Plan:2520972, Blk:22, Lot:2. Fully serviced industrial land• 1.00 ± acre lot• IM Zoning• Ready for immediate development• Build to suit options available• Lots are stripped and graded• Excellent geotechnical qualities• Leduc Business Park has high development standardsensuring long term integrity• Access to the High Load Corridor• Easy access to the Edmonton International Airport (id:51989)
PRIME INVESTMENT OPPORTUNITY – 8.5% CAP RATE! Pelican Storage Facility offers an exceptional opportunity to acquire a fully leased, income-producing self-storage operation in Bonnyville. Situated on 4.74 acres, the secure, well-lit property features 64 storage units plus 30 Sea Cans, all within a fully fenced site with powered gate and convenient fob access. The sale includes the leasing management software for efficient day-to-day operations. Offering an attractive 8.5% capitalization rate, this turnkey investment provides strong current income with excellent long-term potential. An additional storage yard to the west is available for future expansion, creating an opportunity to increase storage capacity and revenue. A rare opportunity to acquire a well-established, fully occupied storage facility in the growing Lakeland market. (id:51989)
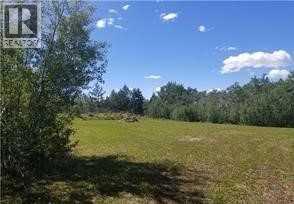
This wonderful acreage land has absolutely amazing views of Bear Lake & countryside with the privacy of trees to give you the best of both worlds! This 4.84 parcel is the perfect place to build your dream home. Within minutes of GP and pavement right to your drive way ... This truly is the perfect spot to call home!! (id:51989)
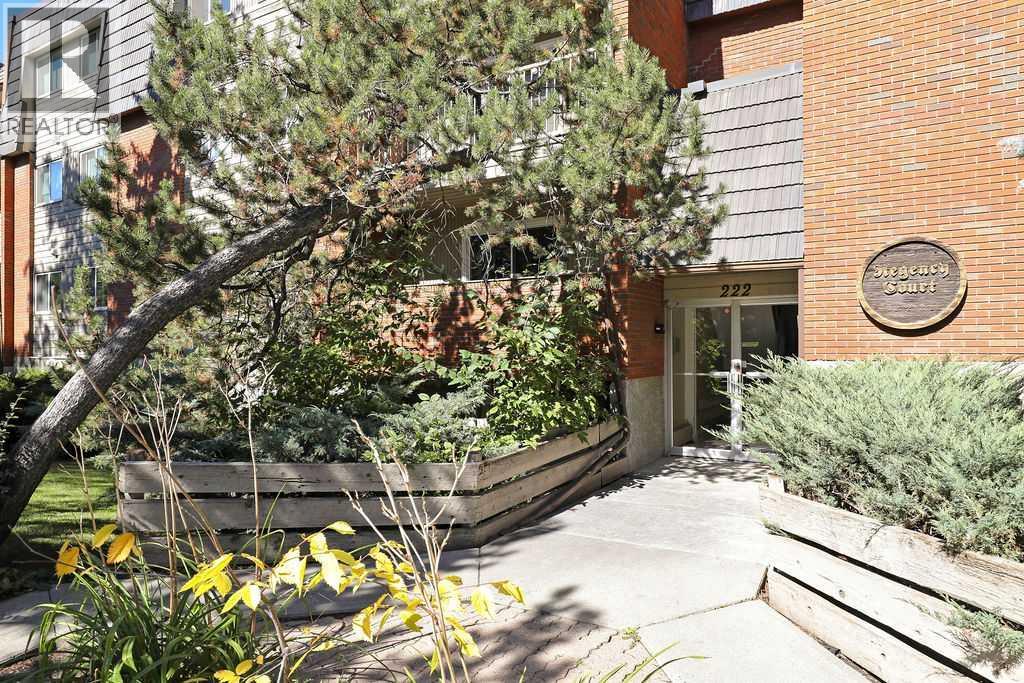
Pride of ownership is evident the moment you step through the door of this quaint and inviting 498 sq. ft. corner home in Crescent Heights. Situated on the third floor, this well-maintained unit offers the added privacy of a corner location, north-facing exposure, and a thoughtfully designed layout that makes excellent use of every square foot. The living room, kitchen, and hallways feature site-finished hardwood flooring, creating a warm and cohesive feel throughout the main living areas. The kitchen has been thoughtfully upgraded with stainless steel appliances, quartz countertops, a deep stainless steel sink, and new track lighting. The movable kitchen island has also been modified providing smart, functional storage and additional pantry space.Storage has clearly been a priority throughout the home, with every available space thoughtfully utilized to maximize functionality without compromising the living area. The bathroom has been upgraded with a new tub surround featuring fiberglass walls, vanity, sink, quartz countertop and lighting. A newer washer and dryer are conveniently located in a separate laundry room, adding to practical storage space.Beyond the interior improvements, the electrical system was upgraded in 2020 with a new sub-panel, arc-fault protection, and a dedicated junction box for the washing machine. The work was board-approved and completed with a City permit. The deck was also redone as part of the condominium’s common property improvements. Located close to parks, transit, restaurants, shopping, and all the amenities of Crescent Heights, this home offers an easy inner-city lifestyle with downtown just minutes away. Thoughtfully updated and exceptionally well utilized, this inviting home reflects pride of ownership throughout (id:51989)
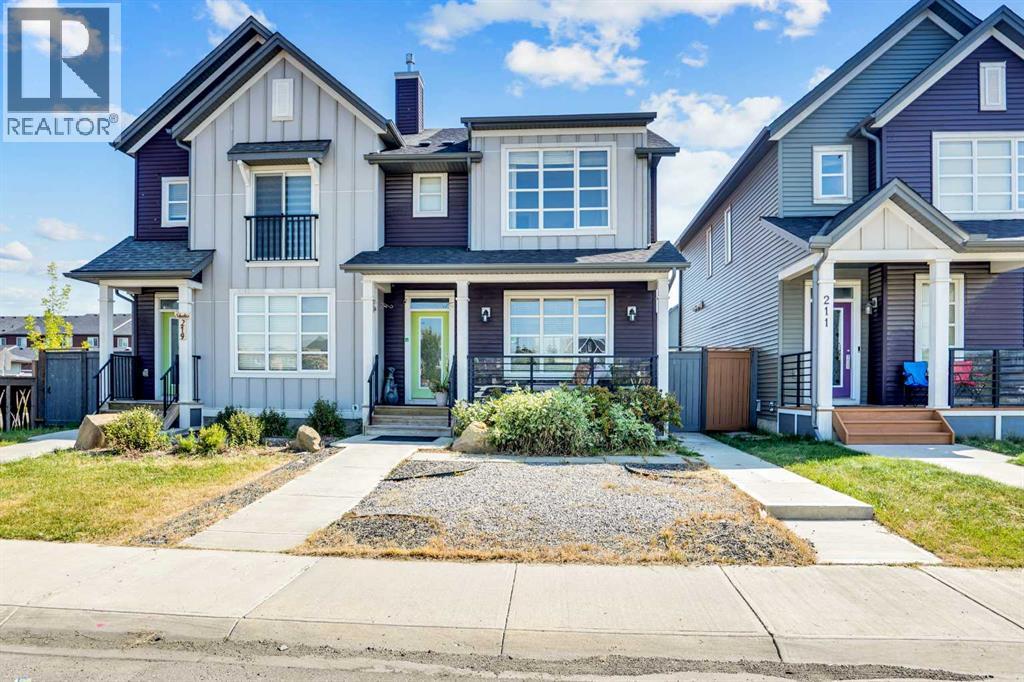
Welcome to this spectacular fully updated Homes by Avi former show home, built in the beautiful community of Savanna located in the N.E. quadrant of the city. With the convenience of everything being walking distance. From grocery stores, schools, and bus stops this home is built to make your life easier. With this serene landscaped and fenced property, you will get over 1800 sq ft of fully developed living space. This home comes with perks and upgrades like built in speakers, air conditioning system, and quartz counter tops throughout the home. On the main floor you will have a spacious foyer, an open concept upsized living space and dining area, a dreamy chef’s kitchen, a 2-piece powder room, and even a mudroom to drop your bags and jackets after a long day. The upper floor has a well-organized laundry space, 2 substantial sized bedrooms with great sized closets, an immense 4-piece bathroom, and a luxurious primary room that has grand windows for natural light with a large sized ensuite and walk in closet. The lower walk-out floor has an impressive sized rec area, full bathroom, a fourth bedroom, and an inspiring sized storage room that can be converted to more living space, rough ins for a kitchen and laundry have been put in for future rental opportunities. The detached garage can accommodate 2 full-sized vehicles and has a built-in kitchen with an island great for entertainment and parties. The option to purchase this home fully furnished, not furnished or purchase the furniture that appeals to your eye can make this move as easy as coming with just a suitcase. Don’t miss out on this perfect home that is move in ready for you and your family! (id:51989)
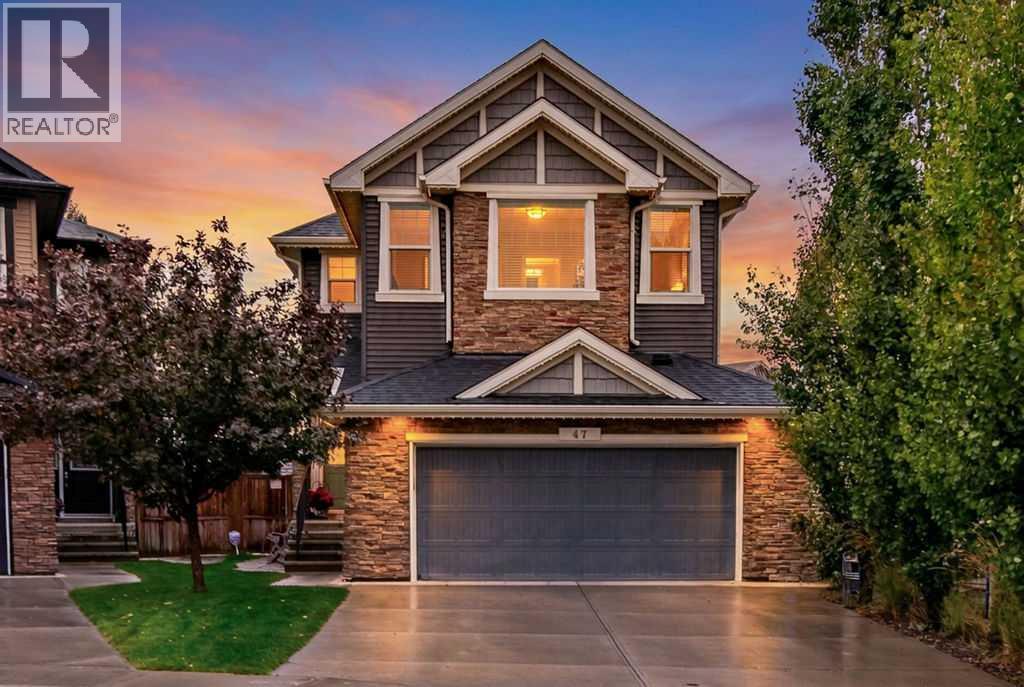
Exceptional 4 bedroom family home in sought after Nolan Hill offering approximately 2,900 sq. ft. of developed living space. The THOUGHTFULLY DESIGNED main floor features engineered hardwood, a chef’s kitchen with extensive granite counters, quality appliances and walk-through pantry, plus a bright eating area with patio doors opening to an IMPRESSIVE OUTDOOR LIVING SPACE with huge deck, covered pergola and glass railing. Renovated mudroom and laundry room with custom cabinetry and sink add exceptional functionality. Upstairs, the spacious vaulted bonus room is filled with natural light and all bedrooms are generously sized. Additional upgrades include soundproofed second-floor walls, three new triple pane main floor windows, central A/C, newer roof, siding and bonus permanent lighting for endless year round, outdoor lighting choices! The fully developed basement offers a PRIVATE WALK UP ENTRANCE, SEPARATE FURNACE, 4th bedroom, full bath, striking brick feature wall and built-in wet bar, with City approval for a secondary suite. There is also a 21.2’ x 21.7’ garage with floor drain. This is a beautifully upgraded home with exceptional space, functionality and flexibility in a family friendly community. (id:51989)
Welcome to this beautifully upgraded top-floor one-bedroom home in Sage Walk Ravines, where modern design, quality finishes, and exceptional convenience come together.The home features a contemporary exterior finished with hail-resistant, sound-dampening fibre cement siding. Inside, 9-foot ceilings with knockdown texture create a bright, spacious feel, complemented by upgraded luxury vinyl plank and tile flooring throughout.The upgraded kitchen features maple dovetail cabinet boxes, soft-close doors and drawers, quartz countertops, a full-height backsplash, an upgraded sink and faucets, and a complete stainless-steel appliance package. Appliances include a refrigerator, a front-control smooth-top self-cleaning range, a custom built-in hood fan, and a built-in microwave with trim kit.The bathroom continues the upgraded finish package with quartz countertops, floating mirrors, and upgraded lighting. A convenient side-by-side washer and dryer is also included.Additional upgrades throughout the home include enhanced cabinetry and storage, air conditioning, upgraded flooring, a transom window, and upgraded fixtures. The combination of finishes, storage, and functionality provides a level of quality that is impressive even when compared with many single-family homes.Located in the desirable Sage Walk community, this top-floor home offers everyday convenience right outside your door. Enjoy easy walking access to multiple grocery stores, restaurants, coffee shops, retail shops, and transit. The extensive pathways throughout the Sage Hill ravine and pathway system are ideal for walking, cycling, and enjoying the outdoors.With its extensive upgrades, functional layout, top-floor location, air conditioning, and convenient location, this is a wonderful opportunity to enjoy a comfortable, low-maintenance lifestyle in one of Calgary’s growing northwest communities.Additional peace of mind is provided by the 10-year Alberta New Home Warranty (id:51989)
Welcome to this stunning pond-facing home in Cityscape, offering 2,691 sq. ft. of total living space, including 1,929 sq. ft. RMS above grade and 761 sq. ft. below grade.Located directly across from the pond, this beautifully maintained home features a bright open-concept main floor with a spacious living room, stylish feature wall, cozy fireplace, and an upgraded kitchen with a long central island, premium finishes, ample cabinetry, and a double-door refrigerator. Sliding doors lead to the backyard, and a powder room completes the main level.Upstairs offers a large bonus room, three generous bedrooms, and two full bathrooms, including a private primary ensuite.The below-grade level offers 761 sq. ft. of excellent future potential with a separate side entrance and permits already pulled. The sellers are willing to complete the basement before possession if buyers choose, with the cost added to the final price—creating an opportunity for potential rental income from day one, subject to approvals.With modern curb appeal, pond views, and a prime location near parks, pathways, daycares, shopping, transit, and future school sites, this Cityscape home offers comfort, value, and outstanding income potential. (id:51989)
Welcome to this uniquely designed 1.5-storey home, offering a versatile layout that's perfect for every phase of life—from growing families and multi-generational living to effortless entertaining. The spacious primary suite occupies the entire upper level, creating a private retreat complete with an adjoining sitting room - ideal as a nursery, home office, or quiet reading space. The ensuite features a jetted tub, a separate shower, and an enclosed water closet for added privacy. On the main floor, you'll find a versatile flex room and a full 4-piece bathroom making the perfect setup as a bedroom for guests or an aging parent who requires main-level living. The dining room showcases an open vaulted ceiling, adding warmth and architectural character to the heart of the home. The fully finished lower level is designed with teens and entertaining in mind, offering two additional bedrooms, a spacious theatre room, and a bar/refreshment area that's perfect for movie nights and gatherings. A dedicated hobby and craft room provides the ideal space for creative projects while also offering excellent storage flexibility to suit your needs. Step outside to enjoy a private, beautifully landscaped backyard backing onto a scenic pathway system. Relax or entertain on the expansive deck while enjoying the mature landscaping and fruit trees. Located just steps from a playground, where the kids can safely play close to home and easily make new friends. This charming home combines privacy, functionality, and an unbeatable location. Conveniently located near school bus stops and COLT, Cochrane's on-demand transit service. This exceptional community also boasts an easy 30-minute commute to downtown Calgary. Gleneagles offers an extensive network of picturesque pathways winding throughout the community, perfect for walking, cycling, and enjoying the beautiful surroundings. Tee off at the public Links of Gleneagles Golf Course, located just up the street, or unwind with dinner at the cl ubhouse. (id:51989)
One of a Kind ! Welcome to this beautiful home offering over 2400 sq of living space. A spacious foyer welcomes you into a main floor featuring a large living room with soaring open-to-above ceilings and plenty of natural light. A formal dining area provides an inviting space for entertaining, while the thoughtfully designed kitchen features stylish yet durable cast-concrete countertops. An additional room on the main floor offers the perfect space for a home office.Upstairs, the spacious primary bedroom features a fully renovated ensuite, along with two generously sized bedrooms and a full bathroom. The outdoor space is truly exceptional, with a massive backyard and a two-tier deck complete with a built-in fire pit and outdoor speakers. Whether you’re hosting summer gatherings or enjoying a quiet evening outdoors, this backyard offers plenty of room to relax and entertain.Additional highlights include a Heated Garage, AC and much more. Located close to shopping, restaurants, schools, parks. A must see. (id:51989)
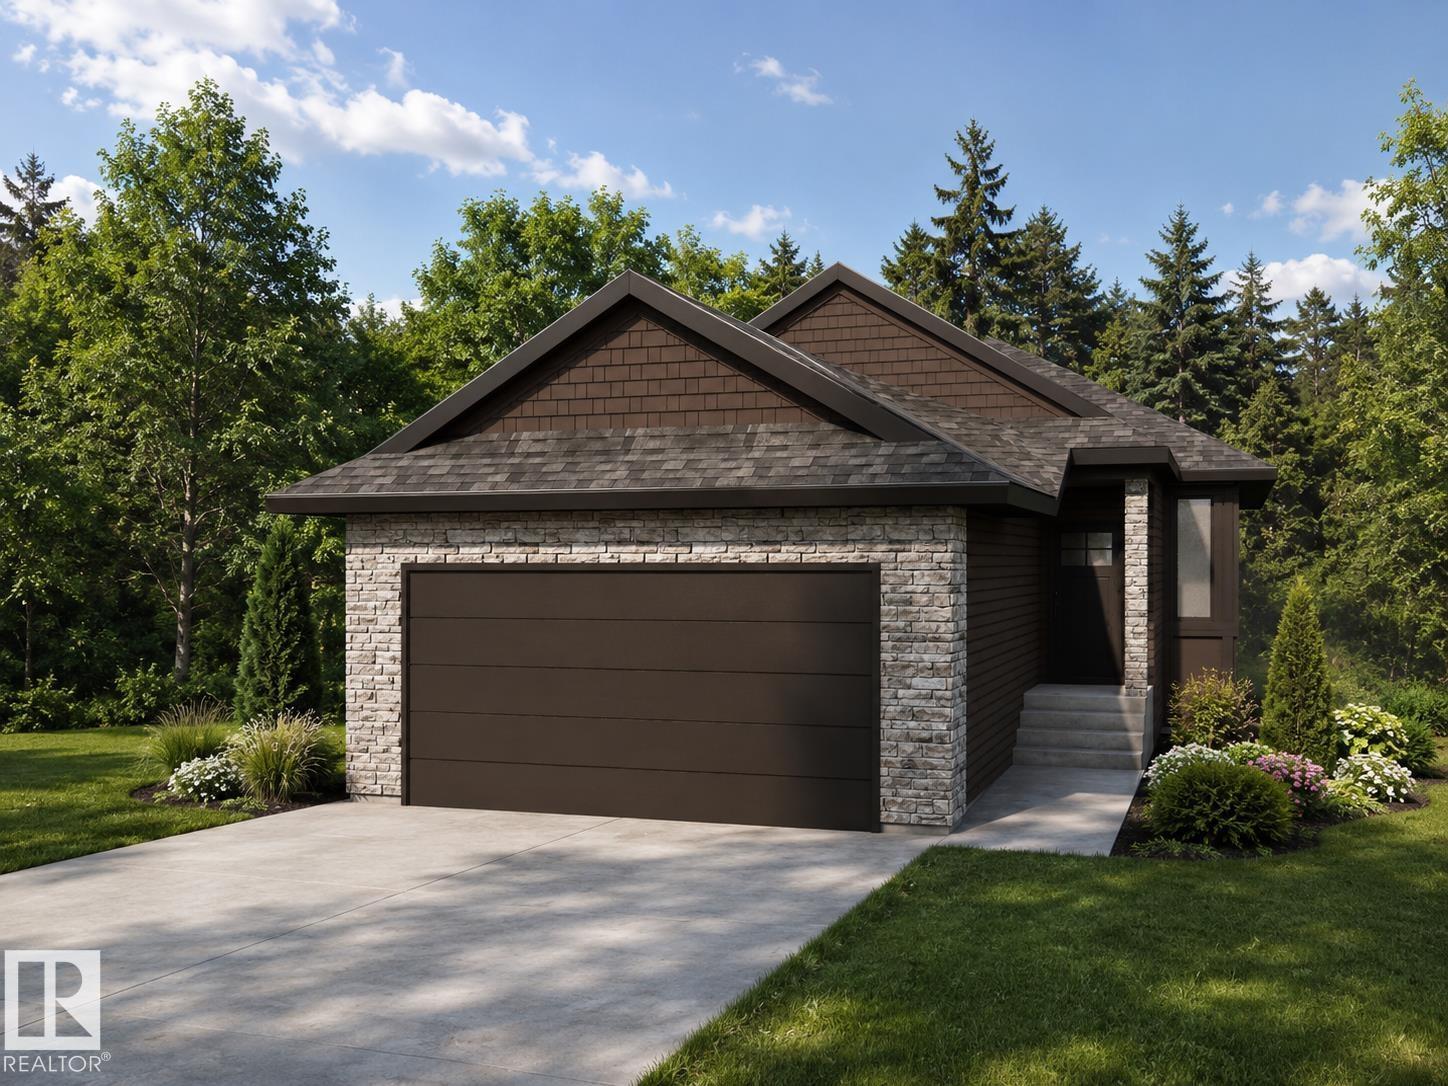
Built by ATTESA Homes, this beautifully crafted bungalow in Heritage Valley combines modern design with everyday comfort, backing onto serene green space. The open-concept main floor features a spacious great room with a gas fireplace, dining area, and stylish kitchen with island seating—perfect for entertaining and everyday living. Expansive rear-facing windows fill the home with natural light and showcase peaceful views, while the deck with sleek aluminum railings creates an inviting outdoor space to relax and enjoy the setting. The primary suite offers a walk-in closet and elegant ensuite with dual sinks, complemented by an additional office or bedroom and convenient main floor laundry. The unfinished basement provides endless potential for future development. THE BUILDER ALSO OFFERS THE FLEXIBILITY TO CUSTOMIZE AND COMPLETE THE BASEMENT, LANDSCAPING, OR OTHER FEATURES TO SUIT YOUR NEEDS. Ideally located near walking trails, parks, schools, shopping, and everyday amenities. (id:51989)
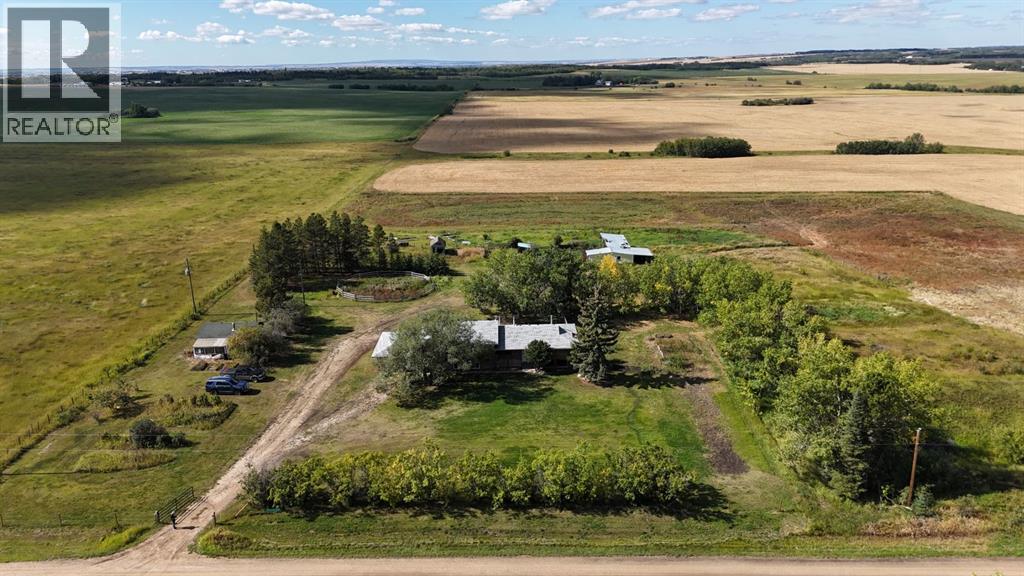
9.98 ACRES | HORSE/CATTLE SETUP | WESTERLY VIEWS | MOTHER-IN-LAW SUITE | SHOP | 20’ x 28’ GARAGE!Enjoy peaceful country living just 8 minutes north of Clairmont and 15 minutes northeast of Grande Prairie. This spacious, nearly 2,000 sq. ft. home offers a great family layout, beautiful western views and a property already set up for horses or cattle.The acreage is fenced and cross-fenced with an older barn, livestock waterers, shelters and a round pen, providing a functional setup for hobby farming or keeping animals. The property also offers plenty of room for gardening, recreation and enjoying the outdoors.The bright main living area features large windows and a stunning floor-to-ceiling tiled feature wall with built-in fireplace. The generous kitchen offers abundant cabinetry and counter space, a large island with built-in cooktop and wall oven. A formal dining room provides access to the fenced backyard through patio doors.Upstairs you’ll find 4 bedrooms, including the spacious primary bedroom with walk-in closet and ensuite. The main bathroom includes a soaker tub and convenient stacked washer/dryer.The first basement level is fully finished with a bedroom, bathroom, recreation area and kitchenette/laundry area, plus a separate entry leading toward the attached 20’ x 28’ double garage. The lower level provides additional storage, cold storage and firewood storage.Outside, the fenced and gated property features a rear deck, raised garden beds, plenty of lawn space, a small barn with attached pole structure, 20’ x 24’ workshop with greenhouse lean-to, and an A-frame playhouse. The livestock area includes fencing, cross-fencing, waterers, shelters and a round pen.Recent upgrades: septic tank (2023), roof (2023), furnace & hot water tank (2024), well (2026), fresh paint (2026), new vinyl flooring throughout most the home.A fantastic opportunity to enjoy 10 acres of country living with a functional horse/cattle setup, multiple outbuildings, a spacious family home and convenient access to Grande Prairie and Clairmont! (id:51989)
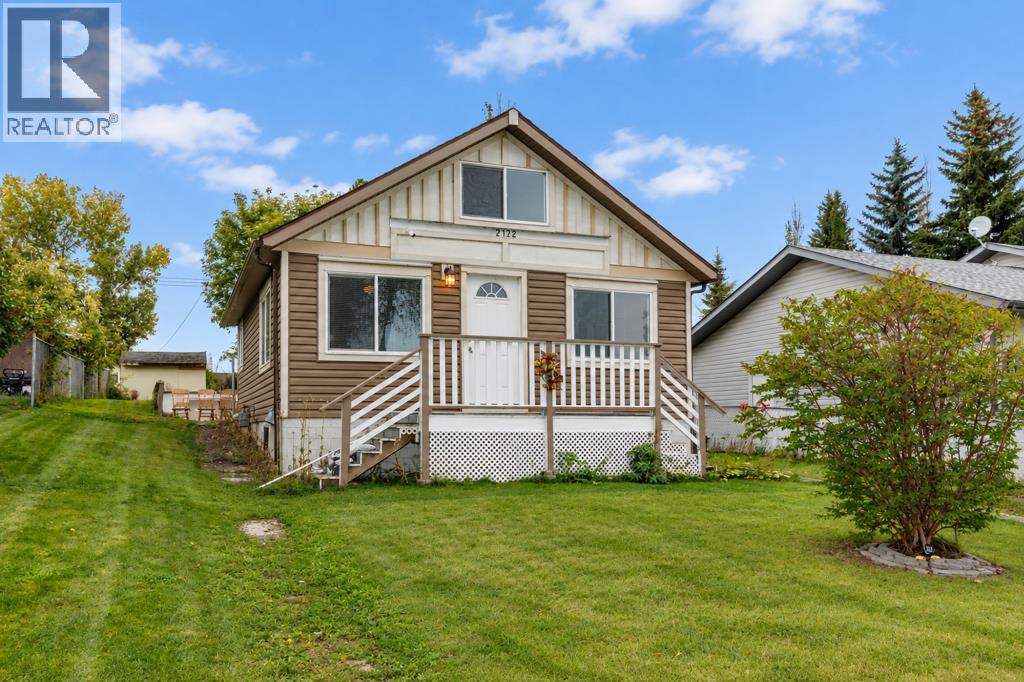
This property presents an exceptional opportunity for first-time homebuyers or real estate investors looking to enter the Delburne market. The home features a functional main floor layout that includes one bedroom and one updated four-piece bathroom. A practical kitchen flows directly into the main living space, maximizing the utility of the floor plan. The usable attic space upstairs adds versatility, perfect for a quiet home office, creative studio, or extra storage. Recent updates include durable vinyl flooring and modern interior paint throughout the entire home. Outside, the house sits on an expansive property lot offering incredible development potential. There is substantial space available to build a large detached garage or create an expansive outdoor garden. Situated in a historically strong rental area, this low-maintenance property offers excellent long-term income potential for investors. Residents will appreciate the quiet small-town lifestyle while remaining close to Red Deer which is just 25 minutes away, providing ultimate convenience for a buyer. (id:51989)
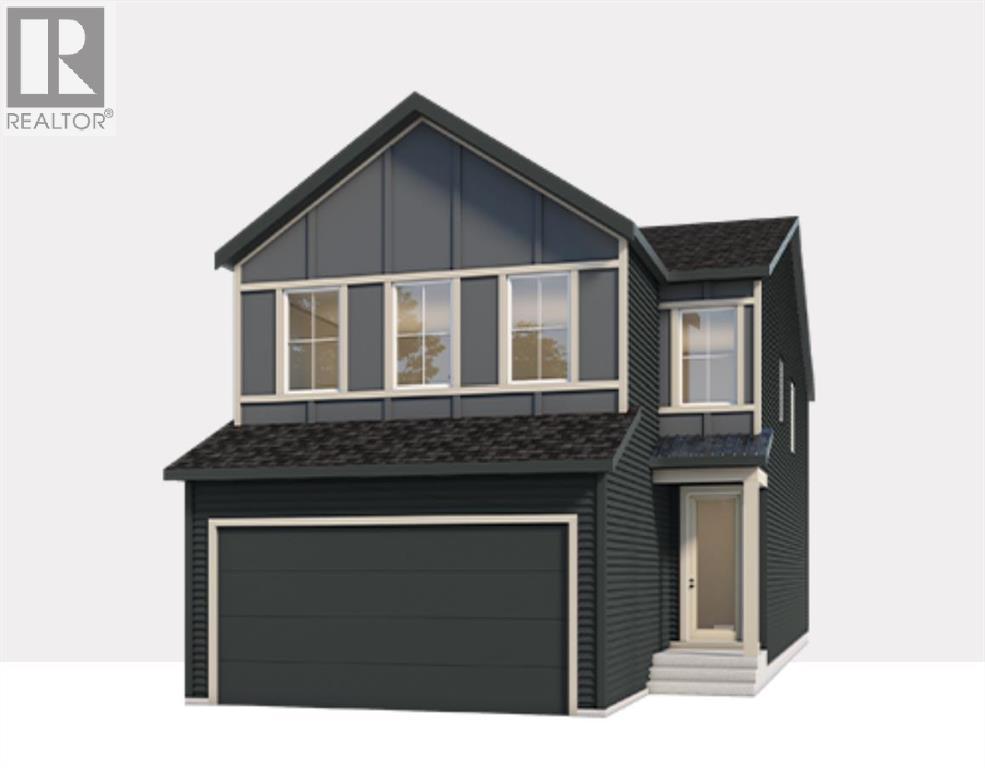
Welcome to 14 Bartlett Row SE, featuring The Clover by award-winning Baywest Homes. With over 2,400 sq. ft. of thoughtfully designed living space, this Classic Farmhouse residence combines timeless curb appeal with a functional layout designed for modern family living. The main floor features 9' ceilings, luxury vinyl plank flooring throughout, and a bright, open-concept design. A dedicated main-floor office provides the perfect space for working from home or studying. The spacious great room flows seamlessly into the dining area and upgraded chef-inspired kitchen. The kitchen is designed to impress, featuring increased-height cabinetry, undermount lighting, a statement hood fan with additional designer tile, built-in microwave, gas range, dishwasher, garbage drawers, and an abundance of storage and workspace. A gas line for the BBQ makes outdoor cooking and entertaining easy, while the convenient mudroom provides additional everyday storage and organization. Upstairs, you'll find an impressive four-bedroom layout, including a spacious primary retreat with a luxurious ensuite and walk-in closet. Three additional bedrooms, a full bathroom, upper-floor laundry, and a large central bonus room provide plenty of space for the entire family. Spindle railing adds an elevated finishing touch to the home's interior. The 9' basement offers excellent future potential with a separate side entrance and plumbing rough-ins for a future suite, providing flexibility for additional living space or future development. Additional features include energy-efficient triple-pane windows, and a $1,000 landscaping credit provided on possession. (id:51989)
Lovingly maintained and gently lived in bungalow located on a quiet street in desirable Carlisle is ready for a new family. Bigger than the average bungalow in the area, step through the front door to the gorgeous open beam vaulted ceiling in the living/dining room area that also includes a solar tube skylight, connecting to the bright kitchen with a patio door out to the huge covered deck and pristine south facing backyard. Down the hall to the 3 spacious bedrooms and 2 bathrooms. The finished basement has a large Rec room, den/office, 3 pc bath with a sauna, laundry and huge storage area. There is an oversized heated double garage and the house has A/C plus Newer: vinyl windows, shingles, furnace & HWT. The natural gas BBQ is also included. The property has a utility lot down the east side approx. 15 ' wide that is leased by the current owners from the city ($315 for 2026) and assumable by buyers where there is a 38' x 18' fenced area off the back alley ideal for RV parking (area NOT included in sale). (id:51989)
Exclusive pre-sale opportunity in highly sought-after Killarney. This home features a total of over 2,826 sqft of thoughtfully designed living space by JTA Designs, with the opportunity to select your own finishes. The main floor boasts soaring 11-foot ceilings, hardwood flooring, a formal dining room with custom wainscoting, and a chef’s kitchen with a massive 15-ft island, high-end appliances, quartz countertops, under-cabinet lighting, and elegant gold and black accents. The great room centers around a custom brick gas fireplace with built-in shelving, and a spacious mudroom adds practical convenience. Upstairs, 9-ft ceilings and hardwood floors continue, with a vaulted-ceiling primary suite featuring wainscoting, a luxurious 5-piece ensuite with in-floor heating and a steam shower rough-in, plus two additional bedrooms, a shared 3-piece bath, and a full laundry room. The fully finished basement includes a large rec room, gym, wet bar, additional bedroom, and 3-piece bath. Additional features include rough-ins for A/C, ceiling speakers, an alarm system, exterior cameras, and upgrade options. Ideally located on a quiet street in sought-after Killarney, this home offers quick access to downtown, excellent schools, parks, playgrounds, shopping, restaurants, cafés, transit, Westbrook Mall, Killarney Aquatic & Recreation Centre, Shaganappi Point Golf Course, and the vibrant 17th Avenue corridor. Call today to book your private tour. (id:51989)
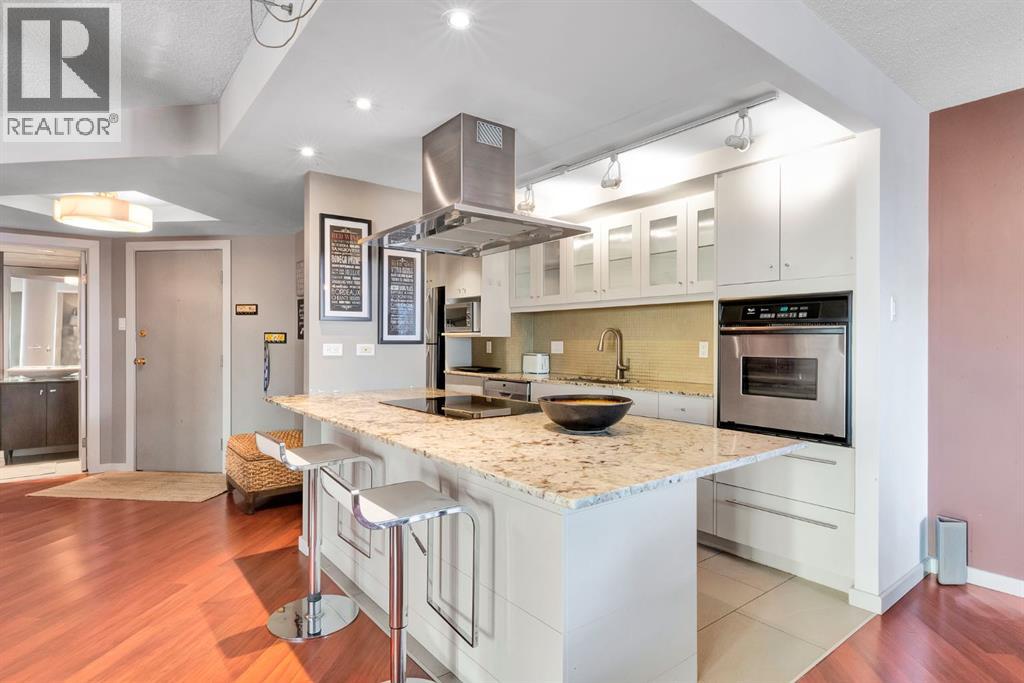
Welcome to Westbow, a well-maintained concrete building ideally located in the heart of Calgary's vibrant Beltline. This beautifully updated corner-unit condo offers over 1,050 sq. ft. of bright and functional living space, featuring 2 bedrooms, 1 full ensuite bathroom, 1 half bathroom, an assigned parking stall, and separate storage. Offered fully furnished, this home is move-in ready and ideal for a homeowner, investor, or anyone looking for a turnkey urban lifestyle. Designed for both comfort and entertaining, the open-concept floor plan is filled with natural light and showcases expansive windows throughout. The spacious kitchen is the centerpiece of the home, complete with granite countertops, stainless steel appliances, abundant cabinetry, and a large walk-in pantry that provides exceptional storage and organization. The kitchen flows seamlessly into the dining area and generous living room, where the patio door lead to your private balcony. The second bedroom, conveniently located off the living room, is perfect for a home office, reading nook, or guest space. Tucked away from the main living areas, the oversized primary bedroom easily accommodates a king-sized bed and offers ample closet space. The impressive ensuite features dual sinks, a tiled shower, and in-suite laundry for added convenience. A separate 2-piece powder room and custom-built front entry closet organizer complete the thoughtfully designed layout. This building offers the added convenience of two elevators and only four units per floor, providing a quiet and private living experience. Included with the unit is one assigned outdoor parking stall, visible from the suite, along with a dedicated storage locker. Enjoy an unbeatable urban lifestyle just steps from 17th Avenue's renowned restaurants, cafés, boutiques, and entertainment. With easy access to downtown, river pathways, parks, transit, and all the amenities the Beltline has to offer, this pet-friendly building presents an exceptional op portunity for professionals, investors, or anyone seeking vibrant inner-city living. Fully furnished, beautifully updated, and move-in ready—this is a fantastic Beltline opportunity. Book your private showing today. (id:51989)
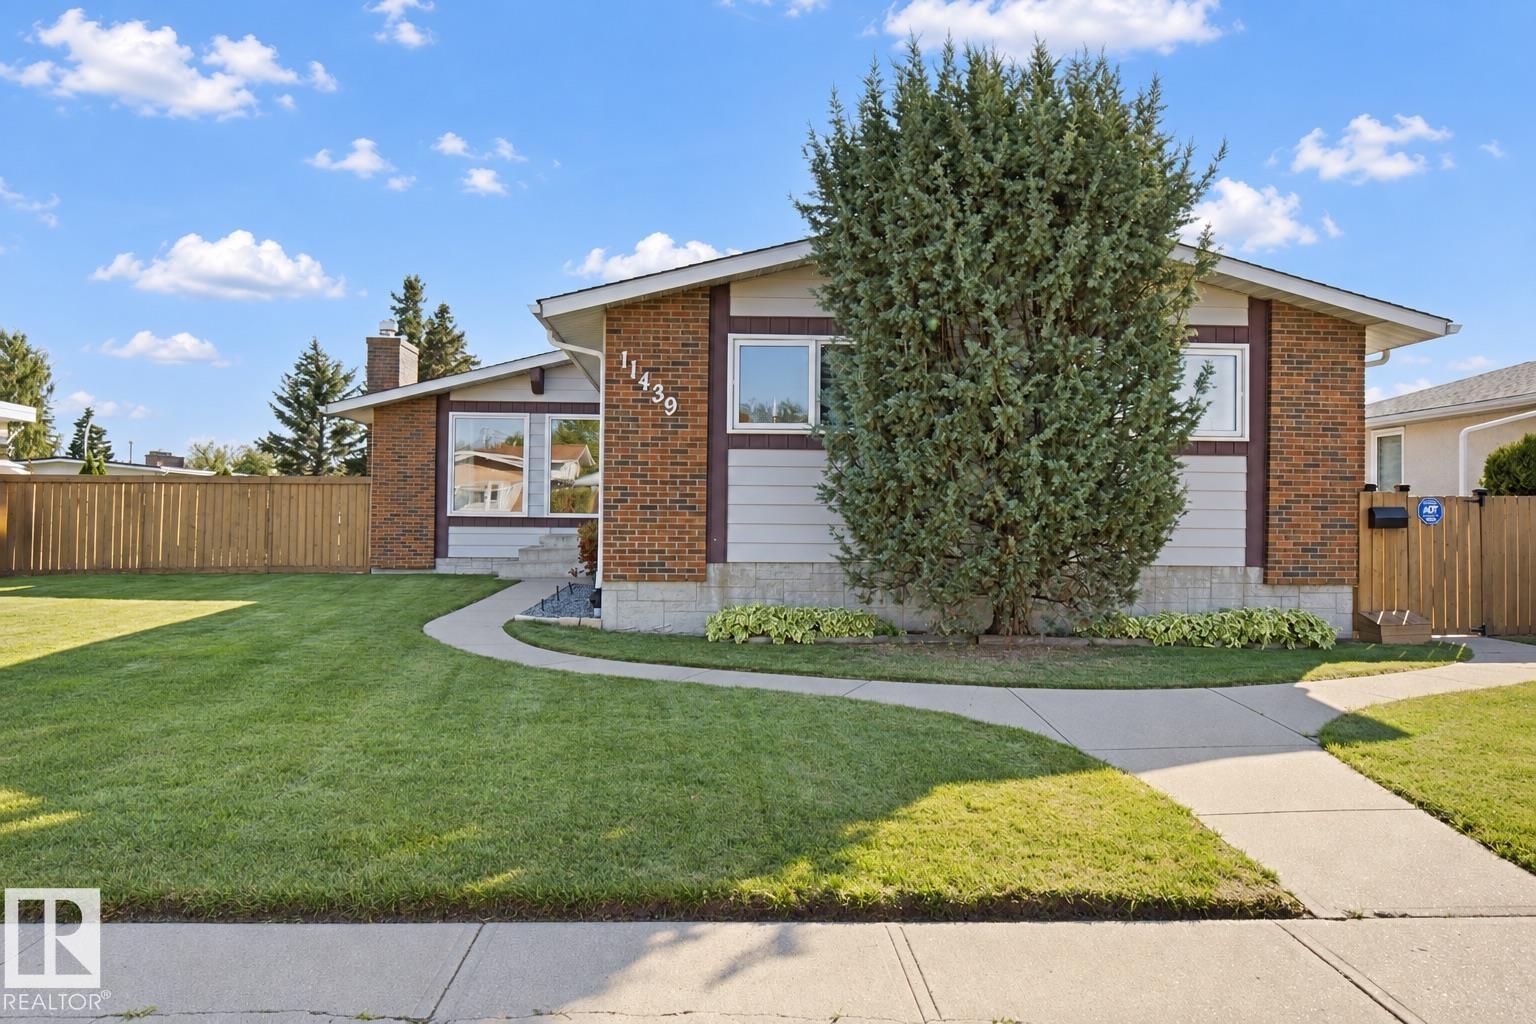
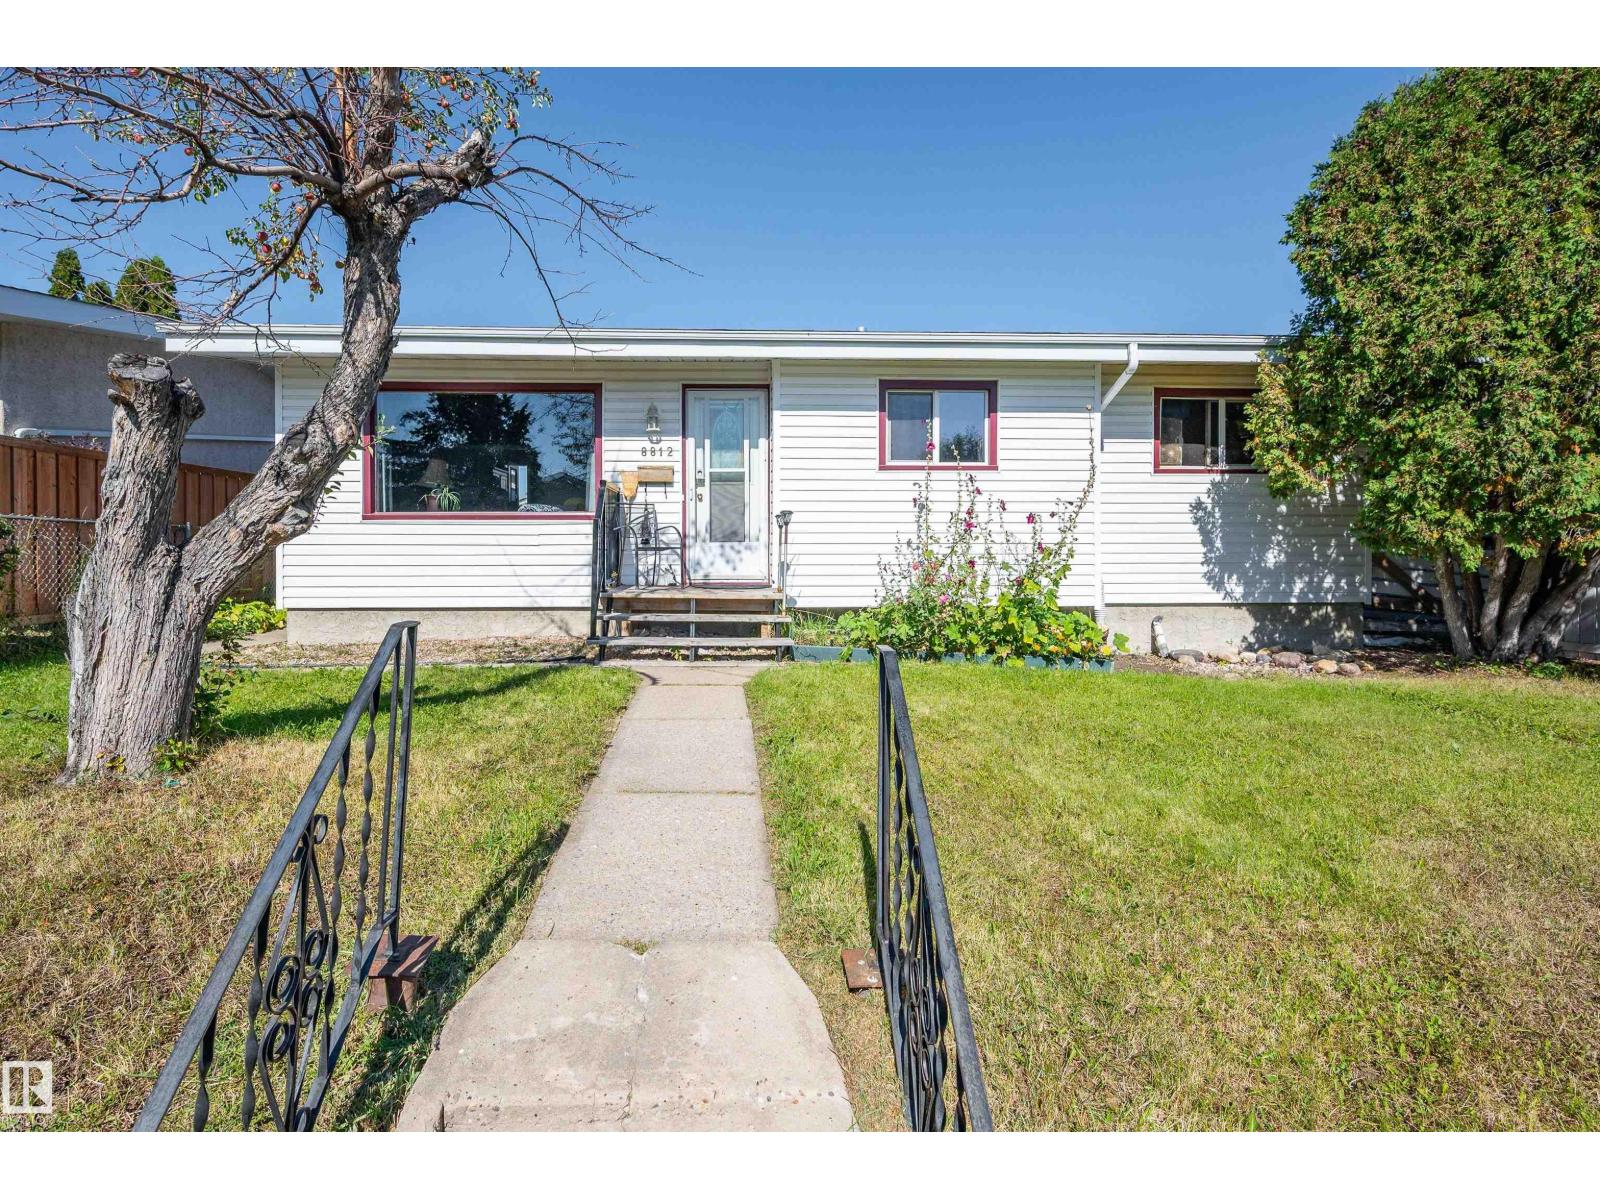
Handyman special. Great starter home or investment property. Location location location. Situated in Glengarry close to all amenities and transportation. 5 bedrooms, large back yard with apple tree, double detached garage, back alley . Newer furnace, brand new hot water tank. Glengarry is a sought after area with parks, schools and recreation. All low maintenance vinyl siding, quiet neighbourhood, and only minutes away from North Gate Mall and transit center. (id:51989)
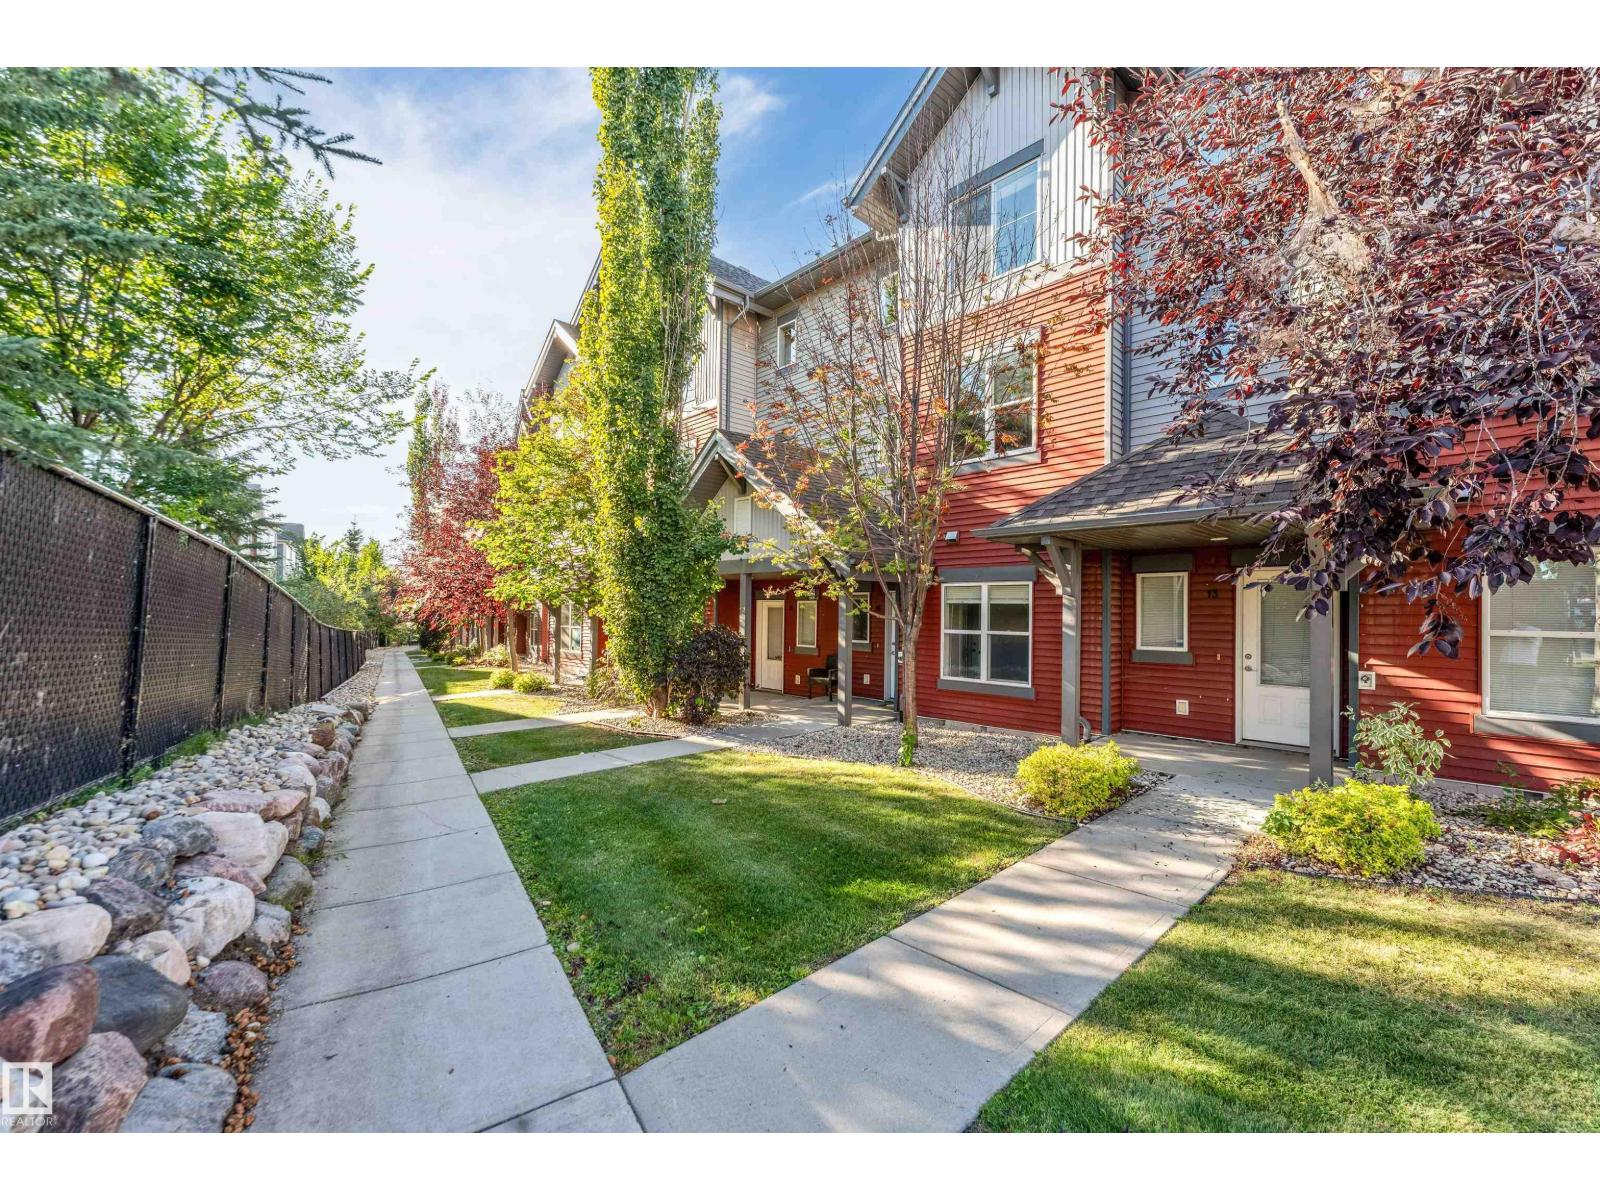
AFFORDABLE! RENOVATED & MOVE-IN READY! Welcome to Southern Springs in the desirable community of Walker! This beautifully renovated 3-storey townhouse offers 3 spacious bedrooms, 2.5 bathrooms, a versatile main-floor DEN w. a DOUBLE ATTACHED GARAGE. Enjoy the rare luxury of a quiet, private front yard, creating a peaceful retreat to call HOME! Step inside to discover a functional entry level featuring an enclosed den, ideal for a home office or additional living space. The bright and inviting second floor showcases laminate flooring, 9-foot ceilings, a stylish U-shaped kitchen with granite countertops and stainless steel appliances, a dedicated dining area with an attractive feature wall, and a cozy living room centred around an electric fireplace. Upstairs, enjoy BRAND NEW CARPET with NEW UNDERLAY, a comfortable primary bedroom with ensuite and closet space, two additional bedrooms, a full bathroom and convenient upper-floor laundry. A beautiful combination of COMFORT, STYLE & VALUE to OWN and make HOME! (id:51989)
This truly is a special property, featuring a lovely family home, beautiful park like grounds, and a massive 3 bay shop. The house itself is immaculate, with vaulted ceilings and a modern kitchen on the main floor, 3 spacious bedrooms and upgraded bath up, a 3rd level family room, office, 3 piece bath, and laundry, plus an abundance of storage. The yard is a massive 78 x 160 feet, offering mature landscaping, outdoor living areas, and additional off street and RV Parking. The shop is over 1200ft2, fully insulated and drywalled, has a forced air furnace and even a 2 pc bath. This amazing property is now offered including all window coverings, fridge, stove, dishwasher, washer, dryer, and 3 garage door openers and controls. Yes, you can have it all! (id:51989)
Recently renovated 5-bedroom, 2-bath bungalow situated on a spacious 8,052 sq ft (0.18 acre) RT-zoned lot with approximately 66 ft of frontage, offering tons of future potential in a great central downtown location! Numerous updates include a new roof, new flooring, fresh interior and exterior paint, some new windows, refreshed kitchen cabinetry with new hardware, and new stainless steel fridge and newer stove. The updates give the home a fresh feel while maintaining its charming retro character and unique personality. The main floor offers 2 bedrooms, while the basement features 3 bedrooms, including 2 extra-large rooms, a full bathroom and separate entrance. One basement bedroom was previously a kitchen and could easily be converted back, creating excellent potential for a secondary suite. Outside, the huge backyard features a firepit, storage shed and back alley access, with plenty of room to add a large garage or shop. The RT zoning and generous lot size offer exciting future redevelopment potential. For developers looking for an even larger opportunity, the neighbouring property will also be available for purchase, creating the potential to assemble approximately 100 ft of frontage for future development, subject to municipal approval. Immediate possession available! (id:51989)
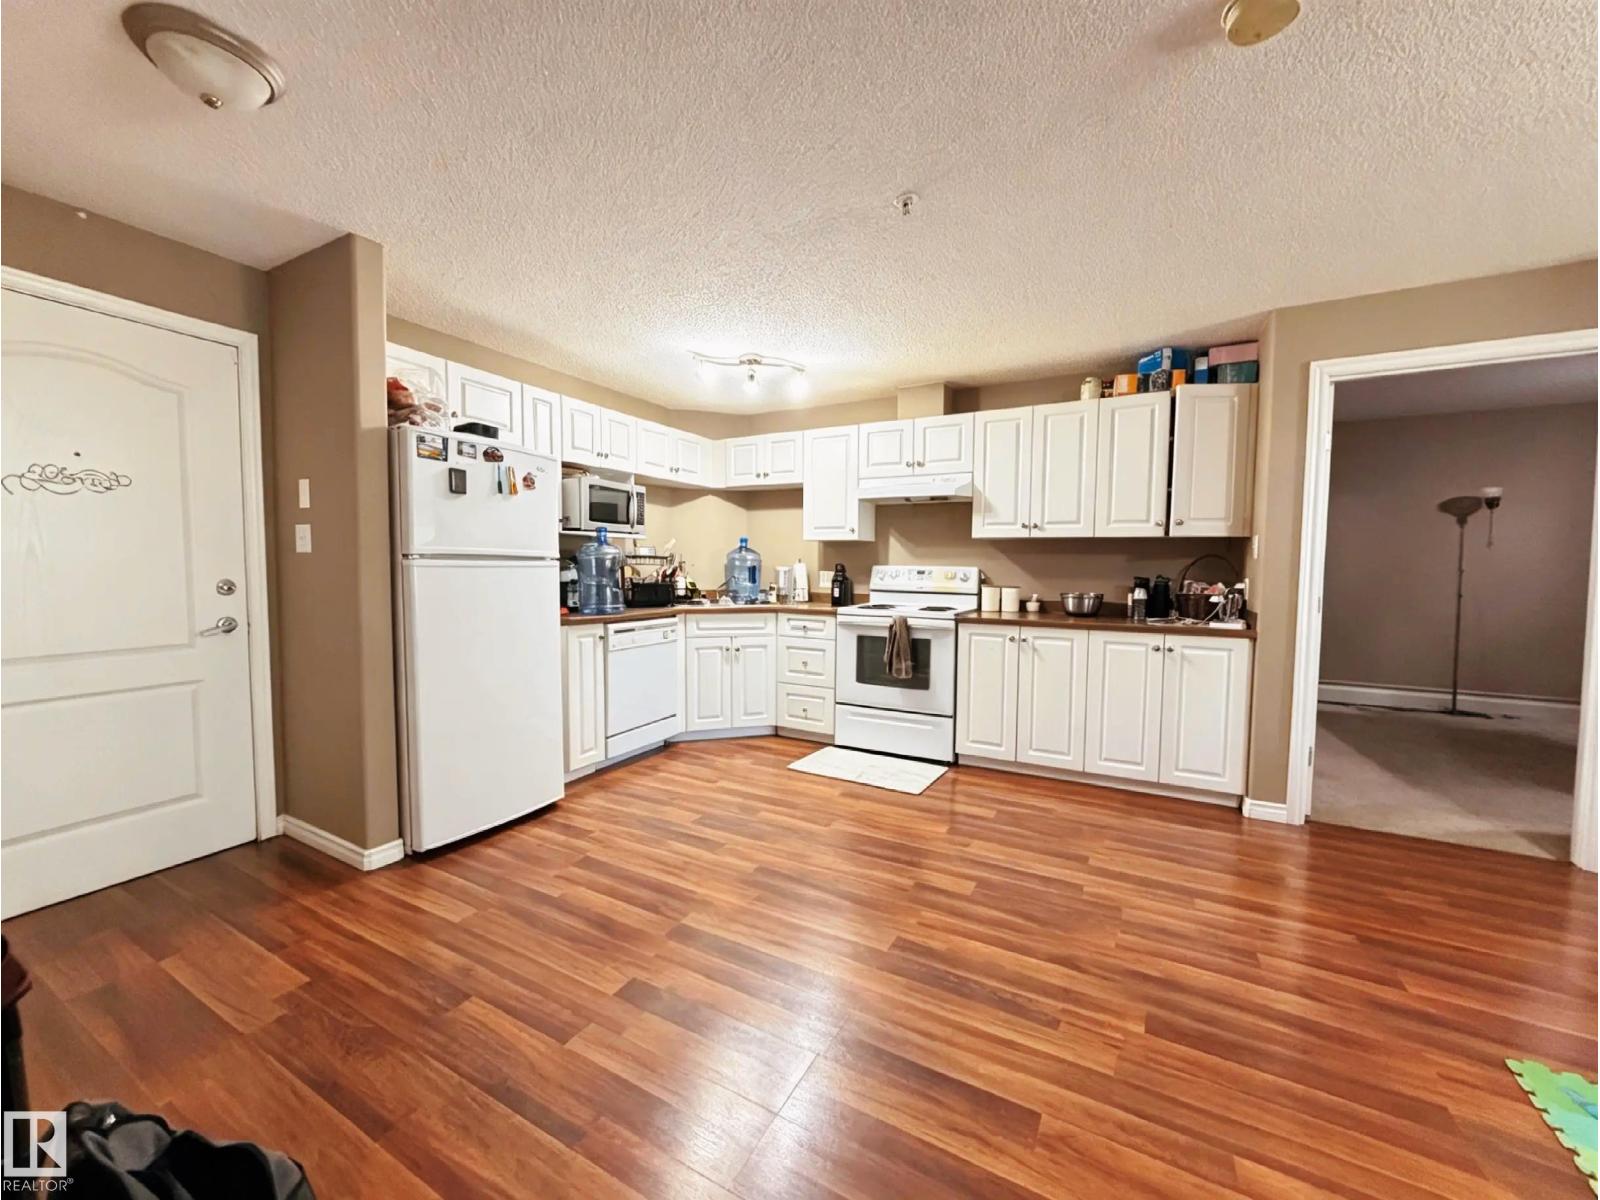
2 BEDROOM 2 BATHROOM CONDO IN ELLERSLIE. Upon entering the unit you will love how bright and airy it feels with the open concept floor plan and all the natural light from the large windows and patio door at the back of the unit! The kitchen features modern white cabinetry and plenty of cabinet space. The living room has plenty of space for a media set up, and laminate flooring throughout both the living room and kitchen. The primary room is spacious enough for a king bed, has a WALK-IN CLOSET AND a 4 PC ENSUITE. The second bedroom is on the OPPOSITE END OF THE UNIT (perfect for having roommates or kids) and is beside a second 4 piece bathroom. Other features include in-suite laundry, your own private balcony. your own titled parking stall! Close to playgrounds, shops, schools, ponds, walking trails and both Calgary Trail & Anthony Henday for your morning commute! (id:51989)
Welcome to The Harlow by Broadview Homes, a beautifully designed walkout backing directly onto green space in Hudson in Pine Creek, where nature, pathways and open landscapes become part of everyday life. Set on a wide lot with additional windows and beautiful rear views, this home combines a premium setting with a bright, functional layout designed for modern family living.The main floor immediately makes an impression with a soaring open-to-above foyer, open railing and an abundance of natural light. Luxury vinyl plank flooring carries through the open-concept living space, while oversized rear windows take full advantage of the green space beyond. The living room is anchored by a striking full-height tiled fireplace, creating a warm gathering space without taking away from the view.At the heart of the home, the kitchen features a large island, abundant cabinetry and a walk-through pantry with convenient access from the garage. The dining and living areas flow naturally onto the full-width rear deck, extending your living space outdoors and creating the perfect spot for summer dinners, entertaining or simply relaxing with the peaceful surroundings behind you.A spacious main-floor flex room with double glass French doors offers versatility as an office, playroom or additional sitting area. Storage is another standout, with built-in mudroom lockers, a walk-in mudroom closet, broom closet and large foyer closet helping keep everyday life organized.Upstairs, a central bonus room separates the primary retreat from the secondary bedrooms, giving everyone a little more space. Positioned at the rear to capture the views, the primary suite features a tray ceiling, large walk-in closet and relaxing ensuite with dual vanities, soaker tub, shower and private water closet. Two secondary bedrooms include walk-in closets, while the main bathroom offers dual vanities with a separate tub and toilet area—an especially practical setup for busy mornings. Upper-floor laundry compl etes the level.The undeveloped walkout basement provides even more opportunity to grow, with space for additional bedrooms, a recreation room, gym or extended living area while maintaining direct access to the backyard and green space.The location is just as much a part of the story. Hudson in Pine Creek offers a quieter Southwest Calgary lifestyle surrounded by natural landscapes, pathways and access to the Pine Creek nature reserve. Spend mornings walking the trails, evenings enjoying the green space behind your home, and weekends exploring the community while still being close to shopping, restaurants, golf and major routes.With its walkout design, wide lot, green space backdrop, exceptional storage and family-friendly layout, The Harlow offers a home designed around both how you live inside and what surrounds you outside. (id:51989)
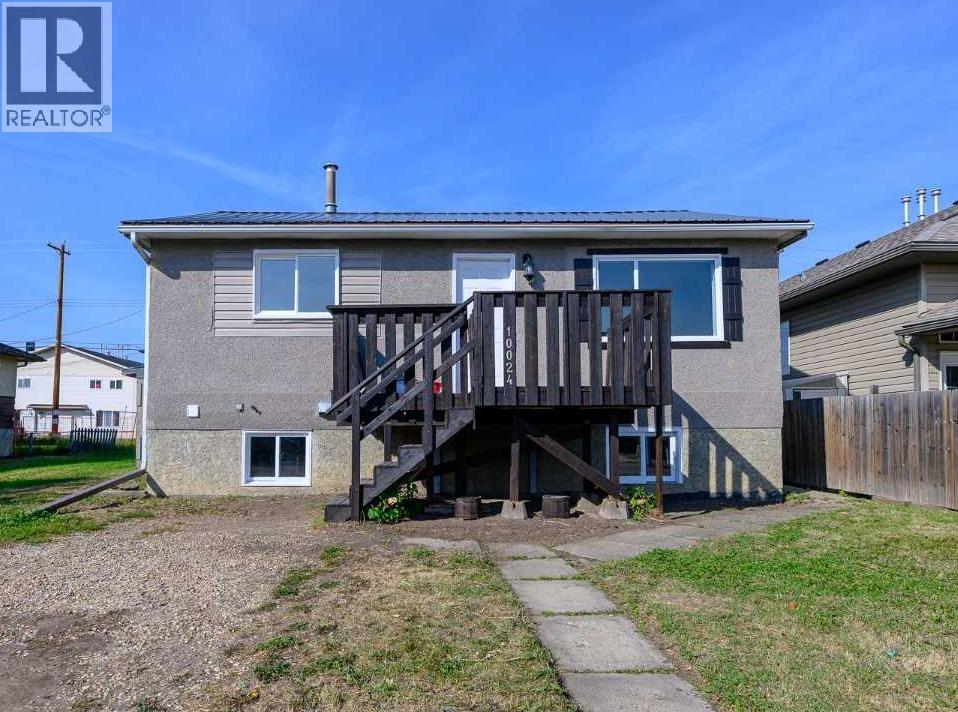
Well-maintained bi-level offering exceptional flexibility for homeowners and investors alike. Featuring 4 bedrooms, 868 sq. ft. above grade, and a separate walk-up entrance to the basement, this property is well suited for multi-generational living, extended family, or future income potential. Originally designed as an up/down duplex, the layout also presents excellent potential for future suite development, subject to municipal approval.Recent updates and ongoing care have made this home move-in ready. Located in the established community of Ogden, a neighbourhood experiencing significant revitalization, the property offers convenient access throughout Calgary and added long-term appeal with the future Green Line LRT corridor nearby.Appliances are included, possession is flexible, and the property is easy to show with notice. (id:51989)