

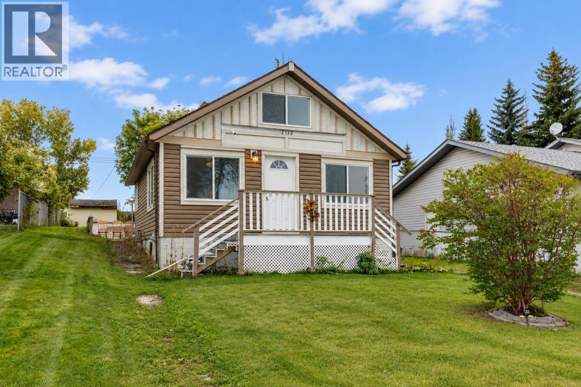
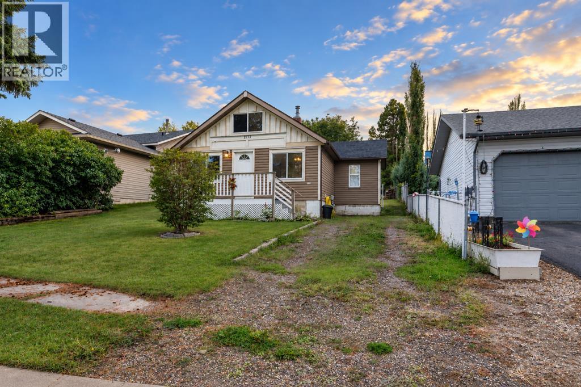
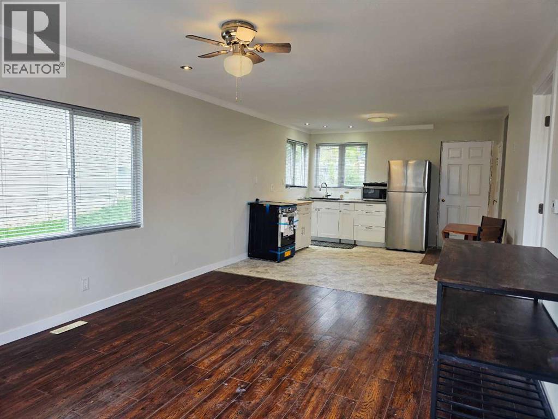
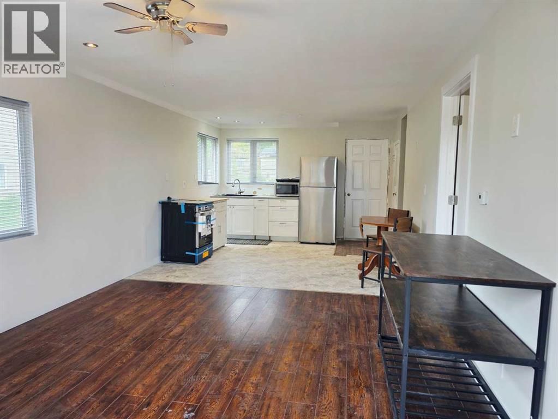
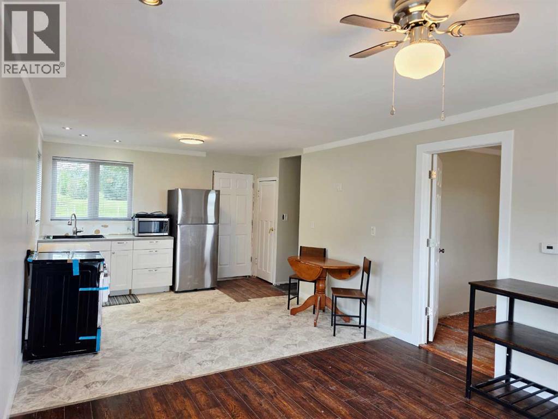
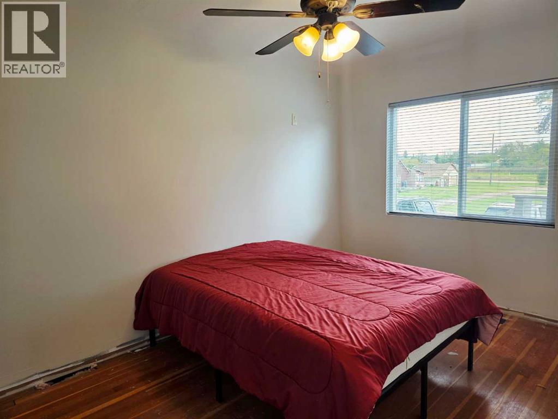
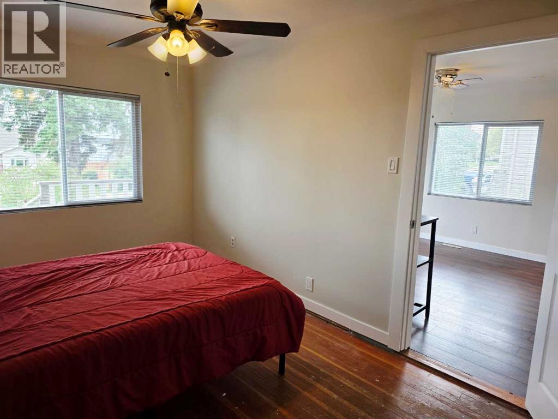
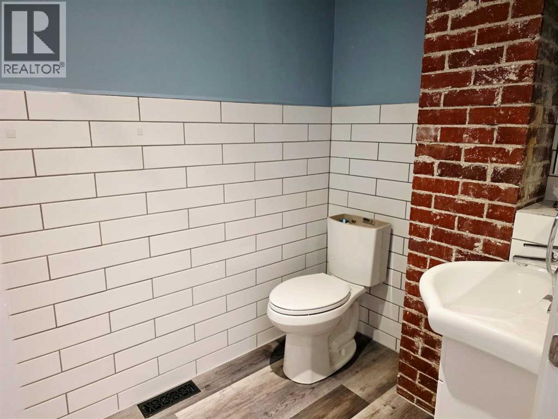
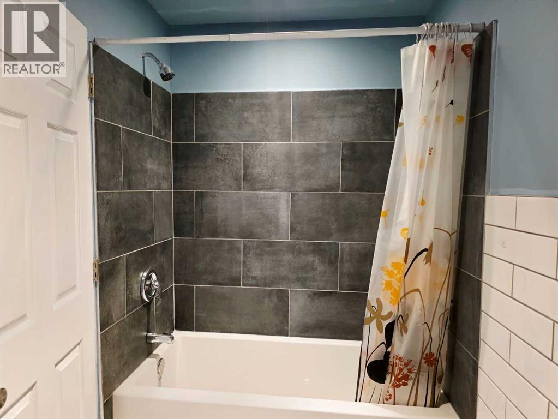
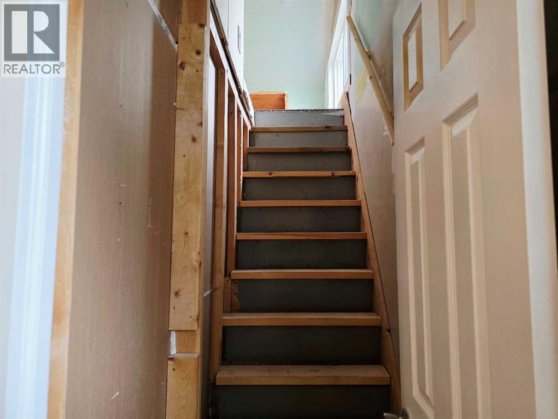
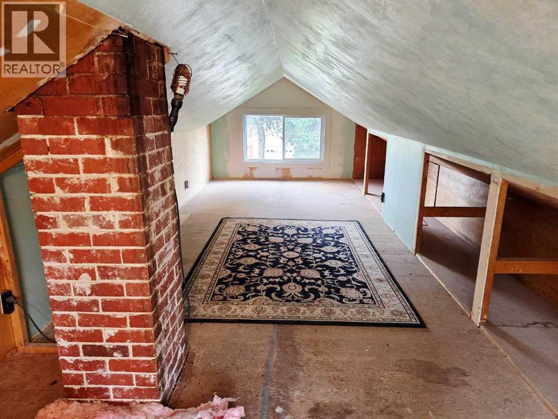
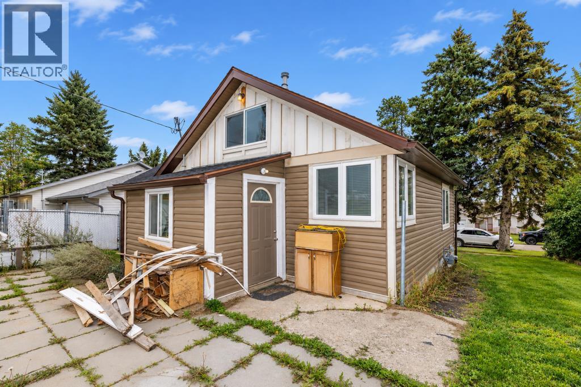
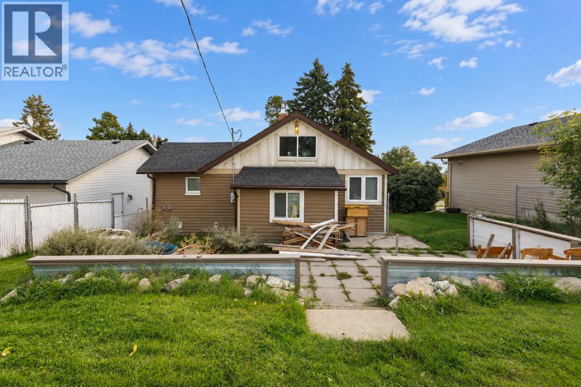
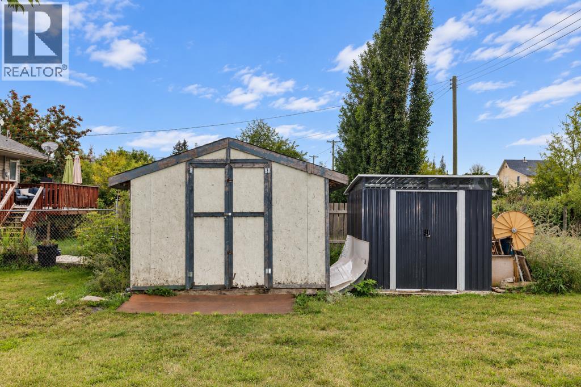
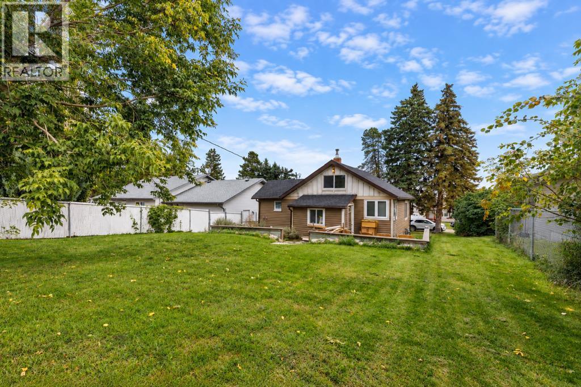
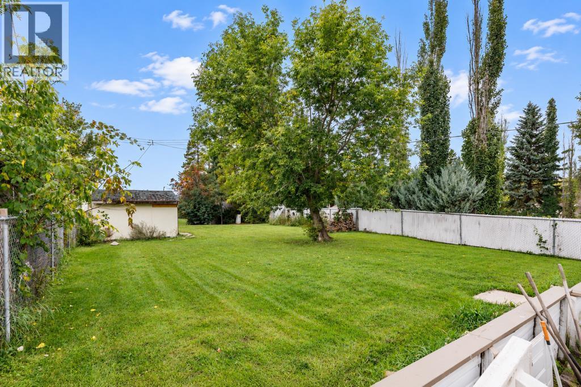
This property presents an exceptional opportunity for first-time homebuyers or real estate investors looking to enter the Delburne market. The home features a functional main floor layout that includes one bedroom and one updated four-piece bathroom. A practical kitchen flows directly into the main living space, maximizing the utility of the floor plan. The usable attic space upstairs adds versatility, perfect for a quiet home office, creative studio, or extra storage. Recent updates include durable vinyl flooring and modern interior paint throughout the entire home. Outside, the house sits on an expansive property lot offering incredible development potential. There is substantial space available to build a large detached garage or create an expansive outdoor garden. Situated in a historically strong rental area, this low-maintenance property offers excellent long-term income potential for investors. Residents will appreciate the quiet small-town lifestyle while remaining close to Red Deer which is just 25 minutes away, providing ultimate convenience for a buyer. (id:51989)
Features of 2122 22 Avenue
- MLS® Number A2345742
- Price $159,000
- Bedrooms: 1
- Bathrooms: 1
- Square Footage: 719 sqft
- Property Type: House
- Amenities Near By Golf Course, Park, Schools
- Community Features Golf Course Development
- Features Back Lane
- Parking Space Total 2
- Plan 4781bk
- Structure Deck
Buildings
| Bathroom Total | 1 | Bedrooms Above Ground | 1 |
| Bedrooms Total | 1 | Appliances | Refrigerator, Range - Electric, Washer & Dryer |
| Architectural Style | Bungalow | Basement Development | Unfinished |
| Basement Type | Full (unfinished) | Constructed Date | 1950 |
| Construction Style Attachment | Detached | Cooling Type | None |
| Exterior Finish | Vinyl Siding | Flooring Type | Hardwood, Laminate, Vinyl Plank |
| Foundation Type | Poured Concrete | Heating Fuel | Natural Gas |
| Heating Type | Forced Air | Stories Total | 1 |
| Size Interior | 719 Sqft | Total Finished Area | 719 Sqft |
| Type | House |
Parking
| Other |
Land
| Acreage | No | Fence Type | Fence |
| Land Amenities | Golf Course, Park, Schools | Size Frontage | 15.27 M |
| Size Irregular | 7000.00 | Size Total | 7000 Sqft|4,051 - 7,250 Sqft |
| Size Total Text | 7000 Sqft|4,051 - 7,250 Sqft | Zoning Description | R1 |
Rooms
| Level | Type | Length | Width | Dimensions |
|---|---|---|---|---|
| Lower Level | Storage | 6.92 Ft x 6.25 Ft | ||
| Lower Level | Other | 17.08 Ft x 22.00 Ft | ||
| Main Level | 4pc Bathroom | 9.00 Ft x 5.08 Ft | ||
| Main Level | Primary Bedroom | 8.92 Ft x 14.25 Ft | ||
| Main Level | Other | 12.00 Ft x 12.33 Ft | ||
| Main Level | Laundry Room | 7.42 Ft x 10.92 Ft | ||
| Main Level | Living Room | 12.00 Ft x 13.08 Ft | ||
| Main Level | Other | 9.42 Ft x 5.75 Ft | ||
| Upper Level | Other | 8.17 Ft x 25.50 Ft |
Agents and Offices
- Karen Sernecky
- Jason Sernecky
- Office: Royal LePage Network Realty Corp.