

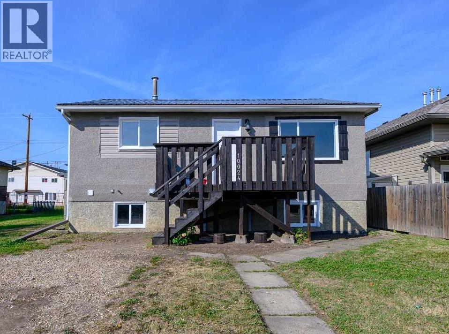
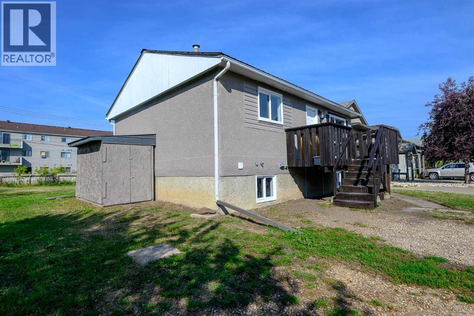
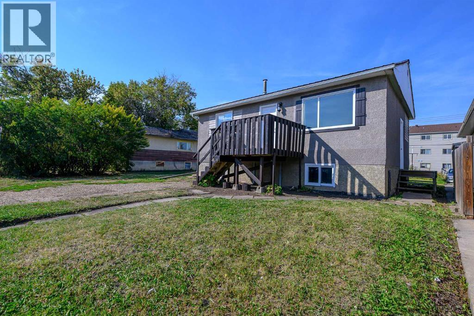
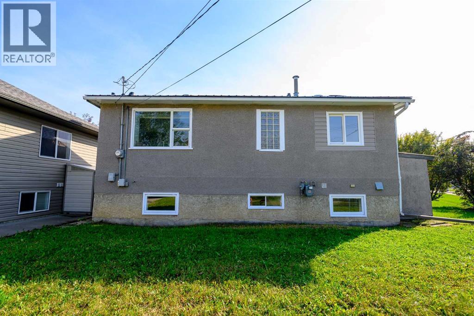
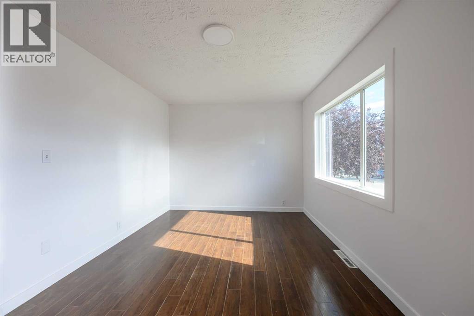
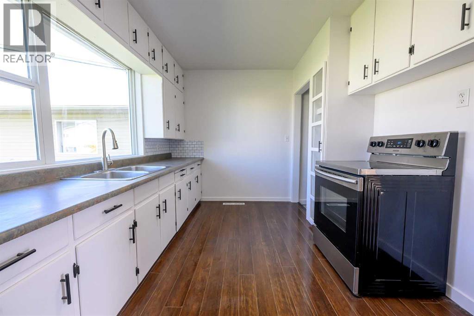
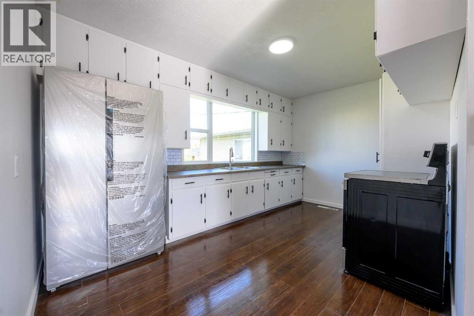
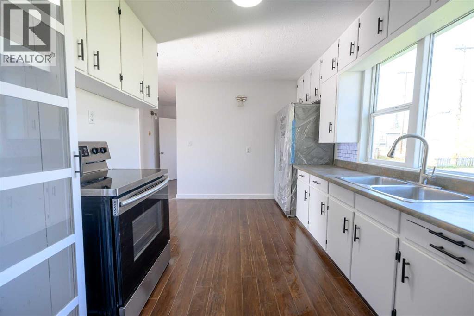
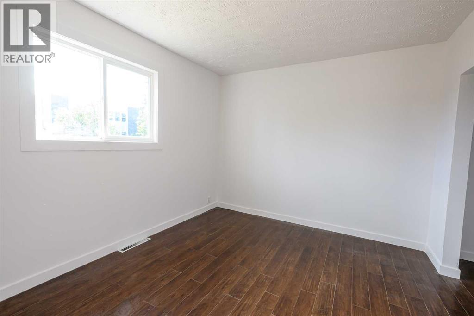
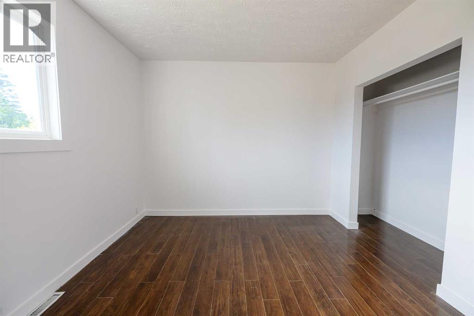
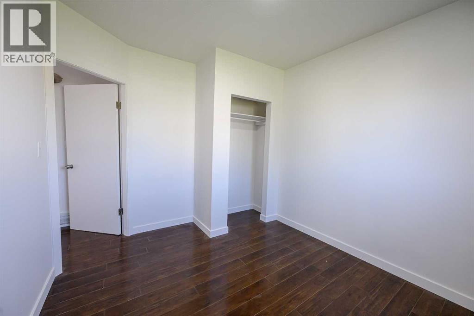
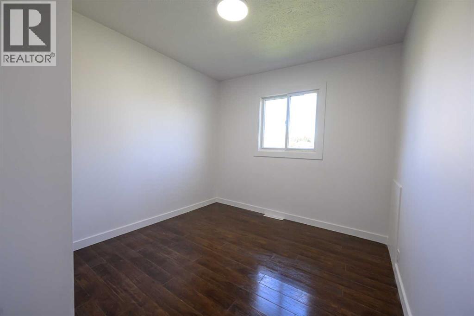
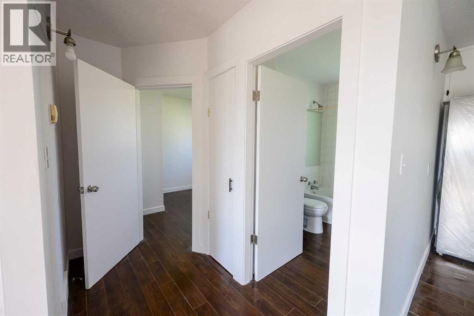
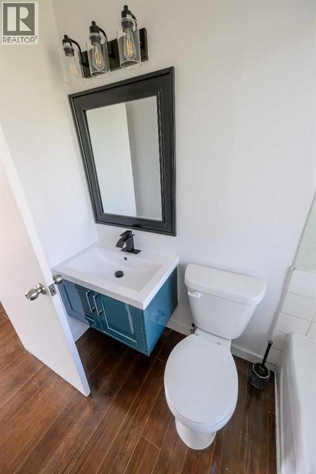
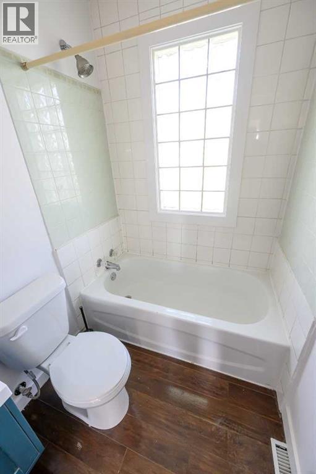
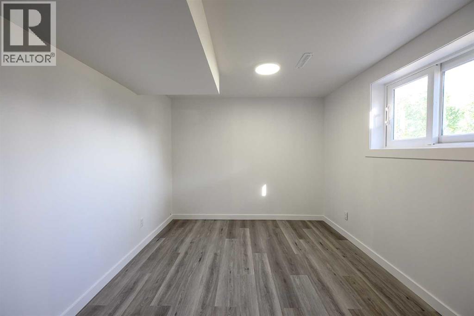
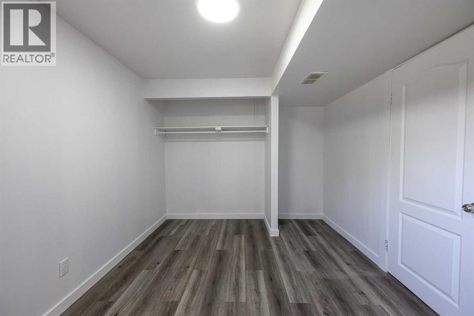
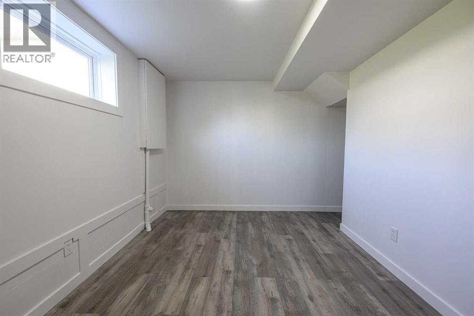
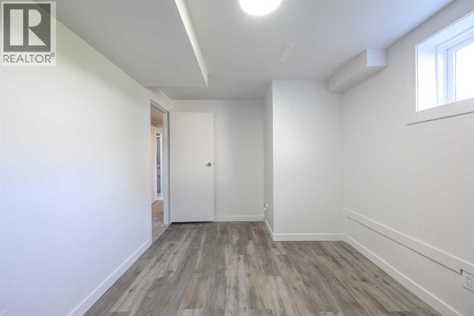
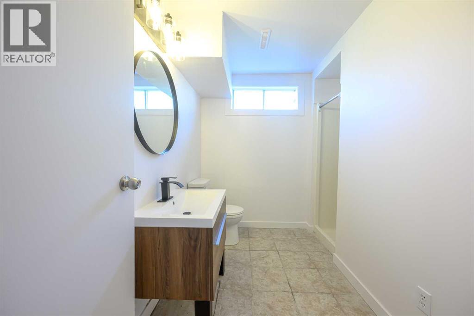
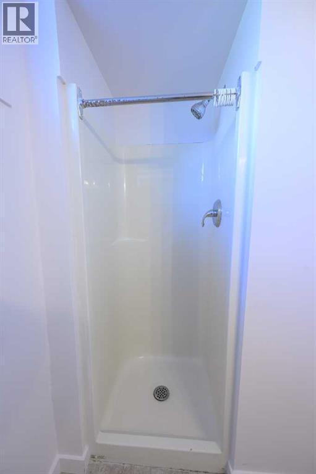
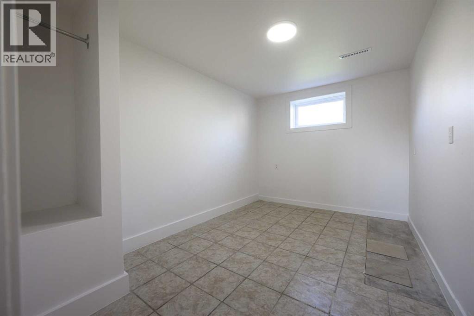
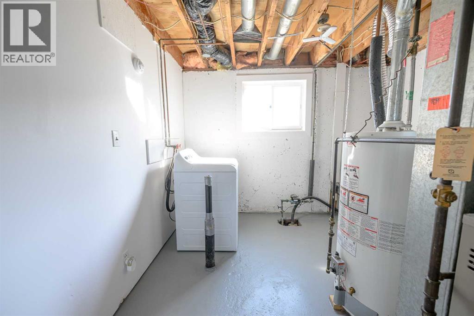
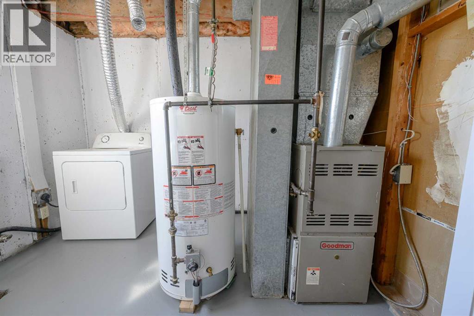
Recently renovated 5-bedroom, 2-bath bungalow situated on a spacious 8,052 sq ft (0.18 acre) RT-zoned lot with approximately 66 ft of frontage, offering tons of future potential in a great central downtown location! Numerous updates include a new roof, new flooring, fresh interior and exterior paint, some new windows, refreshed kitchen cabinetry with new hardware, and new stainless steel fridge and newer stove. The updates give the home a fresh feel while maintaining its charming retro character and unique personality. The main floor offers 2 bedrooms, while the basement features 3 bedrooms, including 2 extra-large rooms, a full bathroom and separate entrance. One basement bedroom was previously a kitchen and could easily be converted back, creating excellent potential for a secondary suite. Outside, the huge backyard features a firepit, storage shed and back alley access, with plenty of room to add a large garage or shop. The RT zoning and generous lot size offer exciting future redevelopment potential. For developers looking for an even larger opportunity, the neighbouring property will also be available for purchase, creating the potential to assemble approximately 100 ft of frontage for future development, subject to municipal approval. Immediate possession available! (id:51989)
Features of 10024 103 Avenue
- MLS® Number A2346721
- Price $299,900
- Bedrooms: 5
- Bathrooms: 2
- Square Footage: 720 sqft
- Property Type: House
- Community Name: Avondale
- Amenities Near By Park, Schools, Shopping
- Features Back Lane
- Parking Space Total 4
- Plan 1410ac
- Structure Deck
Open House
This property has open houses!
September
20
Sunday
Starts at:
2:00 pm
Ends at:4:00 pm
Buildings
| Bathroom Total | 2 | Bedrooms Above Ground | 2 |
| Bedrooms Below Ground | 3 | Bedrooms Total | 5 |
| Amperage | 100 Amp Service | Appliances | Refrigerator, Stove, Washer & Dryer |
| Architectural Style | Bungalow | Basement Development | Finished |
| Basement Type | Full (finished) | Constructed Date | 1951 |
| Construction Style Attachment | Detached | Cooling Type | None |
| Exterior Finish | Stucco | Flooring Type | Laminate, Tile, Vinyl |
| Foundation Type | Poured Concrete | Heating Fuel | Natural Gas |
| Heating Type | Forced Air | Stories Total | 1 |
| Size Interior | 720 Sqft | Total Finished Area | 720 Sqft |
| Type | House | Utility Power | 100 Amp Service |
| Utility Water | Municipal Water |
Parking
| Parking Pad |
Land
| Acreage | No | Fence Type | Not Fenced |
| Land Amenities | Park, Schools, Shopping | Sewer | Municipal Sewage System |
| Size Depth | 37.29 M | Size Frontage | 20.12 M |
| Size Irregular | 8052.00 | Size Total | 8052 Sqft|7,251 - 10,889 Sqft |
| Size Total Text | 8052 Sqft|7,251 - 10,889 Sqft | Zoning Description | Rt |
Rooms
| Level | Type | Length | Width | Dimensions |
|---|---|---|---|---|
| Basement | Primary Bedroom | 9.33 Ft x 18.17 Ft | ||
| Basement | 3pc Bathroom | Measurements not available | ||
| Basement | Bedroom | 10.00 Ft x 8.00 Ft | ||
| Basement | Bedroom | 9.00 Ft x 7.00 Ft | ||
| Main Level | Living Room | 9.92 Ft x 12.00 Ft | ||
| Main Level | Kitchen | 14.08 Ft x 9.25 Ft | ||
| Main Level | 3pc Bathroom | 8.50 Ft x 5.00 Ft | ||
| Main Level | Bedroom | 11.33 Ft x 9.83 Ft | ||
| Main Level | Bedroom | 9.00 Ft x 7.00 Ft |
Utilities
| Cable | Available | Electricity | Connected |
| Natural Gas | Connected | Telephone | Available |
| Water | Connected |
Agents and Offices
- Lisa Bancesco
- Office: Grassroots Realty Group Ltd.