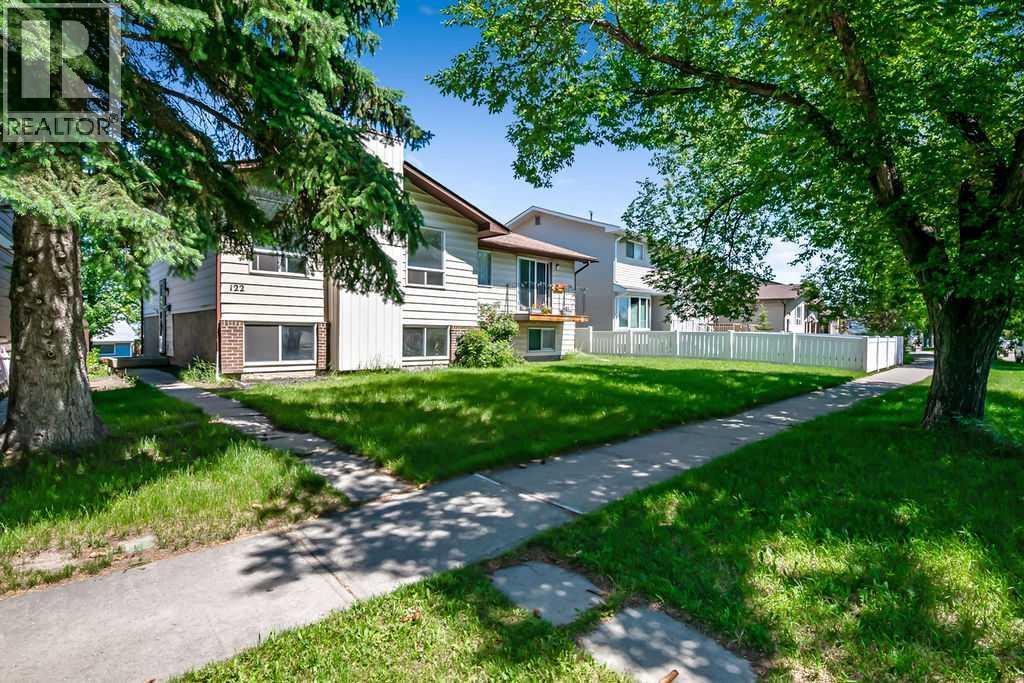
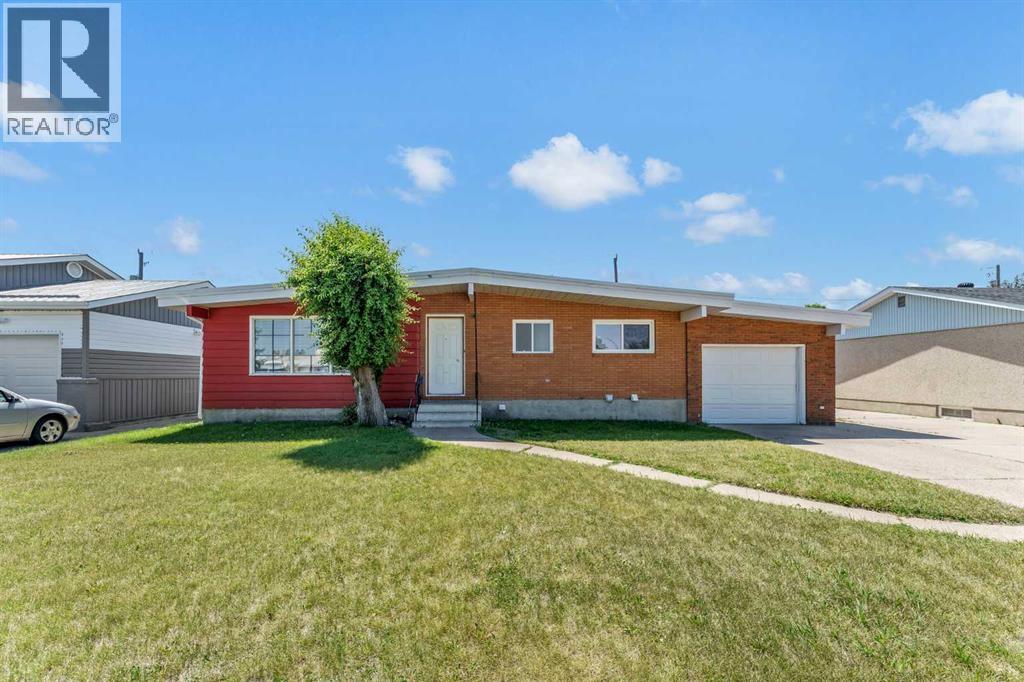
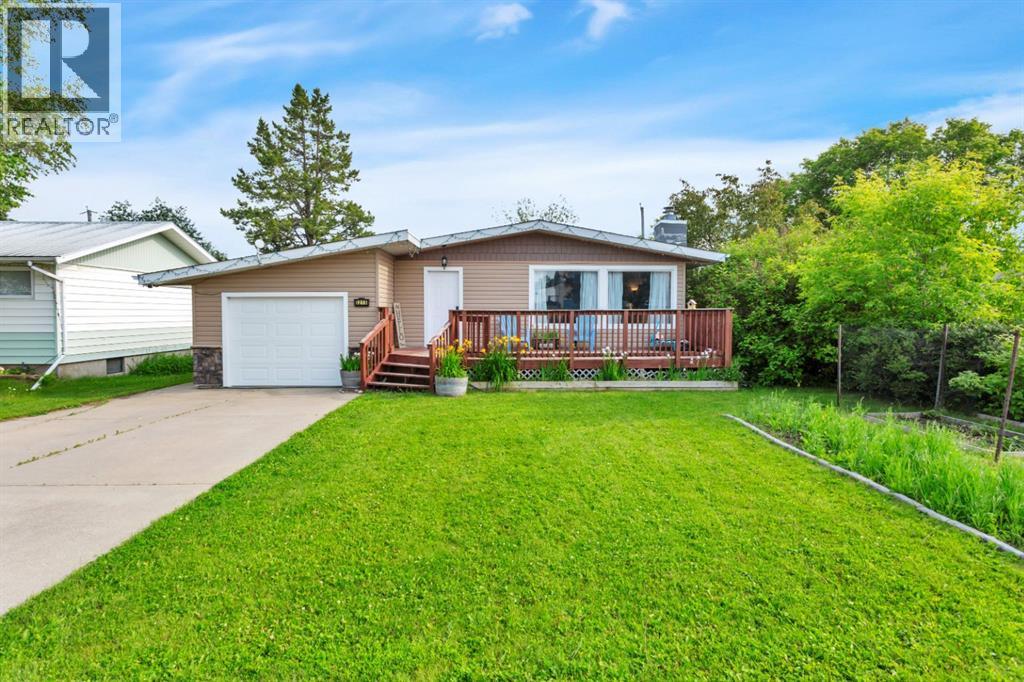
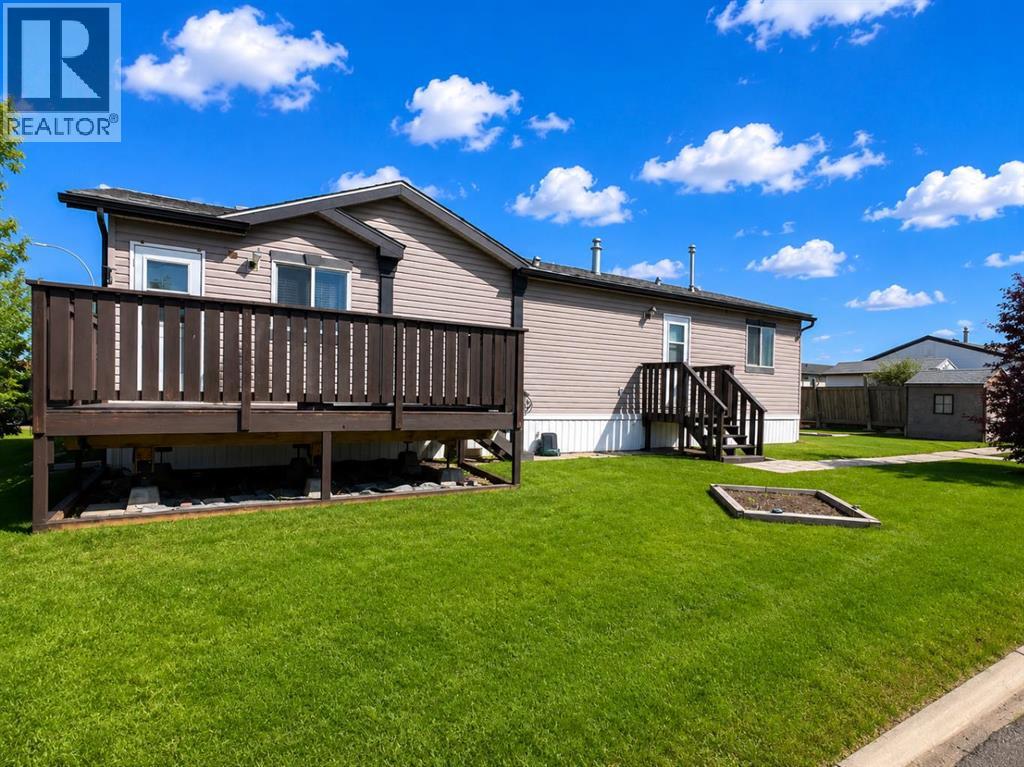
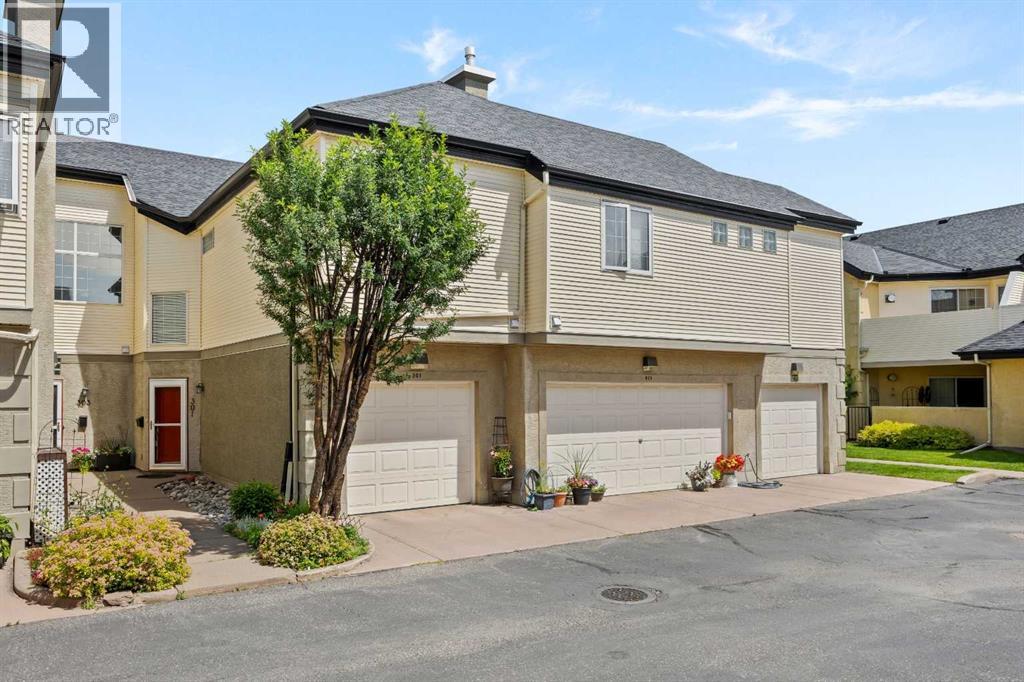
Excellent investment opportunity! This 3 bedroom attached home in the family friendly community of Beddington Heights is being OFFERED FOR SALE TOGETHER WITH THE ATTACHED NEIGHBOURING PROPERTY at 124 Bergen Road NW (separate title). Featuring approximately 714 sq. ft. above grade, this home has been a reliable rental property for many years with a strong history of attracting long term tenants. Its desirable location, within walking distance to schools, parks and public transit, plus shopping and everyday amenities just minutes away, continues to make it highly appealing to renters. Take advantage of this rare opportunity and purchase both properties to own a turnkey, INCOME GENERATING INVESTMENT with excellent cash flow potential at an attractive price. (id:51989)
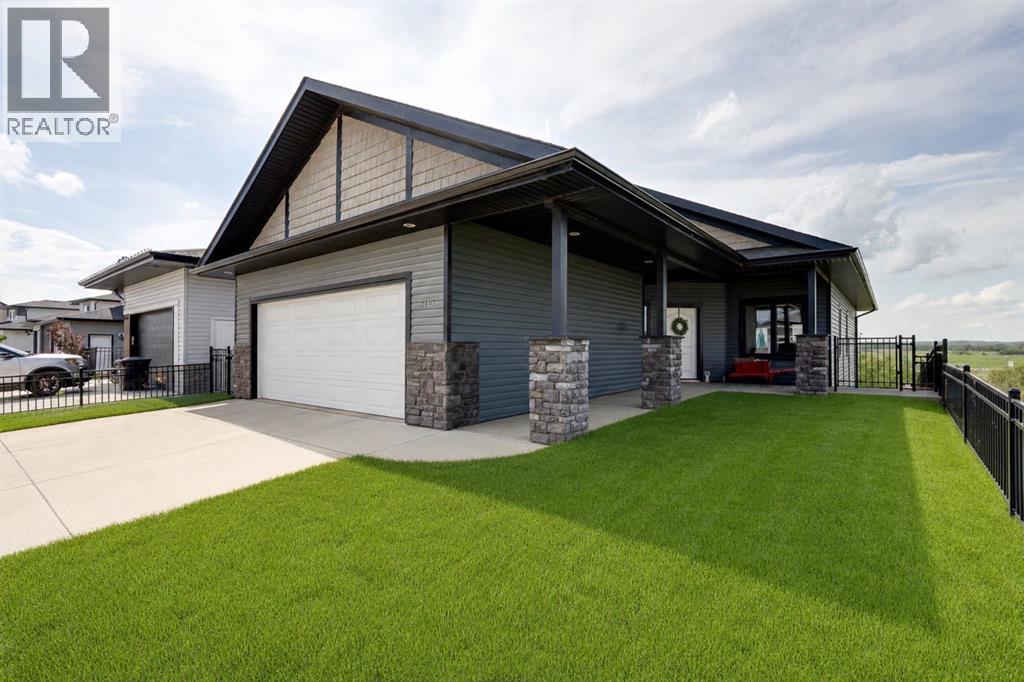
This well-maintained bungalow in NWCH offers a bright and functional layout with plenty of space for comfortable living. The main floor features a semi open-concept design filled with natural light from large windows, and vaulted ceilings creating a warm and inviting atmosphere throughout. You’ll find two spacious bedrooms on the main level along with a full 4 piece bathroom, and a practical kitchen that offers great functionality. The fully developed basement has newer vinyl plank flooring throughout and adds excellent versatility, complete with a kitchenette, a generously sized third bedroom, a 3-piece bathroom, and a cozy living area—perfect for guests, extended family, or additional living space. Outside, the property continues to impress with both an attached single garage (12’10” x 25’6”) and a heated 28’ x 28’ detached garage—ideal for parking, storage, or a workshop setup. The yard is fully fenced, level and has alley access. Located in a desirable NWCH neighborhood, this home is close to schools, shopping, walking paths, and a variety of other great amenities. (id:51989)
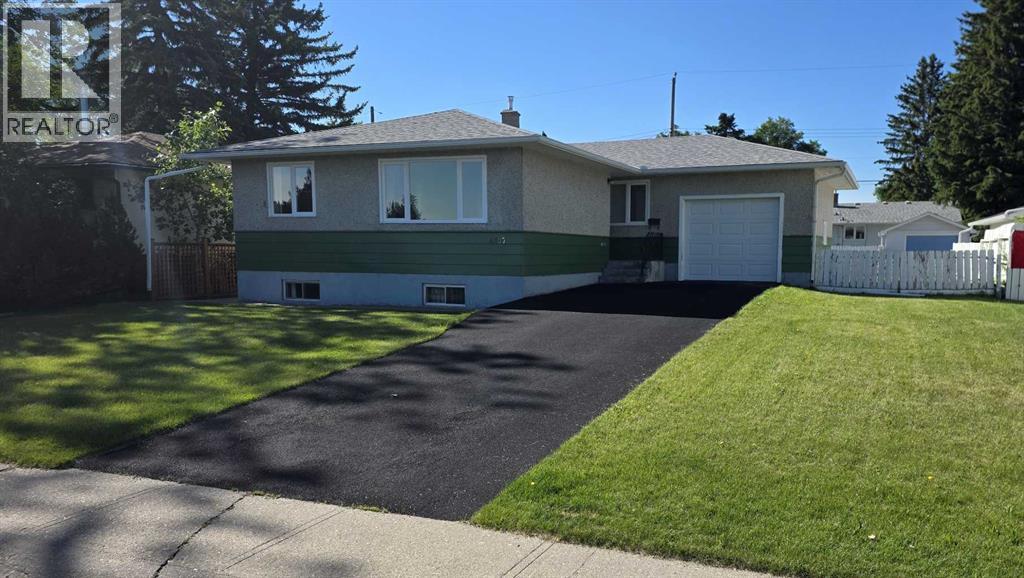
Well-maintained bungalow on a large, level lot in a great location close to schools and amenities. Step inside to a spacious living room featuring a vaulted ceiling and a large north-facing window that fills the space with natural light. The updated kitchen offers freshly painted cabinetry, new countertop and backsplash, plus plenty of room for a family-sized dining table. The main floor includes three bedrooms, including a primary bedroom with a 2-piece ensuite, a 4-piece main bathroom, and the convenience of main floor laundry in the big mudroom with direct access to the garage and backyard. The fully finished basement provides a large family room with a cozy wood-burning fireplace, two additional bedrooms, an office, a 3-piece bathroom, and plenty of storage. The 14' x 24' attached garage is insulated and drywalled. Upgrades include shingles, siding, facia and eavestroughs all new in 2015, new furnace and water softener in 2020 and a new dishwasher. Outside, enjoy the fully fenced and landscaped backyard complete with a concrete patio and two large storage sheds. A fantastic family home offering space, comfort, and value. (id:51989)
Affordable living in Creekside! This well-maintained 3-bedroom, 2-bathroom manufactured home offers a bright, functional layout in a convenient location close to Riverstone Elementary School, FreshCo, Tim Hortons, restaurants, and other everyday amenities.The welcoming living room features a large bay window, while the kitchen offers ample cabinetry, a pantry, and plenty of prep space. The spacious primary bedroom includes a walk-in closet and a private 4-piece ensuite with a jetted soaker tub. Two additional bedrooms and a second full bathroom complete the home.Outside, you’ll enjoy a newer deck, yard, and a storage shed..Monthly condo fees are $175 and include professional management, common property maintenance, snow removal, trash collection, and a $33 credit toward your water bill. (id:51989)
Welcome home to Summerfields, one of Mount Pleasant's most sought-after stacked townhome complexes, where this beautifully maintained 2-bedroom, 2-bathroom home is ready for its next chapter. Enter at garage level, where a single attached garage and a tiled foyer with closet storage set the tone before you head upstairs to a bright, open-concept main floor bathed in natural light. This inviting floor plan offers 1,276 square feet of meticulously maintained living space beneath soaring vaulted ceilings, anchored by a tiled gas fireplace with a clean mantel. This space is perfect for cozy evenings in or curling up with a book on a snowy Calgary night. The kitchen is both functional and inviting, featuring quartz countertops, crisp white cabinetry, stainless steel appliances, a tile backsplash, and a pantry for extra storage. An island with seating anchors the space, making it easy to chat with guests while you cook. The adjoining dining area flows naturally off the kitchen and living room, ideal for entertaining or easy weeknight dinners with a view. Step through the sliding doors onto your own private balcony, a peaceful spot for morning coffee, evening unwinding, or firing up the barbecue above the treetops of the neighbourhood. Down the hall, the primary bedroom offers a walk-in closet and a private 4-piece ensuite complete with tub and shower, a true retreat at the end of the day. A second bedroom offers flexibility for guests, family, or a home office, serviced by a well-appointed 3-piece main bathroom with a walk-in shower, and an updated quartz-topped vanity. Stacked laundry is conveniently tucked off the hallway, keeping everyday chores out of sight and out of mind. A versatile den with a striking arched window and custom built-in shelving rounds out the floor plan, ready to flex as a home office, reading nook, or guest space with a built-in murphy bed, depending on how you like to live. Living in Summerfields means being part of one of Mount Pleasant's most e stablished and well-loved communities. Built in the mid-1990s and still cited today as an example of thoughtful, sensitive inner-city redevelopment, this stacked townhome enclave offers a rare blend of privacy and connection. This inner-city neighbourhood is known for its tree-lined streets, proximity to SAIT and the U of C, and an active community association offering everything from an outdoor pool to a Sportsplex ice rink and year-round programming for every age. Confederation Park's 160 acres of walking and biking trails are just moments away, and the North Hill Centre keeps everyday shopping, groceries and coffee runs within easy reach. With downtown a quick commute and a walkable, friendly streetscape at your doorstep, this is inner-city living at its most livable & low maintenance. Ideal for first-time buyers, downsizing, or a low-maintenance lock-and-leave lifestyle in one of Calgary's most walkable inner-city pockets, this Summerfields home offers the space, style, and location to make it happen. (id:51989)
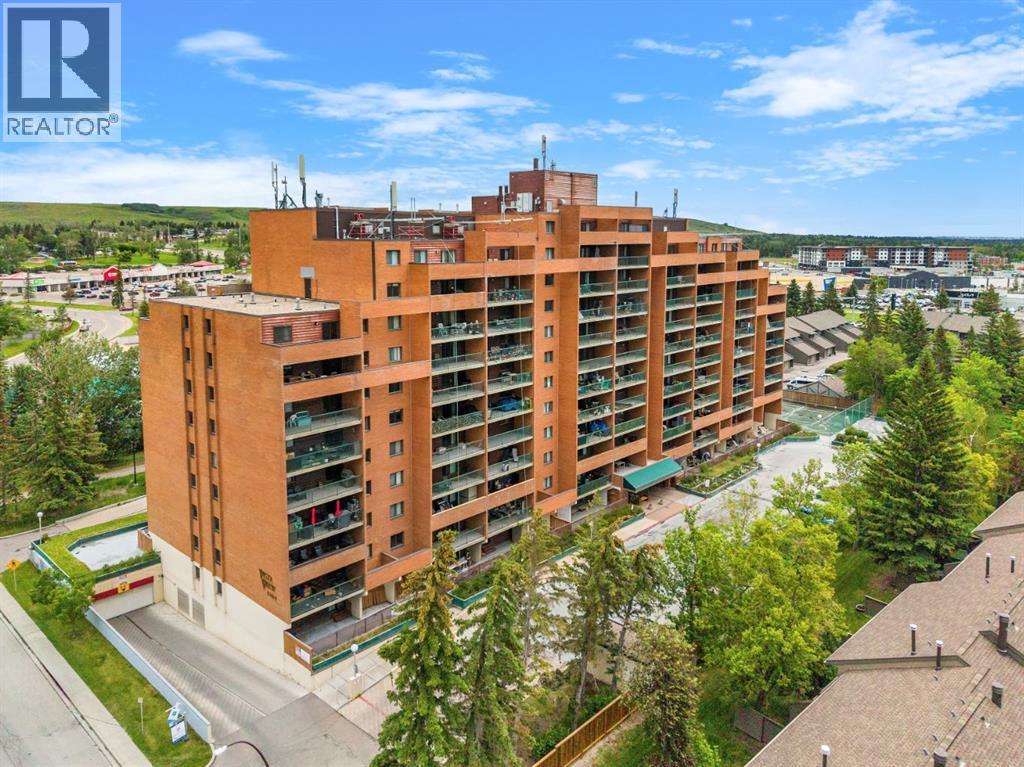
Some units simply check the boxes. Others make you feel at home the moment you walk through the door. It's the feeling you get when you finally find a place that allows to you slow down and simply enjoy where you are. Perched on the 11th floor of Vista View, this move in ready 2 bed & 1 bath condo is the kind of home where every day begins with breathtaking, unobstructed views and ends with peaceful sunsets from your own private balcony. Tucked away in a quiet, well maintained building, you'll enjoy the perfect balance of tranquility while remaining connected to everything that makes everyday life effortless. Step inside and you'll immediately notice this isn't your typical condo layout that reveals everything at the front door. Instead of walking into one open space, you're welcomed by a thoughtfully designed floor plan with each space that unfolds naturally. The spacious kitchen offers an abundance of cabinetry and storage, making it as practical as it is inviting. Whether you're preparing a quiet weeknight dinner or your favourite holiday meal, you'll appreciate the space to cook, gather, and create memories. A generous dining area naturally becomes the heart of the home where there's plenty of room to gather with family and friends for holidays or everyday dinners. The expansive living room invites you to slow down, unwind, and simply enjoy the moment. Bright, open, and inviting, it's a space you'll look forward to coming back to at the end of each day. Open the balcony doors and let in the fresh air, curl up with a good book or simply pause to take in the incredible views that make this home so special. Privately tucked away are two spacious bedrooms and a full 4 piece bathroom, creating a comfortable retreat where everyone has their own space to relax. An assigned underground parking stall means warm, snow free mornings throughout the winter, while the additional in-suite storage room offers the extra space that's so often missing in condo living. Life here e xtends far beyond your front door. Enjoy the convenience of the main floor common laundry room, a fitness room, sauna, games room, party room, tennis court, abundant visitor parking, and RV parking available for rent (subject to availability). Whether you're staying active, hosting family, or simply enjoying the amenities, everything you need is right at home. The location completes the picture with parks, shopping, public transit, restaurants, universities, and hospitals all within easy reach, you'll spend less time commuting and more time enjoying the things that matter most. Whether you're purchasing your first home, downsizing into a simpler lifestyle, or searching for an investment in an unbeatable location. (id:51989)
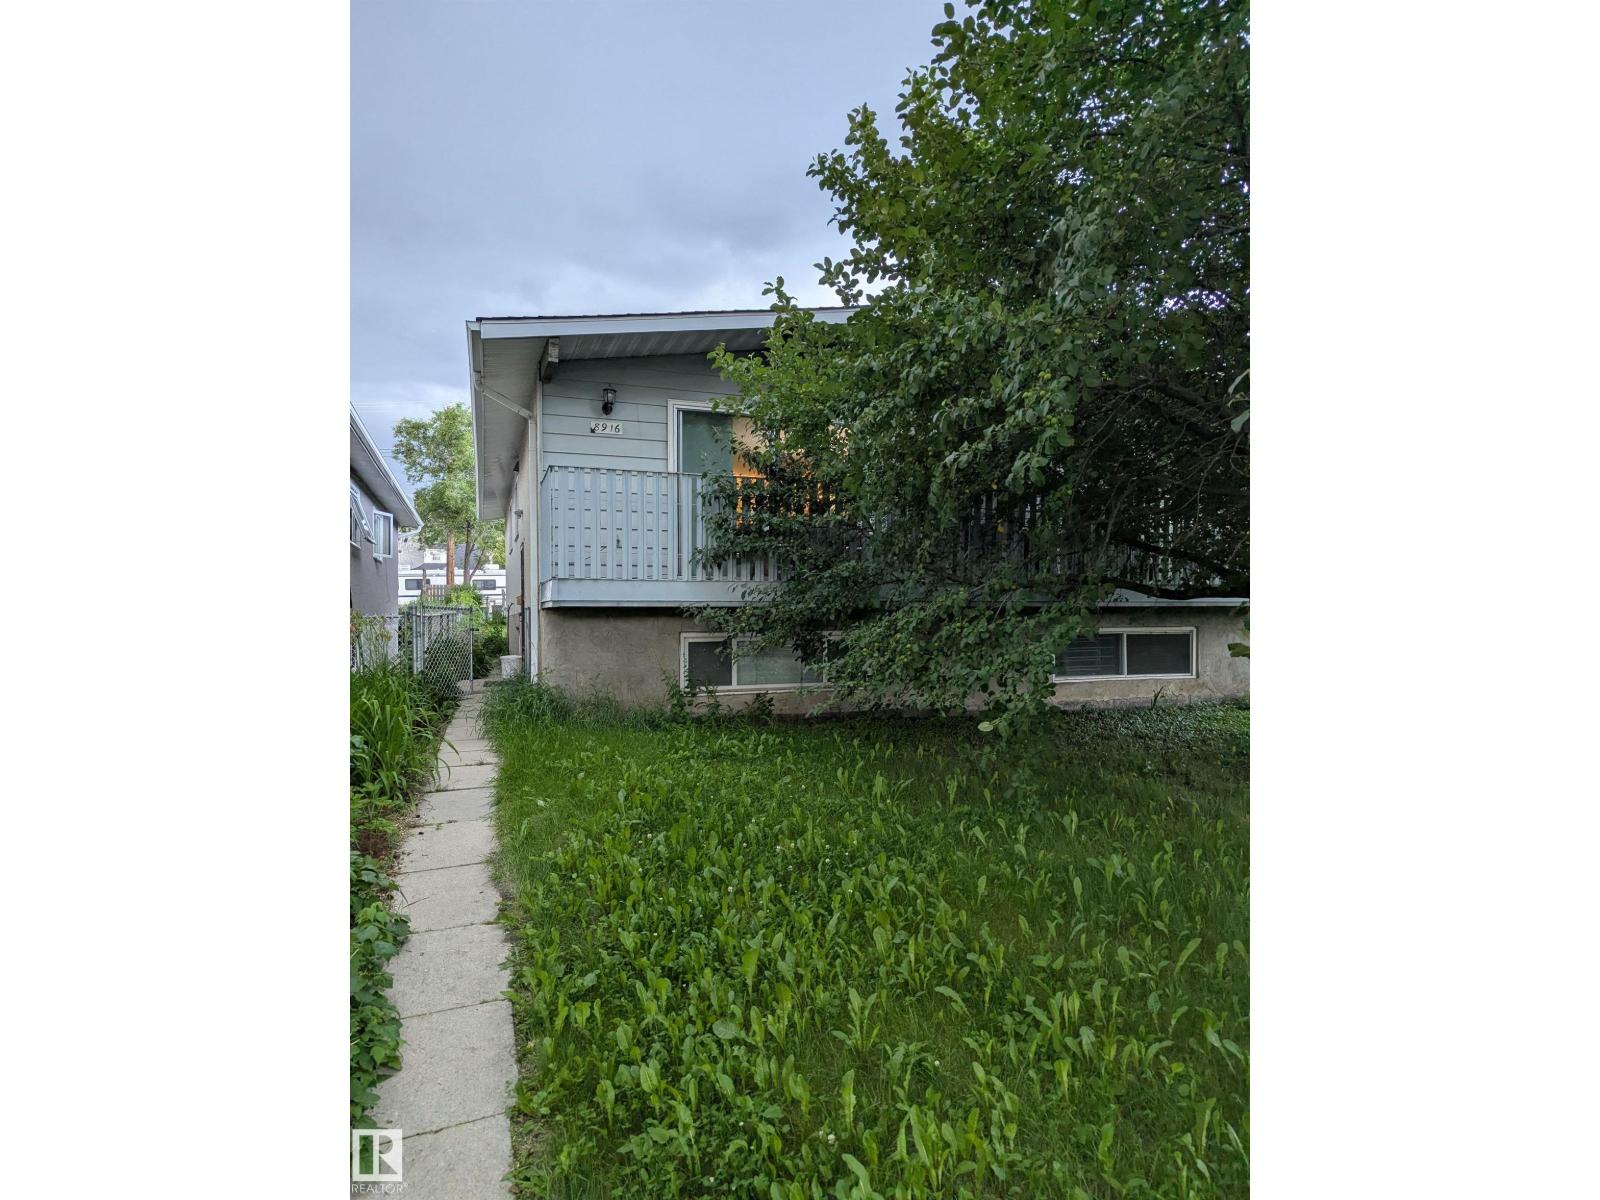
Great investment property in popular community of Bonnie Doon. Move in ready duplex that has lots of potential. Great location just one block off from 82ave AND walking distance to Mill Creek Ravine. This bilevel home features lot of light through the big windows and south facing sliding patio doors. Good sized living room just next to the dining/U-shaped kitchen. 4 piece bathroom and 2 bedrooms complete the main floor. Downstairs you will find 2 more large bedrooms (1 bedroom + bonus family room) and additional office/den space. There is also a 3 piece bathroom and large storage room. 100 amp electrical, high efficient furnace and a single detached garage in the back. Low maintenance lot with extended back yard. Great starter home at a great price! (id:51989)
ATTN: FIRST TIME BUYERS, RENOVATORS, INVESTORS, DEVELOPERS!!! This 1075 sq/ft bungalow sits on a 60’ wide lot located across from a large community park and a short walk to the 45th Street LRT station. This home has original hardwood throughout the main floor living room, dining room and the 3 bedrooms. Completing the main floor plan is a central kitchen and a large 4-piece bathroom. The lower level contains a second kitchen, bedroom, 3-piece bathroom, laundry room and some unfinished areas for future development. Additional features include a separate basement entrance, an attached single garage and RV parking. This home needs some TLC but some of the bigger items have been upgraded including vinyl windows, roof and furnace. Great location. (id:51989)
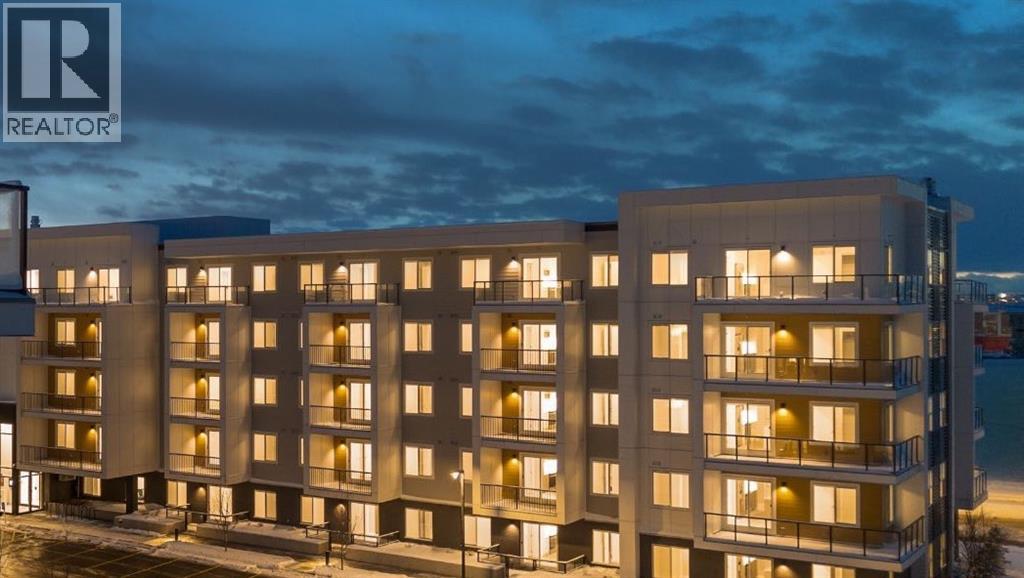
Welcome to Myne by Truman, an elegant residential collection thoughtfully located in the vibrant and growing Cornerstone neighbourhood of Northeast Calgary. Designed for modern lifestyles, this well-appointed main-floor 2-bedroom, 2-bathroom residence with a private patio offers a balanced blend of style, comfort, and everyday functionality.The open-concept layout creates an inviting atmosphere, maximizing natural light and efficient use of space—ideal for both daily living and entertaining. The contemporary kitchen anchors the home with clean lines and practical design, while the thoughtfully arranged bedrooms provide comfortable, versatile spaces well suited for rest, guests, or a home office. Two full bathrooms add convenience and privacy, making the layout ideal for shared living or hosting visitors.Enjoy the ease of main-floor living with direct access to your private outdoor patio, perfect for morning coffee or quiet evenings outdoors. In-suite laundry and smart storage solutions enhance the home’s functionality while maintaining a streamlined, modern aesthetic.Set within the thoughtfully planned Cornerstone community, Myne offers convenient access to nearby parks, pathways, shopping, dining, schools, and major roadways including Stoney Trail and Metis Trail—keeping you well connected to the city while enjoying a neighbourhood feel.Ideal for first-time buyers, professionals, downsizers, or investors, Myne by Truman delivers a polished, low-maintenance lifestyle in a well-connected location. (id:51989)
If you've been searching for a home that lets you live independently — without sacrificing style, comfort, or space — this walkout bungalow in Blackfalds was designed with exactly that in mind. From the private elevator to the wheel-in showers, wide-open sightlines, and ceiling track systems, every detail here has been thoughtfully adapted for wheelchair accessibility and barrier-free living. This isn't a home that's been retrofitted - it's a home that was built to work for real life.At over 2,600 sq ft of developed living space, there's room to spread out, entertain, and live comfortably on your own terms. And with green space and mature trees behind you and no neighbours behind you, it's private & peaceful.Step inside to vaulted ceilings, oversized windows, and laminate flooring that flows through an open, wheelchair-friendly layout. The kitchen features stainless steel appliances, a large island with room to prep, generous cabinetry, and clear sightlines into the dining and living spaces - so you're never cut off from the conversation, whether you're cooking or relaxing.Two spacious bedrooms and a full 5-piece bathroom round out the main level, complete with a soaker tub, walk-in shower, and dual sinks. Direct, barrier-free access connects the home to the attached insulated garage with a wall-mounted space heater. The flooring of the garage has an anti-slip cement paint layer for added safety. A private elevator takes you seamlessly down to the fully developed walkout basement: no stairs, no obstacles, no compromises. Downstairs you'll find a large family room with a cozy fireplace, and a large accessible bedroom with ensuite access to a full bathroom with a wheel-in shower. Specialized ceiling track systems and an adapted laundry area make daily routines simpler, whether this home is for you, a loved one, or a multi-generational household.Outside you will find a backyard you can actually enjoy. The West-facing, oversized lot backs onto green space with no neighbours behind, and accessible transitions carry you right from the home into the outdoors. It's a private, low-maintenance space to garden, relax, and soak in the view.This location wasn't chosen by accident. You're close to the Abbey Centre, known for its accessible facilities and outstanding rehabilitation and recreation programs, with accessible bus service running directly to the home. A barrier-free park sits nearby, and a new K-5 school is currently under construction just down the street — meaning this community is only getting more connected and family-friendly.Homes that combine true wheelchair accessibility with this level of style, space, and location almost never come up. If independent living without limitations is what you're looking for, this is the one. (id:51989)
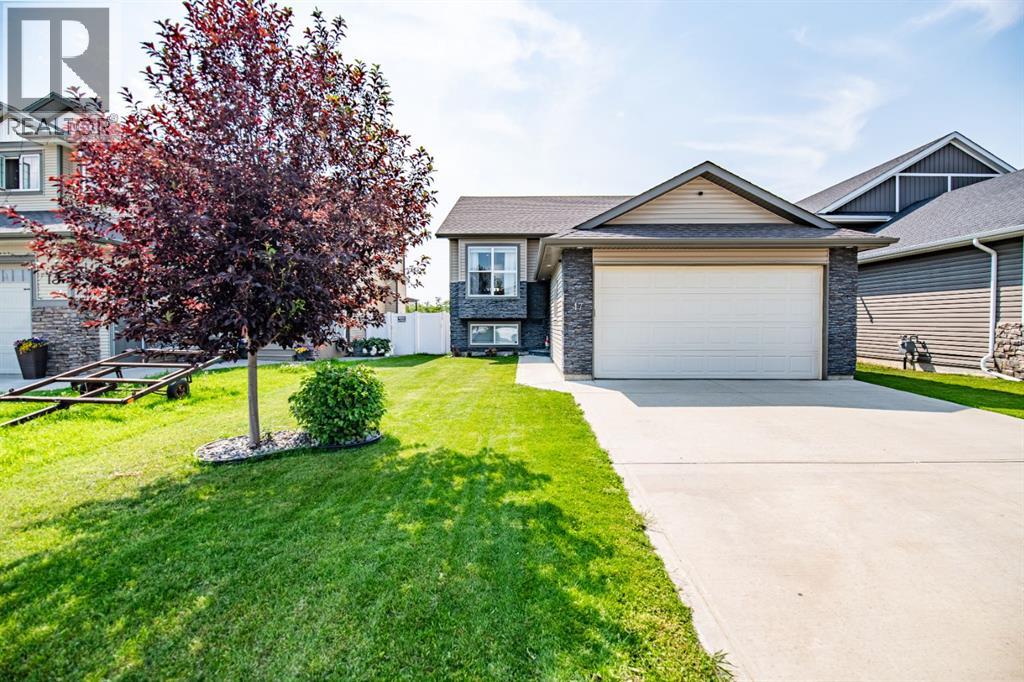
Welcome to this beautifully updated bi-level in the quiet, growing community of Blackfalds! Fresh white paint, modern lighting, and new vinyl plank flooring create a bright, inviting atmosphere throughout the main floor. The living room features a stunning shiplap feature wall with an electric fireplace.The open-concept kitchen offers trendy two-tone cabinetry, stainless steel appliances, a pantry, and plenty of space for everyday living and entertaining. The spacious primary bedroom includes a walk-in closet and a private 3-piece ensuite. Two additional bedrooms and a 4-piece bathroom complete the main level.The fully developed basement boasts a massive family/recreation room, two additional bedrooms, and another 4-piece bathroom. The generous laundry room offers the potential to be converted into a sixth bedroom, home office, or flex space if desired.Step outside to your own backyard oasis featuring a covered deck, storage shed, and meticulously maintained lawn—perfect for relaxing or entertaining. This move-in-ready family home has all the space and updates you've been looking for and is ready to welcome its new owners! (id:51989)
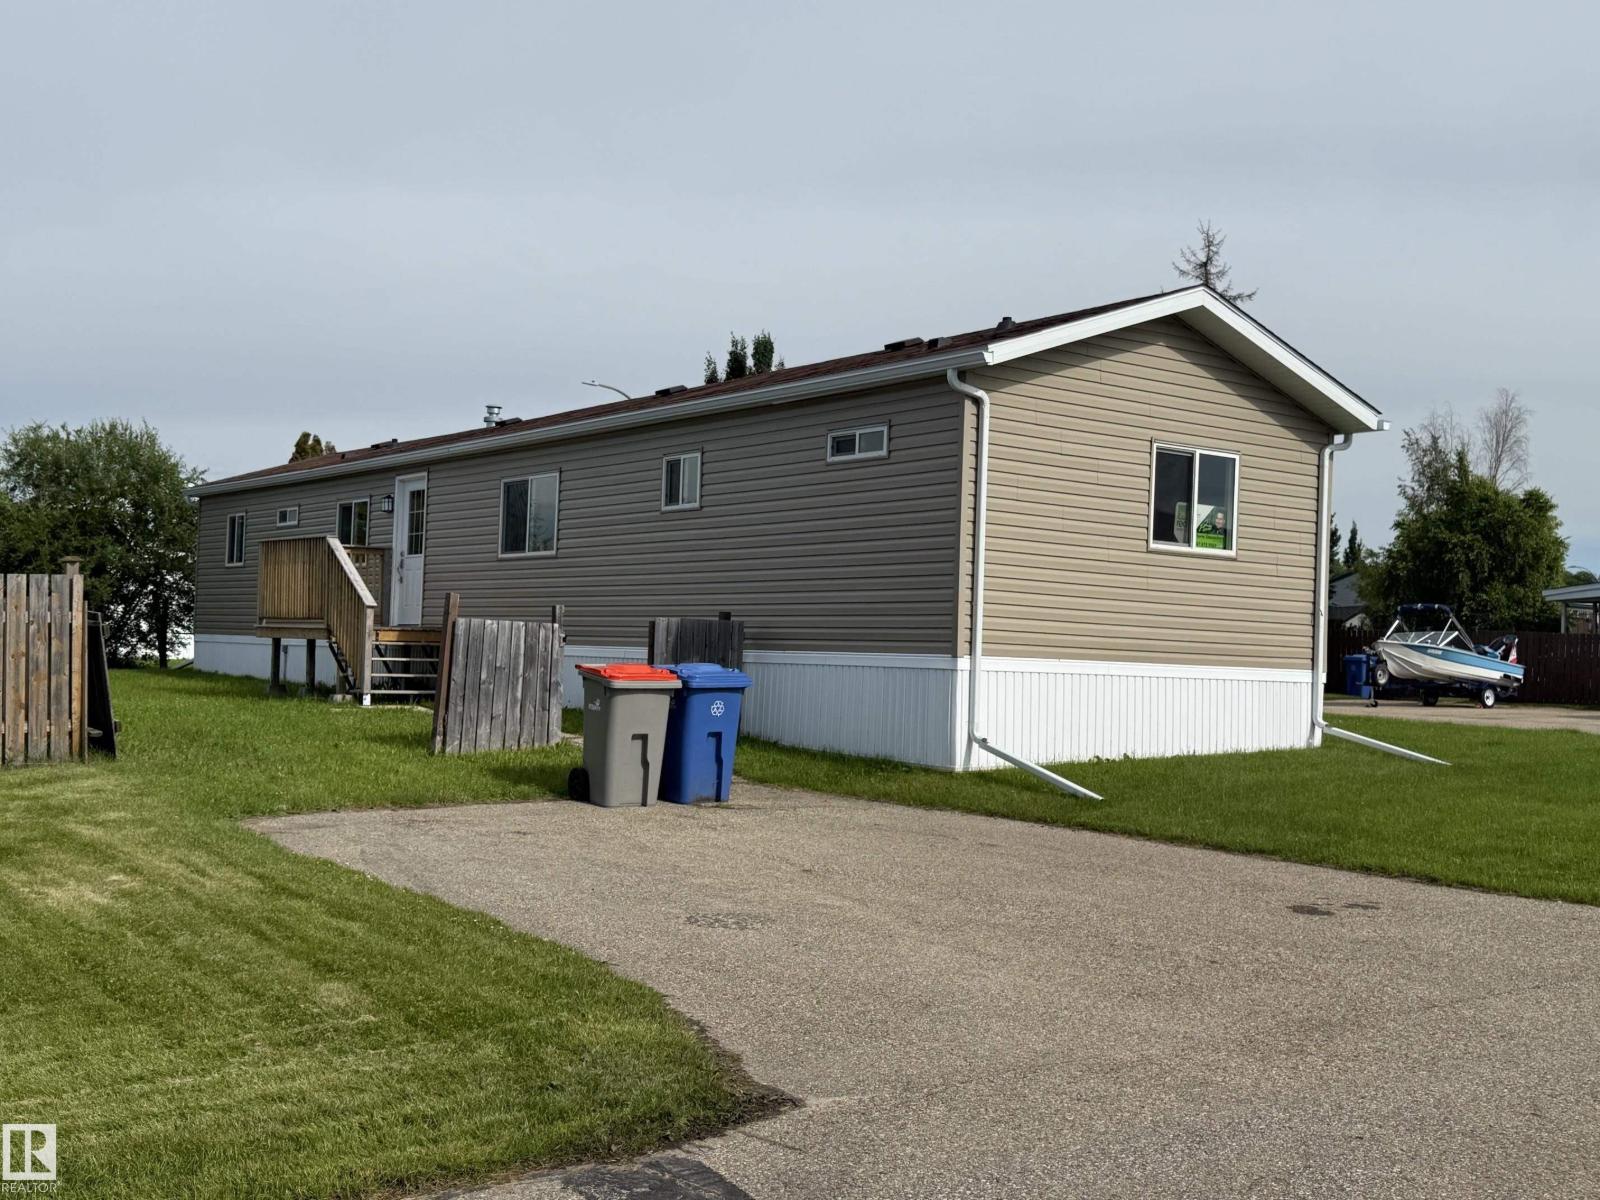
Re-Manufactured in 2025, this 3 bedroom home is on a large corner lot in Parkland Village! Open concept floor plan with large living room complete with a gorgeous new kitchen. The dining area is easy to expand to host family & friends. Master suite features a large window and a 4pc ensuite. Roof (2025), Drywall, paint and ceiling finish (2025), Flooring (2026) Siding/Skirting (2025), Appliances (Brand new) Toilets & Faucets (2025) and more! The quality of workmanship in this renovation is above and beyond a typical brand new modular home so a new homeowner can rest assured they will be able to live in this home completely hassle free for many years to come. (id:51989)