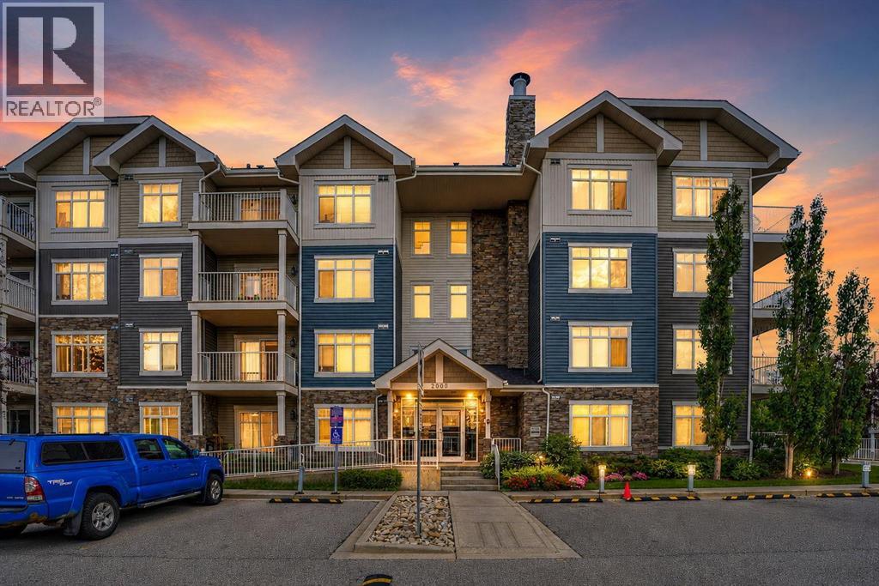
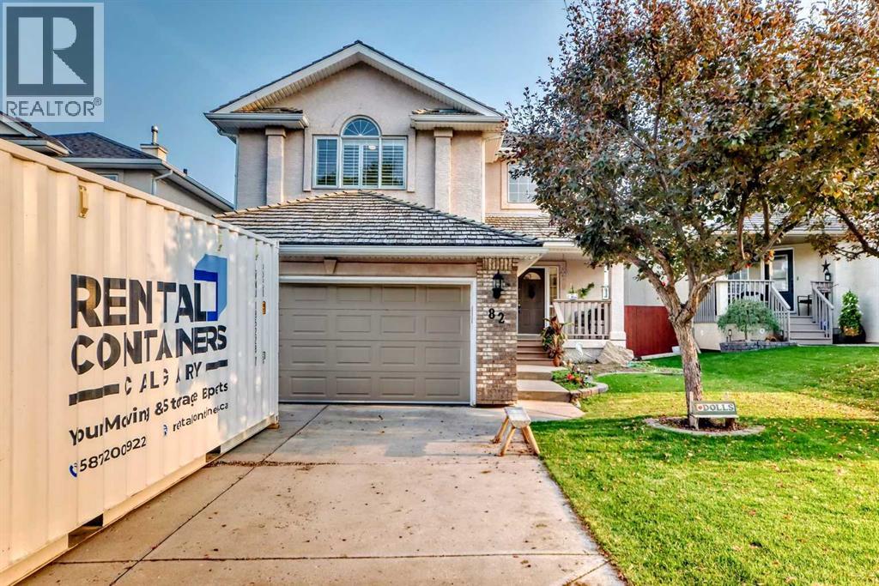
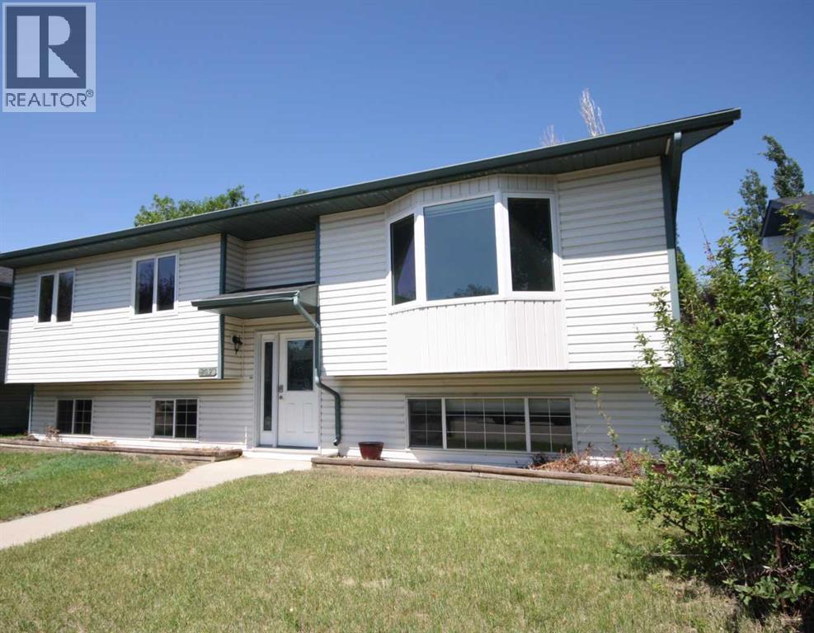
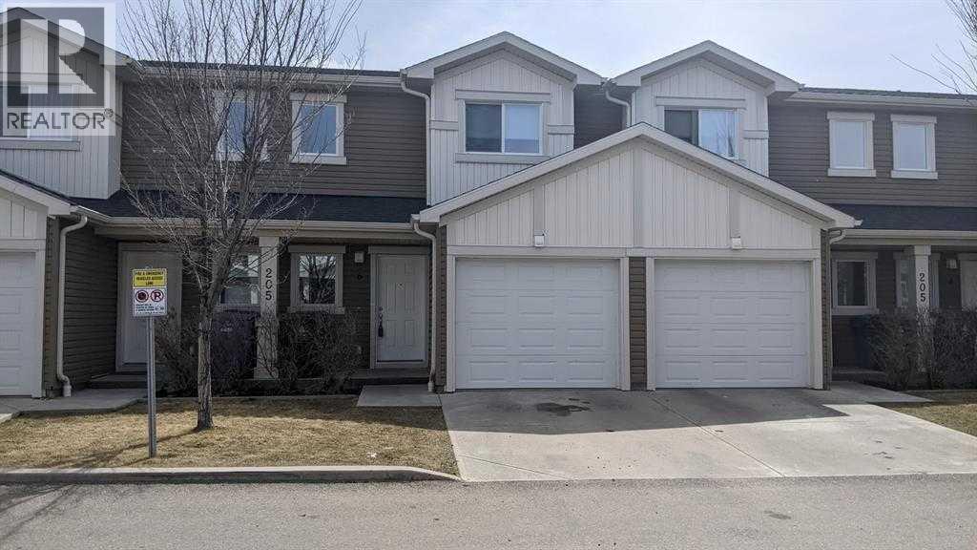
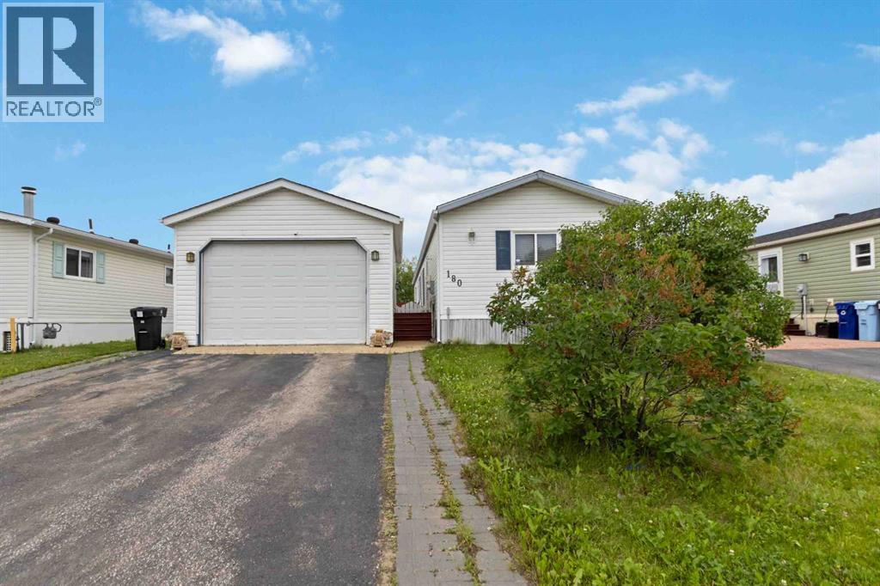
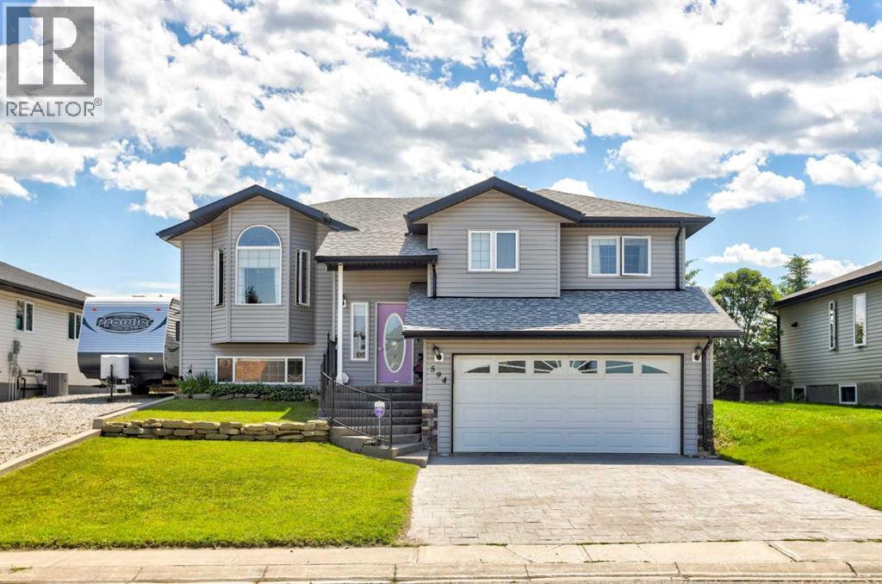
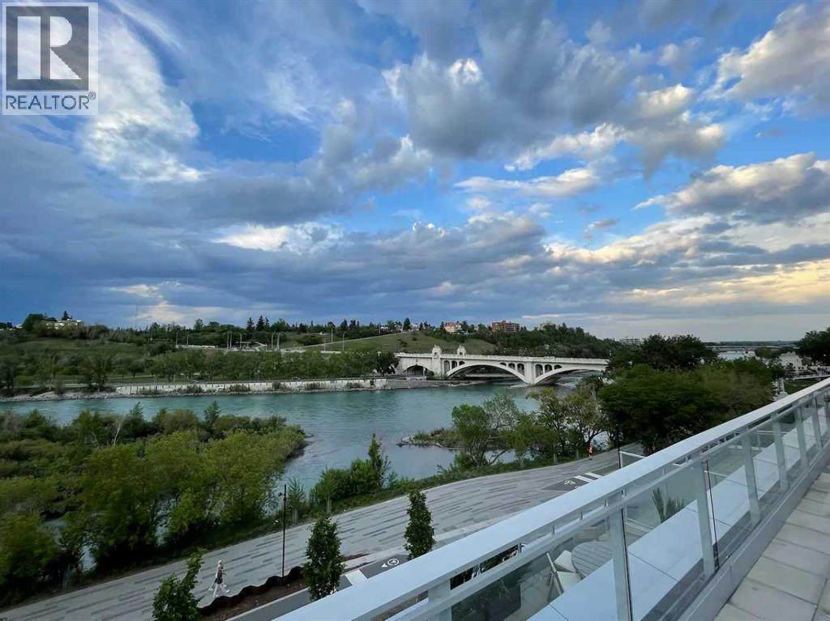
Welcome to this beautifully maintained, move-in ready, spacious 905 sq. ft. CORNER UNIT condo on the second floor in the highly sought-after community of Skyview Ranch. This exceptional home features NEW CARPET in both bedrooms, 2 spacious bedrooms, 2 full bathrooms, HEATED UNDERGROUND PARKING, and a STORAGE UNIT—ideal for first-time buyers, professionals, downsizers, and investors.The bright, open-concept layout offers a spacious living room, dedicated dining area, and a modern kitchen with full-height cabinetry, quartz countertops, and stainless-steel appliances. The primary bedroom features dual closets and a private 4-piece ensuite, while the generous second bedroom and additional full bathroom provide excellent flexibility for family, guests, or a home office. In-suite laundry adds everyday convenience. Enjoy an unbeatable location just minutes from schools, parks, shopping, restaurants, Stoney Trail, Deerfoot Trail, Calgary International Airport, and downtown Calgary. Skyview Ranch Park is just steps away, with nearby transit and scenic walking and cycling pathways completing the perfect blend of comfort, convenience, and lifestyle." (id:51989)
Welcome to one of McKenzie Lake's most desirable streets! Perfectly located with direct access to the ridge pathway system and within walking distance to parks, schools, shopping, and the incredible amenities of Lake McKenzie, including the private sandy beach, swimming, skating, tennis courts, and year-round recreation.This beautifully maintained 4-bedroom, 4-bathroom home offers over 3,000 sq. ft. of developed living space, ideal for growing families and entertaining. The bright, open main floor features 9-foot ceilings, fresh neutral paint throughout, central A/C, plantation shutters, and stylish new tile flooring in the foyer and kitchen.The updated white kitchen boasts quartz countertops, a large grey island, pull-out pot drawers, new stainless steel refrigerator, induction range, dishwasher, and a sunny breakfast nook. The main level also offers a spacious living room, formal dining area, cozy reading nook with a stunning three-sided stone fireplace, and a convenient laundry room.Recent upgrades include new lighting, blackout blinds, humidifier, Vacuflo system, and an 8-month-old front-loading washer and dryer.Upstairs, the vaulted bonus room with a corner stone fireplace provides the perfect family retreat. The spacious primary suite features a walk-in closet and a luxurious ensuite with dual sinks, jetted tub, and separate tiled shower, while two additional bedrooms complete the upper level.The fully finished basement offers even more living space with a fourth bedroom, full bathroom, recreation room, dedicated home office or den, and ample storage.Outside, enjoy beautifully landscaped grounds with mature trees, new decking, inviting patio spaces, and a gas fire pit—perfect for relaxing or entertaining.For added peace of mind, all Poly-B plumbing has been replaced with PEX.This exceptional family home combines space, quality updates, and an unbeatable location in one of Calgary's premier lake communities. A must-see! (id:51989)
Welcome to 209 Strathaven Bay! This bi-level home boasts over 2,103 sq. ft. of living space and is situated on a desirable cul-de-sac. The property features a generously sized fenced lot with back-alley access, RV parking, and a 24x22 heated garage—the ultimate "man-cave in side. The main level is bright and airy, offering an open-concept layout with beautiful laminate flooring and large windows that fill the living room with natural light. The entire main level has been renovated over the last few years, new windows, featuring a classy kitchen with newer cabinets, newer island, sleek quartz countertops, new backsplash and stainless steel appliances Living room, dining room and kitchen have just been freshly painted. The spacious primary bedroom includes a dedicated sitting area, a large walk-in closet, and private access to the bathroom. An additional well-sized bedroom completes the main floor.The basement adds significant living space with brand new carpet, two extra-large bedrooms, a three-piece bathroom, and a gigantic family room perfect for entertaining. Step outside to a beautifully landscaped backyard featuring both a newer lower deck and an upper deck—both crafted with composite decking. Enjoy the private sunroom or relax in your own hot tub. This home also comes equipped with central air conditioning for your comfort.Located in a family-friendly neighborhood, this home offers quick access to schools, parks, and all local amenities. This incredible property truly has it all—don't miss your chance to make it yours! (id:51989)
Welcome to this beautifully maintained, fully developed 3-bedroom, 2½-bath condo nestled in the heart of Copperwood. From the moment you step inside, you’ll immediately appreciate the bright and airy open-concept design that seamlessly connects the living room, dining area, and kitchen—creating the perfect space for everyday living and effortless entertaining. The thoughtfully designed layout offers generous bedrooms, including a comfortable primary retreat, along with two additional bedrooms ideal for family, guests, or even a home office. With 2½ bathrooms, there’s plenty of space and convenience for everyone. The single attached garage adds extra comfort year-round and provides both parking and additional storage. Located in the vibrant and family-friendly community of Copperwood, this home is just minutes from nearby schools, playgrounds, the YMCA, shopping, restaurants, and a wide variety of other amenities—making daily life both easy and enjoyable. Move-in ready, this warm and inviting condo offers the perfect blend of comfort, convenience, and community. Whether you’re a first-time buyer, downsizing, or looking for a low-maintenance lifestyle, this is truly a place you’ll be proud to call home. (id:51989)
Double Garage + parking pad ! Welcome to this 3 bedroom 2 bathroom home. Large primary with walk in closet and ensuite with soaker tub. good sized 2nd and 3rd bedrooms. Living room with plenty of sunlight and a fireplace for when there isn't Close to tower rd, shopping, schools and parks. Large fenced private back yard ( over 6000 sq ft ) Huge deck for these summer evenings. New shingles last yr. Upgraded skirting and new heat trace last yr. (id:51989)
Welcome to this well maintained and lovingly cared for bi-level home, ideally located in Pincher Creek. Enjoy stunning mountain views from a location that offers both convenience and small town charm. This 1241.37 sq ft home features 3 bedrooms and 3 bathroom, offering comfortable space for family living. The large yard has plenty of room to enjoy the outdoors, with additional space for a trailer, storage and parking. A fantastic opportunity to own a well cared for home in one of Pincher Creek's prime locations. Book your showing today! (id:51989)
This is the chance to live in this prestige penthouse located in the heart of Eau Claire! Enjoy endless 360 degree views of the river, mountains, and downtown skyline. This massive penthouse has the entire top floor with nearly 2300sqft of living space and over 1300 sq ft of exterior terrace and roof top patio! Gourmet kitchen with top of the line appliances and quartz counters. Hardwood, marble and procelain floor make this penthouse pure luxury living. With its own private elevator entrance, guests be greeted by a luminous and expansive living space adorned with vaulted ceilings and generous windows that usher in abundant sunlight and breathtaking vistas. Impeccably hardwood floors grace the living room, a sunlit office. and a chic dining area. The kitchen, fit for a culinary enthusiast, boasts solid wood cabinetry, top-tier appliances, dual dishwashers, and a charming breakfast nook with a custom-built table. A full bar leads to the formal dining room, offering the perfect setting to host gatherings, both indoors and outdoors, on a sprawling terrace that can be accessed from the nook or dining room. The primary suite is a sanctuary of serenity, featuring a sitting area framed by expansive windows offering views above the lush treetops. Find relaxation in the primary ensuite's deep soaker tub or rejuvenate under the double shower. The ensuite seamlessly blends into the walk-in closet and dressing room, which is adorned with a spacious island and an integrated laundry area. Completing the main level are two additional bedrooms, an inviting office, and a cozy den. There are 3 bedrooms, and a large den/media room. This building is truly the gem of Princes Island, it is a concrete building of only 5 storeys and will only have 13 discreet owners. You have the entire floor to yourself with two entrances, as well as private elevator floor access. Located between Calgary's downtown core and Prince's Island Park, with the most breath-taking views of the Bow River! Walk t o work via the +15 network located steps away or go for a run along the river path and Prince's Island Park. This space was created to impress and to entertain. The North tower presents a fitness area, a bathroom equipped with a steam shower, and a spacious patio with a soothing hot tub to unwind. Book your priavte showing today! (id:51989)
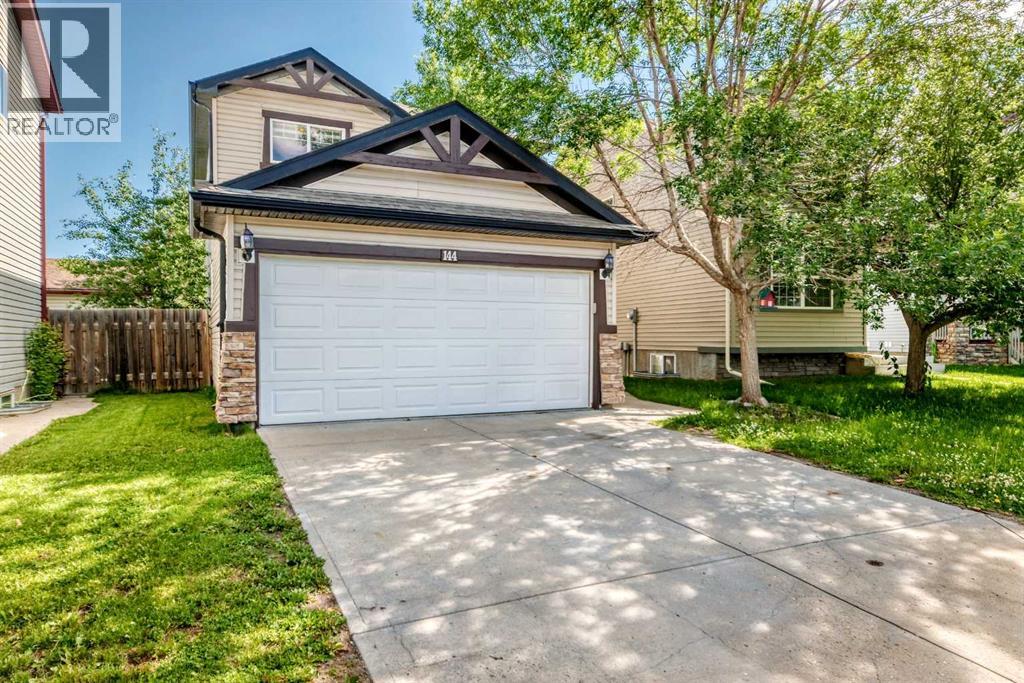
Welcome to 144 Covehaven Road NE, a beautiful family home offering over 1,314 sq,ft of above grade living area in the highly desirable community of Coventry Hills. Inside this two storey house, you will find a bright open-concept layout that features hardwood flooring throughout the spacious living and dining areas. The functional kitchen offers stainless steel appliances, including a BRAND NEW DISHWASHER,. The kitchen also features a pantry, island with double sink, and plenty of workspace for cooking and entertaining. The spacious living room is filled with natural light from the front window and has a corner gas fireplace. Stairs and upper level boasts BRAND NEW CARPET, which features a four piece bath and three spacious bedrooms, including the master bedroom with a four piece ensuite bathroom and a walk-in closet . The fully developed basement adds over 477 sq-ft of additional living space and includes a three piece bath and a large carpeted area which can be used as gym, game room, or simply an area perfect for your guests or extended family. Double garage attached, and NEW ROOF IN 2025, and NEW INTERIOR PAINT! The property also has a rectangle backyard with back lane access and a very functional 26' X 18' deck. This deck has a recessed area from a removed hot tub which can simply be covered , or be utilized for the new owners' future improvement projects (The electric subpanel and cable are kept.; remarkable savings! See the supplement documents). This move-in-ready home has easy access to the major roads, and located close to parks, schools and transit. Book your showing today. (id:51989)
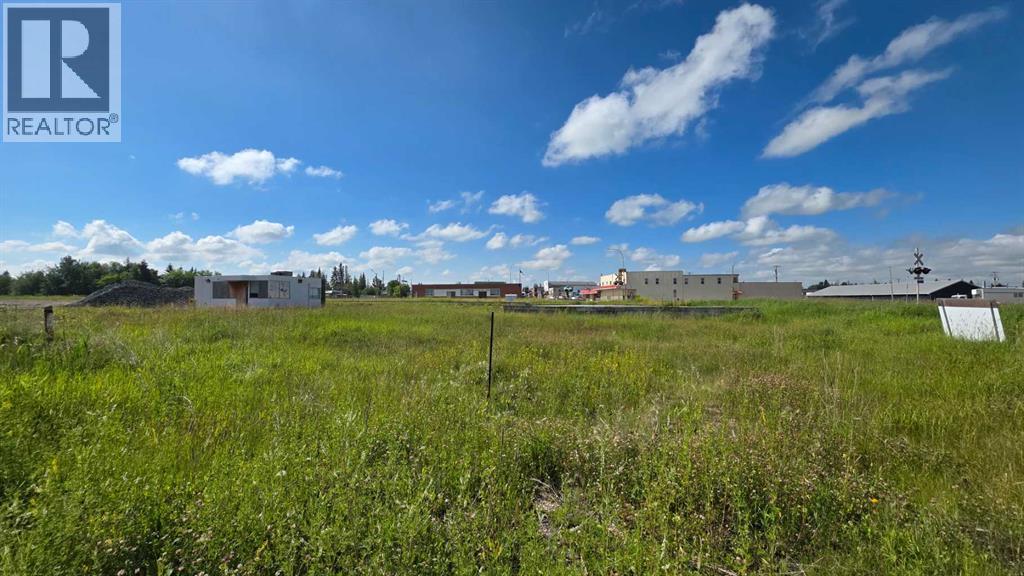
Zoned Industrial, this lot is located downtown Mayerthorpe and backs onto the railroad tracks. An older office building which can stay or be relocated. The building was built in 1999 with under 800 sq'. The lot is 0.76 acres in size. There is potential for improvement. (id:51989)
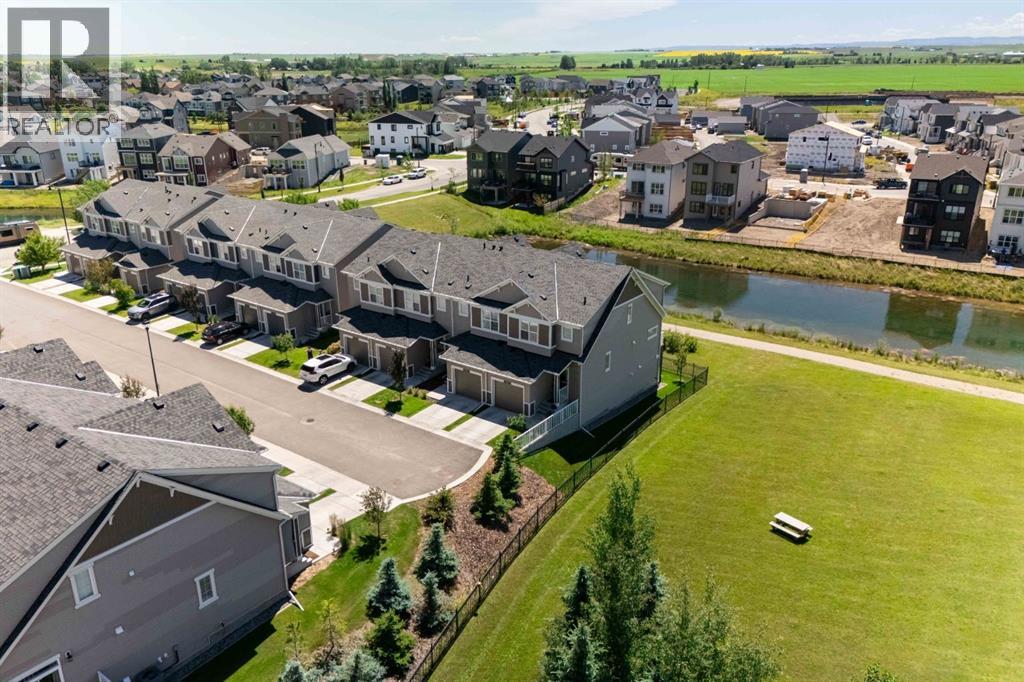
Welcome to this beautifully maintained end-unit townhome, built in 2021, offering the perfect blend of modern style, functionality, and an exceptional location. Backing onto a tranquil pond, siding onto green space, and showcasing stunning southwest-facing mountain views, this home offers privacy, breathtaking scenery, and an abundance of natural light. Inside, you’ll find a bright, open-concept main floor designed for both everyday living and entertaining. The spacious kitchen flows seamlessly into the dining and living areas, creating a warm and inviting space to gather with family and friends. Upstairs, you’ll discover three generous bedrooms, including a spacious primary retreat complete with its own ensuite and walk in closet, an additional full bathroom, and the convenience of upper-level laundry. The unfinished walkout basement provides endless possibilities to create the space you’ve always envisioned—whether it’s a family room, home gym, office, or additional living area. Complete with a single attached garage offering ample storage, low condo fees, and a pet-friendly complex, this move-in-ready home is ideal for first-time buyers, growing families, downsizers, or investors. Enjoy peaceful pond views, beautiful green space, and spectacular mountain views while being just minutes from parks, pathways, schools, shopping, and everyday amenities. This is a rare opportunity to own a nearly new home in an unbeatable location that truly has it all. (id:51989)
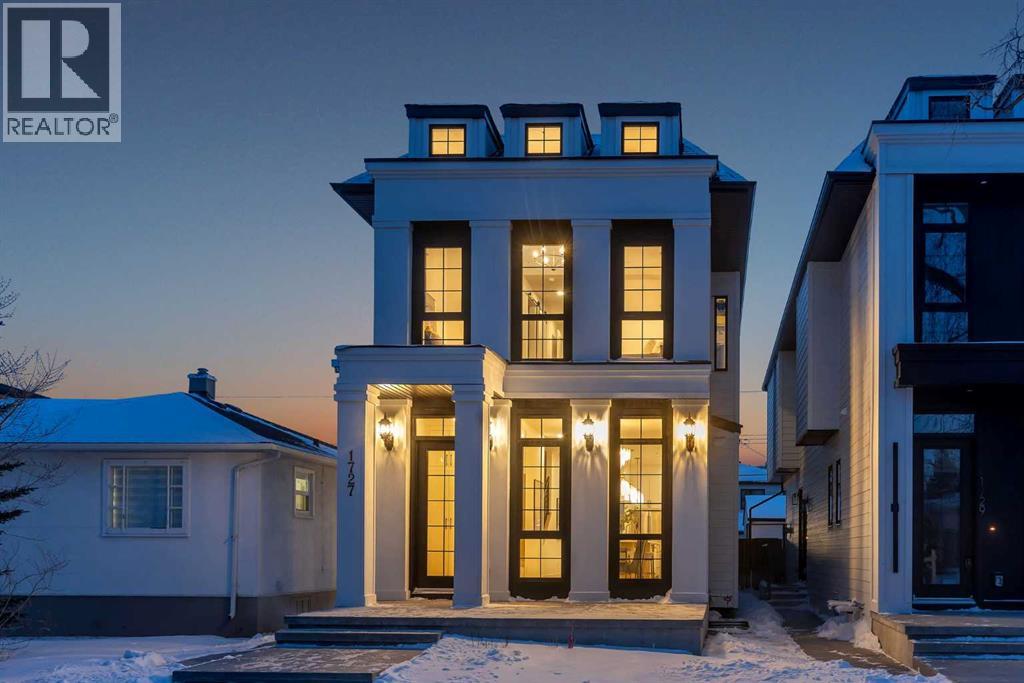
Welcome to the heart of desirable Capitol Hill. This newly constructed two-storey home combines inner-city convenience with family-first design. It offers just under 2,900 square feet of living space that balances entertainment and residential areas to create an exceptional home. A key feature is a developed basement legal suite that is self-contained and configured to provide both privacy and income potential. The basement can be a two-bedroom rental or private accommodation with its own entry. The main floor impresses with 10-foot ceilings and large windows that bring abundant natural light. The kitchen is designed for cooking and conversation: a BERTAZZONI gas cooktop, Taj Mahal quartz countertops and full backsplashes, and continuous cabinetry that supports efficient workflow. A defined separation between the kitchen and the living room at the rear creates clear zones for meal prep and relaxing. The living room is anchored by a gas fireplace, while large sliding doors open to the rear deck. The outdoor space is fully fenced and professionally landscaped, offering a low-maintenance setting for children, pets and summer entertaining. Upstairs is organized for privacy and daily ease. The vaulted primary retreat includes a spacious walk-in closet and a spa-like ensuite with a steam shower, freestanding tub, dual vanities and heated flooring for added comfort. Two additional well-sized bedrooms are served by two full baths on the level, a linen closet and a dedicated laundry room that smooths morning routines. Generous closets and clear sight lines add practical value throughout. The two bedroom lower legal suite is self-contained with its own entrance, full kitchen, full bath and laundry, ideal for rental income or extended family. Sound-conscious detailing and smart mechanical placement maintain separation and comfort for both households. Finishes include engineered hardwood on the main and upper floors and durable LVP in the basement. The double detached garage is designed for versatility. Beyond parking, the space adapts easily to secure storage or hobby use, blending functionality with everyday utility. Location is the story. Capitol Hill is a mature inner city neighbourhood known for tree lined streets, strong walkability and a genuine sense of community. Enjoy close access to Confederation Park’s pathways and sports fields, nearby cafés and local shops, and straightforward connections to SAIT, the University of Calgary and downtown for commuting and weekend plans. Top schools and convenient transit add to daily ease. This property delivers thoughtful construction, flexible living and a location that holds long-term appeal and value. Move in ready now! (id:51989)
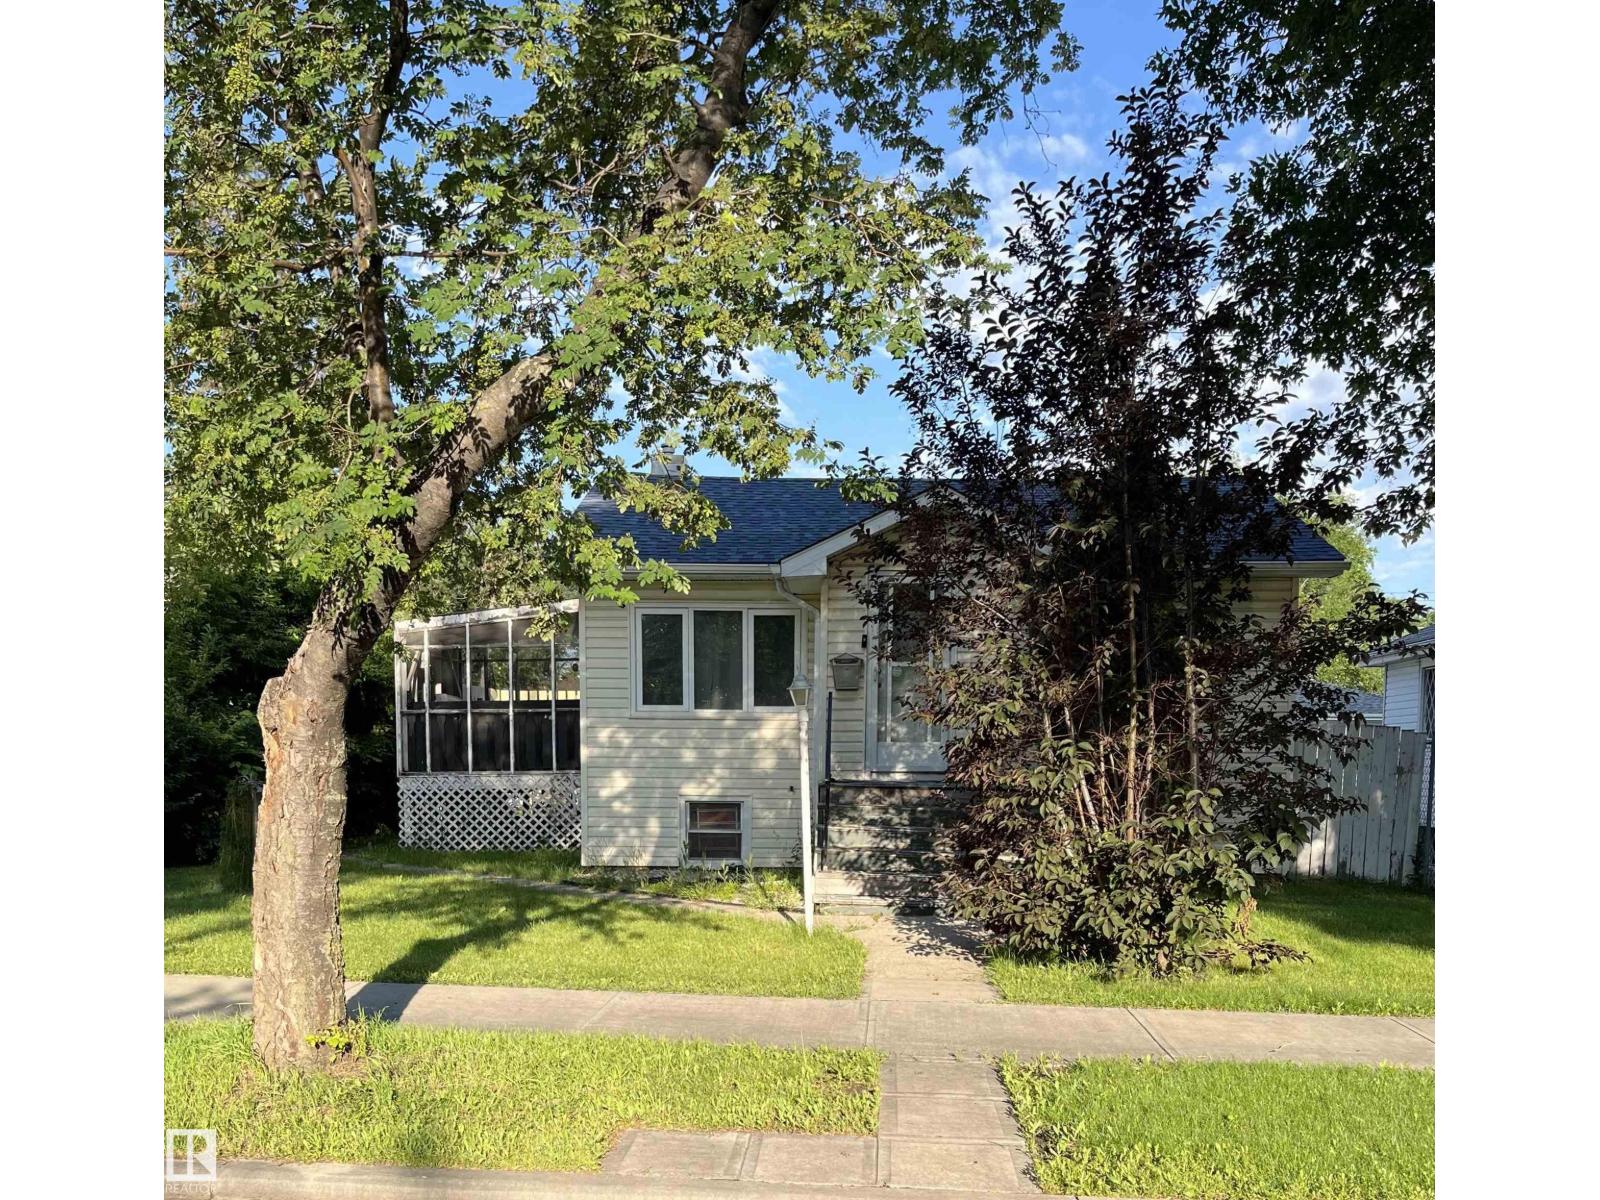
Fantastic opportunity in the mature, tree-lined community of Montrose! This property is being sold as is, where is for lot value only, offering exceptional potential for future redevelopment. Situated on a generously sized lot, it’s ideally located just minutes from the Russ Barnes Arena, Expo Centre, Borden Park, Santa Rosa Park, Wally Footz Field, Spartan Park, Highlands Golf Course, public transit, Wayne Gretzky Drive, and Yellowhead Trail, providing excellent access throughout the city. Surrounded by established homes and endless recreational amenities, this is a rare opportunity to invest or build in one of Edmonton’s most desirable, well-established neighbourhoods. (id:51989)