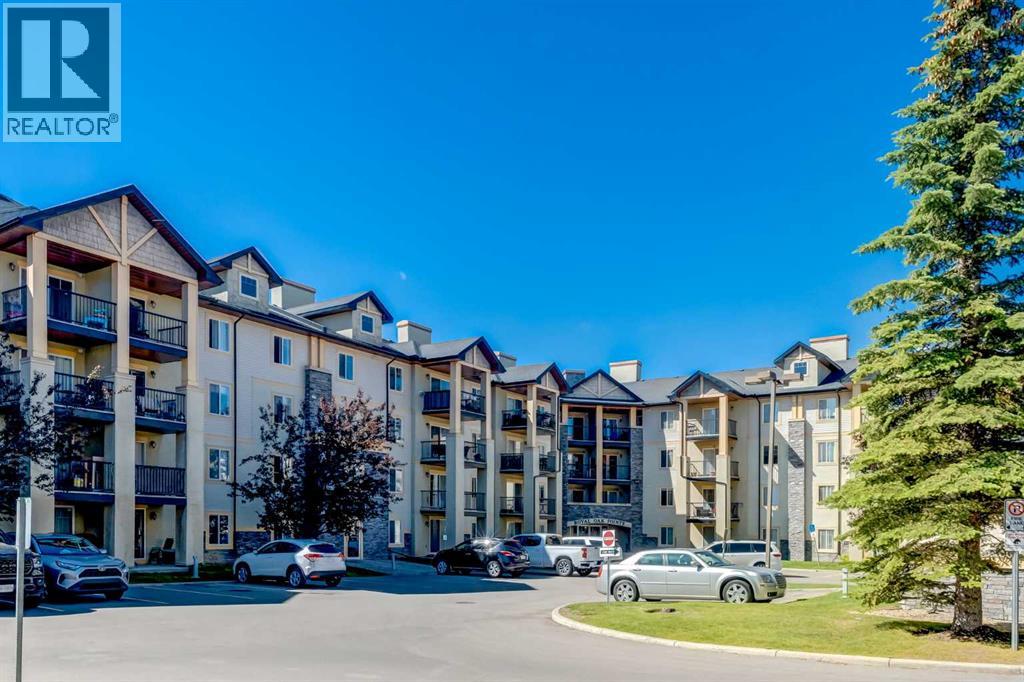
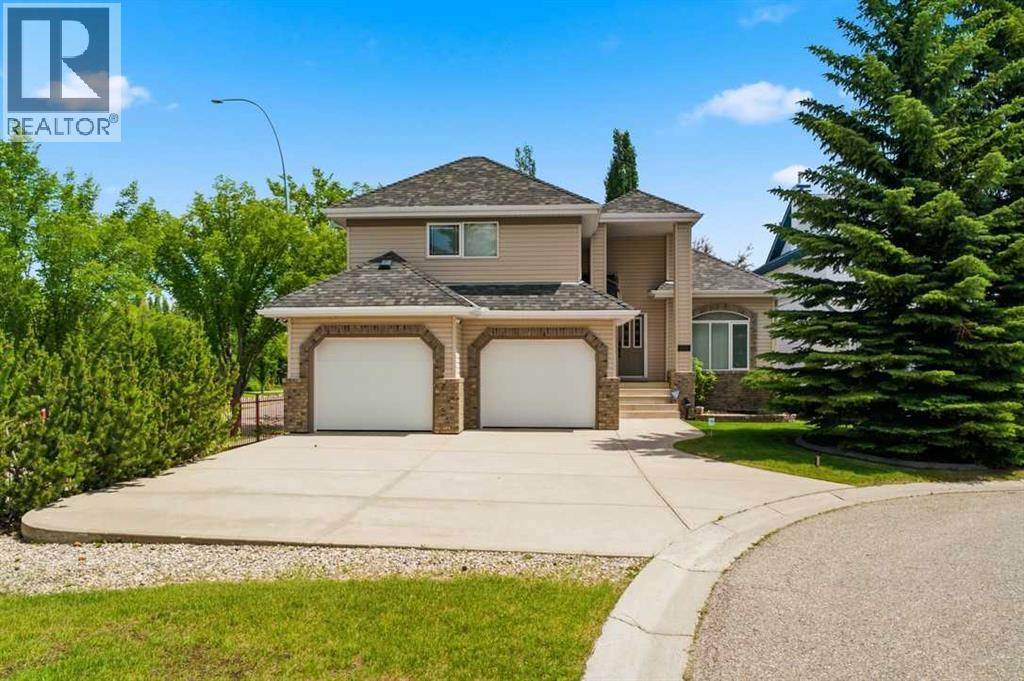
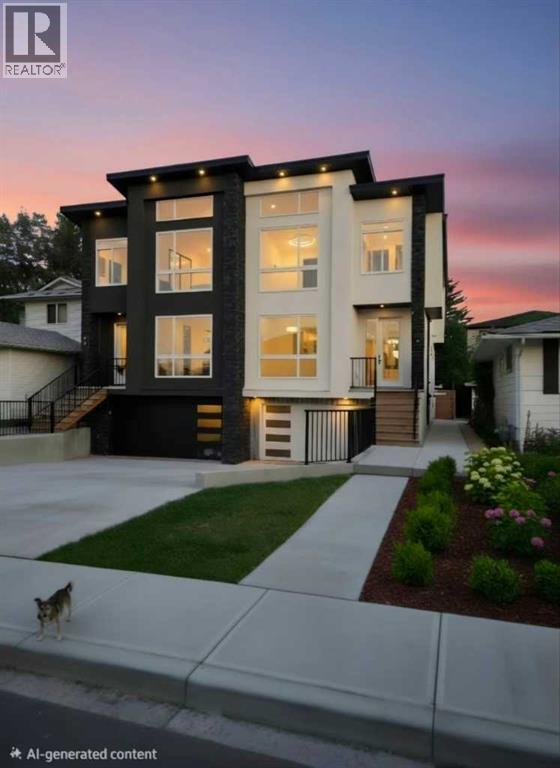
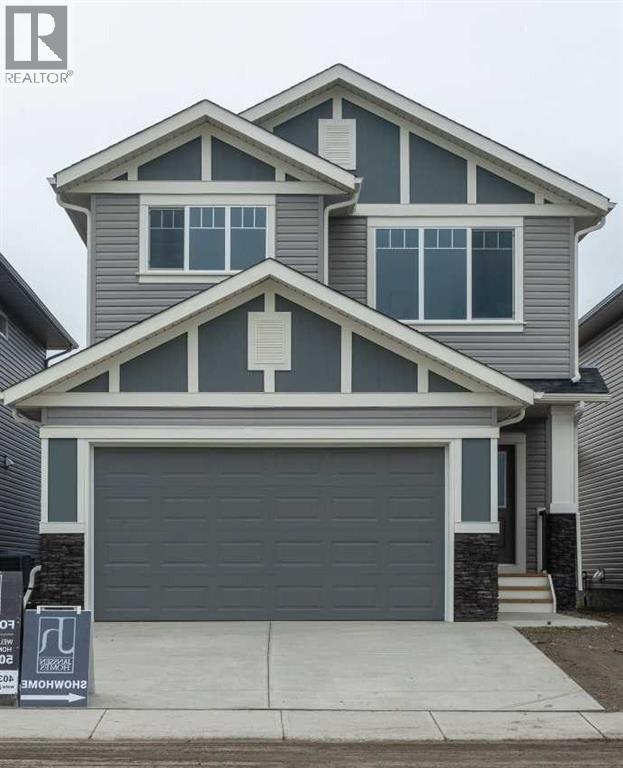
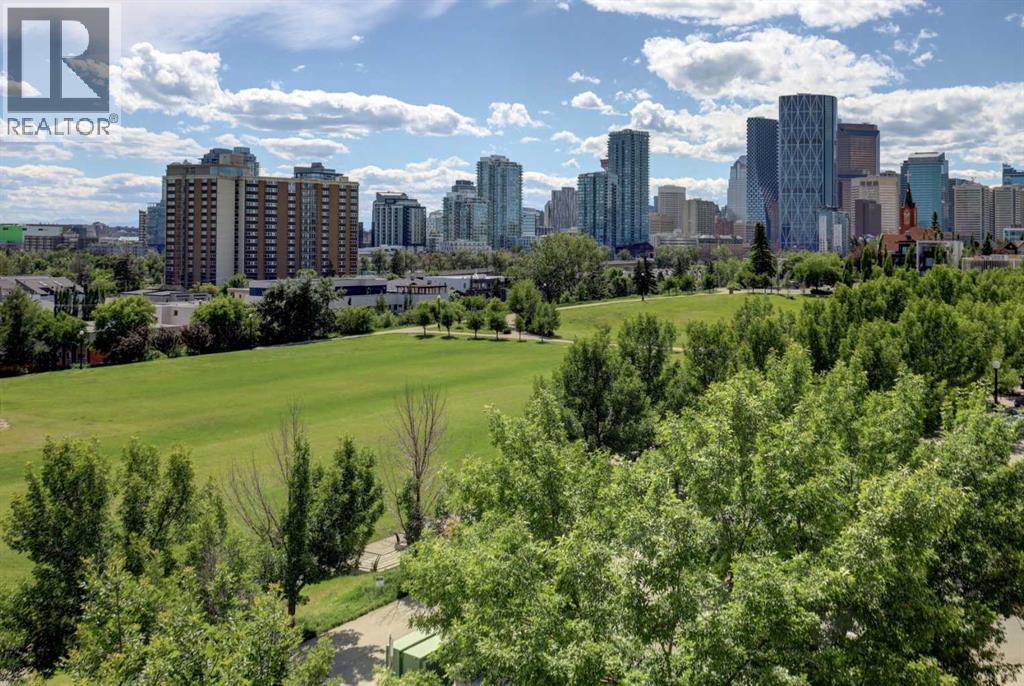
Welcome to this bright and beautifully maintained 2-bedroom, 2-bathroom condo in the highly sought-after community of Royal Oak. Offering a functional open-concept layout, stunning mountain views, and an unbeatable location, this home is the perfect opportunity for first-time buyers, downsizers, or investors. Step inside to a spacious foyer that welcomes you home. Conveniently located off the entrance is a dedicated laundry and storage room, thoughtfully positioned away from the bedrooms for added privacy and convenience. The open-concept kitchen flows seamlessly into the dining area and living room, creating an ideal space for everyday living and entertaining. Large southeast-facing windows and the private balcony fill the home with natural light while offering breathtaking views of the Rocky Mountains—perfect for enjoying your morning coffee or relaxing on warm summer evenings. The spacious primary bedroom features a walk-in closet and a private 4-piece ensuite. A second generously sized bedroom is situated next to the full main bathroom, making it ideal for guests, family members, or a home office. The unit comes with an underground titled parking spot and a large storage locker which is conveniently located in fronrt of the unit. Royal Oak is a family-friendly community with elementary and junior high schools just minutes away, along with an extensive network of walking and biking pathways that showcase the area's beautiful natural surroundings. Convenience is at your doorstep with Royal Oak Centre located just across the street, offering an excellent selection of restaurants, cafés, pubs, Walmart, London Drugs, an Asian grocery store, and a variety of everyday amenities. Commuting is effortless with the nearby Tuscany C-Train Station and quick access to Stoney Trail, making travel throughout Calgary fast and convenient. This move-in-ready condo offers the perfect combination of comfort, convenience, and spectacular views. Don't miss this fantastic opportunity— book your private showing today! (id:51989)
For the very first time, this cherished Rocky Ridge Bay bungalow with loft is offered for sale to the market by the original owner. Some homes get “lived in.” This one got loved, cared, tendered, and immaculately maintained throughout since day one, with barely a scuff to show. Privately tucked at the end of a cul-de-sac and screened behind mature trees, this Marquis Communities home is ready to welcome its next family. Beautifully appointed and offering a total of 1,770 sq ft, this home features 2+2 bedrooms, 3.5 bathrooms, and a fully finished walkout basement. Upon entry, you’re greeted by an abundance of natural light, an inviting floor plan, and oversized windows that brighten every corner of the home. Step in off ceramic tile at the entrance that transitions into rich hardwood flooring, guiding you past the formal dining room at the front of the home and into the window-wrapped sunken family room, picturesquely anchored by a cozy gas fireplace, the perfect place to gather, entertain, or unwind. Just beyond, the sun-filled kitchen dazzles with a skylight, sleek black quartz counters, a centre island with storage, and an organized corner pantry. Whether at the breakfast bar, kitchen nook, or the composite deck with a gas BBQ hookup, this home was built for effortless everyday entertaining. Tucked away, the primary suite offers a peaceful escape with a skylight, glass block windows, LVP flooring, a walk-in closet, and a four-piece ensuite. Rounding out the main level is a powder room and direct garage access into the laundry room, a drop zone for groceries or wet clothes in the washer. Upstairs, overlooking the front of the home, sits a carpeted wing all its own: a bonus room or bedroom with a three-piece ensuite and walk-in closet, perfect for a teenager who wants space, a guest who wants privacy, a home office, or a media room tucked away, undisturbed, behind a closed door. Heading downstairs, the fully carpeted walkout basement expands your living space with a large recreation room, warmed by a second gas fireplace, two more bedrooms, a four-piece bathroom, and a generous storage and utility room with a sink and built-in shelving, so everything has a place. Outside, the double attached garage paired with driveway parking fits a total of five cars, great for car enthusiasts, large families or hosting guests. Out back is private and completely fenced, with a dedicated dog run along the side, giving every member, including four-legged ones, room to roam. As a Rocky Ridge homeowner, you’ll gain exclusive access to the Rocky Ridge Ranch HOA, a hub of community events, group classes, and amenities. The location can’t be beat for a rounded lifestyle with well-regarded schools, scenic paths, YMCA, nearby shops, grocers, restaurants, and gas bar. Commuting is effortless too, with a bus stop steps from the front door, easy access to the C-Train, and fast highway access via Crowchild and Stoney. This isn’t just a house; it’s the start of your family’s own story. (id:51989)
Welcome to 417 — a stunning home in HIGHLAND PARK, one of Calgary's most cared-for communities, where pristine lawns and mature tree-lined streets reflect true pride of ownership. The neighbourhood is anchored by one of the city's finest community centres, buzzing year-round with family events, while inside, the bright living area opens directly onto a private backyard oasis that is perfect for summer BBQs or unwinding in the shade. This home is thoughtfully designed for modern living, boasting a RARE ATTACHED GARAGE — a premium convenience in this community — along with a central A/C rough-in and generous storage featuring LARGE WALK-IN CLOSETS in every bedroom. Upstairs, the primary retreat is truly special — wake up to clear views of NOSE HILL PARK right from your bed and indulge in a beautiful spa-inspired ensuite featuring a STEAM ROOM ROUGH-IN. With Confederation Park's pathways nearby, schools and playgrounds within easy reach, and quick access to Centre Street and major arterial routes for a simple commute downtown or to the airport, this home offers the perfect blend of lively community living and everyday convenience. (id:51989)
** Beautiful Community of Rivercrest** West facing back yard** With easy access to Highway 22 and Highway 1, this growing community of Rivercrest is the perfect place to make it home for your family. Here you can breath easy, enjoying the natural beauty of the area and the town’s many amenities while staying connected to everything that Calgary and the Rocky Mountains has to offer. Up and coming Elementary School will be in a short walking distance!! This 3-bedroom, 2.5 bath, with bonus room 2-storey features 1,884 sq.ft. of spacious living with exceptional quality finishes that only a Janssen Home can bring! Main floor features living room with Gas Fireplace, a kitchen with walk through pantry/mudroom, nook eating area opening onto a 12’ x10’ deck. Upper level features a primary retreat with walk-in closet that adjoins by pocket door to a spacious laundry room with lower cabinet and undermount deep sink, 5-pce ensuite with dual undermount sinks, soaker-tub & walk-in shower, 2 additional bedrooms off the bonusroom and an additional 4-pce bath. Upgraded features include: 9' main-floor walls, painted railings & metal spindles, luxury vinyl plank flooring throughout main level, tile in laundry & upper baths. Full height kitchen cabinets with soft close doors/drawers & full extension drawer glides, quartz counters, undermount sink plus 5 S/S appliance package which includes gas range and range hood!. Built on Site solid shelves. LoE Argon slider windows, R-50 attic insulation, high efficient furnace w/programmable thermostat & drip humidifier, hot water on demand and 4 pc R/I plumbing in basement. Spacious covered porch at front, finished deck at back w/aluminum railing & steps to grade. Warranty includes 1 yr comprehensive, 2 yrs heating, electric, plumbing, 5 yrs building envelope, 10 yrs structural. *Note - Interior and Exterior photos are from previous builds*. (id:51989)
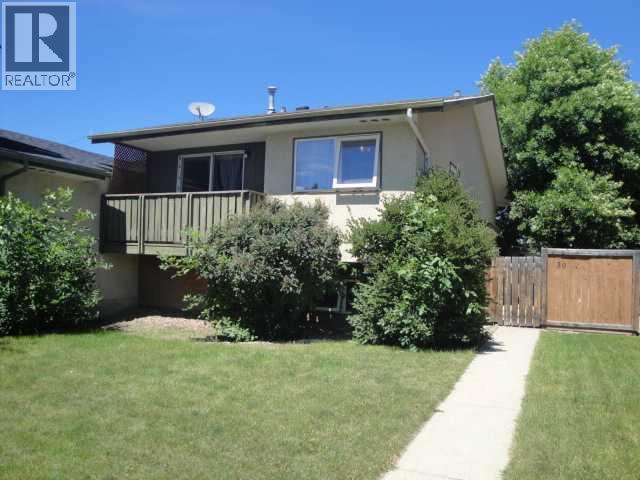
This 861 sq ft home offers a strong revenue setup with a 2-bed, 1-bath main-floor unit and an additional 1-bed, 1-bath illegal basement suite, each with its own private entrance and separate laundry. The main floor features updated flooring and windows along with a front balcony and a side patio for outdoor space. A 22×24 detached garage is also rented out, adding another steady income stream. The home is in good condition throughout and sits directly across from the school, making it an appealing live-up/rent-down opportunity or a turnkey investment property with multiple revenue sources. (id:51989)
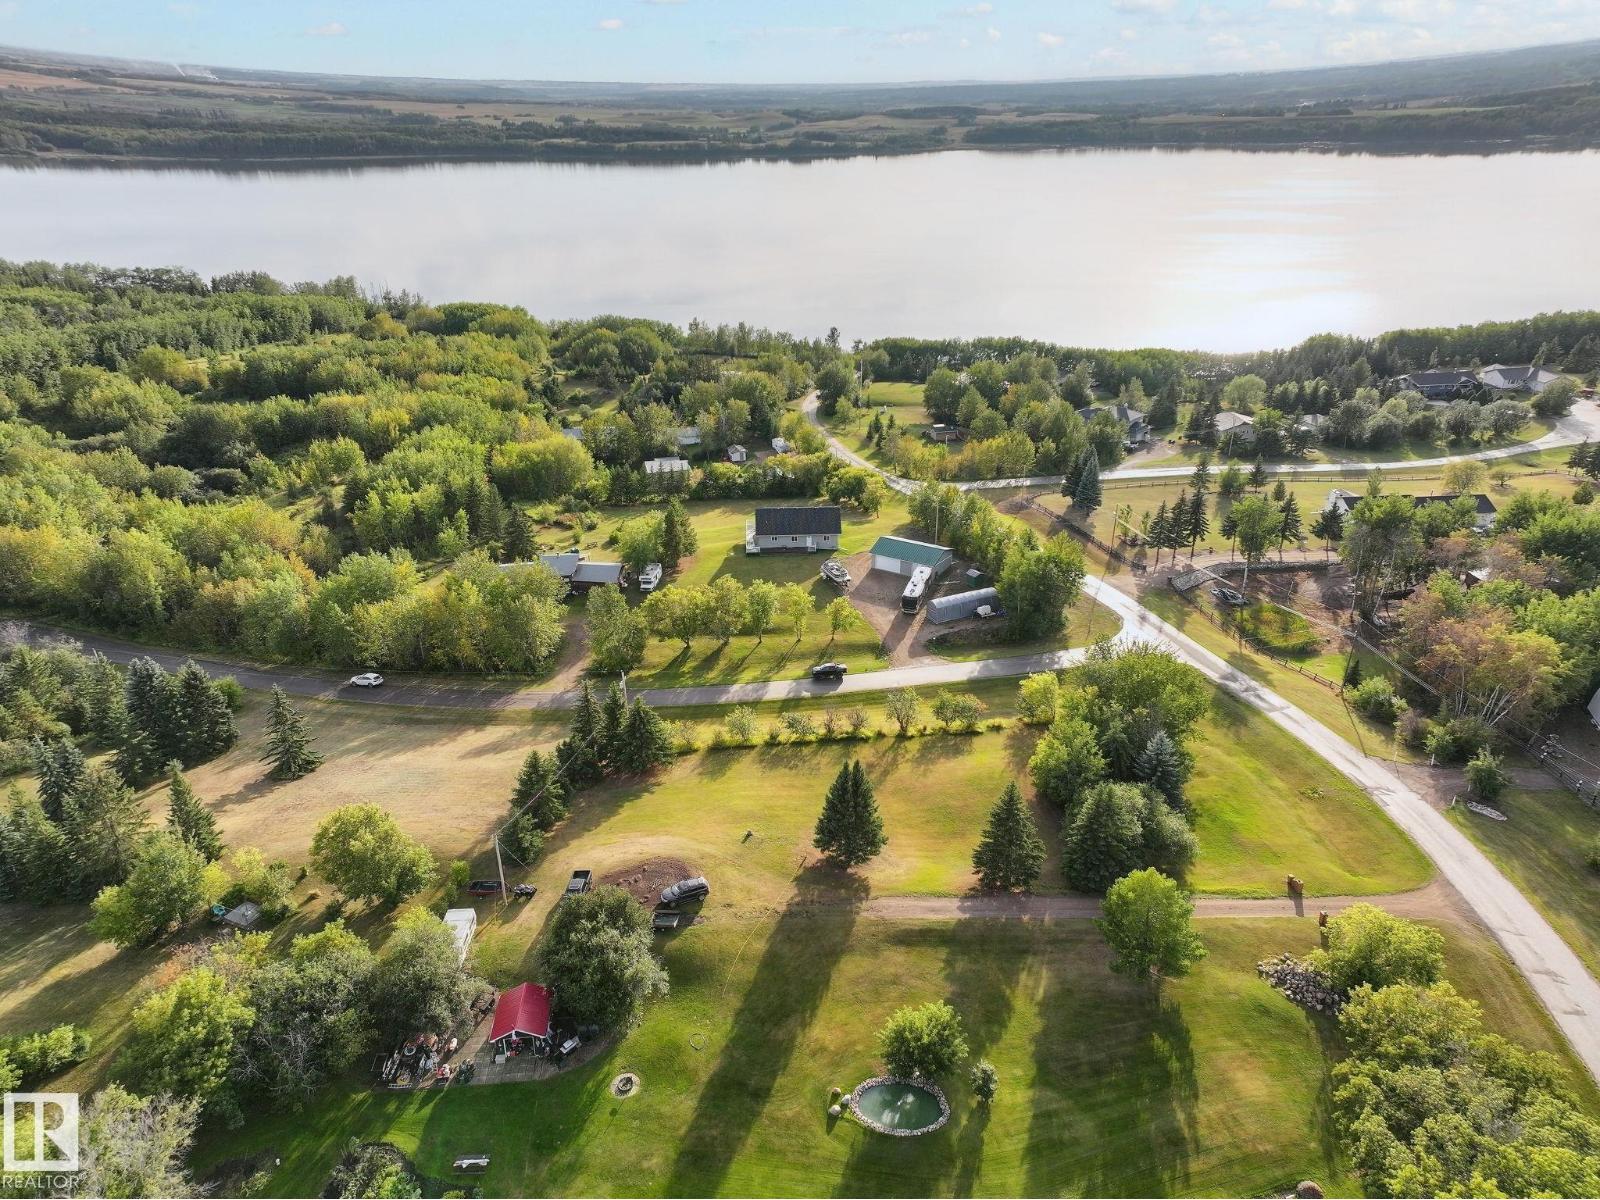
WAKE UP TO YEAR-ROUND LAKE VIEWS! This 1500 SqFt. SOLAR POWERED walkout bungalow is perched on top of a hill, steps from Mons Lake! Walk in, and you’re welcomed by vaulted ceilings, hardwood floors, and stunning lake views, paired with a bright open-concept living, dining, and kitchen area. Built for entertaining, the kitchen features granite countertops, a GAS STOVE, a corner pantry, and a large island. The main floor also features a spacious primary bedroom, 3pc. bath, laundry room, and deck with gas BBQ hook-up; enjoy your morning coffee with a view! Down the stairs, you’ll find a large family room, 3 additional bedrooms, and a 2nd full bath. Step outside to find the fully spray foam insulated triple-car garage with 10’ doors, 30 Amp service for your RV, and a gas line ready for future heat. This home is quality built with 10’ ICF walls in the basement and 8’ ICF on the main. You also won’t have to worry about your power bill; the 42/18kw solar panels eliminate your bills with potential for a return! (id:51989)
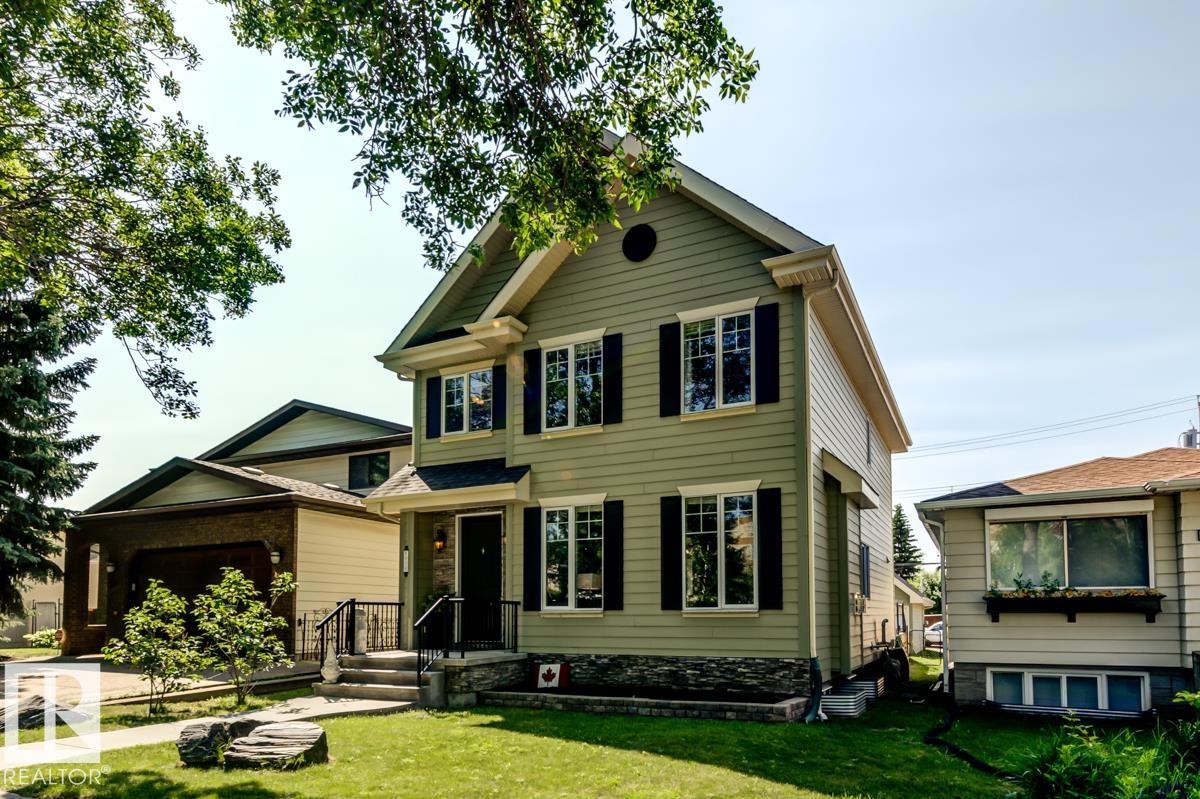
Welcome to your next house!This home is ideally located between Bonnie Doon Mall & Mill Creek ravine. Many boutique coffee shops & restaurants located close by. Drop by Cafe bicyclette at the French community centre. U of A campus is a stone's throw away. 7 minute drive to Downtown.Two blocks to Whyte ave & the entertainment district. Bonnie Doon pool & park & the Library also a short walk. Enjoy Folk Fest, ski hills, & the Muttart pyramids.Spacious Living & dining area separated by a wide hallway. Large beautiful granite island in the kitchen, corner pantry & stainless appliances. Space for a family sized table. Main floor office or flex room with french doors for privacy. Living room w/ gas F/P. Upstairs is 3 bedrms & laundry. Primary bedrm w/ walk in closet, vaulted ceiling,6” jacuzzi tub & separate shower & granite counters. Lower level has guest bedrm, w/ walk in closet & full bathroom. Large rec room w/ high ceilings. Home is finished w/ hardy board, a solid deck, double garage & nicely landscaped. (id:51989)
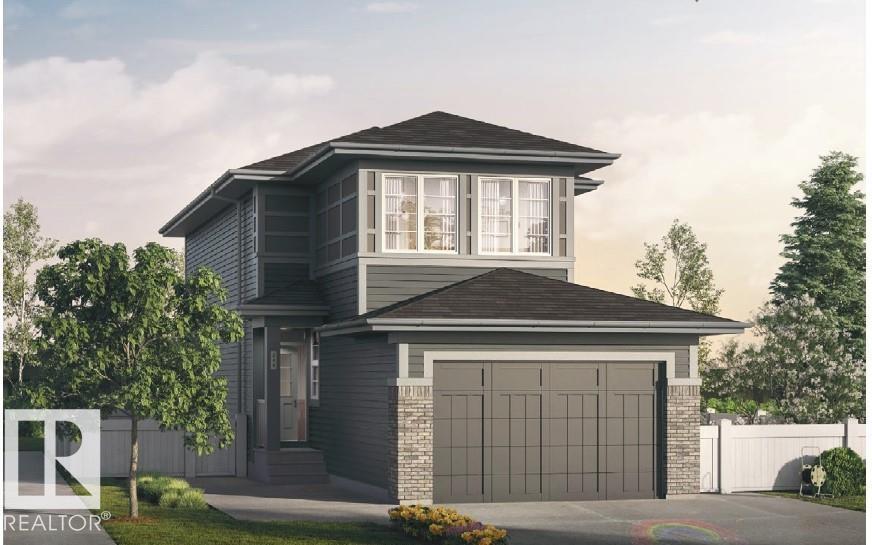
Introducing a Brand New 2-Storey Home built by Anthem, in the Highly Desirable Community of Weston at Edgemont, Located in the Heart of WEST Edmonton! This beautiful home offers 1 BEDROOM and FULL Bathroom on Main Floor, SIDE Entry for Basement, 3 Bedrooms and a Bonus Room on Upstairs, Quartz Counter Tops, Front Double Attached Garage, Vinyl Flooring on main floor, in bathrooms, in laundry room and Carpet on Upper Floor, Convenient Upper Floor Laundry with linen shelf, Stunning lighting fixtures, His/Hers sinks in Ensuite, Walk Thru Pantry, Large dining area, Bright living room, Stainless Steel Kitchen Appliances, Open concept main floor maximizes space.*Home is still under construction with completion expected in December 2026. *Photos of previous build, interior colors are represented. *Actual colors and upgrades may vary. Builder is offering DECK, FULL YARD LANDSCAPING for limited time. (id:51989)
This sub penthouse is one of the largest units in the building and boasts the most beautiful views to the South, East and West. Newly updated with paint, carpets, blinds. Ready to just move in. A sprawling 1885 square foot unit, boasts two large bedrooms , both with full ensuite baths. A large den with a closet that could easily be used as a third bedroom overlooking the courtyard. 3 bathrooms including a powder room. This unit is ideal for young professionals, or empty nesters looking for a great lock and leave option. The dual living rooms, both with gas fireplaces, offer separate spaces for enhanced entertainment, and private living design. The open kitchen features full height cabinetry, granite countertops, under cabinet lighting, a huge walk-in pantry and stainless-steel appliances, including a gas range. The spacious primary suite boasts beautiful views across Murdoch Park to the South and includes a luxurious ensuite with dual vanities, a soaker tub and steam shower. In-suite laundry room, two large balconies , with great city views, and high-end built-in features complete this unique condo plan. Located in the desirable neighbourhood of Bridgeland, this home is truly city living at its finest. Everything you could ever need is within walking distance, from shopping to dining, fitness and entertainmet. Bridgeland features easy access to the downtown core, the Bow River pathways, the Calgary Zoo, Telus Spark Science Centre and some of the city's best amenities. 2 oversized prime parking spots, side by side and close to the elevator. Car wash, and separate storage locker complete this amazing unit, not to mention a huge resident courtyard. A/C can be installed with board approval as per other units. A quiet concrete building with excellent management and good owner profiles. (id:51989)
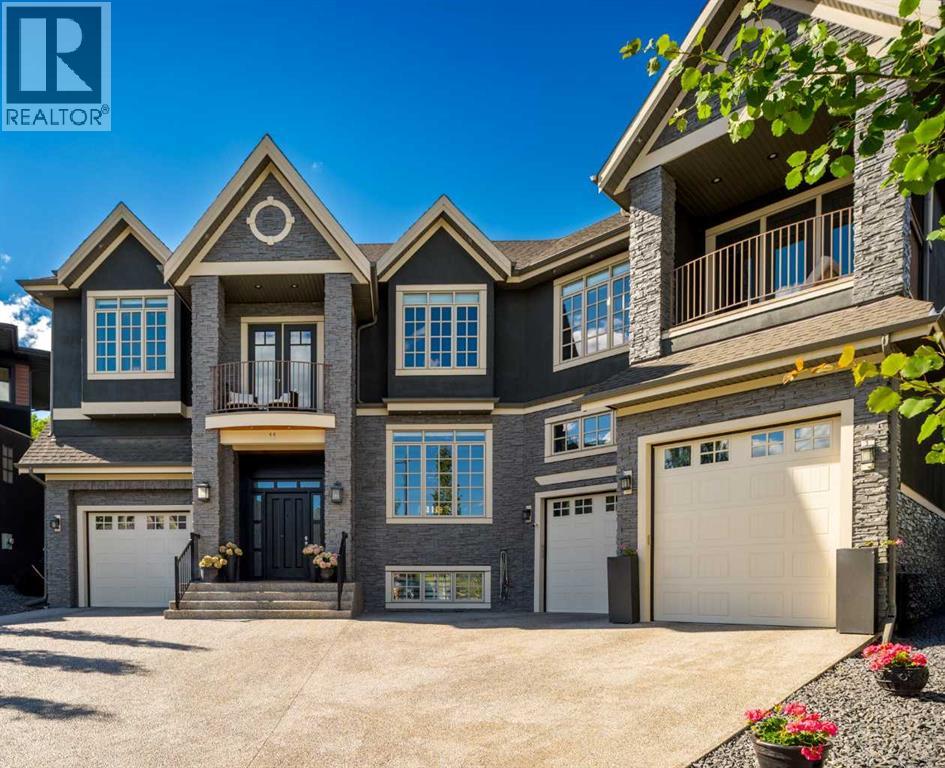
Welcome to a home that truly has it all—luxury, elegance, & thoughtful design—nestled in a quiet cul-de-sac in Springbank Hill. This expansive residence showcases over 8000 SF of impeccable craftsmanship, high-end finishes, & a layout perfect for both everyday living & grand entertaining. Recent functional renovations have elevated the home further: the main-floor living plan has been opened up, a mezzanine added to the single-car garage for a wealth of additional storage, fresh exterior paint applied, extensive landscaping completed to maximize the backyard, & previously unfinished lower-level space converted into a dedicated gym. From the moment you enter, soaring ceilings & striking architectural details set the tone. The open-concept floor plan seamlessly connects a welcoming living room with gas fireplace, a formal dining area with built-in servette, & a private home office complete with custom built-ins. The chef's kitchen impresses with a full-size Sub-Zero fridge & freezer, 6-burner Wolf gas cooktop with flat top, Built-in Wolf convection & steam ovens, & refined leathered granite countertops. A walk-through butler's pantry—featuring a second dishwasher—flows into the dining area, ideal for dinner parties with friends & family. Additional spaces on this level include two mudrooms with adjacent half baths, an entertainment space, & a bright breakfast nook to start your day off right. Upstairs, the primary suite is a true retreat, offering an adjacent office/flex room, his & her walk-in closets, personal coffee bar with beverage fridge, and a spa-inspired ensuite with steam shower, soaking tub, heated floors, and direct access to a private balcony for morning coffee’s. Three additional large bedrooms each have their own ensuites & walk-in closets. A large flex room with a full wet bar, Sub-Zero bar fridge, drawer dishwasher, additional balcony, & fireplace provides ample space to relax. The fully finished lower level offers a theatre room with a two-sided fire place, perfect for movie nights. A spacious games/rec area with room for a pool table, seating area, & poker table pairs well with another custom wet bar featuring a beverage fridge & drawer dishwasher. The newly converted fitness room along with a expansive guest suite with its own bath & walk-in closet completes this level. Car lovers will appreciate the two separate garages. High ceilings & plenty of storage—including the new single-car garage mezzanine—with direct access to separate mudrooms are just some of the features you’ll come to love. Outside, fresh exterior paint & extensive new landscaping frame a low-maintenance backyard built for enjoyment, with a spacious patio and built-in gas line, perfect for summer BBQs or quiet evenings. Located on a peaceful cul-de-sac, this home offers quick access to top private schools, upscale shopping, the Westside Recreation Centre, scenic walking trails, & easy commuting routes via Stoney Trail. (id:51989)
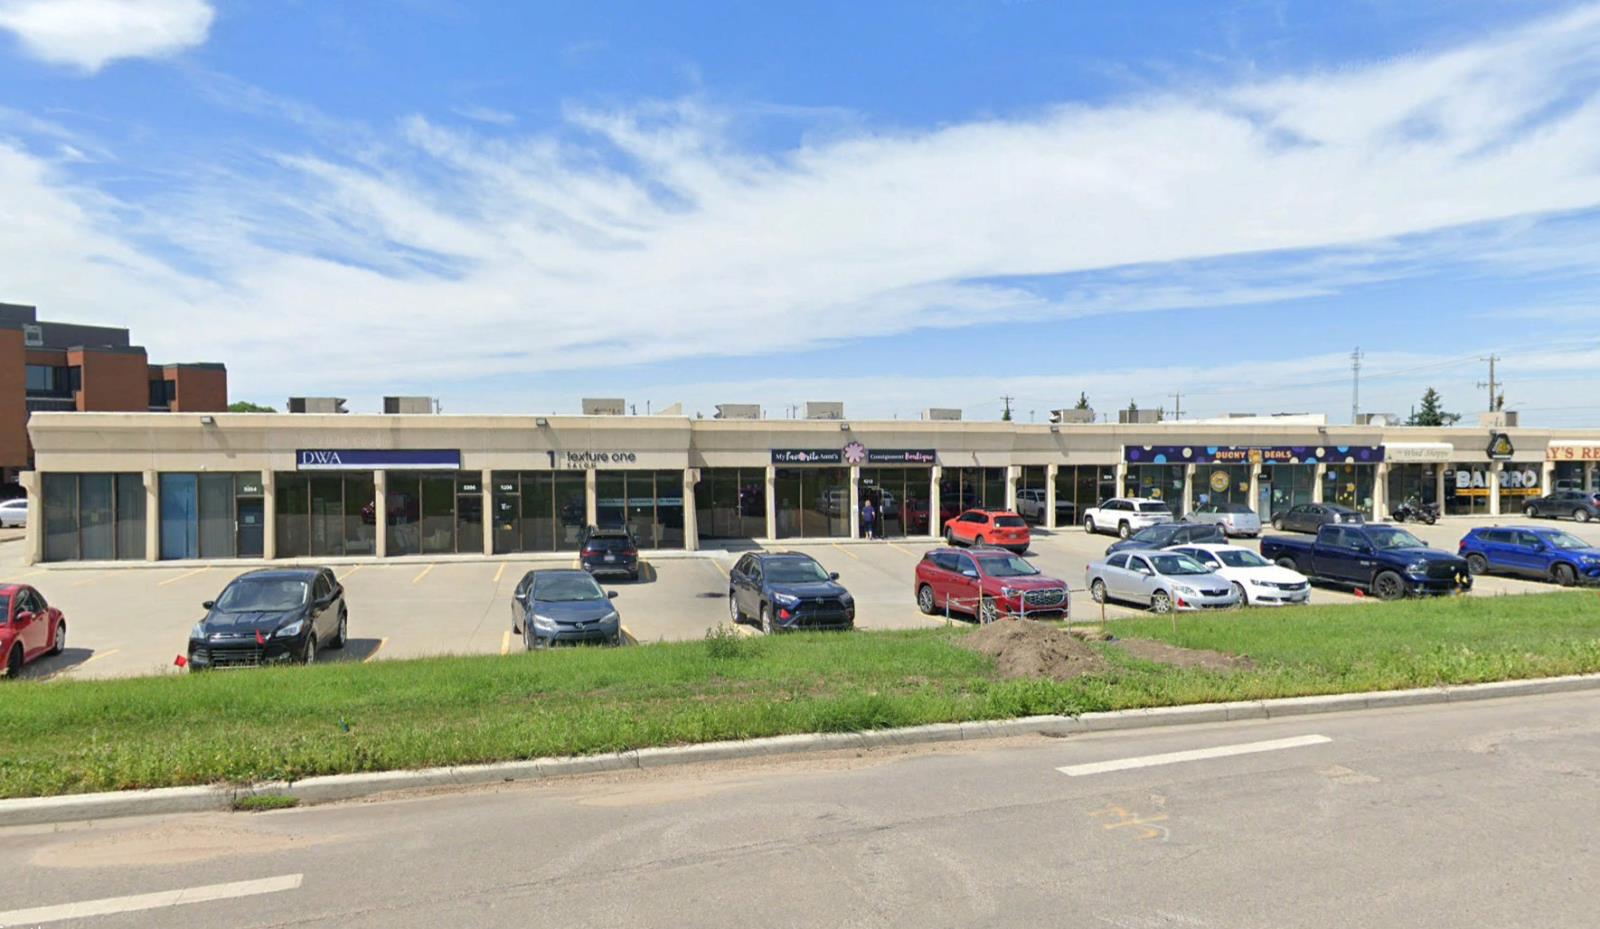
- 2,016 sq.ft.± bay available- Excellent exposure on 86 Street- Close to major roadways and public transportation- Large windows- On-site parking- Air conditioned- Large showroom (id:51989)
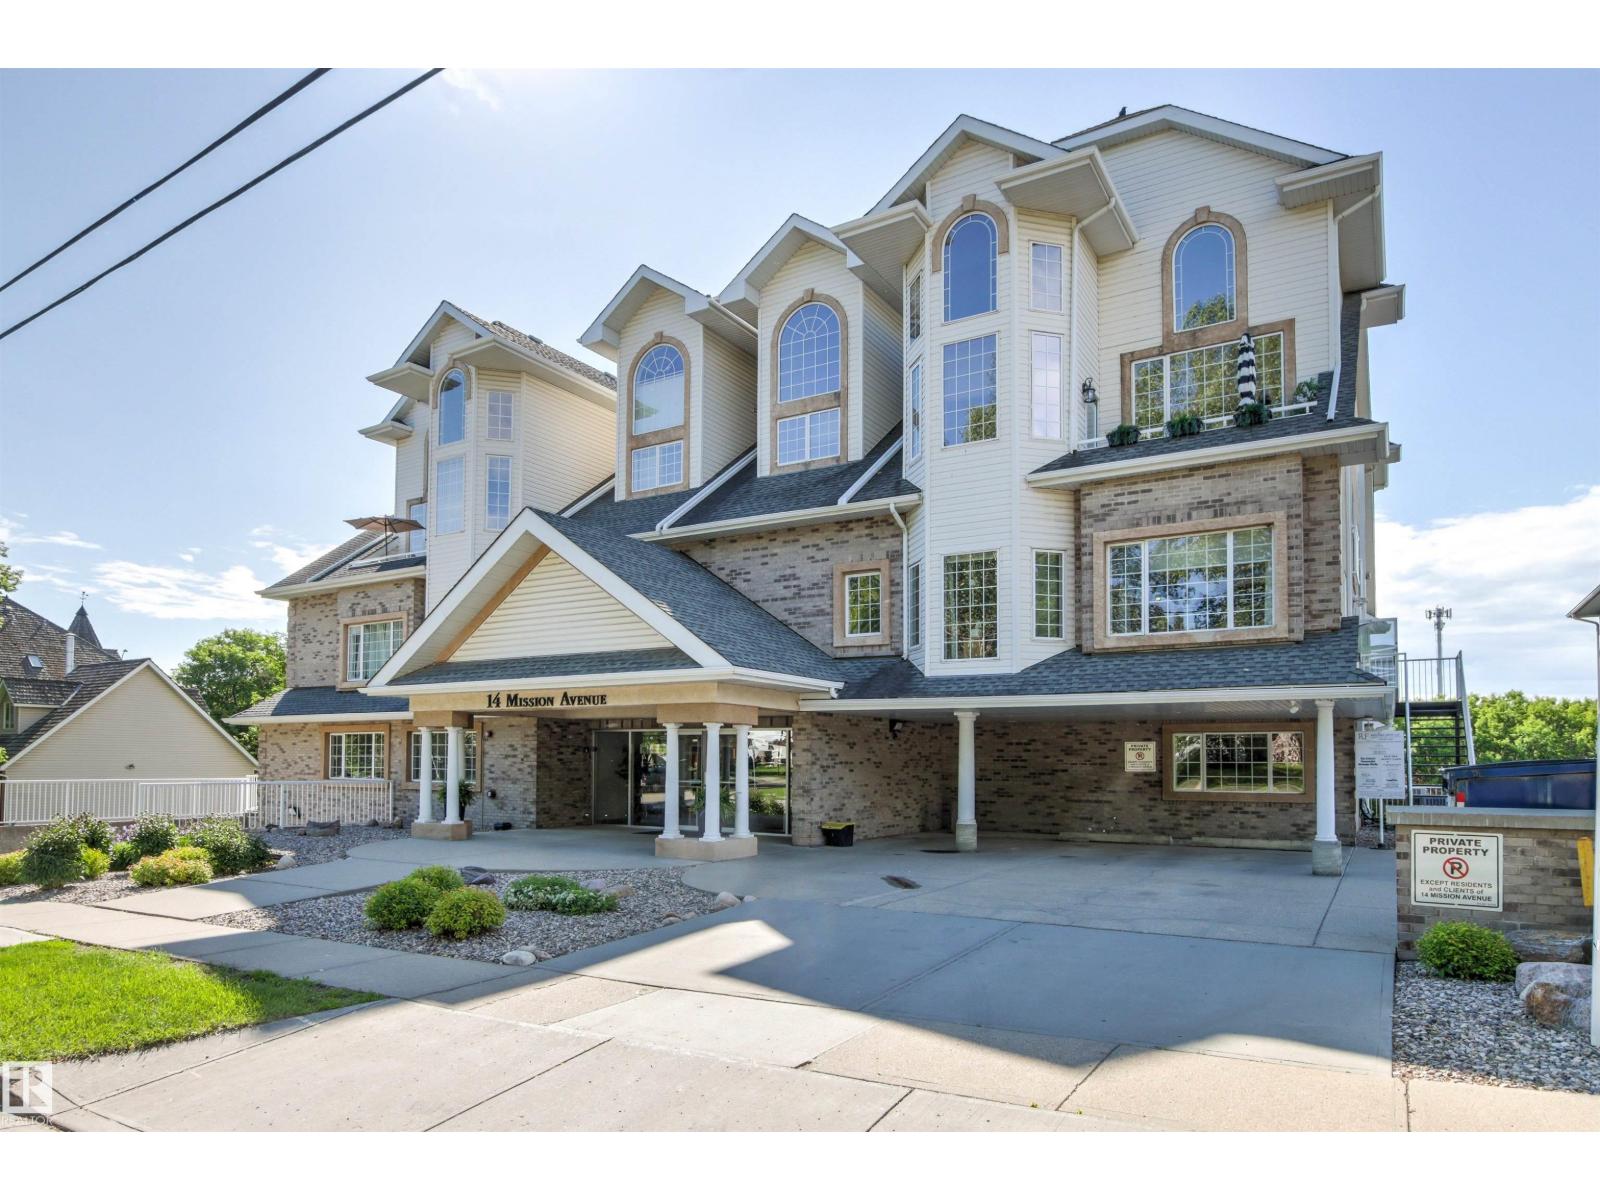
Discover exceptional riverside living in the heart of Downtown St. Albert. This spacious 1,338 sq. ft. south-facing condo offers beautiful views of the Sturgeon River and mature trees from large windows that fill the home with natural light. The expansive open-concept layout features a spacious living room with a cozy gas fireplace, generous dining area and well-appointed kitchen with bar seating—perfect for entertaining or everyday living. The primary bedroom provides ample space and convenient access to the 4-piece bath, while the second bedroom offers flexibility for guests, a home office or hobby space. Enjoy the convenience of in-suite laundry with storage, and a titled heated underground parking stall, all in a building that backs directly onto the scenic river valley trail system. Just steps from St. Albert’s vibrant downtown, restaurants, cafés, shopping, parks and the Farmers’ Market, this is carefree condo living in an unbeatable location. (id:51989)