

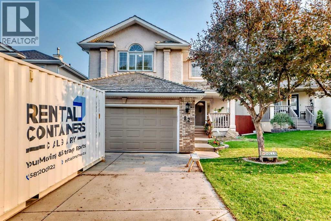
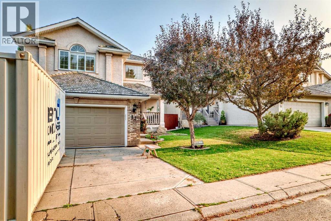
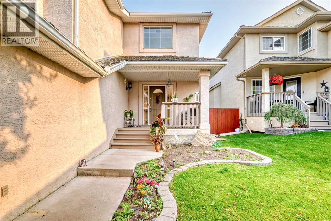
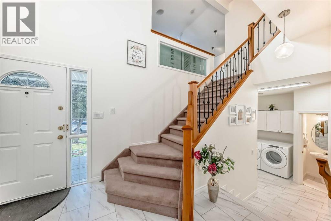
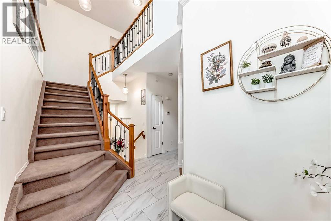
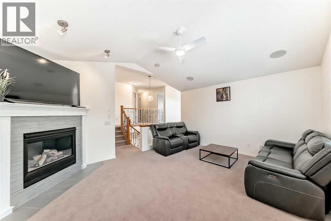
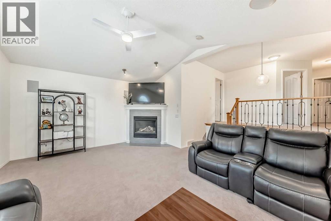
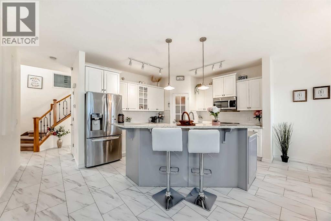
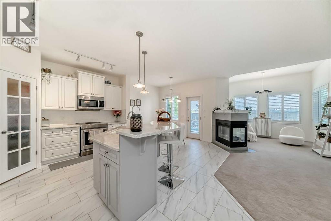
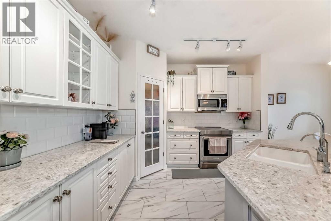
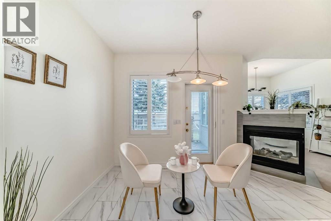
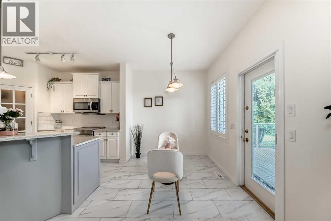
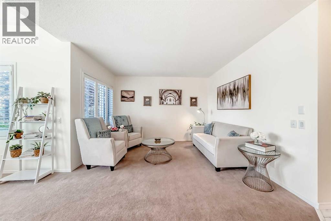
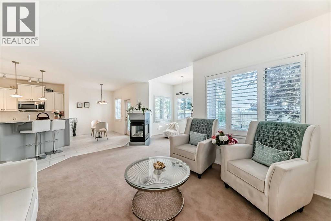
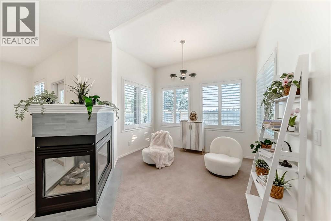
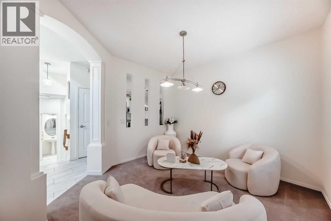
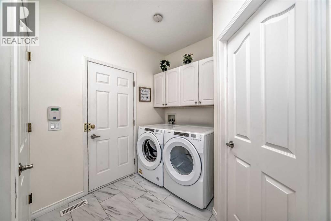
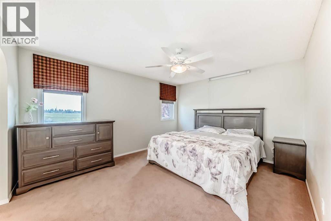
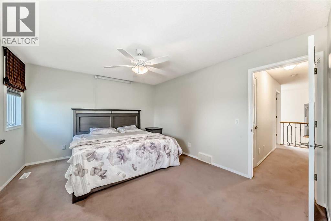
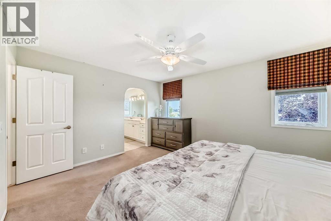
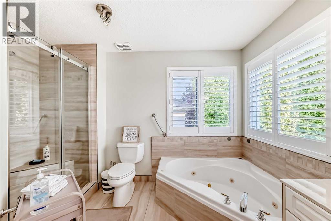
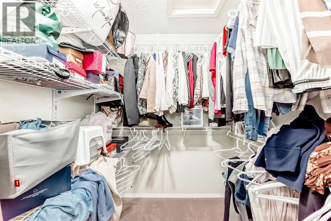
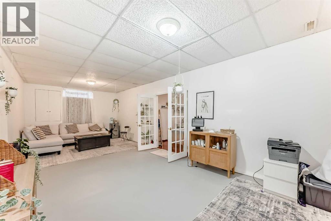
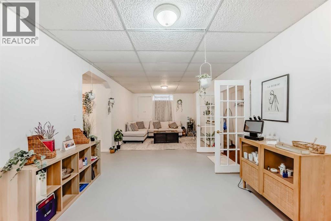
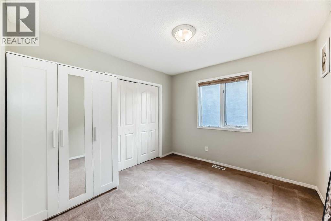
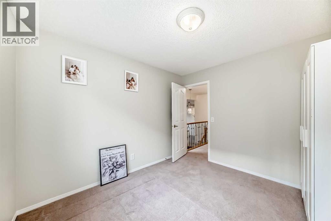
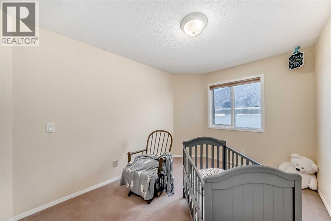
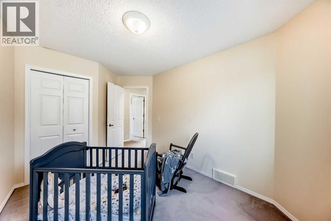
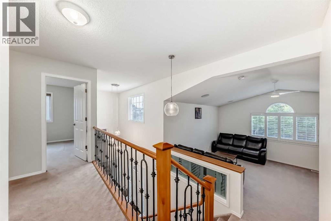
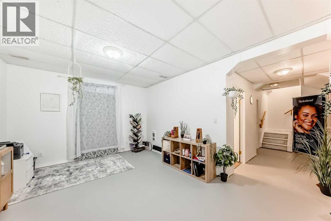
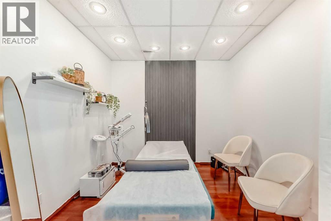
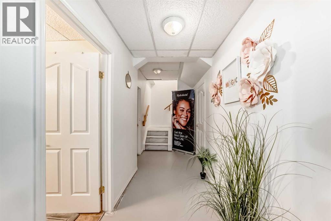
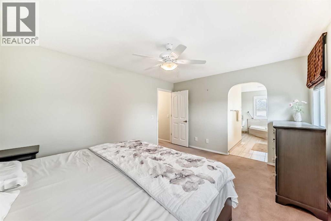
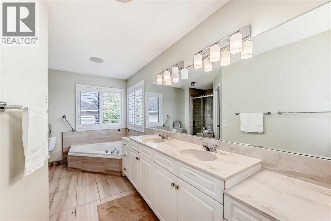
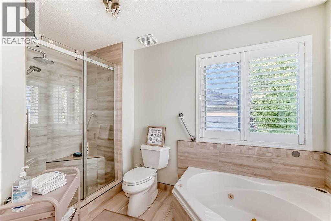
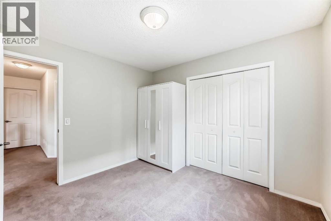
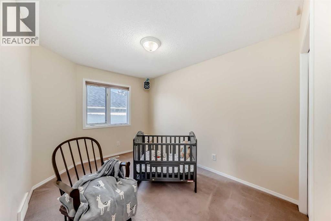
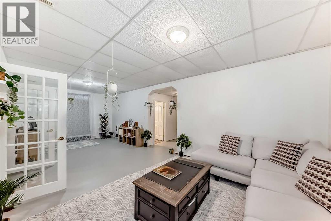
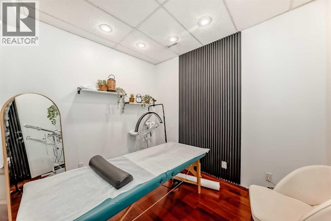
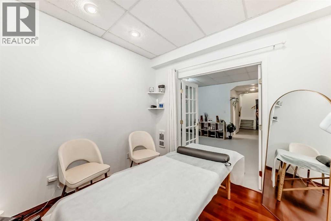
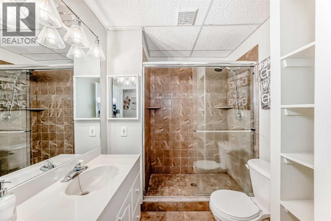
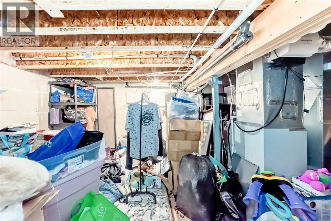
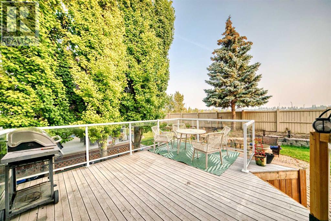
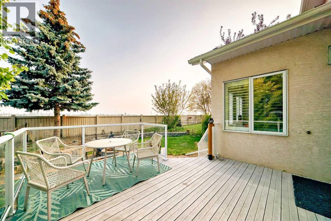
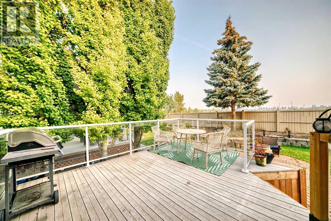
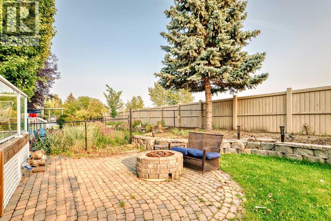
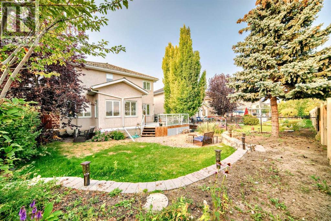
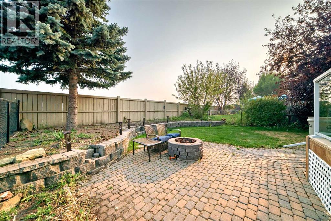
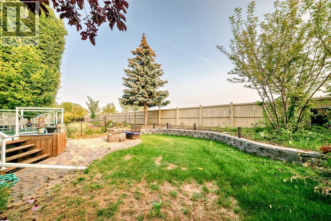
Welcome to one of McKenzie Lake's most desirable streets! Perfectly located with direct access to the ridge pathway system and within walking distance to parks, schools, shopping, and the incredible amenities of Lake McKenzie, including the private sandy beach, swimming, skating, tennis courts, and year-round recreation.This beautifully maintained 4-bedroom, 4-bathroom home offers over 3,000 sq. ft. of developed living space, ideal for growing families and entertaining. The bright, open main floor features 9-foot ceilings, fresh neutral paint throughout, central A/C, plantation shutters, and stylish new tile flooring in the foyer and kitchen.The updated white kitchen boasts quartz countertops, a large grey island, pull-out pot drawers, new stainless steel refrigerator, induction range, dishwasher, and a sunny breakfast nook. The main level also offers a spacious living room, formal dining area, cozy reading nook with a stunning three-sided stone fireplace, and a convenient laundry room.Recent upgrades include new lighting, blackout blinds, humidifier, Vacuflo system, and an 8-month-old front-loading washer and dryer.Upstairs, the vaulted bonus room with a corner stone fireplace provides the perfect family retreat. The spacious primary suite features a walk-in closet and a luxurious ensuite with dual sinks, jetted tub, and separate tiled shower, while two additional bedrooms complete the upper level.The fully finished basement offers even more living space with a fourth bedroom, full bathroom, recreation room, dedicated home office or den, and ample storage.Outside, enjoy beautifully landscaped grounds with mature trees, new decking, inviting patio spaces, and a gas fire pit—perfect for relaxing or entertaining.For added peace of mind, all Poly-B plumbing has been replaced with PEX.This exceptional family home combines space, quality updates, and an unbeatable location in one of Calgary's premier lake communities. A must-see! (id:51989)
Features of 82 Mt Gibraltar Heights Se
- MLS® Number A2329018
- Price $849,000
- Bedrooms: 4
- Bathrooms: 4
- Square Footage: 2203 sqft
- Property Type: House
- Community Name: McKenzie Lake
- Amenities Near By Golf Course, Park, Playground, Recreation Nearby, Schools, Shopping, Water Nearby
- Community Features Golf Course Development, Lake Privileges, Fishing
- Features No Neighbours Behind, No Smoking Home, Parking
- Parking Space Total 4
- Plan 9812802
- Structure Deck
Buildings
| Bathroom Total | 4 | Bedrooms Above Ground | 3 |
| Bedrooms Below Ground | 1 | Bedrooms Total | 4 |
| Amenities | Clubhouse | Appliances | Refrigerator, Window/sleeve Air Conditioner, Dishwasher, Stove, Dryer, Microwave Range Hood Combo, Garage Door Opener, Washer & Dryer, Cooktop - Induction |
| Basement Development | Finished | Basement Type | Full (finished) |
| Constructed Date | 1998 | Construction Material | Wood Frame |
| Construction Style Attachment | Detached | Cooling Type | Central Air Conditioning |
| Fireplace Present | Yes | Fireplace Total | 2 |
| Flooring Type | Carpeted, Ceramic Tile | Foundation Type | Poured Concrete |
| Half Bath Total | 1 | Heating Type | Forced Air |
| Stories Total | 2 | Size Interior | 2203 Sqft |
| Total Finished Area | 2203 Sqft | Type | House |
Parking
| Attached Garage | 2 |
Land
| Acreage | No | Fence Type | Fence |
| Land Amenities | Golf Course, Park, Playground, Recreation Nearby, Schools, Shopping, Water Nearby | Landscape Features | Landscaped, Lawn |
| Size Depth | 0.61 M | Size Frontage | 12.8 M |
| Size Irregular | 463.00 | Size Total | 463 M2|4,051 - 7,250 Sqft |
| Size Total Text | 463 M2|4,051 - 7,250 Sqft | Zoning Description | R-cg |
Rooms
| Level | Type | Length | Width | Dimensions |
|---|---|---|---|---|
| Basement | Bedroom | 10.33 Ft x 9.83 Ft | ||
| Basement | Laundry Room | 10.92 Ft x 17.33 Ft | ||
| Basement | Family Room | 27.75 Ft x 12.42 Ft | ||
| Basement | Other | 9.67 Ft x 8.67 Ft | ||
| Basement | 3pc Bathroom | 8.17 Ft x 6.50 Ft | ||
| Lower Level | Laundry Room | 5.08 Ft x 5.00 Ft | ||
| Lower Level | 2pc Bathroom | 5.08 Ft x 5.00 Ft | ||
| Main Level | Other | 11.67 Ft x 5.67 Ft | ||
| Main Level | Other | 8.67 Ft x 5.67 Ft | ||
| Main Level | Office | 11.50 Ft x 11.75 Ft | ||
| Main Level | Living Room | 11.83 Ft x 12.92 Ft | ||
| Main Level | Other | 11.00 Ft x 9.17 Ft | ||
| Main Level | Dining Room | 12.75 Ft x 8.25 Ft | ||
| Main Level | Kitchen | 12.67 Ft x 11.83 Ft | ||
| Main Level | Pantry | 3.67 Ft x 3.75 Ft | ||
| Upper Level | Primary Bedroom | 14.25 Ft x 11.83 Ft | ||
| Upper Level | 5pc Bathroom | 14.33 Ft x 11.67 Ft | ||
| Upper Level | Other | 9.08 Ft x 6.17 Ft | ||
| Upper Level | Bedroom | 10.75 Ft x 10.00 Ft | ||
| Upper Level | Bedroom | 12.00 Ft x 9.00 Ft | ||
| Upper Level | 4pc Bathroom | 5.00 Ft x 9.50 Ft |
Agents and Offices
- Sanket Patel
- Sheraz Anwar
- Office: Urban-Realty.ca
What's Nearby
Similar Properties

41 Chaparral Valley Green Se, Calgary, Alberta
- MLS® # A2319017
- Todd Gow
- Sotheby's International Realty Canada
1824 Lake Bonavista Drive Se, Calgary, Alberta
- MLS® # A2331806
- David M. Jablonski
- Bob Jablonski
- RE/MAX First