

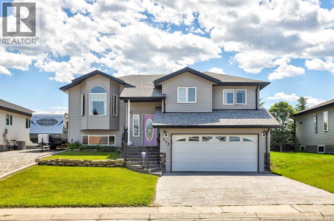
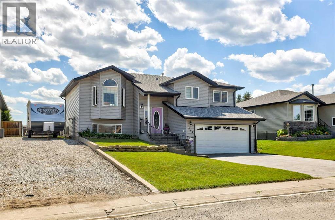
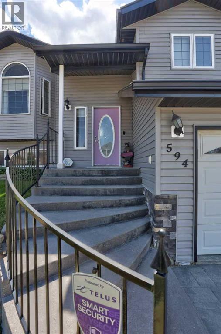
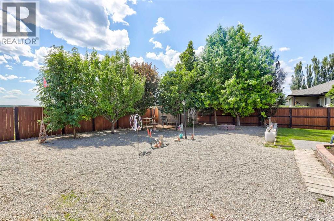
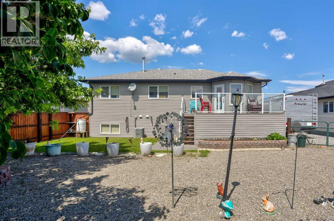
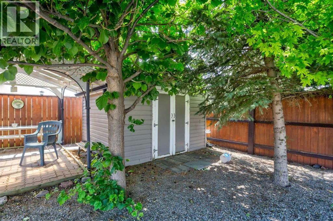
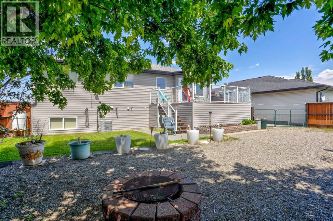
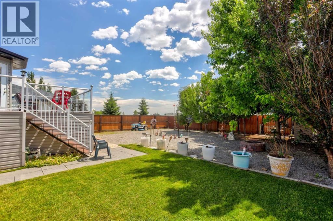
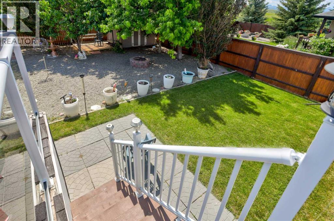
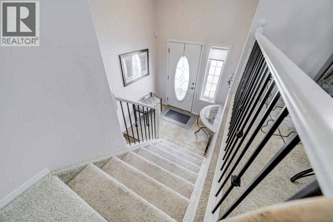
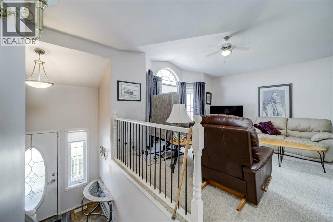
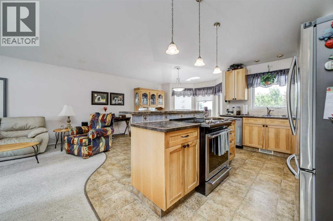
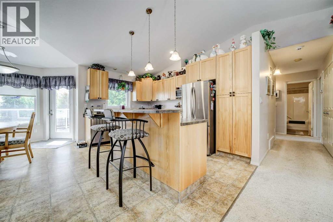
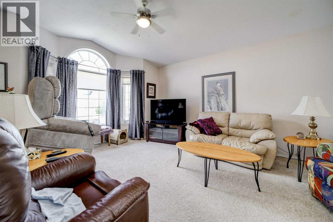
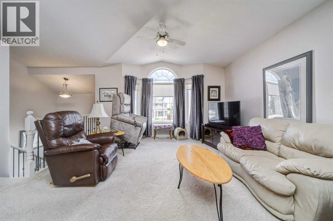
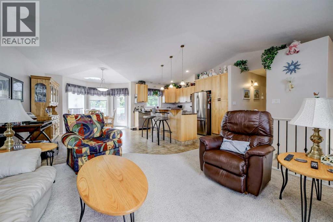
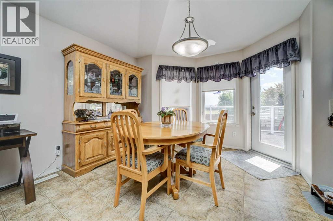
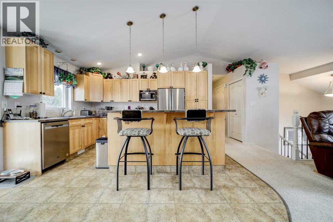
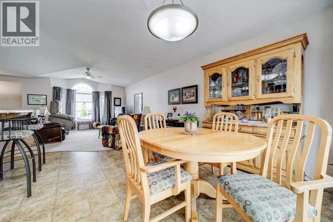
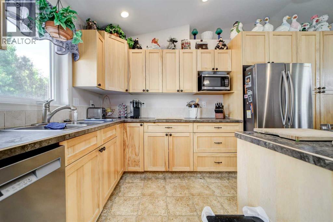
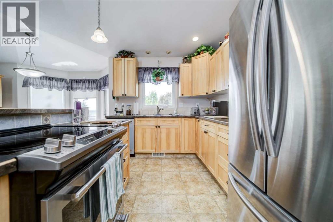
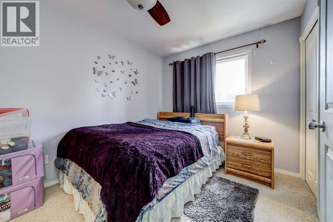
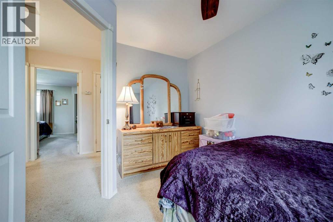
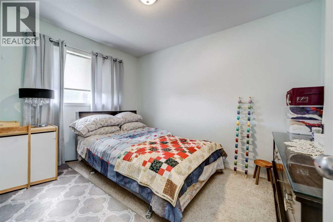
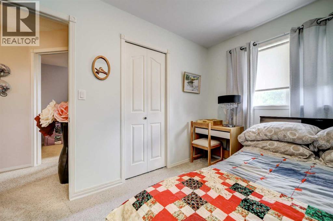
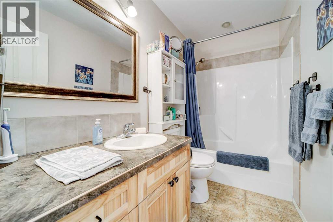
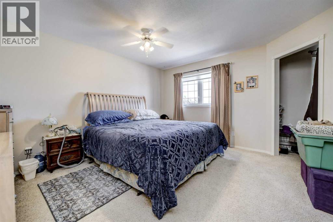
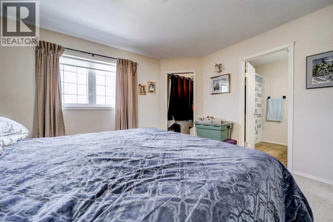
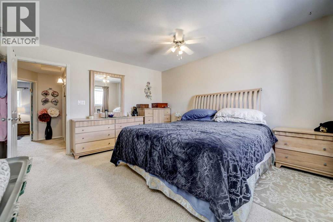
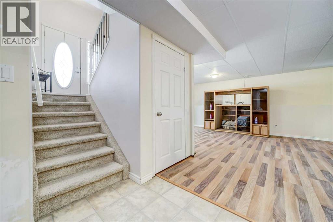
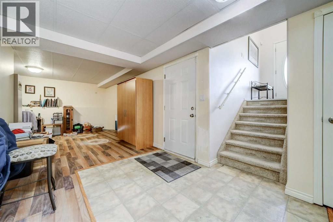
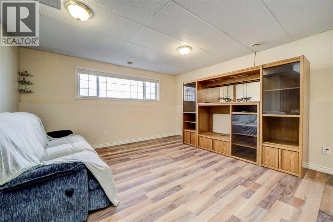
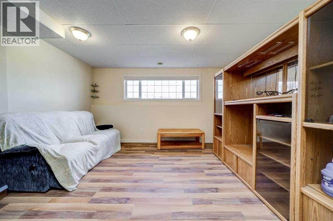
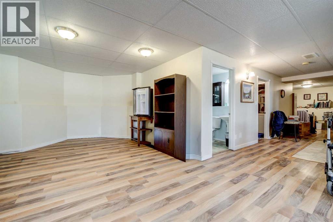
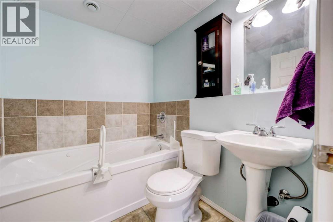
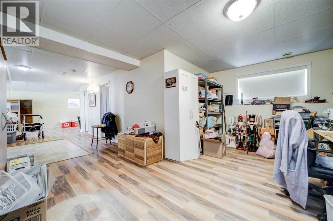
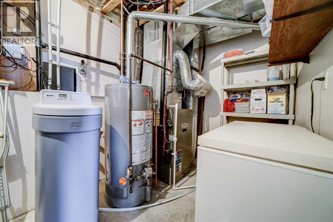
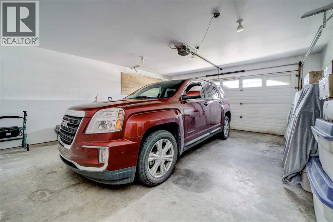
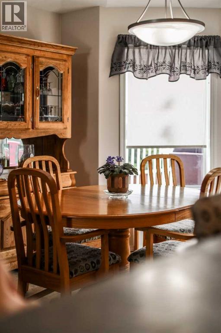
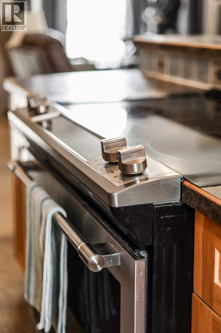
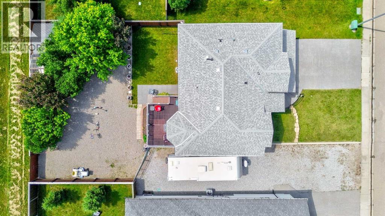
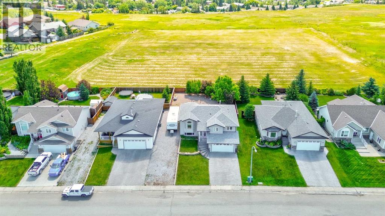
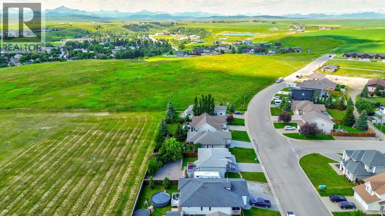
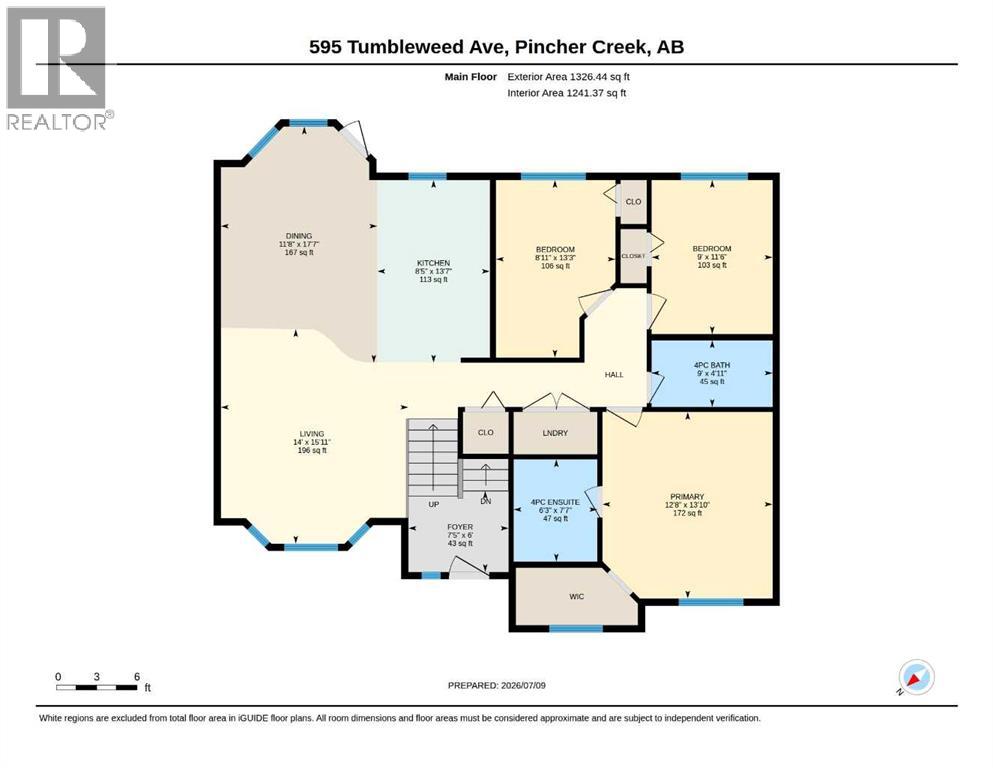
Welcome to this well maintained and lovingly cared for bi-level home, ideally located in Pincher Creek. Enjoy stunning mountain views from a location that offers both convenience and small town charm. This 1241.37 sq ft home features 3 bedrooms and 3 bathroom, offering comfortable space for family living. The large yard has plenty of room to enjoy the outdoors, with additional space for a trailer, storage and parking. A fantastic opportunity to own a well cared for home in one of Pincher Creek's prime locations. Book your showing today! (id:51989)
Features of 594 Tumbleweed Avenue
- MLS® Number A2327142
- Price $565,000
- Bedrooms: 3
- Bathrooms: 2
- Square Footage: 1241 sqft
- Property Type: House
- Amenities Near By Golf Course, Park, Playground, Recreation Nearby, Shopping
- Community Features Golf Course Development, Fishing
- Features Pvc Window, No Neighbours Behind, No Smoking Home, Gazebo
- Parking Space Total 4
- Plan 0010513
- Structure Shed, Deck
Buildings
| Bathroom Total | 2 | Bedrooms Above Ground | 3 |
| Bedrooms Total | 3 | Appliances | Refrigerator, Dishwasher, Stove, Freezer, Window Coverings, Garage Door Opener, Washer & Dryer |
| Architectural Style | Bi-level | Basement Development | Finished |
| Basement Type | Full (finished) | Constructed Date | 2005 |
| Construction Style Attachment | Detached | Cooling Type | Central Air Conditioning |
| Exterior Finish | Vinyl Siding | Flooring Type | Carpeted, Laminate, Linoleum |
| Foundation Type | Poured Concrete | Heating Fuel | Natural Gas |
| Heating Type | Forced Air | Size Interior | 1241 Sqft |
| Total Finished Area | 1241.37 Sqft | Type | House |
Parking
| Attached Garage | 2 |
| Parking Pad | |
| R V |
Land
| Acreage | No | Fence Type | Fence |
| Land Amenities | Golf Course, Park, Playground, Recreation Nearby, Shopping | Landscape Features | Fruit Trees, Landscaped |
| Size Depth | 46.09 M | Size Frontage | 18.49 M |
| Size Irregular | 7389.50 | Size Total | 7389.5 Sqft|7,251 - 10,889 Sqft |
| Size Total Text | 7389.5 Sqft|7,251 - 10,889 Sqft | Zoning Description | R1 |
Rooms
| Level | Type | Length | Width | Dimensions |
|---|---|---|---|---|
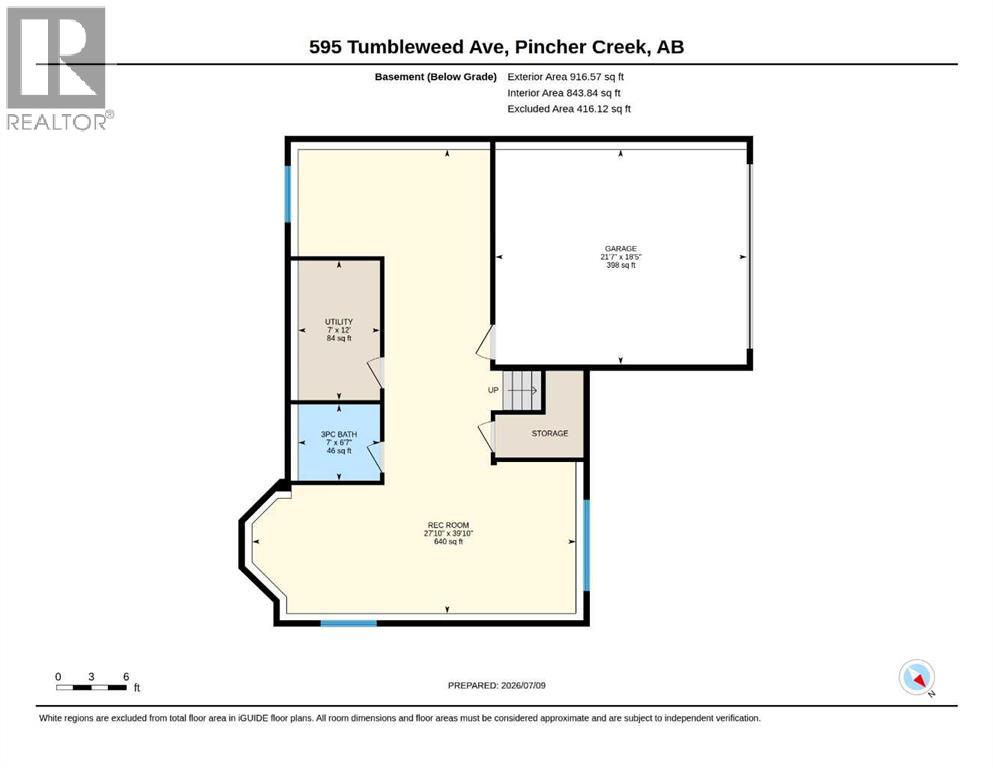
| Basement | 3pc Bathroom | 7.00 Ft x 6.58 Ft | ||
| Lower Level | Recreational, Games Room | 27.83 Ft x 39.83 Ft | ||
| Lower Level | Furnace | 7.00 Ft x 12.00 Ft | ||
| Main Level | 4pc Bathroom | 4.92 Ft x 9.00 Ft | ||
| Main Level | Bedroom | 11.50 Ft x 9.00 Ft | ||
| Main Level | Bedroom | 11.25 Ft x 8.92 Ft | ||
| Main Level | Primary Bedroom | 13.83 Ft x 12.67 Ft | ||
| Main Level | Dining Room | 17.58 Ft x 11.67 Ft | ||
| Main Level | Foyer | 6.00 Ft x 7.42 Ft | ||
| Main Level | Kitchen | 13.58 Ft x 8.42 Ft | ||
| Main Level | Living Room | 15.92 Ft x 14.00 Ft |
Agents and Offices
- Brenda Sorge
- Office: