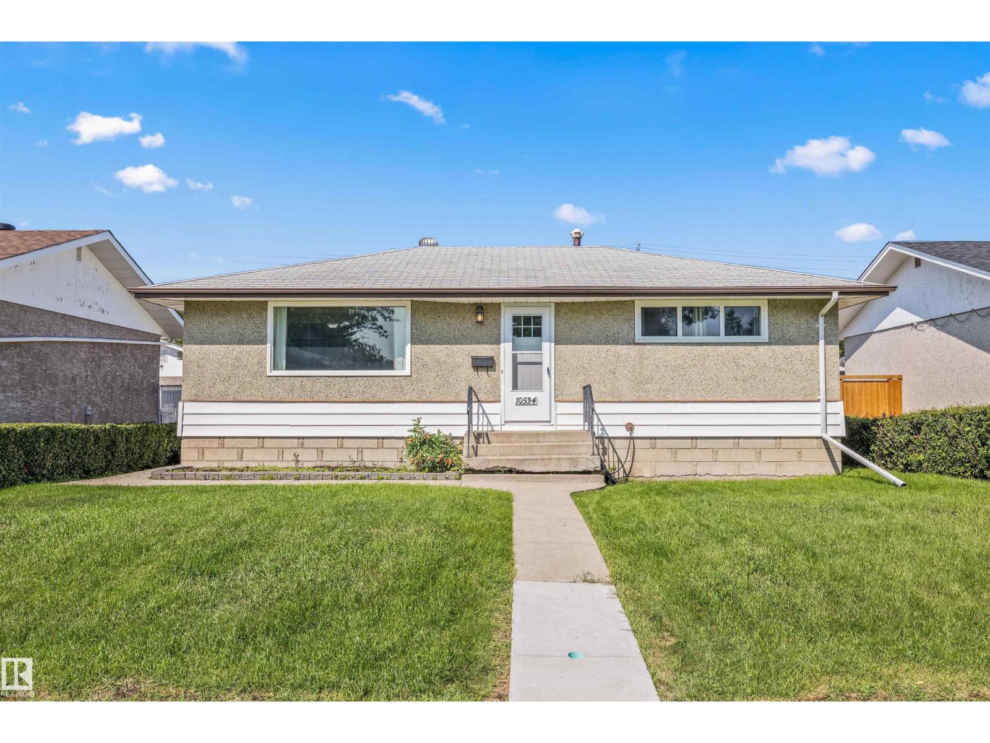
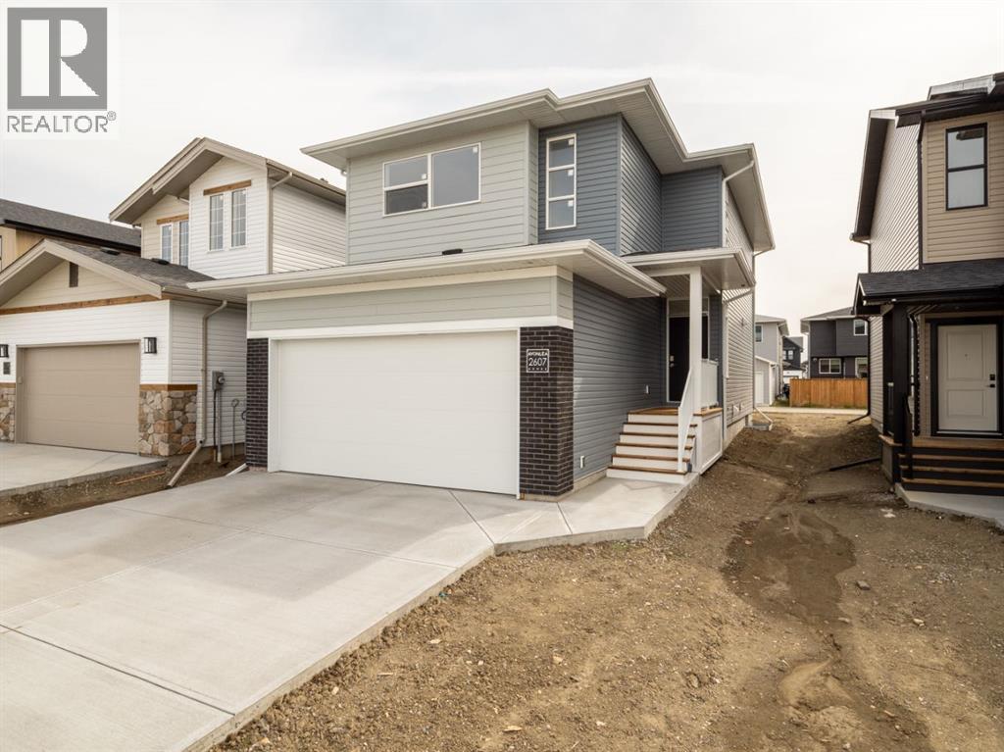
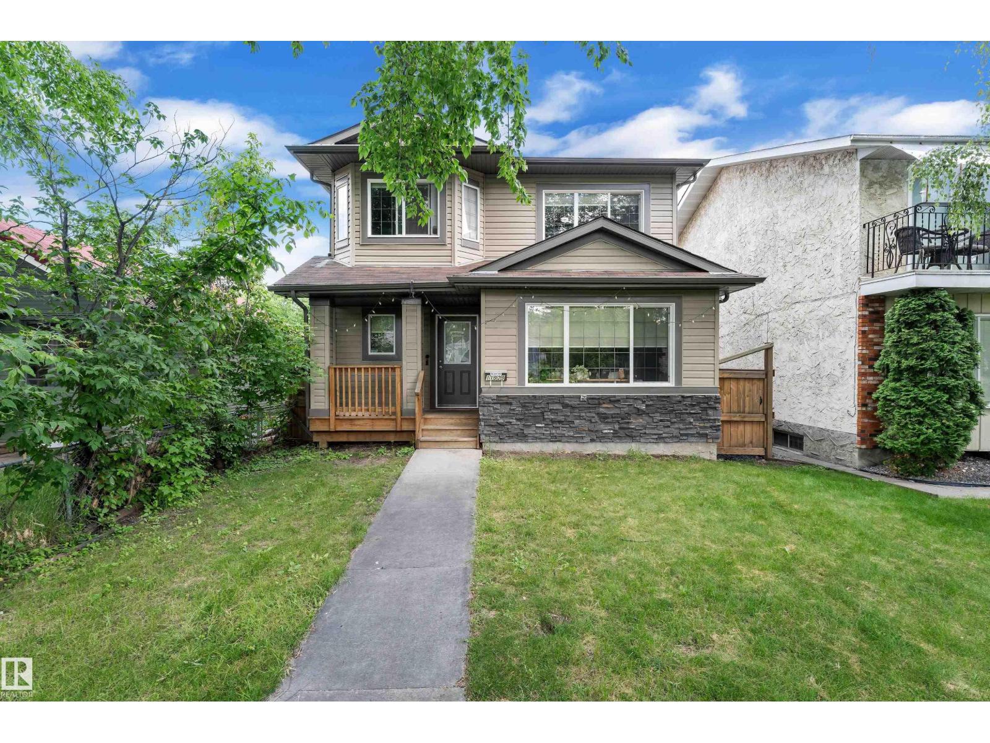
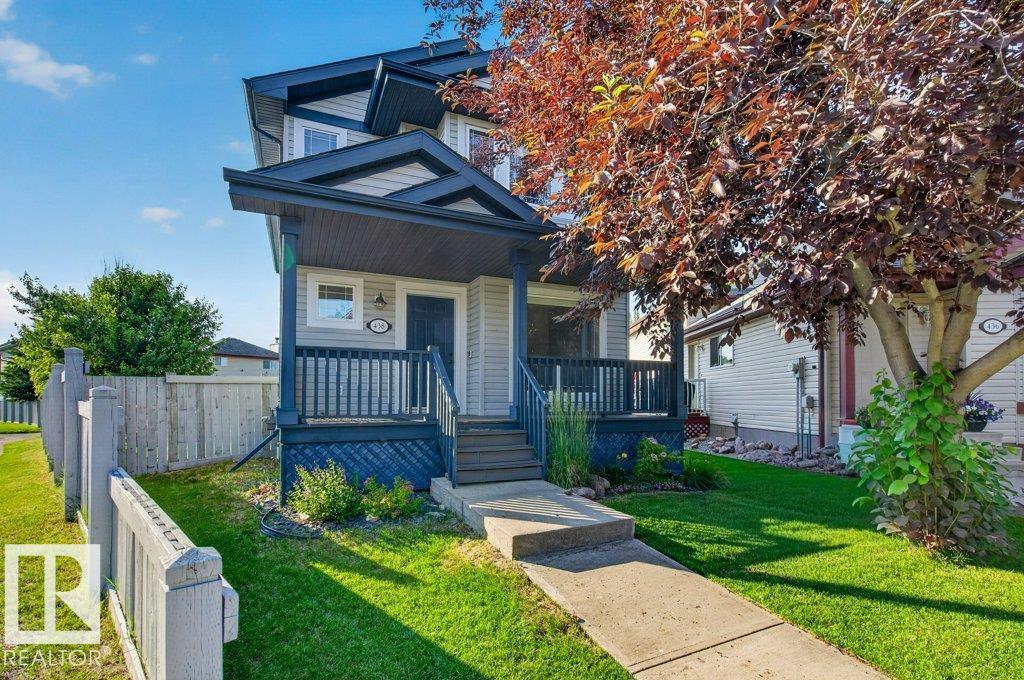
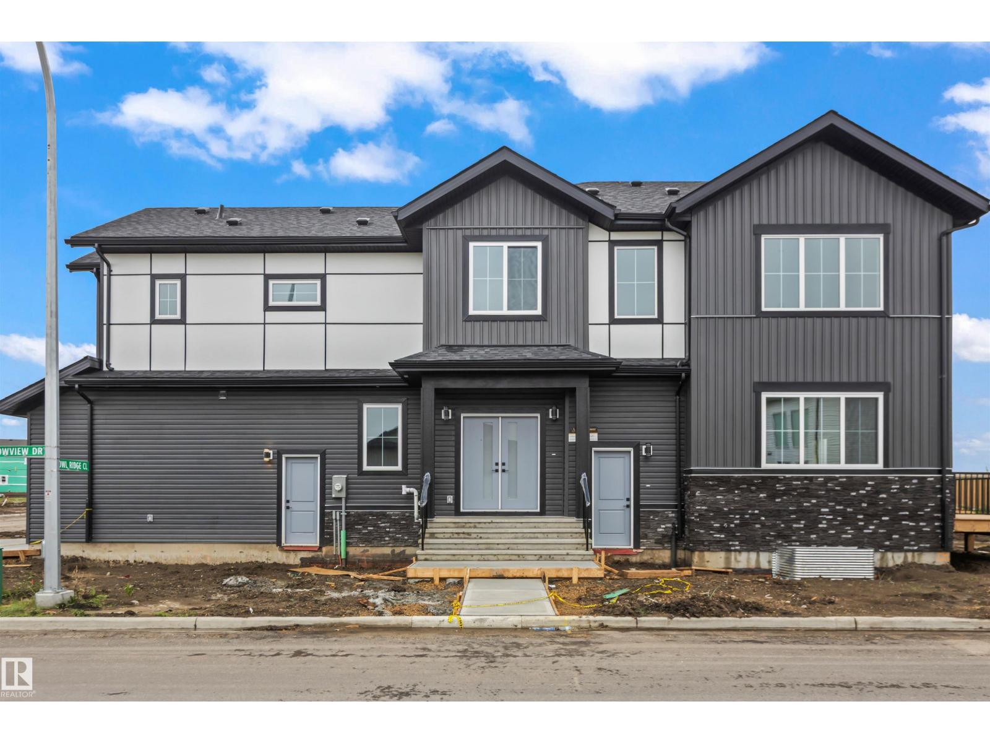
Discover the lifestyle that makes Britannia Youngstown such a beloved west Edmonton community. Known for its mature tree-lined streets, spacious lots, and welcoming atmosphere, this neighbourhood offers the perfect blend of convenience and community charm. Spend summer days enjoying nearby parks, playgrounds, and the community outdoor pool (Fred Broadstock Swimming Pool), catch a show at the renowned Mayfield Dinner Theatre, or take advantage of the many walking paths and green spaces throughout the area. Families will appreciate the nearby schools and recreation opportunities, while commuters will love the quick access to downtown, the Anthony Henday, and major shopping destinations including Mayfield Common and West Edmonton Mall. Britannia Youngstown offers a lifestyle where neighbours know one another, amenities are just minutes away, and everyday living feels connected, convenient, and full of opportunity. (id:51989)
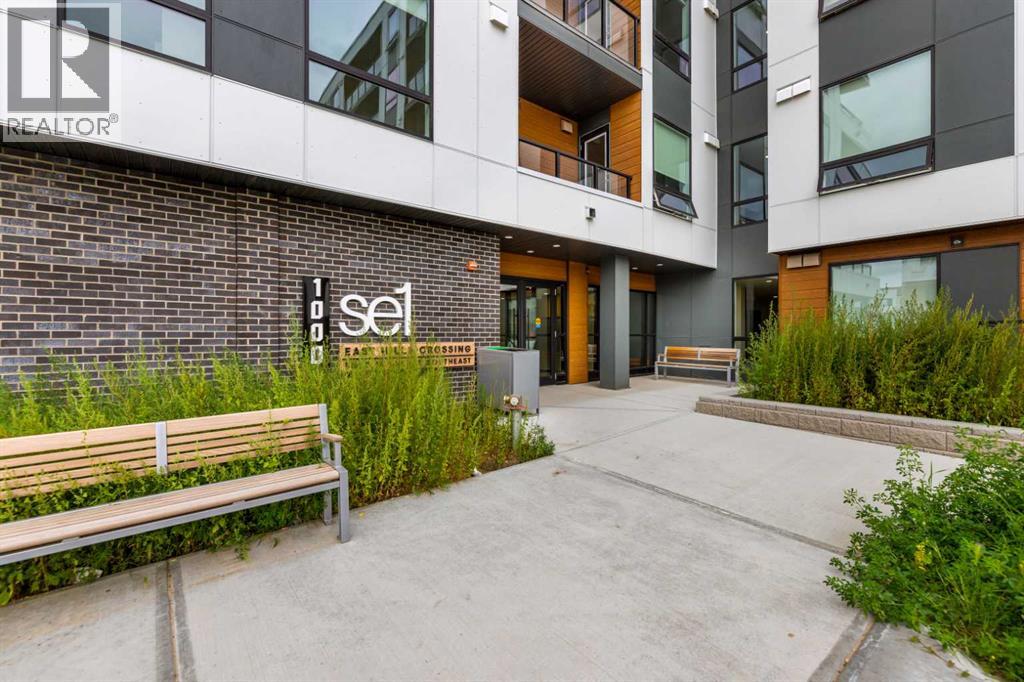
WELCOME to this beautifully appointed main-floor corner condominium, offering exceptional privacy and one of the largest private decks in the building. The deck provides an ideal extension of your living space for entertaining, relaxing, or enjoying the outdoors.Inside, you'll find a thoughtfully designed open-concept layout that is both spacious and functional. The home features a generous primary bedroom complete with a private 3-piece ensuite, a well-sized second bedroom, and a full 4-piece bathroom. The modern kitchen is finished with brand new stainless steel appliances, quartz countertops, and ample cabinetry, flowing seamlessly into the bright living and dining areas. Additional highlights include in suite laundry, a titled underground parking stall, and a separate storage locker for added convenience.Perfectly situated directly across from East Hills Shopping Centre, you'll enjoy easy access to shopping, restaurants, parks, public transit, and Stoney Trail, making commuting throughout the city effortless. Located in a pet-friendly building with low condo fees, this home offers an outstanding combination of style, functionality, and location. Whether you're a first time buyer, downsizer, or investor, this is a fantastic opportunity to own a home in one of Calgary's most convenient communities. Don't miss your chance to make it yours! (id:51989)
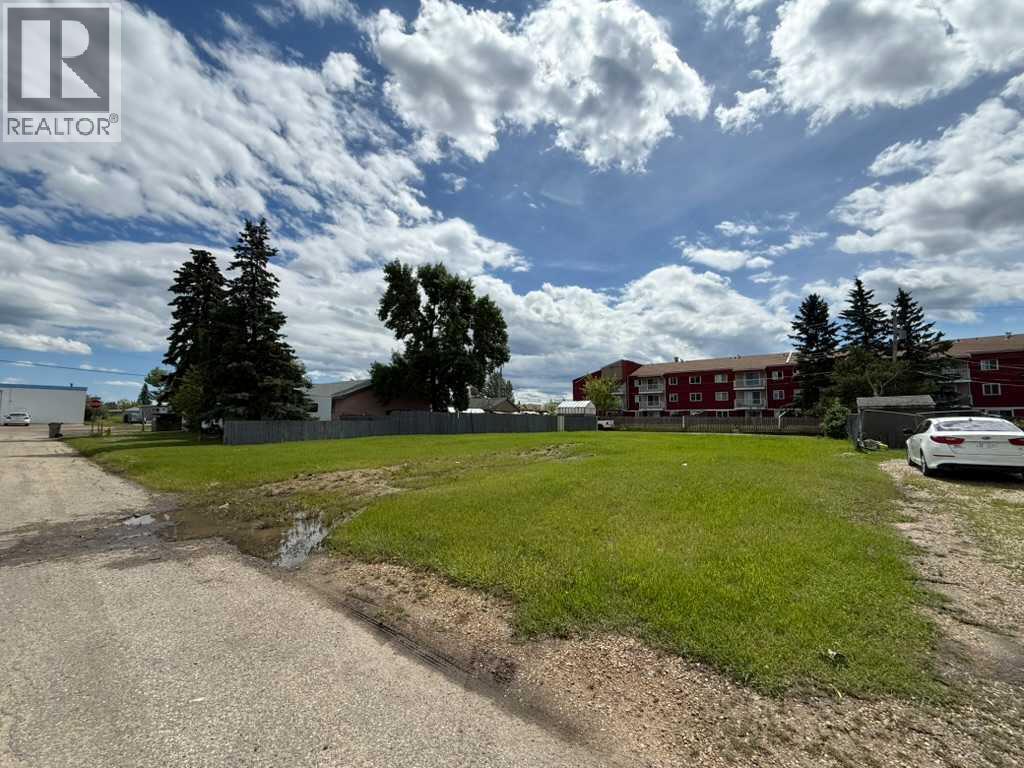
Fantastic opportunity to build in the heart of Grande Prairie! This RM-zoned vacant lot measures approximately 42.43’ x 122.28’ (approximately 5,188 sq. ft.) and offers excellent development potential. Whether you’re a builder, investor, or developer, this property provides the flexibility of Medium Density Residential (RM) zoning, subject to City approval. Conveniently located close to downtown, schools, shopping, parks, public transit, and other amenities, this is an excellent chance to secure a well-located lot in an established neighbourhood with plenty of future potential. (id:51989)
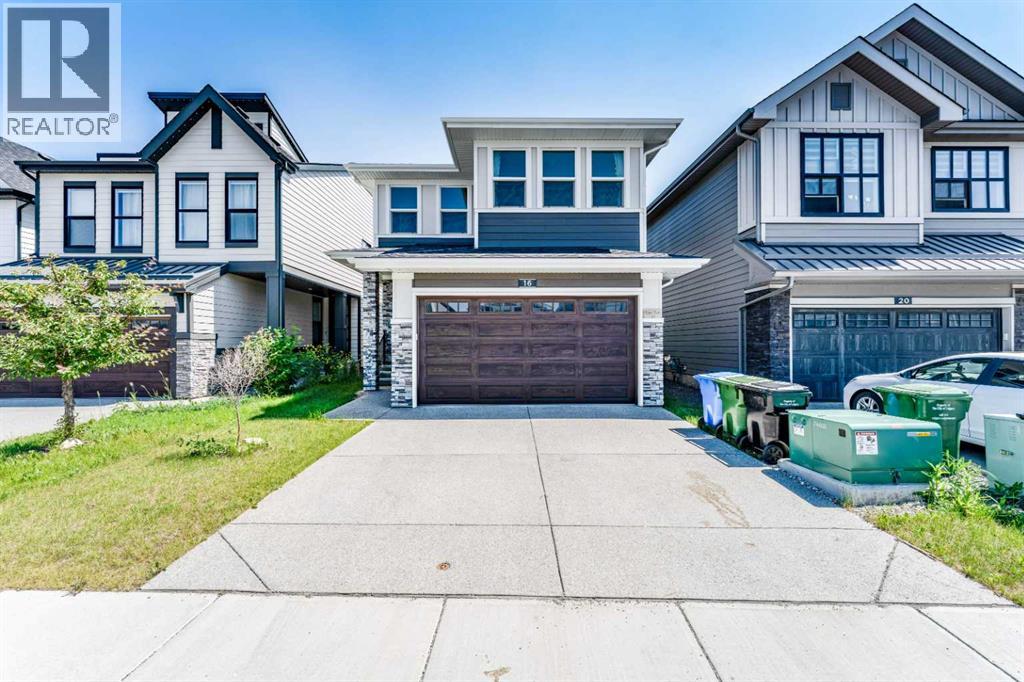
Welcome to this exceptional 2-storey home built in 2022, offering the perfect blend of modern design, space, and versatility. Thoughtfully designed with an open-concept floor plan, this bright and inviting home is filled with natural light, creating a warm and welcoming atmosphere throughout. Whether you're looking for a family home or a property with income-generating potential, this residence checks all the boxes.The main floor features a spacious bedroom and a full bathroom, making it ideal for guests, extended family members, or a convenient home office. The heart of the home is the expansive living, dining, and kitchen area, where the open layout provides the perfect setting for everyday living and entertaining. Upstairs, you'll find four generously sized bedrooms and two full bathrooms, including a comfortable primary retreat. A large family/bonus room adds even more functional living space, perfect for movie nights, a children's play area, or a home workspace. In addition, this homes comes with a new air conditioner.Adding incredible value to this property is the fully developed legal basement suite, complete with two bedrooms, a separate entrance, and its own private laundry facilities. This self-contained space offers an excellent mortgage helper opportunity or a comfortable living arrangement for extended family members. The furniture setup in the basement is negotiable, providing flexibility for the new owner.Outside, enjoy a private backyard that offers plenty of room for relaxation, family gatherings, and outdoor activities. Conveniently located close to shopping centres, restaurants, parks, schools, and other everyday amenities, this home also provides easy access to major roads and public transit, making commuting simple and convenient.This is a rare opportunity to own a modern, move-in-ready home with ample living space, premium functionality, and the added benefit of a legal basement suite in a highly desirable location. Don't miss your chance t o make this beautiful property your next home. Contact us today to book your private viewing. (id:51989)
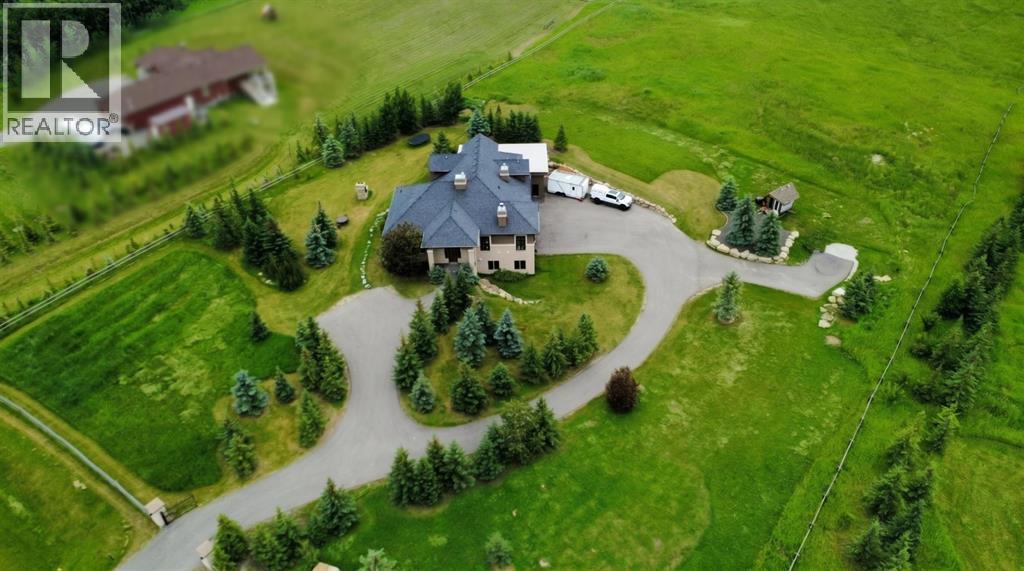
Expansive acreage living just minutes from Calgary. Set on 3.24 acres and well removed from highway noise, this property offers privacy, open views, and a functional layout designed for both daily living and entertaining.The 6-bed, 5-bath home features just under 5,500 sq. ft of usable living space. A large, gated wraparound driveway provides easy access to the oversized attached in-floor heated garage and an attached heated oversized shop with its own separate entrances.Inside, the main level is anchored by a spacious kitchen with a central wood table island, premium gas-burning Wolf range, and a full-size Sub-Zero refrigerator. Living areas are enhanced by a natural stone wood-burning fireplace with gas assist (gas lighter). In-floor heating runs throughout the entire home, providing consistent comfort, while dual-zone furnace and air conditioning systems allow for efficient climate control.Built with efficiency in mind, the home features triple-pane windows and R35 insulated walls, contributing to strong overall energy performance and low energy bills. The upper level includes a well-appointed primary suite with a see-through natural stone wrapped fireplace showing through to the 6-piece ensuite, which features a spacious walk-in closet, a double-width jetted tub, and a full body shower/two-person steam room. Three additional bedrooms, a 5-piece bathroom, and a full-sized laundry room with a sink and Bosch appliances complete the main-upper level.The second level features a dedicated theatre room with fully reclining leather seating, its own separate bathroom, and a private balcony, creating a true at-home cinema experience and entertainment space.The fully developed walkout basement includes a wet bar, wine cellar with a built-in counter and sink, two additional bedrooms, a 3-piece bathroom, and a large recreation/games room offering excellent space for guests or extended family.With a generous landscaped yard space with mature trees, unobstructed vie ws, and close proximity to Calgary, this property combines rural scale and privacy along with city convenience. (id:51989)
BRINTNELL FAMILY HOME Four-bedroom, 2.1-bathroom two-storey home with fully finished basement in the family-friendly community of Brintnell. This 1,554 sq ft property (built 2009) requires TLC and updating throughout. Offers solid bones with spacious living areas. Main floor features living and dining rooms, a kitchen with counter space, a 2-piece bathroom, a flex room, and an entryway to a double attached garage. Upper level includes a large primary bedroom with a 3-piece ensuite, two additional bedrooms, a home office, and a 4-piece bathroom. The basement is finished with a recreation room, 4th bedroom, laundry room, and family room. Conveniently located close to Manning Drive, Anthony Henday, shopping, schools, parks, and all amenities. Ideal for investors or buyers looking for a renovation project with excellent bones and potential. (id:51989)
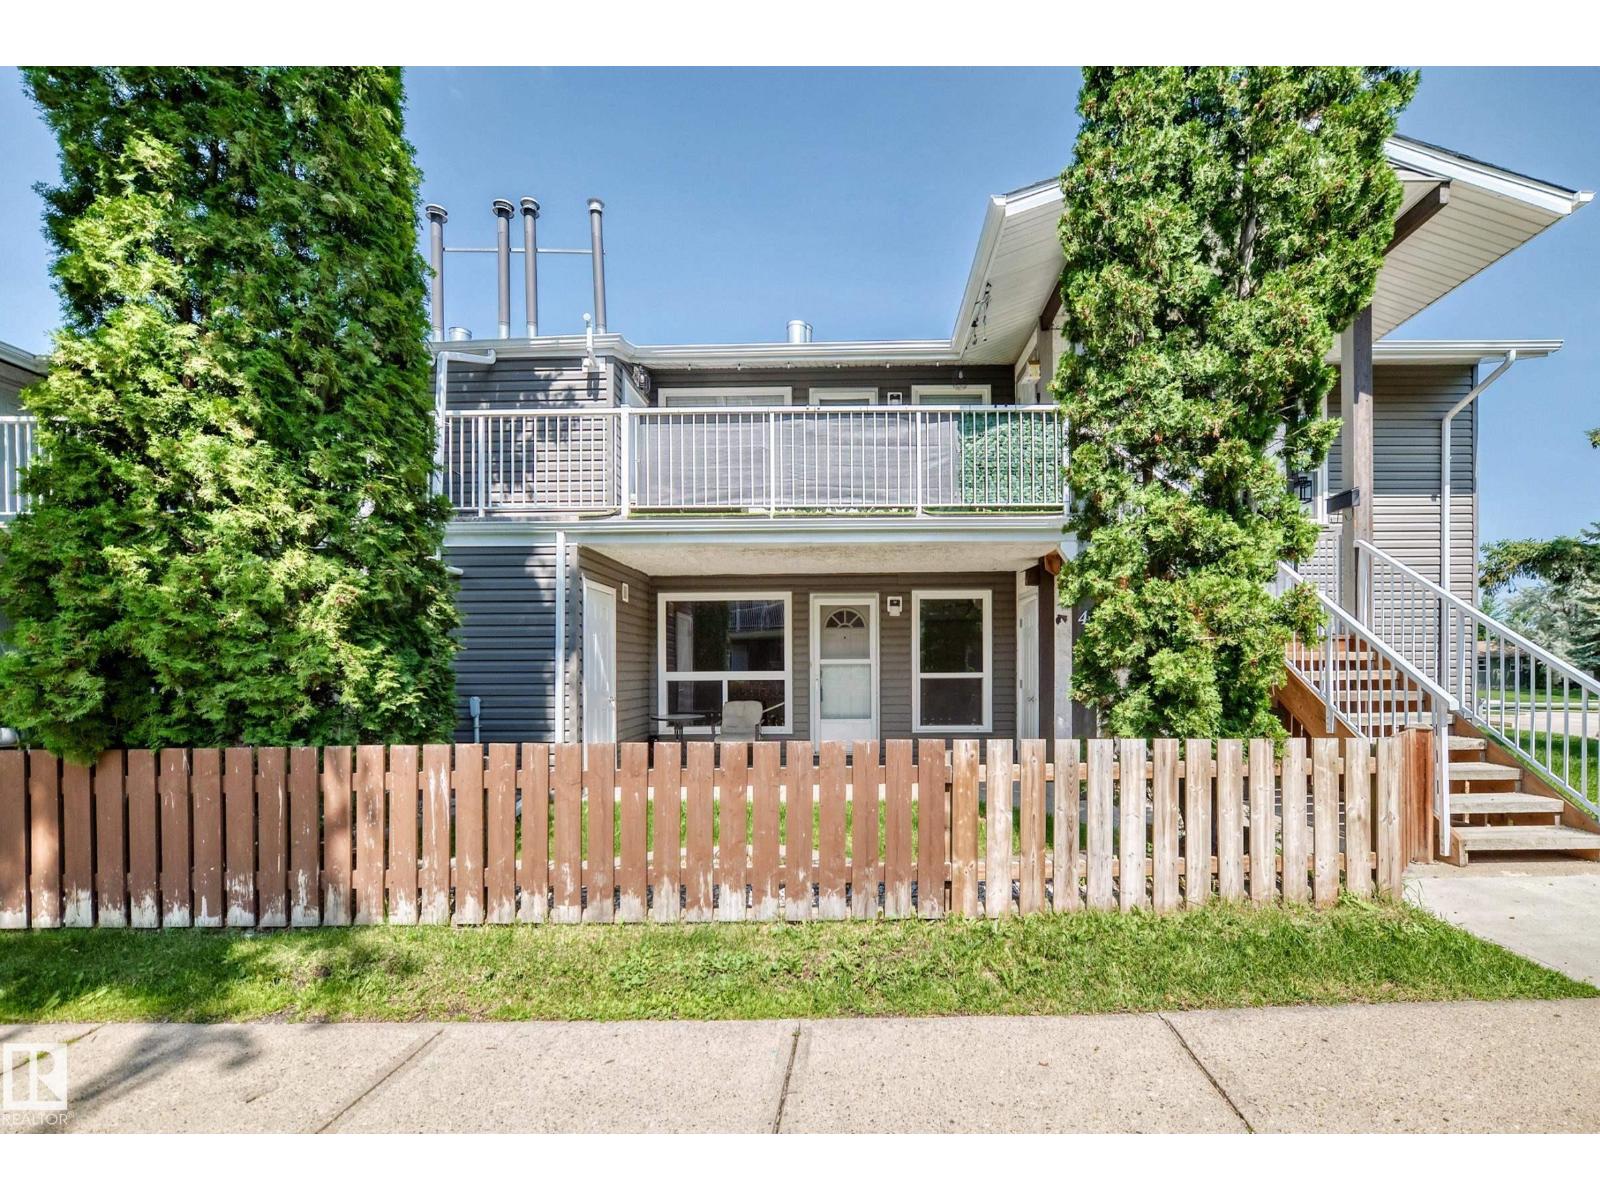
Welcome to this BEAUTIFULLY UPDATED carriage-style bungalow condo offering the perfect blend of comfort and style! This BRIGHT, MOVE IN READY home features 3 spacious bedrooms, one versatile bedroom, ideal for a home office or flex space. The inviting living room is highlighted by a massive window overlooking the private yard and green space, while the kitchen offers plenty of cabinetry and flows seamlessly into the dining area. The spacious primary bedroom boasts a modern feel, with a walk-in closet. Wait until you see the STUNNINGLY RENOVATED 4-piece bathroom. Enjoy the convenience of in-suite laundry, along with fresh paint, updated lighting, and new fixtures. Located close to schools, shopping, parks, public transit, and all everyday amenities, this is an excellent opportunity for first-time buyers, downsizers, or investors. A must see! (id:51989)
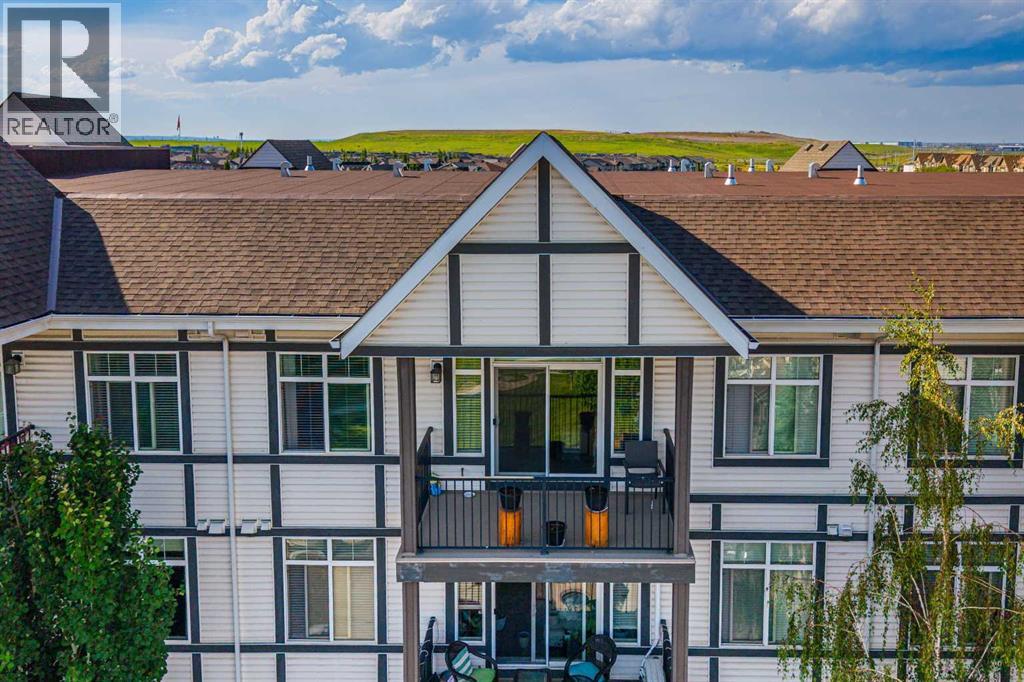
Perched on the TOP FLOOR of a beautifully maintained building, this 2-bedroom, 2-bathroom condo delivers the kind of peaceful, elevated living that's nearly impossible to find at this price point. FACING INWARD toward the courtyard and park — NOT THE STREET — this home trades traffic noise for birdsong and green space, and it shows in every window.Step inside and rich wood-toned flooring carries you through an open-concept layout bathed in natural light from wall-to-wall windows. The living room stretches out in comfort, and a private balcony just steps away — your own front-row seat to the treetops and rooftops beyond.The kitchen is the true showstopper: a sprawling QUARTZ ISLAND anchors the space, wrapped in clean white shaker cabinetry and a full stainless steel appliance package — electric range, French-door refrigerator with water and ice dispenser, and a built-in microwave hood fan tucked neatly overhead. Pendant lighting drops low over the island, setting the scene for morning coffee, casual dinners, or entertaining guests who won't want to leave.Retreat down the hall to the primary suite, a calm and spacious escape featuring a generous walk-in closet with built-in organizers and a private ensuite finished with QUARTZ COUNTERS and a sleek undermount sink. The second bedroom offers effortless flexibility — home office, guest room, or both — just steps from a second full bathroom with the same crisp, contemporary finishes found throughout.Everyday living stays simple with in-suite laundry and a walk-in storage closet for all your seasonal gear. And then there's the detail every buyer dreams of: TWO UNDERGROUND PARKING STALLS, — no shuffling schedules, no scraping windshields, ever.Outside your door, the complex unfolds into a resort-style courtyard of manicured lawns, mature trees, and winding pathways that lead straight to a sparkling community pond, where paddling ducks and quiet evening strolls are simply part of daily life. Beyond the courtyard, New Br ighton spreads out as one of SE Calgary's most walkable, family-friendly communities — minutes from shopping, schools, parks, and quick access into the city, yet tucked away enough to feel like a retreat every time you come home.TOP FLOOR. PARK-FACING. TWO PARKING STALLS. PEACEFUL SURROUNDINGS that feel worlds away from the everyday. This is the one you've been waiting for — book your showing today. (id:51989)
The main level hosts a notched out dining nook, eating bar on the kitchen island , walk in pantry. Large windows and tall ceilings make the main floor feel very bright and open. Also notice the new look of the flat painted ceilings. Upstairs resides the three bedrooms with the master including an en-suite and walk in closet. the ensuite has a large 5 foot walk-in shower and his/ hers sinks. Great Bonus room area for the family to enjoy. Bonus room is in the middle of the upstairs giving privacy to the master retreat from the kids bedrooms. Convenience of laundry is also upstairs. The basement is undeveloped but set up for family room ,bedroom and another full bath. This home is located close to 73 Acre Park,Playground, tennis and pickle ball courts, shopping and schools. NHW. Home is virtually staged.FIRST TIME BUYER! ASK ABOUT THE NEW GOVERNMENT GST REBATE. Certain restrictions apply (id:51989)
Welcome to Montrose! This 2 storey home feats 1785 sq ft, 3 bedrooms, 2.5 baths, and double detached garage! Enjoy the open concept floor plan upon immediate entry. The hardwood floors take you through the bright living room to the gourmet kitchen offering breakfast island, stainless steel appliances, granite counter tops and ample cabinetry. Access the tiered deck, landscaped back yard and double detached garage off the formal dining area! To complete this level is the laundry area and 2 pce bath. The upper level holds the master suite with walk in closet and 5 pce ensuite. 2 additional bedrooms and full 4pce bath complete the upper level! The unfinished basement awaits your personal touch. Walking distance to K - 9 school, easy access to public transportation and close to many amenities, this is the perfect home for your family! (id:51989)
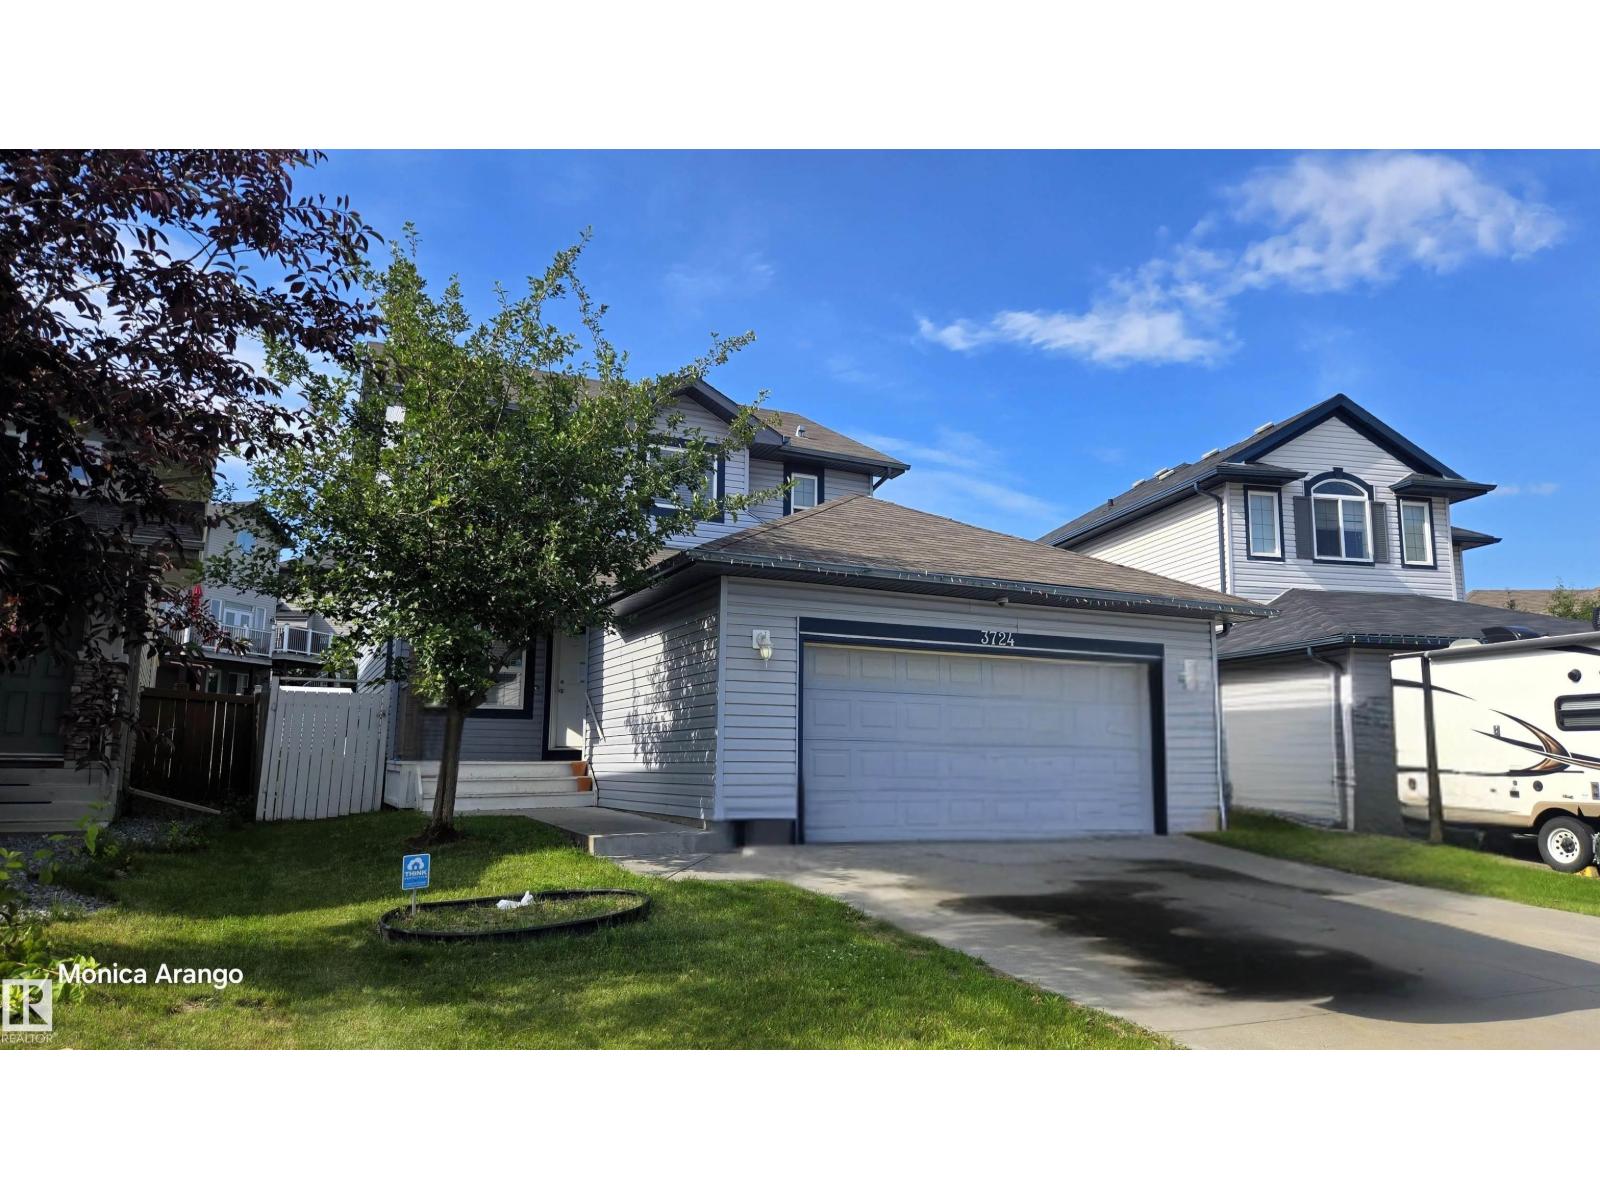
This is the home you have been searching for! Over 2300 sq ft of living space! Open, bright, inviting and in a quiet neighborhood! Located in the beautiful community of Glastonbury. This home features 4 bedrooms. 2.5 baths, with flex room. Finished basement. Huge pie shaped lot, double oversized detached garage with built in loft! Tons of parking on huge concrete pad! Shingles done in 2022. Newer dishwasher & fridge. Quartz countertops. Freshly painted , Air conditioning. Huge primary with 4 piece ensuite. Close to parks, shopping, medical clinic & so much more. This home is a must see! (id:51989)
Step inside this thoughtfully designed home where function meets style. The main floor welcomes you with a private den at the front of the home, conveniently located near a 2-piece bathroom and the mudroom, complete with built-in benches and hooks. Toward the back of the home, the space opens up into a large kitchen, dining, and living area ideal for daily living. The living room features stunning tall ceilings and an open-to-below design, filling the space with natural light and creating an impressive sense of openness. Upstairs, the open-to-below layout continues, overlooking the main living area below. This level offers three spacious bedrooms, including a well-appointed primary retreat with a walk-in closet and luxurious 5-piece ensuite. One of the additional bedrooms also features a walk-in closet, while a full 4-piece bathroom serves the upper level. A large bonus room provides the perfect space for family movie nights or a play area, and the upper-level laundry adds everyday convenience! (id:51989)