

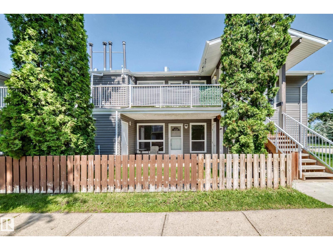
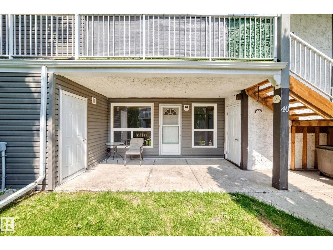
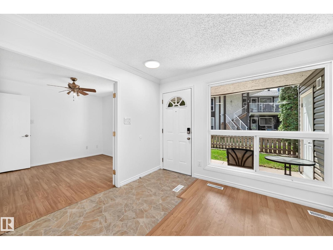
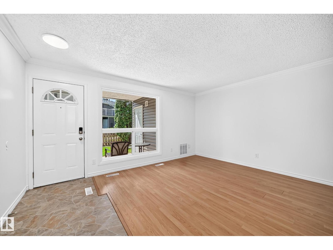
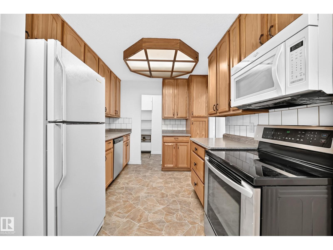
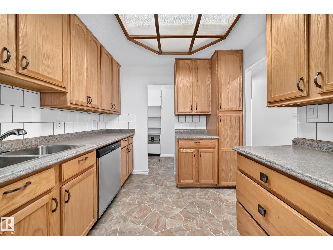
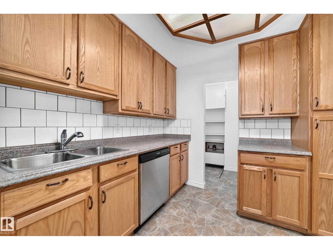
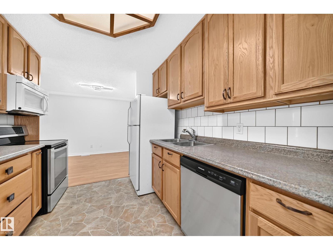
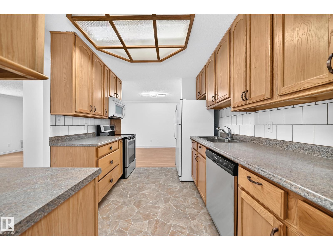
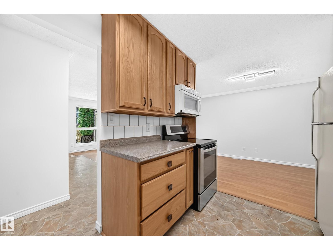
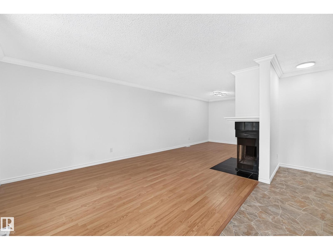
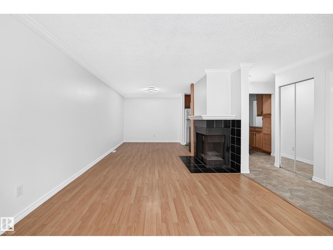
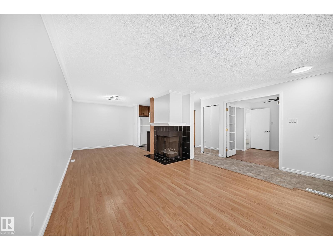
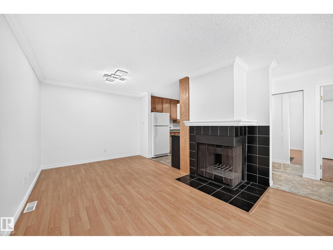
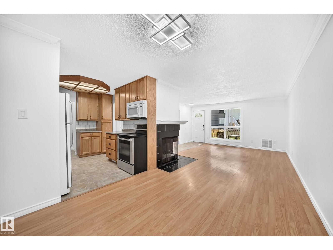
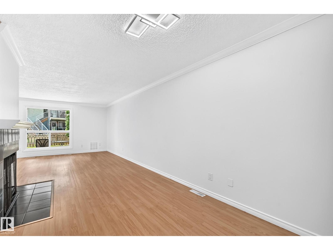
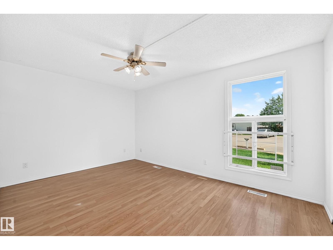
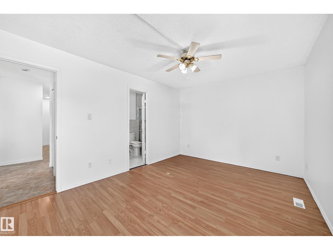
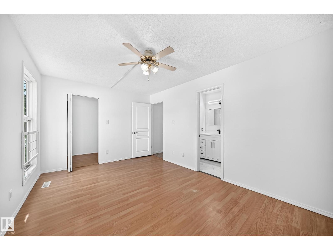
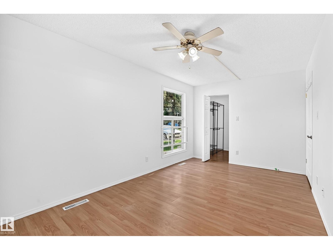
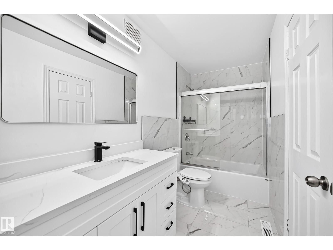
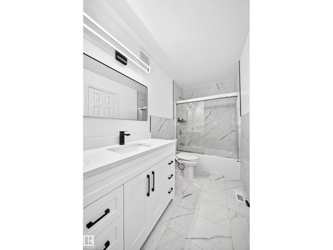
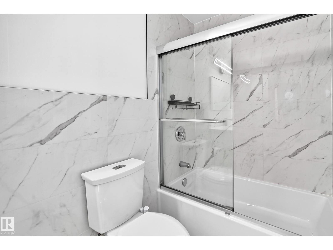
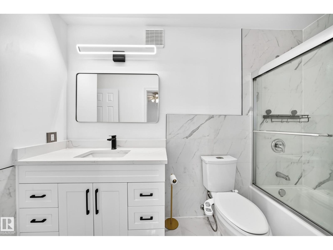
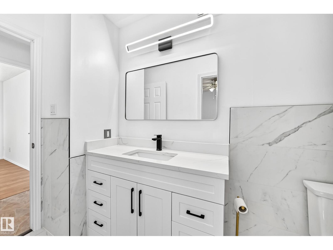
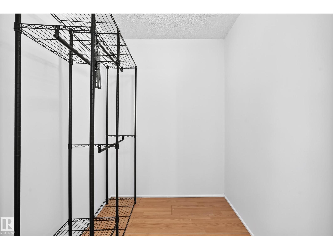
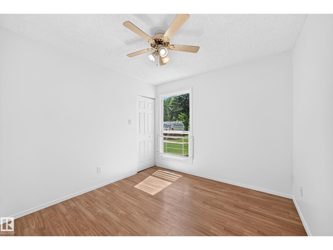
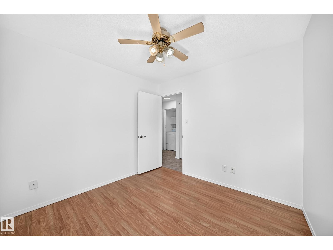
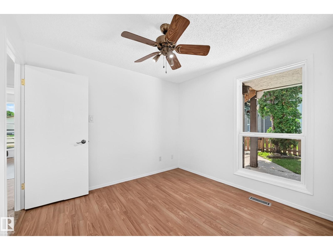
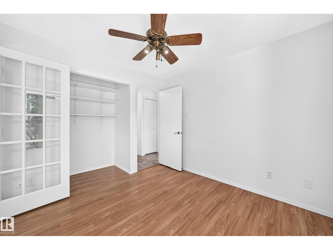
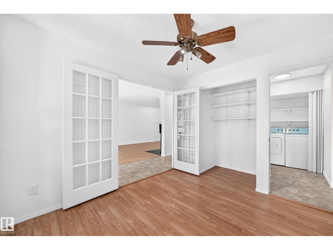
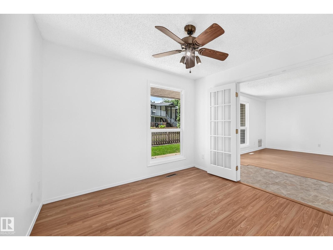
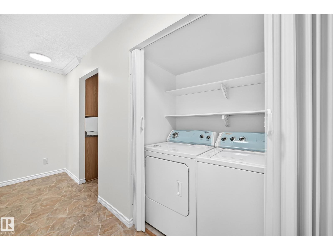
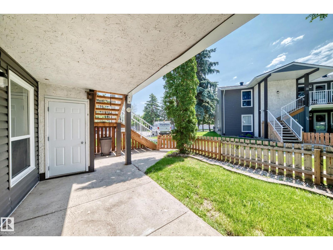
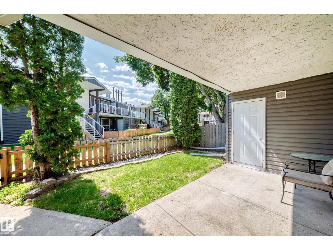
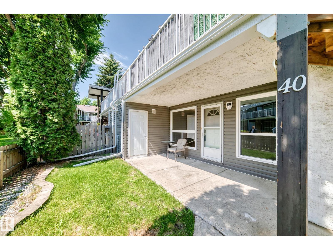
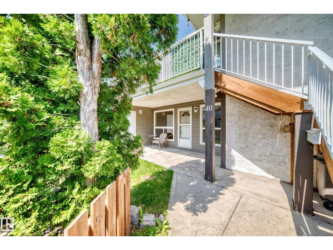
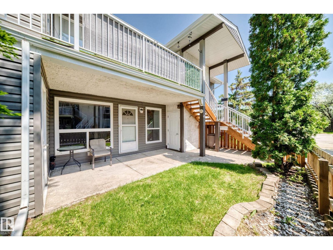
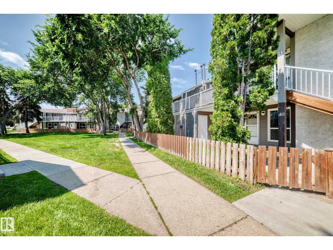
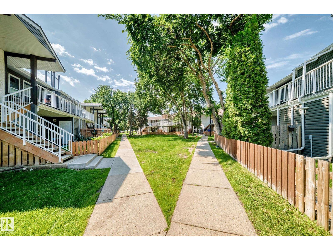
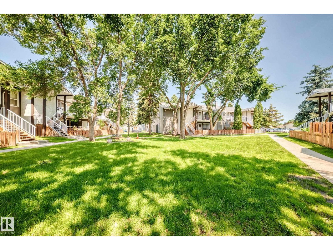
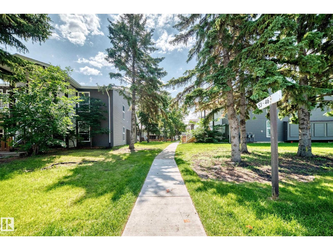
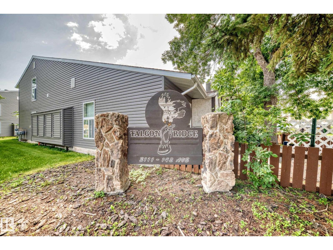
Welcome to this BEAUTIFULLY UPDATED carriage-style bungalow condo offering the perfect blend of comfort and style! This BRIGHT, MOVE IN READY home features 3 spacious bedrooms, one versatile bedroom, ideal for a home office or flex space. The inviting living room is highlighted by a massive window overlooking the private yard and green space, while the kitchen offers plenty of cabinetry and flows seamlessly into the dining area. The spacious primary bedroom boasts a modern feel, with a walk-in closet. Wait until you see the STUNNINGLY RENOVATED 4-piece bathroom. Enjoy the convenience of in-suite laundry, along with fresh paint, updated lighting, and new fixtures. Located close to schools, shopping, parks, public transit, and all everyday amenities, this is an excellent opportunity for first-time buyers, downsizers, or investors. A must see! (id:51989)
Features of #40 3111 142 Av Nw
- MLS® Number E4498737
-
Price
$189,900
Maintenance, Exterior Maintenance, Insurance, Other, See Remarks, Property Management
$399.89 Monthly - Bedrooms: 3
- Bathrooms: 1
- Square Footage: 1042 sqft
- Property Type: Row / Townhouse
- Neigbourhood: Hairsine
- Amenities Near By Golf Course, Playground, Public Transit, Schools, Shopping
- Structure Patio(s)
Buildings
| Bathroom Total | 1 | Bedrooms Total | 3 |
| Appliances | Dishwasher, Dryer, Microwave Range Hood Combo, Refrigerator, Stove, Washer | Architectural Style | Carriage, Bungalow |
| Basement Type | None | Constructed Date | 1981 |
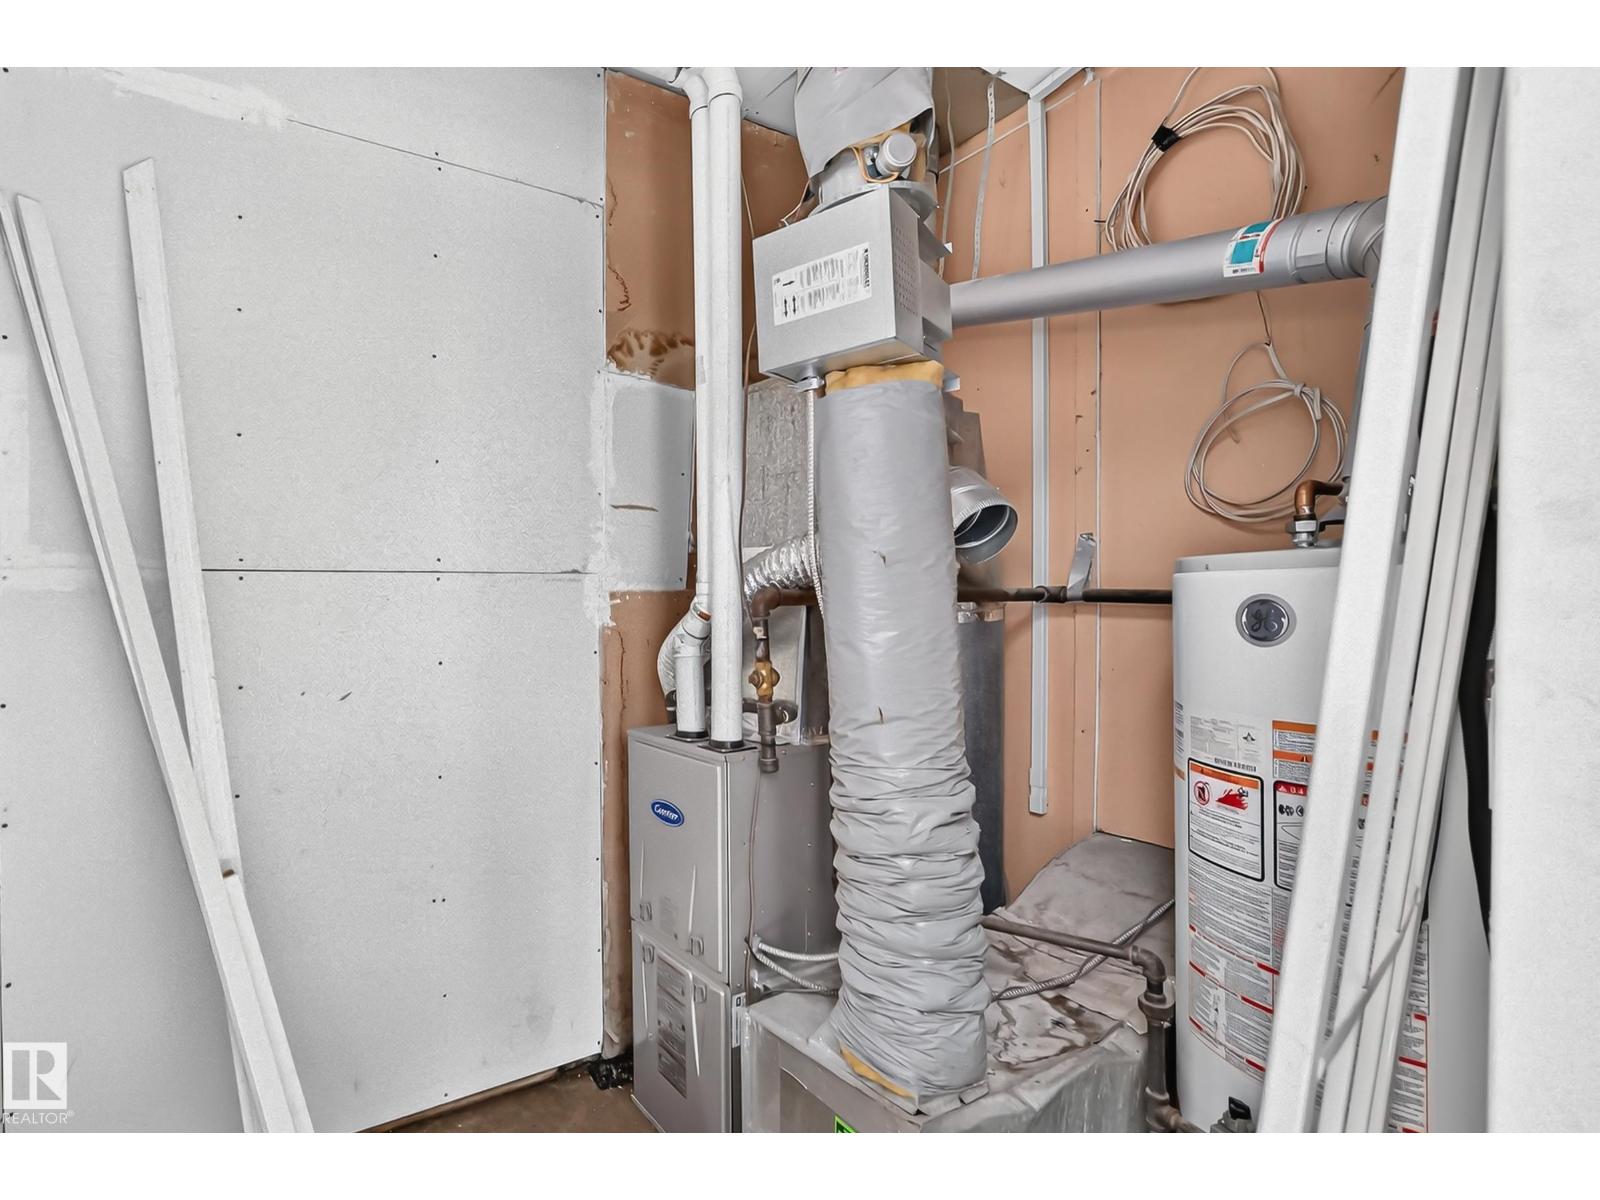
| Fire Protection | Smoke Detectors | Heating Type | Forced Air |
| Stories Total | 1 | Size Interior | 1042 Sqft |
| Type | Row / Townhouse |
Parking
| Stall |
Land
| Acreage | No | Fence Type | Fence |
| Land Amenities | Golf Course, Playground, Public Transit, Schools, Shopping | Size Irregular | 255.65 |
| Size Total | 255.65 M2 | Size Total Text | 255.65 M2 |
Rooms
| Level | Type | Length | Width | Dimensions |
|---|---|---|---|---|
| Main Level | Living Room | 4.65 m | 3.5 m | 4.65 m x 3.5 m |
| Main Level | Dining Room | 2.64 m | 2.88 m | 2.64 m x 2.88 m |
| Main Level | Kitchen | 3.3 m | 2.65 m | 3.3 m x 2.65 m |
| Main Level | Primary Bedroom | 4.58 m | 3.13 m | 4.58 m x 3.13 m |
| Main Level | Bedroom 2 | 3.04 m | 2.89 m | 3.04 m x 2.89 m |
| Main Level | Bedroom 3 | 3.03 m | 2.96 m | 3.03 m x 2.96 m |
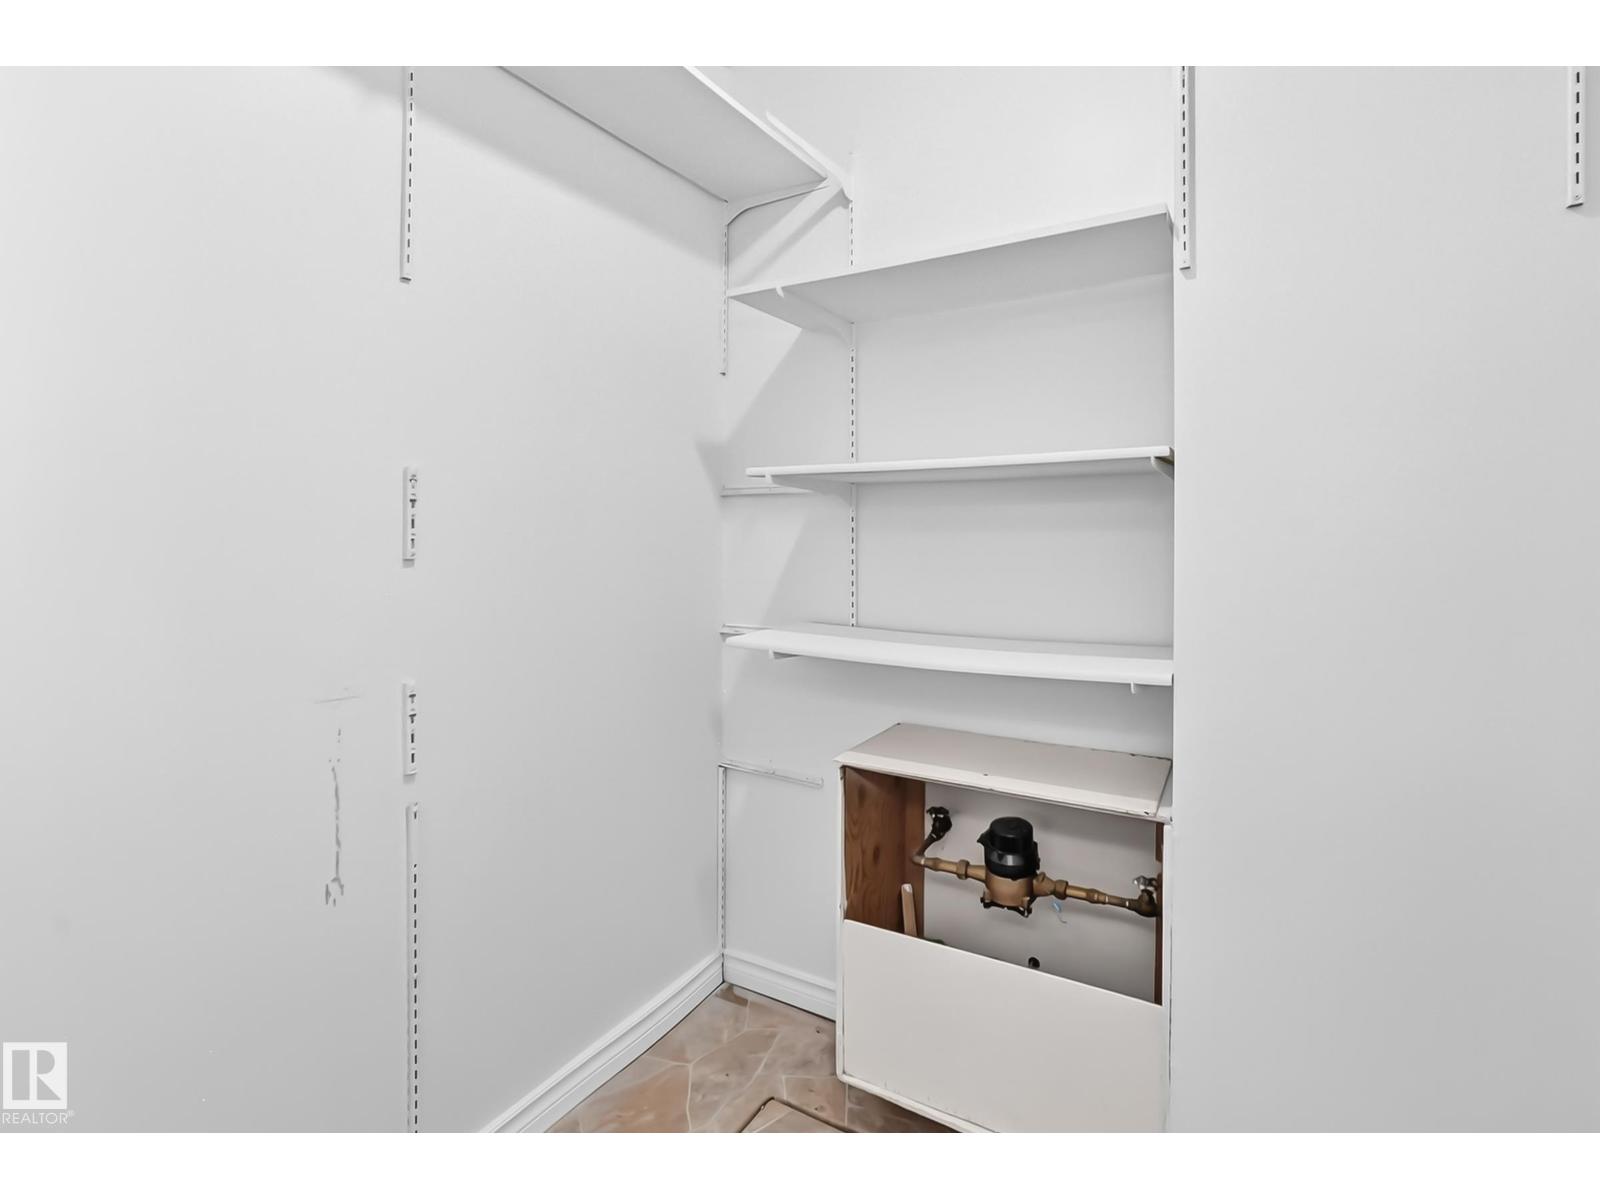
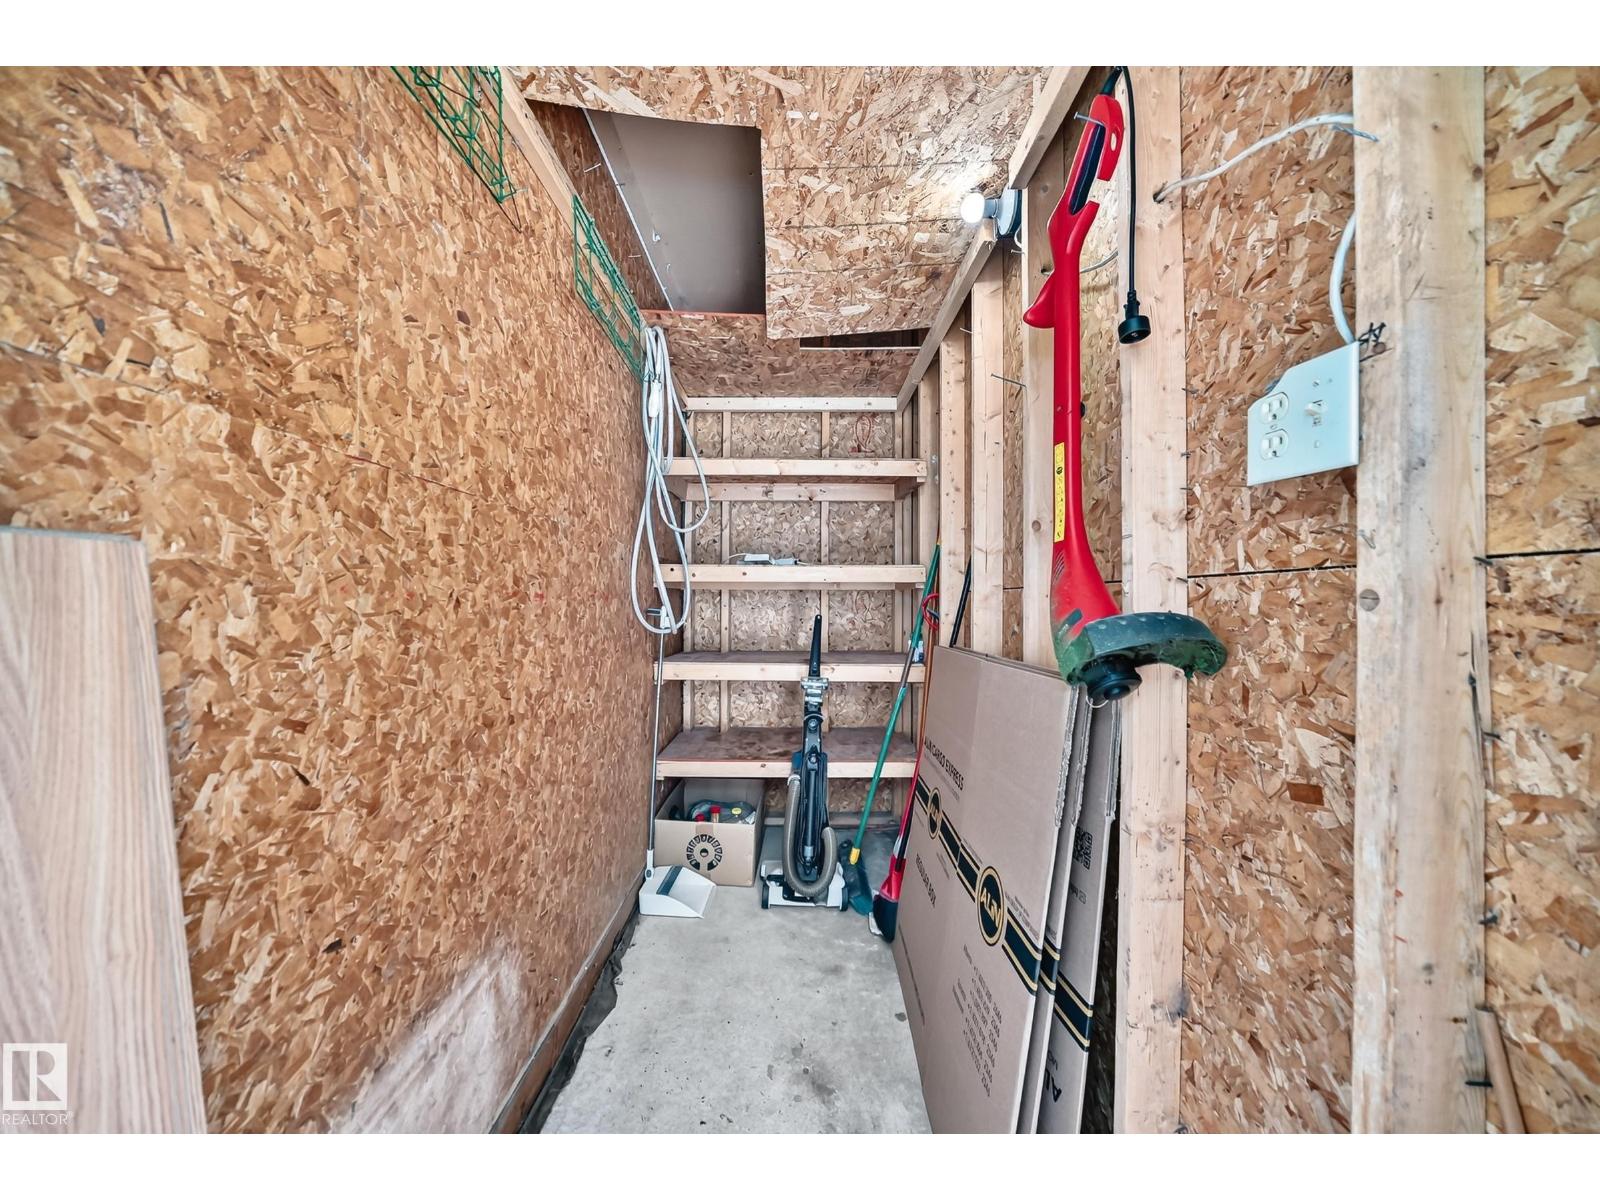
| Main Level | Storage | 2.22 m | 1.15 m | 2.22 m x 1.15 m |
| Main Level | Laundry Room | 1.49 m | 1.4 m | 1.49 m x 1.4 m |
Agents and Offices
- Billy Assaf
- Office: RE/MAX River City