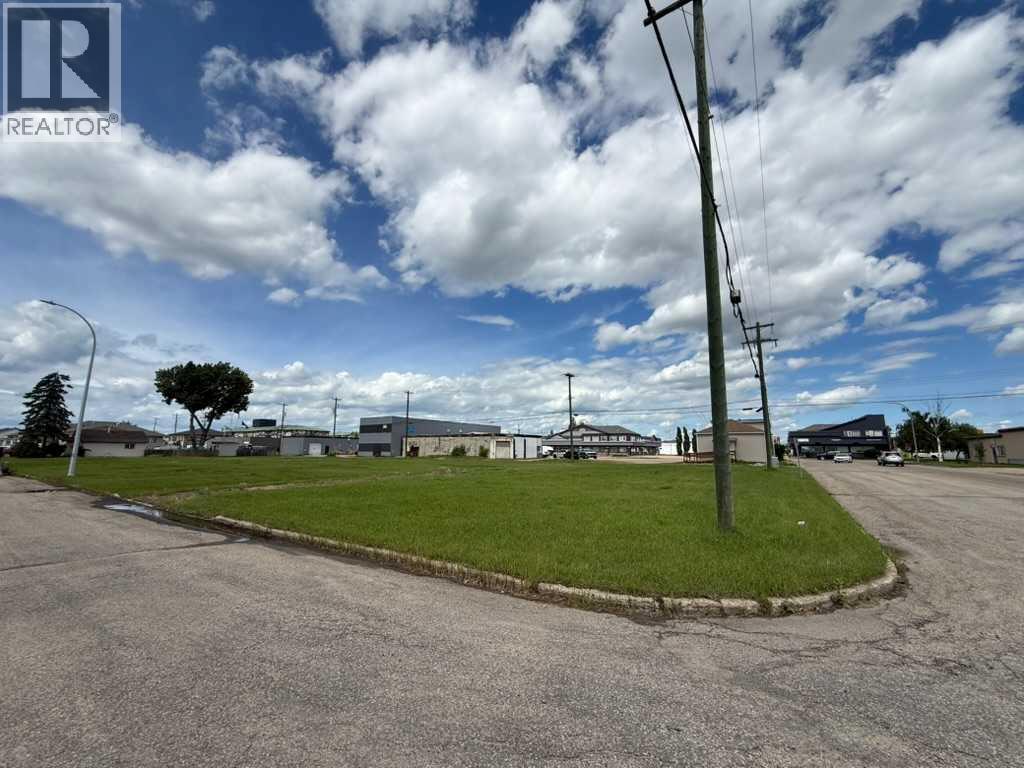
Rare opportunity to own a generously sized RT-zoned vacant residential lot in the heart of downtown Grande Prairie! Measuring 82.48' x 122.22', this expansive property offers exceptional potential for a variety of residential development opportunities. Enjoy a central location within walking distance to downtown shopping, restaurants, schools, public transit, and professional services. Just minutes from Muskoseepi Park, scenic walking and cycling trails, recreational amenities, and year-round community events, this property offers the perfect blend of convenience and lifestyle. Whether you're looking to build your dream home or pursue a development project, this prime downtown lot is ready to bring your vision to life. (id:51989)
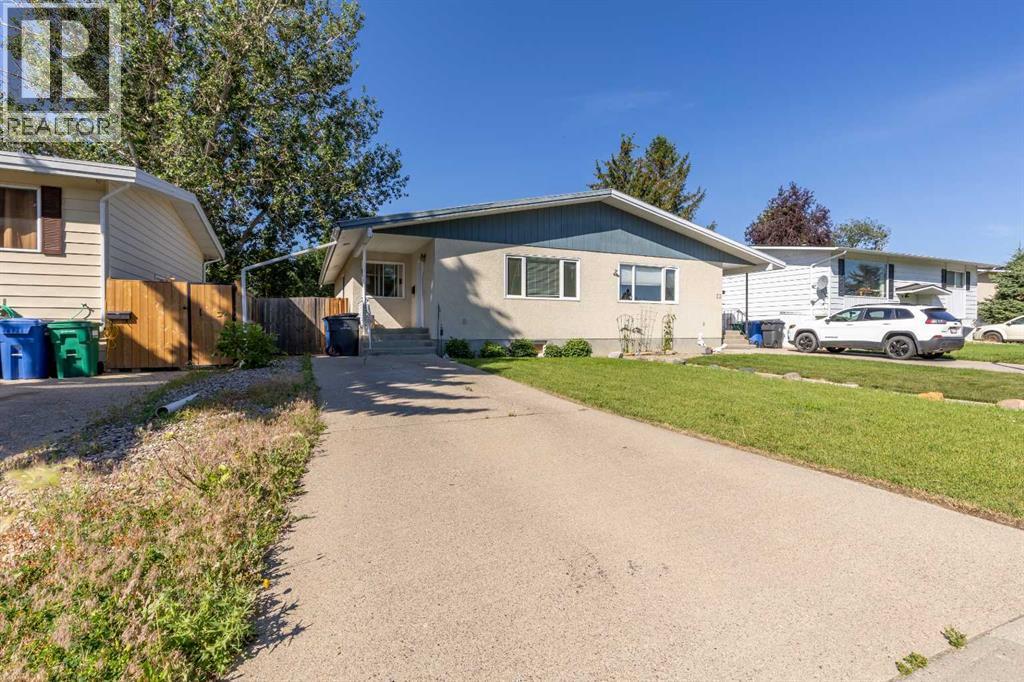
Here's a cozy half-duplex, only 1 block from Nicholas Sheran! Fully finished with a spacious yard for summer activities, this 3 bed, 2 bath bungalow offers a well sized living room, eat-in kitchen, storage space and easy access to amenities. (id:51989)
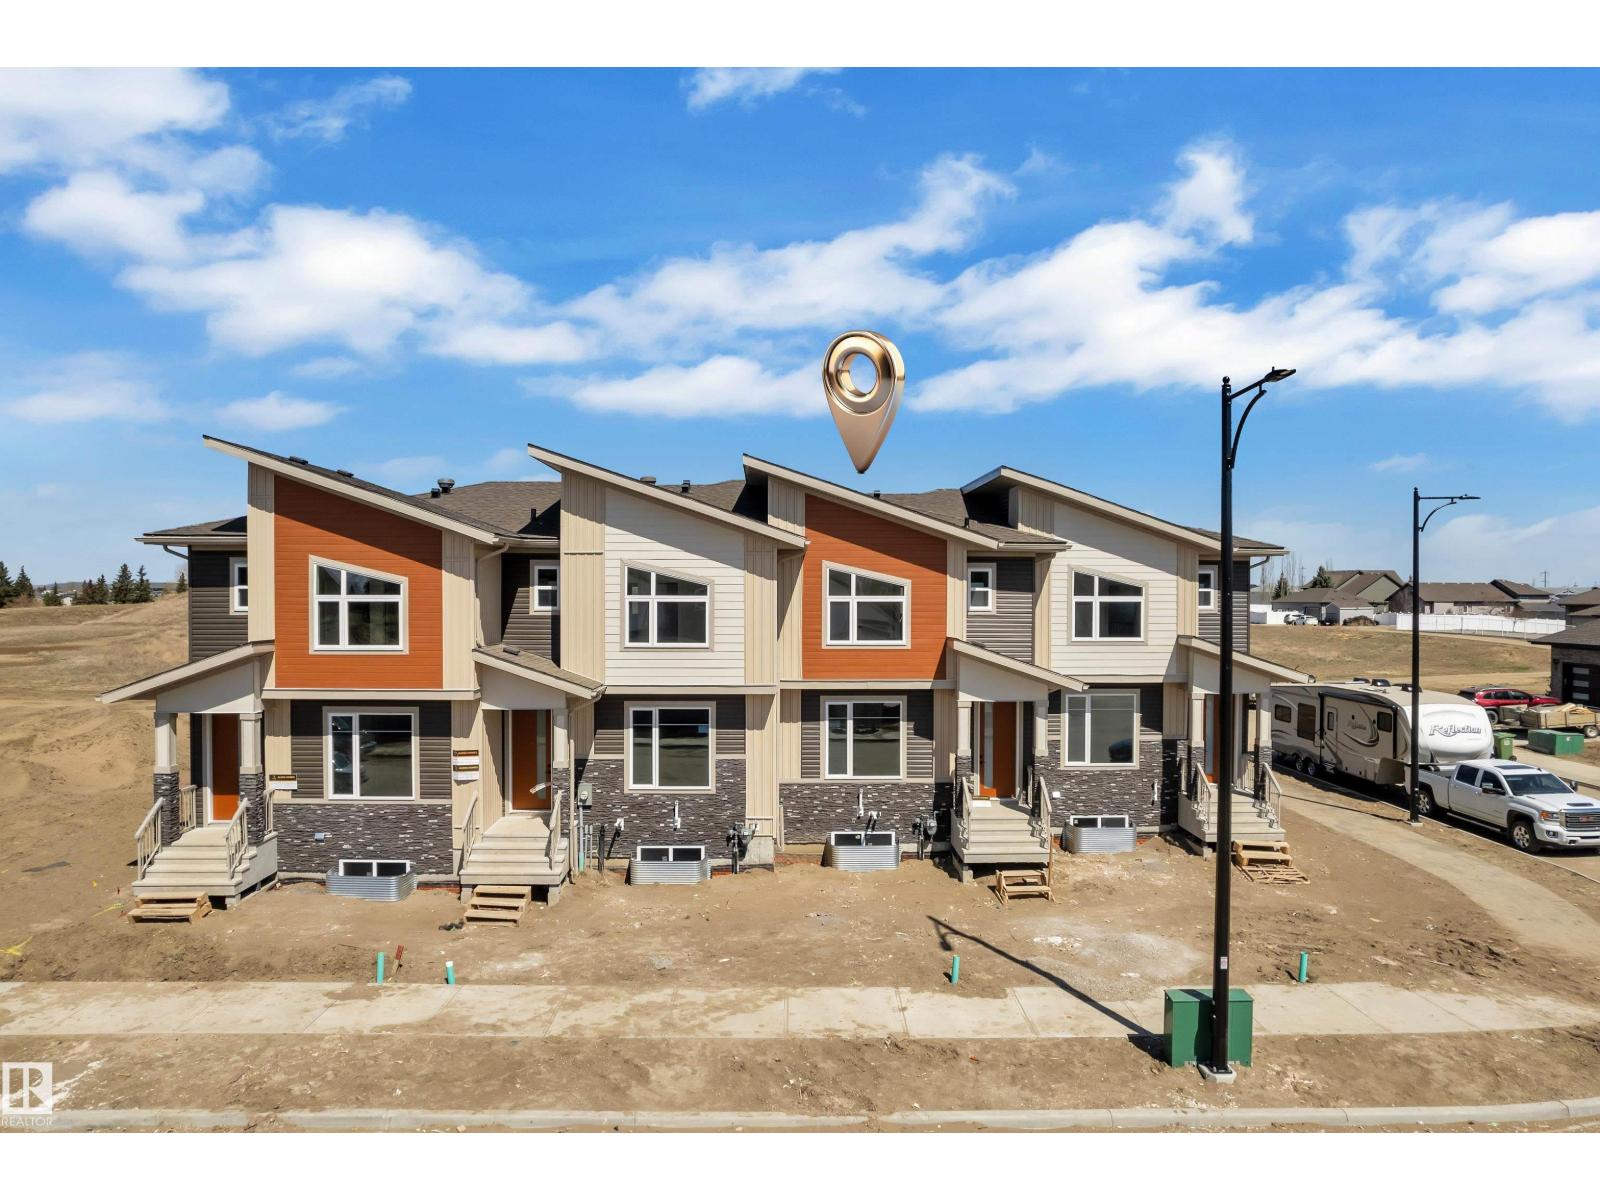
2-storey townhouse with NO condo fees is located in one of the area’s most sought-after communities. The bright and functional main floor offers an abundance of natural light, a cozy corner gas fireplace, and a spacious front entry, perfect for welcoming guests and showcasing your personal style. The kitchen is ideal for both everyday living and entertaining, featuring granite countertops and ample workspace.Upstairs, you’ll find three generously sized bedrooms, including a primary retreat complete with its own ensuite and walk-in closet. Convenient second-floor laundry adds everyday ease for busy households. The unfinished basement offers excellent potential for future development, already roughed-in for a bathroom, providing flexibility for growing needs or added value. (id:51989)
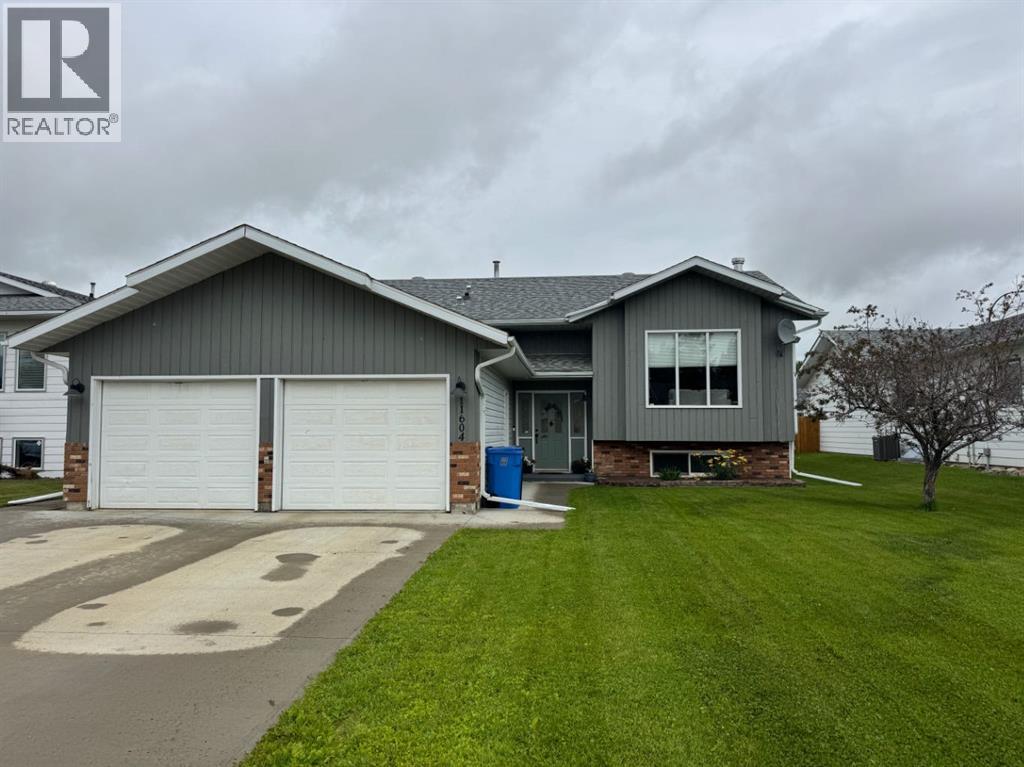
Welcome home to this beautifully maintained and extensively updated 1,372 sq. ft. bi-level, ideally situated in a quiet, desirable neighbourhood. Offering a spacious and functional layout, this move-in-ready home has seen numerous quality upgrades throughout the years.The bright, open-concept main floor showcases a stunning kitchen with an abundance of cabinetry and counter space, flowing seamlessly into the dining area and overlooking the inviting sunken living room. Garden doors lead to the rear deck and an expansive, beautifully landscaped backyard complete with a storage shed—perfect for entertaining, relaxing, or enjoying family time. Convenient main floor laundry adds everyday practicality.The main level features two bedrooms, including a spacious primary retreat with a walk-in closet and a beautifully renovated 3-piece ensuite. All three bathrooms in the home have been tastefully renovated with modern finishes and updated fixtures.The fully developed basement offers two additional bedrooms, another renovated 3-piece bathroom, and a large family room, providing plenty of space for a growing family, guests, or hobbies.Additional highlights include a heated 22’ x 22’ attached double garage, central vacuum, luxury vinyl plank flooring, updated interior doors and trim, and modern lighting throughout. Major updates completed within the past five years include new shingles, a new concrete driveway and garage floor, hot water tank, and appliances, giving buyers added peace of mind.With its exceptional updates, spacious layout, huge backyard, and fantastic location, this home offers the perfect combination of comfort, style, and value. A must-see property that’s ready for its next owners to enjoy! (id:51989)
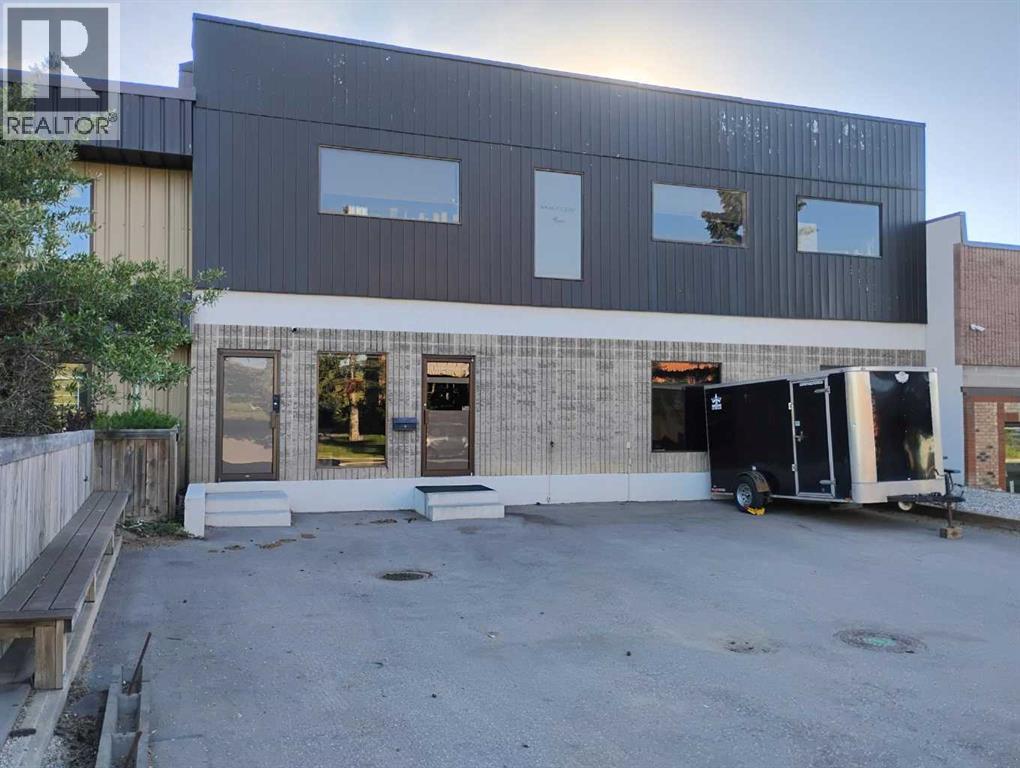
Industrial building with 5,588+/- sf square foot situated on 0.15+/- acres of land. Parking area in front of building along with additional parking at rear of building. One courier height dock loading door (12’h x 10’w). Radiant heat and gas fired unit heater in warehouse. Roof top unit heater services office area. 840+/- sf main floor office space and 1,440+/- sf second floor office space. Zoned I-R Industrial Redevelopment. Approx 200A power. Built in 1981. Good access to McKnight Blvd and Deerfoot Trail. (id:51989)
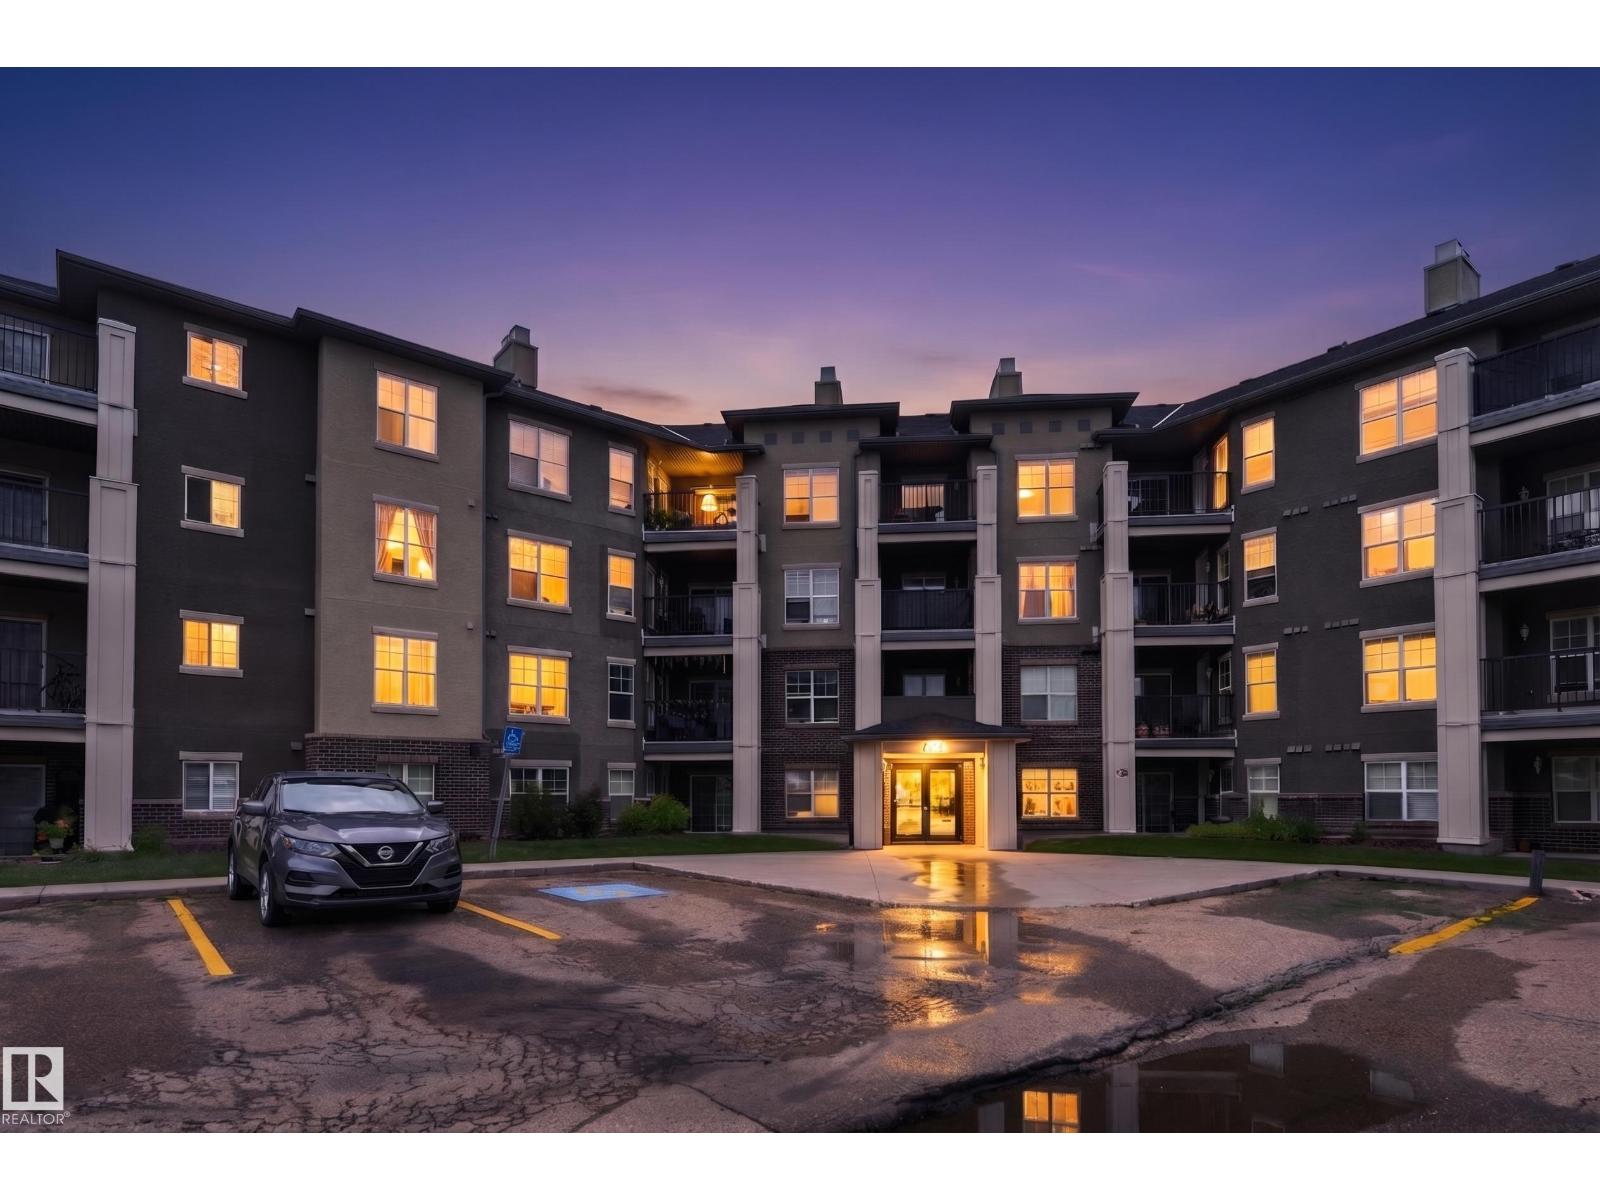
RARE FIND with 2 PARKING STALLS, including 1 heated underground stall and 1 energized surface stall located directly in front of the unit, plus ALL UTILITIES included in the condo fees! This beautifully updated main floor corner unit backs onto green space and is filled with natural light. The stylish interior showcases designer inspired finishes, gorgeous feature walls, updated flooring, and a bright open concept layout that's sure to impress. Offering 2 spacious bedrooms and 2 full bathrooms, including a primary retreat with a walk in closet and private 4 piece ensuite, this home blends style and functionality. Enjoy in suite laundry, a private southwest facing patio, and the convenience of ground floor living so no elevators or stairs to navigate! Ideally located just minutes from Anthony Henday Drive, the LRT, schools, shopping, restaurants, parks, and more. Whether you're searching for your next home or investment, this stunning condo offers style, comfort, convenience, and exceptional value. (id:51989)
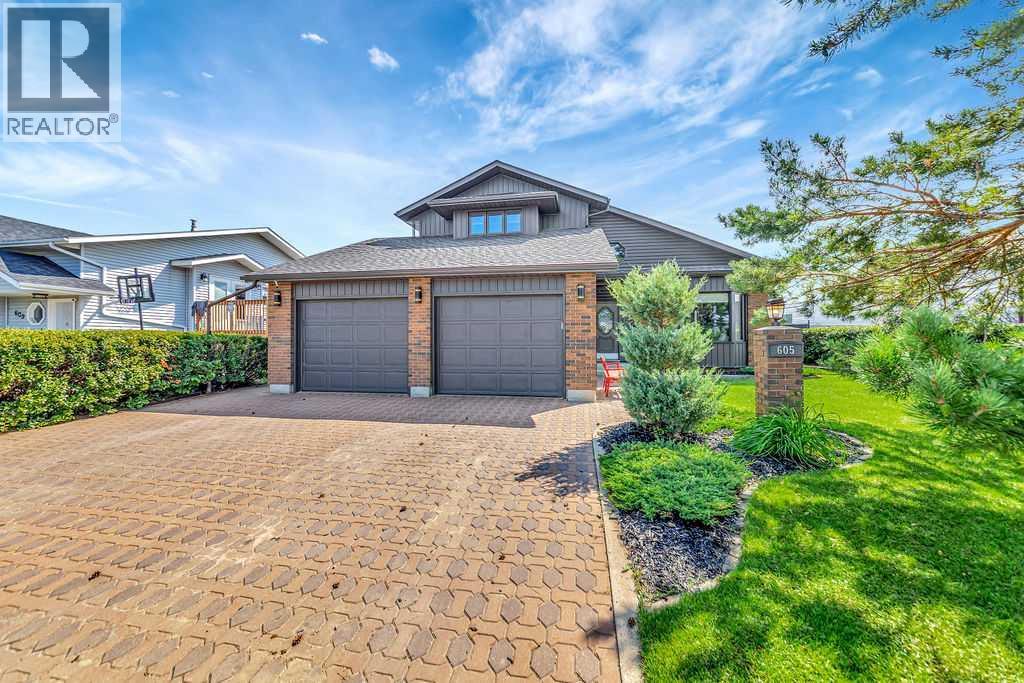
WOW! If you're looking for a truly turnkey home, this unique property is sure to impress. As you enter the home, you'll immediately be captivated by the stunning custom-built curved staircase, beautifully encased in rich wood finishes that create an elegant and welcoming first impression. Built in 1988, this spacious two-storey home offers 2,357 sq. ft. of comfort, charm, and thoughtful design. The main floor features a welcoming family room, formal dining area, an updated kitchen with beautiful granite countertops, convenient main-floor laundry, and a 3-piece bathroom. Upstairs, you'll find three generously sized bedrooms, a 4-piece main bathroom, and a private ensuite off the primary bedroom complete with a jetted tub and separate freestanding shower. Additional features include central air conditioning, underground sprinklers, a mature, fully landscaped and fenced yard, an interlocking brick driveway, RV parking at the rear, and a heated double attached garage. Step outside to enjoy the covered patio just off the dining room—perfect for relaxing or entertaining. This exceptionally well-maintained home truly has it all. Schedule your viewing today—you won't be disappointed! (id:51989)
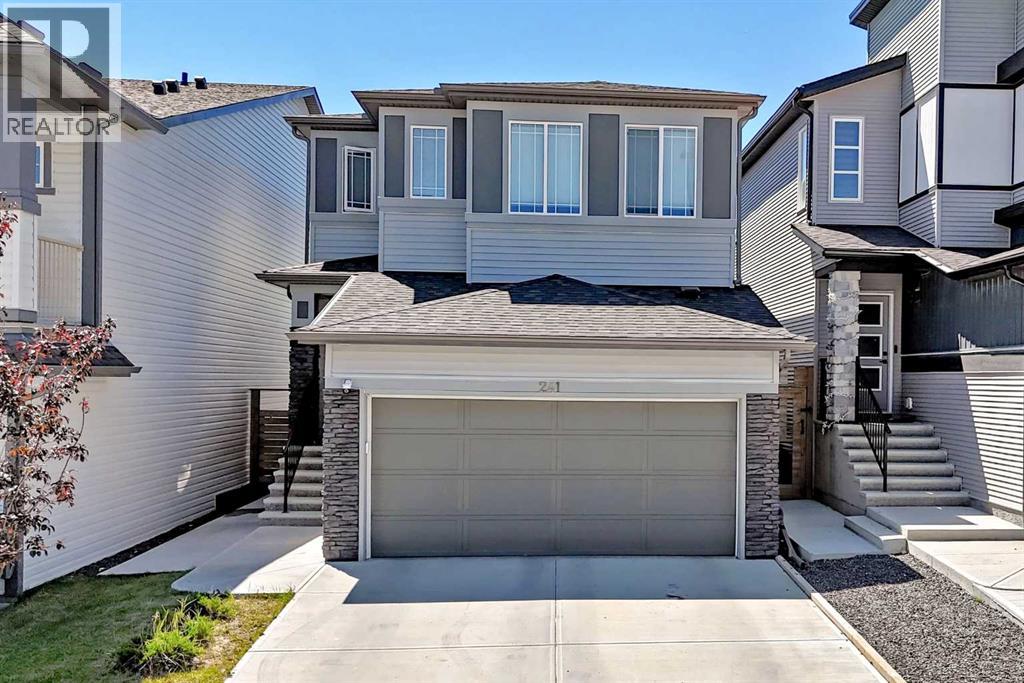
Welcome to this exceptional, fully finished family home offering over 2,200 sq. ft. of beautifully designed living space in the highly sought-after community of Sage Hill. Perfectly positioned with no rear neighbours, this home backs onto a peaceful, fenced green space, providing added privacy and an enjoyable outdoor setting.The bright and functional main floor is designed to impress, featuring a private office, a spacious living room highlighted by a cozy fireplace, and a stunning kitchen complete with quartz countertops, stainless steel appliances, modern cabinetry, a large centre island, and an oversized walk-in pantry. The adjacent dining area opens onto a full-width deck overlooking the fully landscaped and fenced backyard—an ideal space for entertaining, family gatherings, or simply relaxing while enjoying the open views behind the home.Upstairs, you'll find a spacious bonus room, convenient upper-level laundry, and four generously sized bedrooms. The impressive primary offers a large walk-in closet and a luxurious 5-piece en featuring dual sinks, a deep soaker tub, and a separate glass shower.The fully finished legal basement offers incredible versatility and additional value. With its own private side entrance, the includes two bedrooms, a full 4-piece bathroom, and a spacious living area, making it ideal for multi-generational living or rental income. The is currently operating as a successful Airbnb, providing an excellent opportunity for buyers looking to offset their mortgage or expand their investment portfolio.Additional highlights include a front-attached double garage, completed landscaping, and a concrete walkway leading from the front of the home to the side entrance for convenient access to the legal .Ideally located just minutes from parks, walking paths, schools, shopping, restaurants, and major roadways, this move-in-ready home combines modern finishes, a functional layout, exceptional privacy, and outstanding income potent ial. A rare opportunity to own a home that truly offers the best of family living and smart investing. (id:51989)
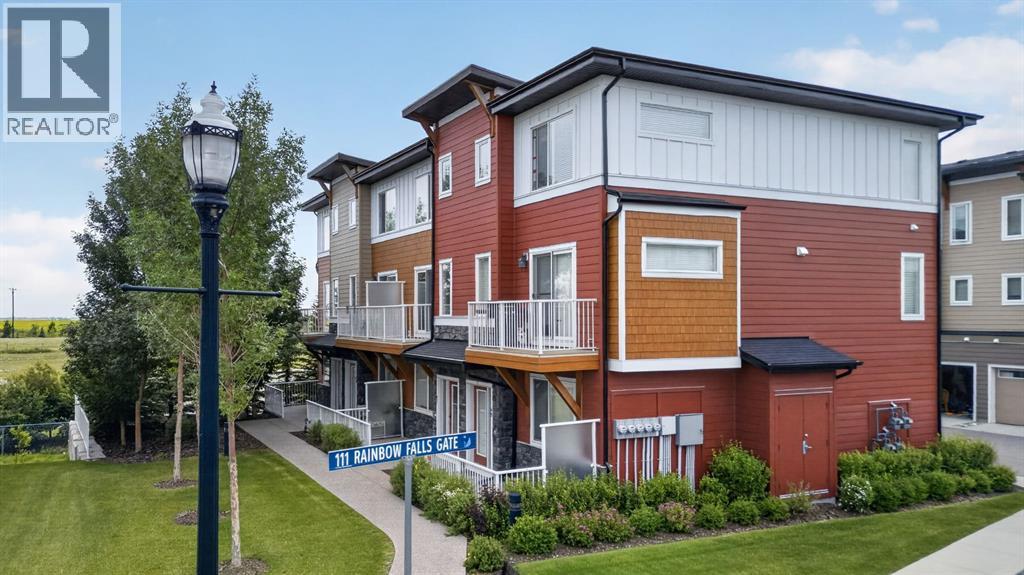
Enjoy the ultimate lakeside lifestyle in this premium, freshly painted end-unit townhouse, perfectly positioned in the highly sought-after community of Rainbow Falls in Chestermere. Offering immediate possession, this rare end-unit boasts a spectacular location directly overlooking the scenic canal and local walking paths, providing peaceful, unobstructed views of the historic trestle right from your own private balcony. You are just minutes from the vibrant shores of Chestermere Lake for year-round recreation, and within easy walking distance to beautiful parks, pathways, schools, grocery stores, and restaurants, all while enjoying quick and easy access in and out of the city. From the moment you step through the front door of this bright home, you are welcomed by a spacious entry foyer with gleaming tile floors and a highly functional private office or flex room that is perfect for remote work. This lower level also offers direct access to your double attached garage. The main floor features an airy, open-concept layout with nine-foot ceilings, engineered hardwood flooring, and a spacious living room with elegant built-in shelving. The beautiful, modern kitchen is complete with quartz countertops, stainless steel appliances, a breakfast bar, ample cabinetry, and a walk-in pantry. Upstairs, the generous primary suite features its own private four-piece ensuite, alongside two additional bright bedrooms, a second full bathroom, and convenient upper-floor laundry. Complete with a rough-in for a central vacuum system and plenty of visitor parking, this turn-key home is ready for you. Book your private showing today! (id:51989)
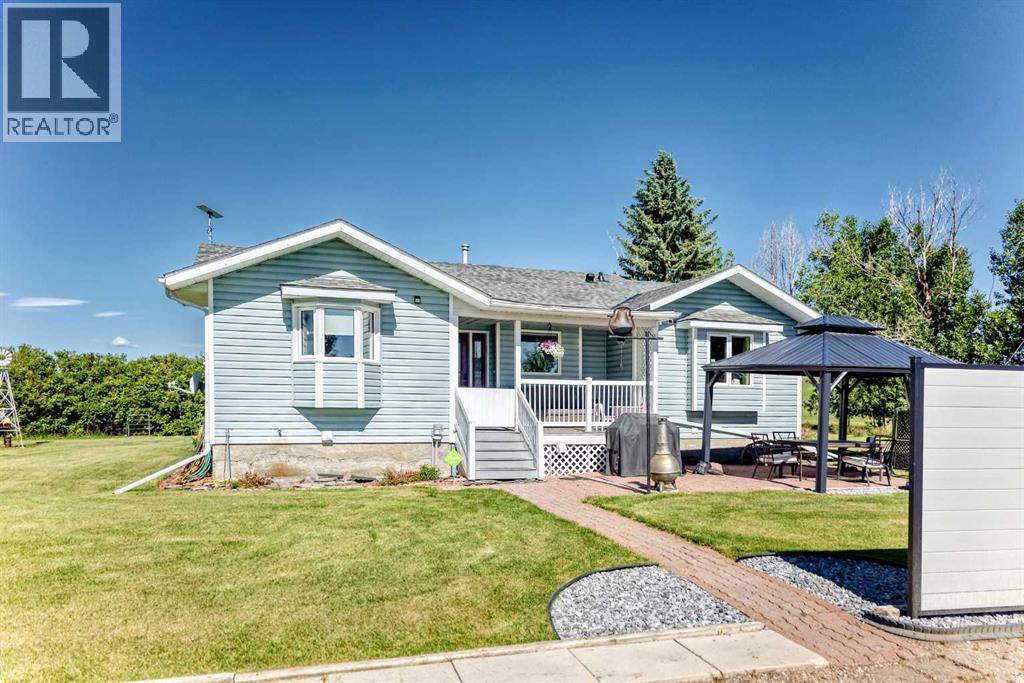
Escape to the perfect blend of peaceful country living and city convenience on this beautifully maintained acreage, located just 15 minutes from Calgary in the welcoming community of Davisburg. This bright and inviting bungalow features an east-facing front door, allowing you to enjoy stunning sunrises each morning. With windows on all four sides, the home is filled with natural light while offering picturesque views and exceptional privacy, surrounded by mature trees.The fully developed bungalow showcases beautiful solid oak doors and trim throughout and offers plenty of space for the whole family, including a spacious family room, office, and comfortable living areas ready to enjoy.For hobbyists, mechanics, or anyone needing exceptional workspace, this property is a rare find! It includes an impressive 48'7" x 39'0" metal shop, plus an oversized 27'3" x 23'4" detached garage—providing endless possibilities for projects, storage, or your recreational vehicles.Families will appreciate the outstanding location with nearby school bus pickup, easy access to schools via Highway 552, and the wonderful Davisburg Community Hall, offering year-round activities and events.Experience the best of both worlds—tranquil acreage living with quick access to Calgary. Be sure to view the photos and book your private showing today! (id:51989)
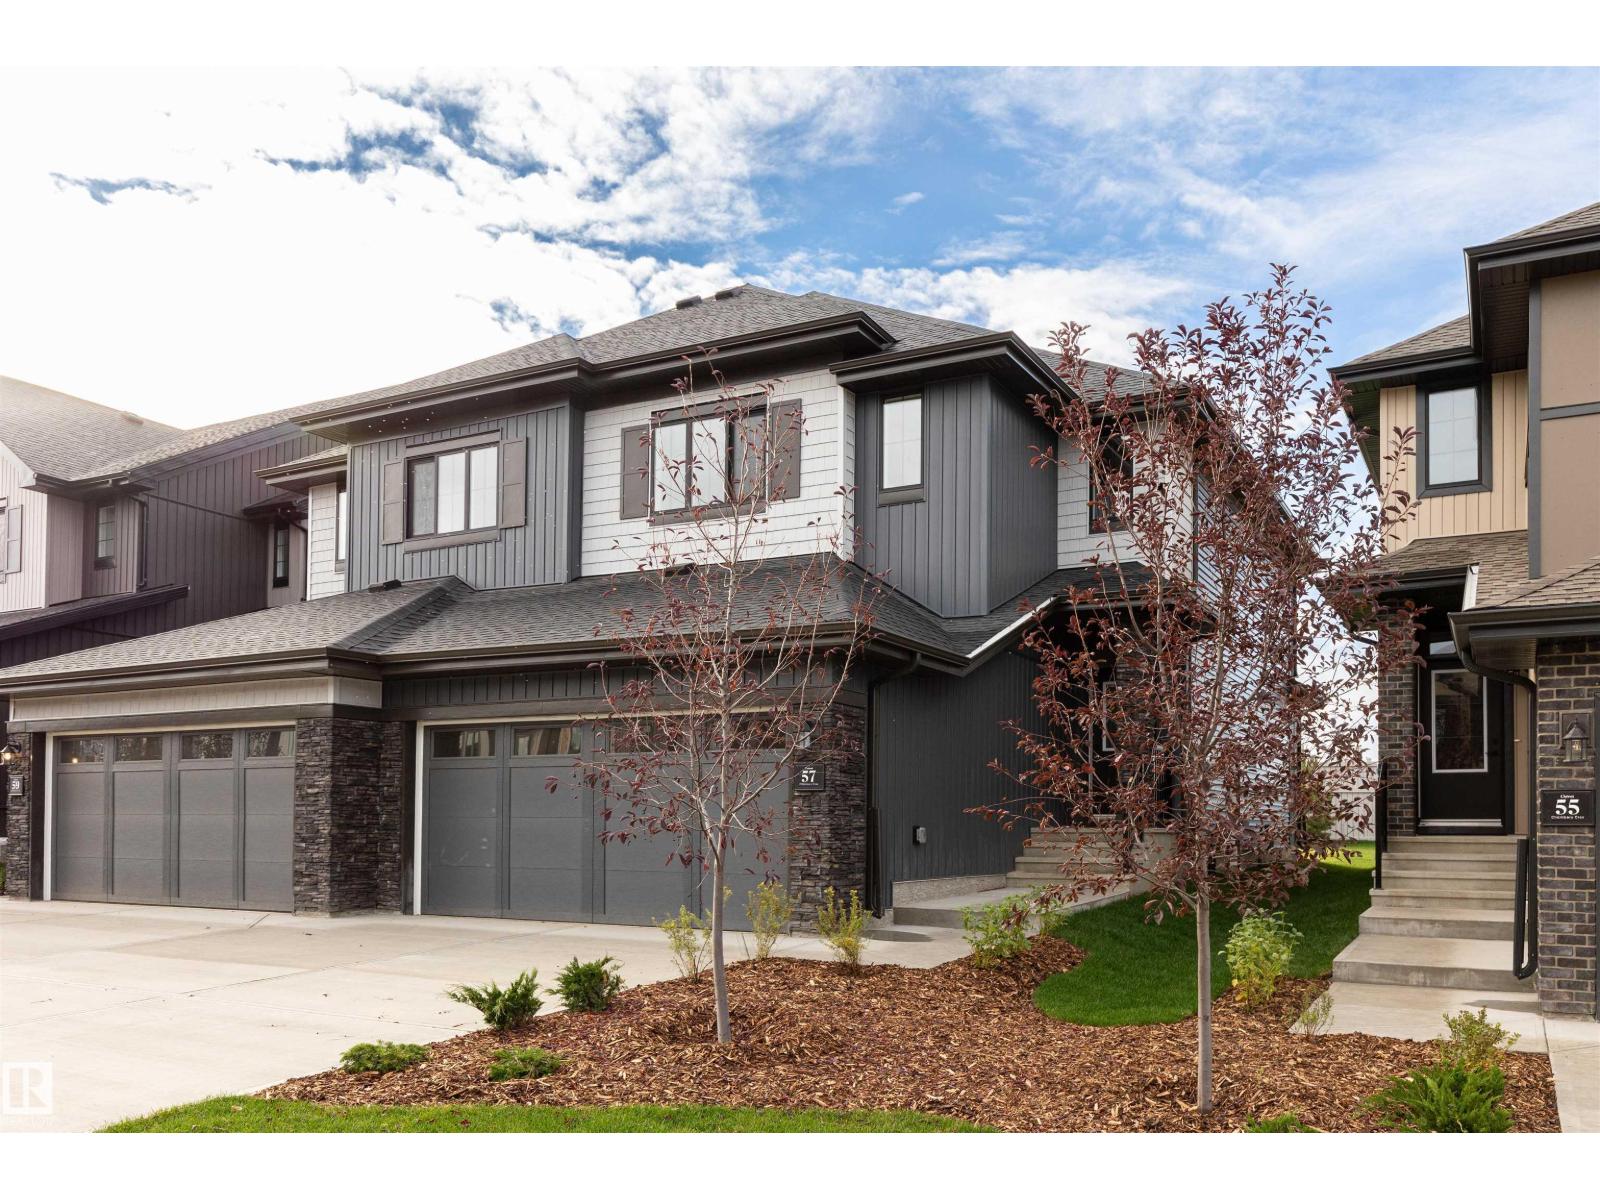
Welcome Home to Cherot in St Albert, this quality-built Rohit home featuring the popular Dallas floor plan finished in a NeoClassical Revival Design Interior, this home blends timeless design with modern elegance. Bright open main floor offers 9' ceilings, a spacious kitchen with plenty of cabinets, walk thru pantry & island that looks over the dining area and large living room, with access to the LANDSCAPED yard. Separate SIDE ENTRANCE provides access to the unfinished basement, excellent potential for future development. Moving upstairs you'll find a king sized primary suite that includes a walk-in closet and ensuite with dual sinks. 2 additional generous sized bedrooms, a versatile BONUS room, and upper-floor laundry complement the layout. Highlights include triple-pane windows, quartz countertops, high-efficiency furnace and more! Photos may not reflect exact home as rendering to show design/plan selections; other home options available. (id:51989)
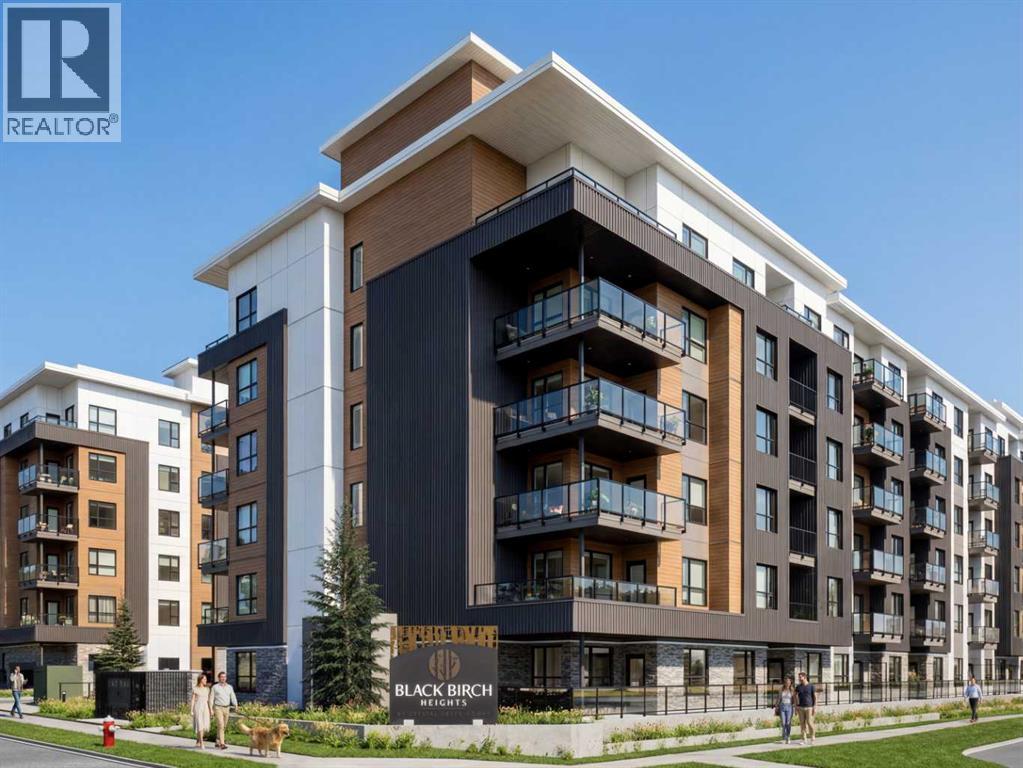
2 BEDROOMS | 1 BATHROOM | 727 SQ.FT. | 63 SQ.FT. BALCONY | ROOFTOP AMENITIES | Welcome to Black Birch Heights by Crystal Creek Homes in Taza Park. The B2 plan offers 727 sq. ft. of well-designed living space with two bedrooms separated for added privacy. The open kitchen features two-tone cabinetry, quartz countertops, a full-height backsplash, extended upper cabinets and a stainless steel appliance package with a gas range. The adjoining living area opens to a private balcony with a natural gas line for your barbecue. The primary bedroom includes a walk-in closet and convenient access to the full bathroom, while the second bedroom is well suited for guests, a roommate or a home office. Additional features include hydronic in-floor heating, triple-pane windows, luxury vinyl plank and tile flooring, stacked laundry and rough-in for air conditioning. Residents will enjoy a rooftop patio with gathering areas and scenic views, a central courtyard, dog-wash station, underground parking and dedicated storage. Taza Park is planned around parks, pathways, ponds and more than 50 acres of green space, with future shopping, dining and services nearby, plus quick access to Tsuut’ina Trail, Glenmore Trail and Weaselhead Flats. Possession is anticipated in 2028, giving buyers time to plan for their move. Eligible first-time buyers purchasing the home as their primary residence may qualify for the federal GST rebate on qualifying new homes. Book your appointment to learn more.(Images are digitally rendered and may not accurately reflect the property for sale) (id:51989)