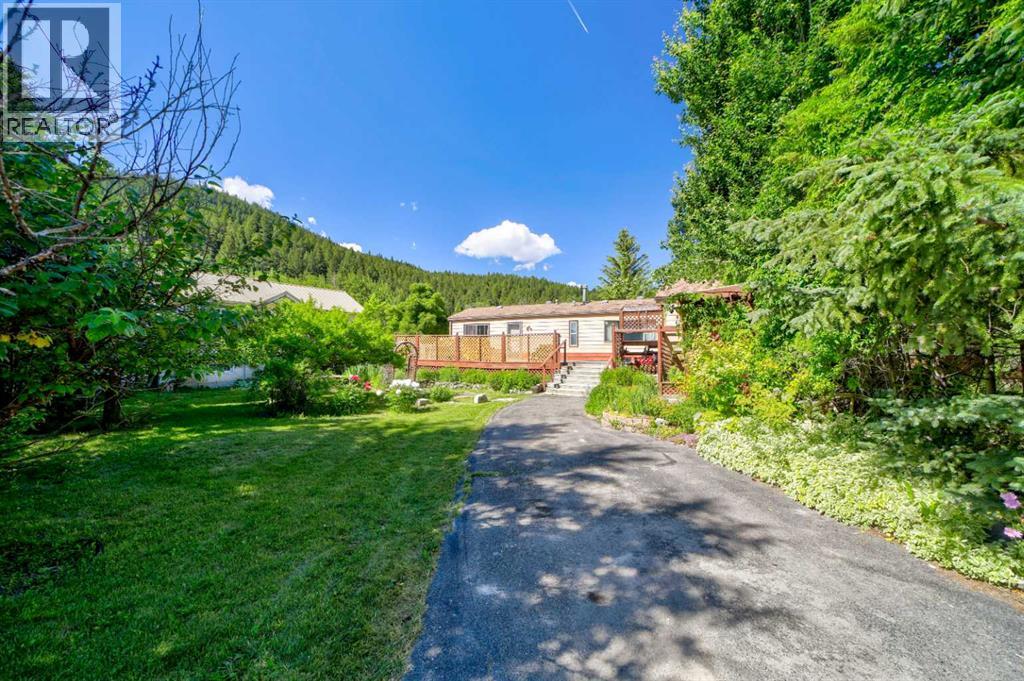
Set on 2.81 acres and backing onto greenspace, this acreage offers direct access to the surrounding trail network and forested landscape. Spend your days exploring nearby trails, heading toward Star Creek Falls, taking in the stunning views, or enjoying time close to the Crowsnest River. This property opens the door to the space, privacy, scenery, and outdoor lifestyle that make the Crowsnest Pass such a special place to call home.The manufactured home offers over 1,400 sq ft of living space with a functional open floor plan. There are 3 bedrooms and 2 bathrooms, with the primary bedroom privately positioned at one end of the home. It includes a full ensuite, while the additional bedrooms and bathroom are located at the opposite end. The main living space features a wood-burning fireplace, and the kitchen offers pantry storage with direct access to a large wood deck. It is a great spot to enjoy the sunshine, host barbecues, or simply take in the quiet surroundings.At the front of the property, a fully fenced secret garden creates a peaceful and shaded outdoor retreat. Established currant trees, plum trees, apple trees, and saskatoon berries add charm and seasonal enjoyment. The property is partially fenced and also includes sheds, an old chicken coop, and the original 1919 home, now used as an additional storage structure.With municipal water, septic, a well on the property, plenty of parking, and room for an RV, this Willow Drive property offers acreage living in a location built for enjoying the outdoors. (id:51989)
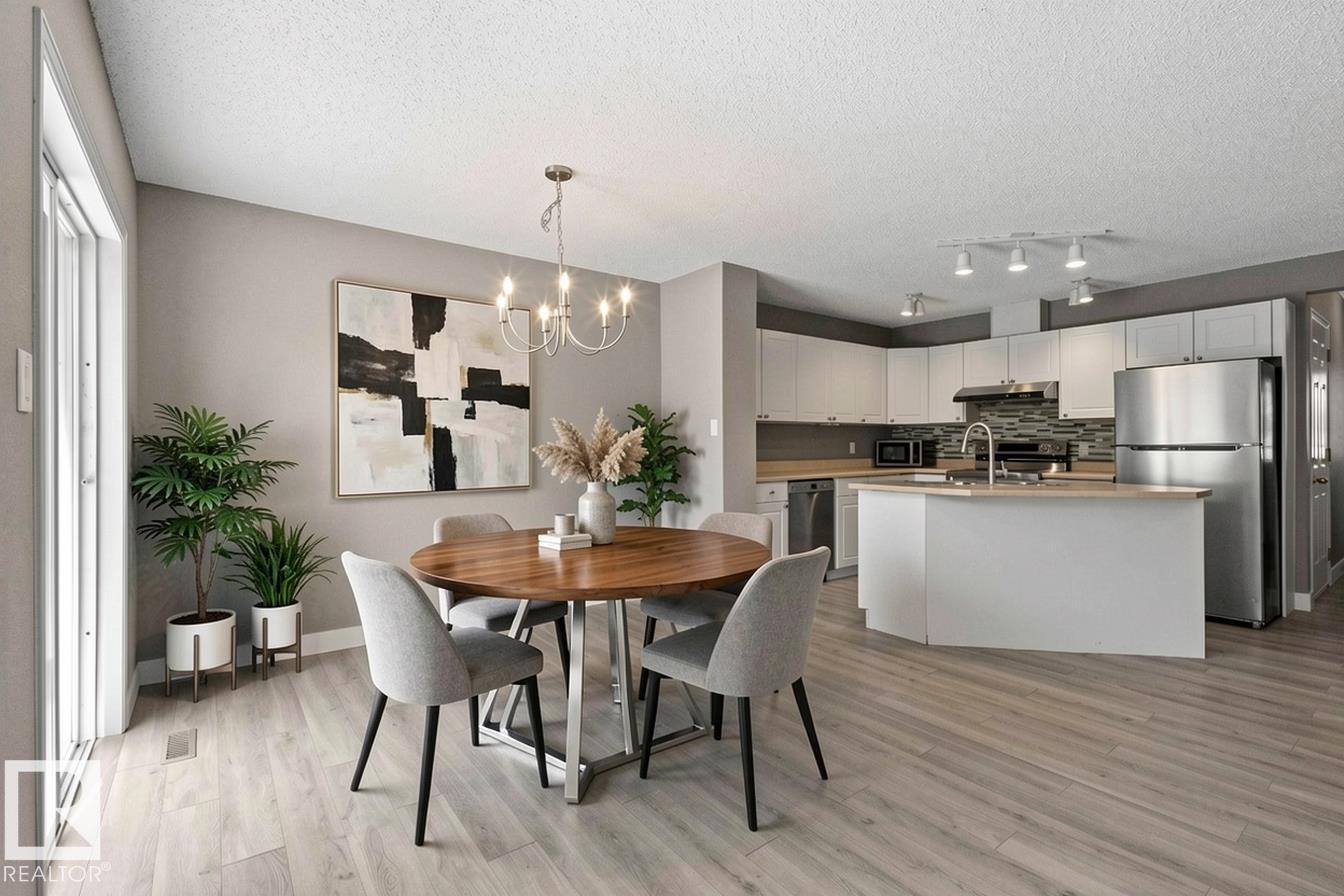
NORTHEAST FACING, RENOVATED, BACKING GREENBELT — a beautifully refreshed home offering all the comforts of a fresh start with NO CONDO FEES. Step inside and you'll immediately notice the care that's gone into this home. New vinyl plank flooring throughout, paired with fresh paint that gives every room a welcoming feel. The kitchen features updated appliances (NEW Stove and Washer/Dryer), ready for everything from weeknight dinners to holiday gatherings. Thoughtful updates continue with new toilets, sinks, and faucets, along with updated plugs and switches — so you can just move in and enjoy. Peace of mind comes with ROOF 2022, HOT WATER TANK 2020, FURNACE 2022, and a driveway that has just been professionally LIFTED. Out back, the home backs directly onto a green belt, offering a quiet, private outlook, while a nearby park is just a short walk away — ideal for morning coffee, evening strolls, or letting the kids run. Come see it for yourself and picture your next chapter here (id:51989)
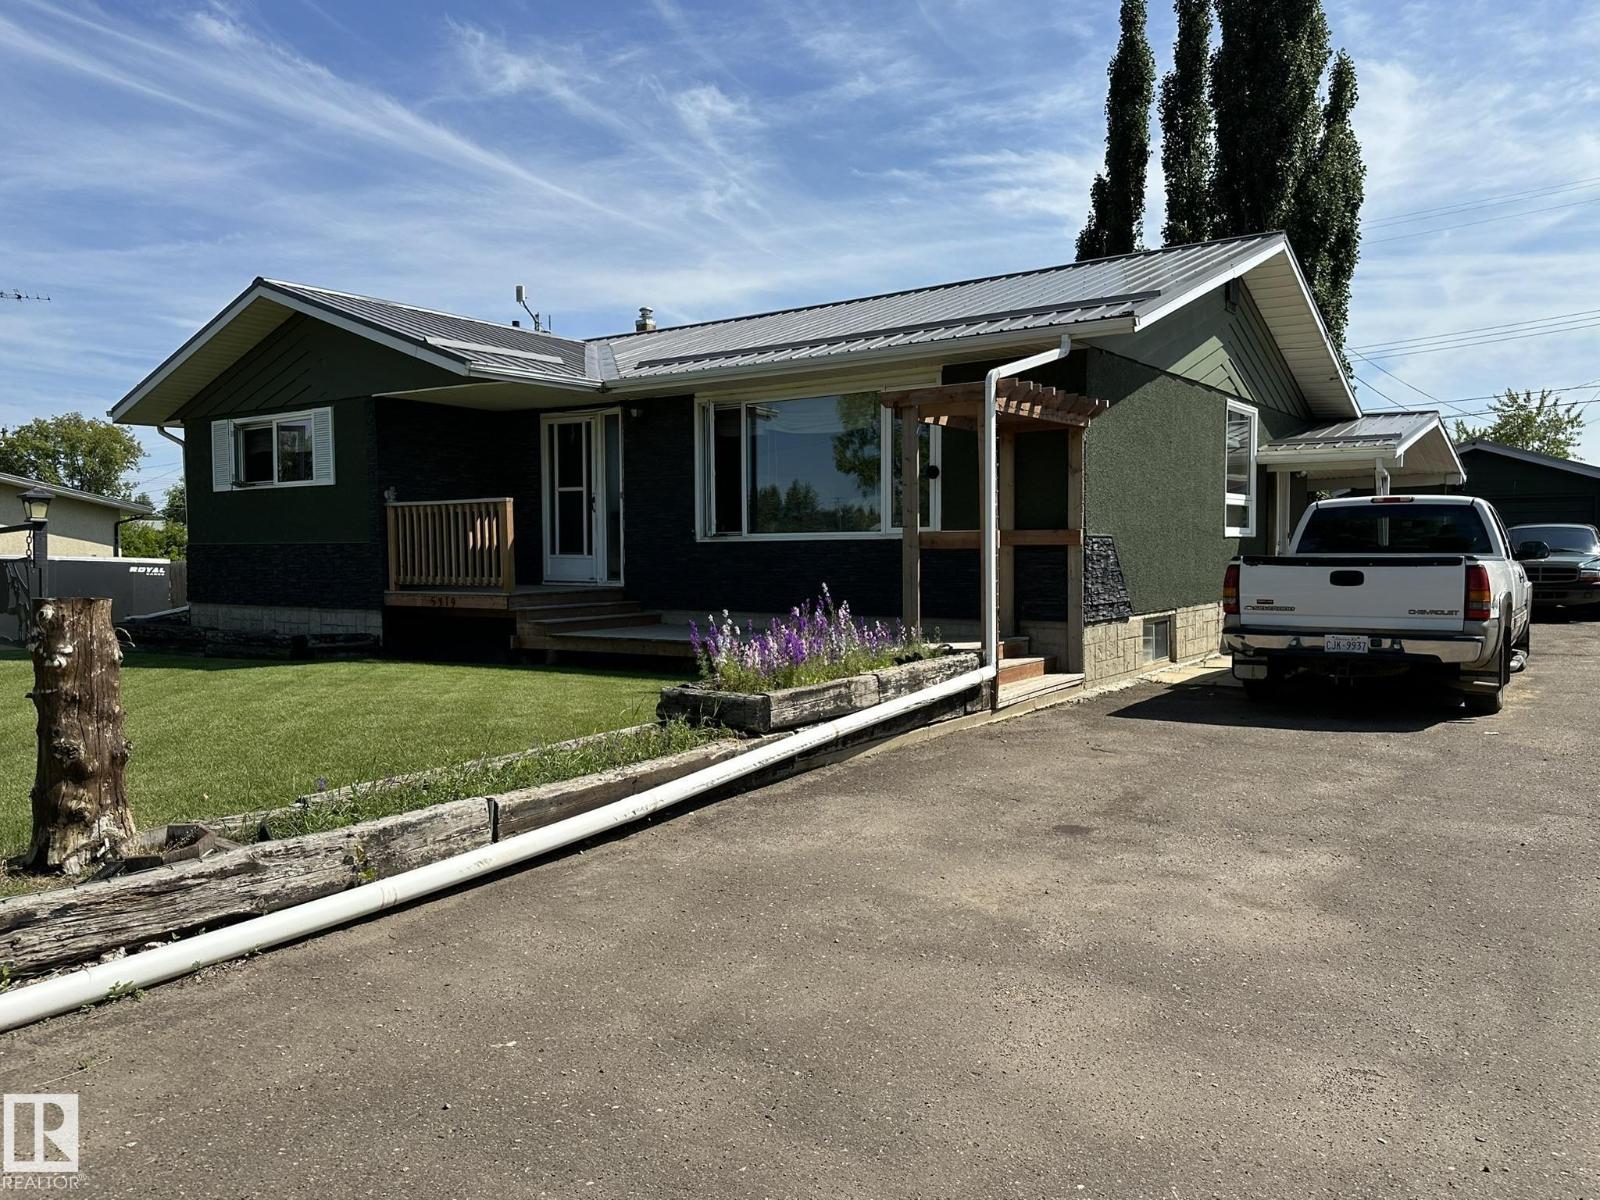
Spacious home with tons of upgrades well located in the town of Smoky Lake. This home shows pride of ownership and has been well loved and updated throughout the years, upgrades include steel roof on both the home and garage, several new windows, new kitchen cabinets and flooring. The main foor of the home is large and bright with a country kitchen adjacent to a huge living room with picture window, this level also boasts 3 good size bedrooms and a full bath as well as a handy half bath in the master. The lower level includes another bedroom, a full bath, one of the largest family rooms ever as well as laundry room, utilites and plenty of storage space. You will absolutely love the large appointed lot, with its gorgeous south facing covered deck, which even has its own wood stove, amazing... The long driveway and single car garage can accommodate several vehicles. The backyard is very private and features many beautiful and mature trees. All this near all services, a definite must-see! (id:51989)
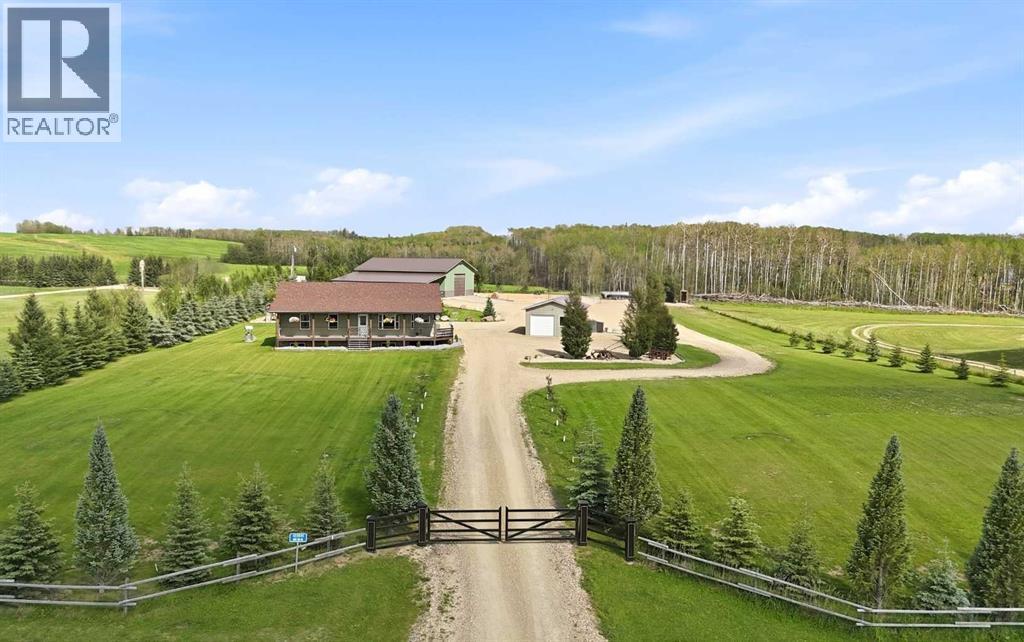
If you are looking for country living close to the lake with a beautiful home, amazing shop, storage compounds, a stunning view of the Lake, and on pavement; then this is the property you have been waiting for! Offering the space and peaceful surroundings of acreage living while having the amenities of Gull Lake near by, is the best! From the moment you arrive through the automatic entry gate, this home has a welcoming presence! The home is highlighted by an expansive wraparound deck. With plenty of room for outdoor furniture, barbecuing, entertaining, or simply relaxing and enjoying the fresh air, this impressive deck is sure to become a favourite gathering place. Inside, the open floor plan of this charming bungalow is the living room, kitchen, and dining area that create a bright and comfortable space for everyday living or entertaining. The main level features 3 bedrooms. Two are generously sized with an abundance of natural light. There is also a convenient four-piece bathroom on the main floor. The primary retreat offers a private ensuite and a generous walk-in closet. Downstairs, the large recreation room provides plenty of room for movie nights, games, entertaining, or creating a comfortable family space. The basement also includes an additional bedroom, a three-piece bathroom, a large utility room, and a separate storage room. This home has had notable improvements including new hot water on demand system in 2024, new Lennox central air conditioning added in 2023, and new washer and dryer in 2024. Outside, you will appreciate the expansive yard and generous parking area. An oversized detached garage provides secure parking or additional storage, while the SHOWSTOPPER is the like new shop that offers all the bells and whistles and will exceed your expectations for a shop. The 40’ x 60' x 16’ shop with a 26’ x60’ lean to, is perfect for storage, equipment and hobby work. It is equipped with 200 amp electrical service, R80 insulation in the roof, in-floor hea t, built in sounds system, built in exhaust system, built in motion switch, and so much more! The concrete floor was seal coated and deep cut to mitigate damage after settling. There is also a rear compound for additional storage. Additional items include the 2 storage compounds, play center, 1 back up generator, 2 sea cans, 2 garden sheds, and 6 security cameras. Properties like this do not come very often. Pride of owner ship shines, and this property is definitely move-in ready. With room to spread out both inside and out, this welcoming property offers a wonderful opportunity to enjoy peaceful country living, and the best place to call home! (id:51989)
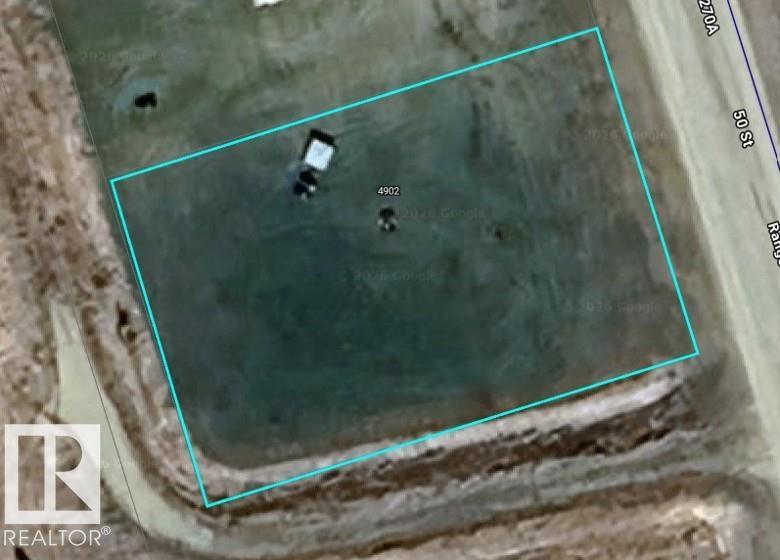
Welcome to the the quiet community of Dapp where two vacant lots, side by side, await. Lots measure 100 x 150 feet combined. All services are to the property line, including municipal water from Westlock. Dapp is a farming community located 18 minutes north of the town of Westlock where you will find all amenities you may need. The school in Dapp is from Kindergarten to Grade 9 and a great start for children's education. It's time to call Dapp home and build your dream home today. (id:51989)
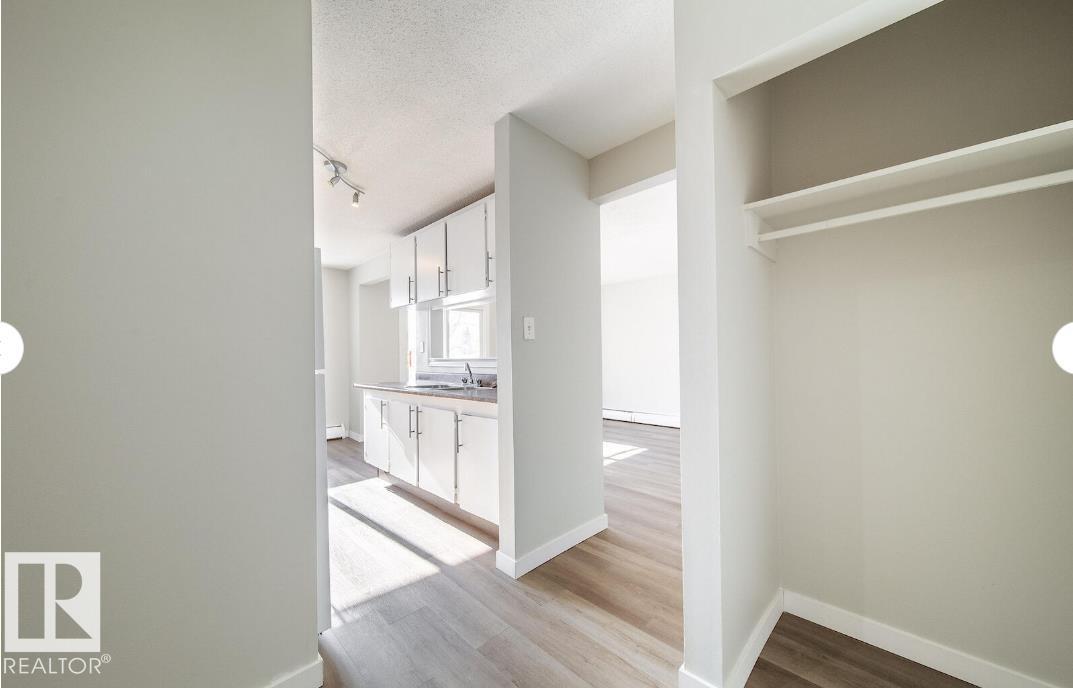
Welcome home to River Heights, a well-managed rental community offering bachelor, one-, and two-bedroom suites in East Edmonton’s Rundle Heights neighbourhood. These bright, spacious apartments feature private balconies, in-suite storage, and renovated kitchens in select units, with heat and water included for added convenience. Residents enjoy the comfort of a secure three-storey walk-up building with on-site smart-card laundry facilities, surface parking, and visitor stalls. River Heights is also pet-friendly, making it an ideal choice for singles, couples, and small families. Located just minutes from Rundle Park and the river valley trail system, River Heights offers easy access to Riverview Crossing Mall, nearby schools, and transit routes. Downtown Edmonton, Sherwood Park, and Yellowhead Trail are all a short drive away, keeping you well connected. *Photos are representative (id:51989)
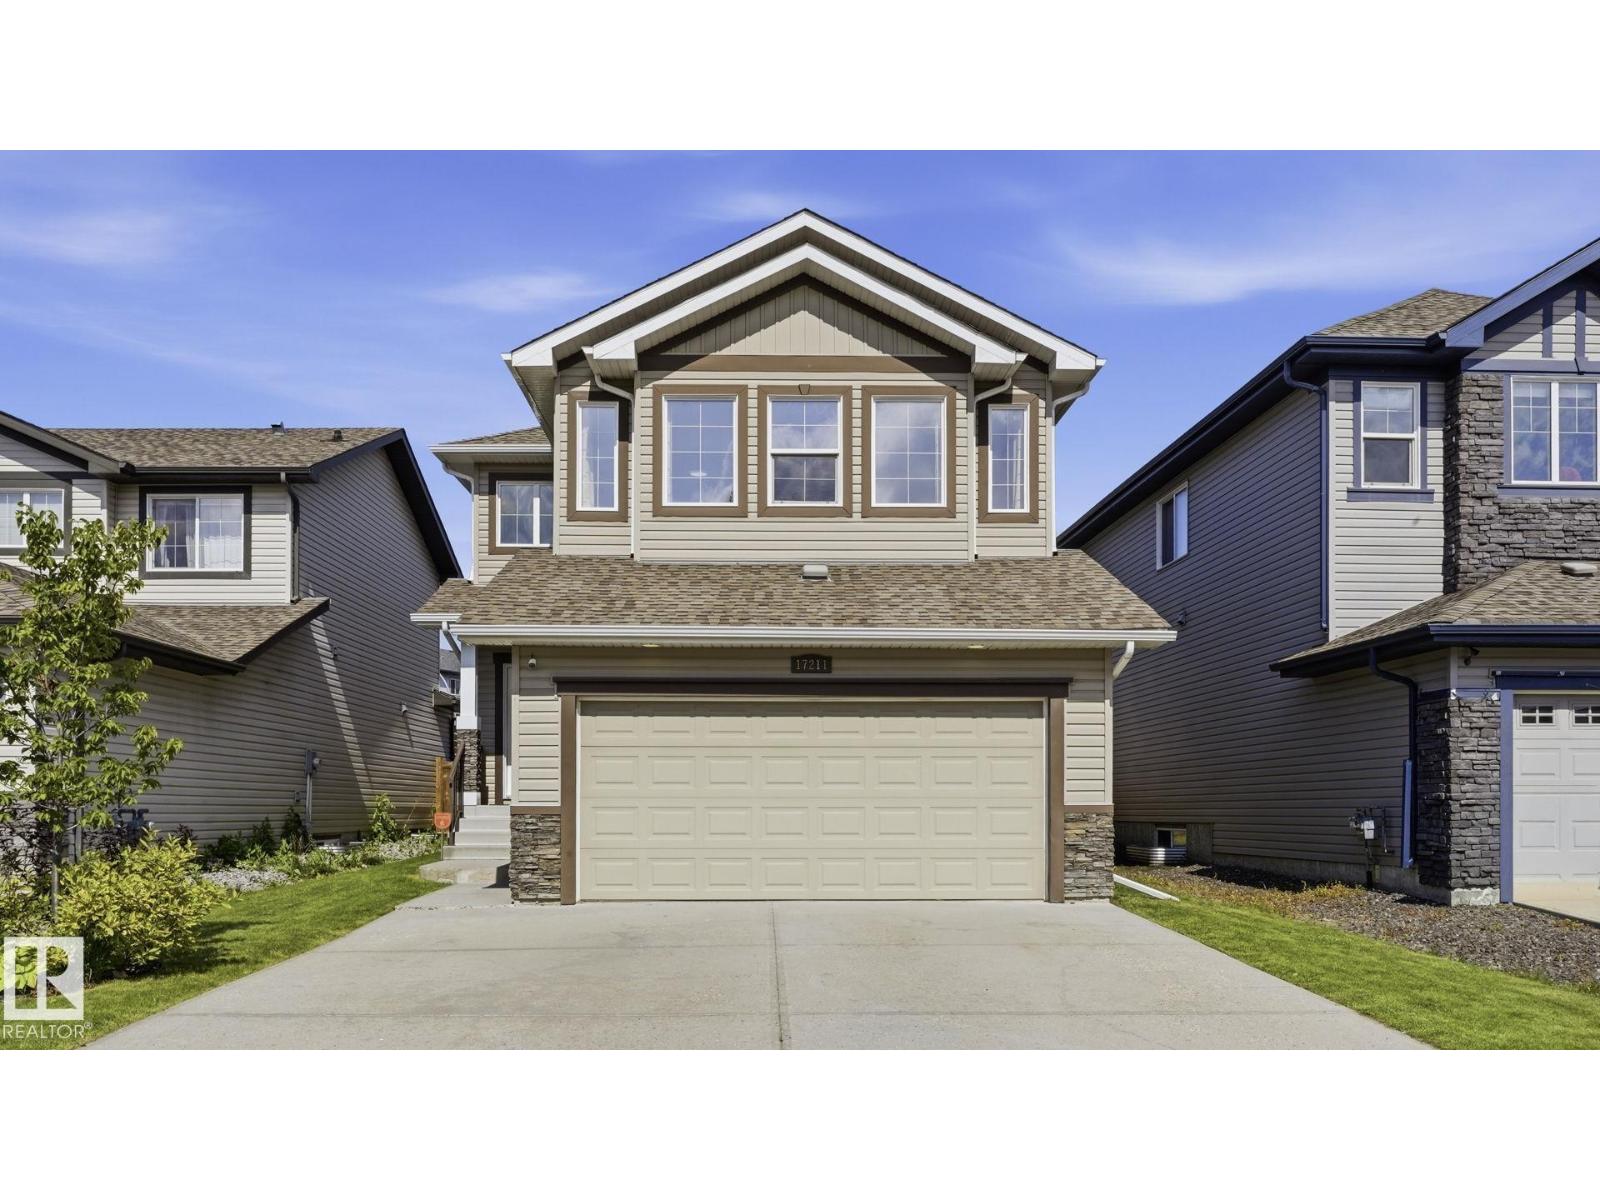
Welcome to this beautifully maintained home in Crystallina Nera West! Featuring 9’ ceilings, open concept, bright main floor, this home is designed for comfortable family living and effortless entertaining. The modern kitchen offers ample cabinetry, generous counter space, and a large island overlooking the dining area and living room, and a cozy gas fireplace. Upstairs, you’ll love the impressive bonus room with high ceilings, providing an ideal space for family movie nights, a playroom, or home office. The spacious primary bedroom features a walk-in closet and private ensuite, while the additional bedrooms offer plenty of room for a growing family. Step outside to your beautifully landscaped backyard complete with a gazebo and fire pit – for relaxing or entertaining all season long. Conveniently located close to parks, schools, walking trails, shopping and with quick access to Anthony Henday Drive. This move-in ready home offers the perfect blend of style, comfort and location! A must see! (id:51989)
Welcome to Gleneagles, one of Cochrane's most sought after communities, where breathtaking Rocky Mountain views, an exceptional golf course, and an extensive network of scenic walking paths create a lifestyle that's hard to match. Perched on the east side of Cochrane, Gleneagles is known for its natural beauty, mature surroundings, and easy access to both Calgary and the mountains. The community is woven together by parks, pathways, and greenspace, making it the perfect place to enjoy an active outdoor lifestyle while still being just minutes from downtown Cochrane.Backing directly onto a private greenspace, this beautifully updated walkout home offers over three levels of thoughtfully designed living space with four bedrooms and incredible flexibility for growing families or multi-generational living. The main floor features a spacious office, elegant formal dining room, and a bright open concept kitchen that has been tastefully updated, making it ideal for both everyday living and entertaining. Step outside onto the elevated deck to enjoy peaceful views over the greenbelt with no neighbors directly behind. Upstairs, the renovated primary ensuite creates a spa like retreat, while fresh paint and brand new carpeting installed in June 2026 give the entire home a fresh, modern feel.The fully developed walkout basement adds outstanding versatility with a bedroom, full bathroom, kitchen area, laundry capability, and ample storage, making it well suited for extended family, guests, or future income potential for a illegal suite (The basement suite was previously approved by the Town, but the permit has since lapsed since it was not needed; buyers may apply to have it recognized as a legal secondary suite, subject to the Town's current requirements and approval process) Completing the property is a double attached garage with additional storage space, providing plenty of room for vehicles, outdoor gear, and seasonal storage. Whether you're enjoying morning coffee overlo oking the trees, golfing just minutes from your front door, or taking in the spectacular mountain views along Gleneagles' renowned pathway system, this is a home that perfectly blends comfort, convenience, and the exceptional Cochrane lifestyle. (id:51989)
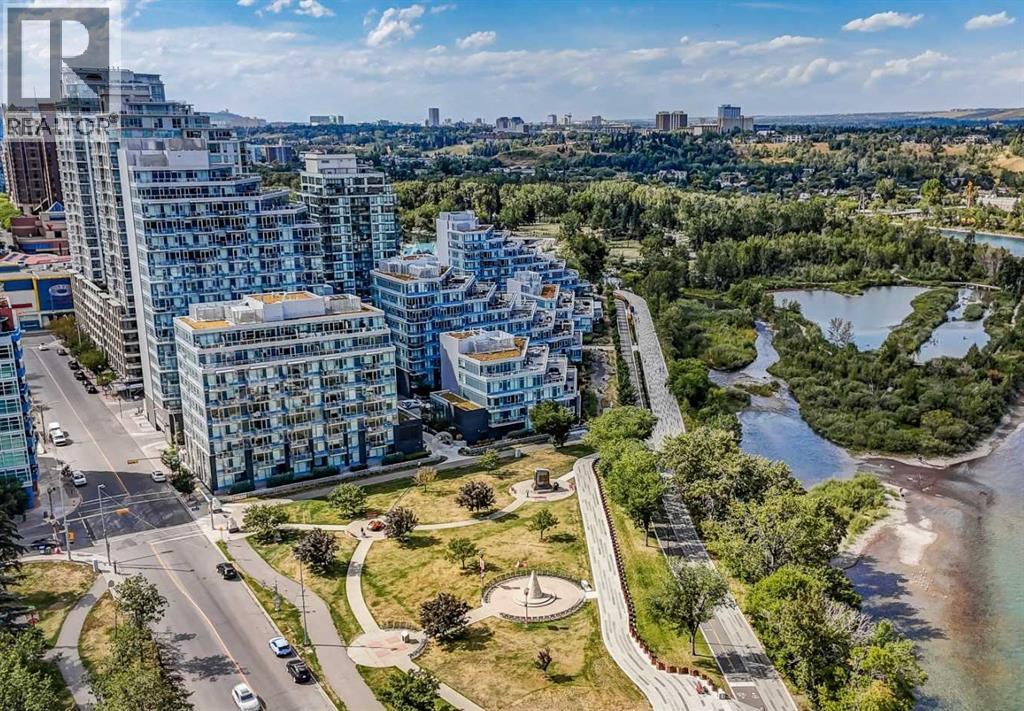
Welcome to WATERFRONT Parkside. This 2 BEDROOMS+DEN sub-penthouse features an open concept floor plan throughout kitchen, living room, and dining area. The EAST FACING floor to ceiling windows provide abundance of natural lights. The ULTRA MODERN kitchen is equipped with pristine white cabinetry, quartz countertops, and built-in FULGOR & BLOMBERG stainless-steel appliances. Enjoy a summer BBQ with spectacular views from the balcony and soak up the sunshine. AMAZING AMENITIES include on-site concierge, security personnel, fitness centre, hot tub, steam room, owners' lounge, and even a car wash bay. Steps away from BOW RIVER with bike & walking paths, and the Prince’s Island Park is yours to discover. Shops, restaurants and boutiques are just around the corner and its a short walk to the downtown office towers & +15 walkway system. Book a showing today before it is gone!! (id:51989)
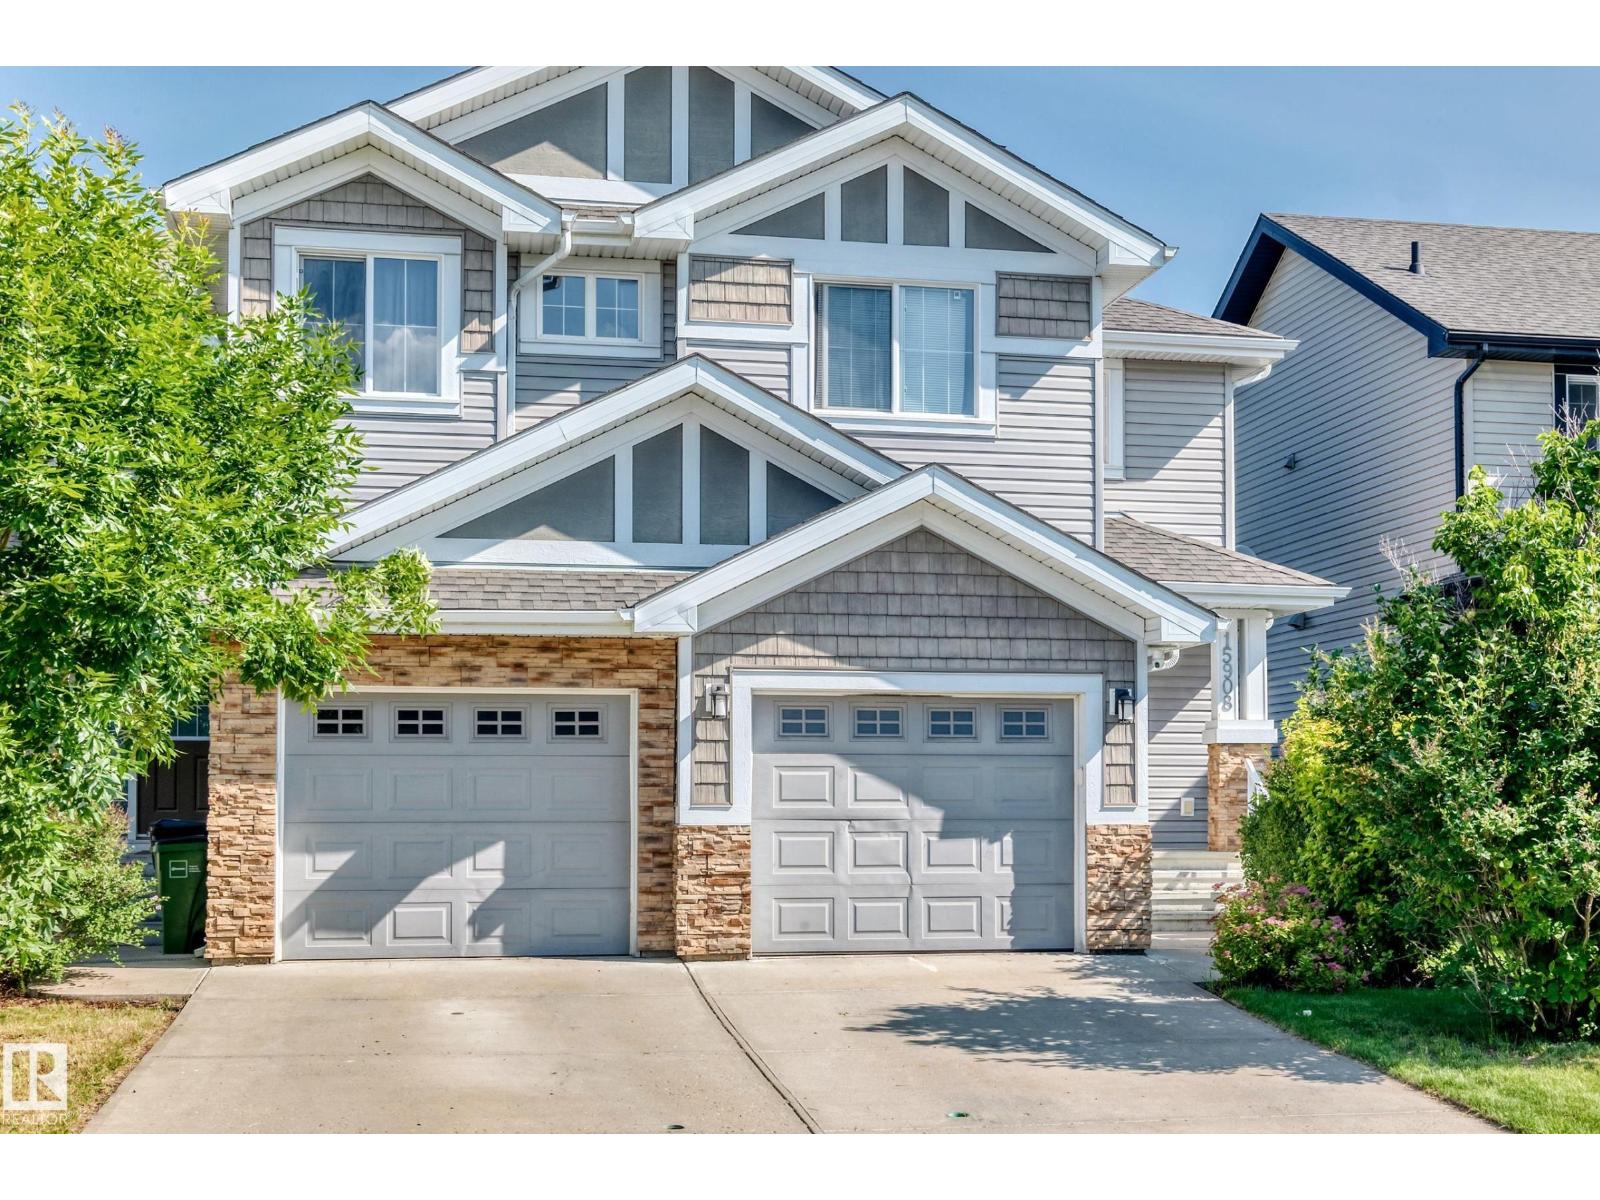
Modern Landmark Homes built half duplex located at the popular community of Glenridding Heights. No condo fee! Hardwood floor on main. Cozy living room with corner gas fireplace. Open kitchen with wood cabinets, granite countertops, central island, ceramic tiled backsplash and pantry. Sunny dinning area off patio door to 2 tier deck and fully fenced backyard. A 2 pcs bath and attached garage complete the main floor. Upstairs featuring 3 bedrooms, 4 pcs bath and laundry area. Spacious primary bedroom with large windows and 3 pcs ensuite . Basement unfinished with rough in plumbing and electrical plugs for future development. Additional highlights including high-velocity heating system with tankless hot water tank , heat recovery ventilator and insulated garage with built in shelves. Great location. Close to schools, park, transit, walking trials, shopping , golf course and easy access to Anthony Henday freeway. Ideal starter home or holding property (id:51989)
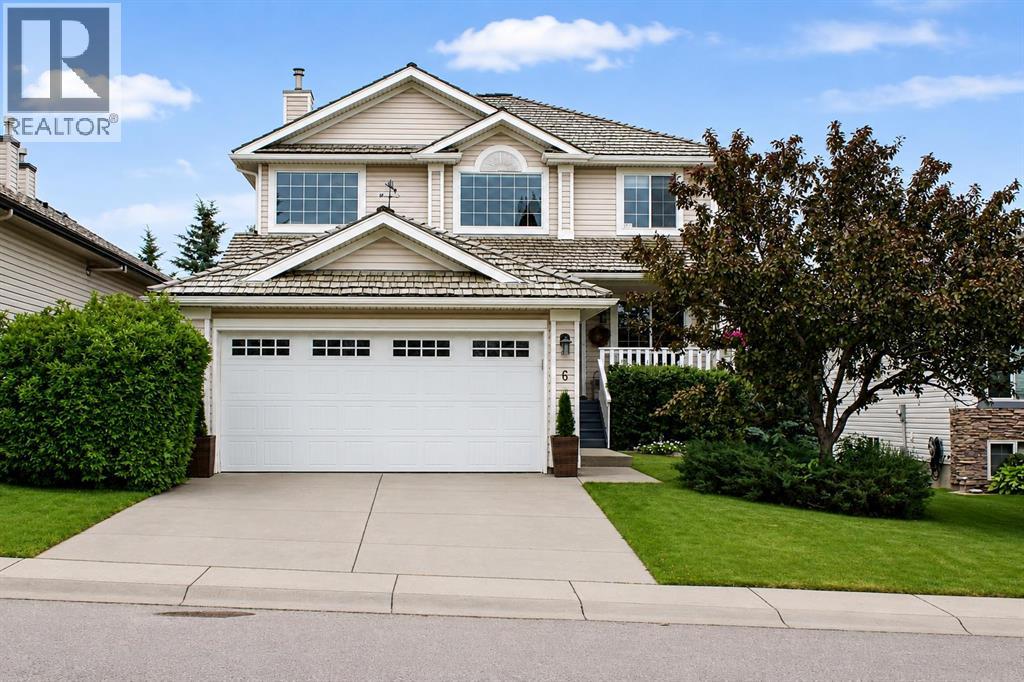
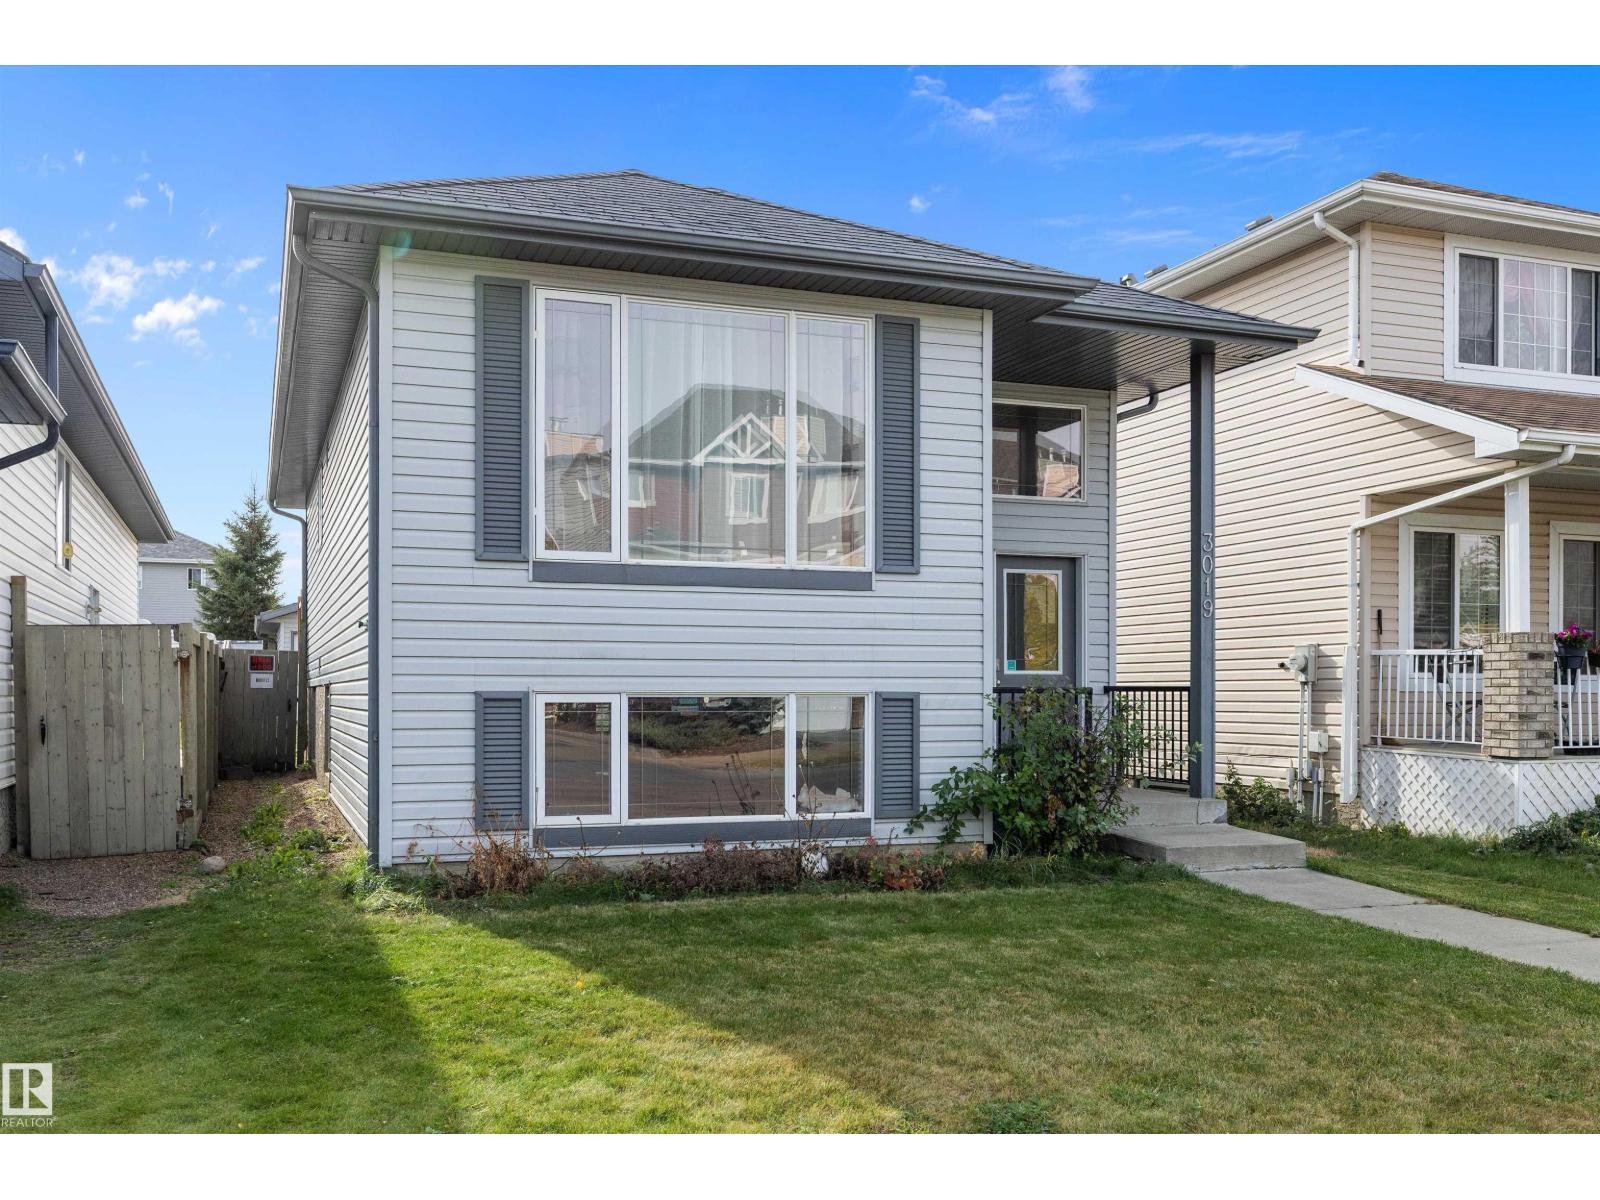
Welcome to this beautifully maintained bi-level with AIR CONDITIONING in the desirable community of Silver Berry! Offering 4 bedrooms, 2 full bathrooms, and a functional layout, this home is perfect for families, first-time buyers, or investors.The bright main floor features a spacious living room and a stylish white kitchen with stainless steel appliances, ample cabinetry, and plenty of counter space overlooking the dining area. Two generous bedrooms and a 4-piece bathroom complete the main level.The fully finished basement offers a large recreation room, two additional bedrooms, and another full 4-piece bathroom, providing plenty of space for the whole family.Enjoy the sunny south-facing, fully fenced backyard with room to relax, entertain, or play, along with the convenience of a double detached garage. Ideally located close to parks, schools, shopping, public transit, and all amenities, this move-in-ready home is one you won't want to miss! (id:51989)
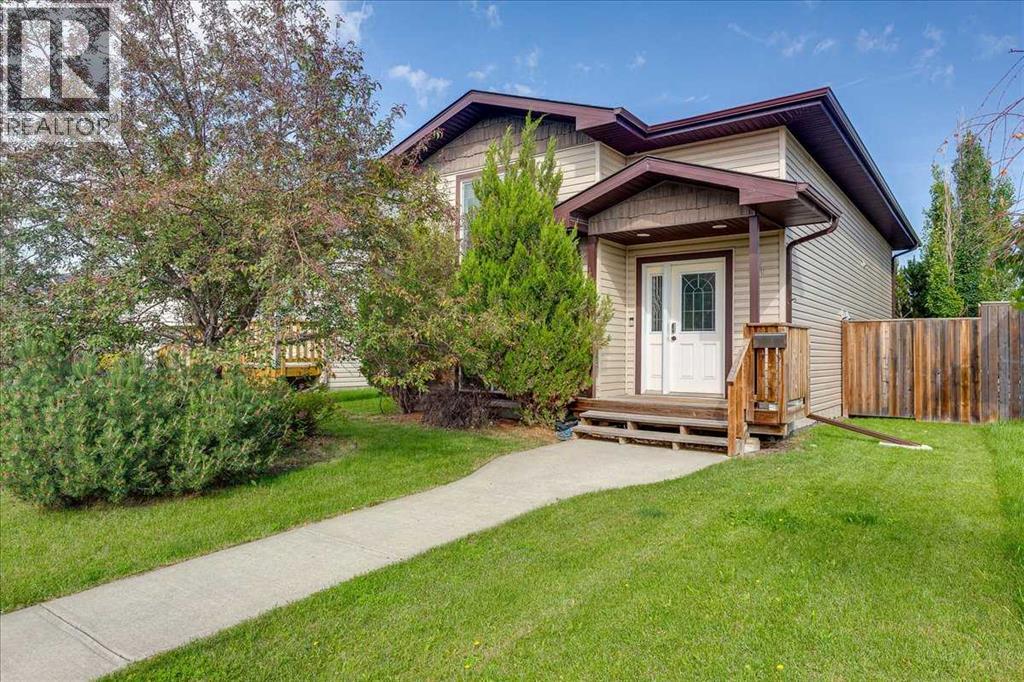
This well-maintained bi-level in Oriole Park West offers comfortable living with a smart use of space, thoughtful updates and a convenient location close to major routes, parks and walking paths. Built in 2006, this home features an inviting open-concept main floor with vaulted ceilings throughout the living room, dining area and kitchen. The kitchen offers plenty of cabinet space, a pantry and an island overlooking the main living area, while the dining area provides access through a garden door to the west-facing deck and fully fenced backyard. The main floor also includes a bedroom, convenient main floor laundry and a 2-piece powder room. The fully developed lower level provides additional living space with a family room, a spacious primary bedroom complete with a walk-in closet and private 3-piece ensuite. There is also a third bedroom and a full 4-piece bathroom. Recent updates include the furnace, central air conditioning and shingles. The basement in-floor heat adds extra comfort during the colder months. Outside, enjoy the fully fenced yard and the convenience of an insulated detached double garage, along with an additional parking stall beside the garage for guests or an extra vehicle. Close to the Maskepetoon trail system, this home offers a great opportunity for those looking for a comfortable, low-maintenance property with room to enjoy both indoor and outdoor living. (id:51989)