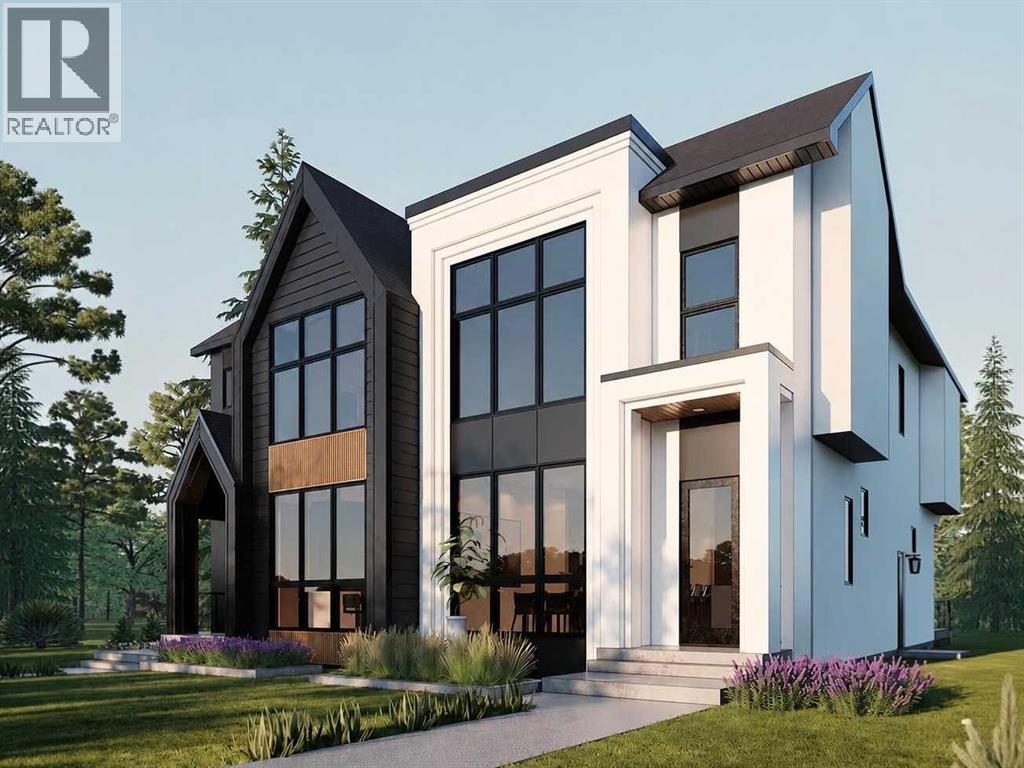
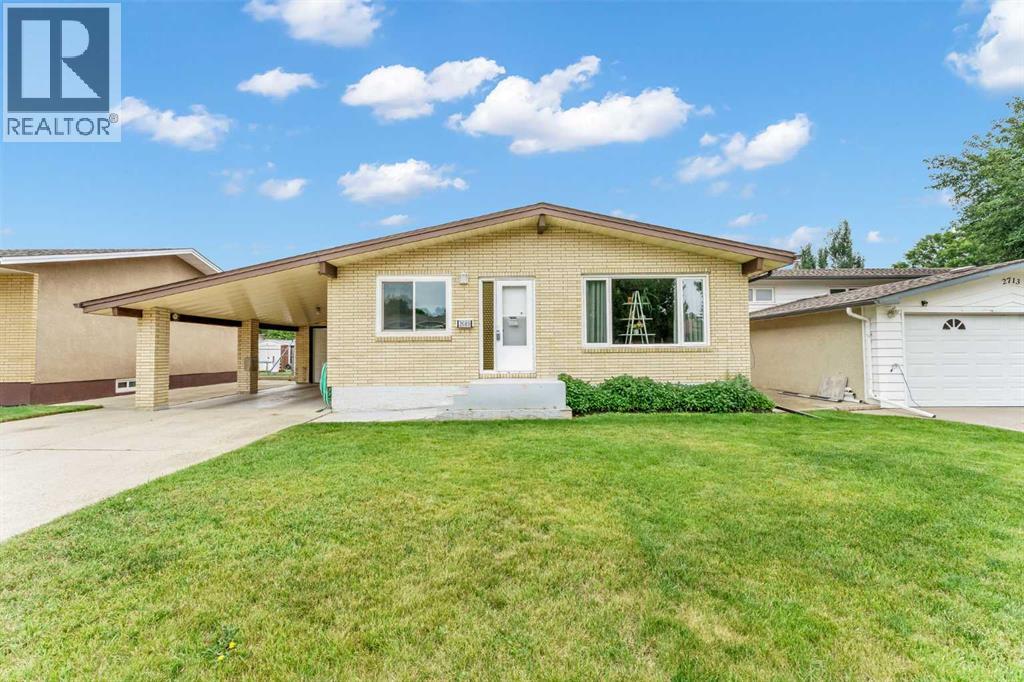
Excellent opportunity for builders or developers. This original bungalow sits on a prime 50’ x 120’ RC-G lot on a quiet, tree-lined street in Bowness. Close to parks, schools, shops, restaurants, river pathways, Market Mall, hospitals, the University of Calgary, and Stoney Trail. A great location with strong redevelopment potential—don’t miss out! (id:51989)
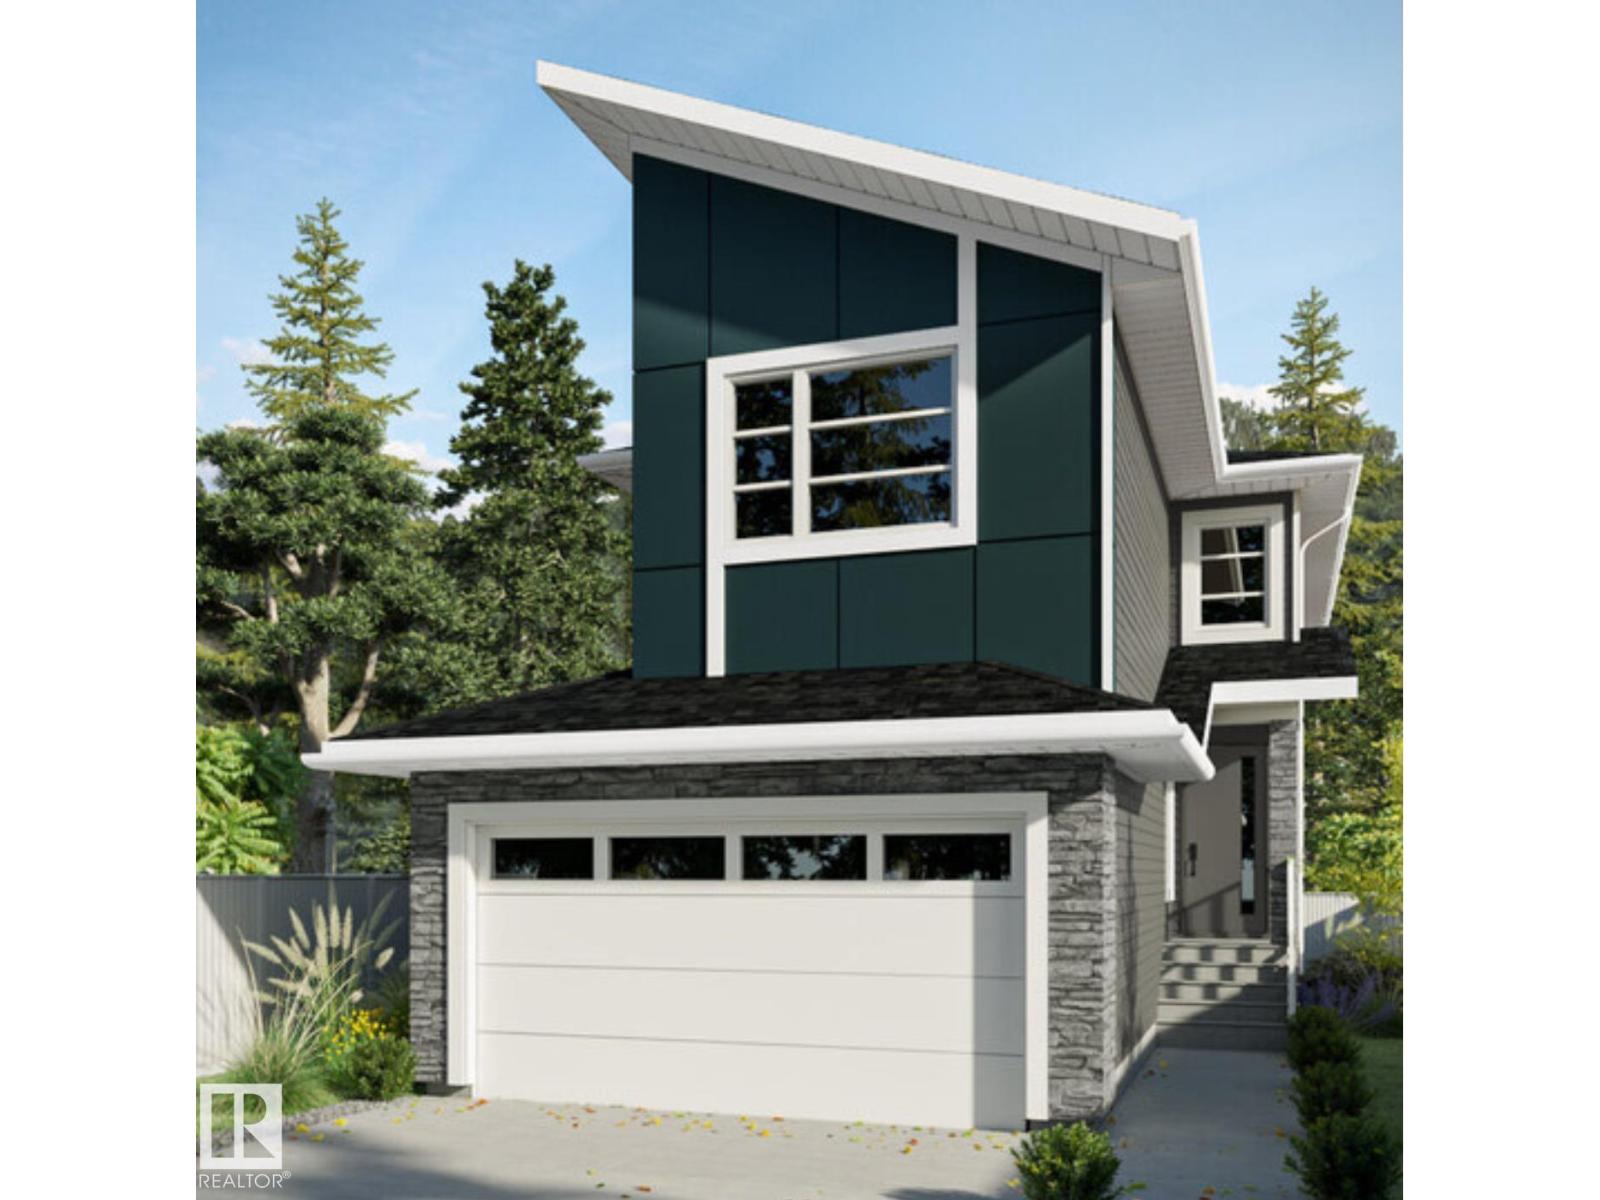
Introducing the MONOCO LUXURY HOME by CUSTOM BUILDER Happy Planet Homes. OPEN TO BELOW, 3 BED PLUS DEN. 3 BATH! The open concept Kitchen dazzles with premium finishes, including walkthrough pantry, quartz countertops and modern open shelves in the dining area. The Custom fireplace feature wall truly highlights the grand scale of the open to below the living room. Climb up stairs to discover the large bonus room connecting the upper floor. The family oriented design flaunts 2 bedrooms, enclosed laundry room, an additional 4 pc bath room and the Primary suite overlooking greenspace. The large primary bedroom displays a stunning tray ceiling, large walk-in closet and a spa retreat in the modern 5 pc ensuite. Every detail is carefully planned and designed to be functional and elevated, from integrated built-ins, to the tile backsplashes, soft close cabinetry and more. UNDER CONSTRUCTION! Photos example of floorplan and potential finishes. Actual build may vary. (id:51989)
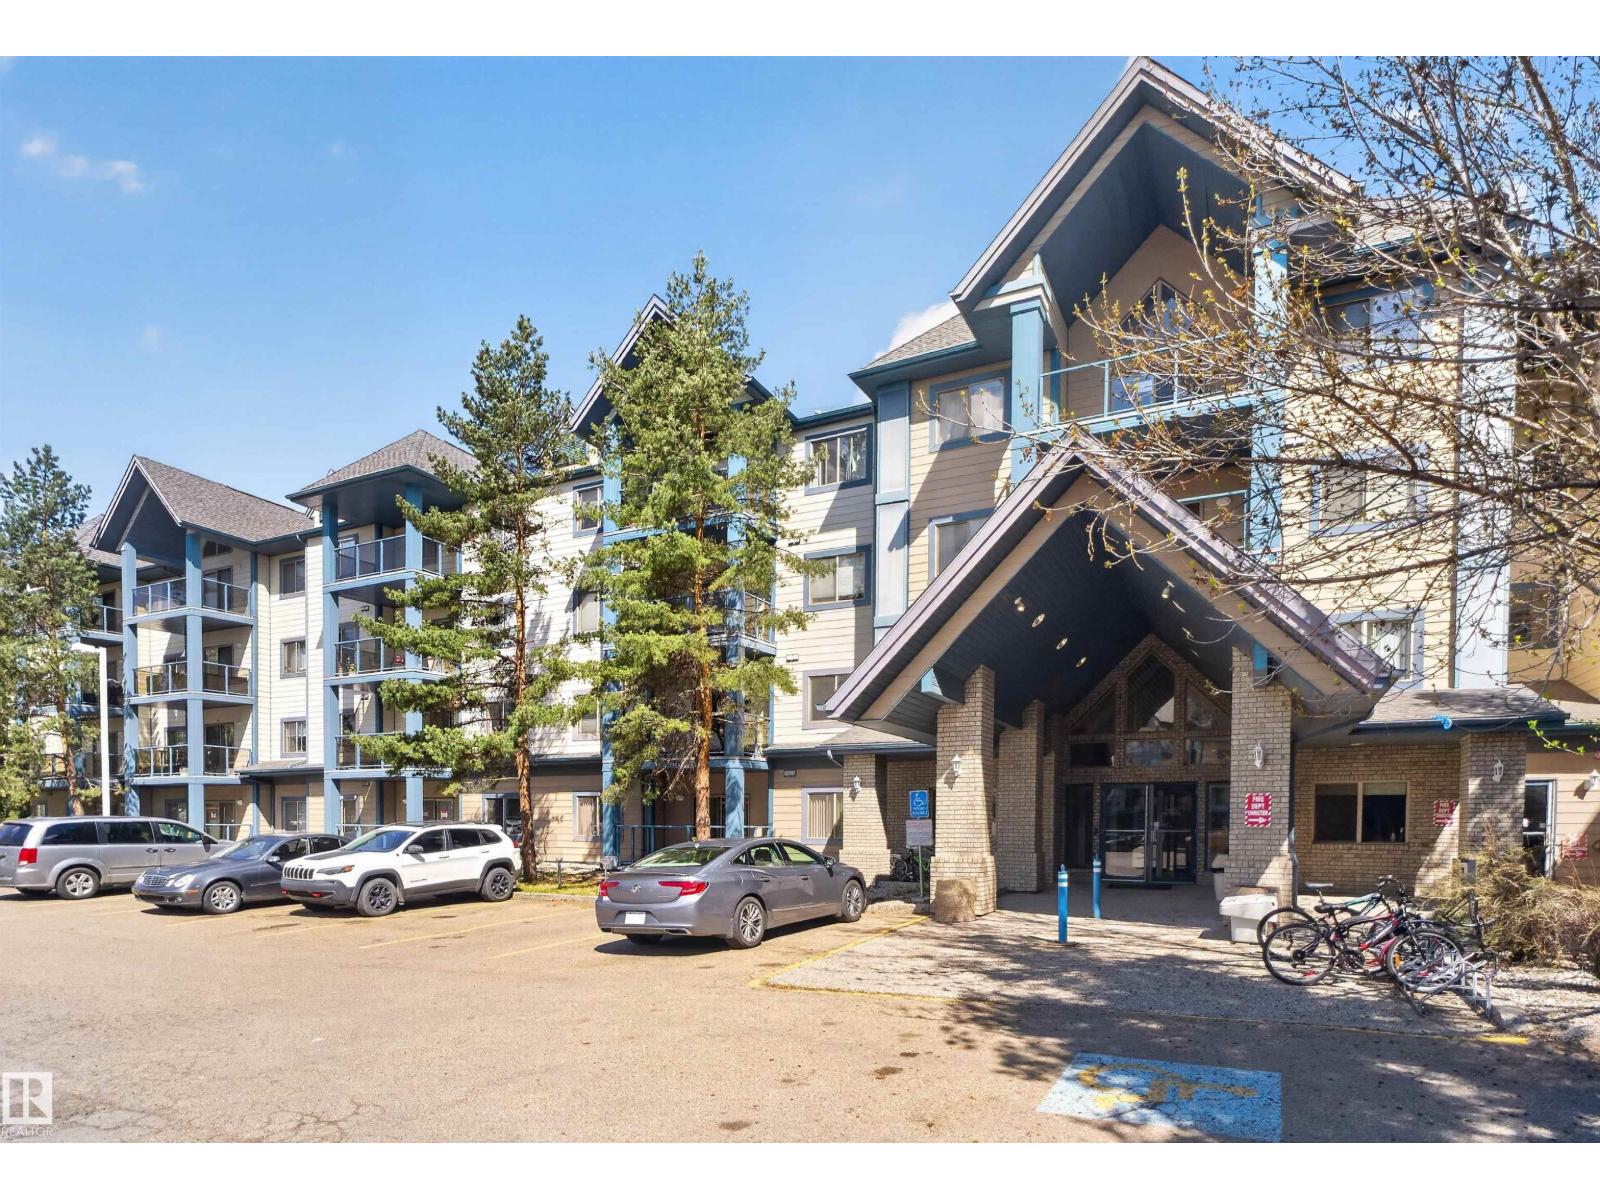
IMMACULATE CONDITION! Perfectly located along a green belt in the sought after community of Hodgson. FORMER SHOWHOME is just under 1100sqft of living space. Beautiful and open layout with a huge kitchen, plenty of cabinet/counterspace & large center island. The living room has a gas fireplace with SOUTH facing patio. The large primary bedroom has double closets & a 3pc ensuite. This unit also has a 2nd bedroom & 4pc bathroom. Crown moldings, custom window coverings, large in-suite storage room with stackable washer & dryer. Corner underground stall included with storage cage. This building has a GYM, social room and a library. STEPS from parks, walking trails, shopping & restaurants and every amenity you can think of! (id:51989)
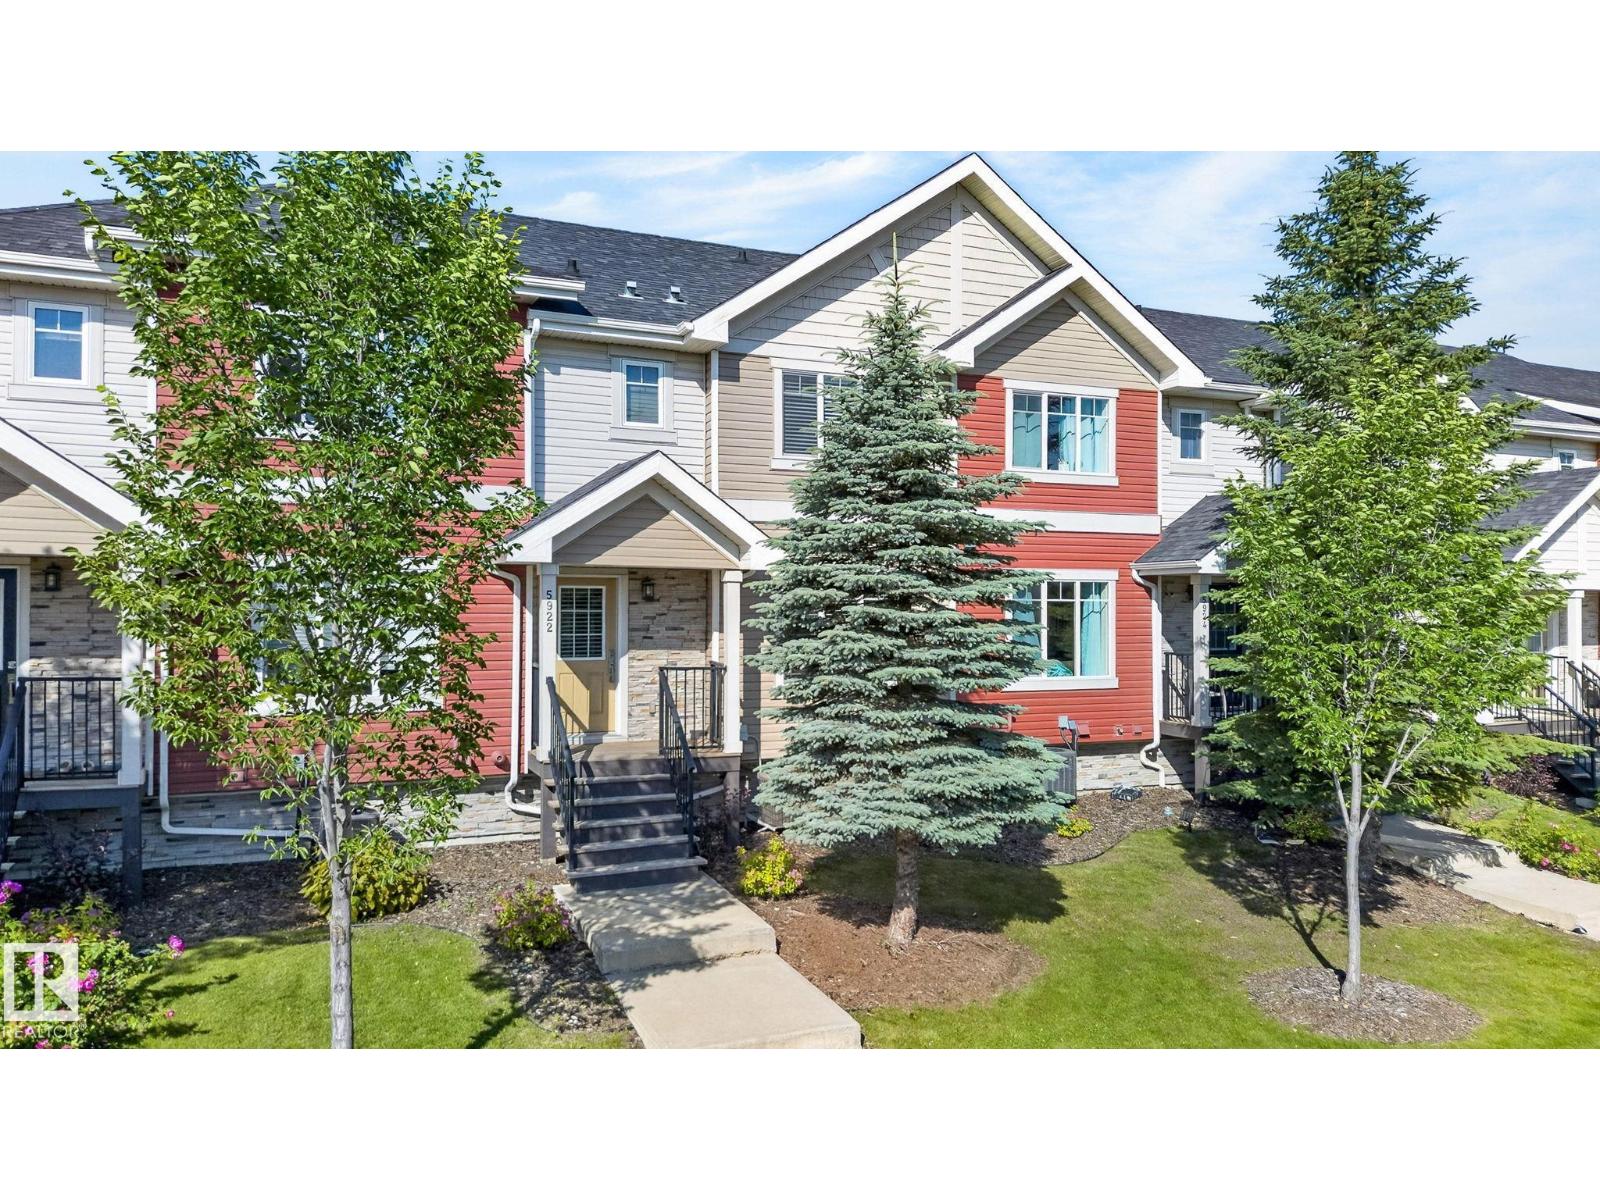
Contemporary upscale townhouse with View in prestigious Mactaggart neighbourhood. Walk or bike to ravine, parks & pond and popular coffee shops, restaurants & numerous shopping venues with easy access on to major arteries such as Henday & Terwillegar Dr. Excellent floor plan with most available upgrades from builder, from the air conditioning, glass wall railings, hardwood throughout other than tile in bathrooms & carpet on stairs, quartz counter-tops & stainless steel kitchen appliances. Main floor boast a spacious living room with large window overlooking the pond & park. Nice laid out kitchen with window over the sink, good counter-top space & a pantry. Bright & cheery dining area has patio door on to the huge balcony. Conveniently located powder room. Upstairs features a master bedroom with big window & view, walk-in closet & a private ensuite that has a window & an over-sized shower. Two more big bedrooms & the main bath. Large double attached garage. Priced Perfect! Your search is over! (id:51989)
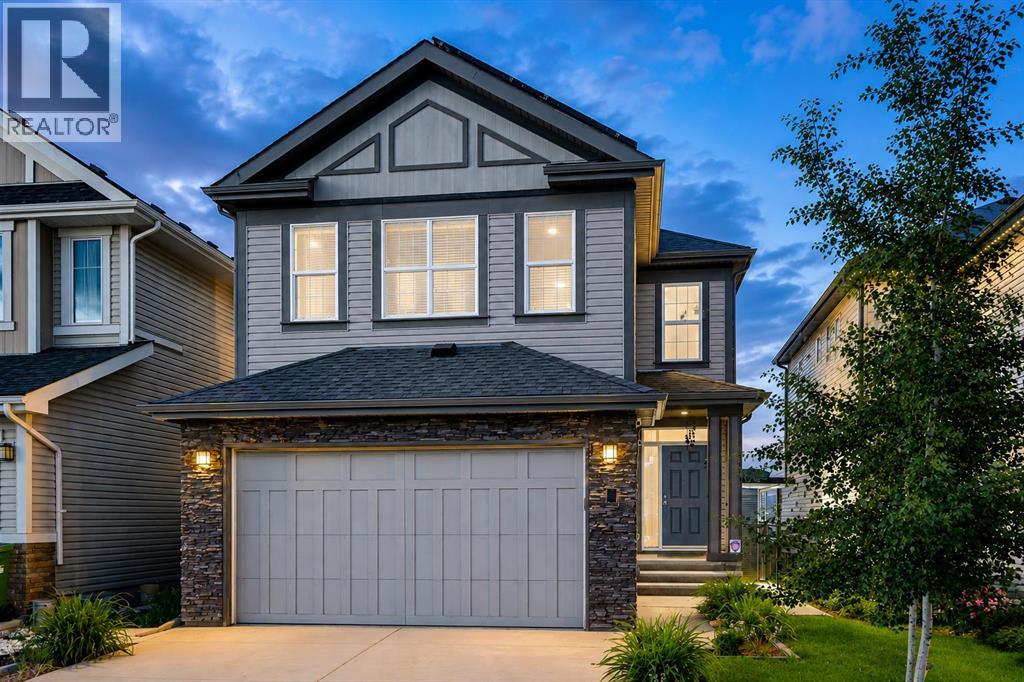
Welcome to Copperfield Living at Its Finest! Nestled in the vibrant southeast community of Copperfield, Calgary, this stunning two-story home offers the perfect blend of functionality, style, and space for the growing family or savvy investor. Step inside and discover four spacious bedrooms and three and a half bathrooms, thoughtfully laid out across a bright and open floor plan. The main living area is warm and inviting, centered around a beautiful pinnacle fireplace adorned with designer tile, making it the perfect place to gather with family and friends. The kitchen is a true showstopper, featuring a large island, quartz counter tops that make it ideal for family meals, entertaining, or extra prep space. Whether you’re cooking up a weekday dinner or hosting a weekend get-together, this kitchen can handle it all. Upstairs, you’ll find a generously sized bonus room that offers endless possibilities—whether it’s a playroom, home office, or second family room. The upper floor layout ensures space and privacy for everyone. This home also features a Brand New, fully Legal Suite with a separate walk-up entrance, ideal for multi-generational living or generating rental income. Step outside into the fully fenced, child-safe backyard, offering peace of mind and a great space for outdoor fun, gardening, or enjoy the balcony with no neighbours behind. Located in the heart of Copperfield, with newer shingles in 2021, and Solar Panels too! You’re close to parks, schools, shopping, and all the amenities that make this a sought-after neighborhood. Don’t miss this incredible opportunity to own a versatile and beautifully appointed home in one of Calgary’s most desirable southeast communities.Book your private showing today—this one won’t last long! (id:51989)
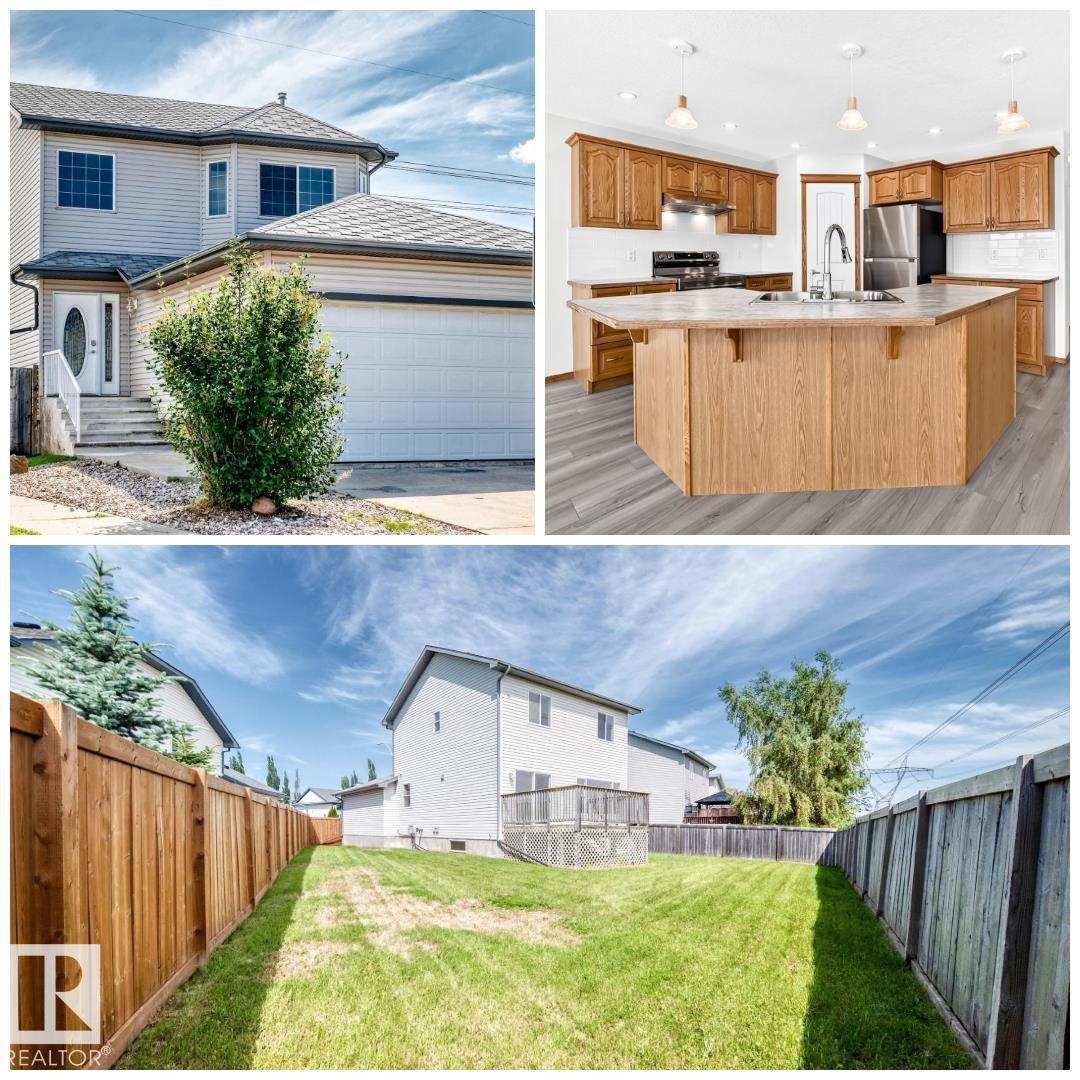
ALL THIS HOME NEEDS IS YOU! Welcome, to this freshly upgraded, immaculately maintained & timelessly designed home. Tucked away on a quiet street in the picturesque community of Devon & situated on a MASSIVE 5510 SQFT LOT, sits this FULLY FINISHED, family-friendly home. Upon entering, you will appreciate the thoughtful layout which compliments all lifestyles. The home is adorned with endless natural light, fresh paint & modern flooring. The spacious kitchen has timeless cabinetry, all new stainless steel appliances, a walk-in pantry & fresh backsplash. Upstairs are 3 spacious bedrooms, including a primary w/ full ensuite & walk-in closet. The basement is FULLY FINISHED w/ 2 additional bedrooms, full bathroom & ample storage. Enjoy the comfort of the attached double garage. This home has NO REAR NEIGHBOURS & backs onto a large green space, making your large SOUTH-FACING backyard the perfect oasis after a busy day. This home offers quick access to shops, recreation, parks, schools & more. QUICK POSSESSION! (id:51989)
Rare opportunity to own this unique and spacious 4th-floor condo unit featuring an office/den with direct access from the generously sized primary bedroom. A separate dining room, thoughtfully converted from the original third bedroom. Enjoy breathtaking park views from every window, filling the home with natural light and a peaceful atmosphere. The unit features hardwood flooring throughout. This spacious unit also includes an underground parking stall with a storage cage. Ideally located close to shopping, schools, parks, and public transit, this home offers the perfect combination of space, comfort, and convenience. (id:51989)
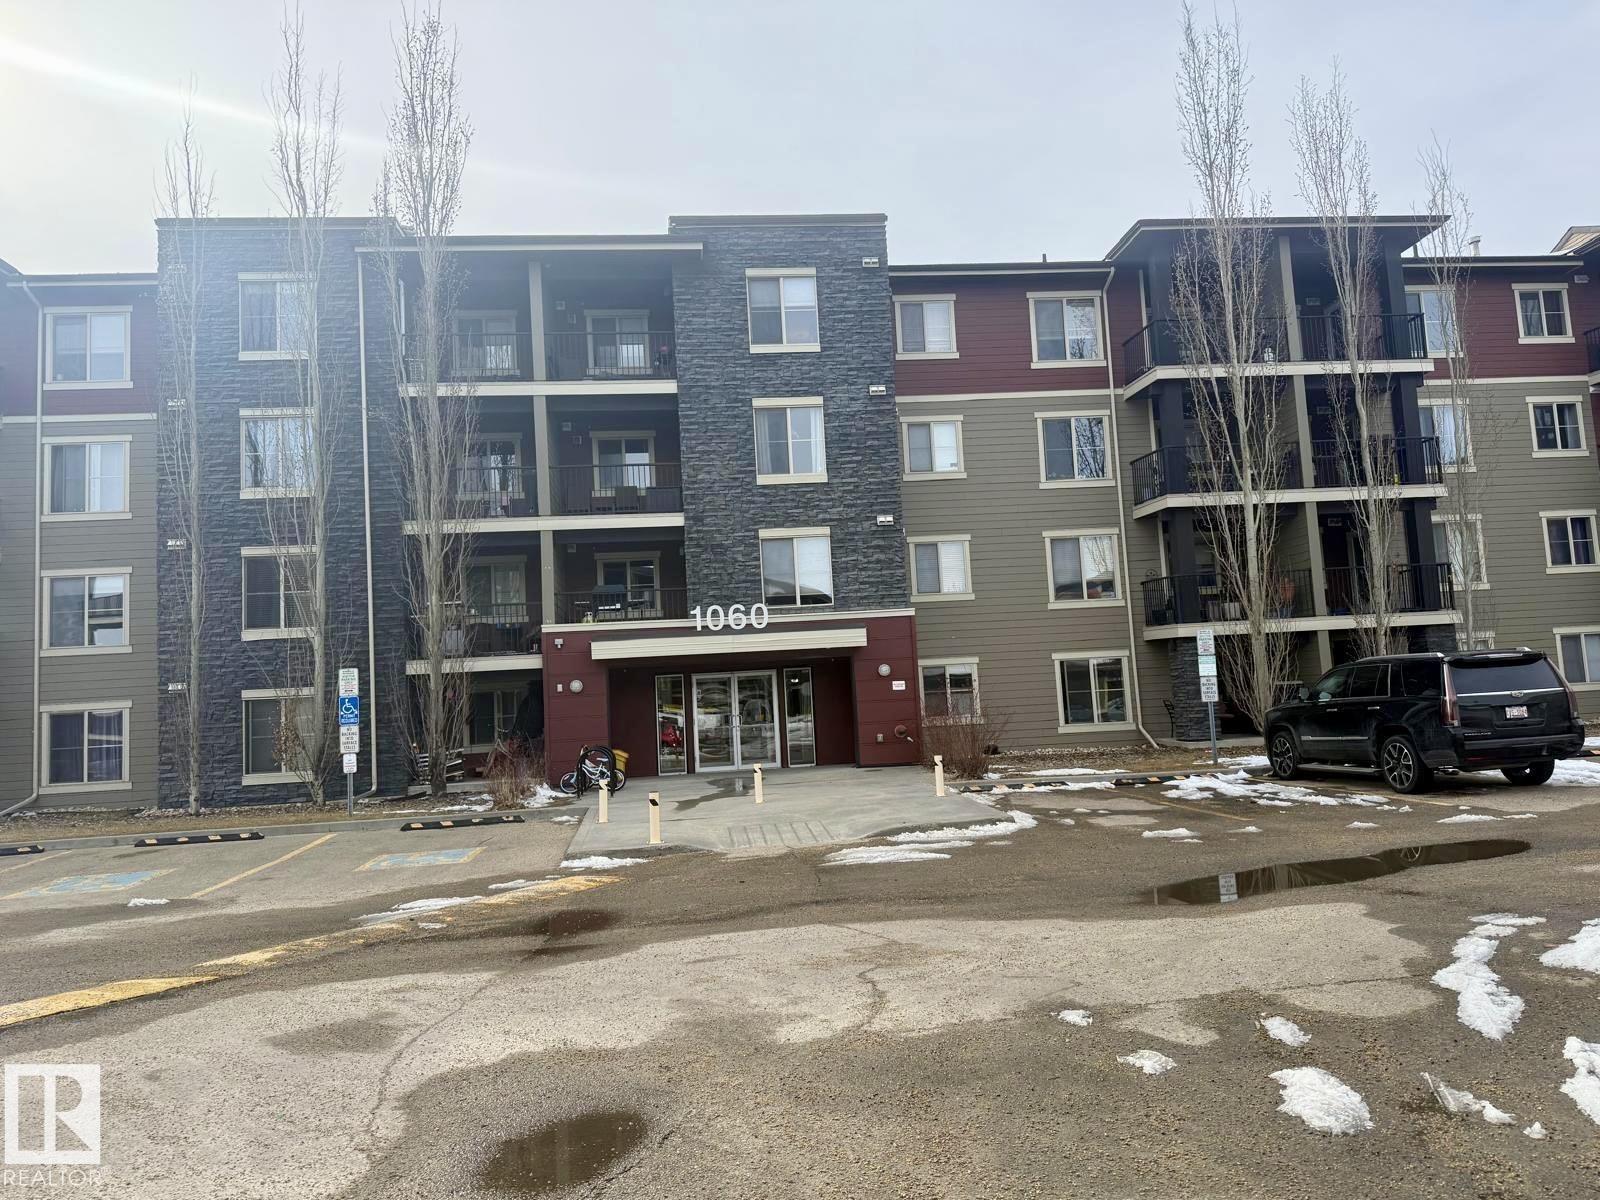
Investor Alert! Stop looking, this one is Turnkey ready! From the moment you step inside, you'll be impressed with the open floor plan and stylish. The kitchen is both functional and beautiful, featuring espresso cabinets, black granite counters, and plenty of cabinet space, plus a convenient eat-in bar area! The generously sized living room offers access to a north-facing balcony, perfect for your personal comfort. The unit includes two great-sized bedrooms, with the master offering a 4-piece en-suite. There’s also a second full bathroom just off the living room, making it ideal for potential rental situations. The flooring throughout is consistent, with plush carpeting in the living areas and tile-like Lino in the kitchen, entry, and bathrooms. The stackable front-loading washer/dryer is tucked away in a spacious room with additional storage space. This unit is completed with heated underground parking, providing the extra security. (id:51989)
Welcome to 2689 Thompson Crescent SE—an updated and move-in ready bungalow offering the perfect blend of comfort, functionality, and exceptional garage space in the desirable Crestwood neighbourhood. From the moment you step inside, you’ll appreciate the bright, inviting layout and the many thoughtful updates completed throughout the home. The beautifully renovated Heibert kitchen is the heart of the home, featuring quality cabinetry newer appliances including a gas range. Updated flooring, windows, shingles, and numerous additional improvements provide peace of mind and allow you to simply move in and enjoy. The main floor offers a spacious living area, two generous bedrooms, a full bathroom, and the convenience of main floor laundry. Step directly from the large laundry/boot room onto the large covered deck—an ideal spot to enjoy your morning coffee or BBQ. The fully developed basement expands your living space with a large family room, two additional bedrooms, and a second full bathroom, making it an excellent setup for growing families, guests, or teenagers. Outside, this property truly stands apart. In addition to the single attached garage, you’ll love the oversized detached double garage, offering endless possibilities for extra vehicles, a workshop, hobbies, or storage. Rear alley access provides plenty of additional off-street parking for an RV, trailer, boat, or recreational vehicles. Additional features include central air conditioning, underground sprinklers in the front, and an excellent Crestwood location close to schools, parks, walking paths, and everyday amenities. If you’ve been searching for a beautifully updated bungalow with incredible garage space, modern conveniences, and room for the whole family, this exceptional property is ready to welcome you home. (id:51989)
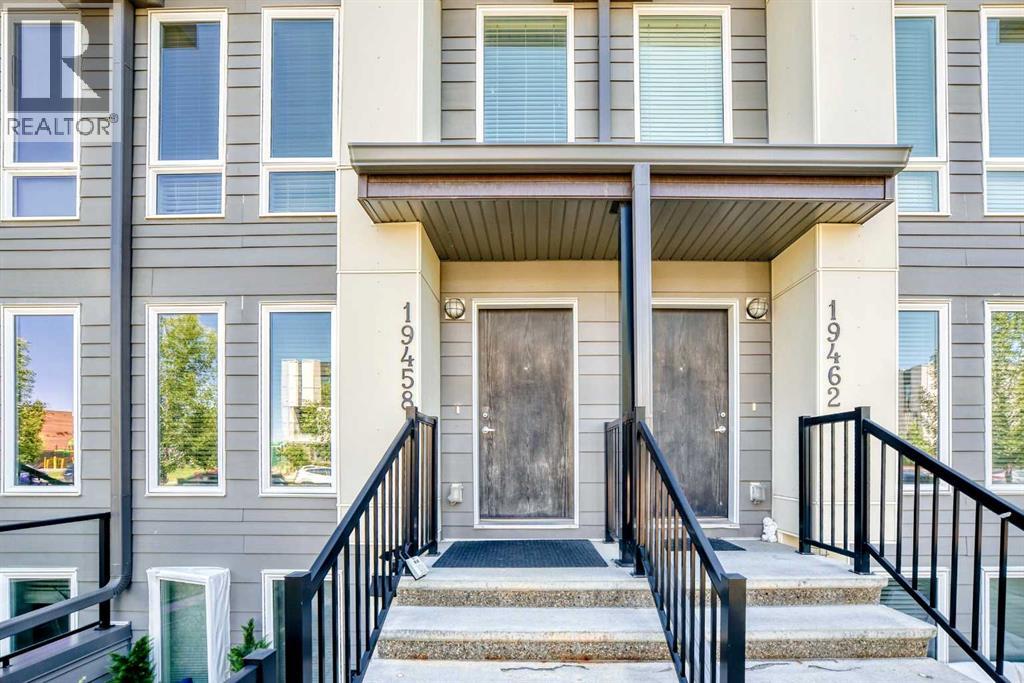
WOW, check out this immaculate unit in a PERFECT location! you are literally steps to the South Calgary Hospital, YMCA, Superstore, VIP Theatre, pubs, shops, restaurants, off leash dog parks, playgrounds and major traffic roadways! As you enter this unit you will LOVE the open floor plan and spaciousness! There is a good sized living room and dining area as you make your way through the main floor and the kitchen is at the rear of the home and has loads of cabinet and counter space with granite countertops, stainless steel appliances, tiled backsplash, pantry and room for 3-4 stools at the island! The main floor is completed with a half bathroiom and access to the private rear yard! Upstairs is awesome with a primary bedroom with dual closets and a full ensuite bathroom and plenty of windows for natural sunlight to flow in! The other bedroom is a great size as well and there is a full bathroom for the kids or guests as well as upper laundry on this level! And we aren't done yet! There is ONE MORE level which can be used as a bonus room, loft, office space or a bedroom (whatever you need!) and it has access to an amazing roof top patio! This home has it all including Central A/C, low condo fees, convenient parking stall as well as street parking right out front, access to everything close by and so much more! Don't miss this one! (id:51989)
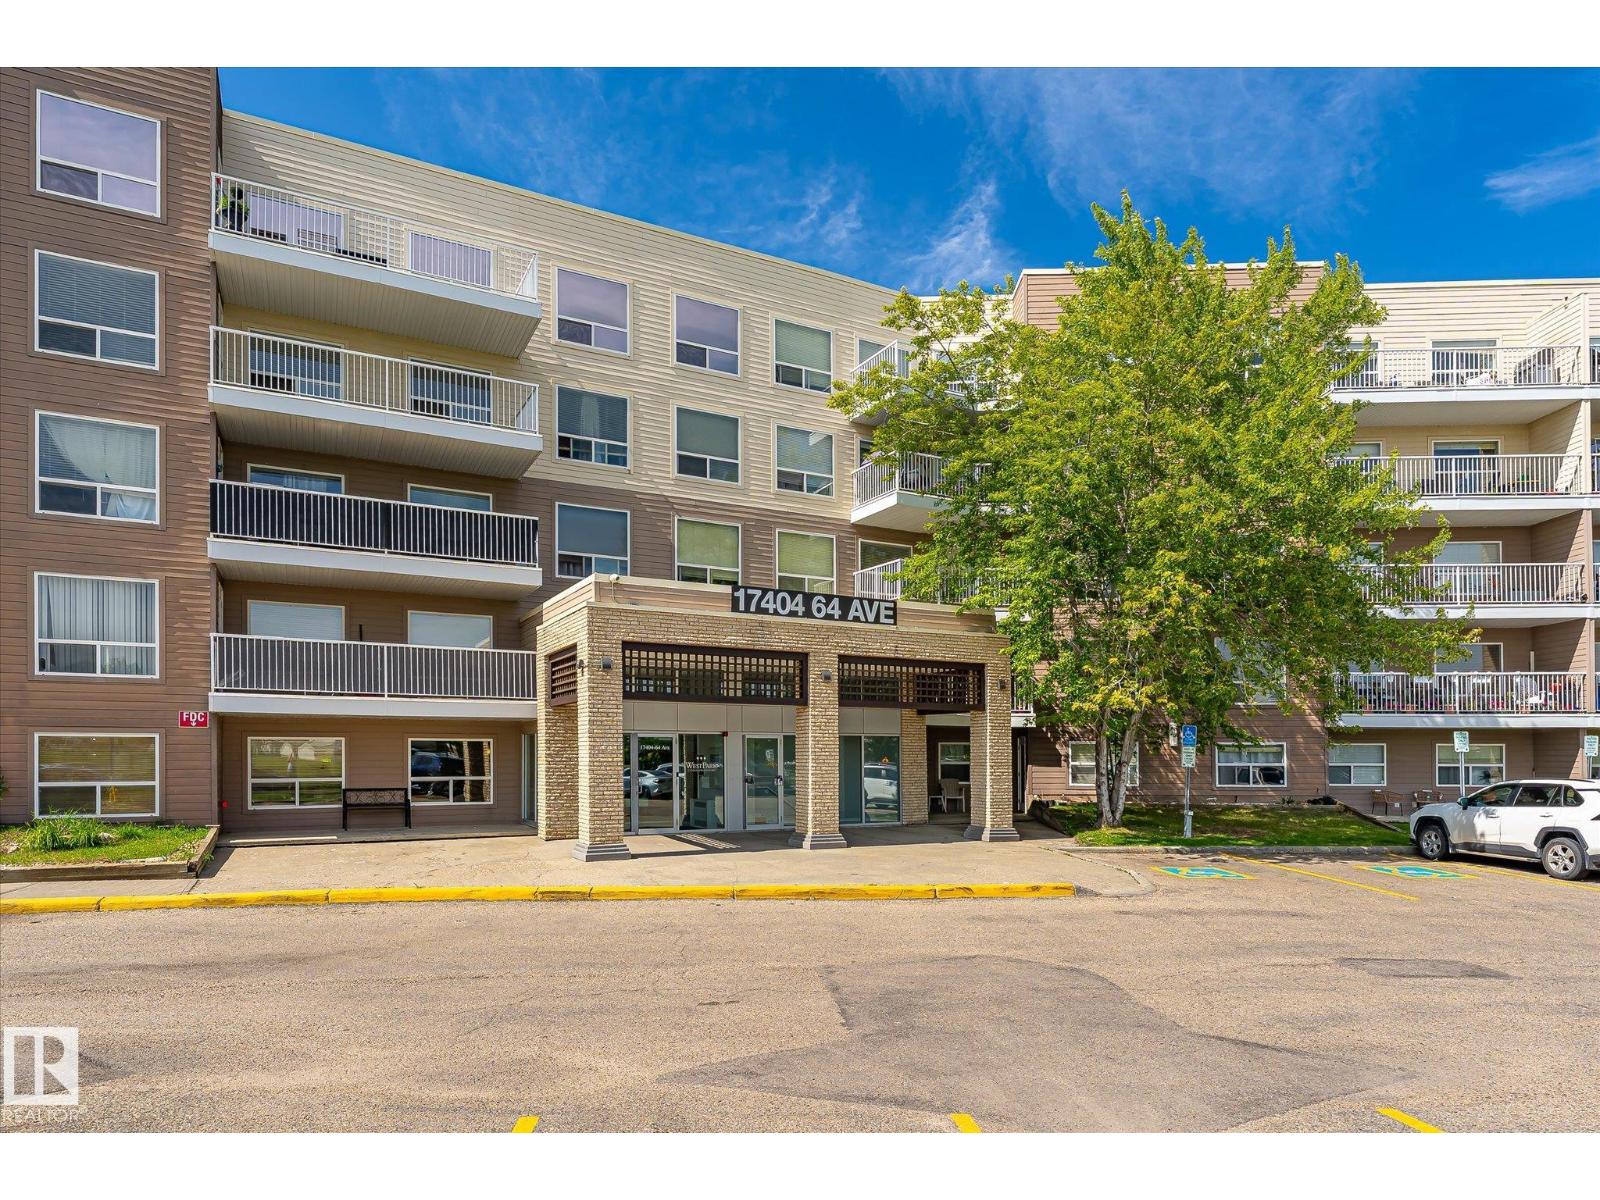
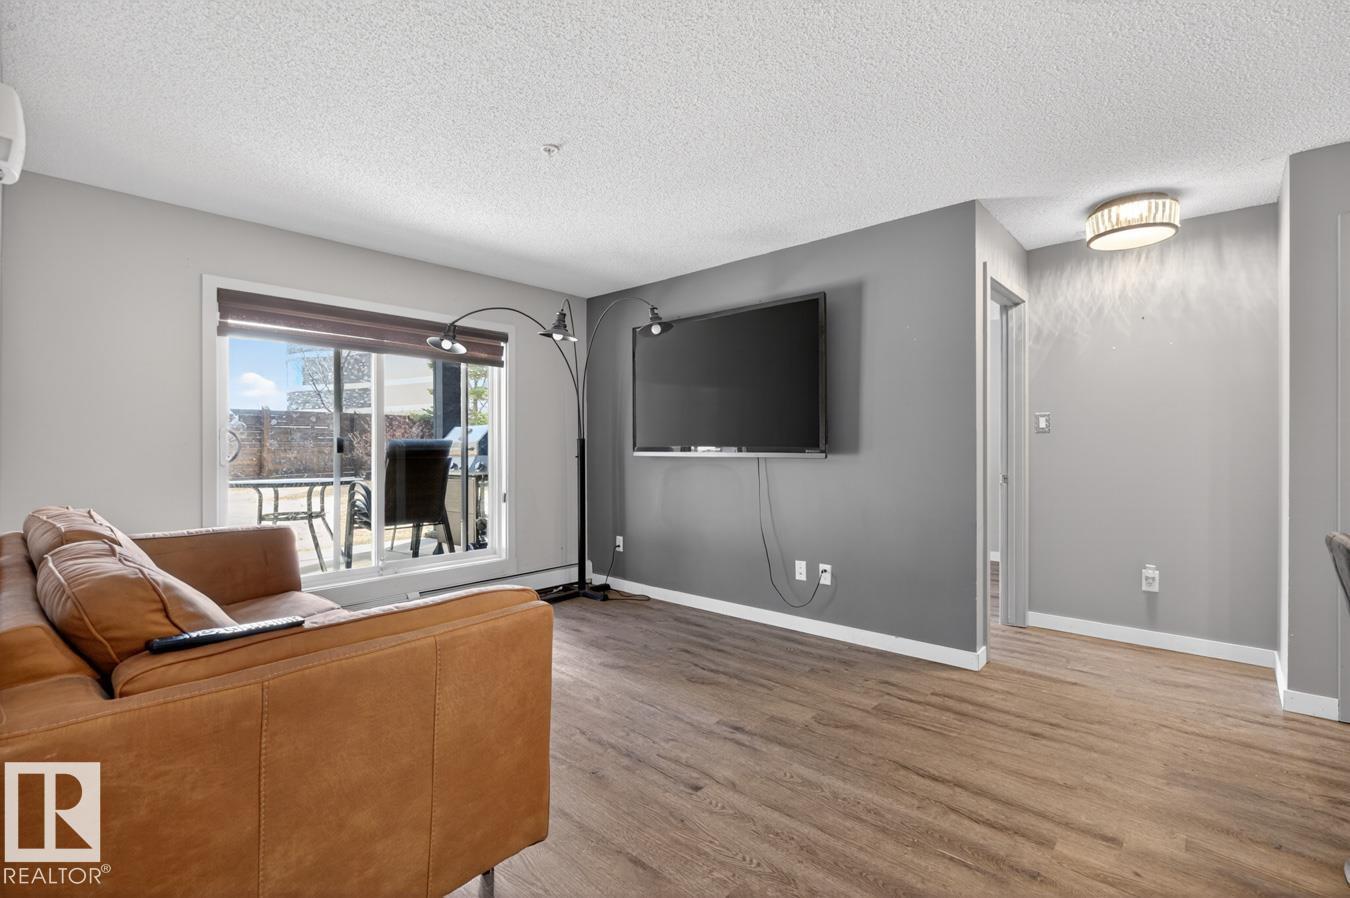
Welcome to this lovely first-floor unit featuring TWO LEGAL BEDROOMS, ideally positioned in one of the best locations in the building & just steps from the lobby for quick and easy access. The bedrooms are thoughtfully separated for added privacy. The open-concept layout connects the kitchen and living area, offering a functional space perfect for everyday living. The primary suite includes a walk-through closet leading to a 4-piece ensuite, while the second bedroom sits near another full 4-piece bathroom, ideal for guests, roommates, or a home office. Step outside to a generous patio backing onto green space—perfect for relaxing or summer BBQ. Additional features include in-suite laundry and a TITLED underground parking stall. Walking distance to a K–9 school, groceries, amenities, with quick Henday access, transit, shopping, and trails nearby. Welcome Home. (id:51989)
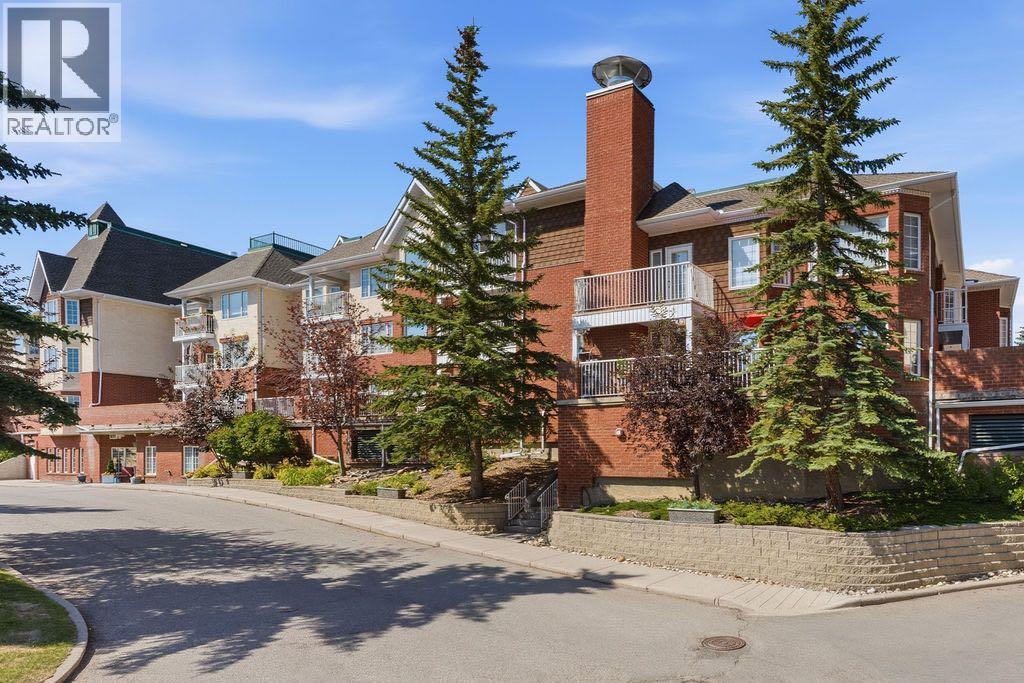
Welcome to Sienna Park Green Village, one of Signal Hill's most sought-after 55+ communities, offering an exceptional lifestyle with outstanding amenities and a warm sense of community. This beautifully maintained one-bedroom, one-bathroom condo offers a bright, open-concept layout designed for comfortable, low-maintenance living. Step inside to discover a spacious living and dining area filled with natural light from the large windows, creating an inviting and airy atmosphere. The functional kitchen overlooks the main living space, making it easy to entertain or simply enjoy everyday living. The generously sized primary bedroom features a large walk-in closet, while the well-appointed 4-piece bathroom offers an oversized vanity and plenty of storage. Enjoy your morning coffee or unwind in the evening on the private, good-sized balcony overlooking the beautifully maintained grounds. Additional conveniences include in-suite laundry, secured assigned heated underground parking, and a dedicated storage locker. Sienna Park Green Village is renowned for its incredible resident amenities. The impressive two-level clubhouse features a fitness centre, large banquet room with attached kitchen, pool tables, shuffleboard, card games, chess, library, fireplace lounge, large TV area, and plenty of comfortable seating to gather with neighbours and friends. Residents also enjoy a free car wash bay, secure underground parking and storage, plus a guest suite available at an affordable rate for visiting family and friends. Located in the heart of Signal Hill, you'll enjoy easy access to shopping, restaurants, medical services, public transit, and the many amenities of Westhills and Signal Hill Centre. Beautiful walking paths, parks, and green spaces are nearby, while downtown Calgary is just a short drive away.This is your opportunity to enjoy carefree living in a vibrant and welcoming 55+ community that truly feels like home. (id:51989)