

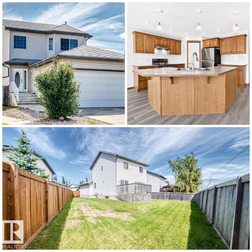
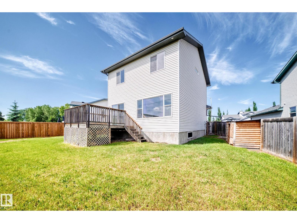
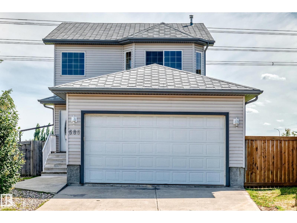
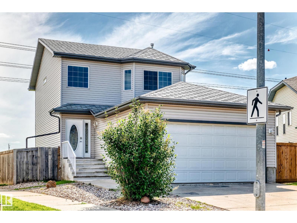
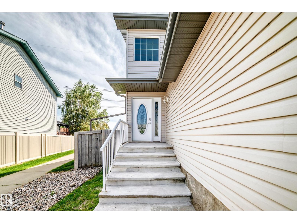
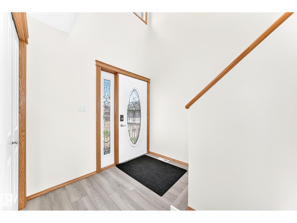
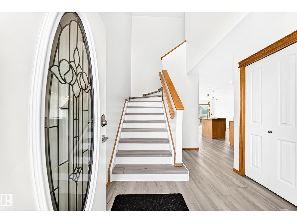
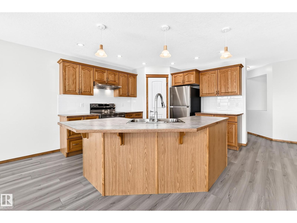
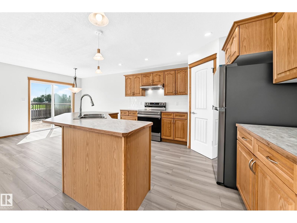
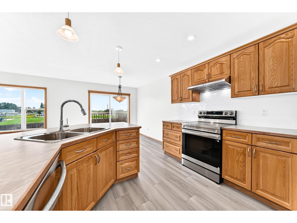
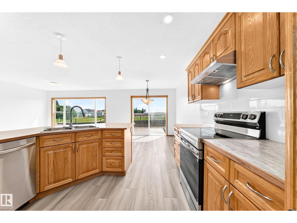
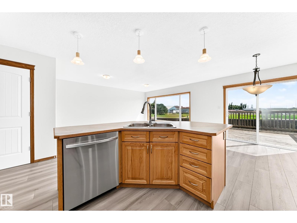
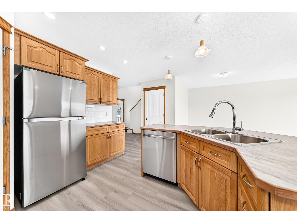
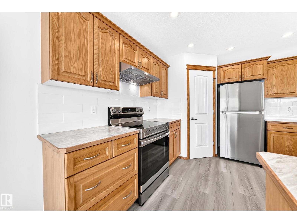
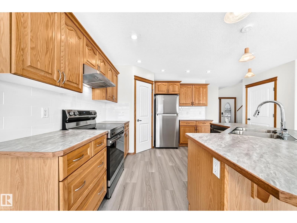
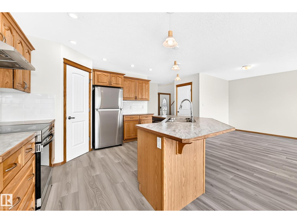
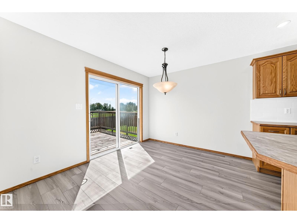
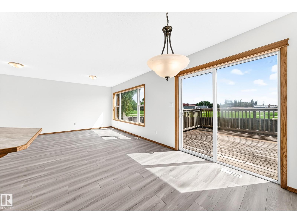
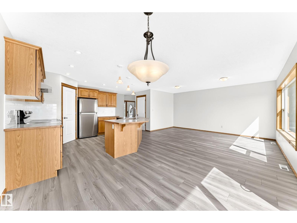
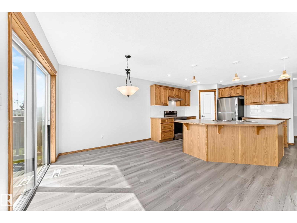
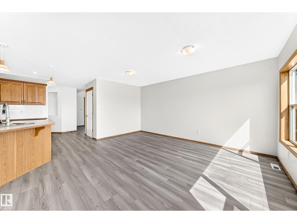
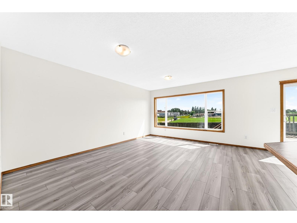
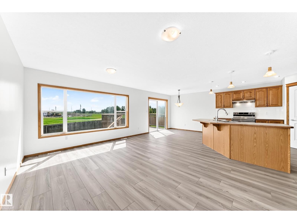
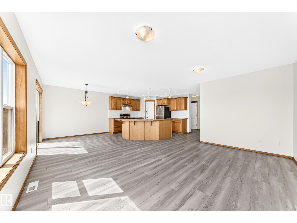
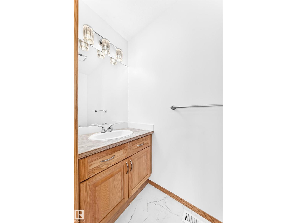
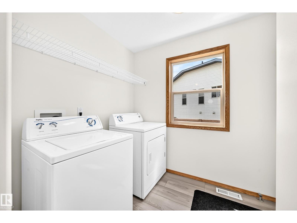
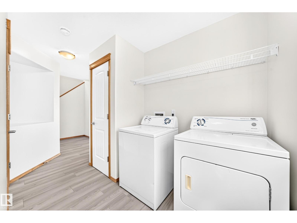
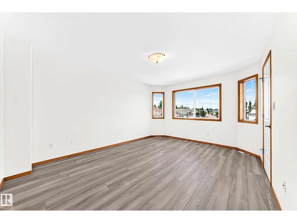
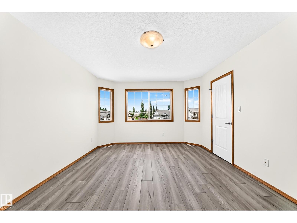
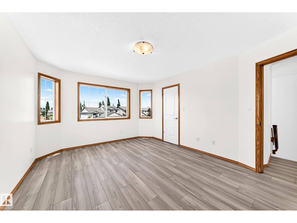
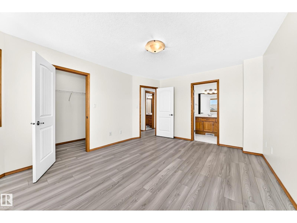
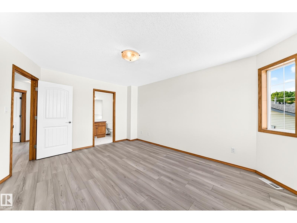
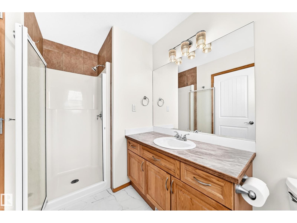
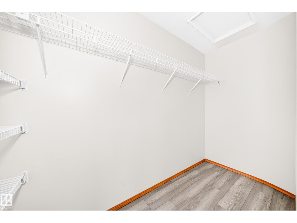
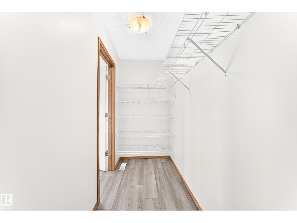
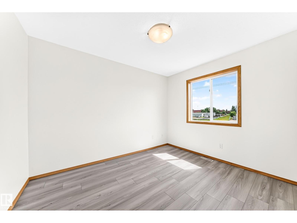
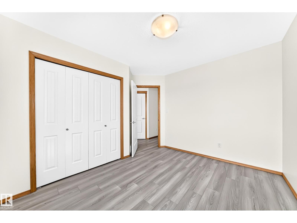
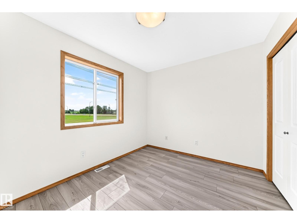
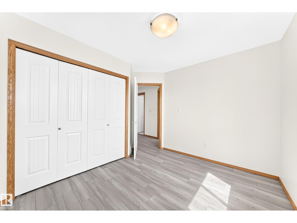
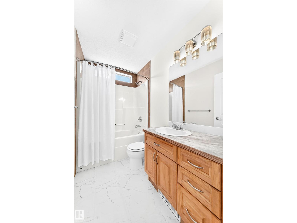
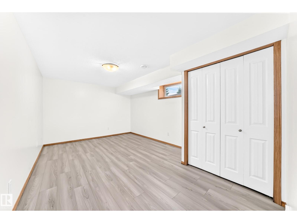
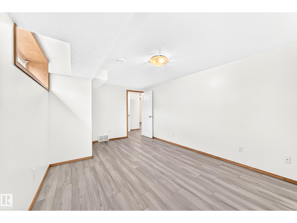
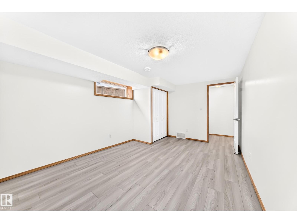
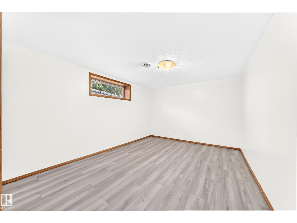
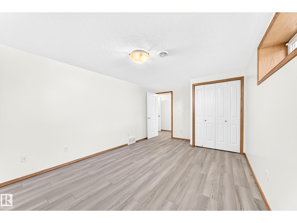
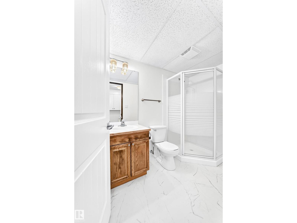
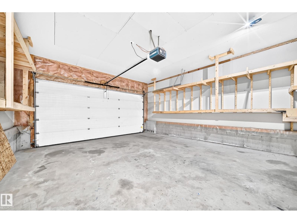
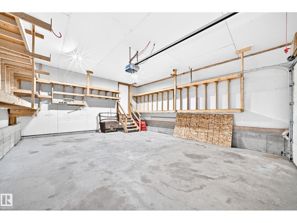
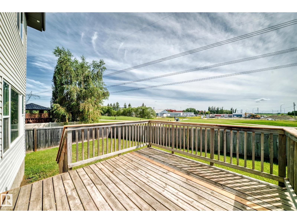
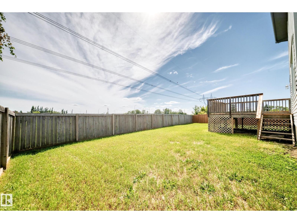
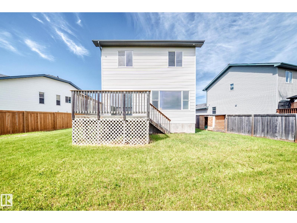
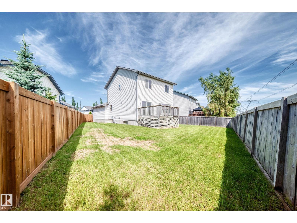
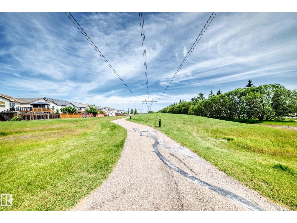
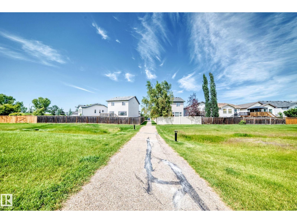
ALL THIS HOME NEEDS IS YOU! Welcome, to this freshly upgraded, immaculately maintained & timelessly designed home. Tucked away on a quiet street in the picturesque community of Devon & situated on a MASSIVE 5510 SQFT LOT, sits this FULLY FINISHED, family-friendly home. Upon entering, you will appreciate the thoughtful layout which compliments all lifestyles. The home is adorned with endless natural light, fresh paint & modern flooring. The spacious kitchen has timeless cabinetry, all new stainless steel appliances, a walk-in pantry & fresh backsplash. Upstairs are 3 spacious bedrooms, including a primary w/ full ensuite & walk-in closet. The basement is FULLY FINISHED w/ 2 additional bedrooms, full bathroom & ample storage. Enjoy the comfort of the attached double garage. This home has NO REAR NEIGHBOURS & backs onto a large green space, making your large SOUTH-FACING backyard the perfect oasis after a busy day. This home offers quick access to shops, recreation, parks, schools & more. QUICK POSSESSION! (id:51989)
Features of 686 Kananaskis Dr
- MLS® Number E4498824
- Price $544,900
- Bedrooms: 5
- Bathrooms: 4
- Square Footage: 1518 sqft
- Property Type: House
- Neigbourhood: Devon
- Amenities Near By Park, Schools, Shopping
- Features Private Setting, Flat Site, No Back Lane, Park/reserve, No Smoking Home
- Structure Deck
Buildings
| Bathroom Total | 4 | Bedrooms Total | 5 |
| Appliances | Dishwasher, Dryer, Hood Fan, Refrigerator, Stove, Washer | Basement Development | Finished |
| Basement Type | Full (finished) | Constructed Date | 2004 |
| Construction Style Attachment | Detached | Half Bath Total | 1 |
| Heating Type | Forced Air | Stories Total | 2 |
| Size Interior | 1518 Sqft | Type | House |
Parking
| Attached Garage |
Land
| Acreage | No | Fence Type | Fence |
| Land Amenities | Park, Schools, Shopping | Size Irregular | 511.99 |
| Size Total | 511.99 M2 | Size Total Text | 511.99 M2 |
Rooms
| Level | Type | Length | Width | Dimensions |
|---|---|---|---|---|
| Above | Primary Bedroom | 4.65 m | 3.65 m | 4.65 m x 3.65 m |
| Above | Bedroom 2 | 2.85 m | 3.41 m | 2.85 m x 3.41 m |
| Above | Bedroom 3 | 3.33 m | 2.72 m | 3.33 m x 2.72 m |
| Basement | Bedroom 4 | 4.89 m | 3.26 m | 4.89 m x 3.26 m |
| Basement | Bedroom 5 | 4.9 m | 3.29 m | 4.9 m x 3.29 m |
| Main Level | Living Room | 4.85 m | 3.68 m | 4.85 m x 3.68 m |
| Main Level | Dining Room | 3.36 m | 2.61 m | 3.36 m x 2.61 m |
| Main Level | Kitchen | 3.27 m | 3.36 m | 3.27 m x 3.36 m |
Agents and Offices
- Joel P. Teeling
- Office: RE/MAX River City