

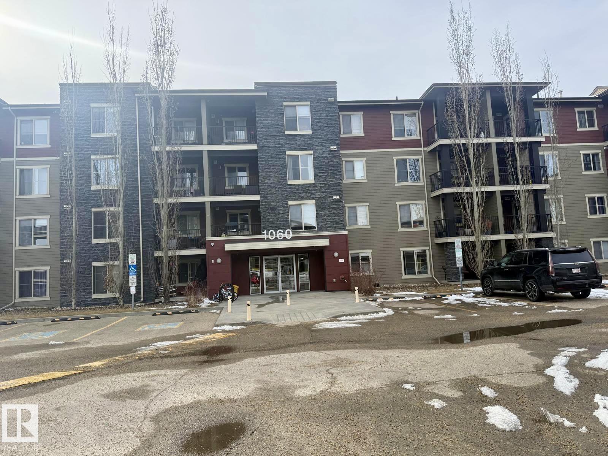
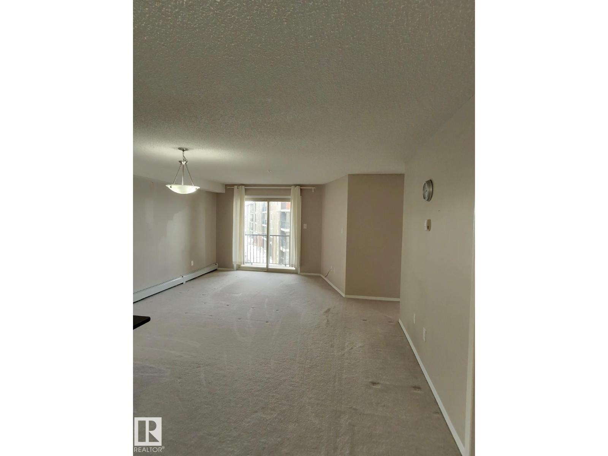
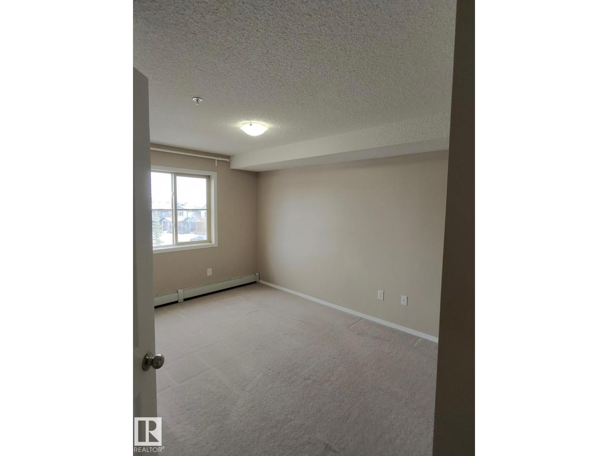
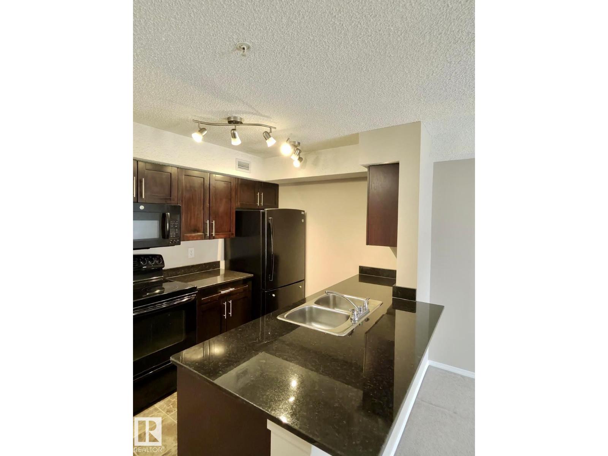
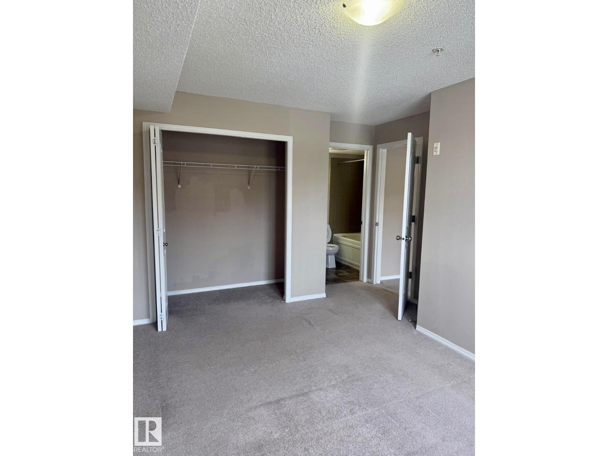
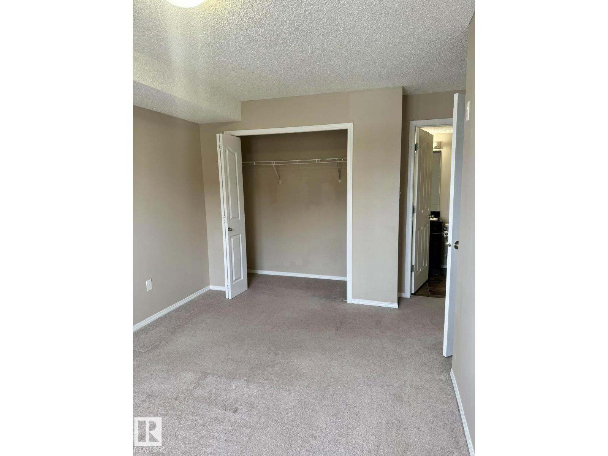
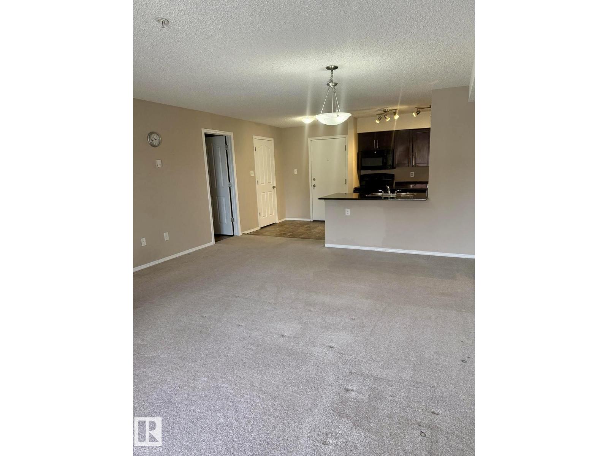
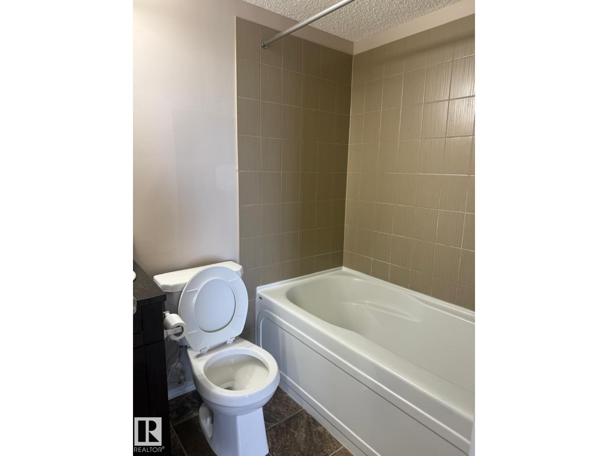
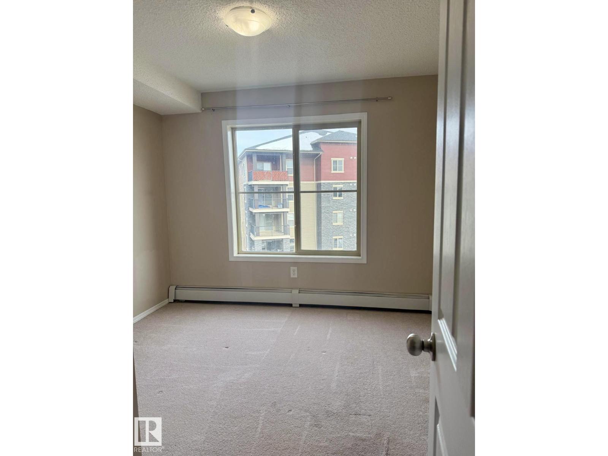
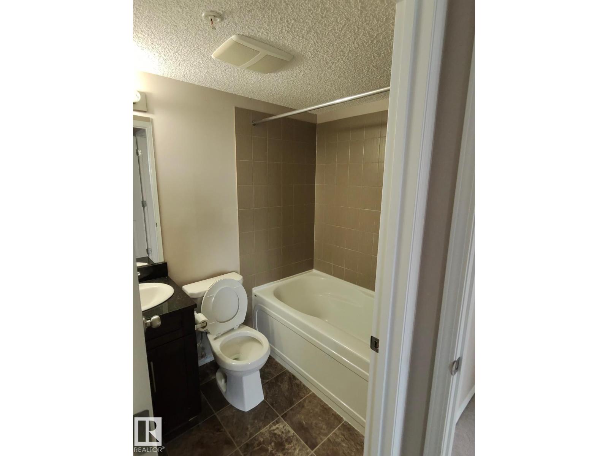
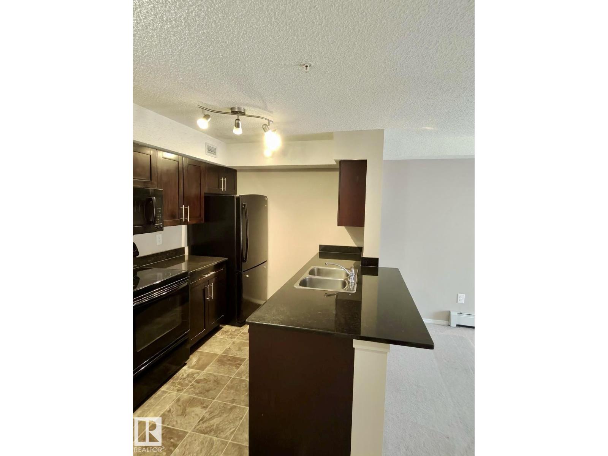
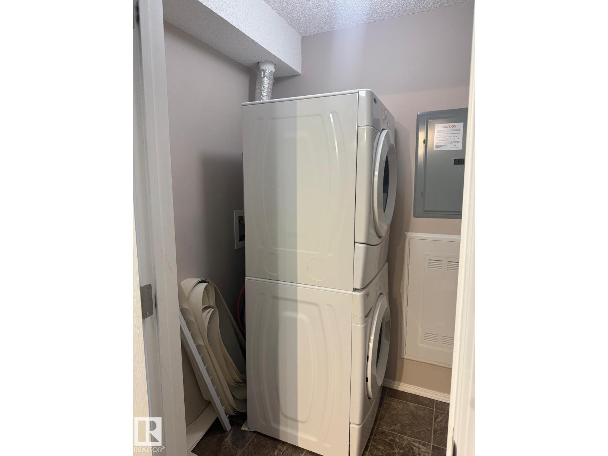
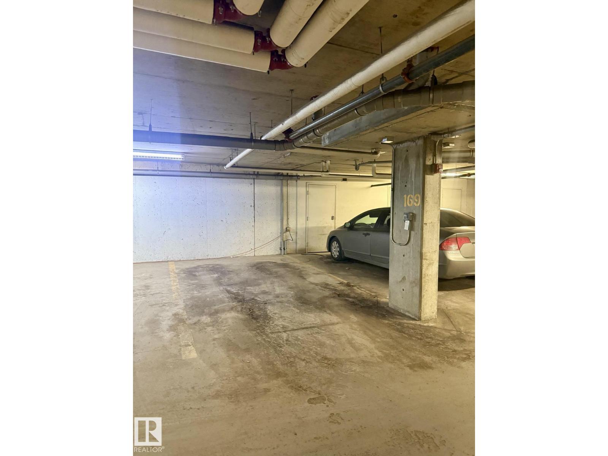
Investor Alert! Stop looking, this one is Turnkey ready! From the moment you step inside, you'll be impressed with the open floor plan and stylish. The kitchen is both functional and beautiful, featuring espresso cabinets, black granite counters, and plenty of cabinet space, plus a convenient eat-in bar area! The generously sized living room offers access to a north-facing balcony, perfect for your personal comfort. The unit includes two great-sized bedrooms, with the master offering a 4-piece en-suite. There’s also a second full bathroom just off the living room, making it ideal for potential rental situations. The flooring throughout is consistent, with plush carpeting in the living areas and tile-like Lino in the kitchen, entry, and bathrooms. The stackable front-loading washer/dryer is tucked away in a spacious room with additional storage space. This unit is completed with heated underground parking, providing the extra security. (id:51989)
Features of #303 1060 Mcconachie Bv Nw
- MLS® Number E4498959
-
Price
$169,500
Maintenance, Insurance, Common Area Maintenance, Landscaping, Property Management, Other, See Remarks, Water
$486.72 Monthly - Bedrooms: 2
- Bathrooms: 2
- Square Footage: 855 sqft
- Property Type: Apartment
- Neigbourhood: McConachie Area
- Amenities Near By Playground, Public Transit, Schools, Shopping
Buildings
| Bathroom Total | 2 | Bedrooms Total | 2 |
| Appliances | Dishwasher, Garage Door Opener, Refrigerator, Washer/dryer Stack-up, Stove | Basement Type | None |
| Constructed Date | 2013 | Half Bath Total | 2 |
| Heating Type | Baseboard Heaters | Size Interior | 855 Sqft |
| Type | Apartment |
Parking
| Underground |
Land
| Acreage | No | Land Amenities | Playground, Public Transit, Schools, Shopping |
| Size Irregular | 79.41 | Size Total | 79.41 M2 |
| Size Total Text | 79.41 M2 |
Rooms
| Level | Type | Length | Width | Dimensions |
|---|---|---|---|---|
| Upper Level | Living Room | Measurements not available | ||
| Upper Level | Dining Room | Measurements not available | ||
| Upper Level | Kitchen | Measurements not available | ||
| Upper Level | Primary Bedroom | Measurements not available | ||
| Upper Level | Bedroom 2 | Measurements not available |
Agents and Offices
- Israel O. Ademola
- Office: Divine Realty