

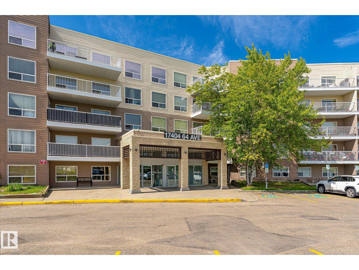
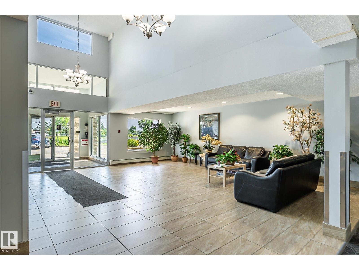
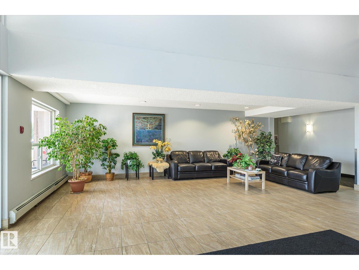
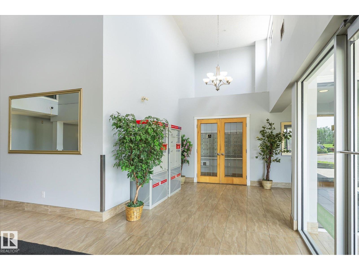
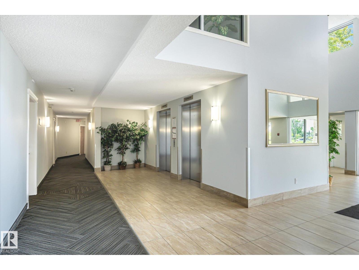
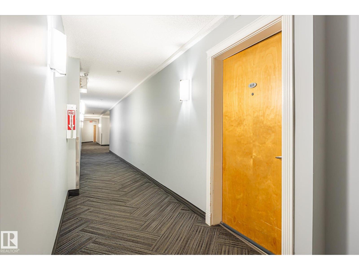
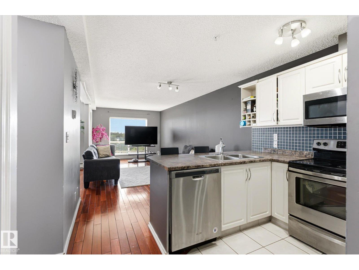
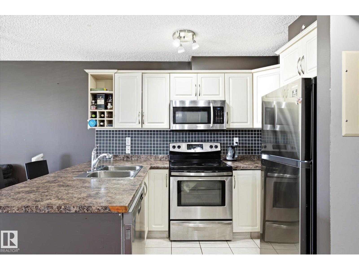
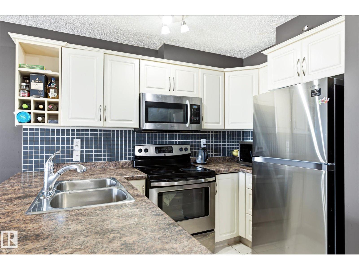
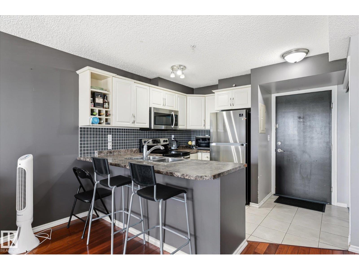
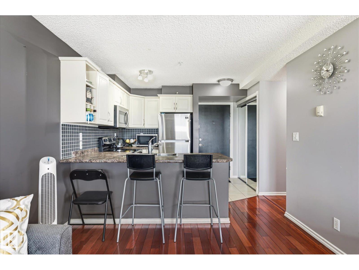
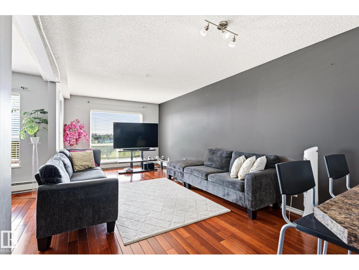
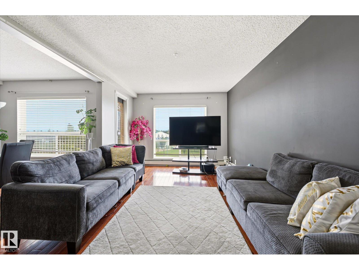
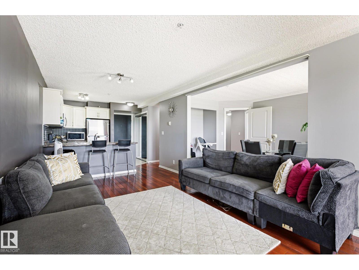
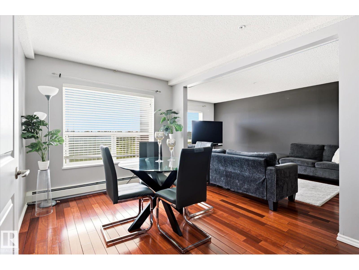
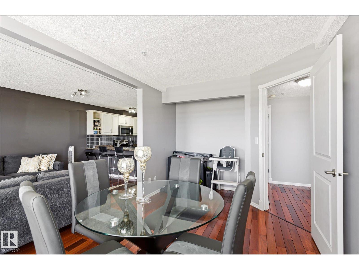
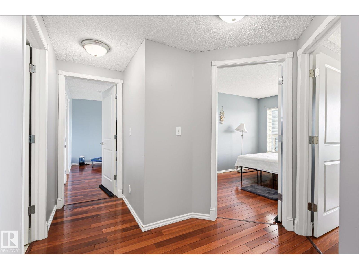
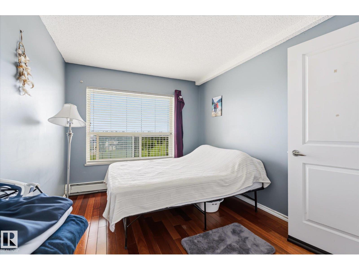
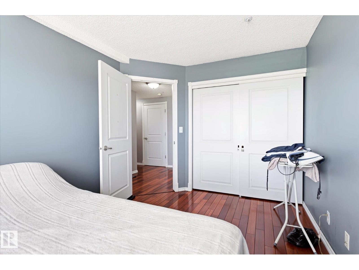
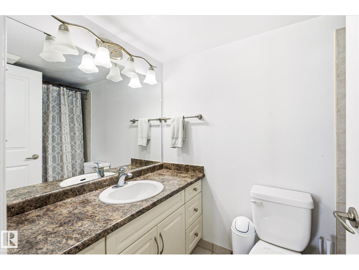
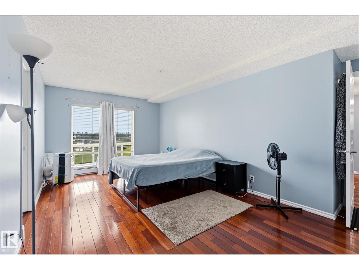
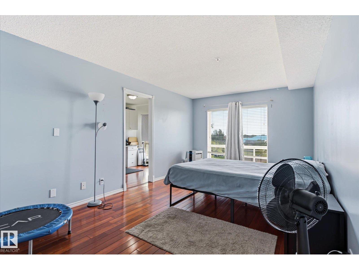
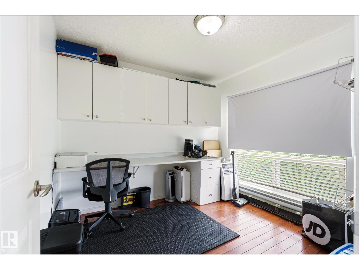
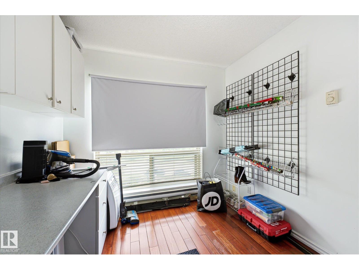
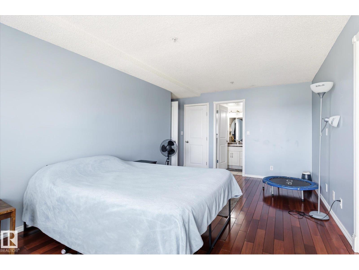
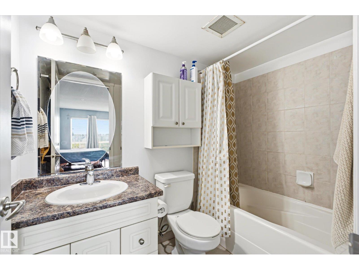
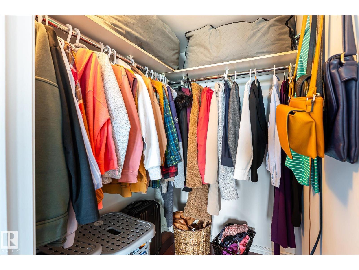
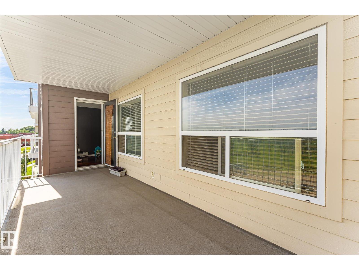
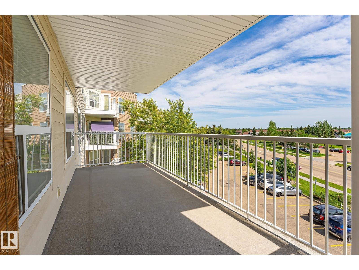
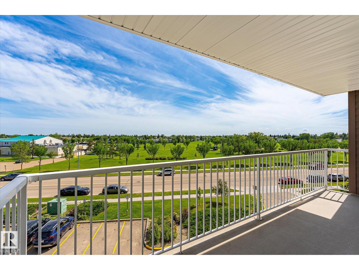
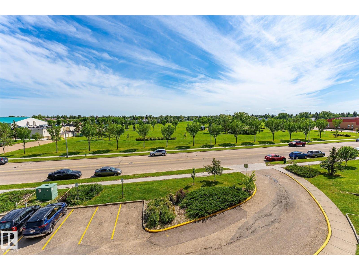
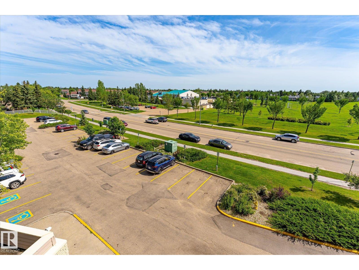
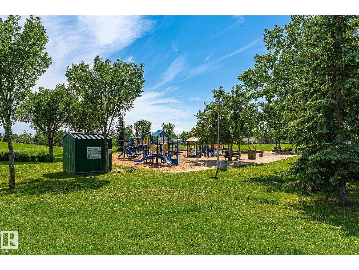
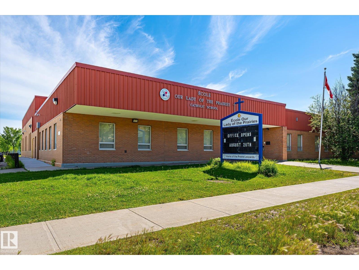
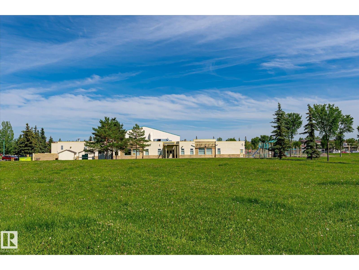
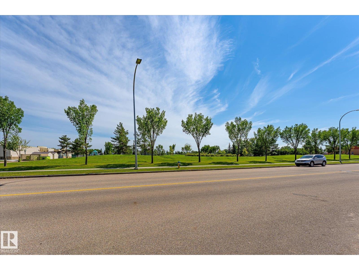
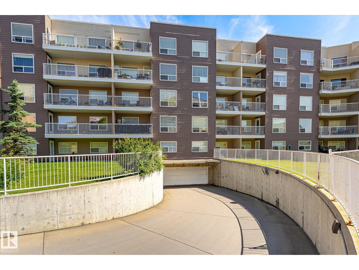
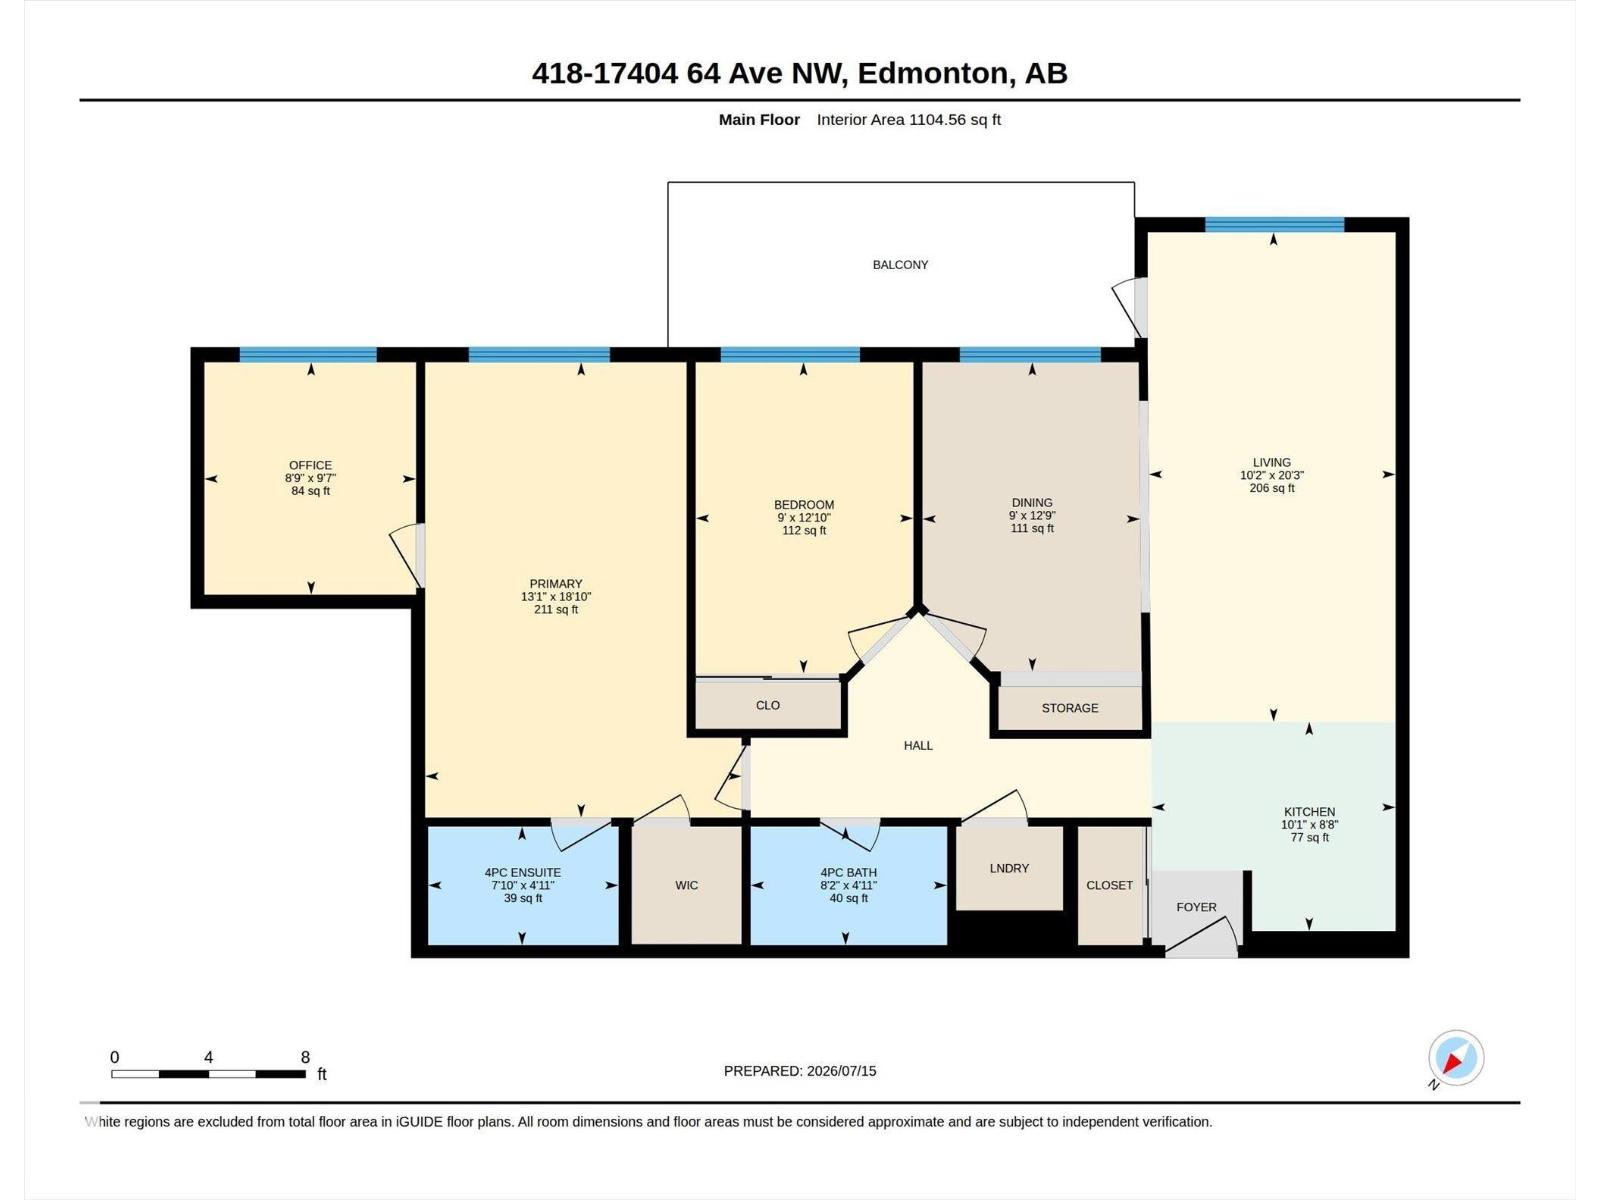
Rare opportunity to own this unique and spacious 4th-floor condo unit featuring an office/den with direct access from the generously sized primary bedroom. A separate dining room, thoughtfully converted from the original third bedroom. Enjoy breathtaking park views from every window, filling the home with natural light and a peaceful atmosphere. The unit features hardwood flooring throughout. This spacious unit also includes an underground parking stall with a storage cage. Ideally located close to shopping, schools, parks, and public transit, this home offers the perfect combination of space, comfort, and convenience. (id:51989)
Features of #418 17404 64 Av Nw
- MLS® Number E4499021
-
Price
$229,000
Maintenance, Exterior Maintenance, Heat, Insurance, Common Area Maintenance, Other, See Remarks, Property Management, Water
$645.28 Monthly - Bedrooms: 2
- Bathrooms: 2
- Square Footage: 1184 sqft
- Property Type: Apartment
- Neigbourhood: Callingwood South
- Amenities Near By Playground, Public Transit, Schools, Shopping
- Features Flat Site, Park/reserve, No Animal Home, No Smoking Home
- Parking Space Total 1
Buildings
| Bathroom Total | 2 | Bedrooms Total | 2 |
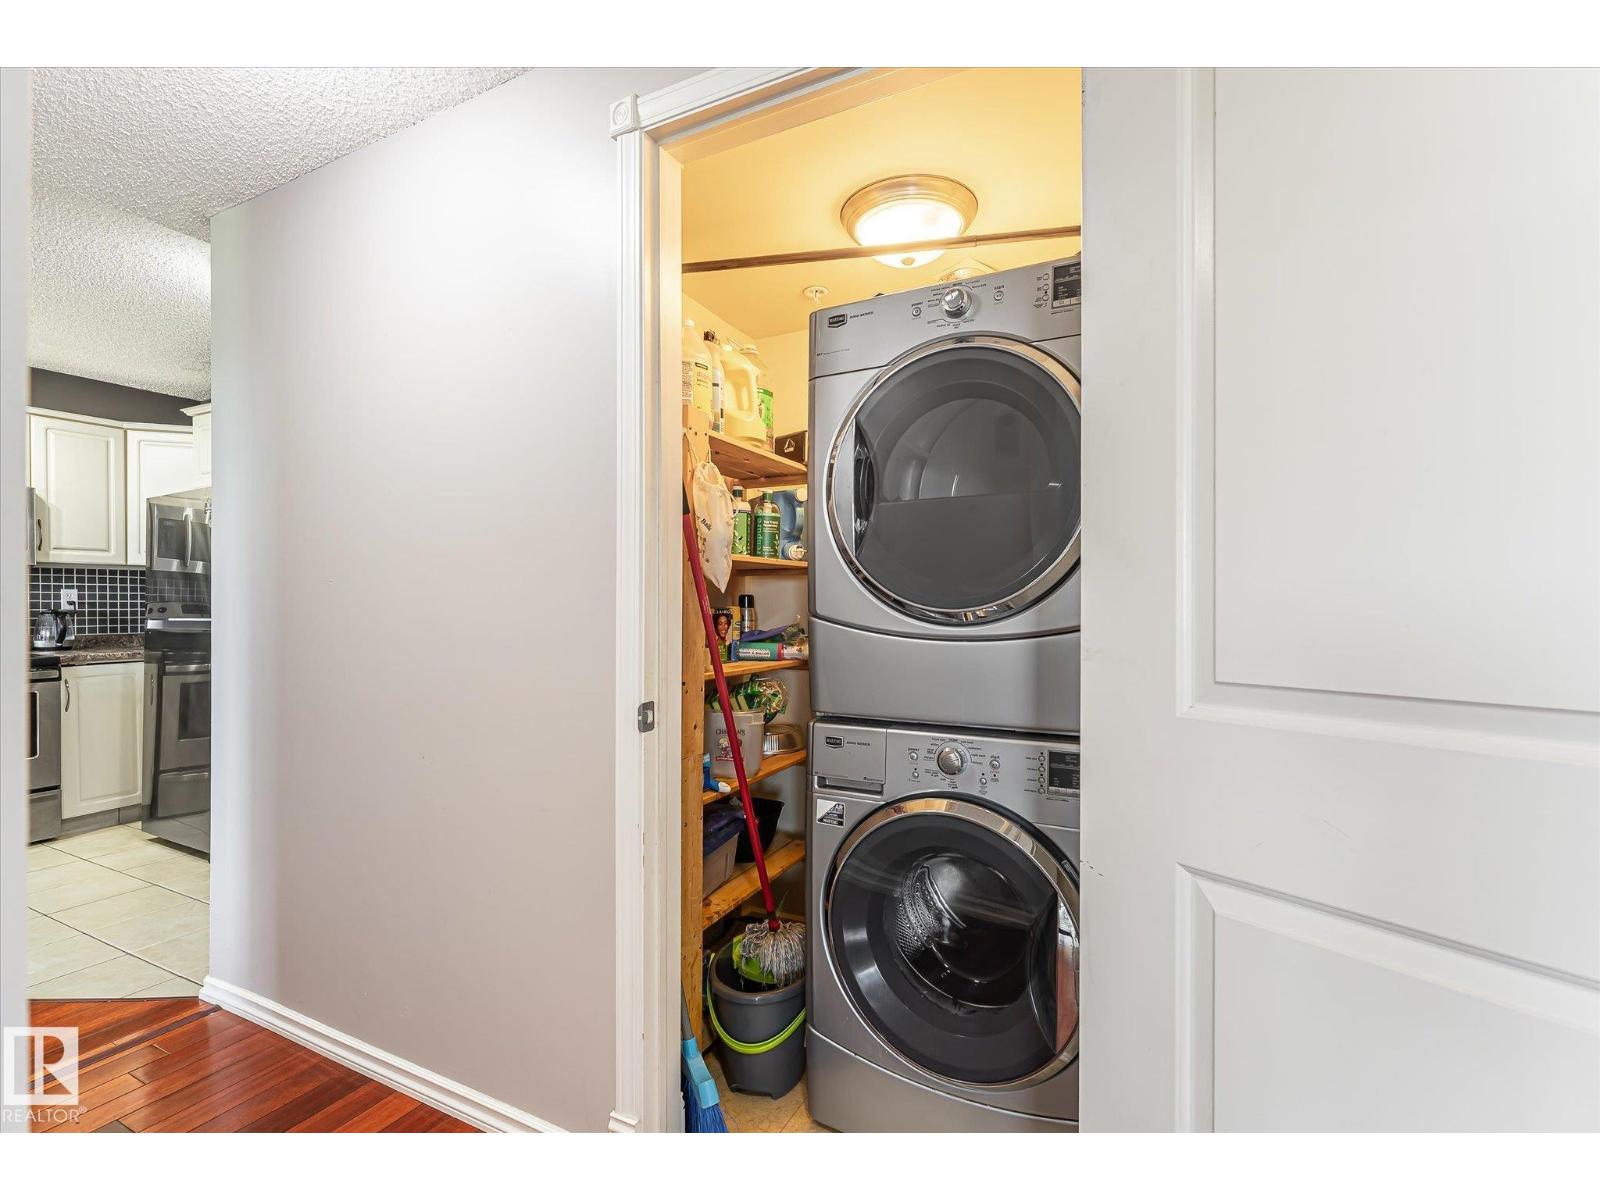
| Appliances | Dishwasher, Refrigerator, Washer/dryer Stack-up, Stove | Basement Type | See Remarks |
| Constructed Date | 2004 | Fire Protection | Smoke Detectors |
| Heating Type | Hot Water Radiator Heat | Size Interior | 1184 Sqft |
| Type | Apartment |
Parking
| Underground |
Land
| Acreage | No | Land Amenities | Playground, Public Transit, Schools, Shopping |
Rooms
| Level | Type | Length | Width | Dimensions |
|---|---|---|---|---|
| Main Level | Living Room | 3.11 m | 6.17 m | 3.11 m x 6.17 m |
| Main Level | Dining Room | 2.74 m | 3.89 m | 2.74 m x 3.89 m |
| Main Level | Kitchen | 3.07 m | 2.64 m | 3.07 m x 2.64 m |
| Main Level | Den | 2.67 m | 2.93 m | 2.67 m x 2.93 m |
| Main Level | Primary Bedroom | 3.99 m | 5.73 m | 3.99 m x 5.73 m |
| Main Level | Bedroom 2 | 2.74 m | 3.92 m | 2.74 m x 3.92 m |
Agents and Offices
- Tatiana Boitchenko
- Office: RE/MAX Excellence