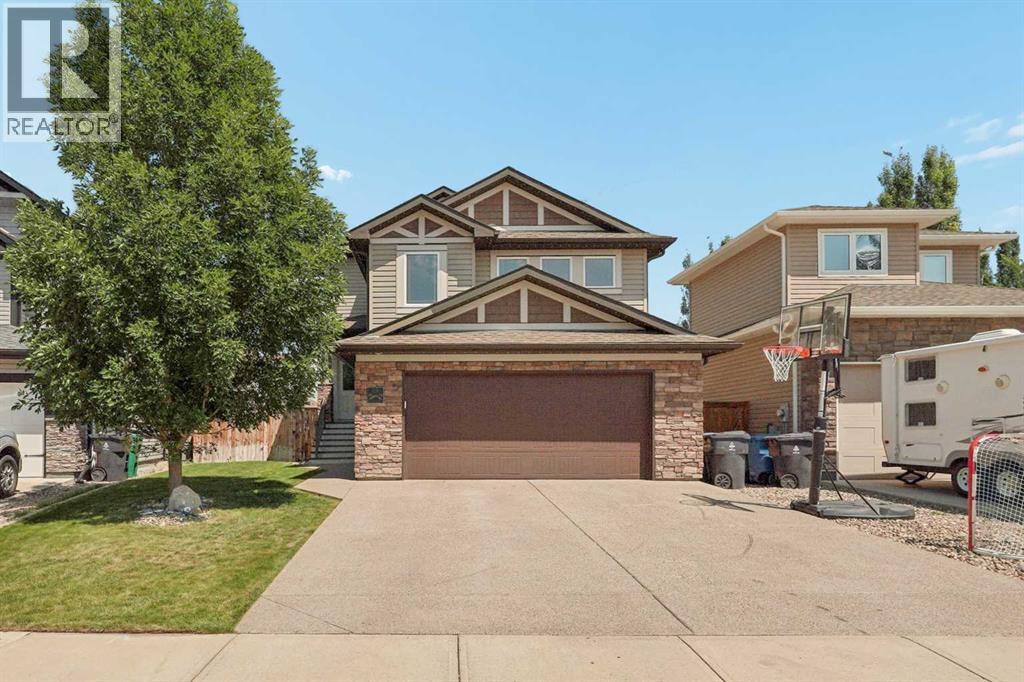
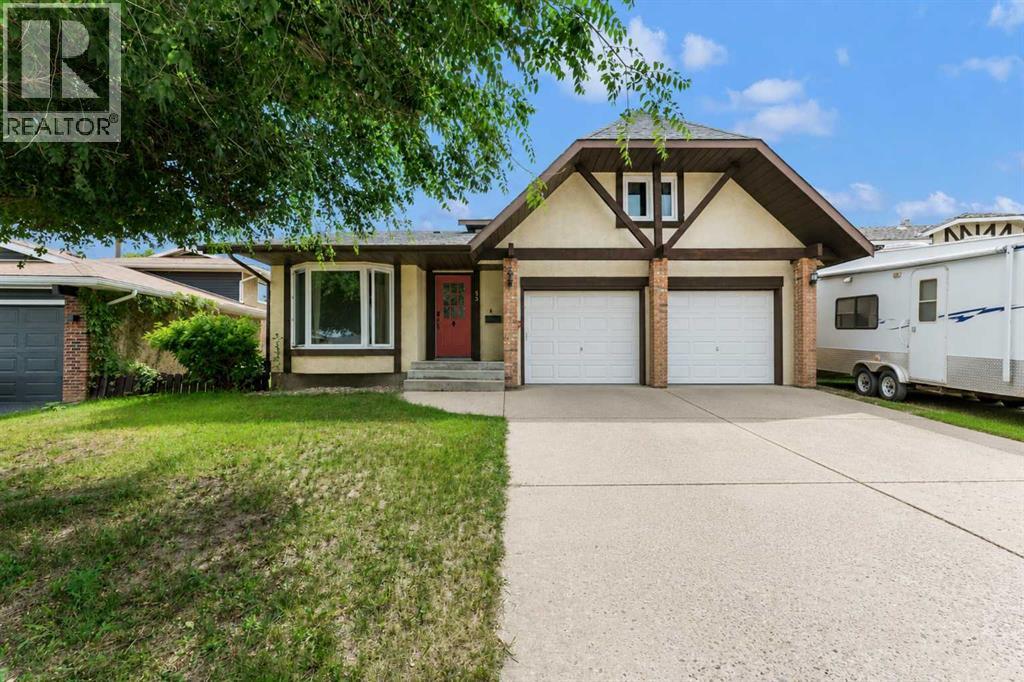
Welcome to Riverstone, one of Lethbridge's most desirable communities! This beautifully maintained, fully developed home offers an exceptional combination of space, quality, and thoughtful updates. The bright, open concept main floor is designed for both everyday living and entertaining. The spacious kitchen features granite countertops, a large quartz island, newer stainless steel appliances, and plenty of cabinetry, all overlooking the inviting living room with a cozy gas fireplace. Main floor laundry adds everyday convenience. Upstairs, you'll find three bedrooms, including a spacious primary suite complete with a walk-in closet and a private 3 piece ensuite. The oversized bonus room above the garage provides the perfect space for family movie nights, or a playroom perfect for mini stick. The fully finished basement expands your living space with a comfortable family room featuring a second gas fireplace, plus an oversized storage room that offers plenty of room for extra storage. Outside, you'll love the fully landscaped yard complete with underground sprinklers, permanent exterior holiday lighting, exposed aggregate driveway and pathway, an exterior hot water tap, BBQ gas hook up, and a double attached garage. Interior paint (approximately three years ago) gives the home a fresh, bright look while the kitchen appliances and washer and dryer have all been updated within the last few years. Situated in the heart of Riverstone, you're just minutes from parks, scenic walking paths, schools, and a great little fishing pond. This move in ready home combines comfort, style, and an unbeatable location, making it one you won't want to miss! (id:51989)
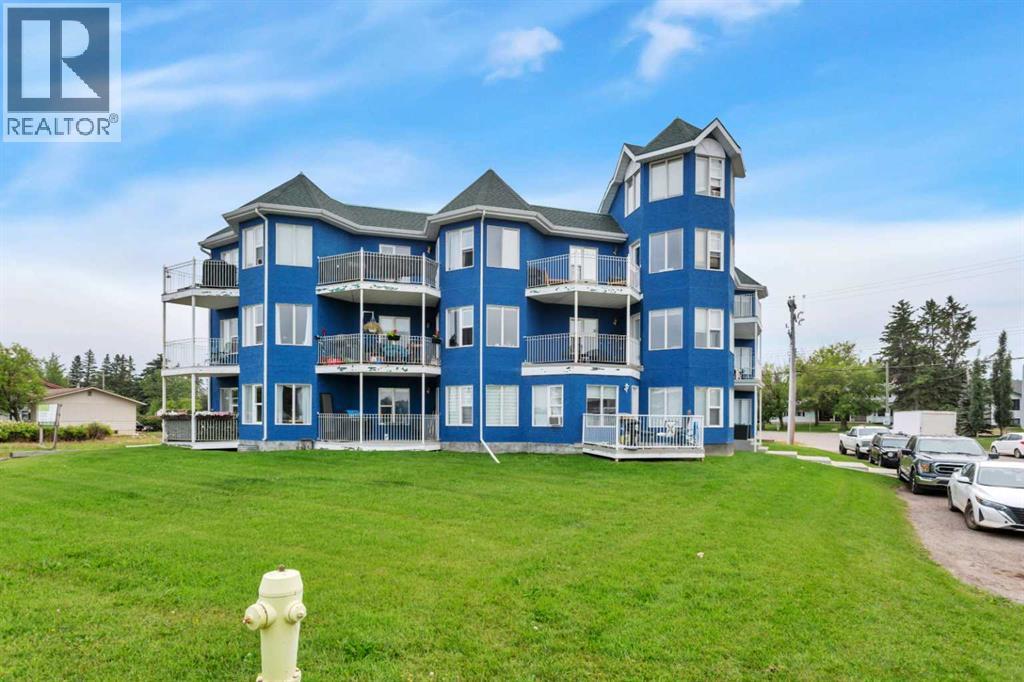
Whether you're looking for your first home, an investment property, or an affordable place just steps from Sylvan Lake's waterfront, this Lakeshore Drive condo is worth a look. This one bedroom plus den apartment offers a functional layout with plenty of flexibility for a home office, guest room, or hobby space. Enjoy your morning coffee or unwind at the end of the day from one of two private balconies, giving you extra outdoor space to take advantage of the lake lifestyle. The assigned parking stall adds convenience, while the unbeatable location puts the beach, restaurants, shopping, and everything downtown Sylvan Lake has to offer just outside your door. Affordable opportunities in this location don't come along often. Whether you're looking to get into the market or expand your investment portfolio, this condo offers exceptional value in the heart of Sylvan Lake. (id:51989)
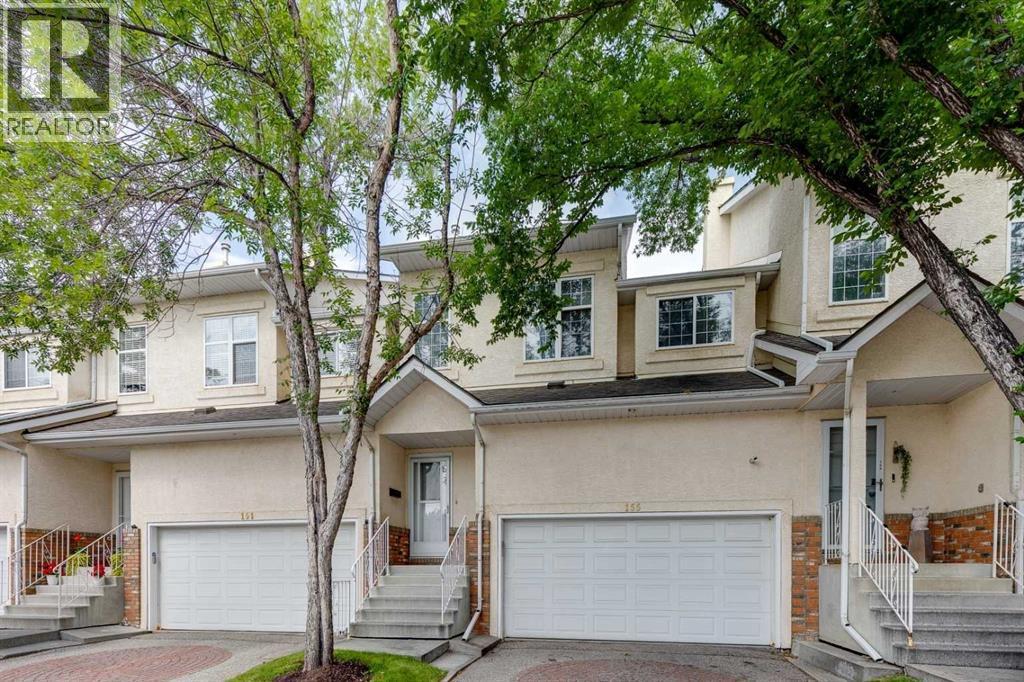
OPEN HOUSE...SUNDAY, AUGUST 9th from 2 - 4pm.**Welcome to this beautifully updated townhouse offering over 1900 sq. ft. of developed living space in the highly desirable, established community of Patterson. Featuring a unique and versatile floor plan, this home offers exceptional space for everyday living, entertaining, and working from home. A welcoming front entrance leads to a spacious dining area and an updated kitchen complete with stylish stainless steel appliances, including a newer Miele dishwasher. Step out onto your private balcony overlooking a peaceful green space—the perfect place to enjoy your morning coffee or relax in the evening. A stunning double-sided fireplace creates a warm and inviting focal point, shared between the elegant dining room and the impressive living room. Soaring ceilings and oversized windows fill the home with an abundance of natural light, while a flexible bedroom or home office completes this level. The entire top floor is dedicated to your private primary retreat, featuring a spacious walk-in closet and a full ensuite, providing the perfect sanctuary at the end of the day. The fully developed walk-out basement is ideal for guests, extended family, or a teenager, offering its own private entrance, a generous bedroom, and a full 3pc. bathroom for added privacy and convenience. This home has been extensively refreshed with wide luxury vinyl plank flooring (2026), fresh paint throughout (2026), a new high-efficiency furnace (2025), a new roof (2024) a hot water tank (approximately 3 years old), and a newer LG washer and dryer. Central air conditioning keeps you comfortable throughout the summer months, while the sunny west-facing exposure fills the home with natural light and beautiful evening sunsets. Ideally located with quick access to downtown Calgary, the mountains, parks, walking and biking pathways, public transit, shopping, and numerous amenities, this exceptional home offers the perfect blend of comfort, style, and conven ience. Don't miss this incredible opportunity to own a beautifully updated home in one of Calgary's most sought-after communities. Book your private showing today! (id:51989)
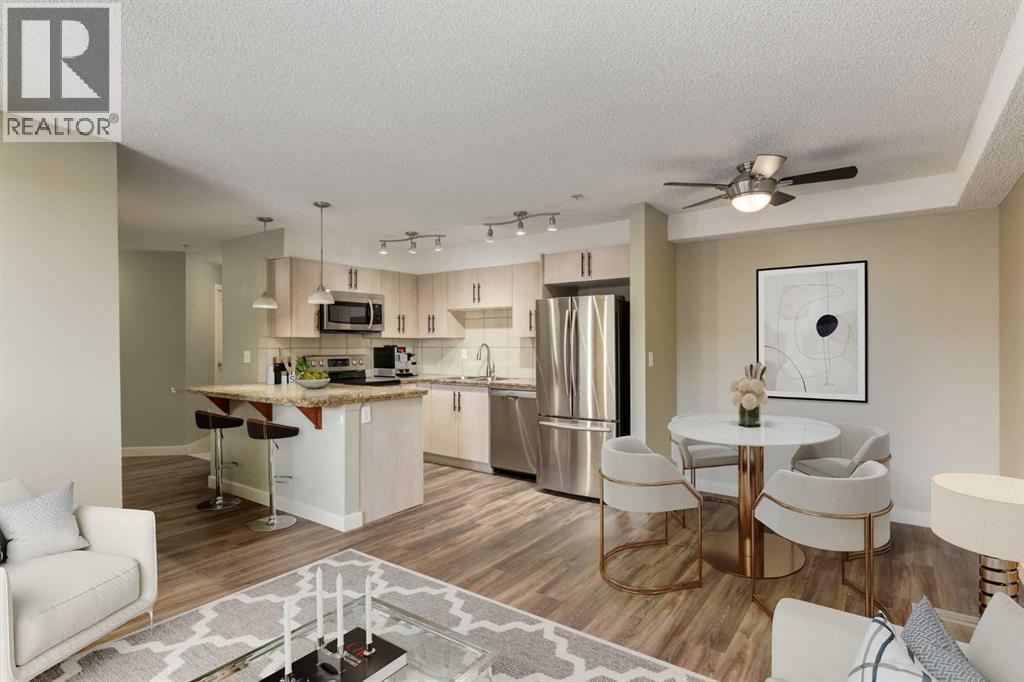
BRAND NEW UPDATED CABINETS! Welcome to Reflections at Newport Landing in Country Hills Village! This beautifully upgraded 3rd floor 2 bedroom, 2 bathroom condo with 2 TITLED Parking Stalls (one underground and one above) offers the perfect combination of comfort, style, and location in one of the area’s most sought-after developments. Step inside this bright, open-concept home featuring beautiful luxury vinyl plank flooring and large windows that flood the space with natural light. The kitchen stands out with newer stainless steel appliances, granite counters, a functional breakfast bar, and a built-in computer workstation. The spacious living room leads to a covered balcony perfect for year round BBQ's. The primary suite offers a large walk-in closet and full ensuite, while the second bedroom and bathroom are perfectly positioned for guests or roommates. Additional features include in-suite laundry, air conditioning, ample in-suite storage, 1 titled underground and 1 titled above ground parking, and a large storage locker, conveniently located in front of your underground parking stall. Enjoy the lifestyle of Country Hills Village, with lakeside walking paths, Vivo Recreation Centre, shops, restaurants, and major amenities all within walking distance. Easy access to Deerfoot and Stoney Trail makes commuting effortless. Move-in ready & beautifully maintained! Book your showing today! (id:51989)
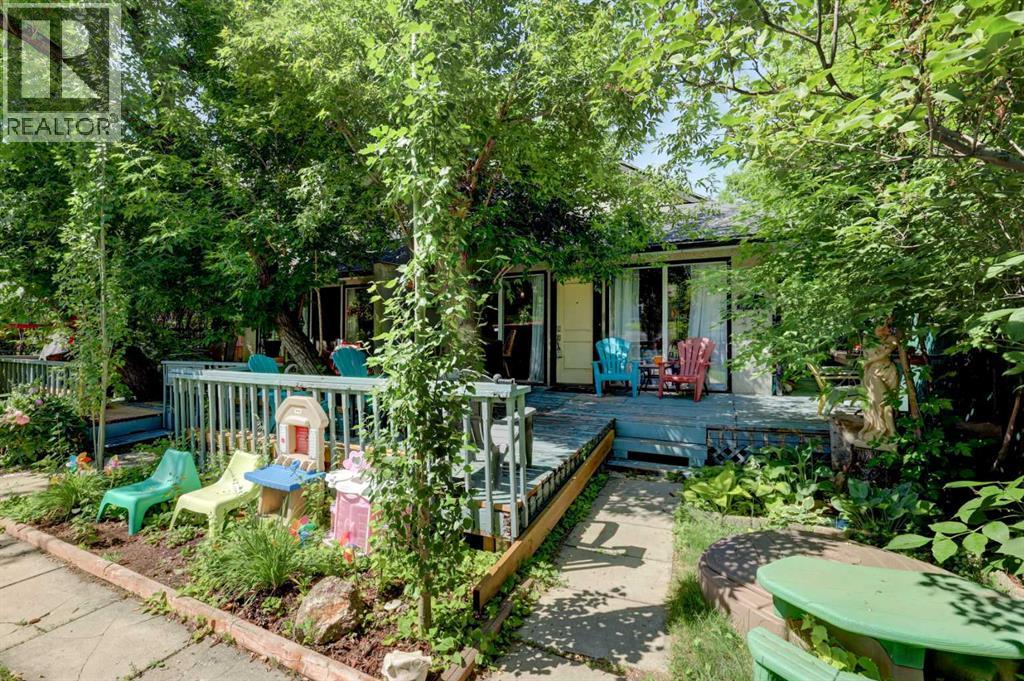
Great opportunity to own an owner occupied SxS duplex (BOTH SIDES MUST BE SOLD TOGETHER) on a massive 195ft deep lot in the heart of Bowness! An amazing architectural design, these 1.5 storey units offer a very unique design not found anywhere else!! This side (7622 34 Ave NW) of the duplex is being offered together with the attached unit (7624), making it an excellent investment or redevelopment opportunity (total cost for both sides is $995k. Inside, you'll find a bright and inviting floor plan with numerous updates throughout. The spacious living and dining areas with newer vinyl flooring flows into the updated kitchen, featuring granite countertops, stainless steel appliances, and plenty of cabinet and counter space. The main floor also offers a generously sized primary bedroom and an updated 4-piece bathroom. Upstairs, you'll find two spacious bedrooms, a convenient 2-piece bathroom, and newer windows that enhance both energy efficiency and natural light. The finished basement provides a large recreation room, offering flexible space for a media room, home gym, office, or play area, along with a dedicated laundry and storage area. Outside, enjoy the peaceful front deck surrounded by mature trees, while the spacious backyard offers plenty of room for entertaining, gardening, or relaxing around the fire pit. Completing the property is a single detached garage. With its many updates, functional layout, and excellent Bowness location close to parks, schools, shopping, and the Bow River, this property is a fantastic opportunity for investors, families, or those looking to own a full duplex in a well-established community. ***Both sides of this duplex are listed separately but must be sold together.*** (id:51989)
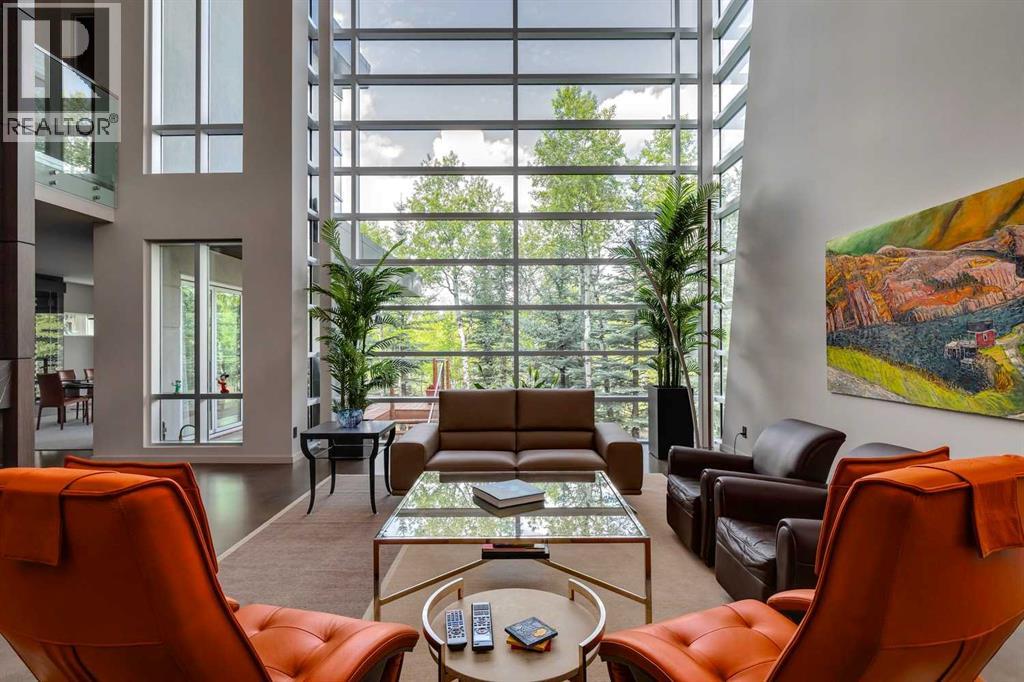
Experience Unparalleled Luxury: A Masterpiece of Design and Craftsmanship. This isn't just a house; it's a statement. A testament to exquisite taste and meticulous attention to detail. Since 2015, this remarkable residence has undergone a complete transformation, with well over one million dollars invested in interior and exterior tailoring, all orchestrated by the renowned Douglas Cridland and Associates. The result? A home that seamlessly blends modern elegance with unparalleled comfort, creating a sanctuary you'll be proud to call your own. Step inside and be greeted by the warmth and sophistication of stained radiant heated concrete floors, setting the stage for the home's contemporary design. Substantial solid core wood veneer doors, adorned with sleek black anodized Baldwin hardware, open to reveal a world of meticulous craftsmanship. The chef's kitchen is a dream realized, equipped with top-of-the-line Wolf appliances, including an M Series oven, induction cooktop, warming drawer, and steam oven. A Grohe Blue chilled and sparkling filtration system, Sub-Zero refrigerator and freezer, two chilled vegetable drawers, two Cove dishwashers, and Galley culinary sinks ensure effortless entertaining while a double-sided fireplace, anchored by a 55" 4K TV, provides warmth and entertainment. The dining area, bathed in natural light from expansive Nana Walls, seamlessly connects to the outdoors. A custom-crafted wine storage unit, with a 200+ bottle capacity, showcases your collection. The living room invites relaxation with soaring ceilings and expansive windows that frame serene views of the surrounding forest. A Denca entertainment center, featuring an 85" 4K cinematic display and a meticulously calibrated high-fidelity audio system, seamlessly integrates with the Control4 smart home system, elevating the space to a haven of discerning entertainment. Ascend the striking open-tread staircase and transition across the custom glass walkway creating an unforgettable ele ment of architectural intrigue while leading to the luxurious primary wing which is truly an escape within itself. Two further bedrooms and a meticulously designed shared bathroom compliment the upper level while the lower levels unveil a curated selection of premier home amenities: a substantial fitness center, a comprehensive laundry suite, a private guest quarter, and a bespoke bar and cinema. Complete with a meticulously organized 4-car garage and a revitalized exterior envelope. This exceptional residence is more than just a home; it's an embodiment of refined living, where every detail has been carefully considered to create a sanctuary of luxury, comfort, and enduring style. (id:51989)
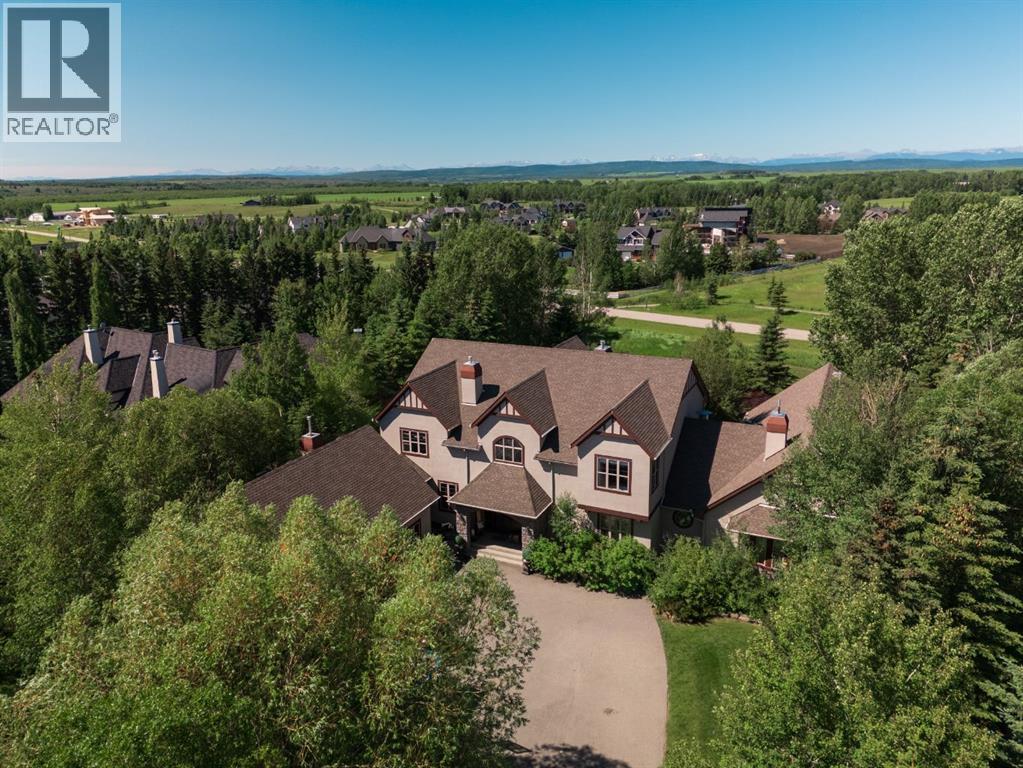
Set on one of Elbow Valley's rare full acre estate properties, this extraordinary residence offers a level of privacy and recreation seldom found so close to the city. Surrounded by mature trees on a secluded west facing pie lot, the property unfolds like a private park, where beautifully composed gardens, mountain views, and spectacular sunsets create an everyday escape just minutes west of Calgary. Designed for both grand entertaining and quiet retreat, the landscape is every bit as compelling as the home itself. Pathways wind through extensive perennial gardens, rock landscaping, a tranquil pond with fountain, and a stone fire pit terrace. A pergola covered dining area and hot tub invite summer gatherings, while a 15 zone irrigation system maintains the estate with ease. Permanent Gemstone lighting on the front and back of the home adds year round ambiance and effortless seasonal display. At the heart of the property is an exceptional 2,000 square foot heated indoor pool pavilion. Vaulted ceilings and walls of glass overlook the surrounding gardens, evoking a private resort within a family home. Complete with its own change room and full bathroom, the pavilion makes year-round swimming, entertaining, and wellness part of everyday living. Recent mechanical updates, including a new pool pump and new boiler, ensure the major systems are ready for the next chapter. Inside, the home balances impressive scale with timeless craftsmanship. A dramatic 19 foot foyer and sweeping staircase introduce an expansive, beautifully proportioned interior. Ten foot ceilings, hydronic in-floor heating, and rich Alder millwork establish warmth throughout the main level, while a chef's kitchen with premium appliances and breakfast nook connects seamlessly to the living room through a two way fireplace. A richly detailed library with custom Alder built-ins and a rolling ladder provides a quiet place to work or read. A new furnace serves the main home. The primary suite occupies its own private wing, offering a sitting room with a three way fireplace, a spa inspired ensuite with a jetted Hydra Therapy tub and oversized tiled shower, and a custom walk-in dressing room. Two additional bedrooms upstairs each enjoy walk-in closets, full ensuites, and built-in workstations. The fully-developed lower level continues the home's standard with a stone wine room, theatre and family room with a bar, an open recreation room, fitness room, two flex rooms or bedrooms, and a full bathroom. An attached, oversized, and heated triple garage completes the home. The home now presents an outstanding opportunity: with the structure, mechanics, and setting firmly in place, buyers can add their own aesthetic vision and cosmetic updates over time, building equity in a property with scale and grounds that would be difficult and costly to replicate today. Golf, shopping, schools, Westside Recreation Centre, and Stoney Trail are all just minutes away, while downtown Calgary remains an easy commute. (id:51989)
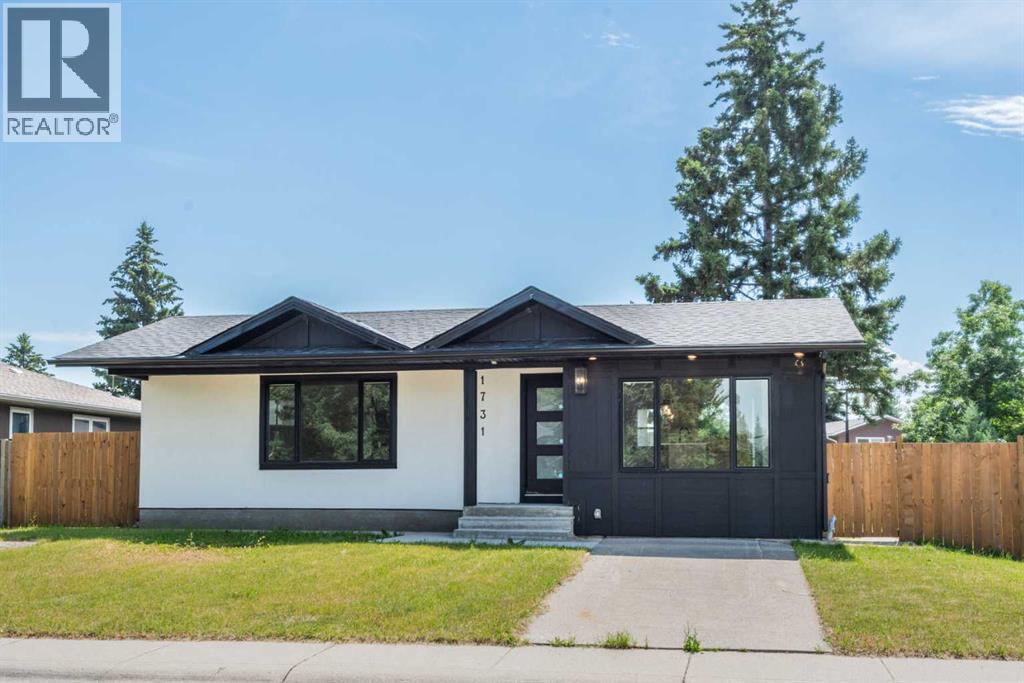
OPEN HOUSE SATURDAY FROM 12:00-3:00. Welcome to this stunning, extensively RENOVATED bungalow boasting 1470 sqft bungalow above grade in the sought-after SW community of Braeside. Completely transformed from the studs, this home boasts high-end renovations throughout, including a stucco exterior, new roof, fascia, eaves, concrete patio, and windows. As you enter, you'll immediately notice the quality craftsmanship, with beautiful engineered hardwood flooring flowing throughout the main floor and stylish tile in the bathrooms. The gourmet kitchen features dual-tone cabinetry, built-in stainless steel appliances, and floating shelves, while the living room offers a cozy electric fireplace and more floating shelves. The main floor includes three spacious bedrooms, with the master suite offering a luxurious 5-piece ensuite bath with a feature wall. A maple glass railing leads to the fully developed basement, which is perfect for entertaining with a family room, wet bar, two additional bedrooms, a full bath, and laundry. Other highlights include a new furnace and water tank, and the home sits on a 60-foot wide RCG lot. Ideally located near schools, playgrounds, and a hockey rink, this home offers the perfect blend of style, comfort, and convenience. (id:51989)
Welcome to this beautifully maintained 4-bedroom, 3-bathroom home that combines modern finishes with outstanding potential. The bright, open-concept main living area features a stylish kitchen with updated cabinetry, ample counter space, and a functional layout that's perfect for everyday living and entertaining. Downstairs, most of the work has already been completed for a basement suite, making it an excellent opportunity for extra income, multi-generational living, or additional finished space with minimal effort. Outside, you'll enjoy a fully fenced backyard with a large deck, providing plenty of room for BBQs, relaxing, and family gatherings. Conveniently located in a desirable neighbourhood, this move-in ready home offers the perfect blend of comfort, functionality, or investment opportunity! (id:51989)
From the moment you step inside, the thoughtful layout and modern upgrades shine. The main level offers a perfect balance of open-concept living and distinct family spaces. At the heart of the main floor is a gorgeous, fully renovated kitchen boasting quartz countertops, soft-close cabinetry, a tile backsplash, new lighting, a breakfast bar, and stainless steel appliances (including a double oven). The kitchen flows effortlessly into a spacious front living room and a separate formal dining area. Just a few steps down, the cozy sunken family room features a wood-burning fireplace—ideal for relaxing and getting cozy. A convenient main-floor laundry room, a updated two-piece powder room, and abundant closet space round out this level. Upstairs, the layout is incredibly spacious. You'll find three generously sized bedrooms, including a primary retreat complete with a private 3-piece ensuite. A massive bonus room on this level currently serves as a playroom but offers endless flexibility. The upper floor is completed by a refreshed 4-piece main bath with a newer vanity, toilet, and tile. The fully finished lower level adds even more living space, hosting a large rec room with newer carpet, a quiet den (easily convertible to a bedroom), and an additional 2-piece bath. Step outside into your ultimate summer hangout! The beautifully landscaped backyard features a large freshly stained deck, a fully fenced yard, and an outdoor, in ground pool featuring a new liner in 2021 and a new heater in 2022, a solar cover and portable safety fencing. Other notable updates include: newer roof, some vinyl windows, newer AC units, and upgraded furnaces over the years. This home is the perfect place to create a fun oasis for your family for years to come with a great central location near schools, parks, playgrounds and many south end shopping and food amenities. (id:51989)
Welcome to this exceptionally well-maintained bi-level in the desirable community of Bridlewood, offering thoughtful updates and pride of ownership throughout. A bright sunken living room with expansive windows fills the home with natural light, while the adjoining dining area and updated kitchen create a functional open-concept layout. Quality select-grade hardwood flooring extends across the main level, and the kitchen features white cabinetry, charcoal countertops, pot lighting, a pantry, and newer Samsung stainless steel appliances. The primary bedroom includes a spacious walk-in California Closet, while the second bedroom, currently used as a home office, includes an IKEA wardrobe. The updated main bathroom offers a marble countertop, undermount sink, and comfort-height toilet. The professionally finished basement adds a spacious family room with a floor-to-ceiling gas fireplace and custom built-ins, a third bedroom, a beautifully appointed three-piece bathroom with a marble tile walk-in shower and dual shower heads, a dedicated laundry room, and additional hidden storage. Outside, the fully fenced west-facing backyard features a patio ideal for enjoying evening sunsets, while the detached double garage is drywalled, insulated, and pre-wired for a future electric heater. Additional highlights include fresh interior and exterior paint completed within the past three years, two-zone heating, a high-efficiency furnace, and a tankless hot water system. Conveniently located near Fish Creek Provincial Park, Stoney Trail, schools, shopping, playgrounds, and public transit, this move-in-ready home combines comfort, functionality, and an excellent location. (id:51989)
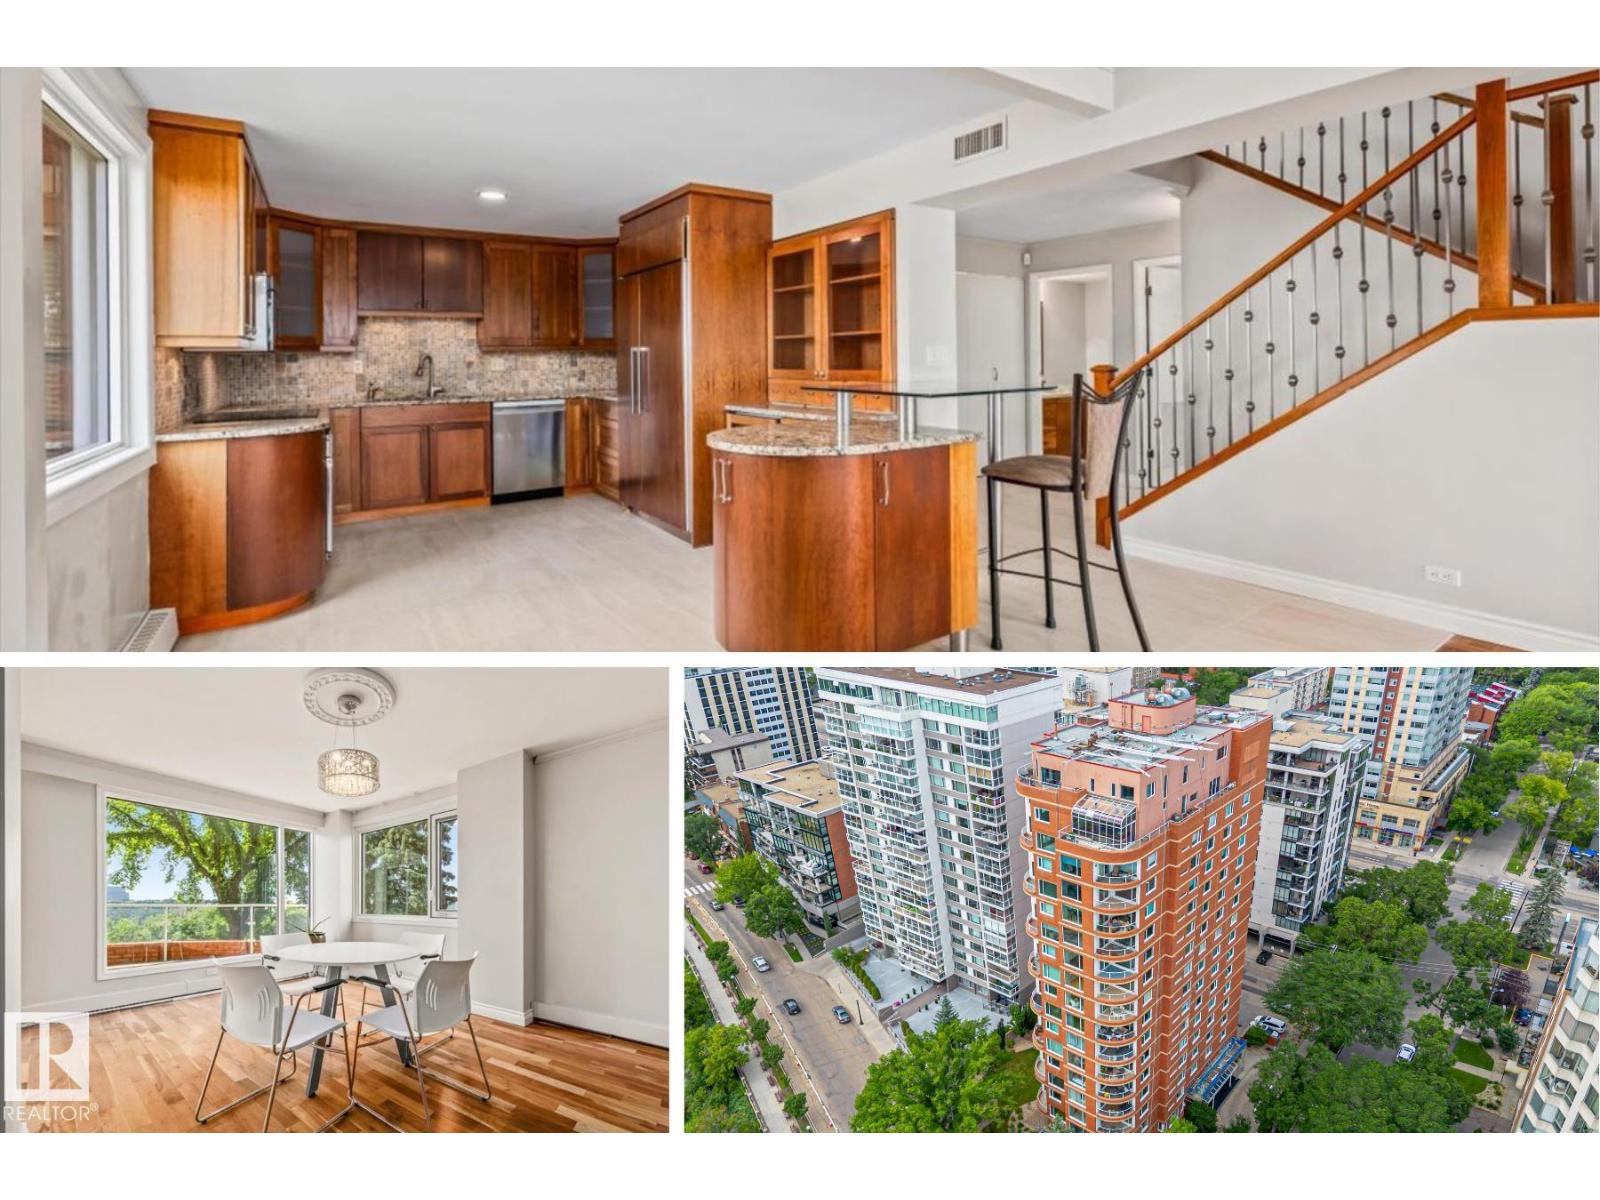
Wake up every morning to sweeping, unobstructed southeast views of Edmonton's river valley from this beautifully updated multi-level condo on iconic Victoria Promenade in Wîhkwêntôwin. Offering the space and feel of a home with the ease of condo living, this 2 bedroom plus den, 2.5 bathroom residence is filled with natural light and thoughtfully updated with new tile, triple-pane windows, dishwasher, washer and dryer (2025). Hardwood floors, a custom iron staircase and an electric fireplace complement the open living spaces, while the kitchen features granite countertops, maple cabinetry, a Sub Zero fridge, Dacor oven and beverage cooler. The upper level offers a den ideal for working from home and a spacious primary suite with a large ensuite, custom walk-in California Closet. Complete with central A/C, 2 heated underground parking stalls and steps to the river valley trail system, downtown, cafés and restaurants, this is a rare opportunity to enjoy one of Edmonton's most sought-after locations. (id:51989)