

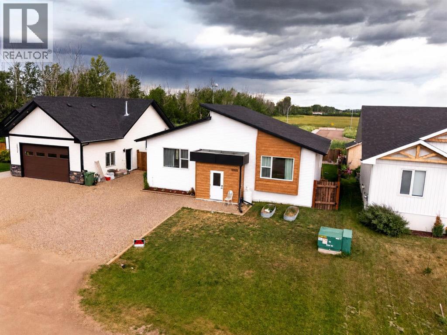
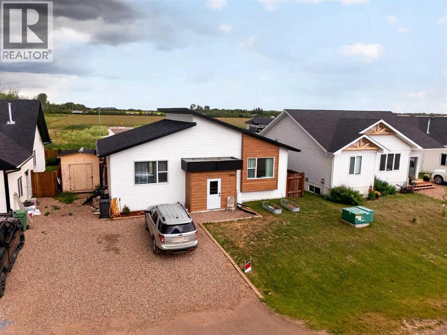
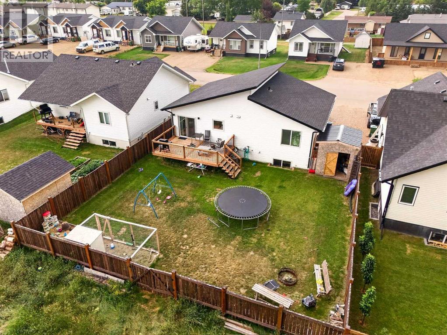
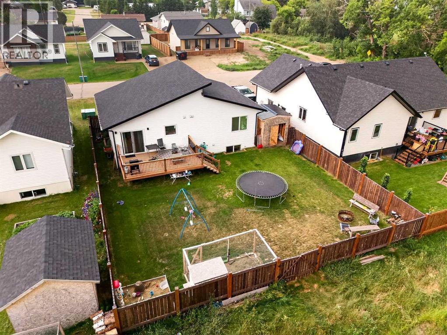
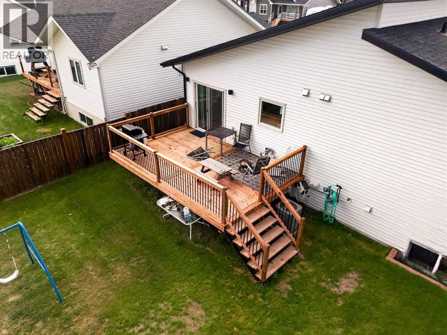
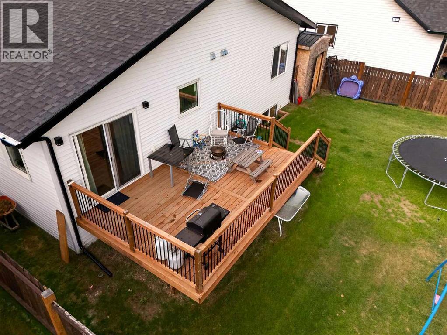
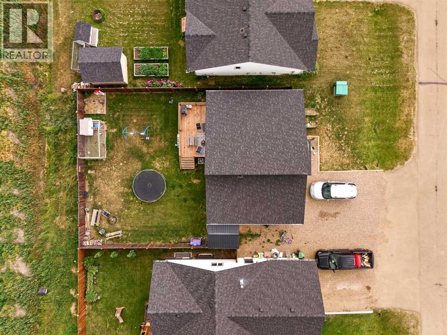
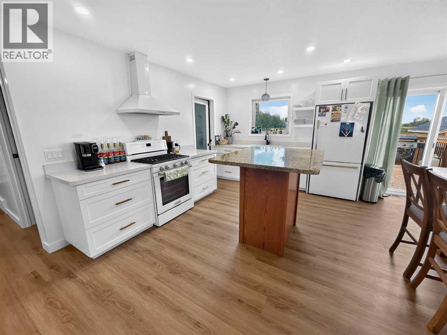
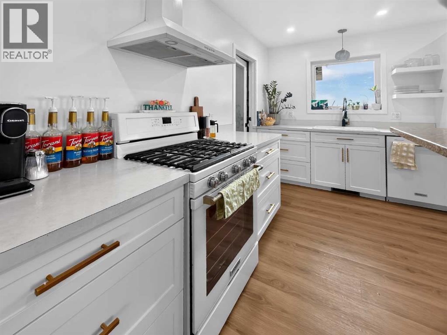
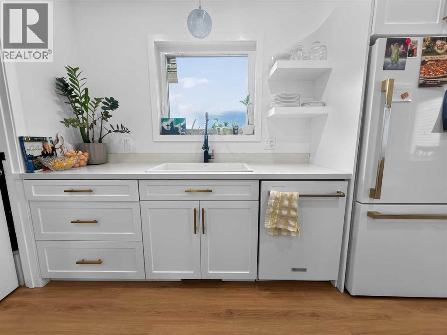
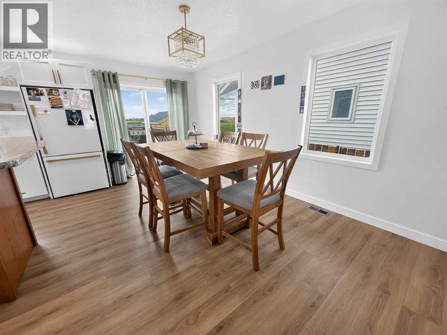
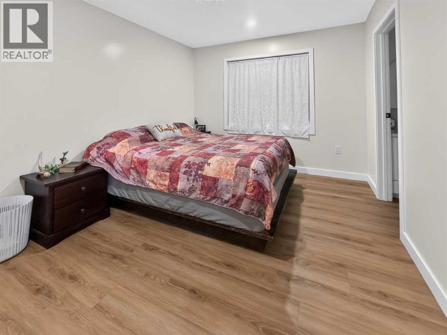
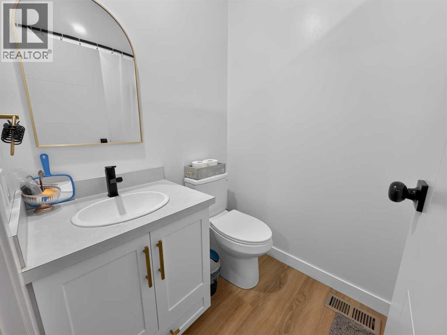
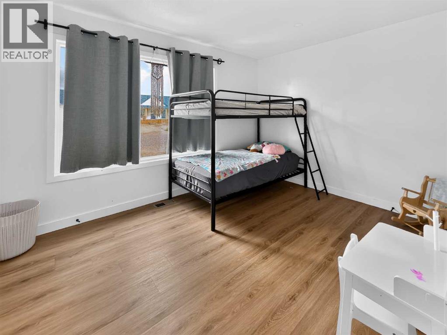
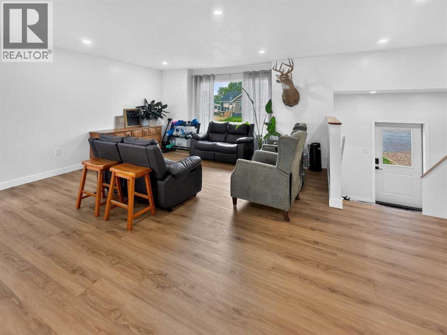
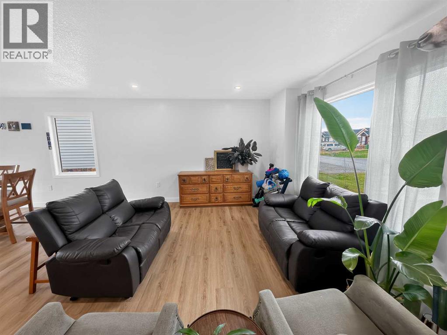
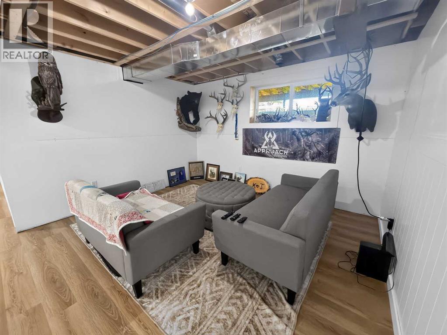
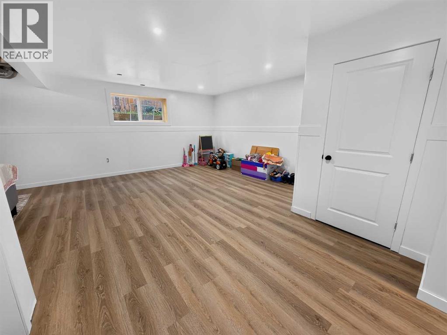
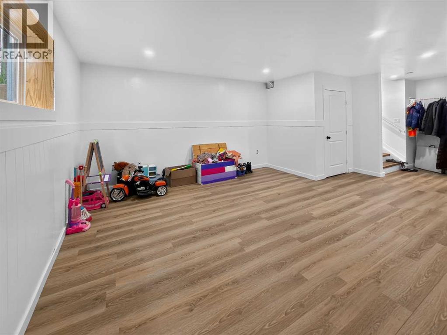
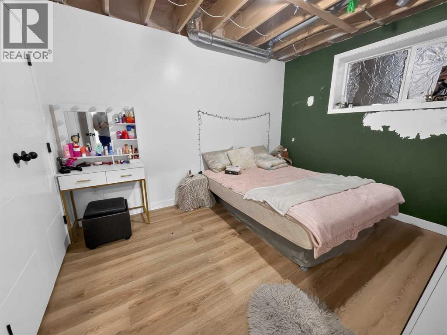
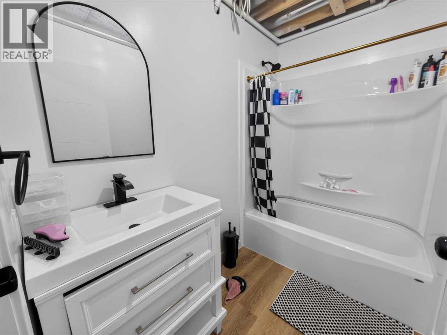
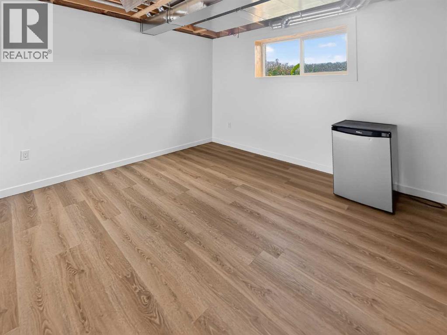
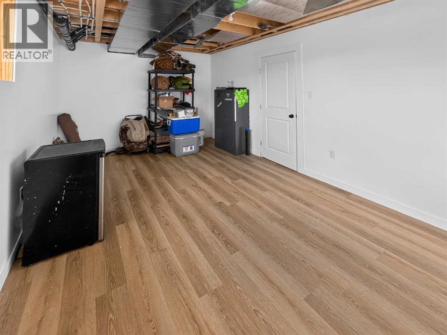
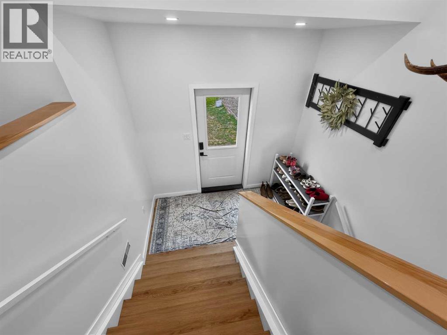
Welcome to this beautifully maintained 4-bedroom, 3-bathroom home that combines modern finishes with outstanding potential. The bright, open-concept main living area features a stylish kitchen with updated cabinetry, ample counter space, and a functional layout that's perfect for everyday living and entertaining. Downstairs, most of the work has already been completed for a basement suite, making it an excellent opportunity for extra income, multi-generational living, or additional finished space with minimal effort. Outside, you'll enjoy a fully fenced backyard with a large deck, providing plenty of room for BBQs, relaxing, and family gatherings. Conveniently located in a desirable neighbourhood, this move-in ready home offers the perfect blend of comfort, functionality, or investment opportunity! (id:51989)
Features of 10502 105 Ave
- MLS® Number A2330299
- Price $427,000
- Bedrooms: 5
- Bathrooms: 2
- Square Footage: 1160 sqft
- Property Type: House
- Amenities Near By Schools, Shopping
- Features Pvc Window
- Parking Space Total 4
- Plan 2120513
- Structure Deck
Buildings
| Bathroom Total | 2 | Bedrooms Above Ground | 2 |
| Bedrooms Below Ground | 3 | Bedrooms Total | 5 |
| Appliances | Refrigerator, Dishwasher, Stove, Washer & Dryer | Architectural Style | Bi-level |
| Basement Development | Partially Finished | Basement Type | Full (partially Finished) |
| Constructed Date | 2024 | Construction Style Attachment | Detached |
| Cooling Type | Central Air Conditioning | Exterior Finish | Vinyl Siding |
| Flooring Type | Vinyl Plank | Foundation Type | See Remarks |
| Heating Type | Central Heating | Stories Total | 1 |
| Size Interior | 1160 Sqft | Total Finished Area | 1160 Sqft |
| Type | House |
Parking
| Parking Pad |
Land
| Acreage | No | Fence Type | Fence |
| Land Amenities | Schools, Shopping | Size Frontage | 17.23 M |
| Size Irregular | 5931.00 | Size Total | 5931 Sqft|4,051 - 7,250 Sqft |
| Size Total Text | 5931 Sqft|4,051 - 7,250 Sqft | Zoning Description | H-r1 |
Rooms
| Level | Type | Length | Width | Dimensions |
|---|---|---|---|---|
| Basement | Bedroom | 10.75 Ft x 16.00 Ft | ||
| Basement | Bedroom | 11.75 Ft x 9.50 Ft | ||
| Basement | Bedroom | 8.00 Ft x 5.00 Ft | ||
| Main Level | Primary Bedroom | 13.00 Ft x 10.00 Ft | ||
| Main Level | 4pc Bathroom | 5.00 Ft x 7.67 Ft | ||
| Main Level | Bedroom | 12.00 Ft x 9.00 Ft | ||
| Main Level | 4pc Bathroom | 5.00 Ft x 7.92 Ft |
Agents and Offices
- Darin Froese
- Office: Grassroots Realty Group Ltd.