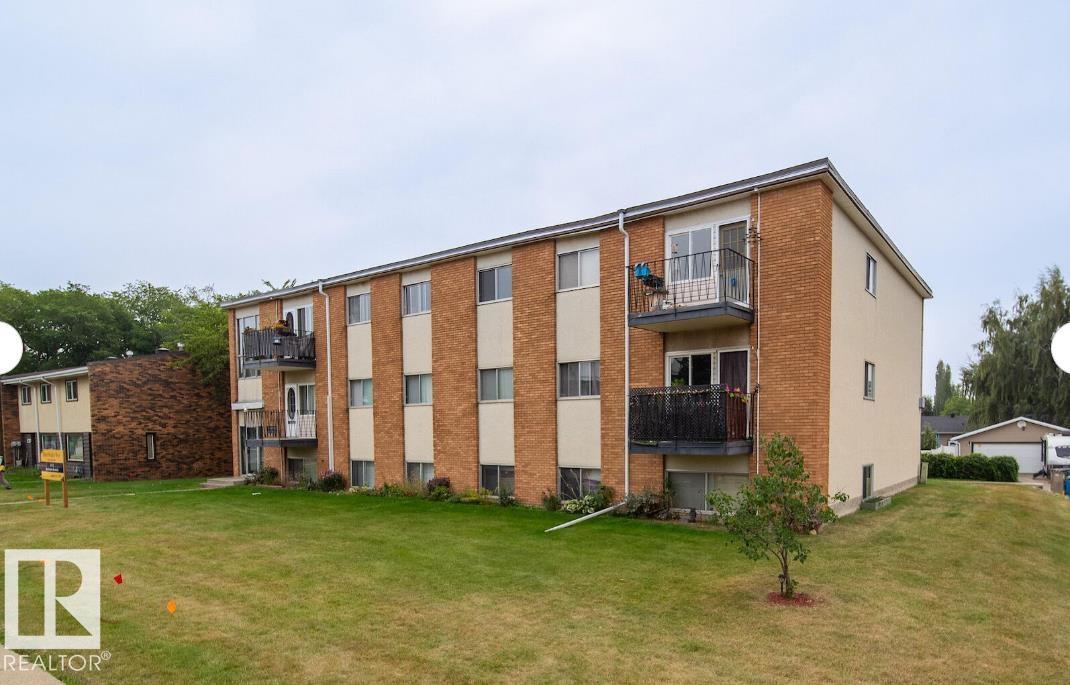
Welcome to River Heights West, a well-kept low-rise apartment community in Edmonton’s Rundle Heights. Our spacious suites are designed with comfort and practicality in mind, featuring bright living areas, in-suite storage, and private balconies in select homes. Rent includes heat and water, plus an energized surface parking stall for your convenience. On-site laundry and professional management ensure stress-free living. River Heights West offers excellent value in a peaceful, residential setting. Rental rates are based on current availability and starting prices. *Photos are representative (id:51989)
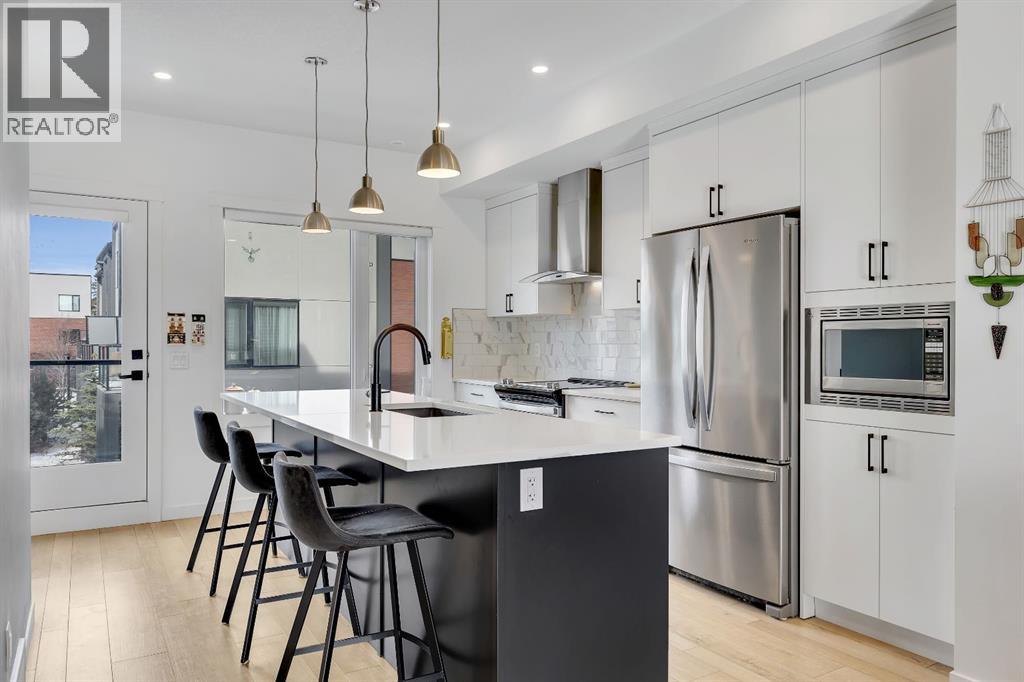
Welcome to the Calla Design Plan in Greenwich, built by Landmark Homes in the Artis development. Inspired by New York executive townhome design, this beautifully appointed home offers over 1,650+ square feet of open concept living space in one of Calgary’s most distinctive northwest communities.This thoughtfully designed home features a rare design of 4 bedrooms, 3.5 bathrooms, and a double attached garage, with a layout enhanced by professionally curated interior colour selections and a multitude of builder upgrades throughout. Carefully customized, this home showcases exceptional finishes paired with extraordinary natural light. The south fronting exposure overlooks the front boulevard for additional street parking and amazing views onto Canada Olympic Park and adjacent Park and Playground Spaces. Outdoor living is equally impressive, with a front-entry exposed aggregate patio and a main-floor full glass balcony with BBQ Gas Line designed to enjoy the full afternoon sun. Inside, this home features luxury vinyl plank flooring throughout the main and lower levels, quartz countertops, Painted custom cabinetry, 9-foot ceilings, and upgraded stainless steel appliances, including a chimney hood fan and built-in microwave. High-efficiency building components include triple-pane windows, a high velocity furnace system, tankless hot water tank, and a heat recovery ventilator system.This Calla plan was further enhanced with the builder’s Show Home Package, adding in Central Air Conditioning, the 4th Bedroom and 3rd Full Bathroom on the Entry Level, 8-foot solid interior passage doors, full tile backsplash upgrades, enhanced bathroom finishes, and window coverings throughout. As one of Landmark Homes’ most open and customizable floor plans, this layout offers exceptional flexibility for options of a full dedicated dining room experience, or an oversized main floor living room configuration. The exterior of this development was designed with New York brownstone influence, fea turing James Hardie panel siding, brick accenting, and stucco finishes for a contemporary, low-maintenance lifestyle. Ideally located, this home offers quick access to downtown Calgary (approximately 18 minutes), University of Calgary and Foothills Medical Centre (approximately 12 minutes), and weekend escapes to Banff or Canmore in under an hour. It is also within walking distance of the Calgary Farmers' Market West and Boutique and Specialty Shopping in the Central Commercial Plaza. Book your showing today and discover what makes Greenwich NW such an exceptional place to call home. (id:51989)
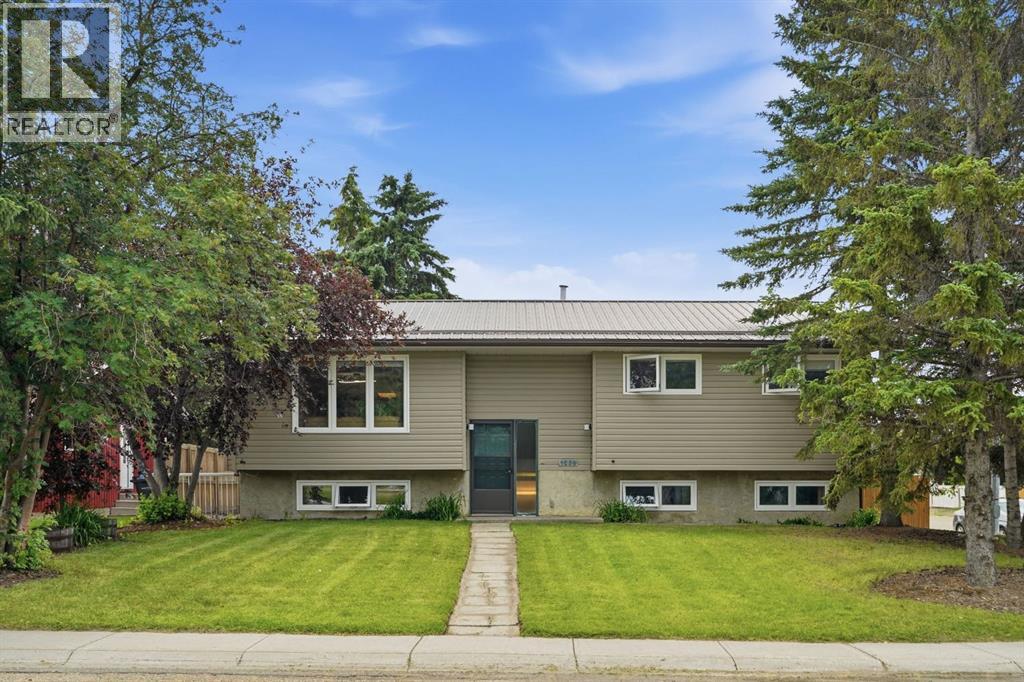
Set on one of Carstairs’ most sought-after streets, this exceptional property offers something that’s becoming increasingly difficult to find: space, privacy, and a location you’ll appreciate for years to come. Nestled on a sprawling 17,800 sq. ft. (0.4 acre) corner lot with only one direct neighbour and backing onto a green belt, this is the kind of property where kids can explore, gatherings naturally spill outdoors, and you’ll never feel boxed in.Inside, this well-built bi-level offers five spacious bedrooms, warm hardwood flooring, and inviting living spaces designed for both everyday living and entertaining. Cozy fireplaces create the perfect backdrop for Alberta winters, while thoughtful updates, including an upgraded electrical panel and a durable metal roof, provide peace of mind for decades to come.Step outside and discover what truly makes this property unforgettable. The backyard is a private outdoor oasis surrounded by mature trees, with room to relax, garden, entertain, or simply enjoy the quiet. For those needing space beyond the home itself, you’ll find both an oversized detached garage (See up for heat) and a substantial detached shop (HEATED) tucked away at the rear of the property—ideal for hobbyists, mechanics, woodworking, extra storage, or all the toys that come with Alberta living.Families will appreciate being just a short walk from both of Carstairs’ schools, parks, and community amenities, while enjoying the rare privacy of a home that feels tucked away without sacrificing convenience.Properties like this don’t come along often. A lot of this size, a location this desirable, and outbuildings this functional create an opportunity that’s truly one of a kind. (id:51989)
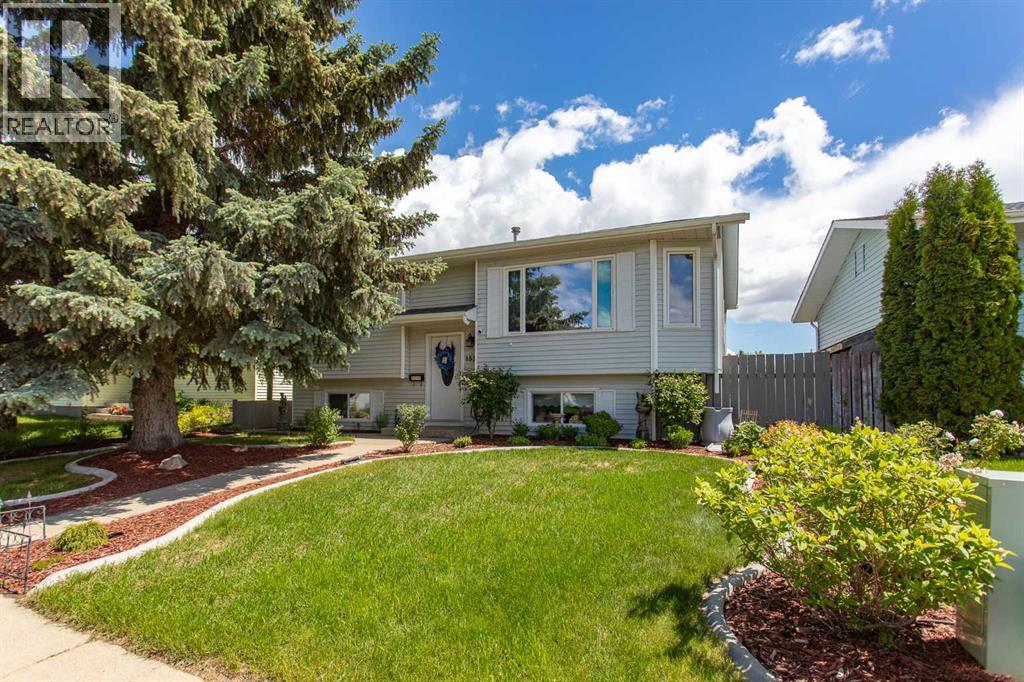
DETACHED GARAGE | ORIGINAL OWNER HOME | BEAUTIFULLY MAINTAINED BI-LEVEL | A rare opportunity to own an original owner home that has been loved, maintained, and cared for since it was built nearly 40 years ago. Located in one of Blackfalds more established areas, this bi-level home was built in 1987 and has been MAINTAINED WITH PRIDE over the years. A warm and functional layout with a large yard and a 22’ x 22’ detached garage. The main floor features a welcoming living space, a huge kitchen, plenty of cabinet and counter space, and a layout that works perfectly for everyday living. The basement adds additional living room, storage, laundry room, 2 bedrooms (1 without a closet) and a bathroom. This home has seen a long list of thoughtful updates and maintenance over the years, including some: POLY-B REMOVAL (2020), Armstrong premium carpet installed (2020), Basement window (2021), Washer and Dryer (2021), Dishwasher (2026), Microwave (2019), Furnace cleaning (2022), Mannington laminate flooring (2014), ROOF SHINGLES REPLACED in (2011). The addition and upstairs windows were completed in (1994). Outside the property continues to impress with a beautiful cedar and PREFINISHED WOOD DECK completed in (2020) fully stained last year. The yard has been carefully enjoyed and maintained featuring 2 cherry bushes, established flower beds, perennials, shrubs, and flowers that bloom from spring through fall, all designed to offer great curb appeal with limited ongoing work. LAWN EDGING was also completed in (2017). The carpets were cleaned last year and have been professionally cleaned annually, showing the level of pride and care that has gone into this property. A fantastic opportunity to own a well-maintained Blackfalds home in a mature location with walking distance to: Gr 7-8 School (6 min walk), High School (8 min walk), Abbey Centre - OUTDOOR POOL (4 min walk), Eagles Builder Centre (Home Of Local BCHL Team), Ball Park, Mountain Bike Park, Gas Station, HIGHWAY 2, Grocery stores... Don't miss out on this property! (id:51989)
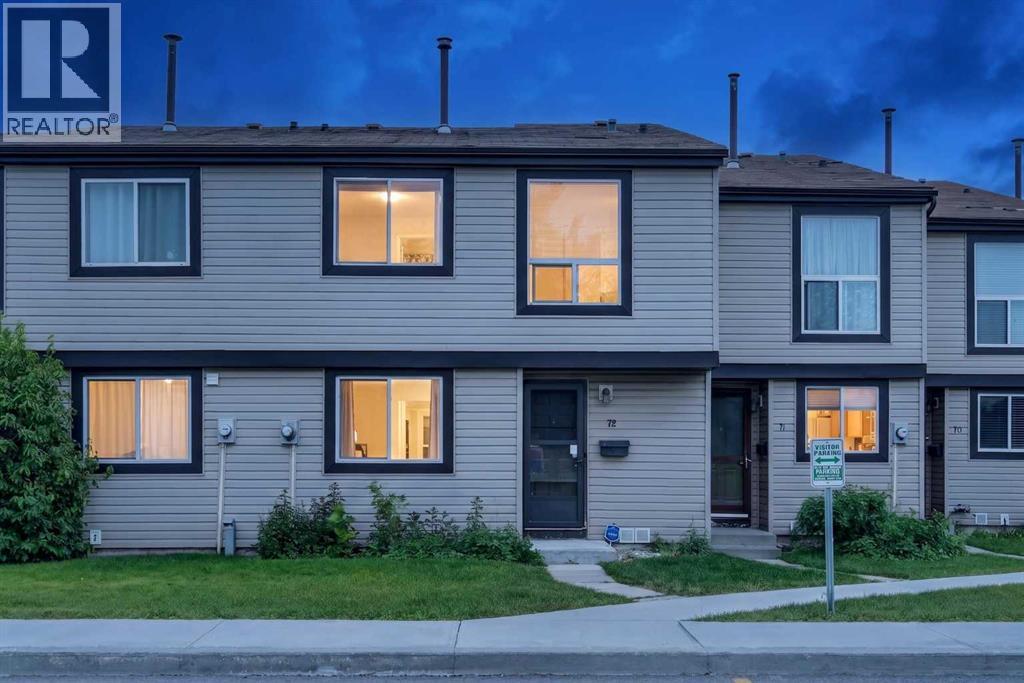
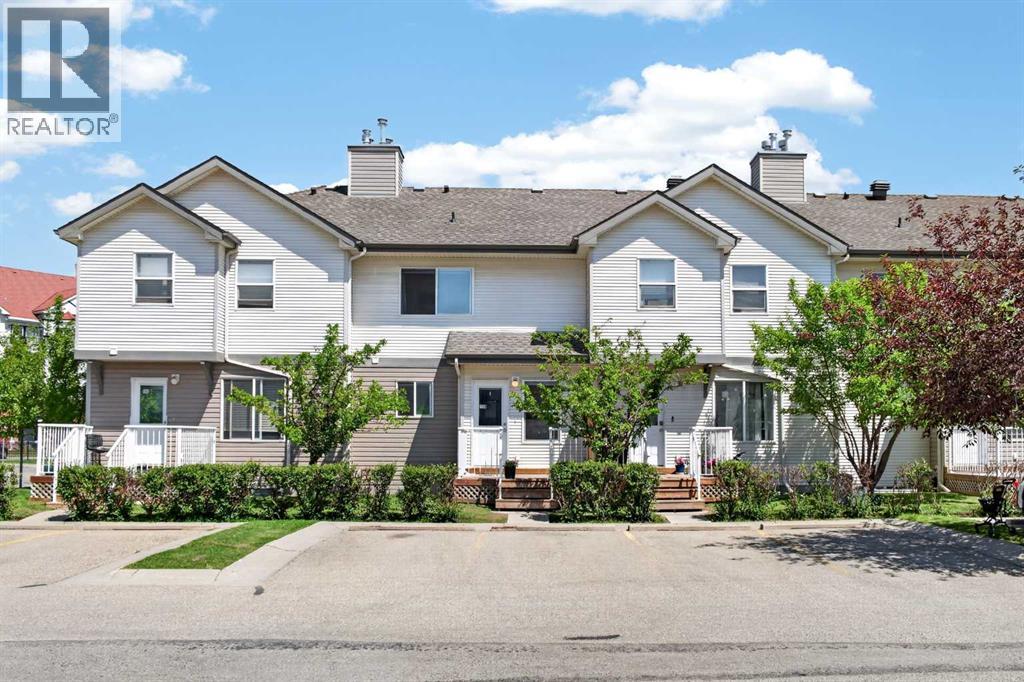
Welcome to this beautifully renovated townhouse in the established community of Rundle! Offering a functional layout and stylish updates throughout, this move-in-ready home is perfect for first-time buyers, families, or investors. The bright, modern kitchen has been fully renovated and features new flooring, updated appliances, a contemporary backsplash, and plenty of cabinet space. A separate dining area flows into the spacious living room, where a large sliding patio door fills the space with natural light and opens onto a sunny, south-facing backyard, perfect for relaxing, gardening, or entertaining. Upstairs, you’ll find a generous primary bedroom along with two additional well-sized bedrooms and a full bathroom, providing plenty of space for the whole family. The basement is unfinished and offers excellent potential for future development, while already including a washer and dryer and ample storage space.Ideally located within walking distance to the CTrain, shopping, schools, Peter Lougheed Centre, parks, and other everyday amenities, with easy access to major roadways for a convenient commute. This is an excellent opportunity to own a beautifully updated home in a fantastic location! (id:51989)
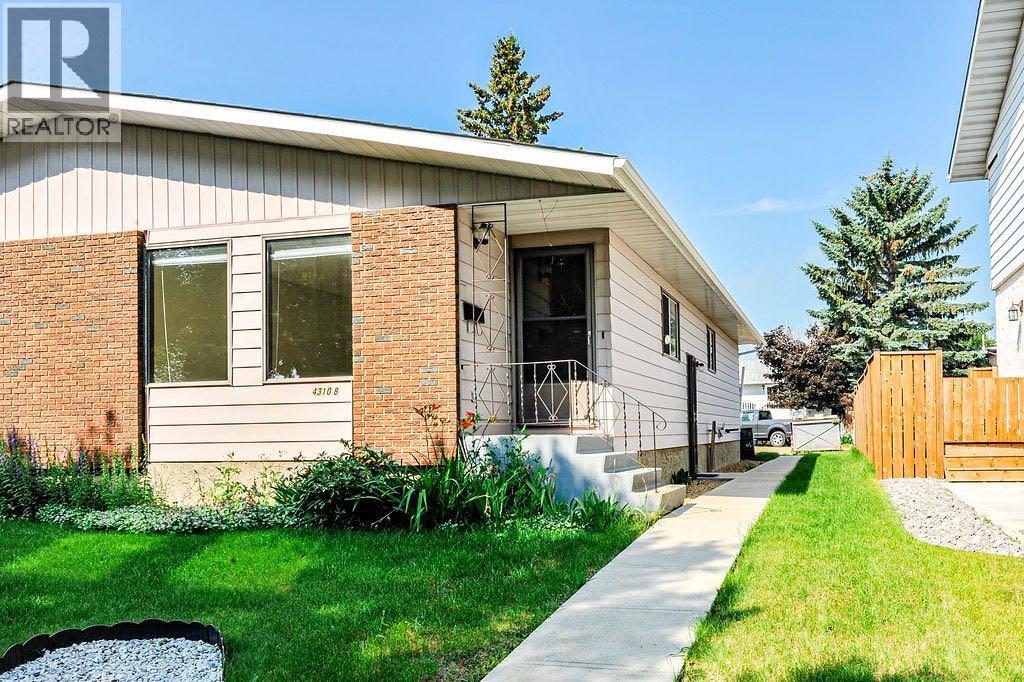
Hurry over to this 3-bedroom, 1-bathroom half duplex, perfectly located in a central neighborhood close to schools, shopping, parks, and all essential amenities. Impeccably cared for, this home offers comfortable living with some updates already completed, including a new roof and HWT, and most main floor flooring. Whether you're a first-time homebuyer, downsizing, or looking to expand your investment portfolio, this property checks all the boxes. Even better, both sides of the duplex are available for purchase, presenting an exceptional opportunity to live in one side while generating rental income from the other. Priced to sell, this is an opportunity you won't want to miss! (id:51989)
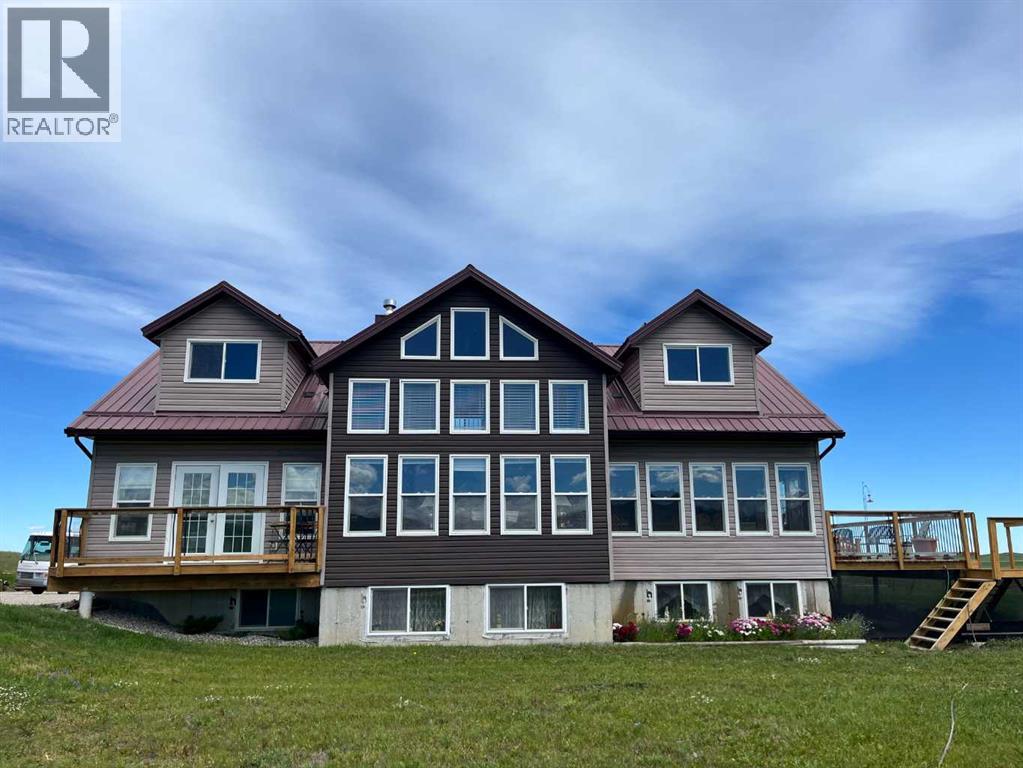
WAKE UP TO BEAUTIFUL SUNRISES AND GO TO BED WITH PICTURESQUE SUNSETS! This property has it all. It is a custom built, 2 storey, 8 year old home on 10 acres with a year round running creek. Pictures do not do justice for the spectacular view of Chief Mountain and the Rocky Mountains and only 10 minutes from Waterton Lakes National Park. The property has a 32' x 40' heated shop with 14’ x 12’ overhead door. There is also a 53' x 8' shed for storage, and an 8' x 12' garden shed. Flower beds and lawn area surround the home. There are two 4 acre parcels fenced for horses with the year round creek running through the east parcel. The home consists of a loft with two bedrooms, bathroom and sitting area that overlooks the main level living room and dining room. The main floor living room has a gas fireplace and the south wall is all windows which give an unobstructed view of the mountains to the south and west of the property. Main level also has a master bedroom with an ensuite and walk-in closet. You will also find a laundry room, full bathroom, and an office with garden doors on the main floor. The kitchen has two ovens, one being an eye level oven, and the kitchen has a walk in pantry which is also accessible from the north entrance to the home. Off the master bedroom is a 4' x 16' deck through garden doors, from which is yet another spectacular view of Chief Mountain to the left and the Rocky Mountains to the right. Off the dining room, there is a partial wrap around 34' x 12' deck through garden doors, which deck wraps around to the north entrance of home and measures 5'x20'. The deck provides a serene, picturesque view of the year round creek and the prairie land to the east. The basement has three unfinished bedrooms (boarded but not mudded and taped), full bath, family room, and large furnace storage room. The home has a/c and forced air heating. (id:51989)
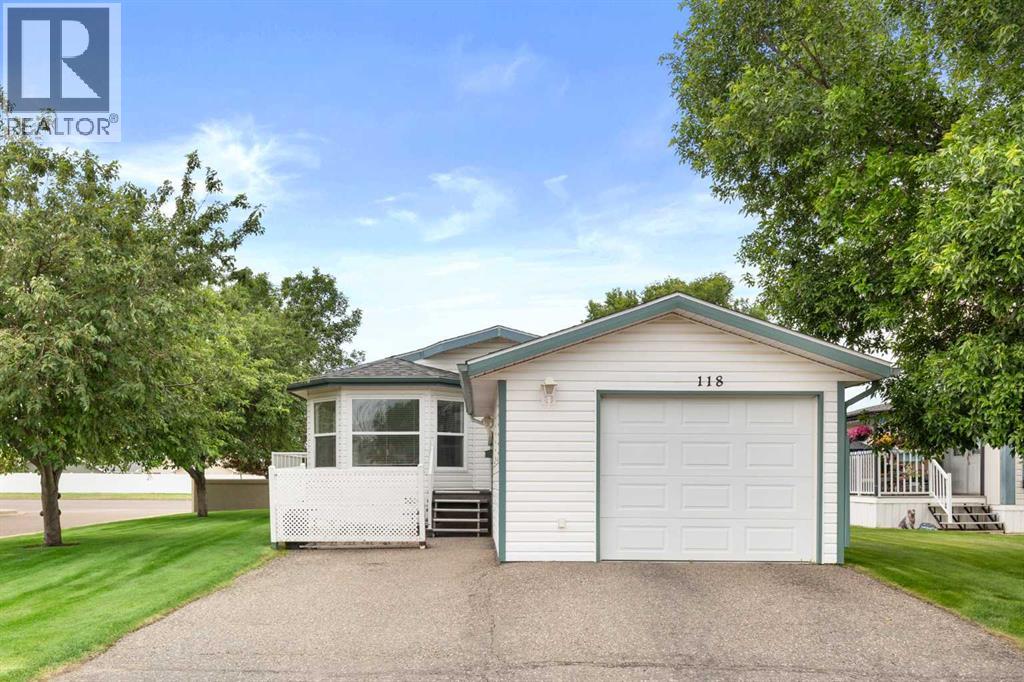
Enjoy the ease of maintenance-free living without sacrificing comfort in this beautifully updated home in the sought-after 35+ adult community of Meadow Lark Village. Ideally situated on a desirable corner lot directly across from the clubhouse, this move-in ready 3-bedroom, 2-bathroom home offers over 1,300 sq. ft. of thoughtfully designed living space and an inviting lifestyle you'll love. The spacious kitchen is the heart of the home, featuring a large island, and plenty of workspace for cooking and entertaining. The adjoining dining area is surrounded by large windows that fill the space with natural light, while the generous living room provides endless possibilities for furniture placement and everyday comfort. Beautiful vinyl plank flooring flows throughout the kitchen, dining, and utility areas, adding warmth and style, and the ensuite has been tastefully updated with a stunning tiled walk-in shower and glass doors. Recent improvements include new shingles, an east-facing 8' x 14' deck that's perfect for enjoying your morning coffee, and a finished, heated single garage just steps from the back door—providing comfort and convenience year-round. Meadow Lark Village offers a welcoming, low-maintenance lifestyle with walking paths, shopping, and everyday amenities just minutes away. Monthly lot fees of $767 include water, sewer, garbage collection, landscaping, and snow removal, allowing you to spend less time on maintenance and more time enjoying everything this vibrant community has to offer. (id:51989)
Welcome to this beautifully maintained two storey townhome offering the perfect blend of comfort and functionality in the sought after community of Royal Oak. The main floor showcases a stylish mix of tile and hand scraped hardwood flooring throughout. The bright living room is a true focal point, featuring a cozy corner fireplace, expansive southwest facing bay windows that fill the space with natural light, and a convenient built-in desk, ideal for a home office nook. The kitchen is both functional and elegant, complete with granite countertops and a pantry for extra storage. The adjoining dining room opens directly onto a private deck, perfect for morning coffee or evening relaxation. A powder room completes the main level. Upstairs, you will find two spacious bedrooms, each boasting its own walk-in closet, along with a shared four piece bathroom. The unfinished basement offers excellent potential and includes the laundry room and utilities, ready for your personal touch. Ideally located within a short walk to Royal Oak Centre, residents enjoy easy access to an abundance of shopping and dining options, including A Mart and Walmart. Families will appreciate the walking distance to William D. Pratt School and Royal Oak School, as well as the nearby Shane Homes YMCA. Commuters will love the quick and easy access to Country Hills Boulevard and Stoney Trail, making this location as convenient as it is comfortable. This home is a wonderful opportunity for first time buyers, young families, or investors looking for a well appointed property in a vibrant, amenity rich neighbourhood. (id:51989)
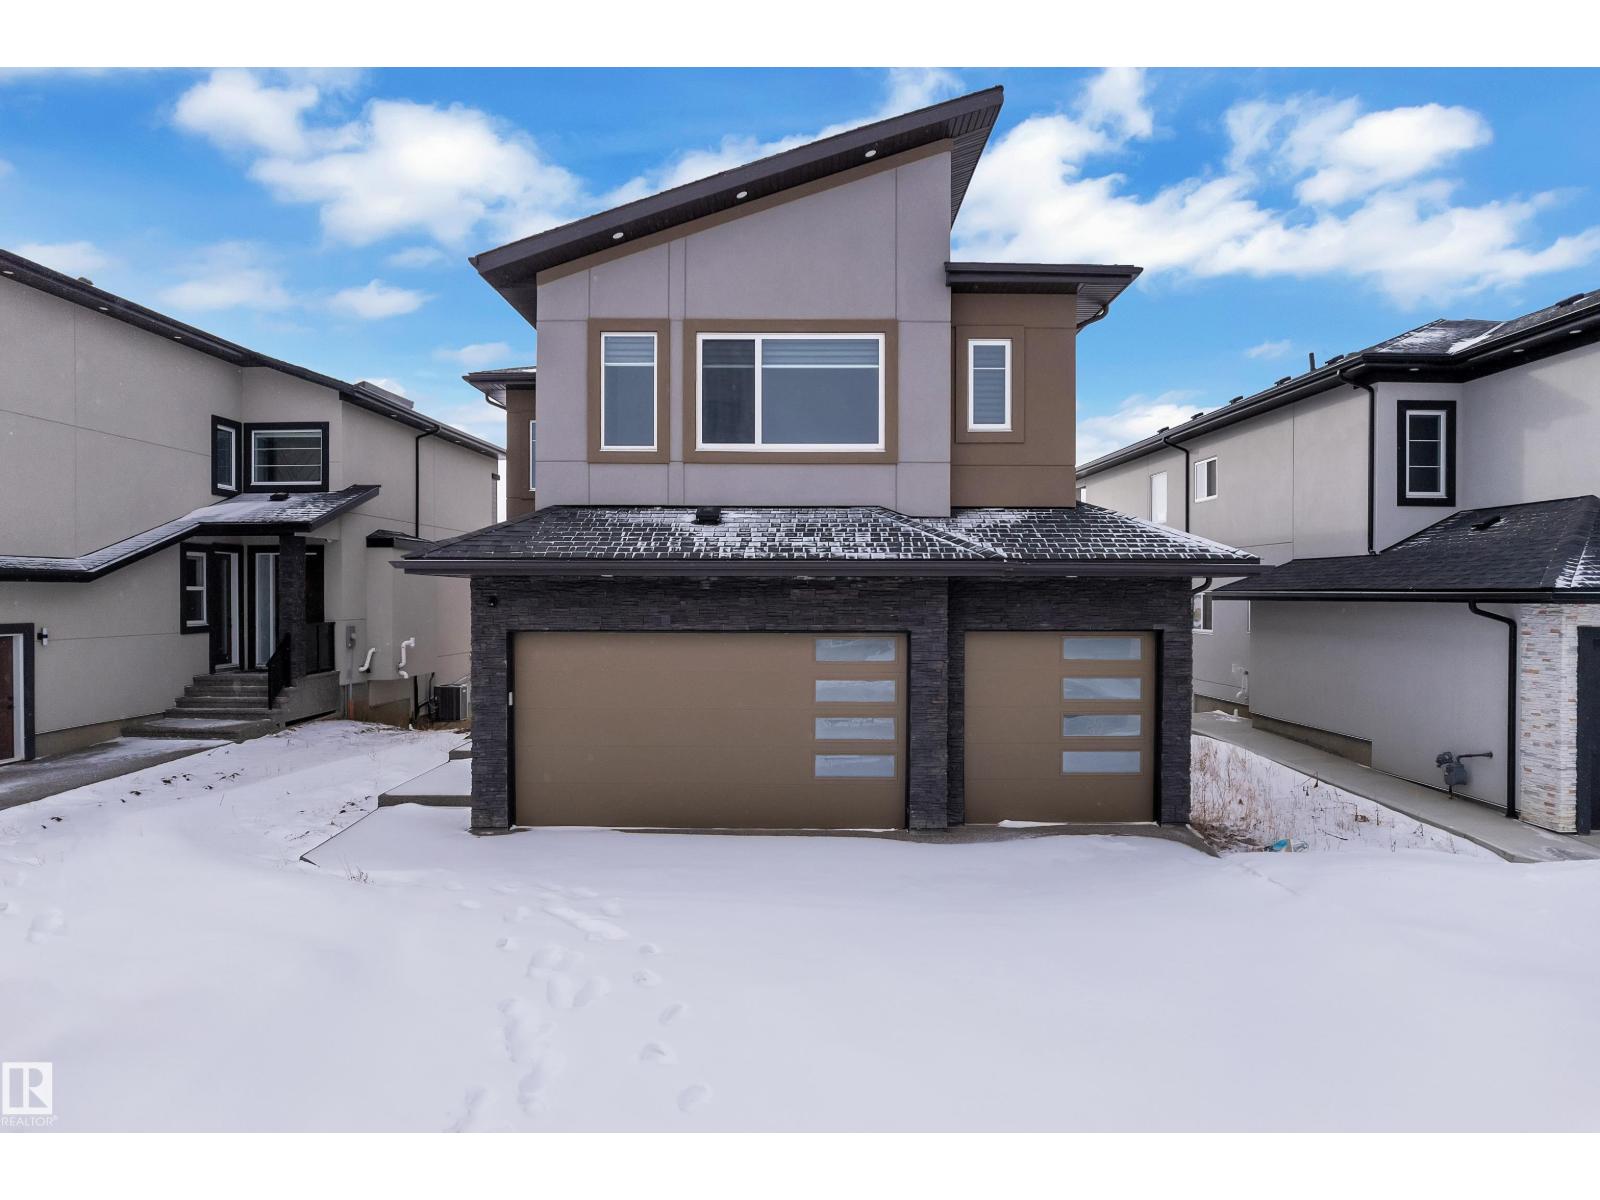
Welcome to this stunning triple-car garage home on a premium 34-foot pocket lot with an exposed aggregate driveway. Designed for modern living, this bright and functional home offers breathtaking pond views throughout. A grand double-door entry opens to an impressive open-to-above foyer, leading to a spacious living room with a sleek fireplace and large windows. The chef-inspired kitchen features stainless steel appliances, granite countertops, a large island, and a separate spice kitchen, perfect for everyday living and entertaining. The main floor includes a bedroom and full bath, ideal for guests or extended family. Upstairs offers two primary suites with private ensuites, two additional bedrooms with a shared bath, and a versatile bonus room. Enjoy peaceful pond views from the private balcony off the primary suite. With its spacious layout, premium finishes, and exceptional location, this home is the perfect blend of luxury and comfort. (id:51989)
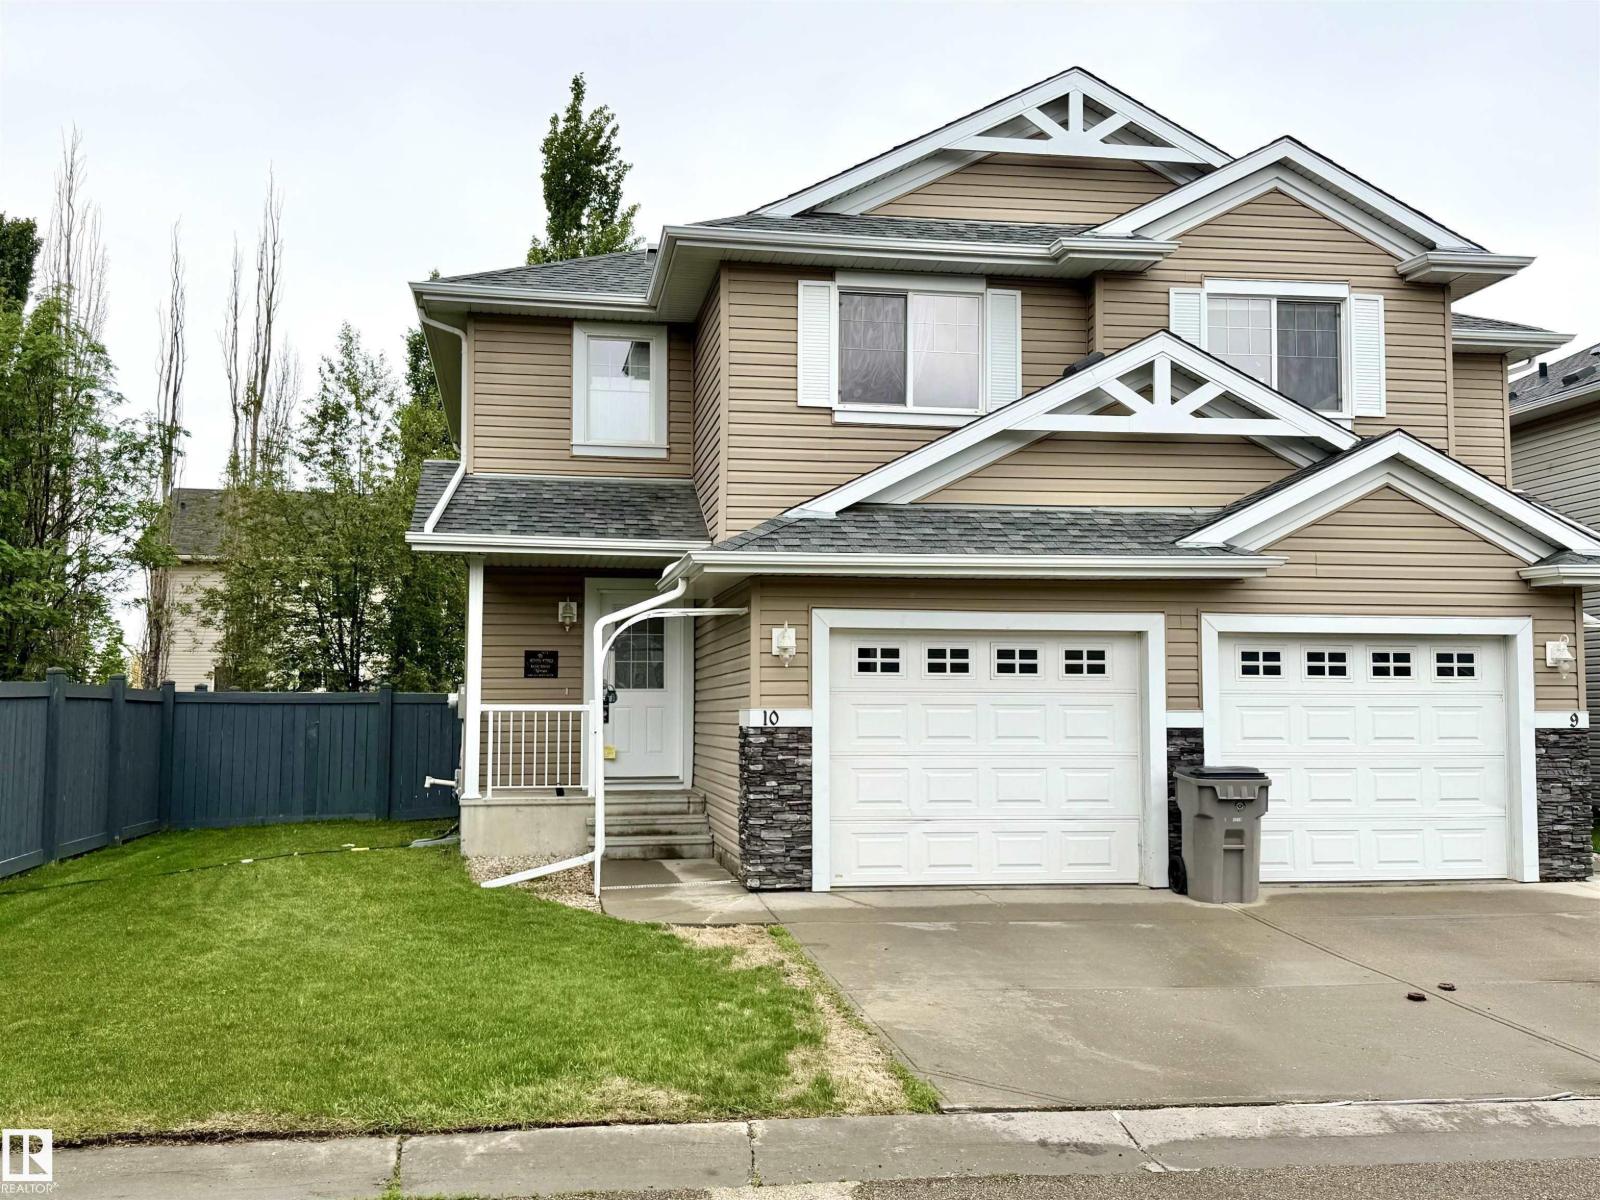
Beautifully maintained 1,214 sq. ft. townhouse built in 2010 in desirable Beaumont, offering comfort, style, and functionality. The main level features hardwood flooring, a bright open-concept layout, a modern kitchen with new stainless steel appliances, and a convenient 2-piece bath. Upstairs, you’ll find 3 spacious bedrooms with carpet flooring, including the primary suite, along with 2 full bathrooms. The unfinished basement provides excellent potential for future development, extra storage, or a recreation area. Enjoy the outdoors in the fully fenced and landscaped backyard with a deck, perfect for relaxing or entertaining. Complete with a single attached garage, this home is ideally located near schools and shopping centre. (id:51989)
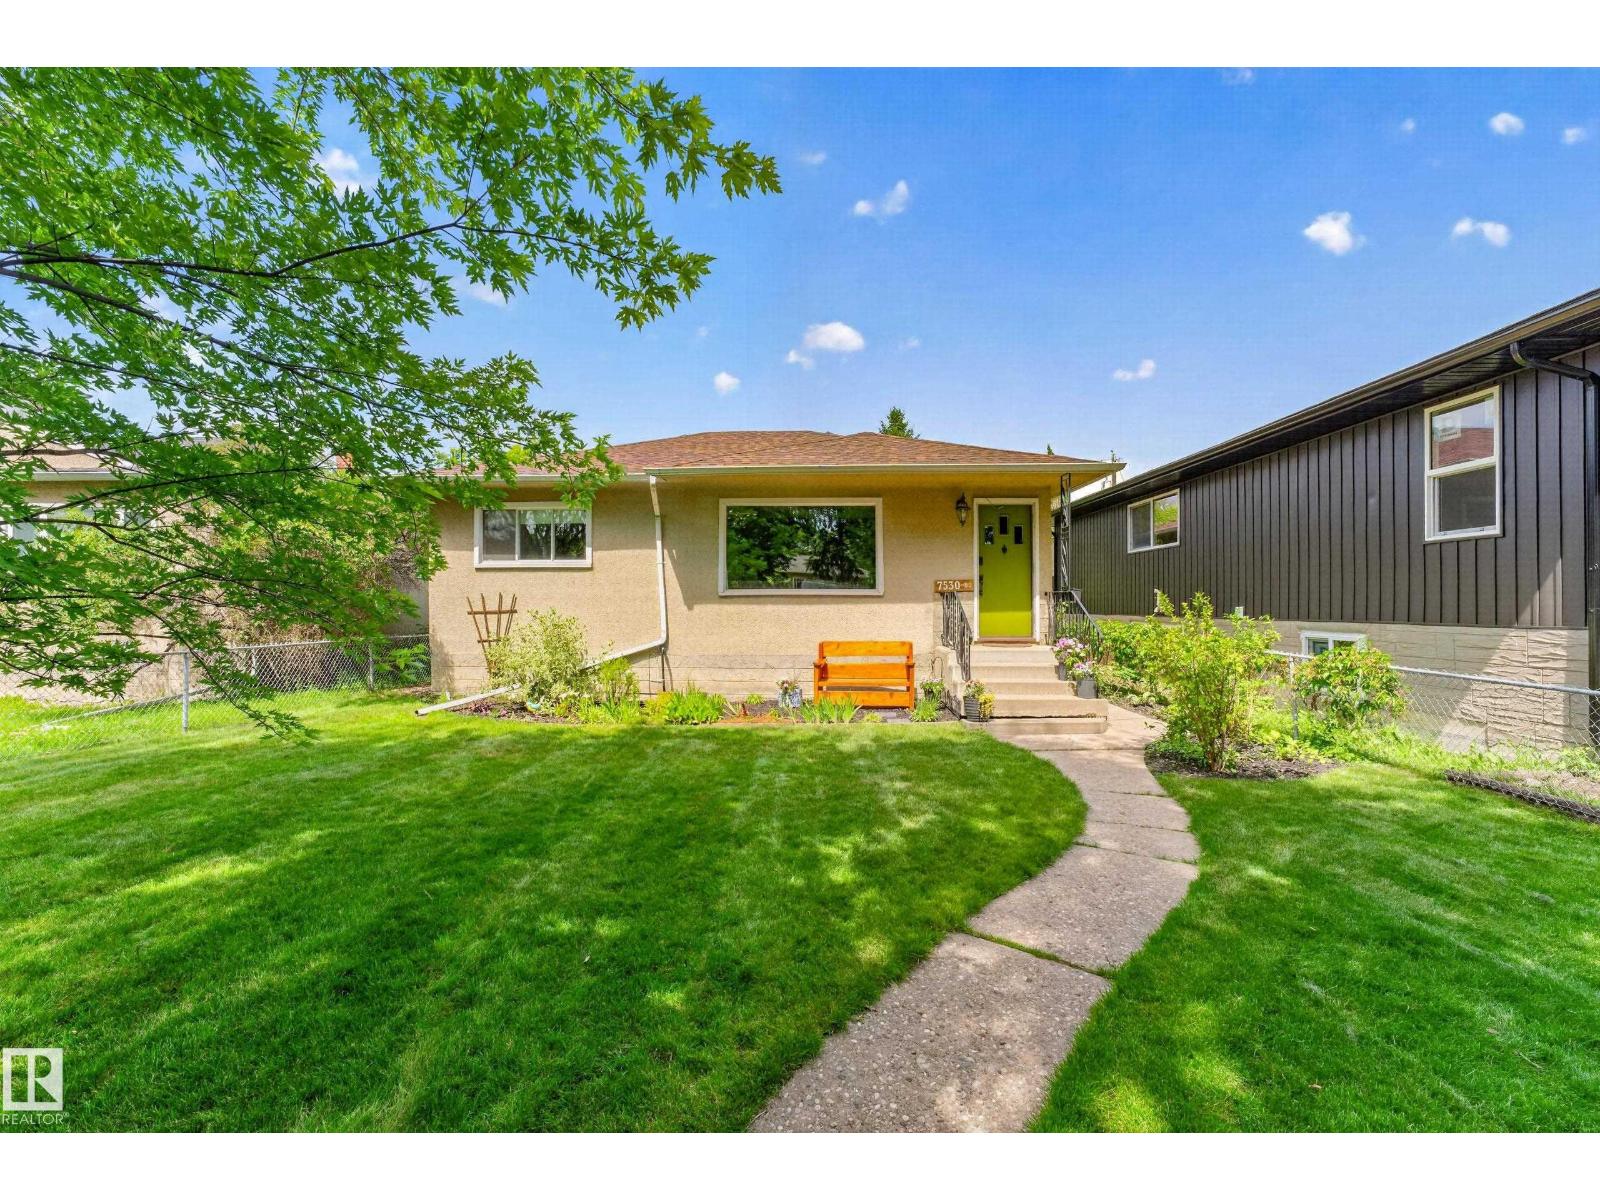
Tucked on a quiet, tree-lined street in King Edward Park, this 1950 bungalow greets you with fragrant lilacs, bright pink peonies, and a mature shade tree, curb appeal that makes people slow down. Inside, hardwood floors lead through a bright living room anchored by a striking emerald accent wall, into a cozy dining nook next to a picture window, perfect for morning coffee and evening entertaining. The kitchen keeps its character with a fresh tile backsplash and stainless steel appliances. Two comfortable bedrooms and an updated 4-piece bath complete the main floor, while garden beds out back await your green thumb. A single detached garage off the back lane adds everyday ease. Just steps to Mill Creek Ravine's trails and a short stroll to Whyte Avenue's shops and cafés. With LRT stations, schools, and connector routes close by, this home offers real, affordable charm in one of Edmonton's most convenient communities. A little bungalow with a whole lot of heart. (id:51989)