

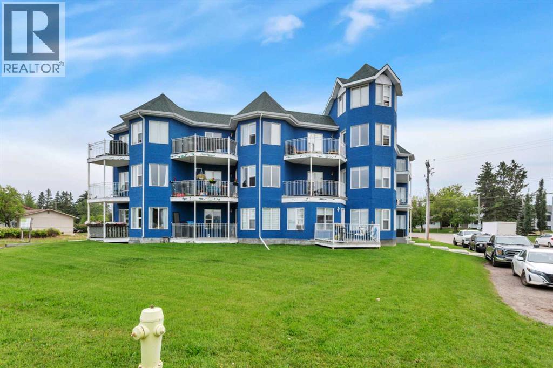
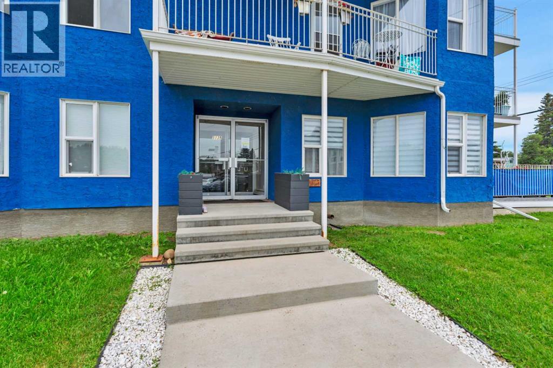
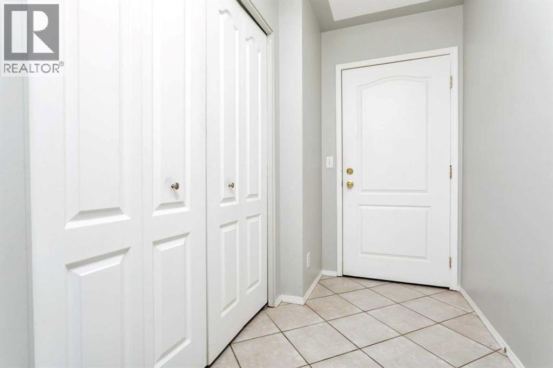
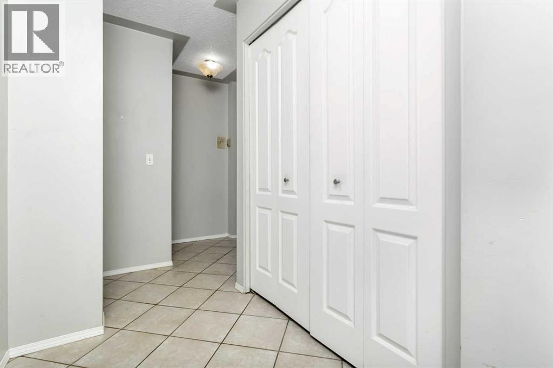
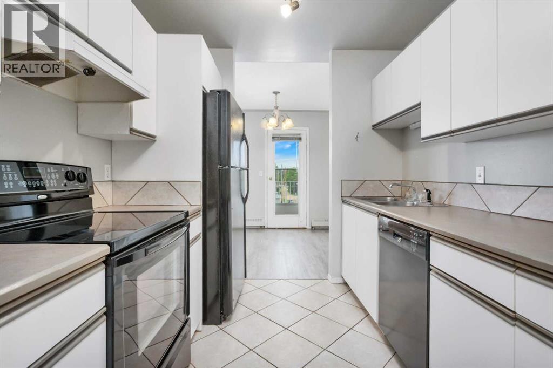
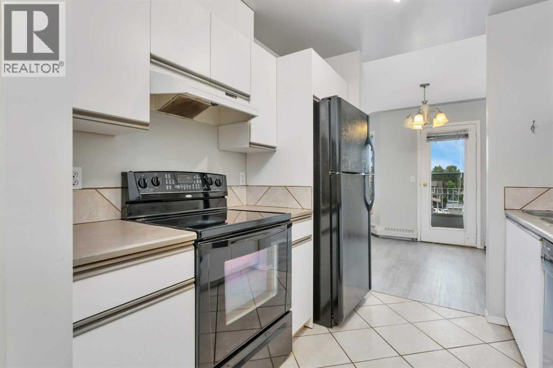
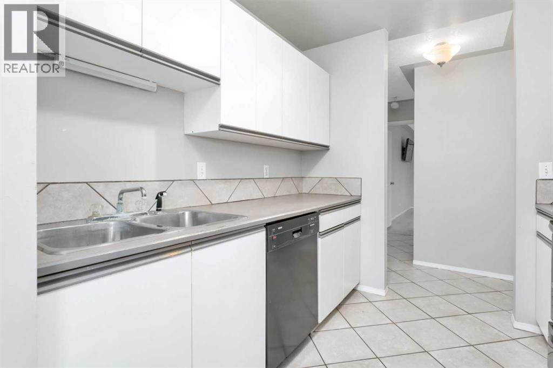
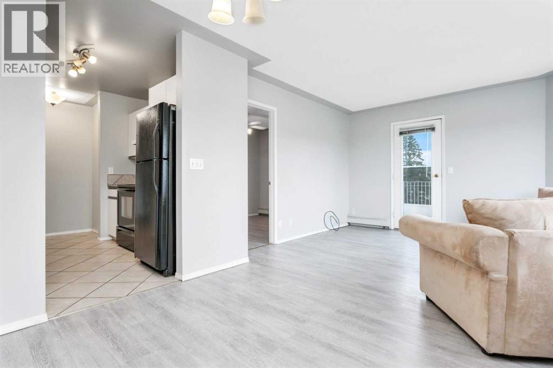
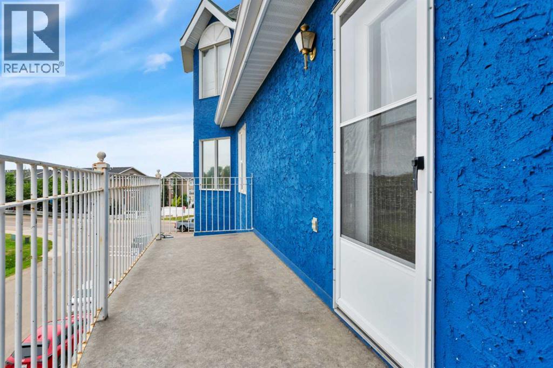
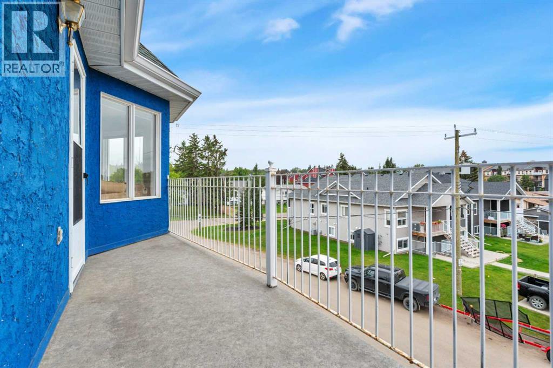
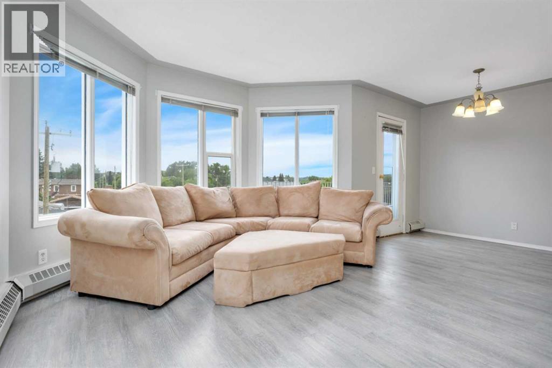
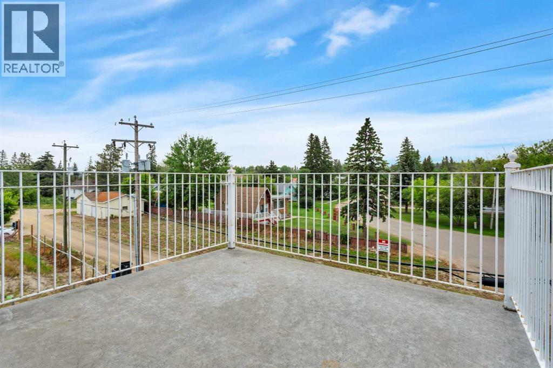
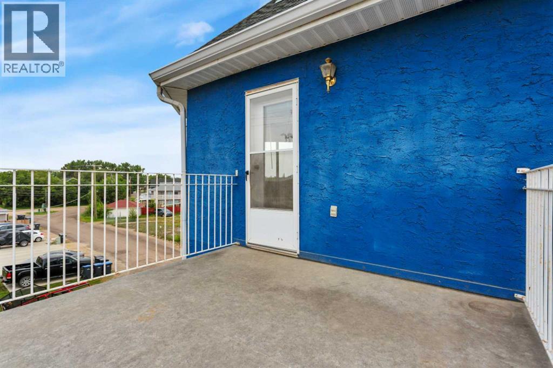
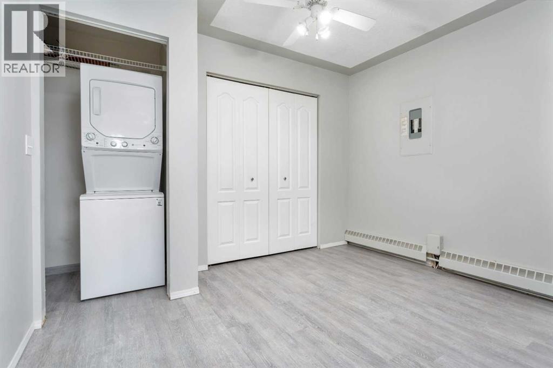
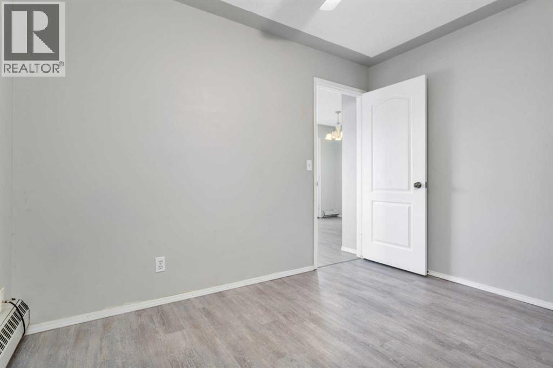
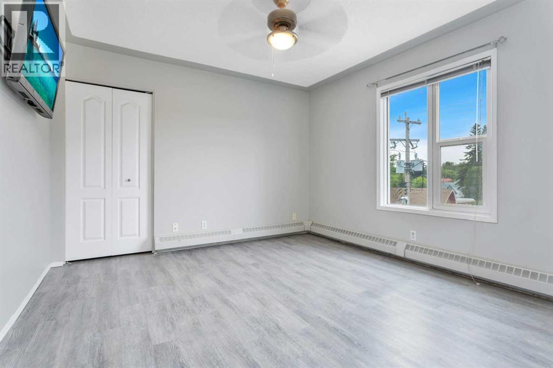
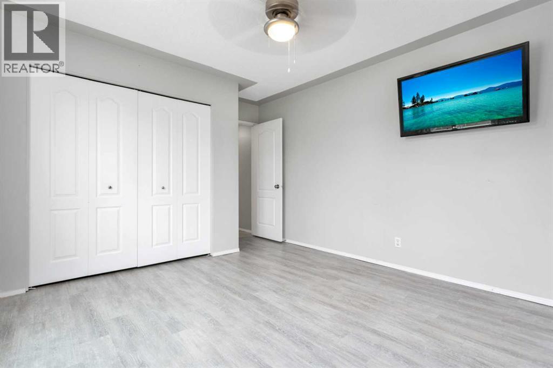
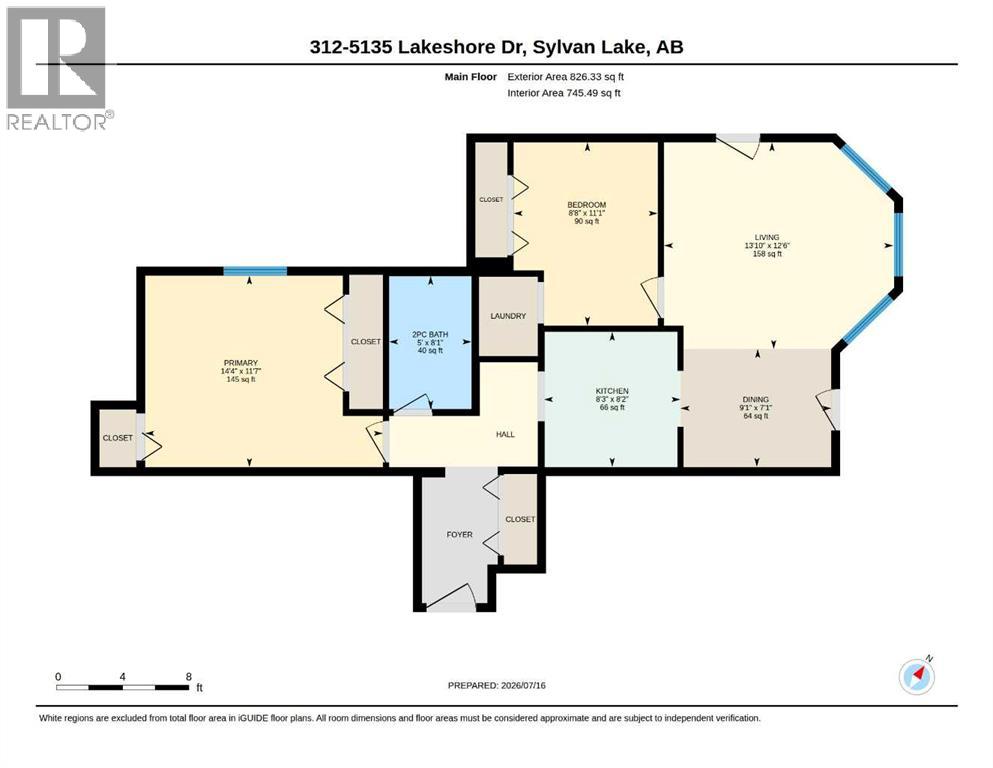
Whether you're looking for your first home, an investment property, or an affordable place just steps from Sylvan Lake's waterfront, this Lakeshore Drive condo is worth a look. This one bedroom plus den apartment offers a functional layout with plenty of flexibility for a home office, guest room, or hobby space. Enjoy your morning coffee or unwind at the end of the day from one of two private balconies, giving you extra outdoor space to take advantage of the lake lifestyle. The assigned parking stall adds convenience, while the unbeatable location puts the beach, restaurants, shopping, and everything downtown Sylvan Lake has to offer just outside your door. Affordable opportunities in this location don't come along often. Whether you're looking to get into the market or expand your investment portfolio, this condo offers exceptional value in the heart of Sylvan Lake. (id:51989)
Features of 312, 5135 Lakeshore Drive
- MLS® Number A2330100
-
Price
$199,900
Maintenance, Heat, Insurance, Ground Maintenance, Reserve Fund Contributions, Sewer, Waste Removal, Water
$646.48 Monthly - Bedrooms: 1
- Bathrooms: 1
- Square Footage: 745 sqft
- Property Type: Apartment
- Community Name: Downtown
- Amenities Near By Water Nearby
- Community Features Lake Privileges, Pets Allowed With Restrictions
- Parking Space Total 1
- Plan 9223783
Buildings
| Bathroom Total | 1 | Bedrooms Above Ground | 1 |
| Bedrooms Total | 1 | Appliances | See Remarks |
| Constructed Date | 1992 | Construction Style Attachment | Attached |
| Cooling Type | None | Exterior Finish | Stucco |
| Flooring Type | Tile, Vinyl | Foundation Type | Poured Concrete |
| Heating Fuel | Electric | Heating Type | Baseboard Heaters |
| Stories Total | 3 | Size Interior | 745 Sqft |
| Total Finished Area | 745 Sqft | Type | Apartment |
Parking
| Covered |
Land
| Acreage | No | Land Amenities | Water Nearby |
| Size Total Text | Unknown | Zoning Description | W-dc |
Rooms
| Level | Type | Length | Width | Dimensions |
|---|---|---|---|---|
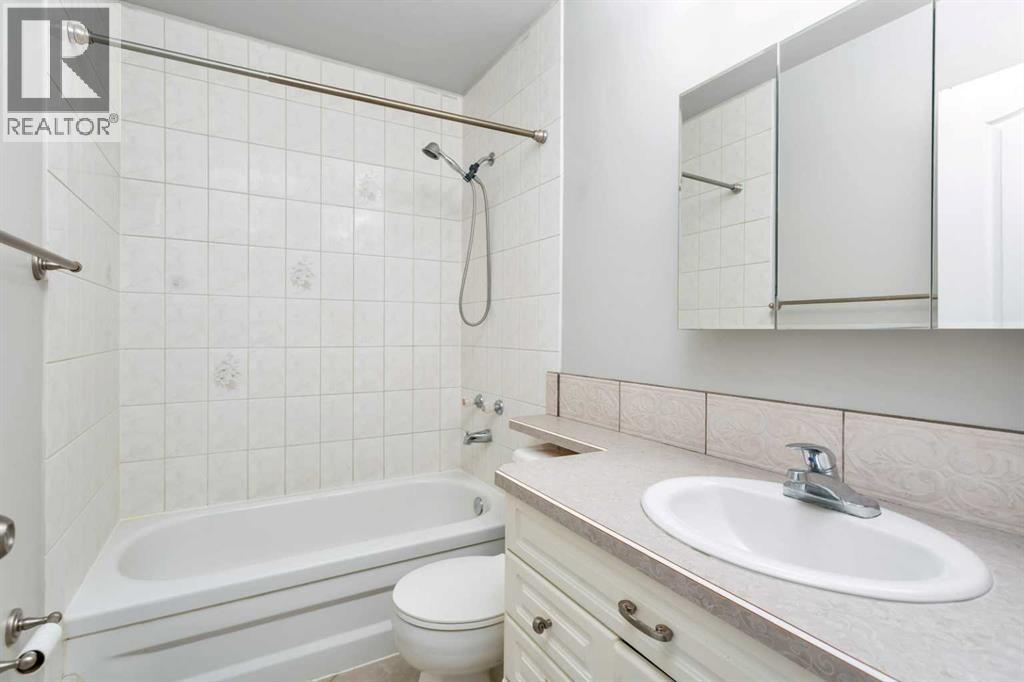
| Main Level | 4pc Bathroom | 8.08 Ft x 5.00 Ft | ||
| Main Level | Den | 11.08 Ft x 8.67 Ft | ||
| Main Level | Dining Room | 7.08 Ft x 9.08 Ft | ||
| Main Level | Kitchen | 8.17 Ft x 8.25 Ft | ||
| Main Level | Living Room | 12.50 Ft x 13.83 Ft | ||
| Main Level | Primary Bedroom | 11.58 Ft x 14.33 Ft |
Agents and Offices
- Kade Garritty
- Pat Garritty
- Office: Cir Realty