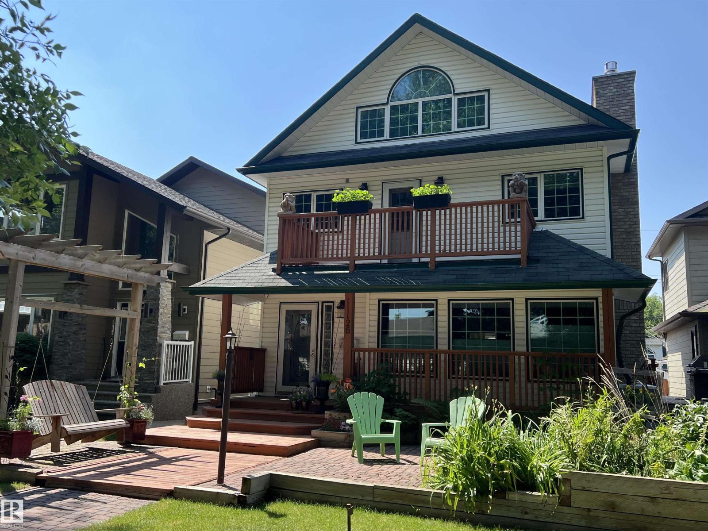
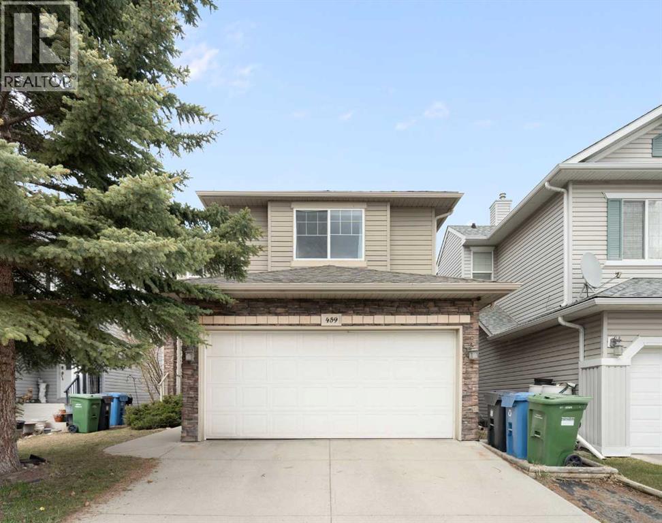
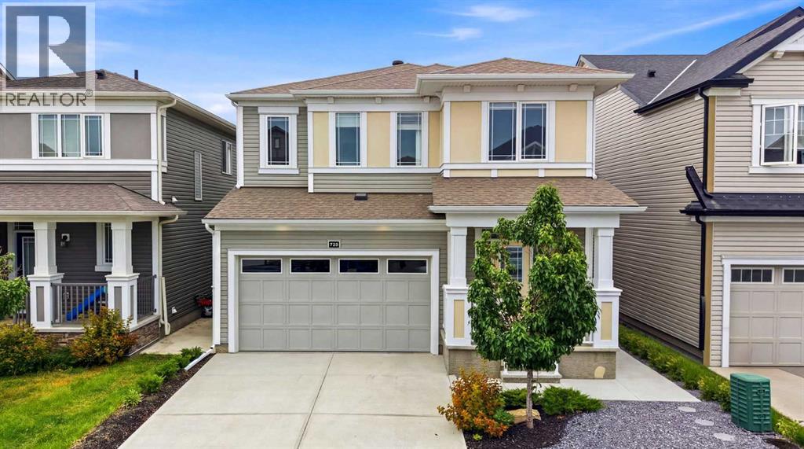
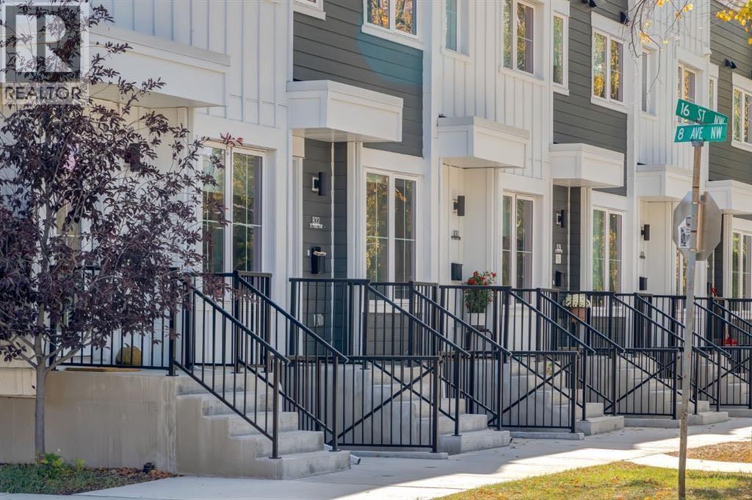
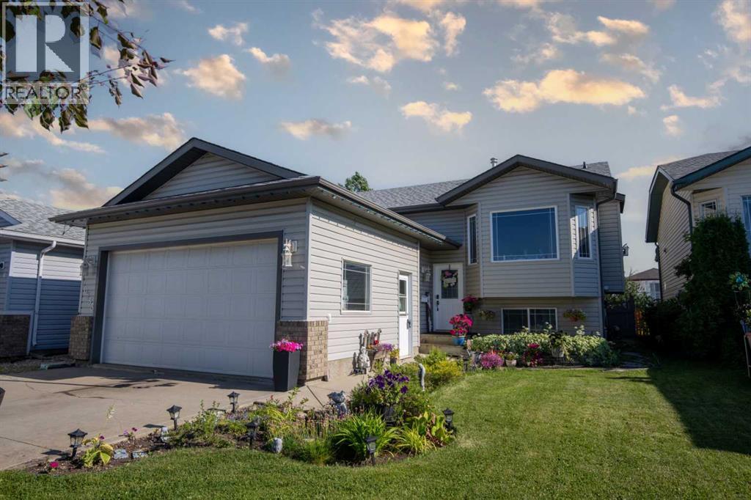
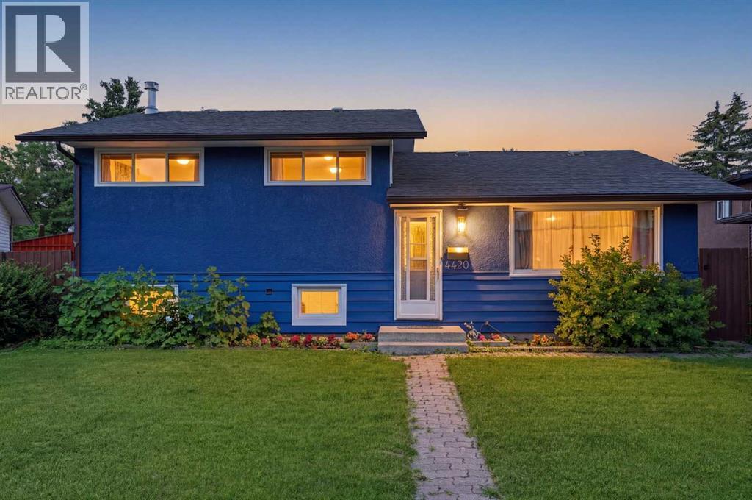
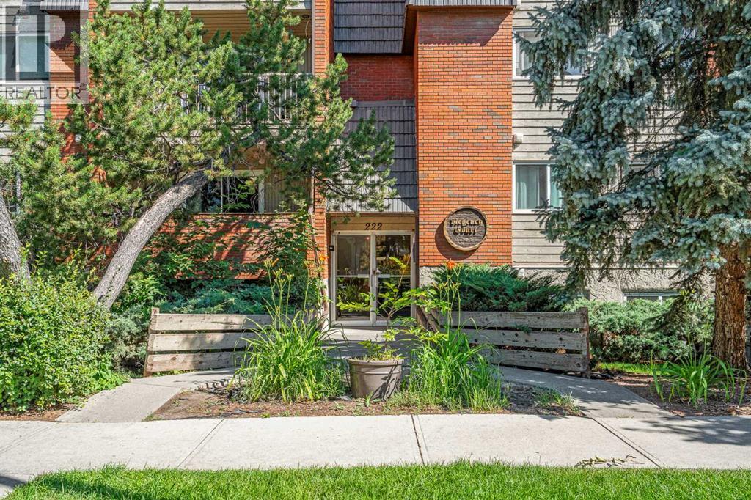
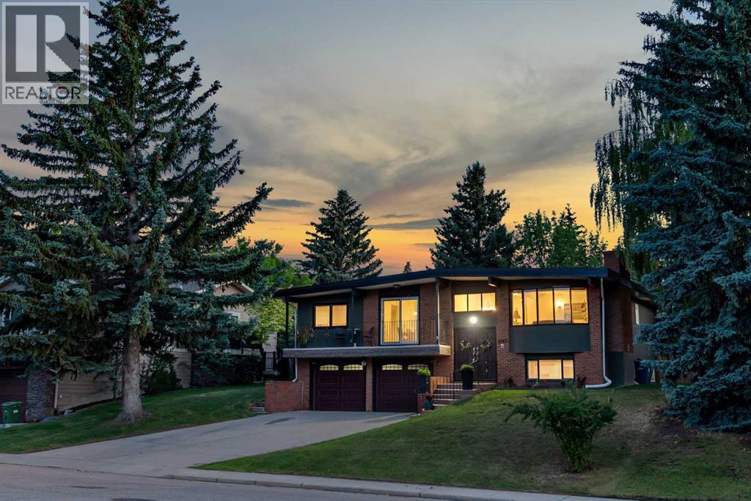
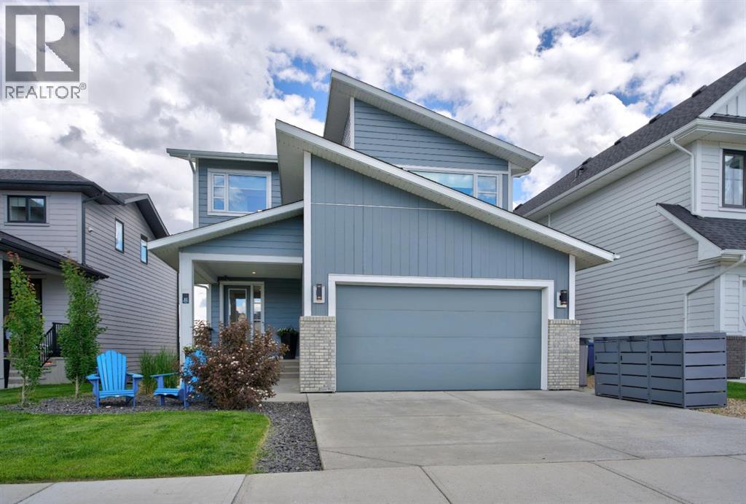
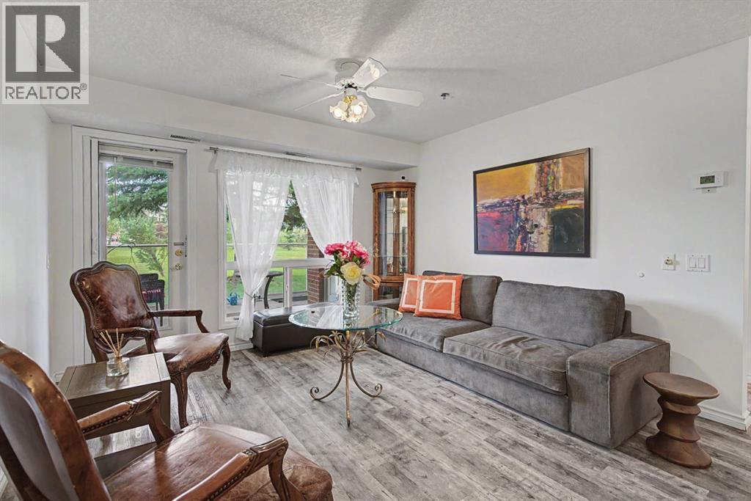
Wonderful 2350 sq ft 2.5 story custom built 2 plus 2 bedroom home on a quiet tree lined street just 1/2 block to Ada Boulevard and the scenic river valley. Great main floor plan featuring a large living room w/gas fireplace, dining room, bright kitchen with stainless appliances, gas range, granite countertops & raised eating bar for that morning coffee, 2 pc powder room with laundry. Upstairs there's a beautiful primary bedroom suite with massive walk in closet & 6 piece bath featuring a jacuzzi tub. Additional bedroom & 4 pc main bath. The third floor loft is an amazing space, currently a media room and office/work out area but could easily be an additional bedroom. Finished basement with large rec room, 2 bedrooms, 3 pc bath with steam shower as well as a storage/mechanical room. Extensive use of hardwood flooring & high quality finishes throughout. Exterior featuring decks, raised flower beds & low maintenance fenced yard. Heated double garage with rare finished storage loft. A beauty! (id:51989)
Welcome to the highly sought-after community of Citadel! This well maintained two story home is situated in a prime location. It's in a quiet cul-de-sac that has lots of extra parking and is within walking distance to both a public and a Catholic school. With over 2000 sq ft of developed space, 4 bedrooms, and 3 full bathrooms, 1 half bath, this fully finished home is sure to impress. Upon entering the home, you are greeted by a nice open floor plan with lots of natural light. The spacious living room features a large picture window looking out onto your backyard and a green space. With no other homes behind the property, you get huge blue sky views. The beautiful kitchen boasts quartz counters, stainless steel appliances, a large pantry and an attached dining room. As you head upstairs, you will find a massive bonus room to your left and to the right the large primary bedroom with an ensuite, along with the second and third bedrooms and a full bathroom. The fully developed basement has a huge flex room and just off that is the fourth bedroom. There is also a nice full bathroom in the basement, making this home the perfect size for a large family. In the large fully fenced backyard, you will find a garden area and patio big enough for seating and BBQ. Come check out this amazing property! (id:51989)
Welcome to this stunning detached home in Airdries South Windsong, offering over 3,300 sq. ft. of beautifully developed living space. Built in 2021, this exceptional home is loaded with upgrades and thoughtfully designed for growing families and those who love to entertain.The open-concept main floor is the heart of the home, featuring a chef-inspired kitchen with an oversized island, granite countertops, stainless steel appliances, a gas stove with a sleek range hood, and a spacious walk-in pantry. A hidden mudroom with direct access to the attached garage keeps everyday life organized while maintaining the home's clean aesthetic. The inviting living room is anchored by a cozy gas fireplace, creating the perfect space to unwind on chilly evenings, while the adjacent balcony is ideal for enjoying your morning coffee or summer BBQs.Upstairs, you'll find a spacious bonus room, a convenient laundry room, and two generously sized bedrooms, each complete with its own walk-in closet. The luxurious primary suite is a true retreat, featuring a large walk-in closet and a spa-inspired 5-piece ensuite designed for relaxation. A stylish 4-piece bathroom completes the upper level.The professionally developed walkout basement offers incredible versatility and is finished to an exceptional standard. It features a spacious bedroom, a beautiful 3-piece bathroom, a kitchenette, with quartz countertops, an induction cooktop, stainless steel appliances, and an additional flex room that's perfect for a home gym, office, or extra storage. With direct access to the backyard and paved side access to the front of the home, this level is ideal for extended family, guests, or multi-generational living.To complete this incredible package, the home is equipped with central air conditioning, ensuring year-round comfort. Offering timeless finishes, outstanding functionality, and over 3,300 sq. ft. of developed living space, this move-in-ready home is one you won't want to miss. (id:51989)
Urban Gardens – Rare 23-Unit Offering in Prime Hillhurst LocationExceptional opportunity to acquire a high-performing, purpose-built multi-unit property in the heart of Hillhurst. Located just a few blocks from Kensington, Riley Park, SAIT, and with direct access to downtown Calgary, Urban Gardens offers long-term stability and strong tenant appeal in one of Calgary's most sought-after inner-city neighbourhoods.This thoughtfully designed development includes a total of 23 units:12 four-storey townhomes, each featuring:3 bedrooms (most with ensuite bathrooms)Private balconies11 legal basement suites (one per townhome)11 titled private garagesBuilt with tenant comfort in mind, the majority of the townhomes feature ensuite bathrooms for each bedroom, modern open-concept layouts, and private outdoor living spaces. The property is centered around a beautifully landscaped communal courtyard with a community garden, fostering a sense of community while enhancing curb appeal.Fully leased and generating positive cash flow, Urban Gardens offers investors immediate, stabilized income in one of Calgary's premier rental markets. Strong location fundamentals support both consistent occupancy and long-term appreciation, with residents enjoying walkable access to Kensington, SAIT, Riley Park, downtown Calgary, transit, shopping, restaurants, schools, and recreational amenities.A significant investment advantage is the existing assumable CMHC-insured mortgage at 3.729%, maturing December 1, 2030 (subject to lender and CMHC approval). This below-market financing presents a rare opportunity for qualified purchasers to secure favourable debt, enhancing cash flow and reducing financing costs while acquiring a stabilized, income-producing asset.Rarely do stabilized, purpose-built multifamily assets with assumable CMHC financing become available in Calgary's premier inner-city market. Urban Gardens represents an exceptional opportunity for private investors, family o ffices, and institutional buyers seeking immediate cash flow, long-term appreciation, and attractive in-place financing. (id:51989)
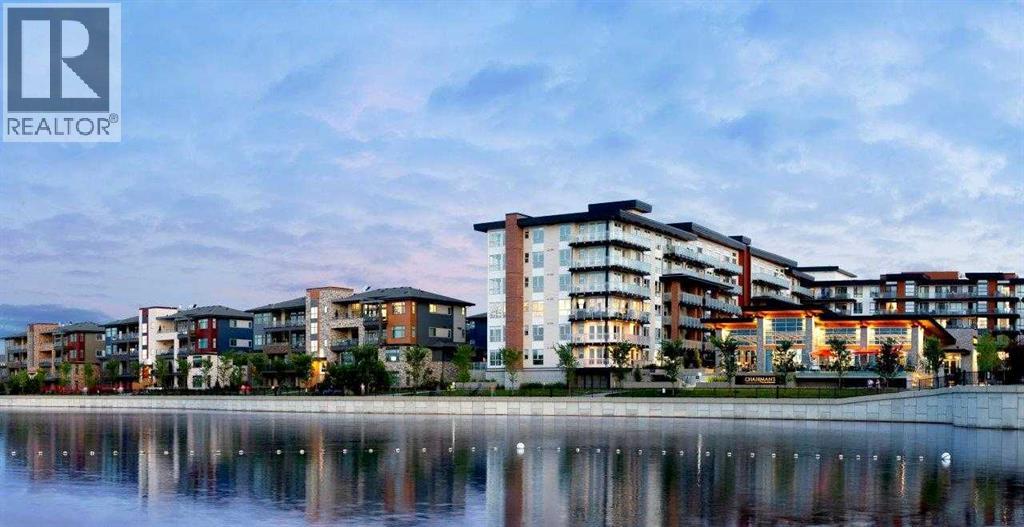
WESTMAN VILLAGE - ABSOLUTELY THE FINEST LAKE + CITY VIEWS IN SOUTH CALGARY! The Resort on Lake Mahogany. Your home reflects your lifestyle and luxury at Reflection. You can upsize your life without compromising on how or where you live. Welcome to this one-of-a-kind, 2350+ SF custom-designed and professionally decorated luxury lakeside condo in the exclusive Reflection section at Westman Village on Mahogany Lake—Calgary’s premier resort-style lakefront community. Luxurious 3 bedroom / 3 Car INDOOR TITLED parking / 4-bathroom home with amazing views from both levels overlooking Mahogany Lake. Private WALK OUT two-story home with over 2350 sf of living space and 1500 sf of exclusive outdoor covered & screened balcony area. SEVERAL UPGRADES - Rare White kitchen cabinet palette, Wolf & Sub-zero stainless-steel appliances with an induction cooktop with hood cover, built-in ovens, closet organizers, A/C, high-end light & plumbing fixtures. BONUS: same-level access to your own 2-car heated garage with epoxy floor, plus an extra underground titled parking stall! Jayman BUILT community with the best location, directly adjacent to Calgary’s largest lake, the last of its kind, award-winning community of Mahogany & only resort community on a lake. Impressive landscaping matches the picturesque views from your future backyard, with fountains, park benches, bridges, pathways & raised planters. 40,000 sf amenity centre speaks for itself. Activities available for all interests & hobbies. Including a swimming pool w/ a 2-story water slide, a golf simulator, a fitness centre, a movie theatre & so, so much more... 24-hour, 7-day-a-week security & concierge service. Jayman Core Performance & Fit and Finish. This home includes exceptional building specifications, including solar panels on every building, forced air, in-floor heat and air conditioning, triple-pane windows, Vancouver-inspired architecture with oversized covered balconies, and hardie board siding with extensive brick & sto ne masonry. Truly a one-of-a-kind experience, join the select few who will call REFLECTION their home. Winter eliminated-1292 underground parking stalls-not just for our residents but also their guests & visitors with extensive pedestrian +15 skywalks & underground passageways. 200 visitor parking stalls located in the heated, underground parkade. 10 short-term stay hotel suites, 4 indoor electric dual car chargers, 3 restaurants, Alvin's Restaurant (casual-upscale jazz bar), Chairman’s Steakhouse & Diner Deluxe. Plus, Analog Coffee, Chopped Leaf, Diner Deluxe, Village Medical, Mahogany Village Dental, Sphere Optometry, Simply for Life, Moderna Cannabis, Marble Slab, Dolphin Dry Cleaners, 5 Vines & Mode Fitness Studio, Pie Junkie, a day care and a medical spa. Amazing $8 Million on the surface & landscaping & 10 fountains onsite! Experience the fantastic community and 5-star resort-style living where every day feels like a vacation. (id:51989)
Nestled in the highly sought-after neighborhood of Mission Park, this impressive family home offers the perfect blend of style, comfort, and convenience. Step inside to discover a beautifully updated bilevel featuring fresh vinyl plank flooring throughout the upstairs and plush carpet in the bedrooms and lower level. The inviting entrance boasts a practical closet and direct access to the insulated, attached garage, providing both convenience and extra storage. Upstairs, unwind in the cozy living room complete with a charming bay window and a warm gas fireplace. Vaulted ceilings extend through to the spacious kitchen, equipped with updated stainless steel appliances (2021), a handy pantry, and a coffee nook. The adjoining dining area opens to a sunny, two-tiered south-facing deck – perfect for entertaining or relaxing. The main floor offers a generous master suite with a full ensuite and walk-in wardrobe, plus two additional bedrooms and a main bathroom. Downstairs, enjoy a large open family room, two further bedrooms, a full bathroom, and a sizeable laundry area with extra storage. Recent updates including new shingles(2023), hot water heater (2023), and flooring(2023) to ensure you can move in with complete peace of mind. Outside, benefit from a fully fenced yard, storage shed and parking for up to four vehicles. All this, just moments from the Eastlink Centre and local amenities – don’t miss the opportunity to make this superb property your next home! (id:51989)
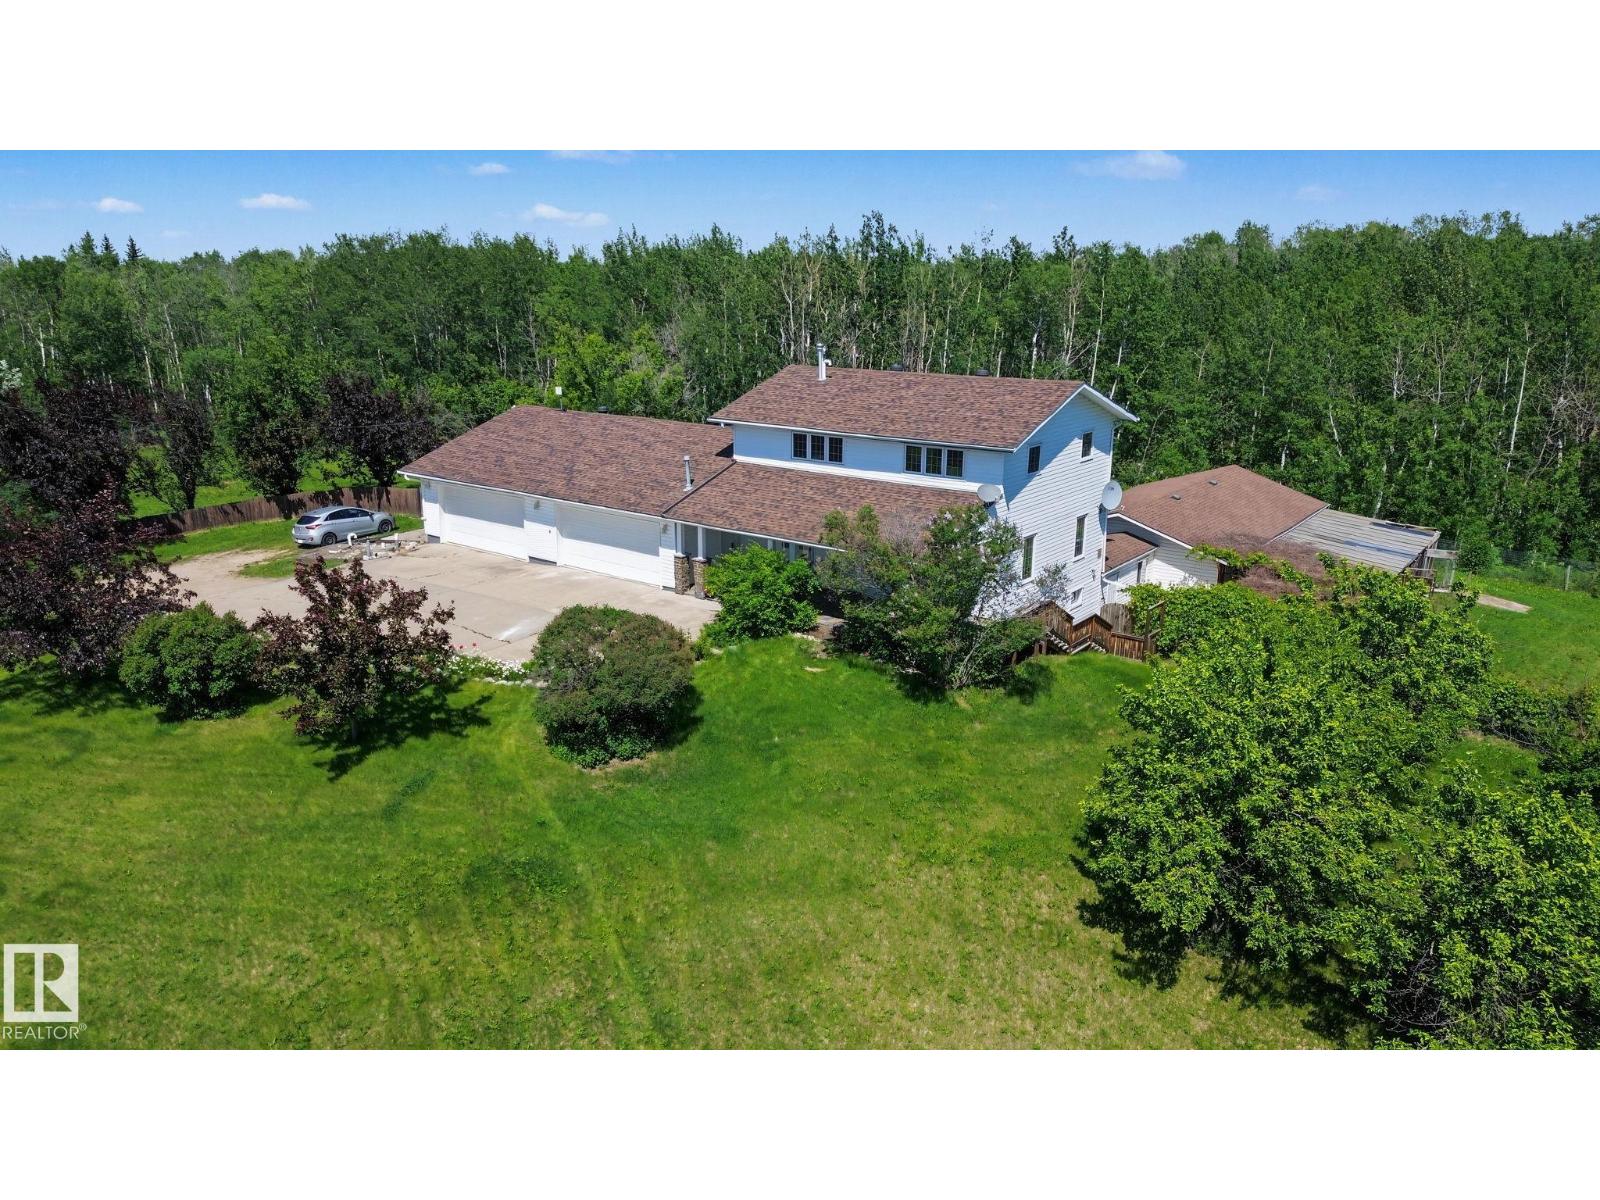
Prime 16.38-acre property located just 10 min to SE Edmonton and 10 min to Sherwood Park. 2 golf courses located nearby and a nature reserve. Excellent acreage, business, or future development potential. Upgraded 2,600 sq ft home plus 1173 sq ft attached shop. Home prominently sitting on top of hill with mature trees and excellent privacy. Built in 1975 and extensively updated, featuring 5 bedrooms, 4 bathrooms, multiple ensuites, and a fully finished basement. Kitchen offers granite counters, stainless steel appliances, and floor-to-ceiling cabinetry. Includes two heated double attached garages, triple-pane windows, high-efficiency furnace & HWT, PEX plumbing, and roof replaced Sept 2020. Property includes professional insulated/heated shop, fenced areas, small pond, fruit trees, and gardens. Cistern water, dual septic tanks, municipal power/garbage, and high-speed internet. (id:51989)
***OPEN HOUSE - WEDNESDAY JULY 29TH, FROM 5PM-7PM*** Welcome to a beautifully renovated home that perfectly blends modern updates with endless possibilities. Step outside and enjoy your own private backyard oasis featuring a MASSIVE DECK, HEATED OUTDOOR POOL, perfect for relaxing, entertaining. Inside, the thoughtfully updated interior offers a BRIGHT, inviting layout with two spacious bedrooms upstairs, including a luxurious walk-in closet created by combining the original third bedroom. If desired, this space can easily be converted back into a third bedroom to suit your family's needs. The unfinished basement provides a blank canvas, ready for your dream recreation room, home gym, additional living space, or whatever you envision. Complete with a HEATED DETACHED GARAGE and ideally situated in a sought-after central location just minutes from downtown, this home is close to shopping, schools, public transit, parks, and every amenity you could need. Whether you're looking for move-in-ready comfort or room to make it your own, this EXCEPTIONAL PROPERTY offers the perfect combination of lifestyle, location, and opportunity. Don’t miss out on this HIDDEN GEM! (id:51989)
THE LOCATION & CONNECTIVITYTop Floor corner units do not come up often in Crescent Heights. Being on the top corner means you only share one wall and never have to deal with footsteps above you. It is a perfect setup for a downtown professional or a student looking for a quick commute. You can drive to SAIT in under 5 minutes, to the University of Calgary in about 10 minutes, or just walk straight across the historic Centre Street Bridge to get into the downtown.THE NEIGHBOURHOOD LIFESTYLEThe location is completely walkable. You are on a quiet, mature tree-lined street just steps from Rotary Park and its popular off-leash dog park, among plenty of other features. You can walk across the bridge into Chinatown for amazing local bakeries and restaurants, or hit the Memorial Drive pathways and Prince's Island Park for a run or bike ride. Locally, you can grab a curated pour-over at Sought x Found Coffee Roasters just down the road on Centre Street, or wander over to Edmonton Trail spots like Uncommon Drip, Pizza Culture, and Bar Gigi. You can also easily walk over to Bridgeland for community favourites like UNA Pizza + Wine and Phil & Sebastian.THE LIVING SPACE & RETRO CHARMImmaculately maintained and absolutely sparkling clean, this home shows total pride of ownership from the moment you walk through the door. Inside, the main living area features real hardwood floors and vintage honey oak cabinetry that give the space a warm, character feel. The living room includes a premium, custom EQ3 built-in media and shelving unit crafted specifically for that wall footprint. In the kitchen, you have a deep movable island, a new refrigerator, and a brand-new over-range hood fan. The rest of the seamless layout includes a comfortable bedroom and a pristine, tiled four-piece bath.PLENTY OF CONDO STORAGEThe layout utilizes its square footage well by offering plenty of storage options throughout. The kitchen island has deep built-in cabinets underneath, there is a large hallway closet for everyday gear, and the dedicated laundry room features custom shelving along with a brand-new, full-sized in-suite washer and dryer set. OUTDOOR SPACE & PARKINGThe private balcony faces north, offering a cool, crisp retreat where you can step outside and unwind during Calgary’s beautiful summer afternoons. For your vehicles, the unit includes an underground heated parking stall, plus board monitored visitor spaces so your guests never have to stress about finding a spot. It is a fantastic building with a great community of neighbours who take real pride in the property, highlighted by a completely replaced roof in 2021 for ultimate long term peace of mind. (id:51989)
6 Bedrooms | Oversized Double Attached Garage | 70' x 125' Lot | Steps to Bowmont Park | Tucked away on a quiet street in one of Calgary's most sought-after communities, this extensively renovated bi-level offers over 2,400 sq. ft. of beautifully finished living space on an impressive 70' x 125' lot. Large windows throughout fill the home with natural light, while the flexible layout provides exceptional versatility for growing families, multi-generational living, working from home, or those seeking separate additional income potential. The fully updated kitchen is designed for both everyday living and entertaining, featuring full-height cabinetry, granite countertops, stainless steel appliances, a gas cooktop, and an oversized peninsula with breakfast bar seating overlooking the dining area and inviting living room anchored by a striking stone feature fireplace. Hardwood flooring extends throughout the main level, which offers four bedrooms, including two primary bedrooms, each with a private ensuite. One spacious primary retreat is highlighted by a beautifully renovated spa-inspired 5-piece ensuite with a double vanity, oversized glass and tile shower with vertical spa features, separate toilet room, and a walk-in closet. The fully developed lower level features a separate entrance, wet bar/kitchenette, a living area, two additional bedrooms, a full bathroom, and laundry room, making it well suited for extended family, guests, or future mortgage-helper potential (subject to any required approvals). Outside, the mature backyard is a true retreat with a large low-maintenance patio, fire pit, and established trees providing privacy and shade. An oversized double attached garage, extensive renovations throughout, and excellent curb appeal further enhance this exceptional property. Ideally located just steps from Bowmont Park and the Bow River pathway system, and minutes from top-rated schools, Market Mall, the University of Calgary, Foothills Hospital, Alberta Childre n's Hospital, Silver Springs Golf & Country Club, and countless amenities, this is a rare opportunity to own a beautifully updated home in the most prestigious location in Varsity. (id:51989)
Selling sunrise, and sunset, near the Rockies. This exceptional home rests in Phase 5 of Harmony, where luxury, nature, and modern convenience come together in one of the community's most desirable locations. Perfectly positioned with green spaces and pathways both in front and behind, you'll enjoy open views, abundant natural light, and the rare privacy of having no rear neighbours for years to come. A leisurely walk from Harmony Lake at sandy South Beach, this home offers endless opportunities to embrace the outdoors while remaining close to the growing collection of community amenities. The true showpiece is the luxurious, fully automated, year-round outdoor living space. Relax in your premium $20,000 Suncoast power-screened, composite deck enclosure, complete with a remote-controlled screen, dual overhead heaters, a linear gas fireplace, and triple sliding glass doors with additional screening options. Whether you're entertaining friends or enjoying a quiet evening. This home delivers comfort in every season with central air and controlled heating with 3 zones. Inside, thoughtful design meets timeless elegance. Wide-plank Emory oak hardwood flooring flows throughout the main and upper levels, while soaring 12-foot ceilings in many areas create an airy, sophisticated atmosphere. The chef-inspired kitchen features under-cabinet lighting, a coffee bar, wine fridge, and a refrigerator with an interior filtered water pitcher, ice dispenser, and convenient snack drawer—perfectly designed for everyday living and entertaining alike beside your gorgeous, custom dining room. The upper level offers a peaceful primary retreat with beautiful views, a spa-like ensuite, and a generous walk-in closet. A spacious second bedroom overlooks tranquil green space, while the third bedroom provides flexibility serving as a home office, which can convert back to a bedroom. A dedicated upper-level laundry room completes the floor. The professionally finished lower level expands your livi ng space with a generous recreation room, fourth bedroom, and full four-piece bathroom. An optional fitness center space/office or a storage room finish the lower level.Additional premium features include:* Two linear gas fireplaces* Saltwater Electric permanent exterior trim lighting* Underground irrigation system (front and back sprinklers)* Dechlorinater+water softener* Hot tub for twoLiving in Harmony means enjoying an unmatched lifestyle. Current amenities include Mickelson National Golf Club, Harmony Lake, sandy South Beach, the Skate Park, Climbing Wall, Ninja Park, Dog Park, Skating Ribbon, and outdoor rink. The community continues to flourish with an established café+bistro, childcare centre, medical+dental clinics, pharmacy, liquor store, and exciting future additions including a Nordic spa, upscale restaurants, boutique shopping, and additional village amenities. This is more than a beautiful home—it's an opportunity to thrive in one of Alberta's most sought-after lifestyle communities. (id:51989)
This BEAUTIFULLY RENOVATED main-floor condo has been LOVINGLY MAINTAINED and shows EXCEPTIONALLY WELL. Dana Village is one of Signal Hill's most sought-after 55+ communities. Thoughtfully designed, this two bedroom one full bath + half bath condo lives remarkably large thanks to its smart layout and abundant natural light. The heart of the home is the open-concept living and dining area, where large windows and a garden door connect to the covered patio and green space beyond. The updated U-shaped kitchen features quartz countertops, stainless steel appliances, subway tile backsplash, abundant cabinetry, and a convenient walk-in pantry. The floor plan places the bedrooms at opposite ends of the unit, providing privacy for both owners and guests. The spacious primary bedroom includes a walk-through closet and direct access to the renovated main bath with an accessible walk-in shower. A stylish powder room adds convenience for visitors. Step outside to enjoy one of Dana Village's most desirable features—a covered patio with direct access to beautifully maintained green space, mature trees, and walking paths. It's the perfect setting for morning coffee, gardening, or enjoying time with a four-legged companion. Residents enjoy exceptional amenities including a stunning central atrium, Garden Room with full kitchen for private functions, fitness centre, billiards room, library, puzzle room, workshop, car wash, and numerous social activities. Located directly across from Christie Crossing with shopping, restaurants, transit, and everyday services just steps away, this is maintenance-free living in a community you'll be proud to call home. Be sure to check out the YouTube virtual tour. (id:51989)