

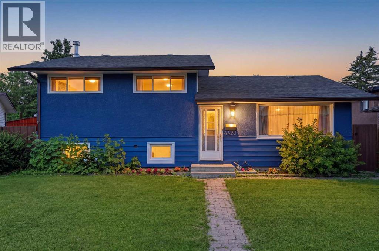
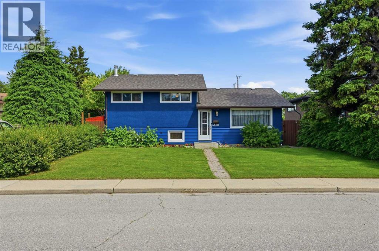
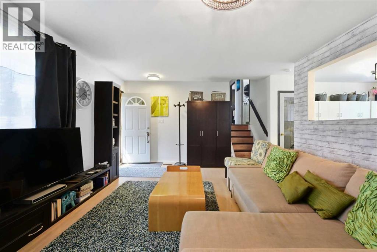
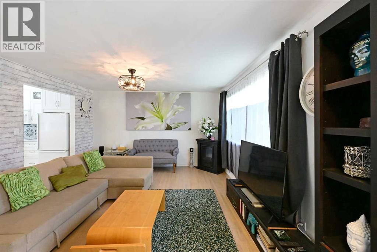
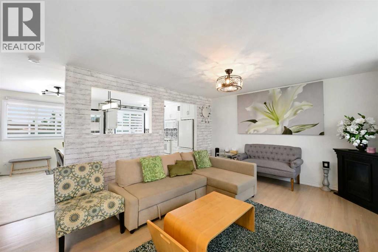
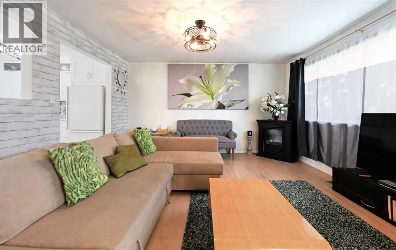
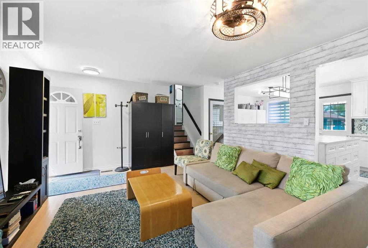
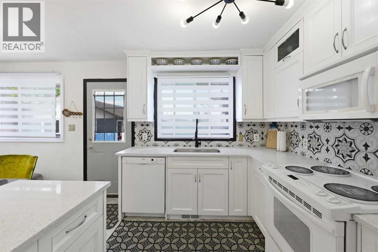
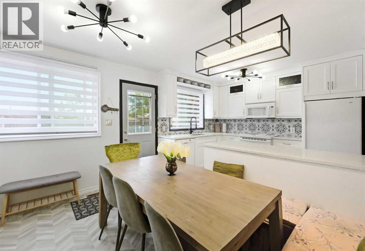
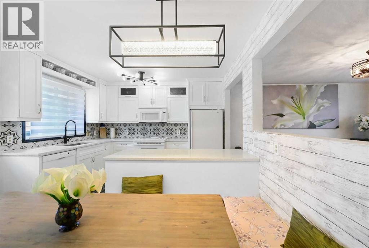
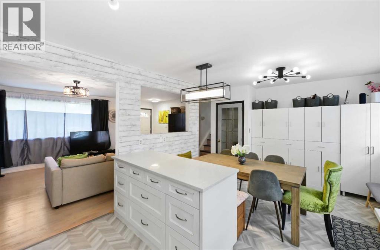
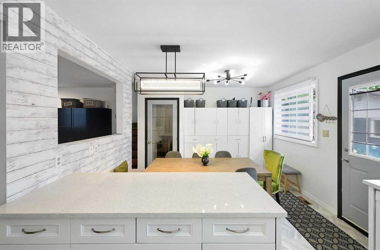
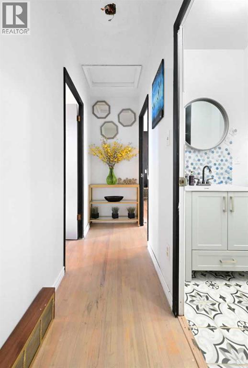
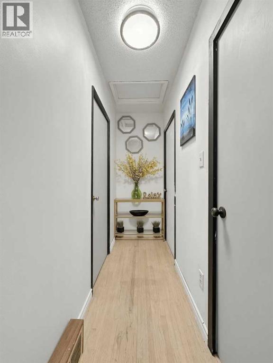
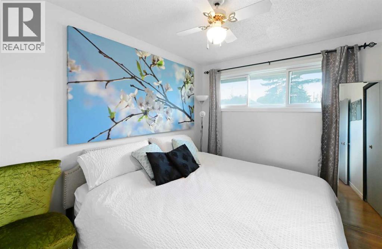
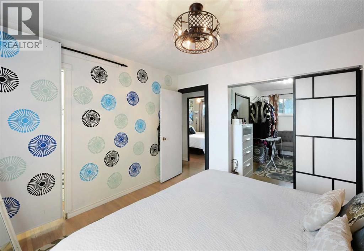
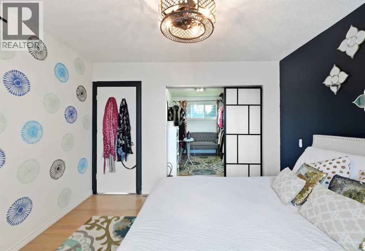
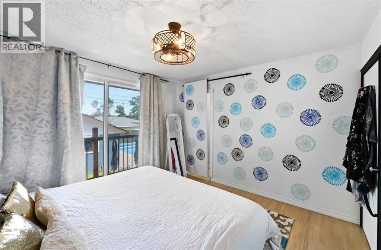
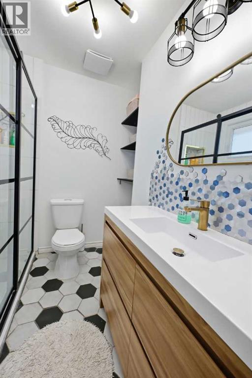
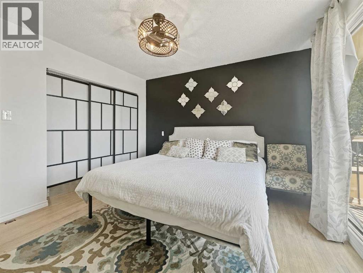
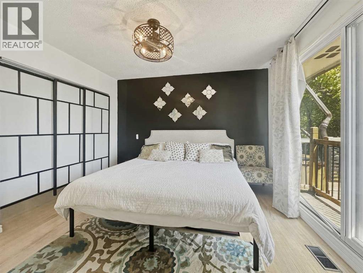
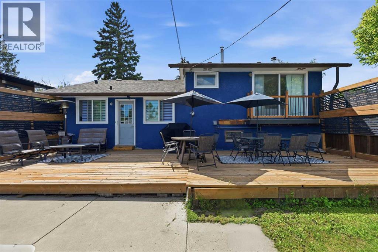
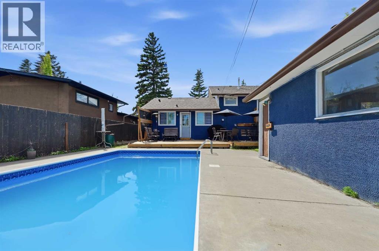
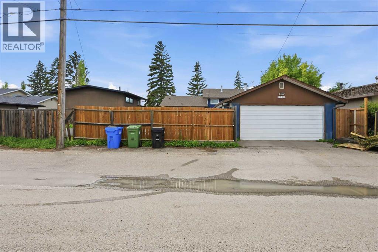
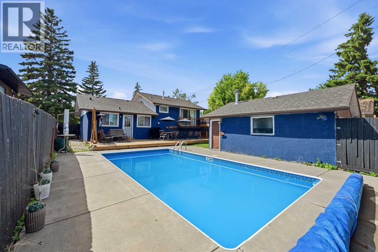
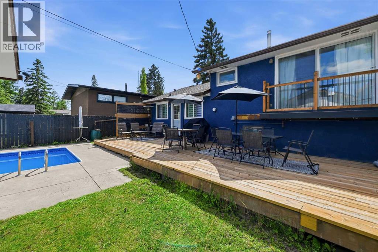
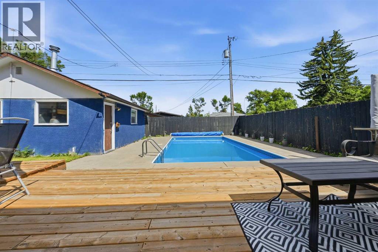
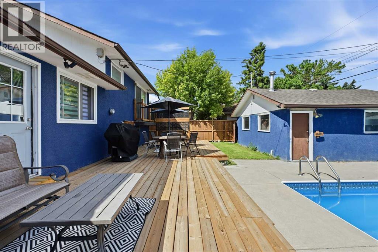
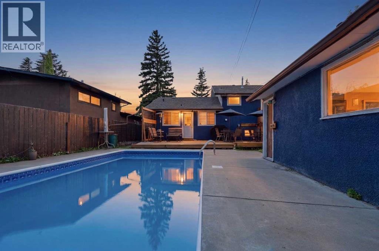
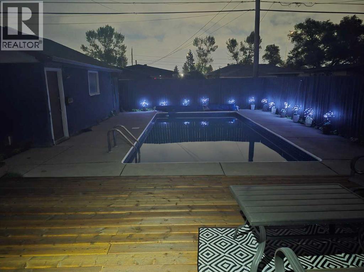
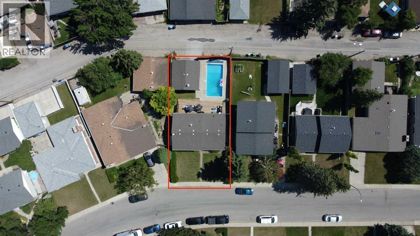
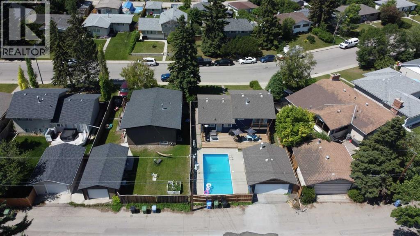
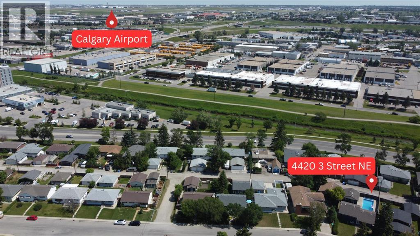
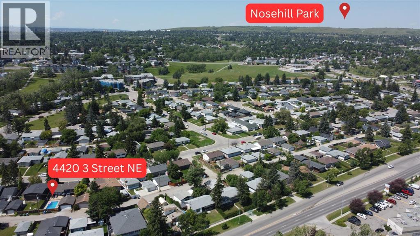
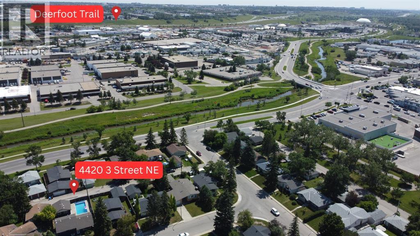
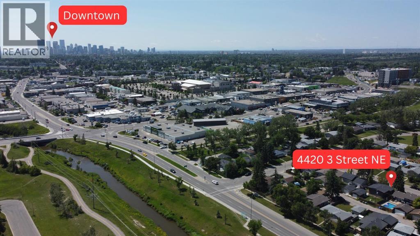
Welcome to a beautifully renovated home that perfectly blends modern updates with endless possibilities. Step outside and enjoy your own private backyard oasis featuring a MASSIVE DECK, HEATED OUTDOOR POOL, perfect for relaxing, entertaining. Inside, the thoughtfully updated interior offers a BRIGHT, inviting layout with two spacious bedrooms upstairs, including a luxurious walk-in closet created by combining the original third bedroom. If desired, this space can easily be converted back into a third bedroom to suit your family's needs. The unfinished basement provides a blank canvas, ready for your dream recreation room, home gym, additional living space, or whatever you envision. Complete with a HEATED DETACHED GARAGE and ideally situated in a sought-after central location just minutes from downtown, this home is close to shopping, schools, public transit, parks, and every amenity you could need. Whether you're looking for move-in-ready comfort or room to make it your own, this EXCEPTIONAL PROPERTY offers the perfect combination of lifestyle, location, and opportunity. Don’t miss out on this HIDDEN GEM! (id:51989)
Features of 4420 3 Street Ne
- MLS® Number A2325875
- Price $599,000
- Bedrooms: 2
- Bathrooms: 2
- Square Footage: 1069 sqft
- Property Type: House
- Community Name: Greenview
- Amenities Near By Park, Recreation Nearby, Schools, Shopping
- Parking Space Total 2
- Plan 6514hw
- Structure Deck
Buildings
| Bathroom Total | 2 | Bedrooms Above Ground | 2 |
| Bedrooms Total | 2 | Appliances | Refrigerator, Dishwasher, Stove, Freezer, Microwave Range Hood Combo, Washer & Dryer |
| Architectural Style | 3 Level | Basement Development | Unfinished |
| Basement Type | Full (unfinished) | Constructed Date | 1961 |
| Construction Style Attachment | Detached | Cooling Type | None |
| Exterior Finish | Aluminum Siding, Stucco | Flooring Type | Hardwood, Laminate, Linoleum, Tile |
| Foundation Type | Poured Concrete | Half Bath Total | 1 |
| Heating Type | Forced Air | Size Interior | 1069 Sqft |
| Total Finished Area | 1069.13 Sqft | Type | House |
Parking
| Detached Garage | 2 |
Land
| Acreage | No | Fence Type | Fence |
| Land Amenities | Park, Recreation Nearby, Schools, Shopping | Size Frontage | 15.58 M |
| Size Irregular | 473.00 | Size Total | 473 M2|4,051 - 7,250 Sqft |
| Size Total Text | 473 M2|4,051 - 7,250 Sqft | Zoning Description | R-cg |
Rooms
| Level | Type | Length | Width | Dimensions |
|---|---|---|---|---|
| Second Level | 2pc Bathroom | 7.50 Ft x 5.08 Ft | ||
| Second Level | 3pc Bathroom | 7.42 Ft x 7.58 Ft | ||
| Second Level | Bedroom | 9.25 Ft x 10.17 Ft | ||
| Second Level | Primary Bedroom | 11.92 Ft x 11.67 Ft | ||
| Second Level | Other | 8.17 Ft x 13.33 Ft | ||
| Basement | Recreational, Games Room | 19.17 Ft x 13.00 Ft | ||
| Basement | Storage | 17.33 Ft x 21.08 Ft | ||
| Basement | Storage | 17.33 Ft x 11.75 Ft | ||
| Basement | Furnace | 19.50 Ft x 13.42 Ft | ||
| Main Level | Dining Room | 10.33 Ft x 11.42 Ft | ||
| Main Level | Kitchen | 8.33 Ft x 11.33 Ft | ||
| Main Level | Living Room | 18.67 Ft x 13.75 Ft |
Agents and Offices
- Rishma Kassam
- Office: Urban-Realty.ca
What's Nearby
Similar Properties

5019 Marshall Road Ne, Calgary, Alberta
- MLS® # A2325462
- Cameron Johnson
- Tod Hall
- RE/MAX Landan Real Estate
208 Van Horne Crescent Ne, Calgary, Alberta
- MLS® # A2314993
- Richard Bergeron
- Liz Bergeron
- RE/MAX Realty Professionals
732 Hampton Hills Drive Ne, High River, Alberta
- MLS® # A2317862
- Shawn Kennedy
- RE/MAX Realty Professionals