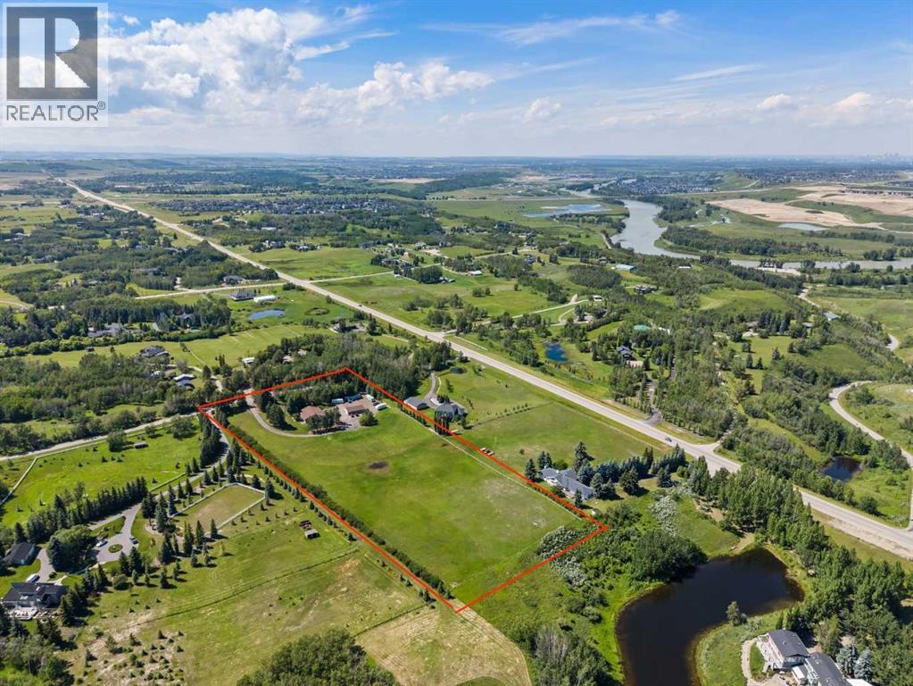
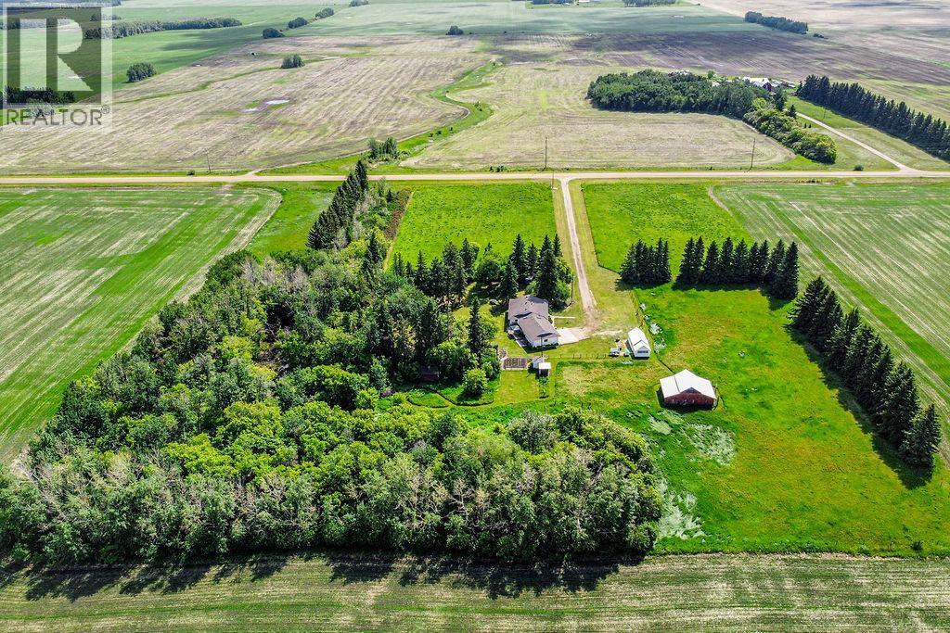
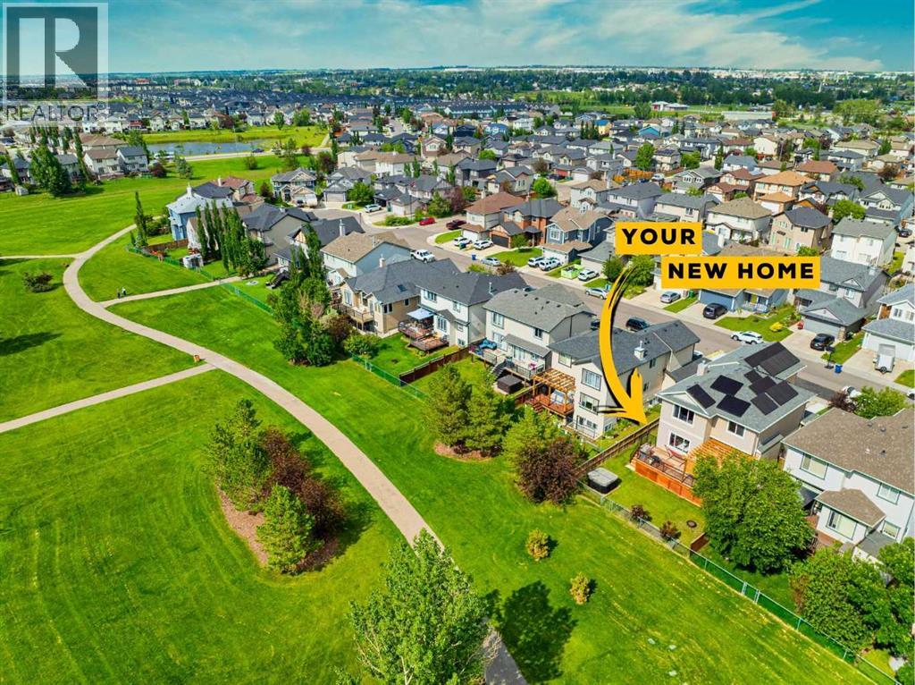
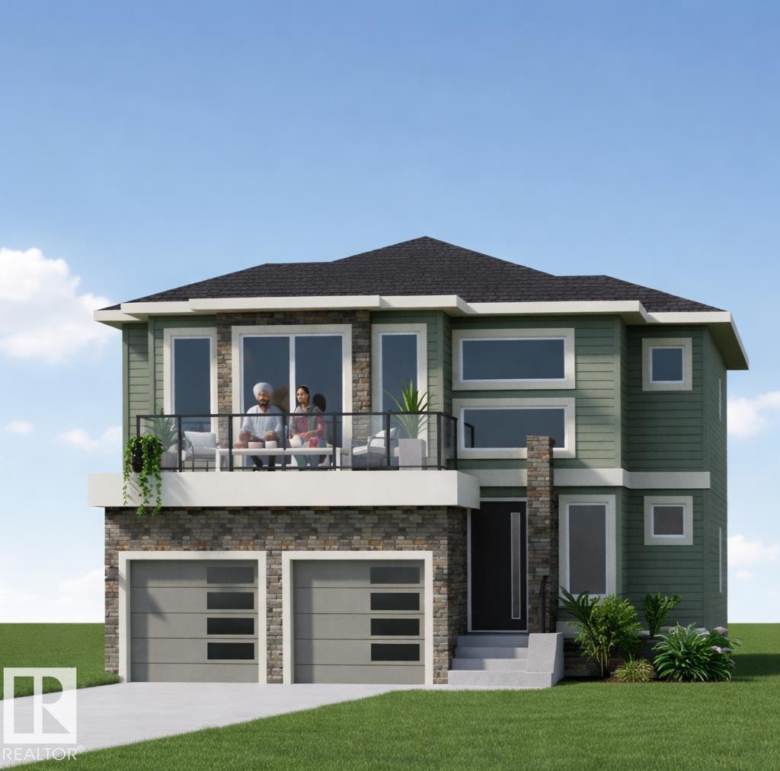
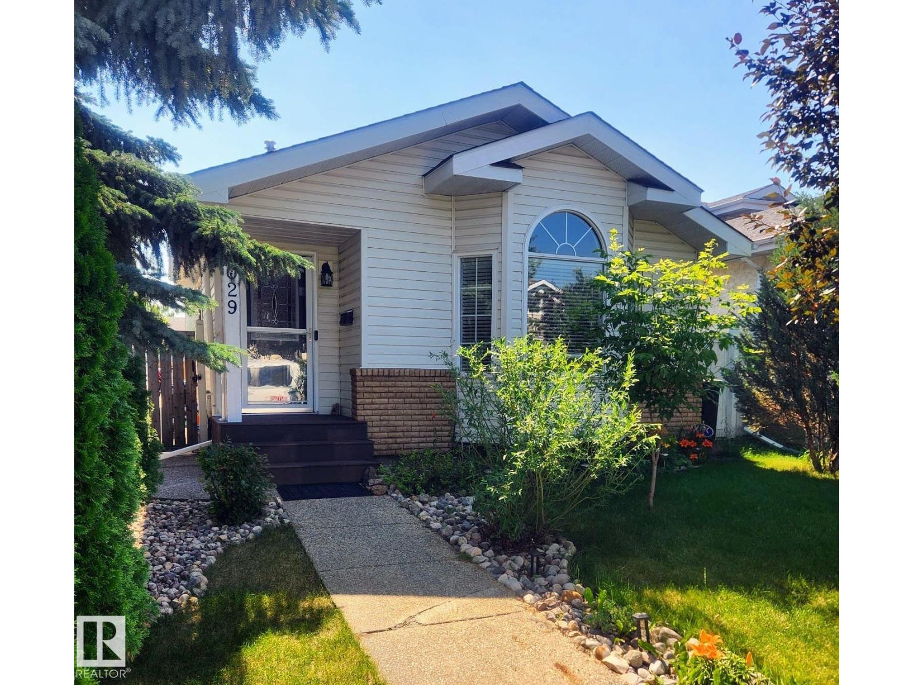
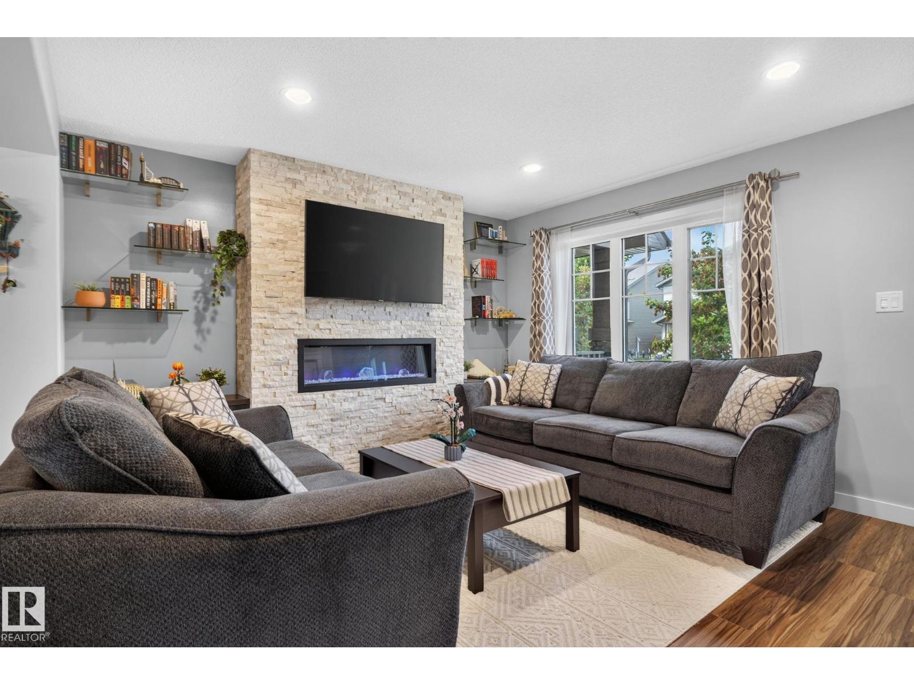
PRICE ADJUSTED! 5.81 Acres located in a prime location backing onto Carmony Golf Club. This home has had ALL the heavy lifting completed professionally. Extensively renovated & expanded in 2015 (original BUNGALOW built 1970, not a mobile home) No Poly B, only Pex & Copper. Major upgrades are: new upgraded windows, two high-efficiency furnaces (2015 & 2012), upgraded insulation throughout to R40 plus, 200-amp electrical service, Power ran underground, CAT5 wiring, water treatment system, reverse osmosis, paved driveway, NEW 2,000-gallon septic tank and 150-foot septic field (2020), Telus fibre to the property line, and new hot water tank (2026). Naturally soft well water with reverse osmosis drinking water, secondary laundry/mechanical room. Full custom kitchen with over-sized quartz counter tops, huge built-in fridge/freezer combo, soft-close cabinetry, under-cabinet lighting, hidden storage solutions, and walk-in pantry. Additional features include two laundry rooms, two large decks, gazebo, storage shed, swing set, custom Catio, plumbed pet drink/water fountain, $13k in authentic barn-wood throughout, mature trees, and incredible privacy. Offering the perfect combination of privacy, space, and convenience just minutes 10 mins from Calgary & Okotoks. This beautifully renovated bungalow offers 2790 sqft on the main floor, plus an additional 2309 sqft split between two basements for a total of 5099 sqft of total usable living space! Designed for both family living and entertaining, the open-concept main floor features 5 bedrooms, 2.5 bathrooms, a spacious living area. The spectacular four-season sunroom is a true showpiece with semi-vaulted ceilings, eight oversized picture windows, an authentic barn-wood and slate fireplace feature wall, reclaimed wood mantle, hidden storage, and a cozy gas fireplace overlooking the mature trees, golf course, and abundant wildlife. The private primary suite includes a walk-in closet and full ensuite with a large soaker tub. Three ad ditional bedrooms each feature walk-in closets, while the fifth bedroom offers flexibility as a guest room or home office. The fully developed basement adds a large family room with wet bar, spacious bedroom with walk-in closet, 3pc bathroom. Excellent future suite potential (subject to approvals). The oversized detached garage features front and rear overhead doors with drive-through capability and ample space for vehicles, toys, and equipment. The fully fenced acreage offers room for RVs, trailers, recreation, children, pets, and future hobby use. School bus pickup for both Foothills Public and Catholic schools is conveniently located at the front gate. These sellers have completed all the expensive renovations and maintenance-now you can take advantage and enjoy living the quiet acreage life free of those costly repairs and maintenance! Rarely does a property offer this much usable land, functional living space, extensive upgrades, and an unbeatable location this close to Calgary! (id:51989)
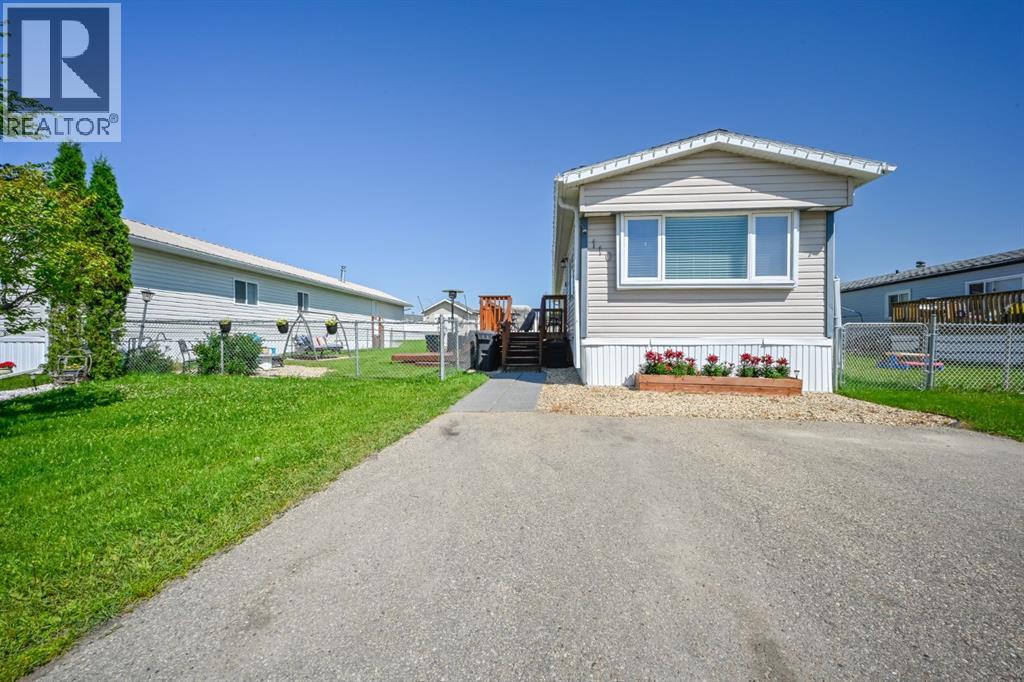
Discover incredible value with this beautifully updated and meticulously maintained modular home that offers an impressive combination of style, comfort, and affordability. From the moment you arrive, you'll appreciate the attractive curb appeal featuring a double paved driveway, welcoming walkway, and sturdy front deck that creates the perfect place to enjoy your morning coffee or unwind at the end of the day. Pride of ownership shines throughout with numerous exterior upgrades including newer siding, windows, and eavestroughs, giving the home a fresh, modern appearance while providing added peace of mind. Step inside to a bright, inviting interior where contemporary grey laminate flooring, crisp white trim, and soft neutral walls create a warm, airy atmosphere that feels instantly like home. The thoughtfully designed L-shaped kitchen showcases timeless white cabinetry, stylish tile backsplash, generous counter space, and an efficient layout that makes everyday cooking a pleasure. The oversized living room is an absolute standout, offering an abundance of space for entertaining family and friends or simply relaxing in comfort. Originally designed as two bedrooms, the current owners have transformed the space into one exceptionally large bedroom, creating an impressive retreat that could easily be converted back to two bedrooms should your family's needs change. The beautifully refreshed main bathroom features a sleek modern vanity, elegant oval soaker tub, and conveniently doubles as the laundry area while still offering room for additional storage solutions. Tucked away at the rear of the home for added privacy, the spacious primary bedroom provides a peaceful escape from the main living areas. Outside, you'll fall in love with the enormous fully fenced yard complete with a partial dog run, plenty of room for children, pets, gardening, or entertaining, plus a 10' x 12' storage shed for all your tools and seasonal equipment. Finding a home that has been cared for a nd updated to this level at such an affordable price is becoming increasingly rare, making this an outstanding opportunity for first-time buyers, downsizers, or anyone looking for exceptional value. This is truly one of the nicest homes you'll find in its price range, and it deserves to be experienced in person. (id:51989)
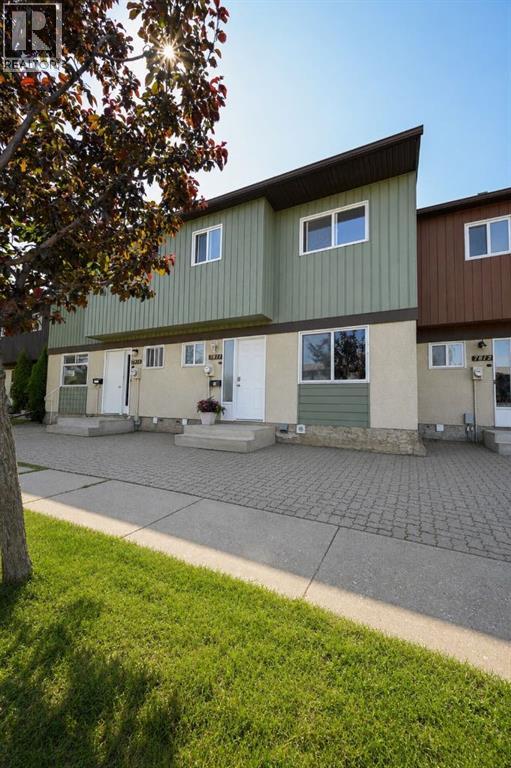
FIRST TIME BUYERS, INVESTORS, OR ANYONE LOOKING FOR INCREDIBLE VALUE \\ THIS IS A HOME YOU WON’T WANT TO MISS! Beautifully maintained and ideally located in a convenient central neighbourhood close to scenic walking trails, shopping, restaurants, schools, and countless everyday amenities, this charming two-storey townhouse offers the perfect blend of comfort, affordability, and long-term potential. Step inside to discover a bright, spacious main floor designed for both relaxing and entertaining, featuring a welcoming living room with direct access to a surprisingly generous rear deck that sits level with the home, creating a seamless indoor-outdoor living experience. The fully fenced, south-facing backyard is a true highlight, soaking up sunshine throughout the day and providing the perfect setting for summer BBQs, morning coffee, children, pets, or simply unwinding after a long day. Upstairs, you'll find an oversized primary bedroom complete with dual closets, along with two additional well-proportioned bedrooms and a full bathroom, making this an excellent layout for families, roommates, or tenants alike. The unfinished basement offers a fantastic opportunity to add additional living space, a recreation room, home gym, office, or extra storage while building future equity. Lovingly cared for over the years, this home offers exceptional value with reasonable condominium fees that conveniently include lawn maintenance, snow removal, and garbage collection, allowing you to spend more time enjoying your home and less time maintaining it. Whether you're purchasing your very first home, downsizing into a low-maintenance lifestyle, or adding a solid investment property to your portfolio, this move-in-ready opportunity checks all the boxes and is one you'll truly appreciate seeing in person. (id:51989)
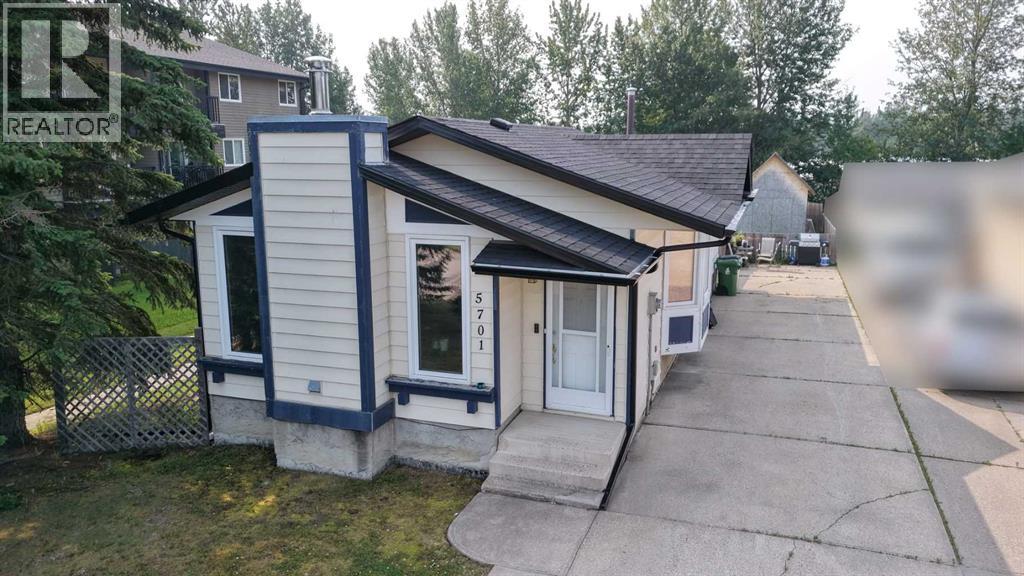
Welcome to this beautifully upgraded 3-bedroom, 2-bathroom home, ideally located in a family-friendly neighbourhood close to schools, parks, and recreation. Offering a perfect blend of comfort, functionality, and modern updates, this home is ideal for first-time buyers, or those looking to downsize.The main floor features a spacious kitchen with updated cabinetry, a cozy living room centered around a wood-burning fireplace, a generous primary bedroom with dual his-and-hers closets, and a well-sized second bedroom. The updated main bathroom offers a jetted tub, complemented by modern tile work and updated lighting.Downstairs, you'll find a spacious family room with built-in shelving and plenty of room for a pool table or recreation area. The basement also includes a beautifully upgraded 3-piece bathroom with slate finishes, a laundry room, and a third bedroom featuring an upgraded egress window. Durable vinyl plank flooring has been installed throughout the basement, and the home is equipped with a backflow valve and check valve for added peace of mind.Step outside to enjoy the large, private, fully fenced backyard—perfect for entertaining, gardening, or family gatherings. There's ample space to build a future garage, while the 10' x 10' storage shed provides plenty of room for lawn equipment, tools, or recreational toys.Additional value comes with exterior updates completed in 2025, including new shingles, soffit, fascia, and eavestroughs.Move-in ready and packed with thoughtful upgrades, this is a fantastic opportunity to own a well-maintained home in a sought-after location. (id:51989)
Welcome to the country lifestyle you've been dreaming of! Just 5 km from Kingman, this beautifully maintained 12.7 acre property offers the perfect blend of privacy, space, and functionality for your family, hobby farm, or rural lifestyle.This 1,512 sq. ft. bungalow features 4 bedrooms and 2 bathrooms with a spacious, family friendly layout. The heart of the home is the oversized kitchen with abundant cabinetry and workspace, flowing into a generous dining area that's ready to host holiday gatherings and family meals. The bright living room is filled with natural light from its large front windows overlooking the mature yard. A lovely back deck provides the perfect place to enjoy your afternoon coffee, entertain friends, or fire up the BBQ on warm summer evenings.Connecting the home to the heated 26' x 28' attached garage is a spacious breezeway with skylights, creating the ideal mudroom with room for coats, boots, benches, and all the extras that come with country living. The partially finished basement offers a rec room, laundry area, and multiple storage rooms with plenty of opportunity to customize the remaining space.Outside, the property is ready for livestock and country living with a fully fenced pasture, two hay fields, a barn complete with stalls and a durable metal roof, a single detached garage, and an impressive garden area for growing your own vegetables. Mature trees surround the yard, creating a peaceful and private setting you'll love coming home to.Lovingly cared for through the years, this exceptional acreage is ready for its next chapter. Whether you're looking to raise a family, keep animals, or simply enjoy the peace and beauty of rural Alberta, this is a property where lasting memories and family traditions can be made for generations to come. (id:51989)
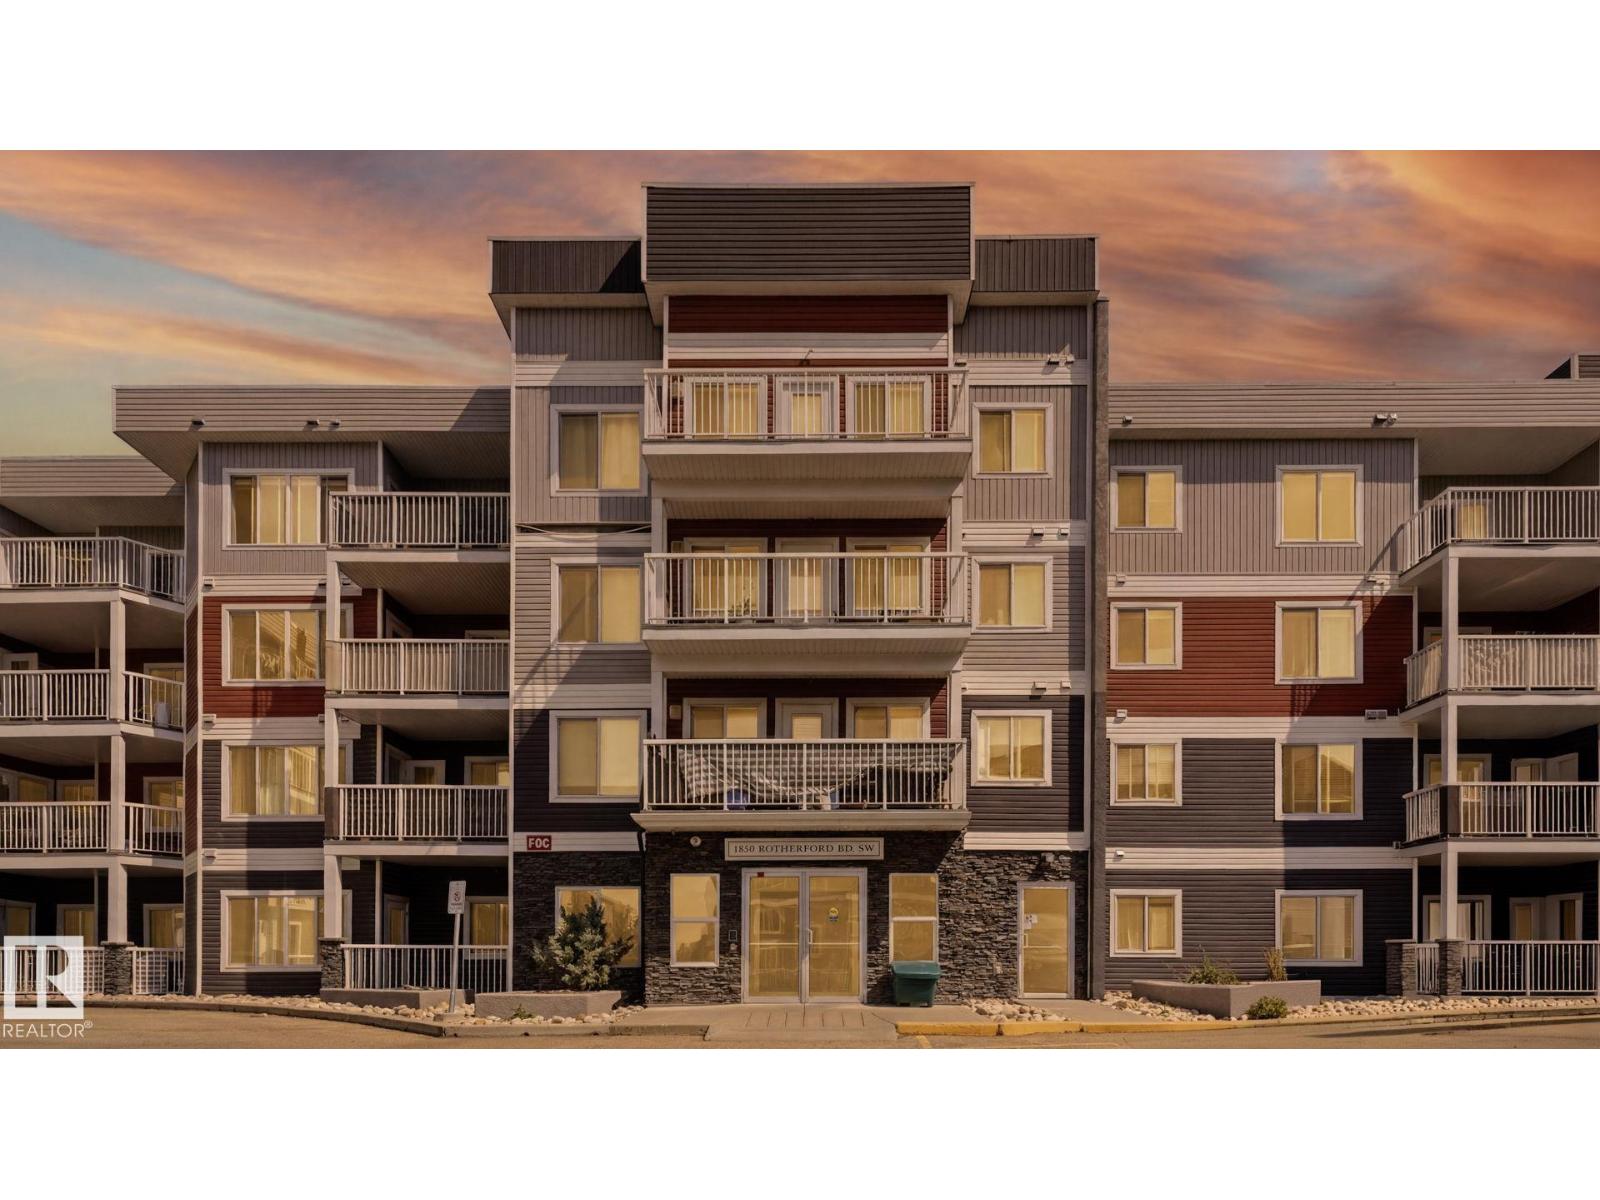
Welcome to this spacious 3 Bedroom, 2 bath CORNER UNIT offering 1,130 SQ FT of bright, OPEN-CONCEPT living! The well-designed kitchen features a LARGE ISLAND with eating bar, full-height pantry, tile backsplash, and plenty of cabinet space, flowing seamlessly into the dining and living areas. Large east and south facing windows fill the home with natural light, while the OVERSIZED COVERED BALCONY is the perfect place to relaxant & enjoy the sun. The KING-SIZED primary boasts an incredible walk-in closet with CUSTOM CLOSET ORGANIZERS and 3-piece ensuite. The second bedroom also comes c/w Custom Closet Organizer. Completing the suite is a full 4-pc bath & 3rd bedroom--great for a blacked-out nursery, guest room, or a home office. Enjoy IN-SUITE LAUNDRY, only one shared wall, and the convenience of a secure building with an elevator, INDOOR CAR WASH, and visitor parking. Ideally located in the sought-after community of Rutherford, close to shopping, schools, parks, public transit, and all everyday amenities. (id:51989)
Welcome to this beautifully maintained single-owner home in the desirable Laurel Crossing community, offering an excellent opportunity for first-time home buyers and growing families. Backing onto open space with no rear neighbours, this bright and inviting home features a spacious open-concept main floor with a modern kitchen, large pantry, comfortable living area, & convenient 2-piece bathroom. Large windows throughout fill the home with natural light, creating a warm & welcoming atmosphere. The upper level offers 3 generously sized bedrooms and 2 full bathrooms, including a massive primary bedroom complete with a walk-in closet and private ensuite. A double attached garage provides ample parking and storage, while the potential for a future side entrance adds extra value and flexibility. Ideally located close to schools, parks, playgrounds, shopping, and other amenities, this move-in-ready home combines comfort, convenience, and long-term potential in one of Edmonton’s most sought-after family-friendly (id:51989)
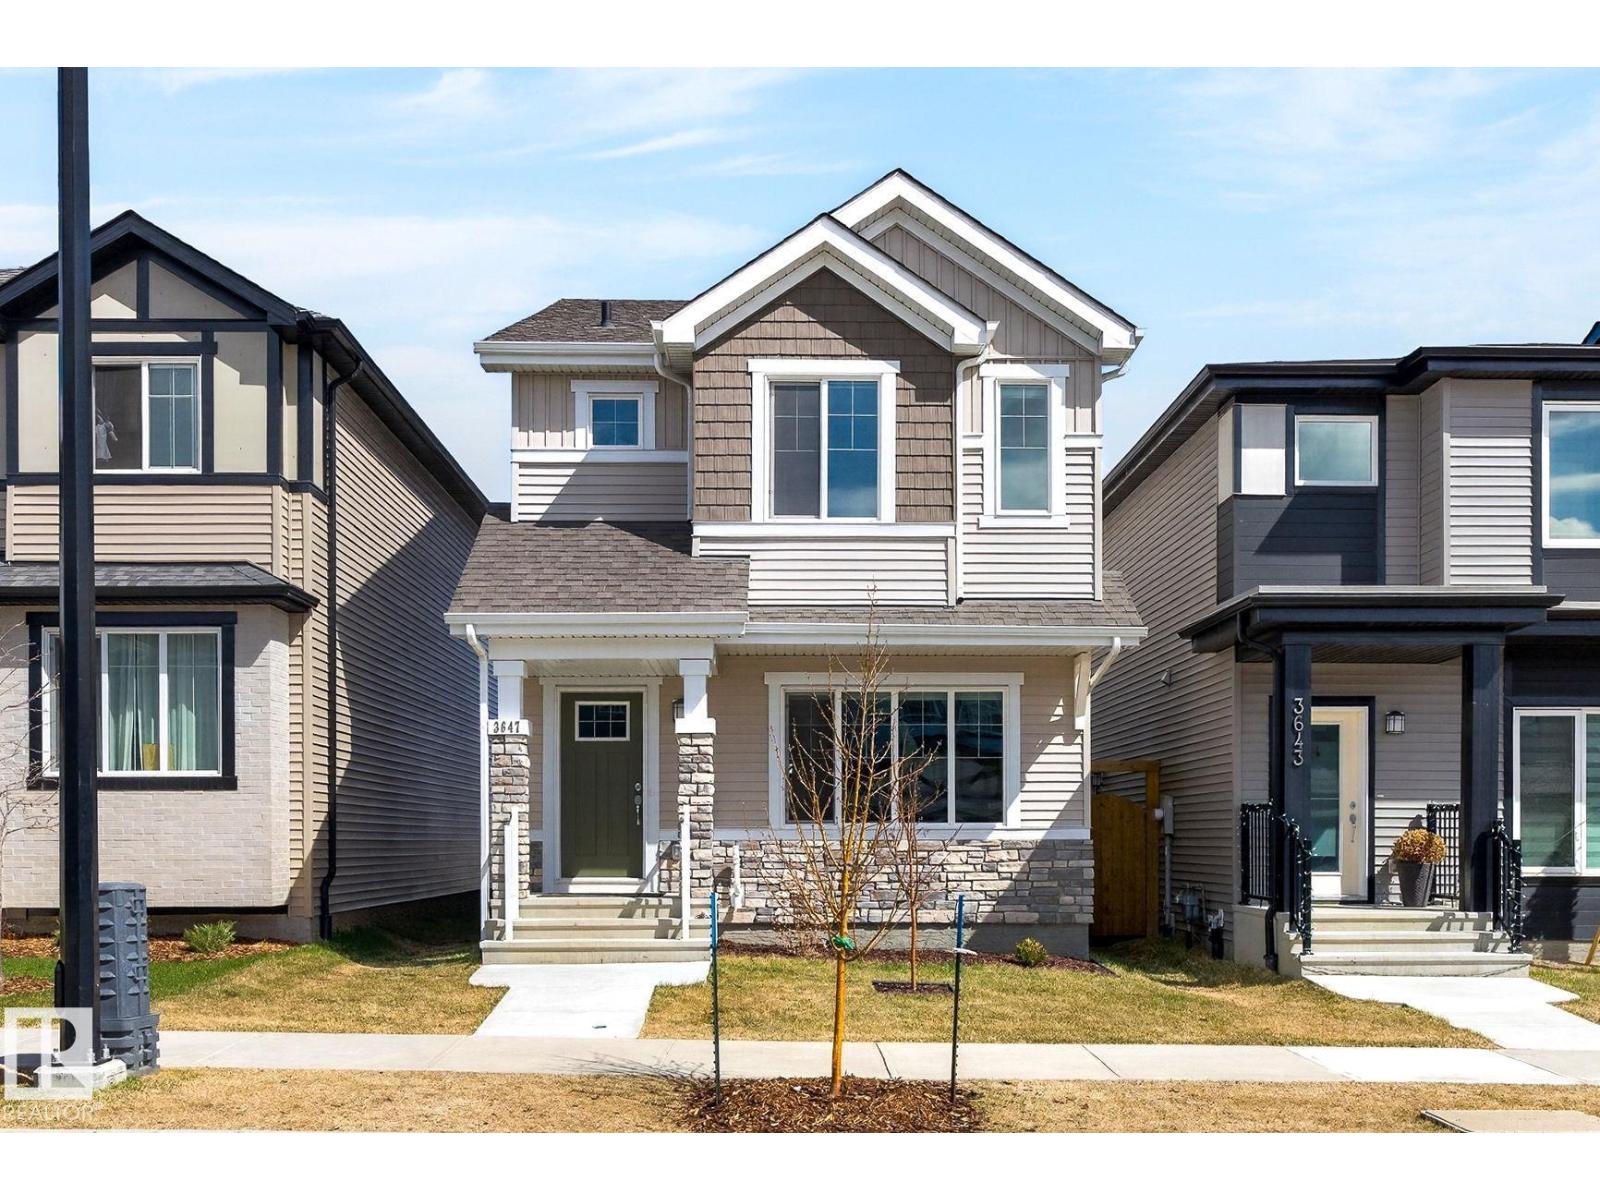
Stunning 1,748 sq ft modern two-storey showcasing modern, high-end finishes throughout. The open-concept main floor features durable vinyl plank flooring, quartz countertops, and a beautifully designed kitchen complete with soft-close cabinetry, and EXECUTIVE stainless steel appliances - gas cooktop, built-in oven, and an oversized side by side fridge/freezer combo—perfect for the home chef. Upstairs offers three spacious bedrooms, a convenient second-floor laundry, and a versatile bonus room ideal for family living or a home office. The unfinished basement provides endless possibilities and includes a separate side door entrance, and a 60x60 basement window offering excellent future suite potential. Enjoy the landscaped and partially fenced yard, ready for outdoor living. The home is close to future k-9 public school, ponds, playground & walking trails. Anthony Henday Drive is less than 5 minutes away! Welcome home. (id:51989)
Every once in a while, a home comes along that truly has it all—and this is one of them.From the moment you walk through the front door, it's easy to see the care and pride of ownership throughout. This extensively renovated home offers 6 spacious bedrooms, making it the perfect fit for large or growing families.One of the standout features is the main-floor bedroom with a full bathroom right beside it—ideal for guests, grandparents, a home office, or multi-generational living.Upstairs, you'll find a spacious primary retreat complete with a beautifully renovated ensuite featuring dual vanities and a huge walk-in closet. Two additional generously sized bedrooms share a second full bathroom, while the stunning vaulted bonus room is the perfect place for family movie nights or simply relaxing at the end of the day.The professionally developed basement adds even more living space with two additional bedrooms, a full bathroom, vinyl plank flooring, a kitchenette, and a separate side entrance, offering incredible flexibility for extended family or the potential for a mortgage helper or future short-term rental (subject to municipal bylaws and any required approvals).The updates continue throughout the home with a NEW ROOF (2021), KITCHEN RENOVATION (2022), and NEW CARPETS (2022). To top it all off, you'll enjoy CENTRAL A/C, SOLAR PANELS, and an EV CHARGER, adding comfort, energy efficiency, and long-term value.Step outside and you'll discover a backyard you'll never want to leave. The west-facing yard backs onto a huge green space with walking paths right outside your gate. Imagine relaxing on your deck while the kids play in the open field behind the home, or enjoying summer evenings under the brand-new pergola with adjustable shades, soaking in the hot tub while taking in Alberta's beautiful sunsets. And with a playground just a two-minute walk away, it's the perfect setup for family living.And then there's the location...Welcome to Luxstone, one of Aird rie's most established and family-friendly communities. This is the kind of neighbourhood where people move in and stay for years—many of the original homeowners are still here today. Need a day home? There's one right on the street. Have school-aged kids? Several schools are within walking distance, making those busy mornings a little easier. You're also just minutes from parks, playgrounds, walking paths, shopping, restaurants, and all the everyday amenities your family needs.Homes like this don't come along often. It offers the space, the upgrades, the location, and the lifestyle that so many buyers are looking for. If you've been waiting for a home that truly has it all, this is one you won't want to miss. (id:51989)
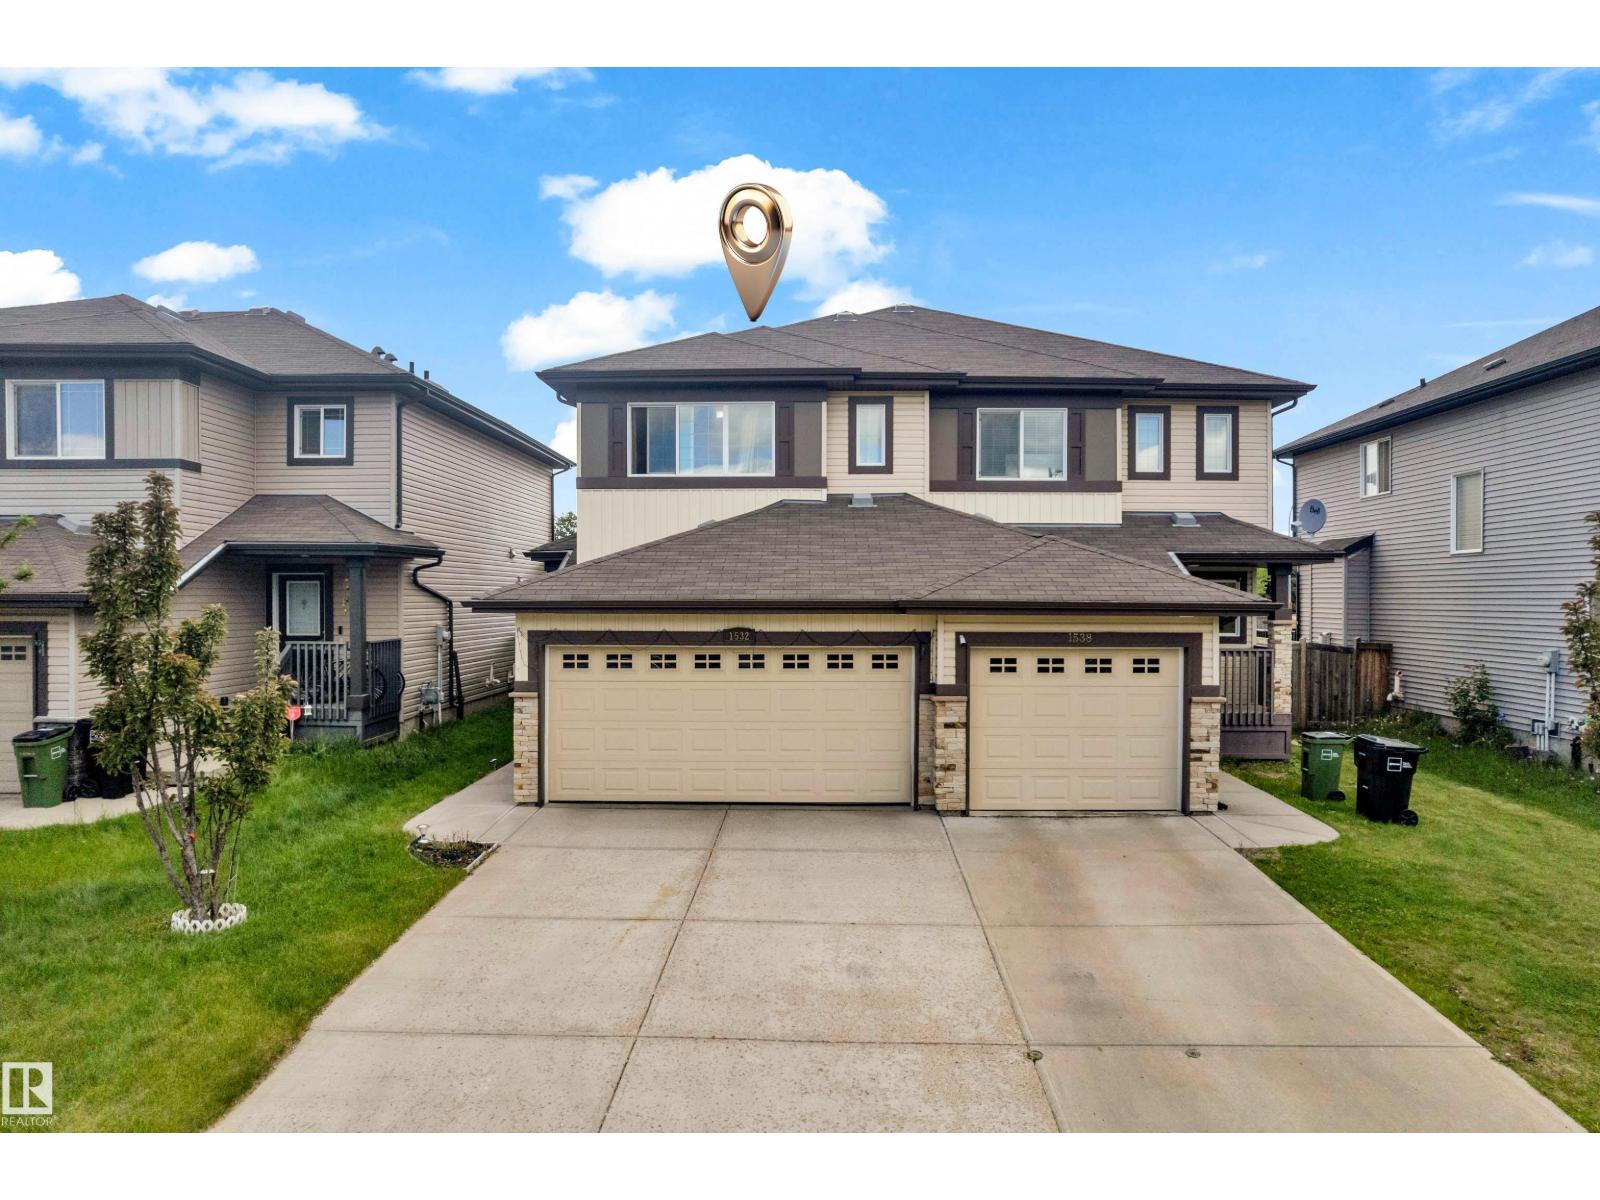
Welcome to this exceptional custom-built home in the award-winning Alces community of Southwest Edmonton. Offering over 3,100 sq. ft. of thoughtfully designed living space, this stunning CORNER LOT home features 5 bedrooms and 5.5 BATHROOMS, making it ideal for large or multi-generational families. Main floor offers a spacious bedroom with its own private ensuite, additional powder room for guests, a bright open-concept layout, and fully equipped spice kitchen, perfect for everyday cooking and entertaining. Upstairs, you'll find four spacious bedrooms, each with its own private ensuite BATH, including two luxurious primary suites that provide exceptional comfort and privacy. Home also features car DOUBLE TENDEM GARAGE and incredible future income potential with the possibility to develop A legal basement suite AND in Law suite. Located in the highly sought-after Alces community, close to future schools, parks, shopping, and major transportation routes, rare opportunity to own a spacious VERSATILE HOUSE. (id:51989)
This beautifully maintained former show home in Knottwood Greens in Satoo, where pride of ownership is evident throughout! Thoughtfully designed for comfortable family living, this inviting 4 Level Split home features rich walnut hardwood flooring, quartz countertops, soaring vaulted ceilings, a stunning kitchen & central vacuum with attachments. The spacious layout offers three bedrooms on the upper level, keeping the family together, plus a fourth bedroom on the third level—perfect for guests, a teenager, or a home office. A full bathroom upstairs with a Jacuzzi tub, a convenient 3-piece bathroom on the third level add to the home's functionality. Outside, the extra-large yard offers plenty of space for kids to play, family gatherings, gardening, or the opportunity to build your dream garage. With fantastic curb appeal & an unbeatable location within walking distance all K-12 schools, parks, playgrounds & transit, this move-in ready home is the perfect place to make lasting family memories. (id:51989)
Welcome to this stunning, move-in ready home in the vibrant community of Desrochers! Thoughtfully designed with modern finishes and an open-concept layout, this home is filled with natural light from oversized windows that create a warm and inviting atmosphere. The stylish kitchen features sleek cabinetry, stainless steel appliances, ample counter space, and a large island overlooking the spacious living and dining areas: perfect for everyday living and entertaining. Upstairs, you'll find generously sized bedrooms, including a relaxing primary retreat with a walk-in closet and private ensuite. The landscaped yard offers the perfect outdoor space to unwind or host family and friends. Ideally located just minutes from parks, walking trails, schools, shopping, Heritage Valley Town Centre, South Edmonton Common, and Anthony Henday Drive, this exceptional home combines modern comfort with outstanding convenience in one of southwest Edmonton's fastest-growing communities. (id:51989)