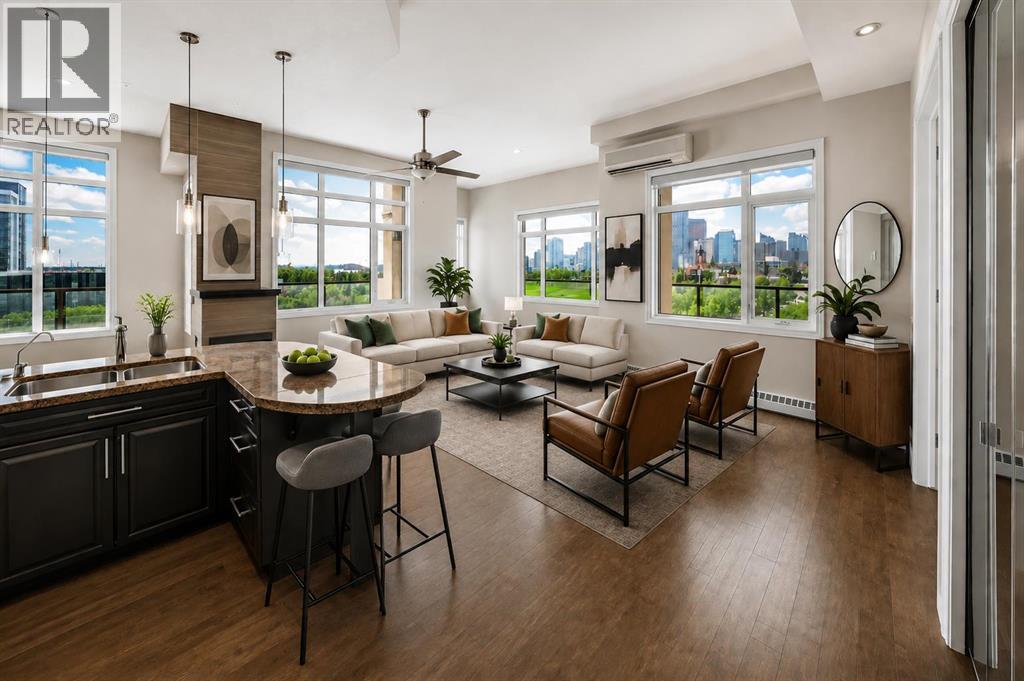
RARE OFFERING! SW TOP FLOOR CORNER PENTHOUSE WITH UNOBSTRUCTED DOWNTOWN VIEWS! 3 PARKING STALLS! AC! Perched atop one of Bridgeland's most sought-after buildings, this exceptional penthouse corner unit offers a rare opportunity to own one of the finest residences in the community all in a concrete building! Boasting breathtaking southwest exposure and truly unobstructed views from every room, this one-of-a-kind home showcases panoramic downtown skyline, park, and city views that are simply unmatched.Flooded with natural light, the thoughtfully designed open-concept floor plan features two spacious bedrooms ideally positioned on opposite sides of the unit, providing excellent privacy for owners and guests alike. Soaring 11-foot ceilings, richly stained hardwood flooring, recessed lighting, and a stunning three-sided fireplace create an elegant and inviting atmosphere throughout the living and dining areas.The gourmet kitchen is designed for both everyday living and entertaining, featuring thick granite countertops, a gas range, stainless steel appliances, and a large central island perfect for gathering with family and friends.The luxurious primary retreat offers a spa-inspired 5-piece ensuite complete with heated floors, granite countertops, and a walk-in closet with custom built-in organizers. Additional upgrades central air conditioning, remote powered Hunter Douglas blinds, and numerous updates throughout the home.Step outside to the expansive wrap-around balcony, accessible from two separate locations within the unit. Complete with two gas lines for barbecuing, this outdoor living space provides the perfect setting to enjoy spectacular sunsets, city lights, and sweeping views overlooking the adjacent green space and downtown Calgary skyline.Adding to the rarity of this offering are three titled underground parking stalls and a dedicated storage locker.Residents enjoy the benefits of a meticulously maintained concrete building featuring two elevators, bike storage, and a car wash bay! Located just steps from Bridgeland's vibrant shops, restaurants, cafes, parks, and pathways, and within walking distance to downtown and the C-Train, this is urban living at its absolute finest.Opportunities to own a penthouse of this caliber in Bridgeland are exceptionally rare. (id:51989)
Outstanding opportunity to own a profitable Mexican food franchise in a high-exposure NW Calgary location. This well established,turnkey operation features a fully equipped commercial kitchen, efficient layout for dine-in and takeout, and seating for 24guests. Ideally situated near schools, businesses, and residential communities, the location benefits from strong foot traffic and flexibleoperating hours. Additional basement storage is included, with potential to further increase revenue by introducing a complementaryfranchise concept. Perfect for owner-operators or investors seeking a proven food business. (id:51989)
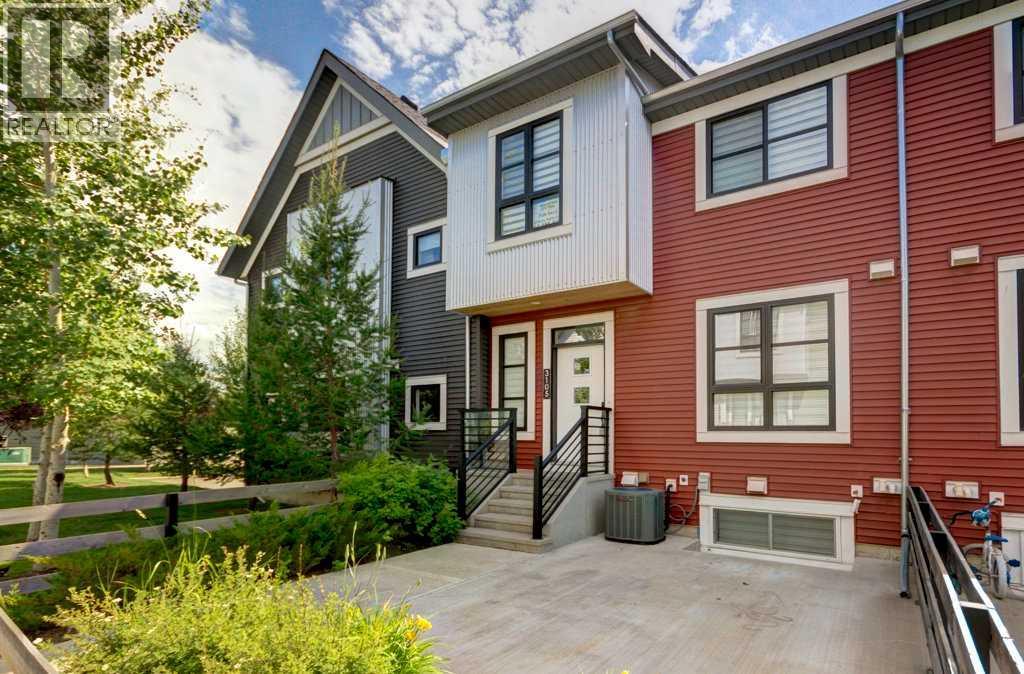
Welcome to Winston at Walden, where this immaculate AIR-CONDITIONED end-unit townhome proves that smart design matters more than square footage. Every inch of this home (1,100 square feet of developed space) is thoughtfully planned with no wasted space, abundant storage, and a fully finished basement that adds valuable living space for a family room, home office or hobbies. The bright main floor features durable luxury vinyl plank flooring and an upgraded kitchen with shaker-style cabinetry, quartz countertops, an oversized island with drawers, a large pantry, water filtration system, and stainless steel appliances, including a brand-new range and dishwasher. Upstairs, the spacious primary bedroom offers a walk-in closet and private ensuite with a large shower, while the second bedroom is complemented by another full bathroom. Additional linen and broom closets provide even more practical storage. The fully developed basement includes a custom built-in entertainment centre, laundry, and generous storage in the mechanical room—making this home live much larger than its footprint. Zebra blinds on all the homes’ windows provide privacy without sacrificing light and add a cohesive, modern look throughout. Enjoy your private, gated front patio with a gas BBQ line, perfect for relaxing or entertaining. A standout feature is the parking: a heated attached garage plus an additional titled parking stall just steps from your front door—a rare and valuable convenience for two-vehicle households. Your furry companions (up to 5 per unit, 2 dogs max) are welcome here (Board pre-approval required). Located in the heart of Walden, you'll enjoy scenic pathways, ponds, parks, playgrounds, and easy access to Fish Creek Provincial Park. Shopping, restaurants, and everyday amenities are just minutes away. Commuting is a breeze with quick connections to Macleod Trail, Stoney Trail, Deerfoot Trail and South Health Campus. Stylish, move-in ready and exceptionally functional, this ho me combines low-maintenance living with upgrades, storage, low condo fee and the convenience of two parking spaces in one of south Calgary's most desirable communities. (id:51989)
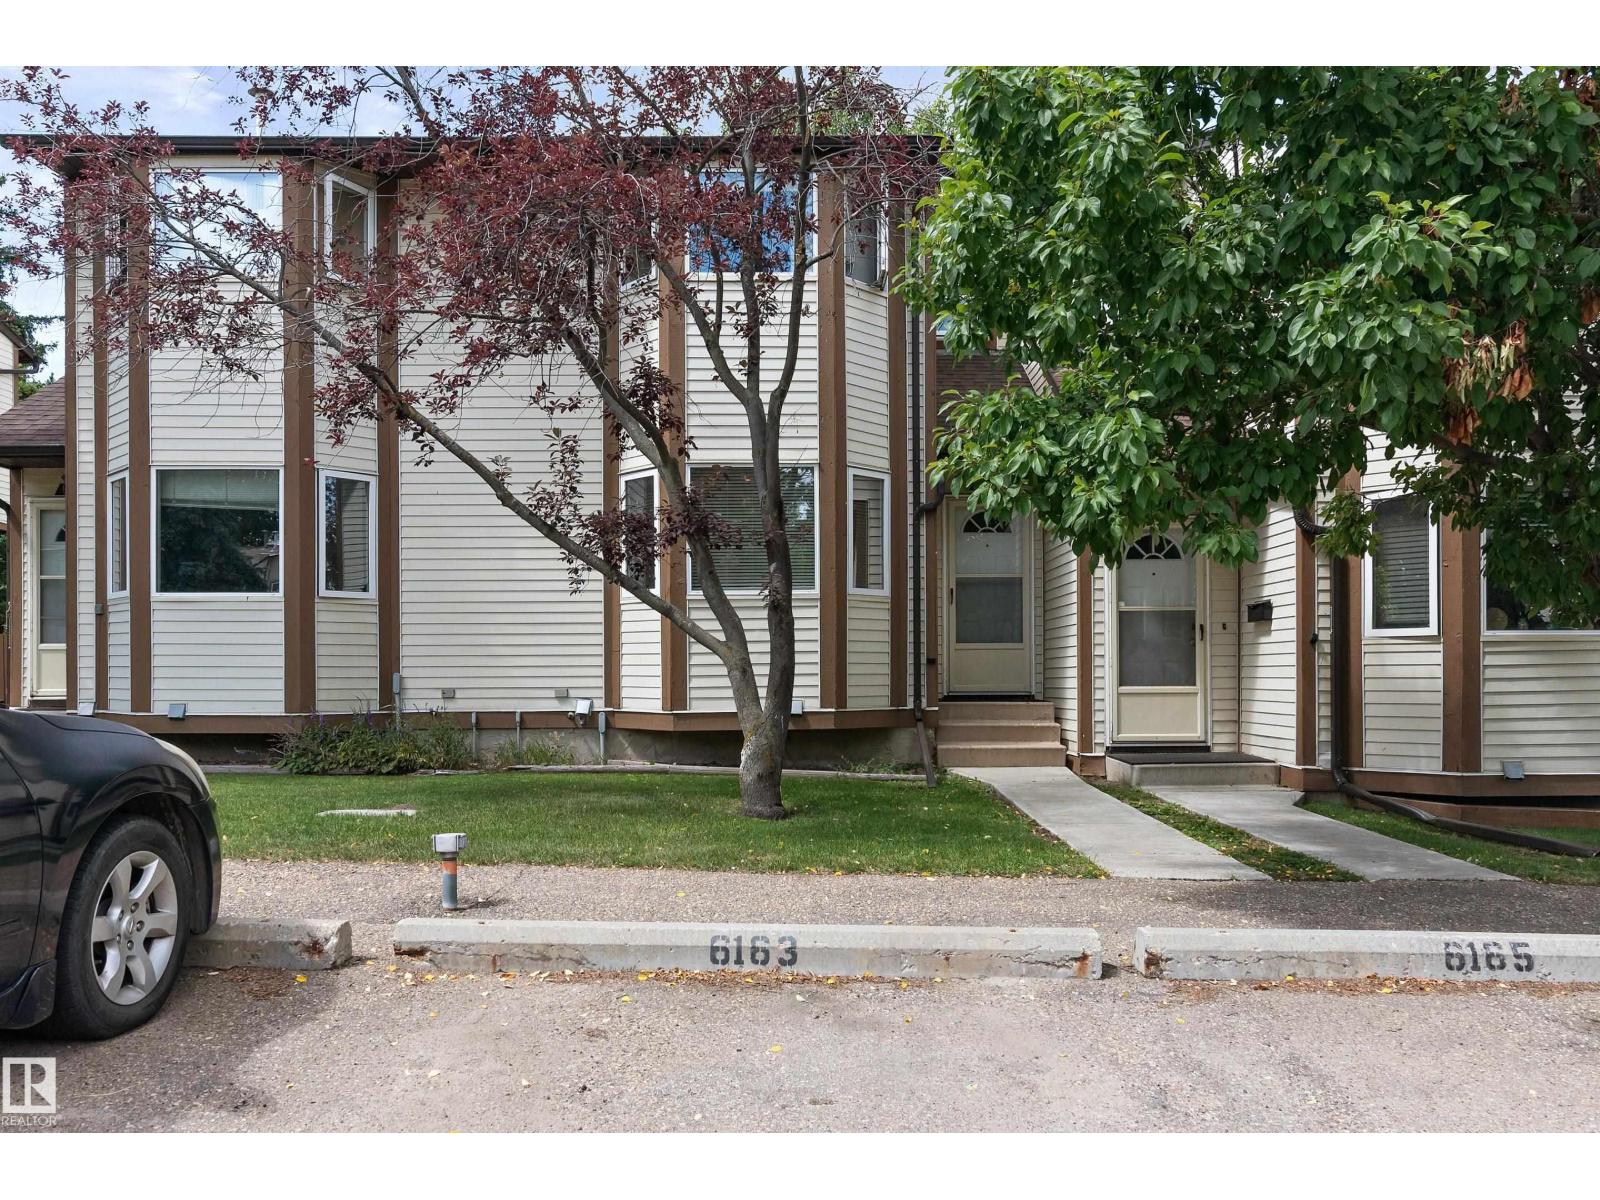
Welcome to this well cared townhouse in Gatesboro in the community of Hillview. Enjoy the convenience of 2 parking stalls. LRT station is close by. 2 schools are also close by and parks. Total of 3 bedrooms and 2 bathrooms. The primary bedroom is spacious. The 2 other bedrooms are a good size. The kitchen has 3 appliances and a large bay window allowing lots of natural light. A good size living room, stoned face fireplace and hardwood floor. The basement is fully finished with a storage room, laundry with washer and dryer and rec room. (id:51989)
Welcome to this exceptional, 2112 sq ft, professionally renovated home in the highly sought-after community of Sunnybrook—one of the city's most desirable mature neighbourhoods. Nestled within the park system and home to a top-rated elementary school, this location offers an unmatched lifestyle with walking, running, and biking trails just steps from your front door. Completely transformed in 2018 by Homestead Custom Carpentry, this stunning residence showcases impeccable craftsmanship, designer finishes, and thoughtful attention to detail throughout. The open-concept layout is perfect for both everyday living and entertaining. The inviting living room features soaring vaulted ceilings and a striking gas fireplace highlighted by a custom Brazilian limestone hearth and mantel. At the heart of the home, the beautifully designed kitchen combines style and function with custom cabinetry, quartz countertops, a timeless herringbone tile backsplash, and abundant storage, walk-in pantry and plenty of workspace. The adjoining dining area includes a built-in buffet, providing additional storage and serving space for effortless entertaining. The recently completed spa like, 5pce main floor bathroom with heated tile floor, is a welcomed addition to this gorgeous property. The spectacular Bowwood-built spectacular main floor bedroom (with in-floor heat) is flooded with natural light and showcases dramatic rooflines! As an added bonus on the main level, there is an office area with built-in desk and bookshelves, plus a three-sided gas fireplace, creating a warm and inviting space. Upstairs, you'll find two spacious bedrooms, each with its own beautifully appointed ensuite. The primary suite offers a generous walk-in closet and a luxurious spa-inspired ensuite featuring a custom-tiled shower with a heated quartz bench. The second bedroom also enjoys a private ensuite with a stylish barn door and an oversized tiled shower. A charming reading nook at the top of the stairs adds yet another thoughtfully designed space to enjoy. The lower level maximizes every square foot with a versatile massive third bedroom plus a newly renovated bathroom complete with luxury tiled 5ft shower. Enjoy the bright and spacious laundry room plus the unique cedar-lined wine room. Step outside to your private backyard retreat, where a spacious wraparound deck and gazebo create the perfect setting for relaxing or entertaining. If you've been searching for the charm of an established neighbourhood combined with the quality, style, and comfort of a like-new custom home, this remarkable Sunnybrook property is a rare opportunity not to be missed. Upgrades and added features are central AC, newer on demand HWT system, newer HE furnace, new water softener, triple pane main floor windows and under ground sprinklers. (id:51989)
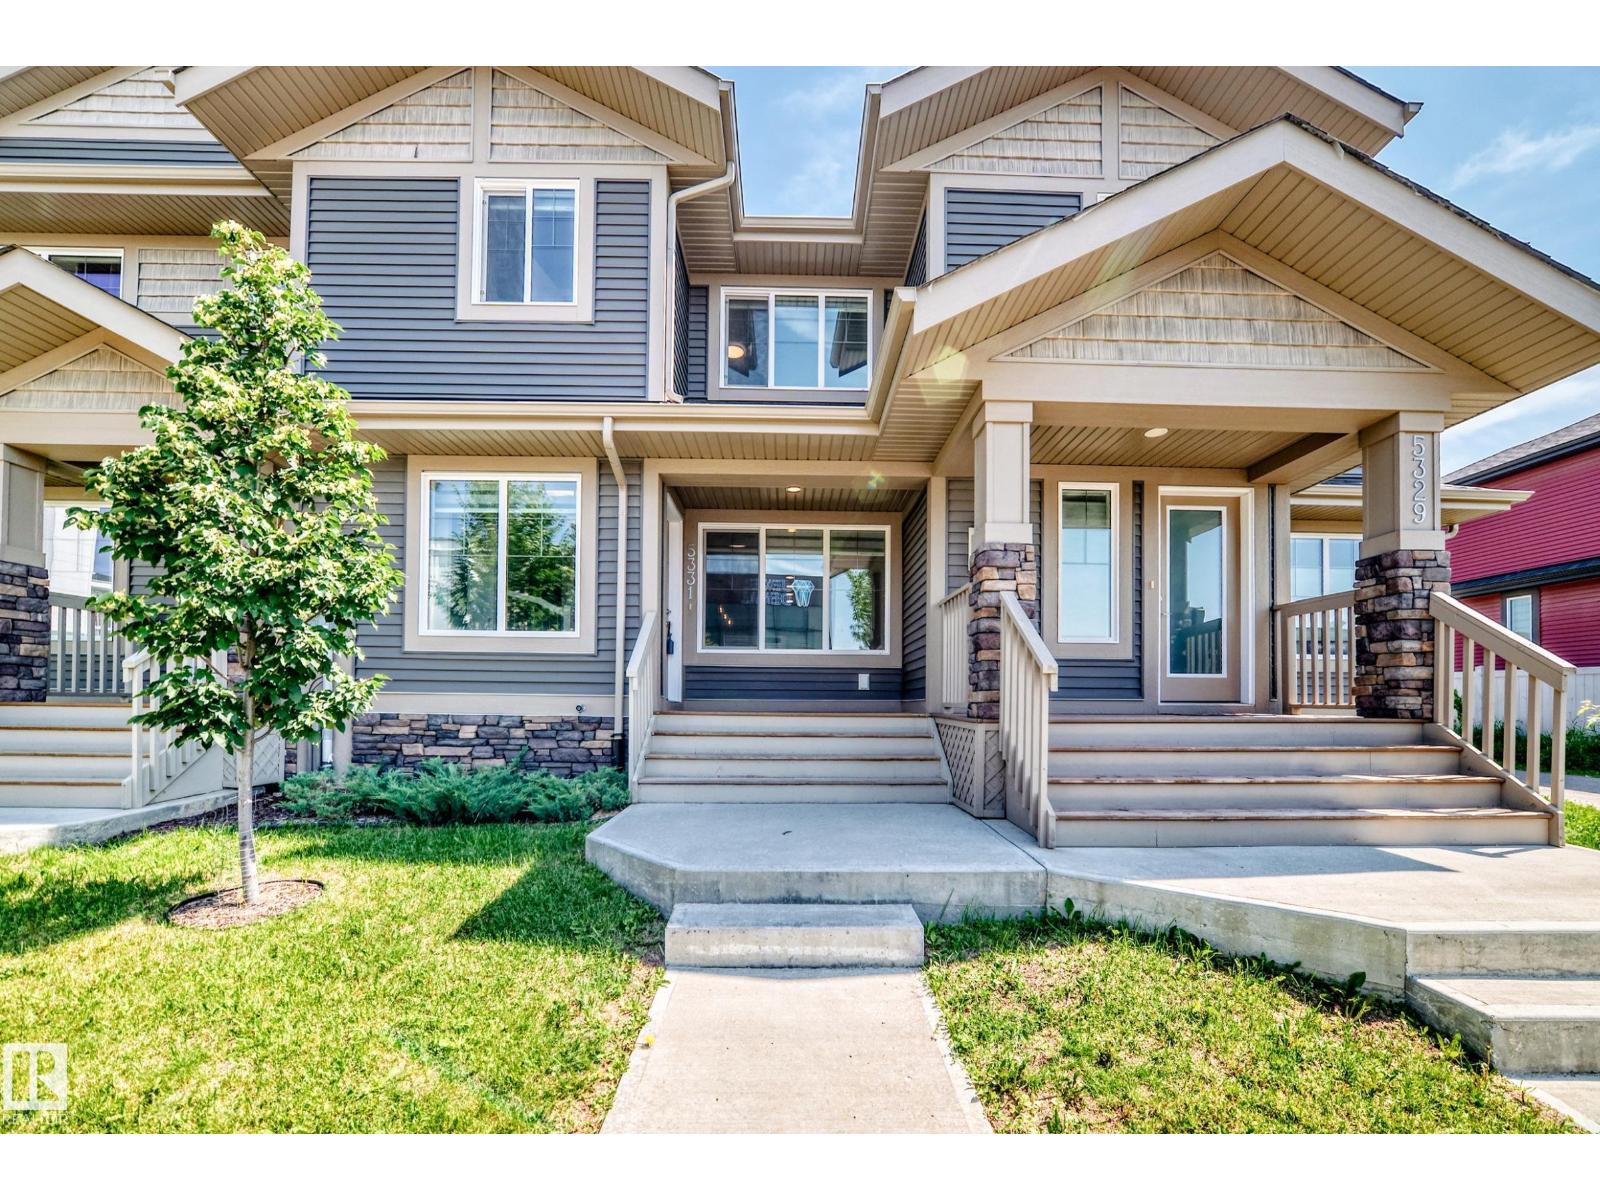
Welcome to this beautifully maintained townhouse ( NO CONDO FEES!) in the highly sought-after Community of Griesbach. Built in 2021 and kept in pristine condition, this modern home offers the perfect blend of style, comfort, and functionality.Featuring three spacious bedrooms and a fully finished basement, there's plenty of room for families and professionals. The bright, open-concept main floor is designed for both everyday living and entertaining, with contemporary finishes and abundant natural light.Step outside to enjoy your private deck, perfect for summer barbecues and relaxing evenings, while the charming front porch provides a welcoming place to enjoy your morning coffee. A detached garage offers secure parking and additional storage.Located in the award-winning community of Griesbach, you'll be surrounded by beautiful parks, scenic walking trails, lakes, schools, shopping, and easy access to major roadways. Some photos have been virtually staged. (id:51989)
Welcome home to this spacious and thoughtfully updated five-bedroom, three-bathroom bi-level, offering over 2,800 sq. ft. of developed living space in the heart of Jensen. Set in a quiet and peaceful cul-de-sac within a friendly, family-oriented neighbourhood, this home offers a wonderful sense of comfort and community. It is the kind of place that feels ready for busy mornings, family dinners, movie marathons and everything in between. Step inside to a bright and inviting main level where vaulted ceilings, generous windows and an open layout create an airy, cheerful atmosphere. The kitchen sits at the centre of it all, making it easy to stay connected while meals are prepared and conversations carry on. Quartz countertops, a central island, additional peninsula seating, a gas range, subway tile backsplash and plenty of cabinetry provide both style and everyday function. Recent updates include a new refrigerator in 2026 and a new dishwasher in 2024, adding even more convenience to this already well-equipped space. The adjoining dining and living areas offer plenty of room to gather, relax and make memories. Large windows fill the space with natural light, while access to both the front sitting deck and rear deck makes it easy to enjoy a morning coffee, host summer barbecues or unwind at the end of the day. A natural gas line for the barbecue makes outdoor entertaining even easier. The primary bedroom offers a peaceful retreat with a large walk-in closet and private ensuite featuring a jetted tub and separate shower. Two additional bedrooms and a full bathroom complete the main level, including one bedroom with a charming loft-style feature that adds a fun and memorable touch. Downstairs, the fully developed lower level is ready to become the family’s favourite hangout. The expansive recreation area offers room for movie nights, games, fitness equipment, hobbies and cozy evenings beside the gas fireplace with stone surround. Two additional spacious bedrooms and a refreshed full bathroom provide excellent flexibility for children, guests or extended family. The laundry area includes new laundry appliances added in 2024, while central air conditioning, also installed in 2024, keeps the home comfortable through the warmer months. Outside, the fully fenced backyard is ready for playtime, pets, gardening and weekend gatherings. A rear deck, patio area and open lawn create plenty of options for relaxing and entertaining, while street access behind the property adds extra convenience. The double attached garage and generous storage help keep everyday life running smoothly. Close to schools, parks, shopping, the library and other community amenities, this warm and welcoming home offers the space, flexibility and setting families are always searching for. Bright, comfortable and full of personality, it is ready for its next chapter. (id:51989)
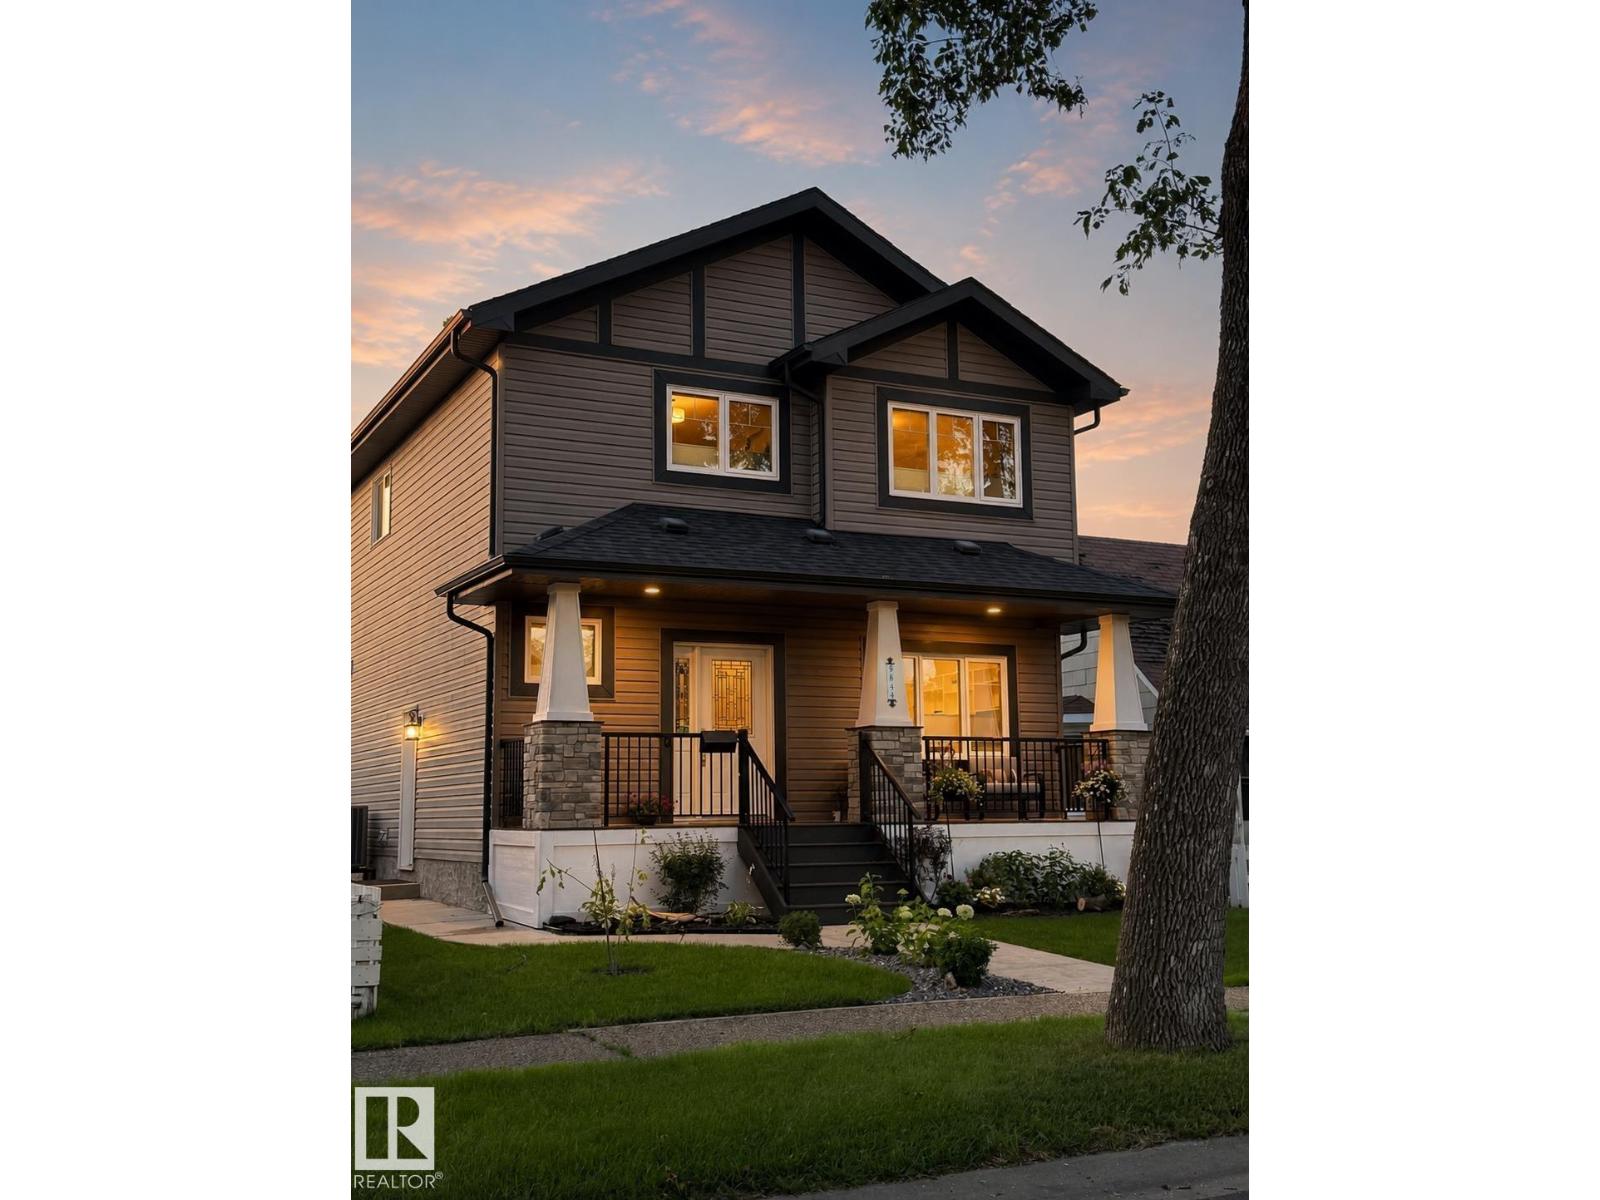
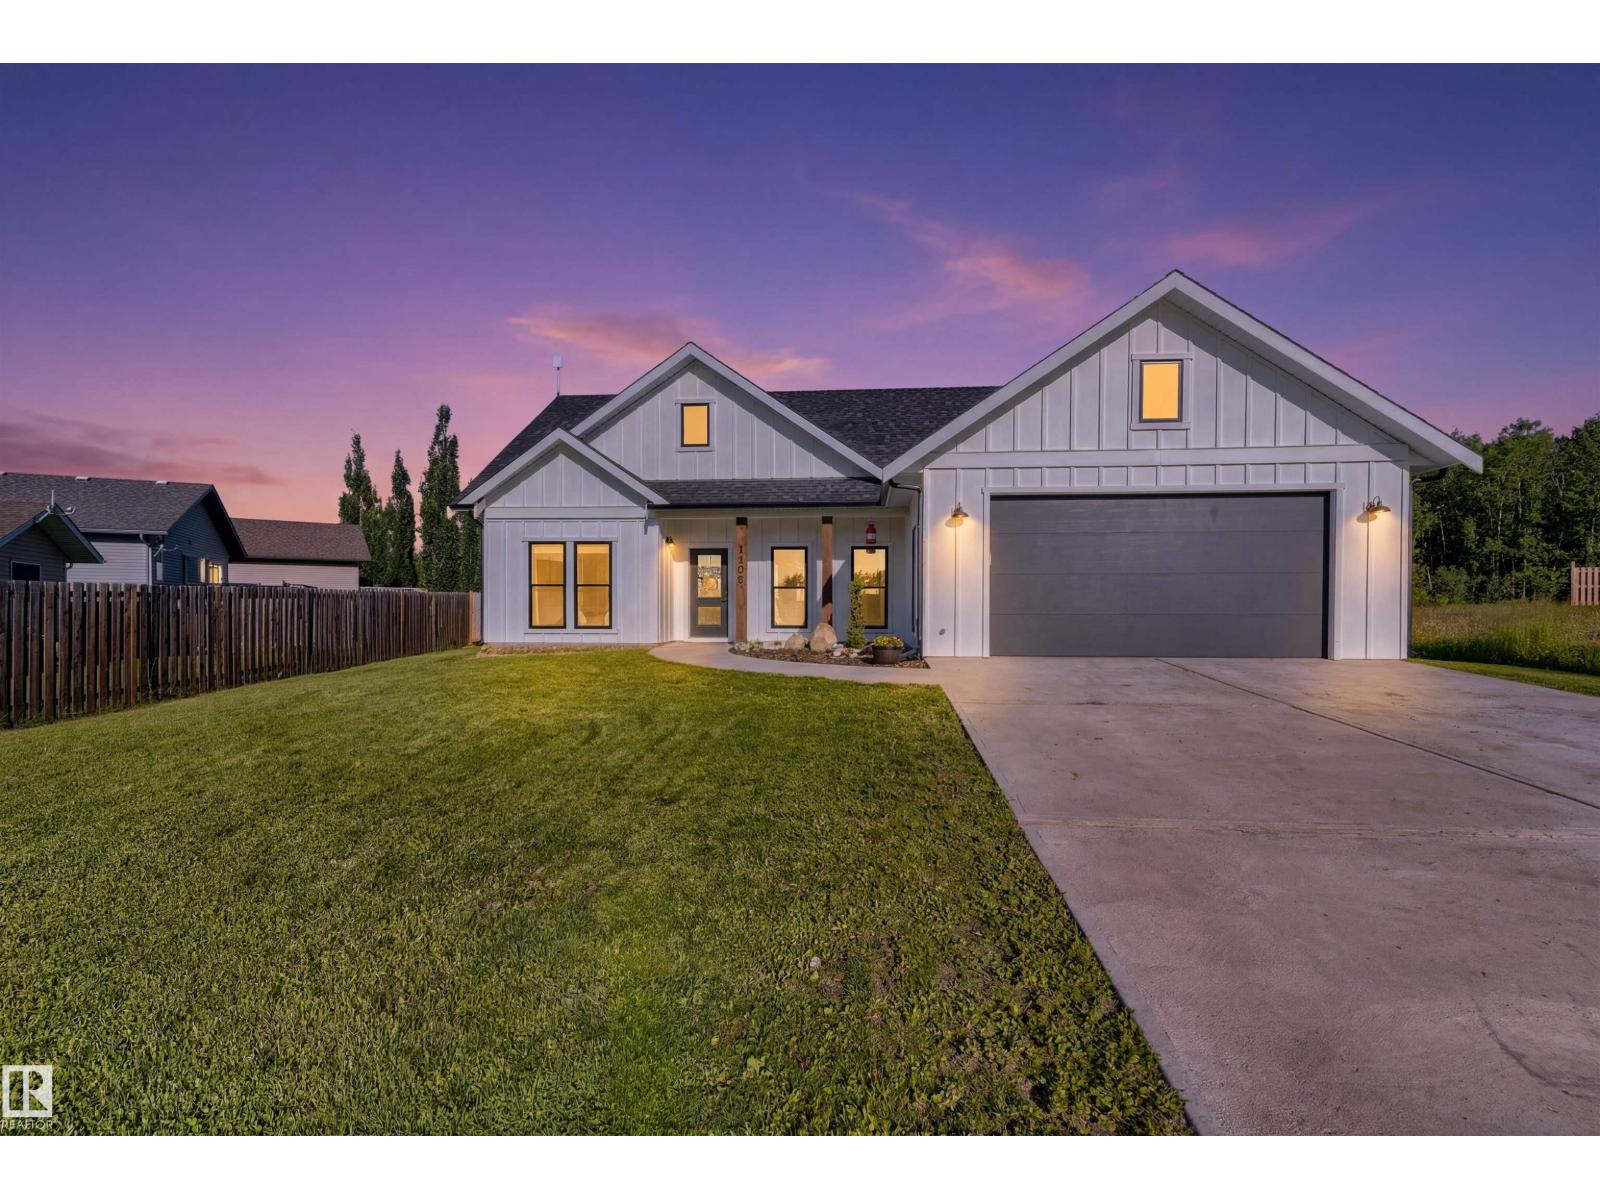
Nestled in Athabasca’s newest development, this pristine 3-bedroom home, built in 2023, still radiates that fresh new-home vibe. Everything is conveniently located on one level, with a fenced backyard for privacy. The 9-foot ceilings and open-concept living, dining, and kitchen areas make the space feel bright and spacious. A cozy gas fireplace is perfect for those cold winter months, and the attached 2 car garage offers ample extra storage and indoor parking. The back yard is perfect for hosting guest barbecues, and kids parties, and when hosting isn't on the agenda there is beautiful parks, lots of shopping and great restaurants all close by. (id:51989)
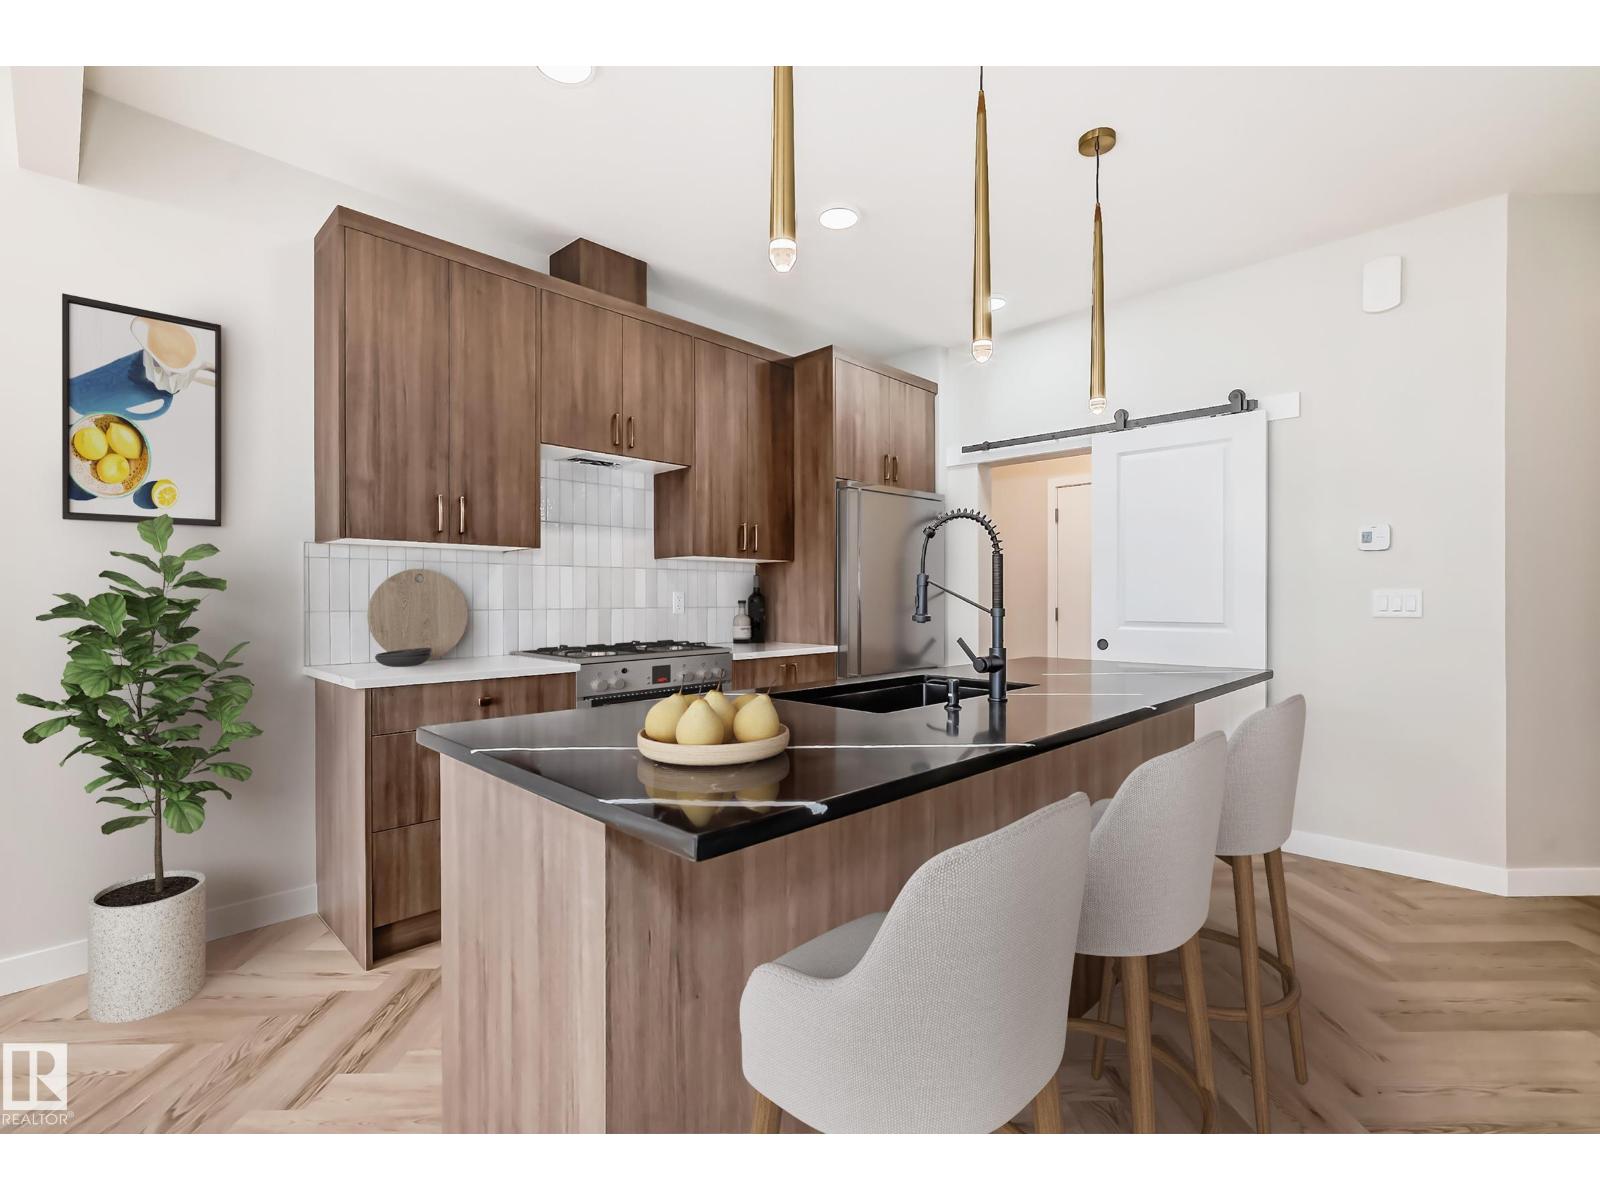
Stunning half-duplex home in the emerging community of Mattson. Experience open-concept living in this modern home with an attached 2-car garage and separate side entrance. The main floor features 9' ceilings, a mudroom, pantry, and half bath for convenience. The kitchen includes warm wood toned cabinets and $3,000 toward appliances, all highlighted by elegant quartz countertops. Upstairs offers a laundry area, full bath, and three spacious bedrooms. The primary suite includes a walk-in closet and luxurious 4-piece ensuite. Front and back landscaping included. Photos from a previous build & may differ; interior colors are represented, upgrades may vary, appliances NOT included. Under construction, tentative completion in Nov. (id:51989)
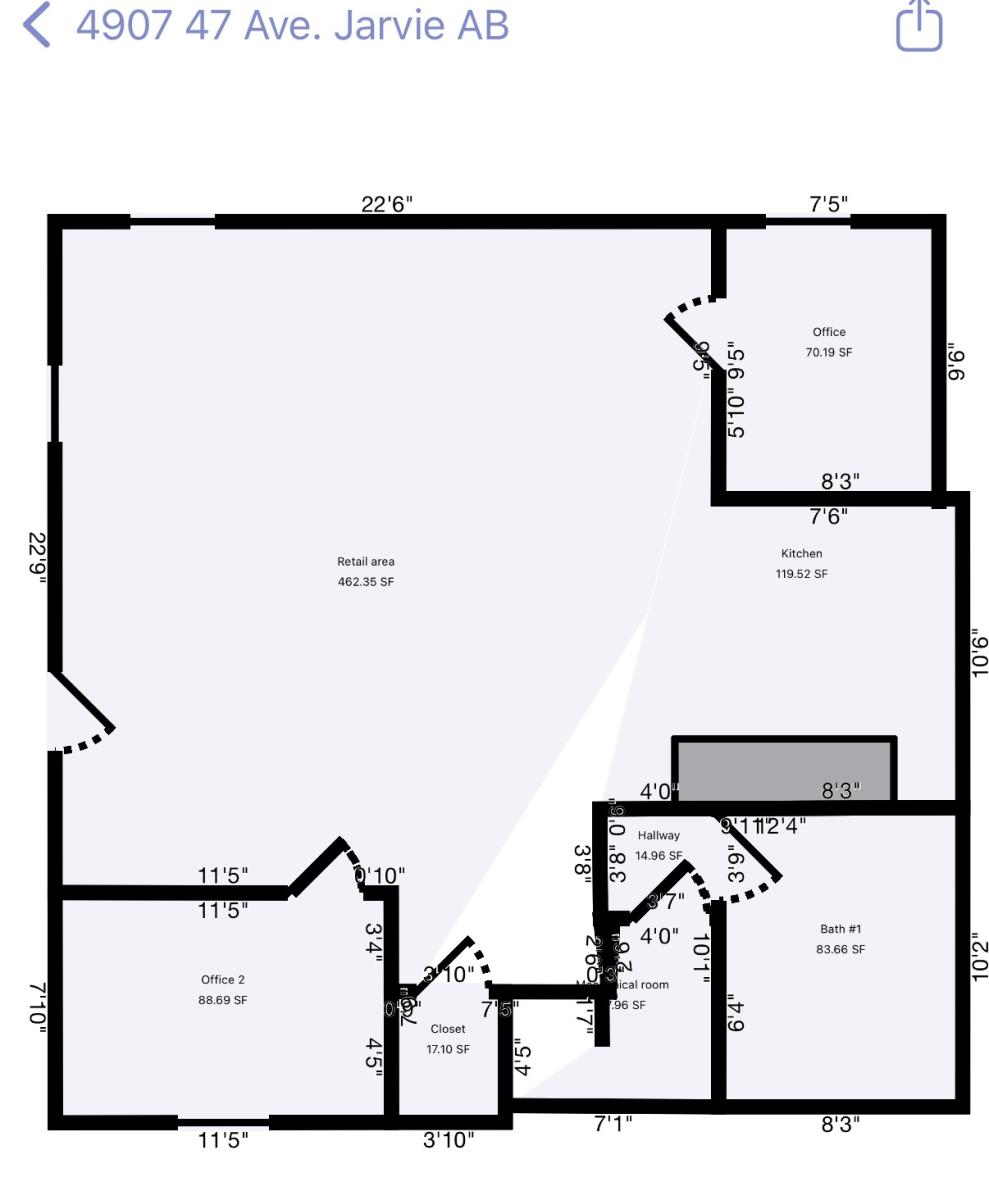
Outstanding commercial opportunity in the heart of Jarvie! This modern 1,024 sq ft building was constructed in 2022 and offers endless possibilities for an entrepreneur. It can be configured to many different retail opportunities. Currently configured with two office spaces, including a sink area for cleaning coffee equipment and supplies, the building is fully handicap accessible and features a 3-piece bathroom, slab-on-grade construction, 2 offices, storage, durable metal siding, natural gas forced-air heating, and hot water tank. 200 AMP electrical service. The inviting front verandah and cold storage addition add both charm and functionality. With excellent visibility and strong community support, this property would make an ideal general store, coffee shop, service business, or retail venture. There is also exciting potential for a liquor outlet with an outdoor patio area, subject to AGLC approvals. Pembina North School (K-9) is nearby in the Hamlet of Dapp, with high school students typically attending in Westlock. This is a rare opportunity to establish a thriving business in a welcoming rural community. Partially paved parking pad. (id:51989)
Welcome to this beautifully upgraded detached single-family home in the desirable community of Charlesworth offering over 2,800 sq. ft. living space, including a 2-bedroom fully finished basement ideal for extended family. Conveniently located close to Gurdwara Sahib, Mosque, schools, shopping, parks, and all major amenities. The bright open-concept main floor features 9-ft ceilings, brand-new flooring and carpet, and a stunning fully renovated kitchen with full-height cabinetry, a massive island with granite countertops, a commercial-style hood fan, and premium Samsung appliances. Recent upgrades include air conditioning (2024), hot water tank (2024), garage door (2024), and roof shingles (2026). Upstairs offers a spacious bonus room with an impressive 11-ft ceiling, a relaxing jacuzzi tub in the primary ensuite, and two additional bedroom. Outside ,enjoy fully landscaped backyard with back alley access for RV parking. Additional features include central vacuum, security system and a gas line in garage (id:51989)