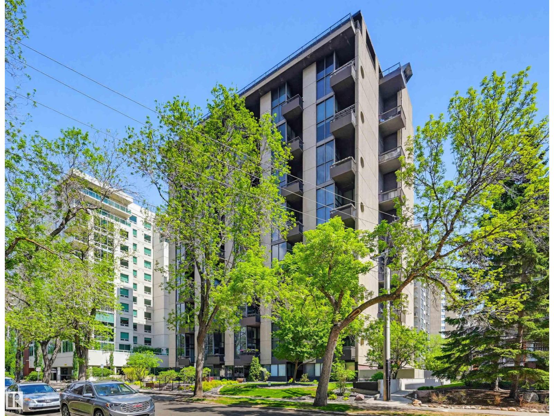
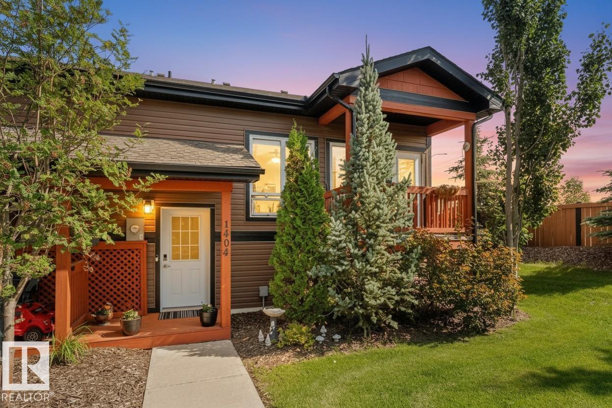
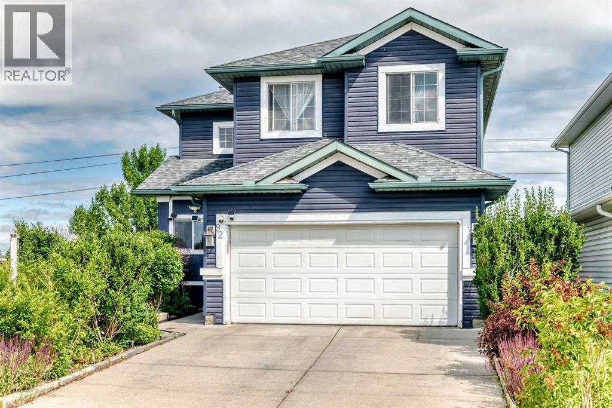
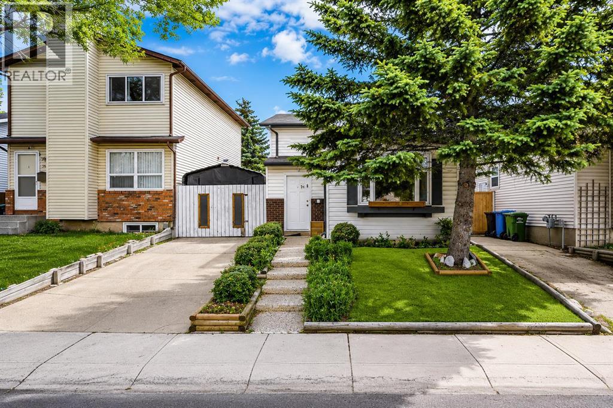
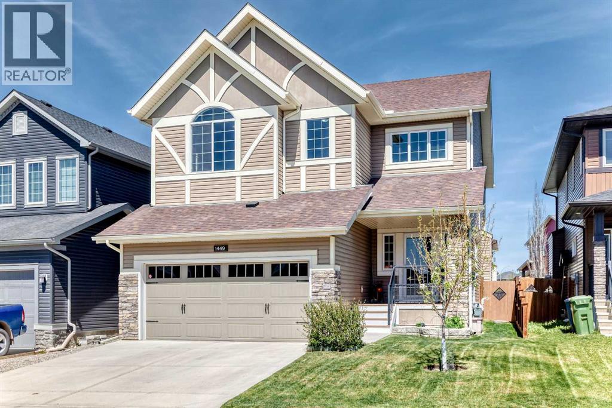
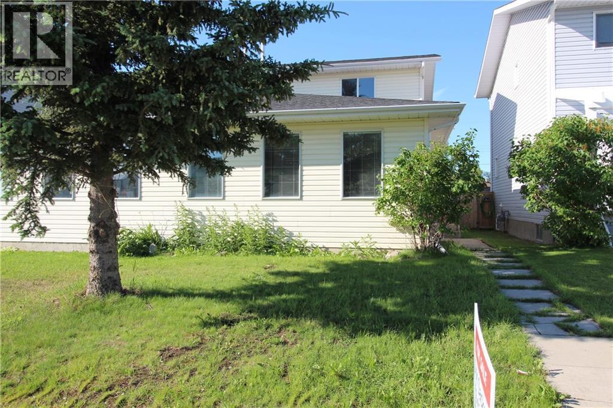
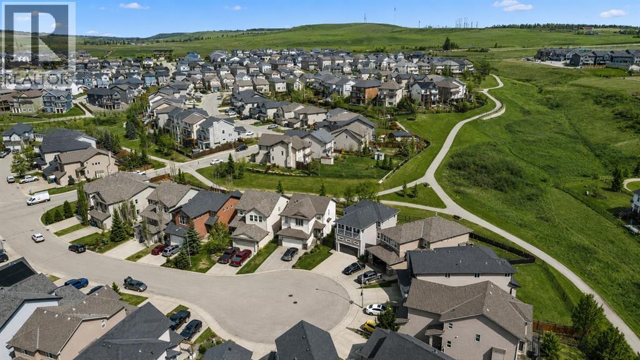
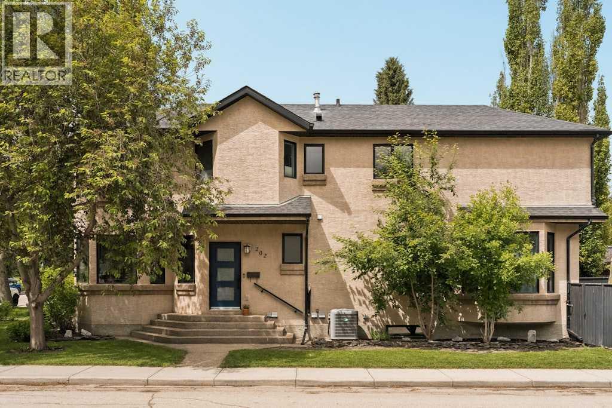
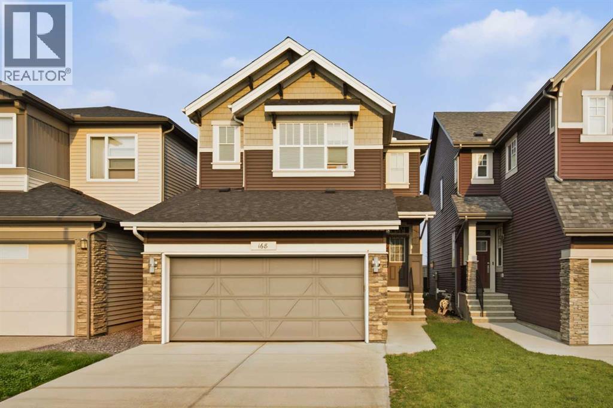
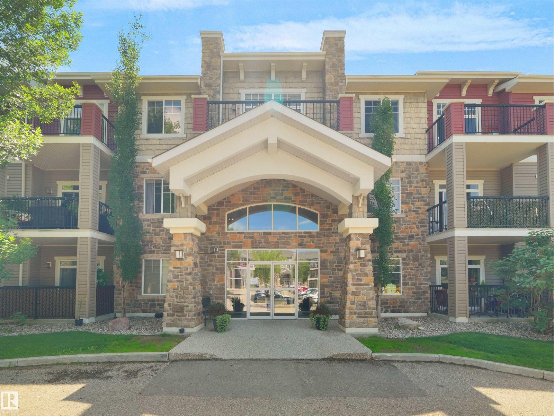
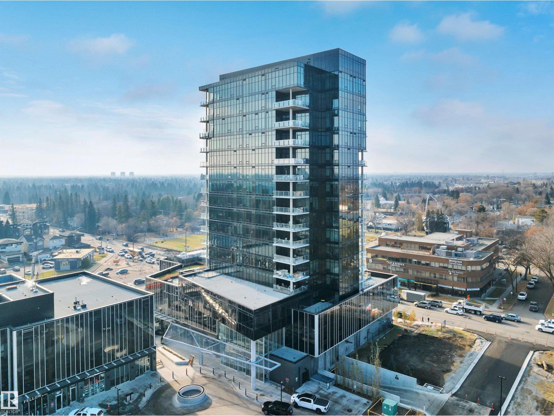
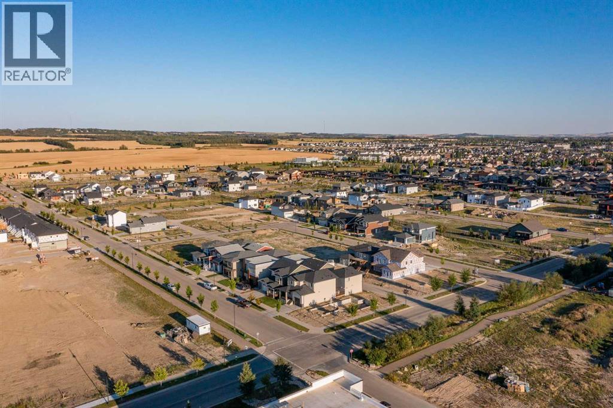
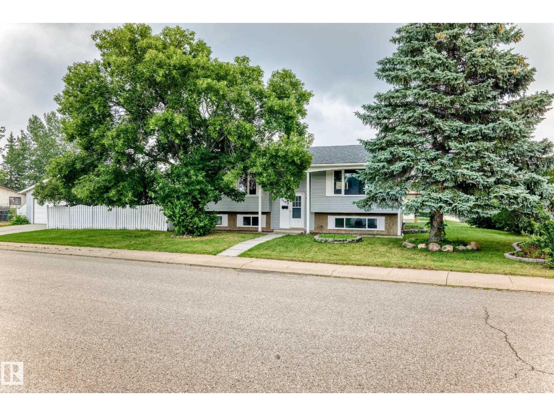
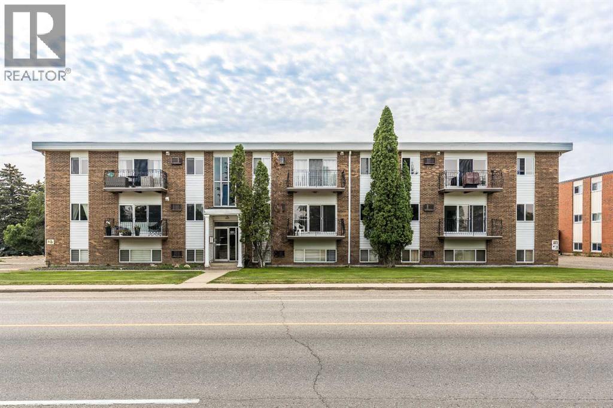
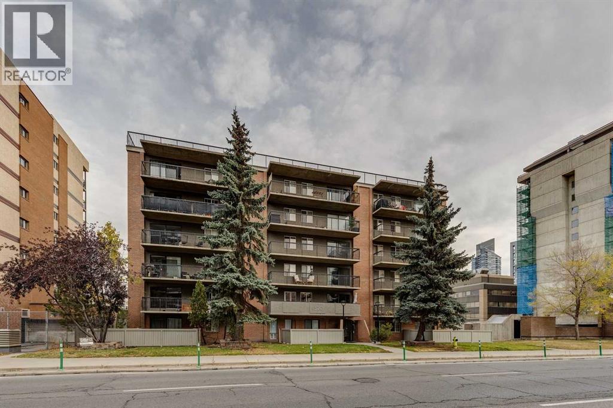
CITY VIEWS from this COMPLETELY RENOVATED 2 STOREY 1643 sq.ft. 2 bedroom + open loft 2.5 bathroom condo in GROSVENOR HOUSE conveniently located steps away from transportation, restaurants, coffee shops, the Promenade & quick access to the river valley, the Brewery & Ice Districts & the U of A. END UNIT with 16' windows in the living room, west & east exposures. Enjoy the OPEN CONCEPT living area with a Chef's Dream Kitchen with S/S appliances, an eating island & granite countertops & access to the spacious balcony from the living/dining area. The 2 piece bathroom completes the main level. Upstairs is the office/loft area, 2nd bedroom with a walk-in closet, 4 piece bathroom, lots of extra storage, the laundry room & the primary suite with a walk-in closet & a 3 piece ensuite bathroom with quartz counters. Features: Engineered hardwood flooring, automatic controls for lighting & blinds, A/C, 2 U/G PARKING. Fitness room & common are being upgraded. A very well maintained building. Shows very well! (id:51989)
OPEN HOUSE | Sunday July 26th 3:00-5:00pm | SEMI PRIVATE LAKE ACCESS just a short stroll to shared dock and or a gated pathway to West beach in Mahogany Waters...This fully finished two-storey walkout in Mahogany offers over 4,000 sq ft of developed living space on a quiet street with direct pathway access to a nearby park. A grand entryway with soaring ceilings creates an impressive first impression, setting the tone for the bright and open layout enhanced by 9’ ceilings on every level. The main floor is designed for both everyday living and entertaining, featuring a modern kitchen with a gas stove and newer dishwasher that flows seamlessly into the dining and living areas. Thoughtful upgrades throughout include updated light fixtures, faucets, cabinet hardware, stylish accent walls, and a refreshed powder room, giving the home a clean, contemporary feel.Upstairs, you’ll find four spacious bedrooms, a large bonus room, and a conveniently located laundry room, offering excellent functionality for busy households. The primary suite provides a comfortable retreat with upgraded ensuite shower hardware. The walkout basement adds even more versatility with two additional bedrooms and direct access to the backyard—ideal for guests, teens, or extended family. An oversized 24’ extended double attached garage completes the home with exceptional storage and practicality.Located in Mahogany, one of Calgary’s premier lake communities, residents enjoy year-round access to the lake, beaches, and an extensive network of walking paths. With excellent schools, parks, and a vibrant urban village offering shops, dining, and everyday amenities, Mahogany delivers a balanced lifestyle in a highly sought-after setting. (id:51989)
Welcome to 1 Meadow Close, a beautifully maintained two-storey in the sought-after community of Shepherd Heights. Built in 2017 and offering 2,092 square feet above grade plus a fully finished walkout basement, this six-bedroom home delivers space, function, and a level of care that shows in every detail. The open-concept main floor is bright and inviting, anchored by a kitchen with a quartz island, built-in stainless appliances, induction range, gas pot filler, and subway tile backsplash. The main-floor primary suite offers a walk-in closet, double vanity, and walk-in shower, with convenient single-level living. Upstairs offers two generous bedrooms and a full bath, while the walkout basement provides three more bedrooms and comfortable living space with in-floor heating throughout. Freshly painted top to bottom with Hunter Douglas blinds, central air, and durable vinyl plank and tile flooring, this home has been meticulously cared for. A Mainline backwater valve adds peace of mind. The professionally landscaped yard is where this property truly shines. Backing onto green space with no rear neighbours, it features an above-ground pool, hot tub, fire pit area, mature gardens with raised beds, a resin fence, and a five-zone app-controlled irrigation system with programmable landscape lighting front and back. Indoor and outdoor sound is wired throughout. Steps from an elementary school, parks, a beach volleyball court, community garden, and Cranna Lake, with a public pool and golf just minutes away, this is a rare offering that blends quality, comfort, and location (id:51989)
Welcome to this Super Location, Well-Maintained, Bright, and Spacious MAIN-FLOOR CORNER UNIT, privately positioned at the quiet end of the complex in the desirable community of Panorama Hills. A standout feature of this property is its TWO PARKING STALLS—ONE HEATED UNDERGROUND STALL AND ONE SURFACE STALL conveniently located close to the unit. A large 5' x 8' secure storage locker is also located directly beside the underground parking stall. This TWO-BEDROOM, TWO-BATHROOM PLUS DEN HOME offers one of the larger and more functional floor plans in the building, with convenient ground-level access and the added privacy and natural light of a corner location. The open-concept living and dining area features a cozy corner gas fireplace, while the functional kitchen includes maple cabinetry, generous counter space, an eating bar, and an electric range. The bedrooms are thoughtfully positioned on opposite sides of the unit, providing excellent privacy for family, guests, or roommates. The primary bedroom features a walk-through closet and a private three-piece ensuite with an oversized shower, while the second bedroom is conveniently located next to the main four-piece bathroom. Additional features include a versatile den and a newer washer and dryer installed in 2021. Step outside to the spacious wraparound patio overlooking green space, with ample room for outdoor seating, a barbecue, and plants. Condo fees include electricity, heat, water, sewer, and the HOA fee. Ideally located within walking distance of the VIVO Recreation Centre, Landmark Cinemas, shopping, restaurants, parks, pathways, schools, and public transit, with quick access to Stoney Trail and Deerfoot Trail. This move-in-ready unit offers exceptional privacy, accessibility, storage, and convenience in one of northwest Calgary’s most accessible communities. Awesome neighbourhood! Welcome to see it! Check the link to the '3DTour' : https://3dtour.listsimple.com/p/IpYul8YK Open Houses on weekends during 1-3 p m both on August 1 and August 2, 2026. (id:51989)
Wake to peaceful views in this well-maintained 2-bed, 2-bath bi-level, where 1,157 sq ft of comfort, style, & low-maintenance living come together. Soaring 9-ft ceilings and an abundance of natural light enhance the spacious open-concept design, creating an inviting space for everyday living & effortless entertaining. The bright kitchen flows seamlessly into the dining & living areas, while the versatile 2nd bedroom is thoughtfully designed as a craft studio can be converted into a guest room or home office. Thoughtful updates provide added value & peace of mind, including newer washer & dryer (2023), upgraded insulation to R50 (2024) for improved energy efficiency & year-round comfort, and new hot water tank (2025). Nestled in a quiet, welcoming community, this move-in-ready home is the perfect place to enjoy your morning coffee, entertain family & friends, or simply relax while taking in the tranquil surroundings. A rare opportunity to own an updated home in a sought after location with timeless appeal. (id:51989)
Welcome to this beautifully updated 2-storey home extensively renovated with a new roof & new siding in 2017, luxury vinyl plank flooring and new toilets in fall 2022, this move-in-ready home offers exceptional value and peace of mind. Step inside to a bright living room featuring soaring ceilings, a cozy fireplace, and an abundance of natural light. The main floor also offers a spacious dining room, perfect for family dinners and entertaining, along with a beautifully appointed kitchen featuring new kitchen island with quartz countertops & new maple cabinet in summer 2025, stainless steel appliances and a corner pantry.Upstairs, the primary bedroom includes a private 3-piece ensuite, while the additional bedrooms provide plenty of space for family or guests. The professionally developed basement (late 2023) adds even more living space with 2 new Egress windows, a large family room, a spacious bedroom, a versatile flex room ideal, and a 3-piece bathroom. Step outside to the large deck overlooking the fully landscaped and fenced backyard—an ideal setting for relaxing or entertaining. A double attached garage completes this fantastic home. Don't miss your opportunity to make it yours! (id:51989)
Welcome to this beautifully renovated bi-level home in the heart of Whitehorn — just a 1-minute walk to Whitehorn C-Train Station. Freshly updated with brand new luxury vinyl plank flooring throughout, this 4-bedroom, 2-bathroom home is bright, clean, and move-in ready. The fully finished basement adds 2 additional bedrooms, offering great flexibility for families, extended family living, or investors. This home features durable brick and vinyl siding construction, a poured concrete foundation, and forced air natural gas heating. Outside, the level, rectangular lot includes a storage shed for extra storage. Unbeatable location just steps from the C-Train, and minutes from Safeway, London Drugs, Peter Lougheed Hospital, schools, day homes, restaurants, and multiple bus stops — everything you need right at your doorstep. (id:51989)
First time offered, this stunning, air-conditioned custom-built McKee Homes residence offers an impressive 3,089 sq. ft. of beautifully finished living space in the sought-after community of Ravenswood. Step inside the welcoming foyer and discover soaring 9-foot knockdown ceilings and a thoughtfully designed open-concept floor plan that's perfect for everyday living and entertaining. The chef-inspired kitchen is a true showpiece, featuring granite countertops, a large island with an undermount sink and seating, built-in wall oven, gas cooktop, and an oversized walk-in pantry. The bright dining area opens onto a spacious deck, creating the ideal setting for summer BBQs and outdoor gatherings, while the inviting living room is anchored by a beautiful gas fireplace. A main floor den provides the perfect space for a home office, study, or flex room. Upstairs, you'll find a sun-filled bonus room, a spacious primary retreat complete with a luxurious 5-piece ensuite and walk-in closet, two additional generously sized bedrooms, a full bathroom, and the convenience of upper-floor laundry. The fully developed basement is designed with entertaining in mind, offering a large family room with a built-in entertainment unit, a wet bar area, a spacious fourth bedroom, a full bathroom, and an abundance of storage. Outside, the meticulously maintained backyard is a private oasis featuring mature apple and pear trees, a charming garden area, storage shed, two-tiered deck, and a cozy firepit—perfect for relaxing or hosting family and friends. A unique bonus feature is the exterior hot-water tap, ideal for filling a kids' pool, washing the dog, or tackling outdoor cleanup in comfort. The oversized double attached garage is heated, fully drywalled, and easily accommodates a full-sized truck. Combining exceptional craftsmanship, thoughtful upgrades, and outstanding functionality, this remarkable family home offers the perfect balance of comfort, style, and everyday convenience in on e of Airdrie's most desirable communities. (id:51989)
FIRST TIME HOME BUYER or INVESTER ALERT! This semi-detached property has been completely renovated with a neutral and modern palette. Upon entering this home you are greeted by a wood feature wall with electric fireplace and large mounted TV (which is included). Open concept living and dining with access to the kitchen that is complete with white cabinetry, stainless steel appliances, concrete countertops and undermount lighting. There is a bedroom on the main floor and a mud room to access the south facing back yard, deck and rear parking (for addition 3-4 vehicles). Potential to build a garage! This home has all new dual flush toilets and a number of new fixtures! The main floor bath is equipped with a STEAM SHOWER with a connection for your phone making your morning shower a delight! The upper floor has 2 more bedrooms and a full bath with a SOAKER TUB. The basement has an additional bedroom, rec/family room, laundry and additional 3-piece bath. Come check out this property today! (id:51989)
Welcome to this BEAUTIFULLY MAINTAINED Stepper Built home, perfectly positioned on a QUIET CUL-DE-SAC and set on a RARE PIE-SHAPED LOT backing onto GREEN SPACE, walking paths, and an ENVIRONMENTAL RESERVE, offering NO REAR NEIGHBOURS and lasting privacy. This home blends comfort, function, and thoughtful design, creating the perfect space for both everyday living and entertaining.The MAIN FLOOR features a BRIGHT & OPEN great room centered around a COZY GAS FIREPLACE, ideal for relaxing evenings. The SPACIOUS KITCHEN is designed to impress with GRANITE COUNTERTOPS, a LARGE ISLAND, MAPLE CABINETRY, and a WALK-IN PANTRY. The DINING NOOK offers direct access to the back deck, making indoor-outdoor living seamless while taking in peaceful views of the green space. A 2-PIECE BATHROOM and MAIN FLOOR LAUNDRY complete this level.Upstairs, you’ll find THREE GENEROUSLY SIZED BEDROOMS, a FULL 4-PIECE BATHROOM, and a LARGE BONUS ROOM, perfect for family movie nights or a play space. The bonus room features FRENCH DOORS leading to a PRIVATE COVERED DECK, with MOUNTAIN VIEWS creating a unique and versatile outdoor retreat.The PRIMARY SUITE offers a comfortable escape with a FULL ENSUITE and a WALK-IN CLOSET, providing both space and functionality.Throughout the home, you’ll appreciate QUALITY FINISHES including GRANITE COUNTERTOPS, HARDWOOD FLOORING, TILE FLOORING, and MAPLE CABINETRY, all showcasing the care and pride of ownership. Proudly owned by the original owners since it was built, this home showcases true pride of ownership and thoughtful care throughout.Step outside to enjoy your PRIVATE BACK DECK, perfectly positioned to take in the SERENE GREEN SPACE behind. The pie-shaped lot offers ample outdoor space, making it ideal for entertaining, kids, or simply enjoying quiet evenings in a family-friendly setting.This is a RARE OPPORTUNITY to own a home that truly offers SPACE, PRIVACY, and CONNECTION TO NATURE, all in a sought-after location.Book your showing toda y and experience it for yourself. (id:51989)
Welcome to this beautifully crafted detached home in the heart of Tuxedo Park, where timeless design, quality craftsmanship, and an exceptional inner-city location come together to create the perfect place to call home. Thoughtfully designed for both everyday living and effortless entertaining, the open-concept main floor is filled with natural light thanks to its desirable corner lot location and showcases rich hardwood flooring, oversized windows, and refined contemporary finishes throughout. The inviting living room is anchored by a sleek gas fireplace with custom built-ins, creating a warm gathering space that flows seamlessly into the elegant dining area, perfectly suited for everything from intimate dinners to larger celebrations. At the heart of the home, the chef-inspired kitchen is beautifully appointed with quartz countertops and matching backsplash, premium Viking gas range, stainless steel appliances, extensive cabinetry, and an oversized island with generous seating, making it as functional as it is beautiful. A spacious front office with oversized windows offers the ideal work-from-home environment or quiet reading retreat, while the stylish two-piece powder room and solid core doors throughout the main level add quality. Upstairs, the impressive primary suite is a true sanctuary, featuring oversized windows, a walk-in closet, and a luxurious spa-inspired ensuite complete with a deep soaker tub, oversized glass shower, quartz vanity, and private water closet. Two additional oversized bedrooms, each with their own walk-in closet, are thoughtfully positioned alongside a beautifully finished four-piece main bathroom. The fully developed basement expands the home's exceptional living space with a large recreation room centered around a second gas fireplace, built-in workspace, and plenty of room for movie nights, children's play, or entertaining guests. A fourth bedroom featuring a built-in Murphy bed offers outstanding flexibility for guests or a home gym , while an additional full bathroom, dedicated laundry room, and abundant storage complete the lower level. Outside, the professionally landscaped and fully fenced backyard is designed for effortless outdoor living, highlighted by a large deck with a natural gas BBQ hookup, while the insulated, drywalled, and heated double detached garage provides year-round comfort and convenience. Additional features include central air conditioning, extensive built-in storage, and an unbeatable location just minutes from downtown, Confederation Park, schools, cafés, restaurants, and some of Calgary's most beloved local amenities. Offering exceptional quality, thoughtful design, and an outstanding inner-city lifestyle, this is a home that truly stands apart. **OPEN HOUSE, Saturday, July 25th from 11:00am - 1:00PM** (id:51989)
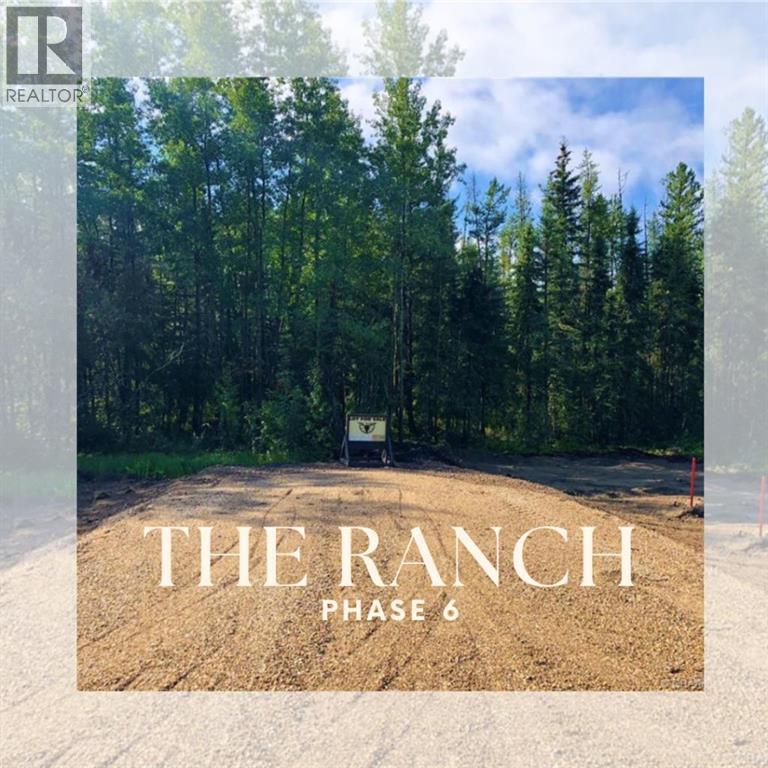
PHASE 6 - Final phase of The Ranch, completely treed lots, and now only 2 of 7 lots still available. The Ranch is one of Grande Prairie’s premier acreage developments and is located west of the Wapiti Nordic Ski Trails which can be accessed west off of Highway 40 or south off of the Correction Line, both routes are paved right to the subdivision. About 5 miles south of the city limits these beautiful acreages offer city water, power, gas, and lots are treed with spruce, tamarack, pine and poplar. The sandy rolling terrain offers amazing building sites with complete privacy. Lot sizes range from 3.11 – 3.68 acres and the CR-2 zoning with restrictive covenants promotes a beautiful subdivision while utilizing what true acreage living is all about. Info packages are available upon request. Take the picturesque drive out to The Ranch, road is now complete and approaches are in. GST is applicable. Vendor is a licensed REALTOR® in the Province of Alberta. (id:51989)
THIS HOME MAKES ITS 2,066 SQ. FT. WORK HARD. This Homes by Avi two-storey offers a DOUBLE FRONT-ATTACHED GARAGE, CENTRAL A/C and a bright, open main floor with 9-FT CEILINGS. The kitchen is built for real daily life, with a large island, QUARTZ COUNTERS, stainless-steel appliances, chimney hood fan, pot drawers and a WALK-IN CORNER PANTRY. The dining and living areas connect naturally around a tiled fireplace. A MAIN-FLOOR FLEX ROOM WITH WALK-IN CLOSET can serve as an office, guest room or bedroom, with a 2-piece bath nearby.Upstairs, the PRIMARY SUITE includes a walk-in closet and 4-piece ensuite with a separate tiled shower and deep tub. Two additional bedrooms, a full bath, UPPER-FLOOR LAUNDRY and a VAULTED BONUS ROOM give everyone useful space. The 940 SQ. FT. UNFINISHED BASEMENT leaves plenty of flexibility for future development.Outside, enjoy a WEST-FACING FENCED BACKYARD, rear deck with BBQ gas line and NO DIRECT REAR NEIGHBOUR. Schools, parks, neighbourhood shopping, restaurants, transit and places of worship are close by, with easy access to Saddletowne LRT and the Genesis Centre. Saddle Ridge is also set to gain the City’s FULLY FUNDED FUTURE NORTHEAST ATHLETIC COMPLEX, planned with indoor and outdoor fields and Calgary’s first competition-level cricket field. A practical layout, useful upgrades and room to grow - come see how well it fits real life. (id:51989)
Welcome to this exceptional corner unit at Tradition at Riverside, offering 1,153sq. ft. of thoughtfuly designed living space in one of the area's most sought-after upscale condo communities. This original-owner home showcases quality craftsmanship throughout, featuring cherry wood cabinetry, a cozy gas fireplace, 9-ft ceilings, and an open-concept layout ideal for entertaining. The bright southwest exposure fils the home with natural light through six large windows. Offering 2 spacious bedrooms plus a versatile den, 2 ful bathrooms, in-suite laundry, and a generous storage room, this home combines comfort and functionality. Step outside to the impressive private balcony with a natural gas BBQ hookup, perfect for relaxing or hosting guests. Complete with two titled underground parking stals and a secure storage locker, this meticulously maintained home is nestled in a quiet, desirable community close to walking trails, parks, shopping, and everyday amenities. (id:51989)
Step into luxury with this stunning 1768 sq ft West Block condominium where modern design and upscale living come together beautifully. Featuring 3 spacious bedrooms including a serene primary retreat with a spa-inspired ensuite plus 1.5 additional bathrooms, this home offers both elegance and everyday comfort. Soak in the sweeping city and downtown skyline views from your expansive corner balcony, perfect for entertaining or unwinding in style. Every detail has been thoughtfully designed from central air conditioning and built-in appliances to sleek contemporary finishes that elevate your lifestyle. Located in the highly sought-after West Block community, you will love being just steps away from shopping, playgrounds, and schools. This is more than a home, it is your invitation to live the vibrant luxurious urban lifestyle you have been waiting for. (id:51989)
Picture yourself in a walkable neighbourhood where you don’t have to give up the accessibility of restaurants and bars for your social life. If that sounds appealing, you need to check out Timberlands North. This convenient neighbourhood is located in the North-West corner of the City behind Blanco Cantina, Pampa Brazilian Steakhouse, and across the street you’ll find The Canadian Brewhouse and Browns Socialhouse. Walk to fitness class at Orange Theory or hit up Motion Fitness for your early morning workout – all within walking distance of your new home! You can build the dream home you want with the convenience of everything you need right outside your door. Picture yourself here, in Timberlands North! (id:51989)
Beautiful family home situated on a corner lot in a desirable Southeast neighborhood. This recently renovated bi-level features a bright & spacious open floor plan, 5 bedrooms, 3 full baths, large living room w/huge picture windows, formal dining, unique open kitchen w/built-in island. Primary bedroom has full en-suite bath. A well developed basement with huge rec room & wet bar, 2 additional bedrooms & a full bath, perfect extra space for all family activities. Other features/extras include new paint and vinyl plank floorings throughout, newer windows and shingles, interior doors, spacious laundry/storage room, 24x26 insulated front drive garage w/newer driveway, large fenced yard & more. Great quiet location only steps to school, park /play grounds, easy access to major shopping, Recreational facilities, all level of schools, Public transit, major roadways and more. Attractive & functional property for owner/revenue home, excellent value. (id:51989)
Welcome to this affordable and well-maintained condo in Northwest Crescent Heights! Whether you're a first-time homebuyer looking to get into the market or an investor searching for a great opportunity, this property checks all the boxes. This two-bedroom, one-bathroom home offers a functional layout with everything you need, including a spacious living room, in-suite laundry, and a quaint balcony. The building features a newer roof, and the balcony has also been recently re-done giving added peace of mind. The professionally managed building is quiet, well cared for, and pet-friendly with restrictions. Condo fees are an affordable $367.23 per month and include all utilities except electricity and internet, making monthly budgeting simple. The unit also comes with a powered parking stall, plus convenient visitor parking. The location is hard to beat—close to schools, the Big Marble Go Centre, Costco, shopping, and other everyday amenities, making it easy to enjoy everything the area has to offer. With its great location, practical floor plan, affordable condo fees, and attractive price point, this is the perfect place to call home or add to your investment portfolio. Don't miss out! (id:51989)
Move-in-ready, fully renovated townhouse offering nearly 1,800 sq. ft. of developed living space with stylish finishes and plenty of room for the whole family. The bright main floor features a spacious living room with a cozy wood-burning fireplace, a new kitchen with brand-new appliances, a welcoming dining area, a bedroom, and a convenient 2-piece bathroom. Fresh paint, new flooring, updated lighting, and modern finishes throughout give the home a clean, contemporary feel. Upstairs, the spacious primary bedroom features a walk-in closet, and its own private balcony. A second generous bedroom and a beautifully renovated 5-piece bathroom complete the upper level. The fully finished basement offers even more living space with a large recreation room, a fourth bedroom, a full 3-piece bathroom, laundry, and ample storage. Ideally located close to schools, shopping, public transit, and all amenities, this turnkey home is ready for you to move in and enjoy. (id:51989)
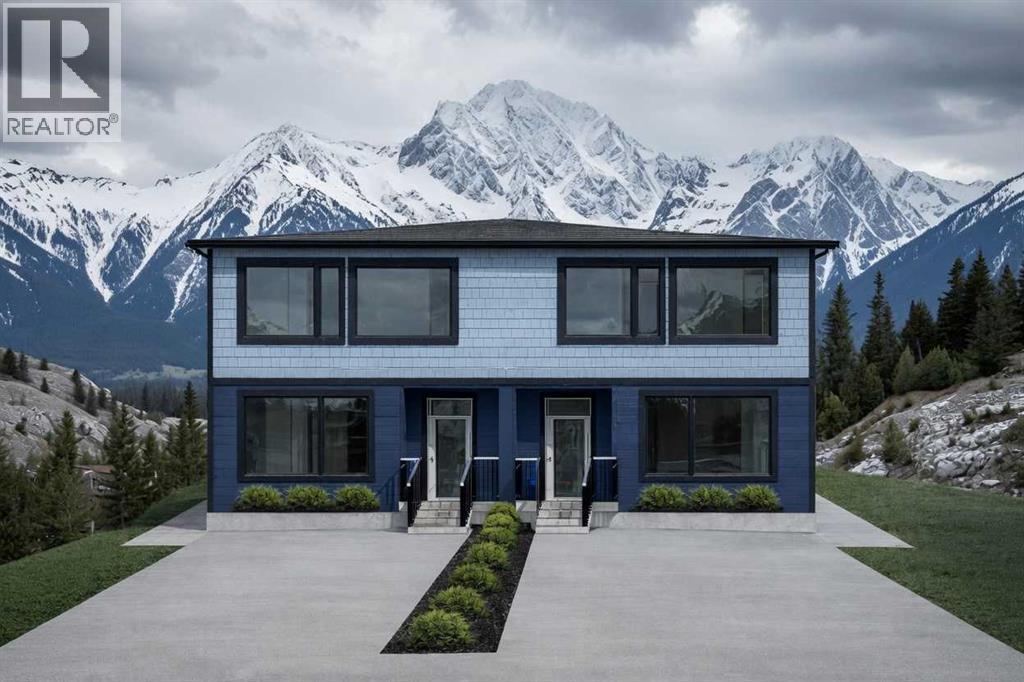
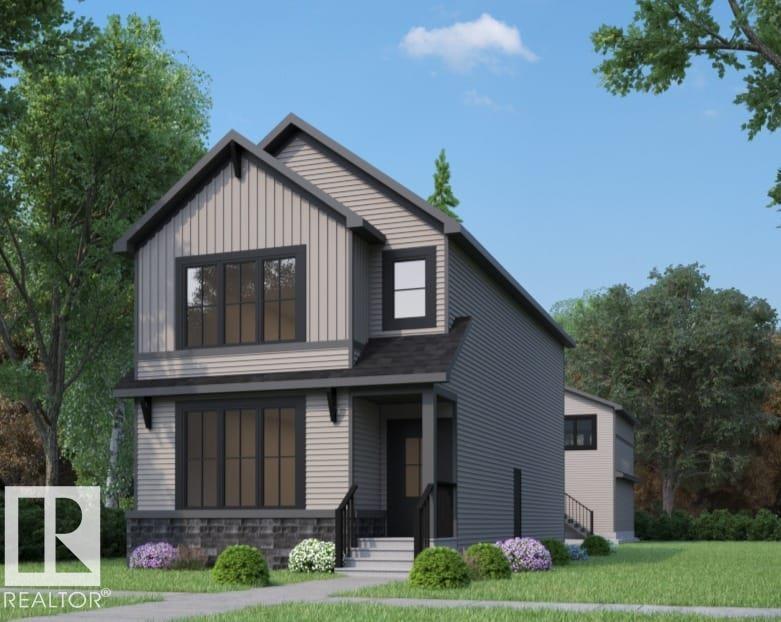
This stunning modern half duplex is now available for sale in the charming town of Coleman, Alberta. Offering the perfect blend of contemporary living and unmatched access to the Canadian Rockies, this home places you right in the heart of world class outdoor recreation. Just minutes from exceptional skiing, hiking, and biking trails, the property is also conveniently close to Fernie Alpine Resort, Waterton Lakes National Park, and many other premier mountain destinations. Whether you are a weekend adventurer or a full time nature enthusiast, this is your gateway to an active Rocky Mountain lifestyle.The home features a clean, contemporary two storey design with striking blue siding, black trim, and large windows that fill the interior with natural light and beautiful mountain views (Photos are artist rendering). Spacious deck includes dedicated electrical outlets ready for hot tubs, ideal for relaxing after a day on the slopes or trails and looking out over the beautiful mountain scenery. The living room is pre plumbed for a gas fireplace, making it easy to add cozy warmth and ambiance.Buyers who purchase prior to completion have the opportunity to select certain non structural customizations to make the home truly their own. The basement can also be finished upon request at an additional cost. Limited landscaping will be completed, with any further changes or upgrades at the buyers expense. There is also the possibility of an extra unit available for purchase.This is an excellent opportunity for first time buyers, families, or investors seeking a low maintenance home in a rapidly growing mountain community. Enjoy the privacy of a half duplex while being part of a vibrant, outdoors oriented town. The duplex is still under construction and scheduled to be completed for December. (id:51989)
Welcome to this bright and spacious fully finished 4-level split in desirable Heritage Hills! Tucked away on a quiet cul-de-sac, this 4-bedroom, 3-bathroom home offers a functional family-friendly layout on a beautifully landscaped 8,740 sq. ft. pie-shaped lot. Natural light fills the home, showcasing hardwood floors, newer triple-pane windows, and a sunny white kitchen with an island, breakfast nook, and separate dining area. Multiple living spaces include a cozy family room with a gas fireplace and a lower-level rec room, perfect for movie nights, a playroom, or home gym. Updates include shingles (2018), high-efficiency furnace (2020), central A/C, central vac, and Hunter Douglas blinds. Enjoy the massive two-tier DuraDeck with BBQ gas line, attached double garage, and incredible backyard. Walking distance to Heritage Hills Elementary, parks, trails, and the dog park—this is a fantastic family home in a prime Sherwood Park location! (id:51989)
Three distinct living spaces. Three different lifestyles. One incredible opportunity. This Edgemont home offers a 1936 SF main residence, a 792 SF legal secondary suite, and a 520 SF garage suite, creating unmatched flexibility for today’s families. Whether you’re accommodating extended family, planning for multi-generational living, or offsetting your mortgage with rental income, this home adapts as your life evolves. The main home is thoughtfully designed with 3 bedrooms upstairs, 3 bathrooms, a main floor bedroom, and an open concept living, kitchen and dining space that fills the space with natural light. The kitchen anchors the home with premium custom cabinetry, quartz countertops, a gas cooktop rough-in, and durable LVP flooring throughout. A custom rear mudroom keeps busy family life organized and functional. Located in Edgemont, where tranquility meets urban access, this is a rare chance to secure space, flexibility, and long-term value in one of West Edmonton’s most sought-after communities. (id:51989)
***OPEN HOUSE - SATURDAY, JULY 25 - 2:00-4:00 pm*** If you know, you know — and if you don't, you're about to find out why "Bownesians" wouldn't live anywhere else. This stylish, completely move-in ready three-bedroom townhome puts you in the heart of one of Calgary's most loved inner-city communities, and it delivers the space, storage, and lifestyle to match. The THREE generous bedrooms upstairs give you the flexibility your life actually needs, with a spacious primary retreat with walk-in closet, room for the kids or guests, and one currently set up as a perfect home office for remote work or creative space. The updated four-piece bathroom adds a fresh, modern touch throughout the upper level. On the main floor, a huge updated kitchen with trendy cabinetry, stone countertops, and modern backsplash flows into a bright breakfast nook and a spacious dining area. The inviting living room centres around a cozy wood-burning flagstone fireplace, which is something you want on a Calgary winter evening. A convenient powder room completes the level. Then there's the garage. The OVERSIZED 10'4" x 28'10" space is technically listed as a single but functions easily as a tandem for two smaller vehicles; rare, practical, and one of this home's standout features. Add a massive lower-level storage and laundry room with space for bikes, gear, and everything in between, and you'll never run out of room. The big-ticket updates are already done: all windows and sliding patio doors replaced in 2023, garage doors replaced in 2024, furnace updated in 2019. Move in and enjoy because there's genuinely nothing left to do. And the location? One block from Bowness's best restaurants, coffee shops, and local businesses. Two blocks from the Bow River pathways. Minutes to Bowness Park, Shouldice Park, Foothills Medical Centre, the University of Calgary, and a quick mountain escape when the weekend calls. The Number 1 bus makes downtown a breeze. For investors, this one checks every box. Sitting minutes from the University of Calgary, Foothills Medical Centre, and Alberta Children's Hospital, this home is positioned in one of Calgary's steadiest rental catchments — walking or a short bus ride for students, medical staff, and hospital residents alike. Low-maintenance, self-managed condo living with pet-friendly rules and no size restrictions makes it an easy hold, and a rental market assessment is available upon request for buyers who want the numbers before they decide. Pet-friendly with no size restrictions, tucked into a well-run self-managed seven-unit complex, this is the kind of home and value that rarely comes up in Bowness. (id:51989)
Welcome to this TOP-FLOOR, CORNER, move-in ready 2-bedroom condo offering exceptional value in Calgary’s vibrant Beltline. Concrete Building, with No Post Tension Cables, Condo Fees under $600/month and is super pet friendly. Enjoy fantastic North city views with great access to downtown, the river pathway system, and the amenities and services of 17th Ave with all its trendy restaurants and coffee shops. For buyers looking to secure a well-located inner-city home with affordable livability and long-term potential, this is a standout opportunity. This updated, END unit features open concept layout with plenty of storage, including front entry walk-in closet. The Kitchen with its full height cabinets, undermount lighting, newer appliances and an eat up island has plenty of counter space. Handsome laminate flooring runs throughout the unit including in both bedrooms and in the living room which provides access to your massive, covered patio. The bathroom has been renovated, has storage a plenty and features the Washer. The Dryer just off the kitchen, allows you to avoid using the building’s common area laundry room. This top-floor location offers added privacy and quiet—no neighbours above with views to the west. The building is currently undergoing patio rehab which has been fully paid for avoiding condo fee increase. This gem comes with an assigned parking stall, with plenty of free street parking for your guests. This is a place you can be proud to call home and host your friends & family. (id:51989)