

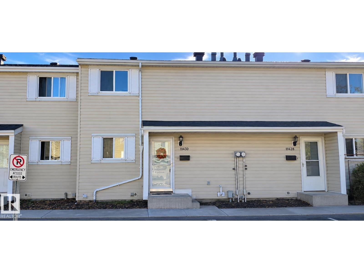
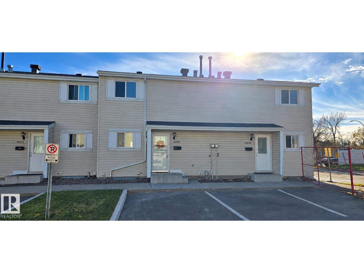
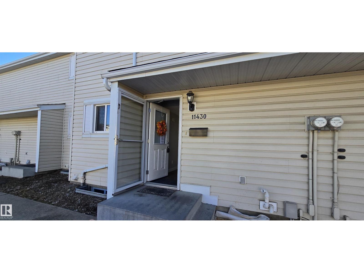
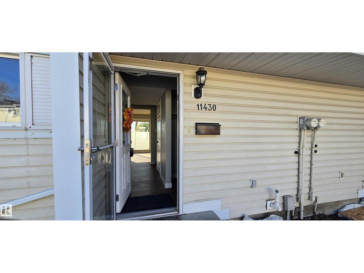
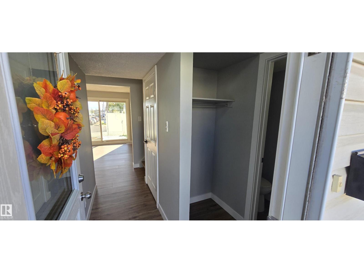
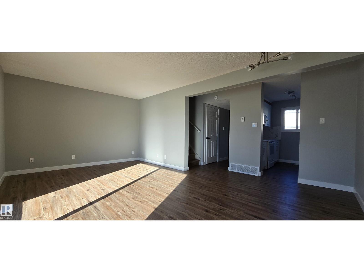
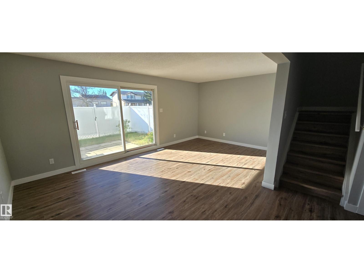
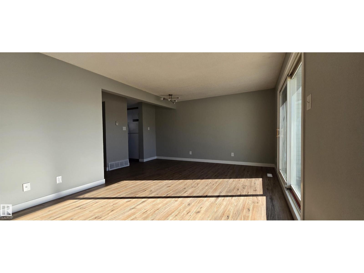
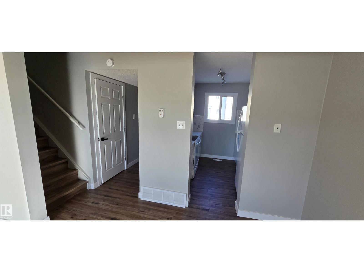
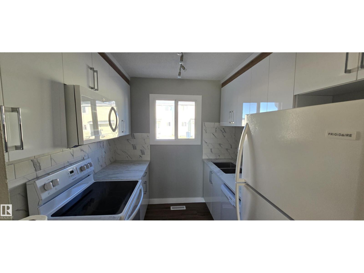
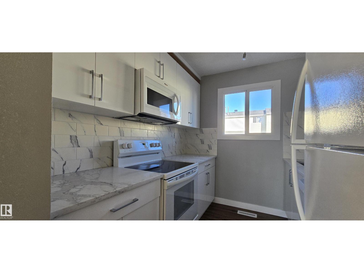
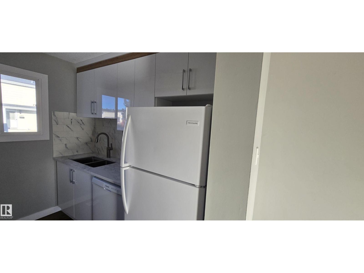
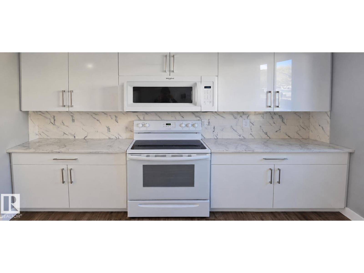
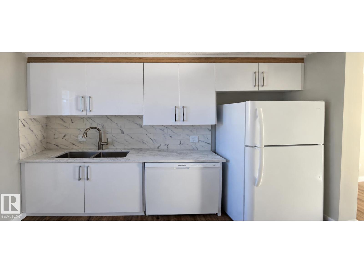
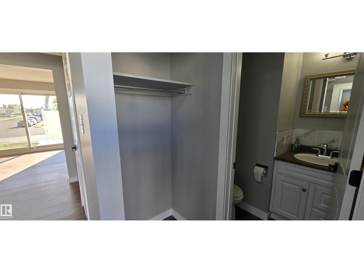
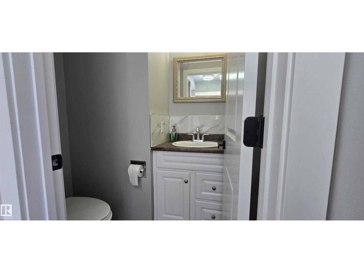
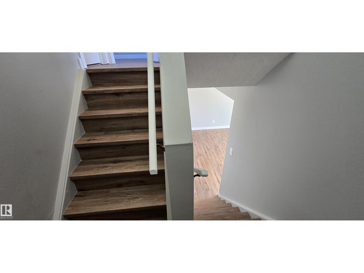
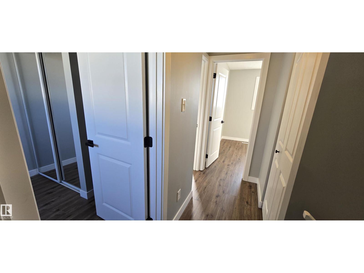
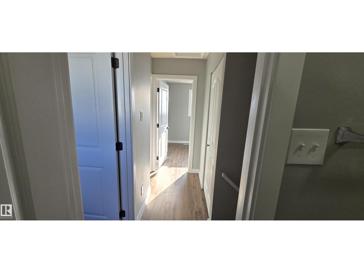
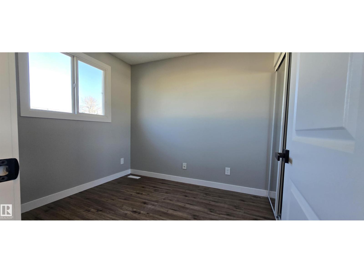
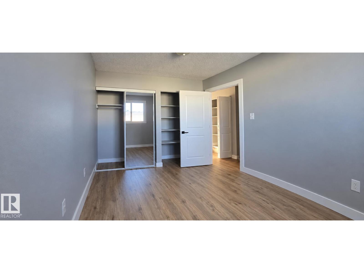
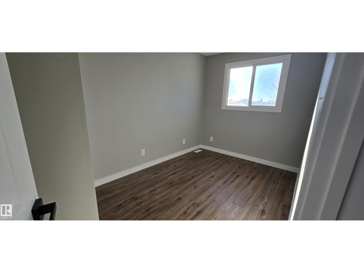
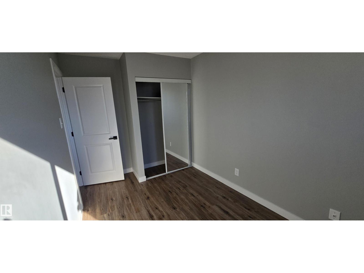
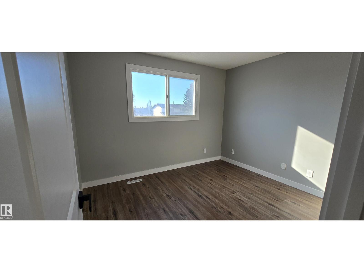
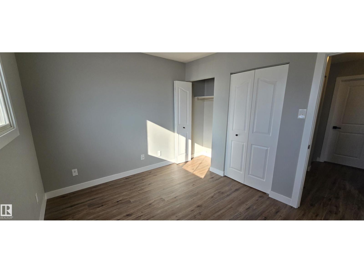
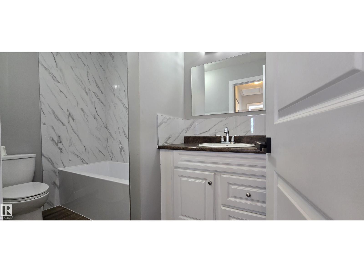
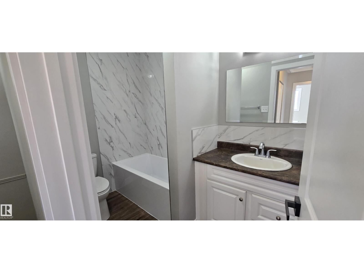
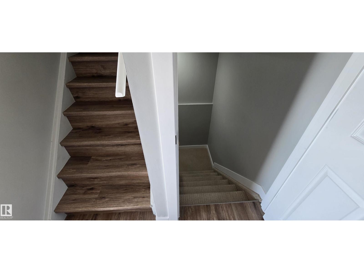
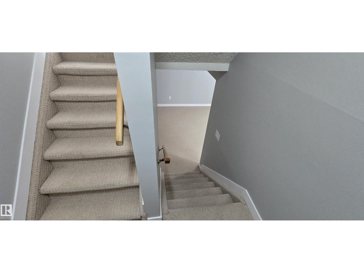
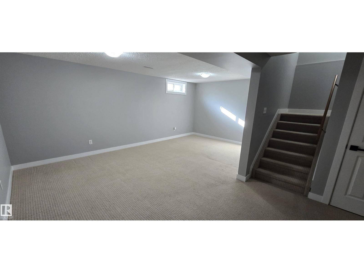
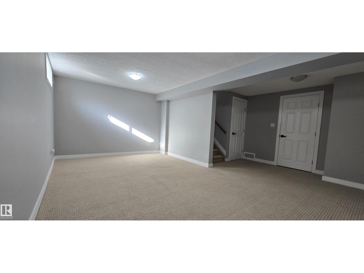
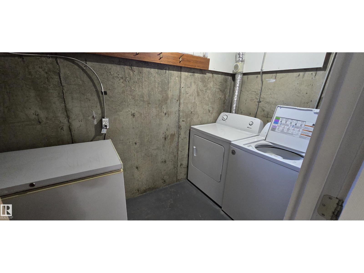
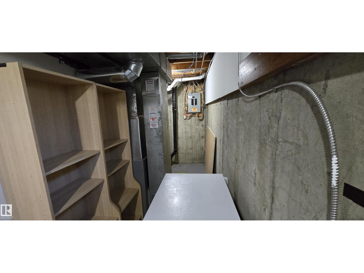
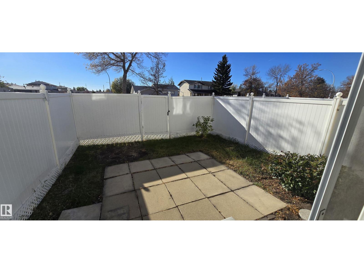
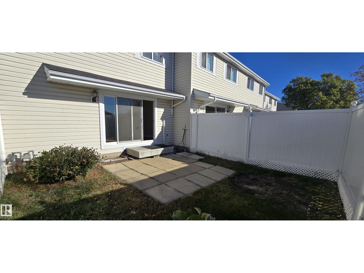
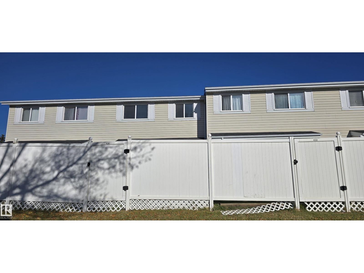
Fantastic opportunity for first-time buyers, families, or investors! This well-maintained, NEWLY RENOVATED townhouse in Northwest Edmonton offers 3 bedrooms and 1.5 bathrooms. HIGH-END FINISHES and Several Recent updates: NEW flooring, NEW KITCHEN features QUARTZ COUNTERS, ample cupboard space, updated LIGHT Fixtures, Fresh Paint and new DOORS. The functional layout offers a large living room, kitchen, dining area, and convenient 2-piece bath on the main floor. Upstairs, you'll find a full bathroom and three generously sized bedrooms. The fully finished basement provides extra living space. Conveniently located close to schools, parks, shopping, and public transit, (id:51989)
Features of 11430 139 Av Nw
- MLS® Number E4513886
-
Price
$215,900
Maintenance, Exterior Maintenance, Other, See Remarks, Property Management
$449.74 Monthly - Bedrooms: 3
- Bathrooms: 2
- Square Footage: 1000 sqft
- Property Type: Row / Townhouse
- Neigbourhood: Carlisle
- Amenities Near By Public Transit, Schools, Shopping
Buildings
| Bathroom Total | 2 | Bedrooms Total | 3 |
| Appliances | Dishwasher, Dryer, Freezer, Microwave Range Hood Combo, Refrigerator, Stove, Washer | Basement Development | Finished |
| Basement Type | Full (finished) | Constructed Date | 1977 |
| Construction Style Attachment | Attached | Half Bath Total | 1 |
| Heating Type | Forced Air | Stories Total | 2 |
| Size Interior | 1000 Sqft | Type | Row / Townhouse |
Parking
| Stall |
Land
| Acreage | No | Fence Type | Fence |
| Land Amenities | Public Transit, Schools, Shopping | Size Irregular | 256 |
| Size Total | 256 M2 | Size Total Text | 256 M2 |
Rooms
| Level | Type | Length | Width | Dimensions |
|---|---|---|---|---|
| Main Level | Living Room | 3.53 m | 4.6 m | 3.53 m x 4.6 m |
| Main Level | Dining Room | 3.31 m | 2.32 m | 3.31 m x 2.32 m |
| Main Level | Primary Bedroom | 3.41 m | 2.88 m | 3.41 m x 2.88 m |
| Main Level | Bedroom 2 | 3.29 m | 2.33 m | 3.29 m x 2.33 m |
| Main Level | Bedroom 3 | 2.78 m | 2.52 m | 2.78 m x 2.52 m |
Agents and Offices
- Charanjeet Sandher
- Office: Maximum Realty Inc.