

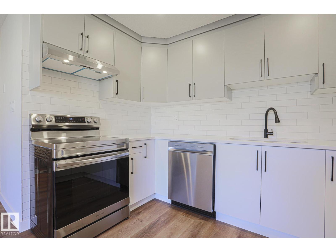
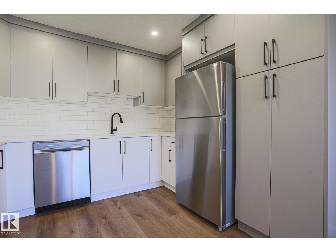
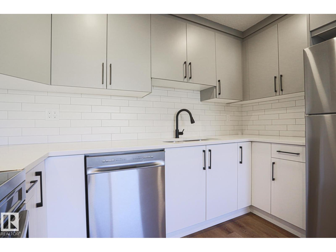
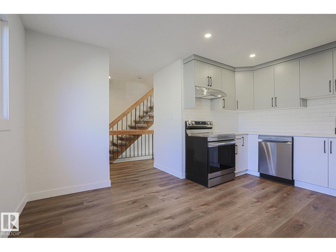
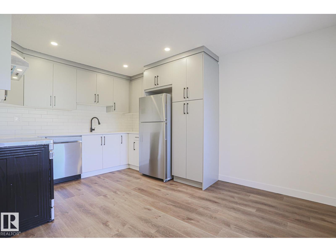
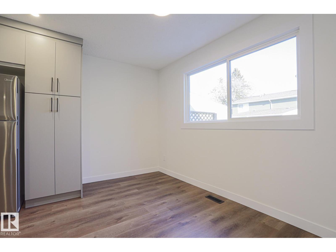
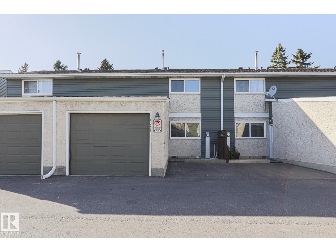
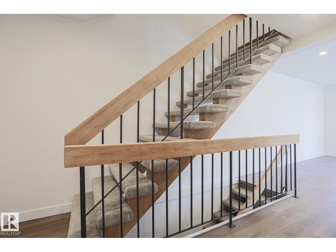
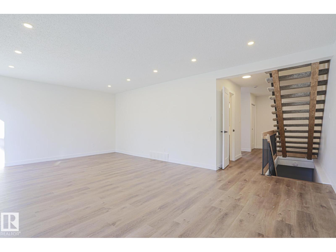
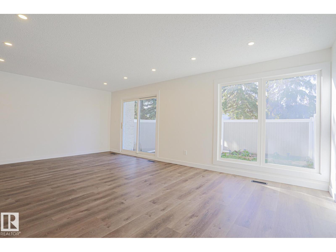
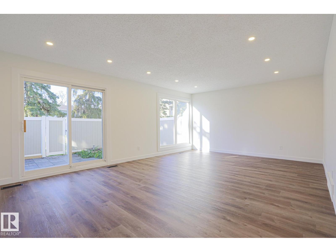
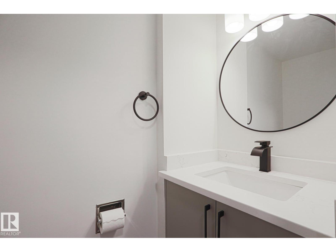
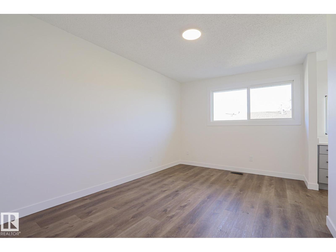
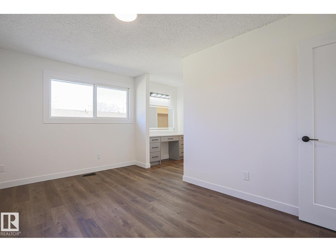
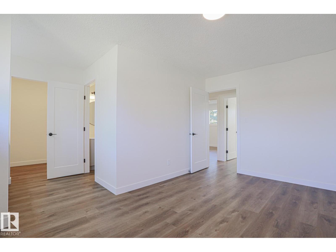
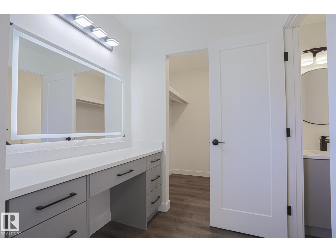
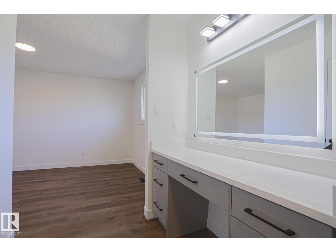
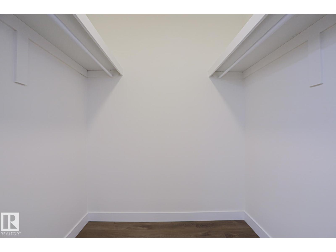
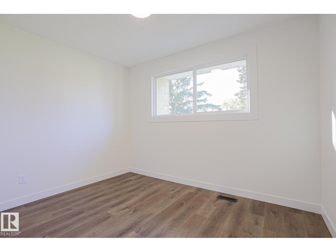
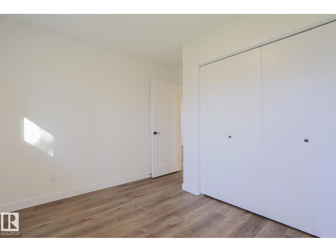
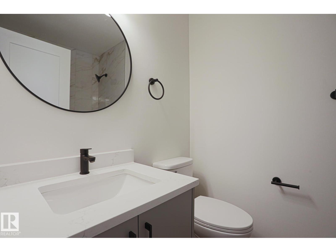
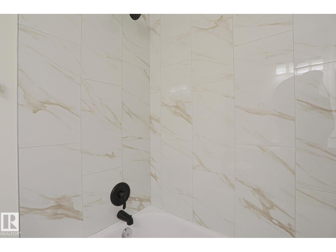
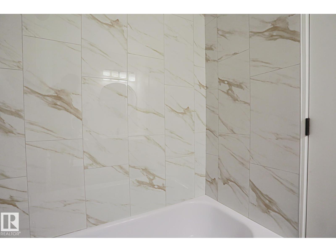
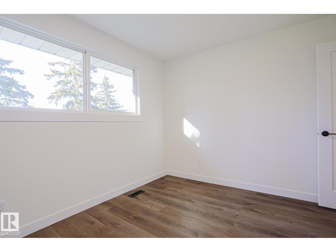
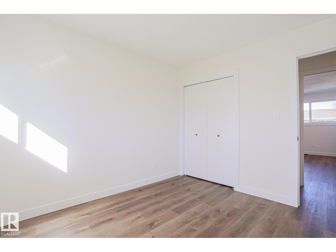
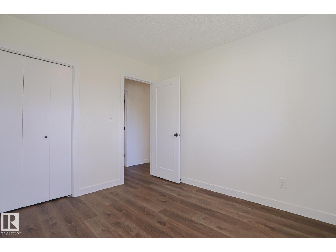
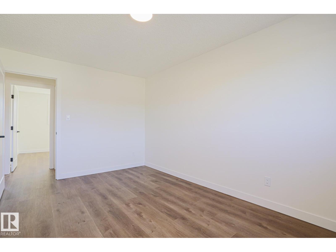
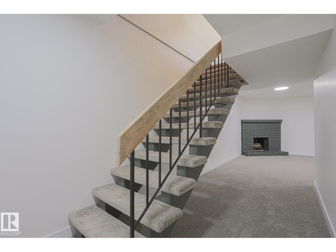
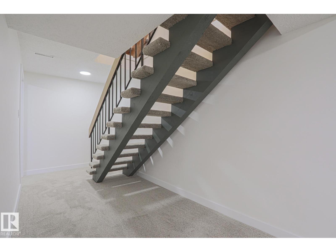
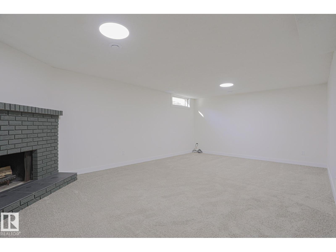
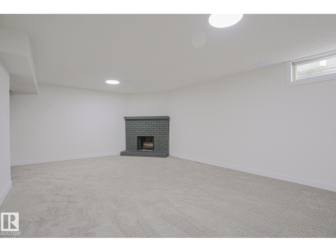
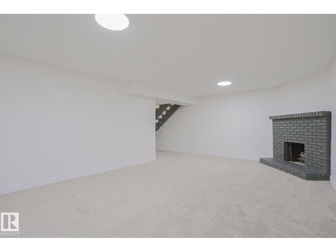
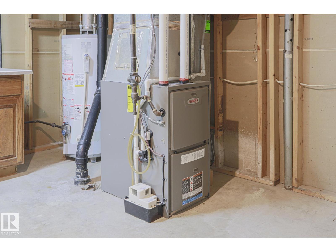
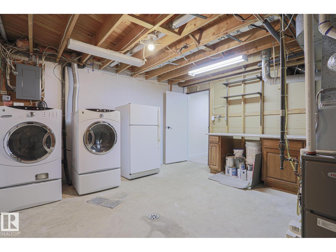
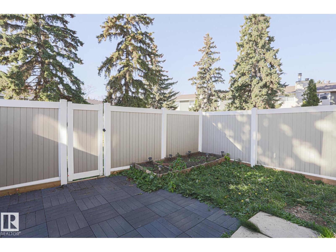
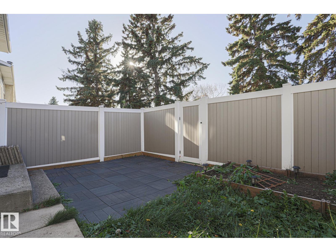
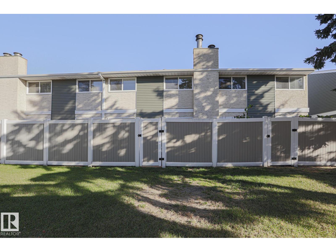
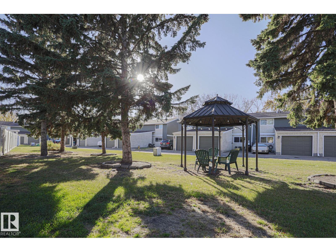
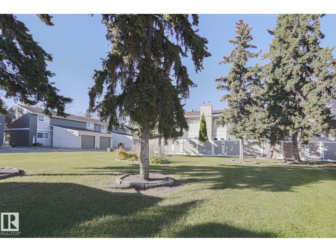
GORGEOUS RENOVATIONS & EXCEPTIONAL VALUE! This beautifully updated townhome offers stylish modern finishes, spacious living & affordability! Featuring 3 beds, 3 baths & extensive upgrades, including luxury vinyl plank floors, NEW s/s appliances, modern lighting & custom baths. The bright main floor showcases large windows, a spacious living room with patio doors to the WEST backyard & stunning kitchen with quartz countertops, two-tone cabinetry, subway tile & elegant hardware. A custom open-riser staircase adds a designer touch! Upstairs features 3 beds, the primary suite with w/i closet, 2-pc ensuite & built-in cabinetry. The finished basement offers a huge family room, cozy brick fireplace, new carpet & laundry. Enjoy a single attached garage & private fenced backyard with patio backing onto GREEN SPACE. Located in a well-managed complex with LOW condo fees & steps to schools, this is an incredible opportunity for first-time buyers or investors seeking a beautifully renovated home at an affordable price (id:51989)
Features of 3237 132a Av Nw
- MLS® Number E4513830
-
Price
$289,900
Maintenance, Exterior Maintenance, Property Management, Other, See Remarks
$420.42 Monthly - Bedrooms: 3
- Bathrooms: 3
- Square Footage: 1320 sqft
- Property Type: Row / Townhouse
- Neigbourhood: Belmont
- Amenities Near By Playground, Public Transit, Schools, Shopping
- Features See Remarks
- Structure Patio(s)
Buildings
| Bathroom Total | 3 | Bedrooms Total | 3 |
| Appliances | Dishwasher, Dryer, Hood Fan, Refrigerator, Stove, Washer | Basement Development | Finished |
| Basement Type | Full (finished) | Constructed Date | 1977 |
| Construction Style Attachment | Attached | Fire Protection | Smoke Detectors |
| Fireplace Fuel | Wood | Fireplace Present | Yes |
| Fireplace Type | Unknown | Half Bath Total | 2 |
| Heating Type | Forced Air | Stories Total | 2 |
| Size Interior | 1320 Sqft | Type | Row / Townhouse |
Parking
| Attached Garage |
Land
| Acreage | No | Fence Type | Fence |
| Land Amenities | Playground, Public Transit, Schools, Shopping | Size Irregular | 264.27 |
| Size Total | 264.27 M2 | Size Total Text | 264.27 M2 |
Rooms
| Level | Type | Length | Width | Dimensions |
|---|---|---|---|---|
| Basement | Recreation Room | 6.41 m | 4.16 m | 6.41 m x 4.16 m |
| Basement | Utility Room | 4.34 m | 4.3 m | 4.34 m x 4.3 m |
| Main Level | Living Room | 6.46 m | 4.59 m | 6.46 m x 4.59 m |
| Main Level | Dining Room | 3.58 m | 2.53 m | 3.58 m x 2.53 m |
| Main Level | Kitchen | 3.23 m | 1.94 m | 3.23 m x 1.94 m |
| Upper Level | Primary Bedroom | 2.97 m | 4.5 m | 2.97 m x 4.5 m |
| Upper Level | Bedroom 2 | 3.32 m | 3.23 m | 3.32 m x 3.23 m |
| Upper Level | Bedroom 3 | 3.04 m | 3.23 m | 3.04 m x 3.23 m |
Agents and Offices
- David M. Estephan
- Office: Kic Realty