

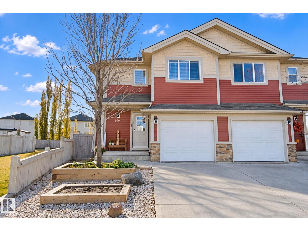
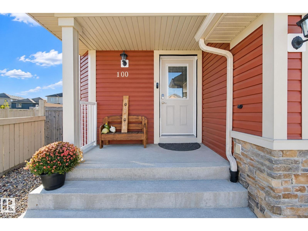
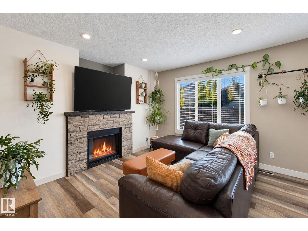
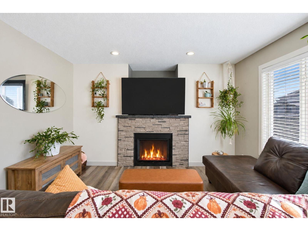
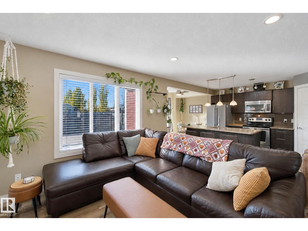
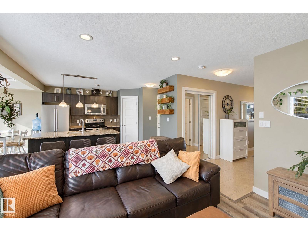
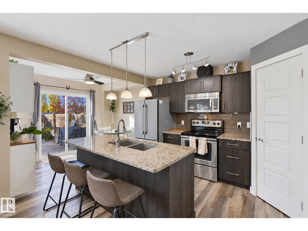
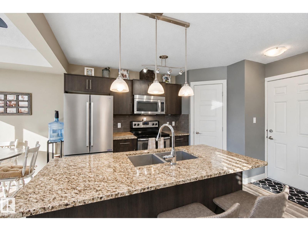
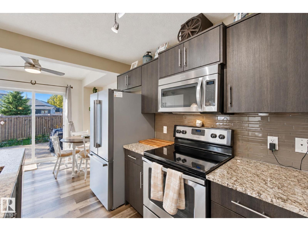
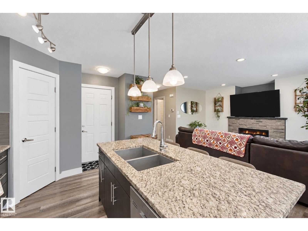
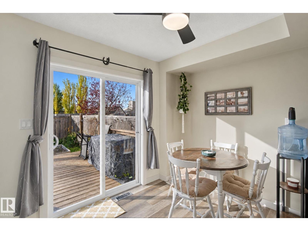
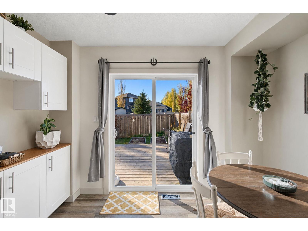
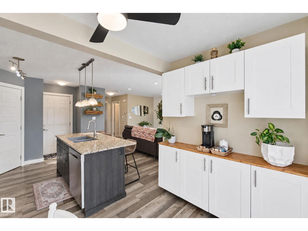
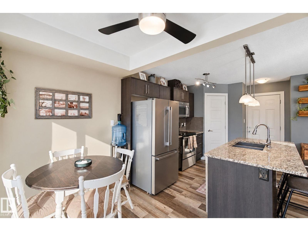
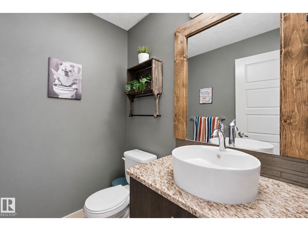
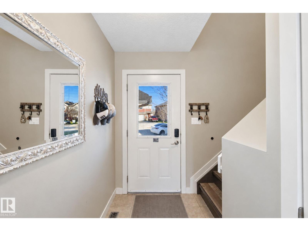
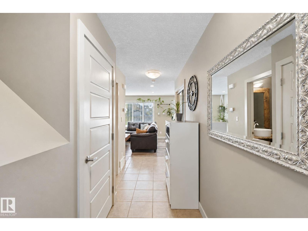
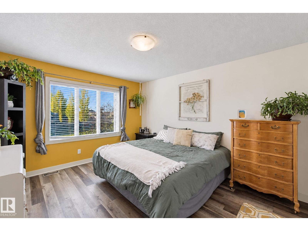
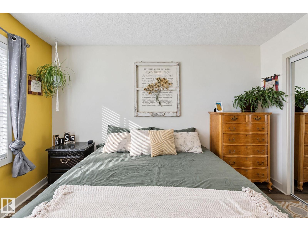
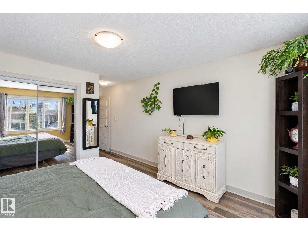
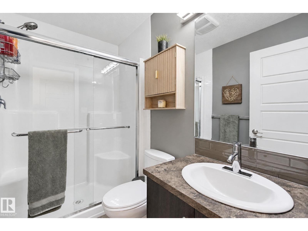
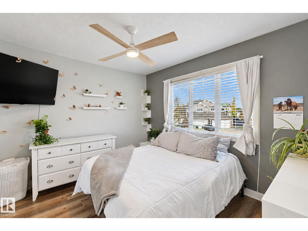
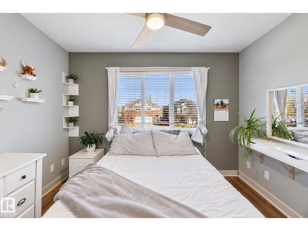
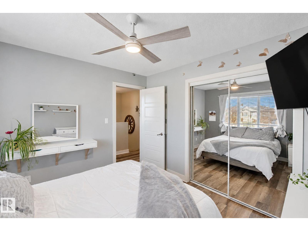
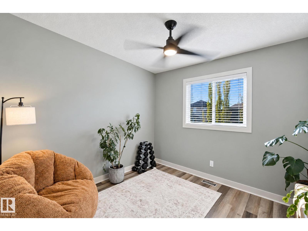
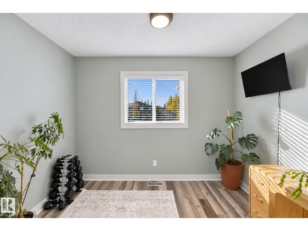
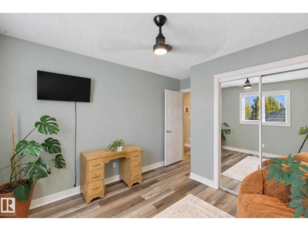
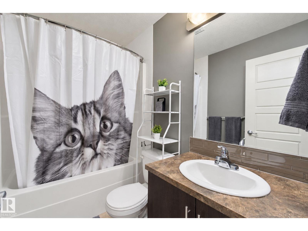
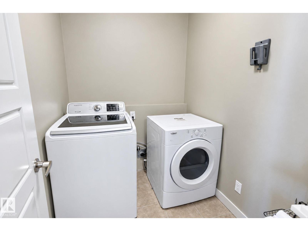
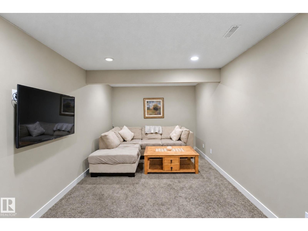
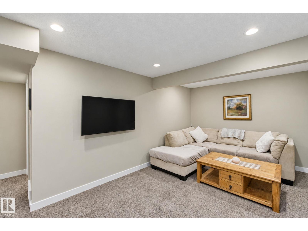
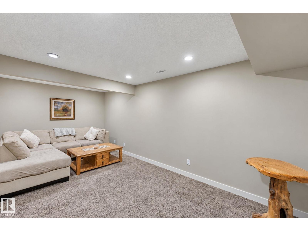
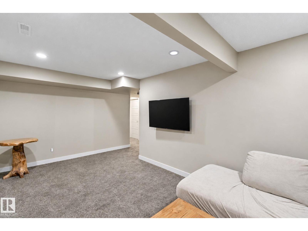
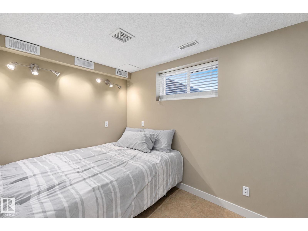
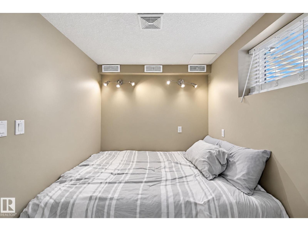
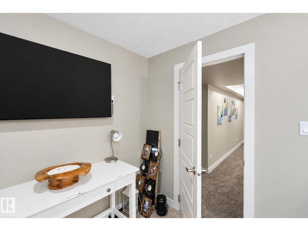
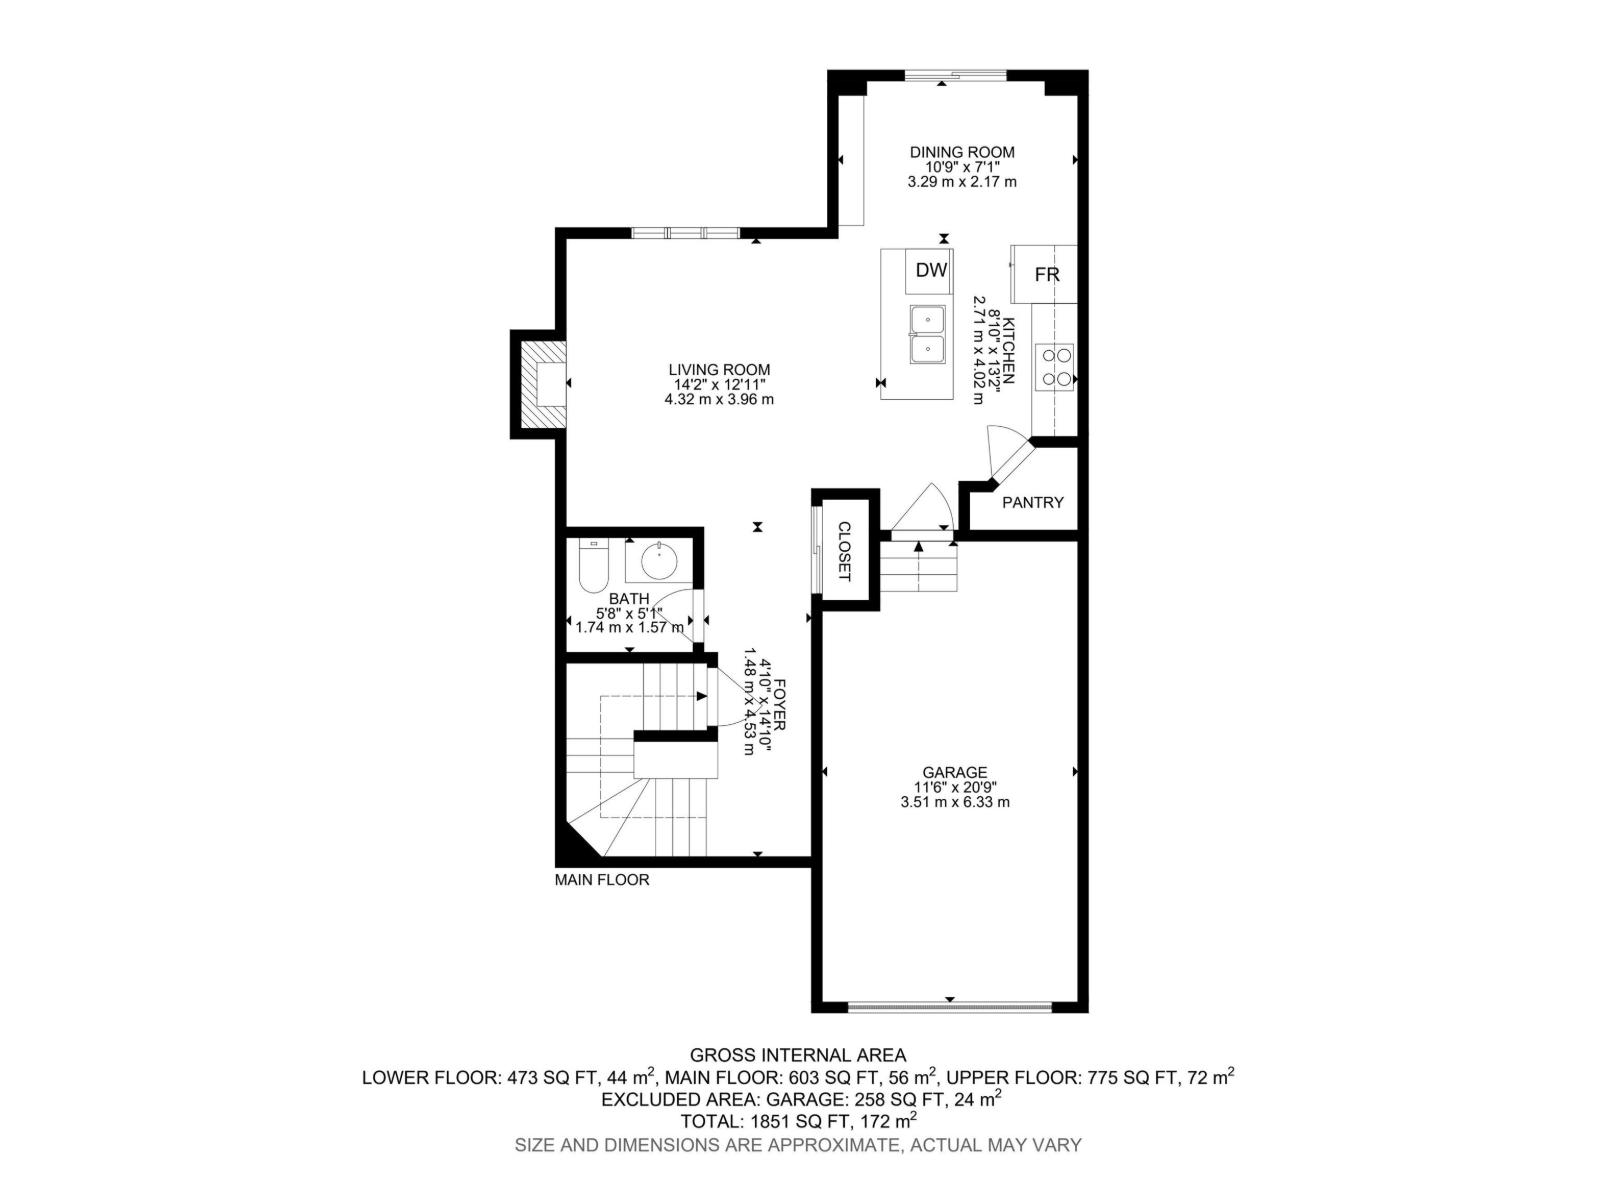
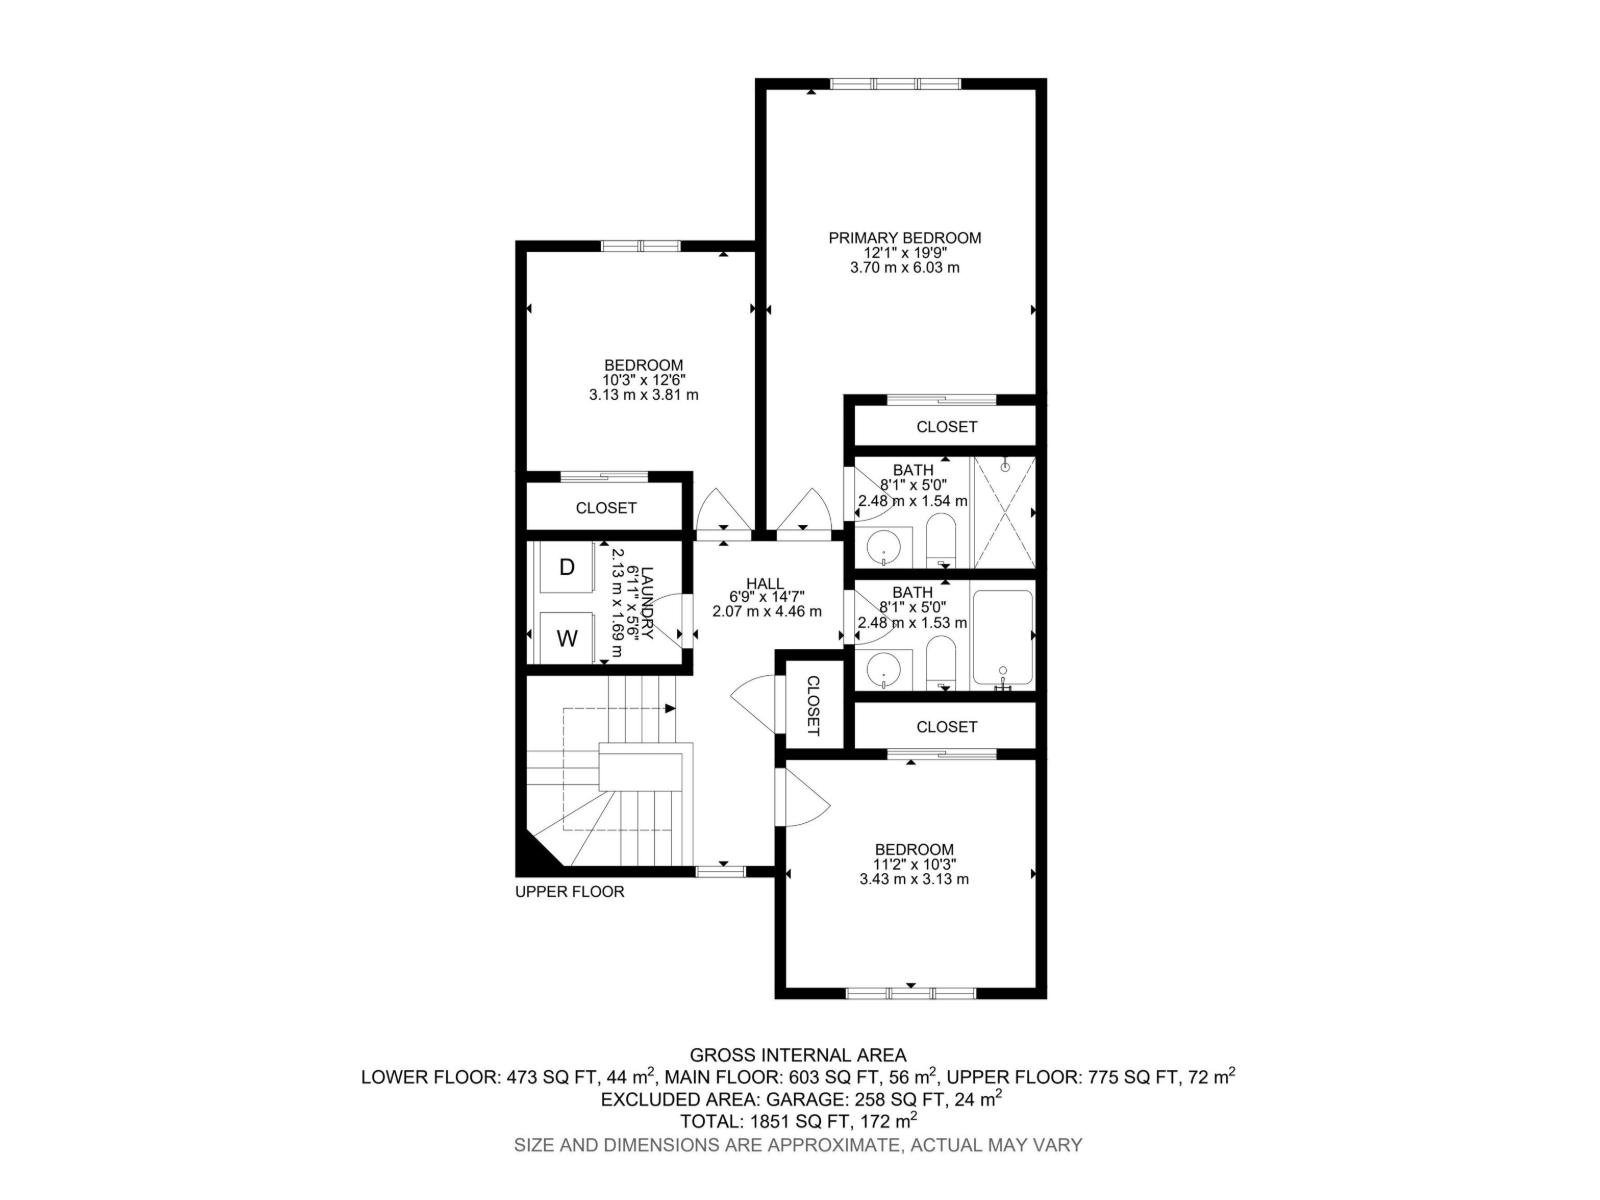
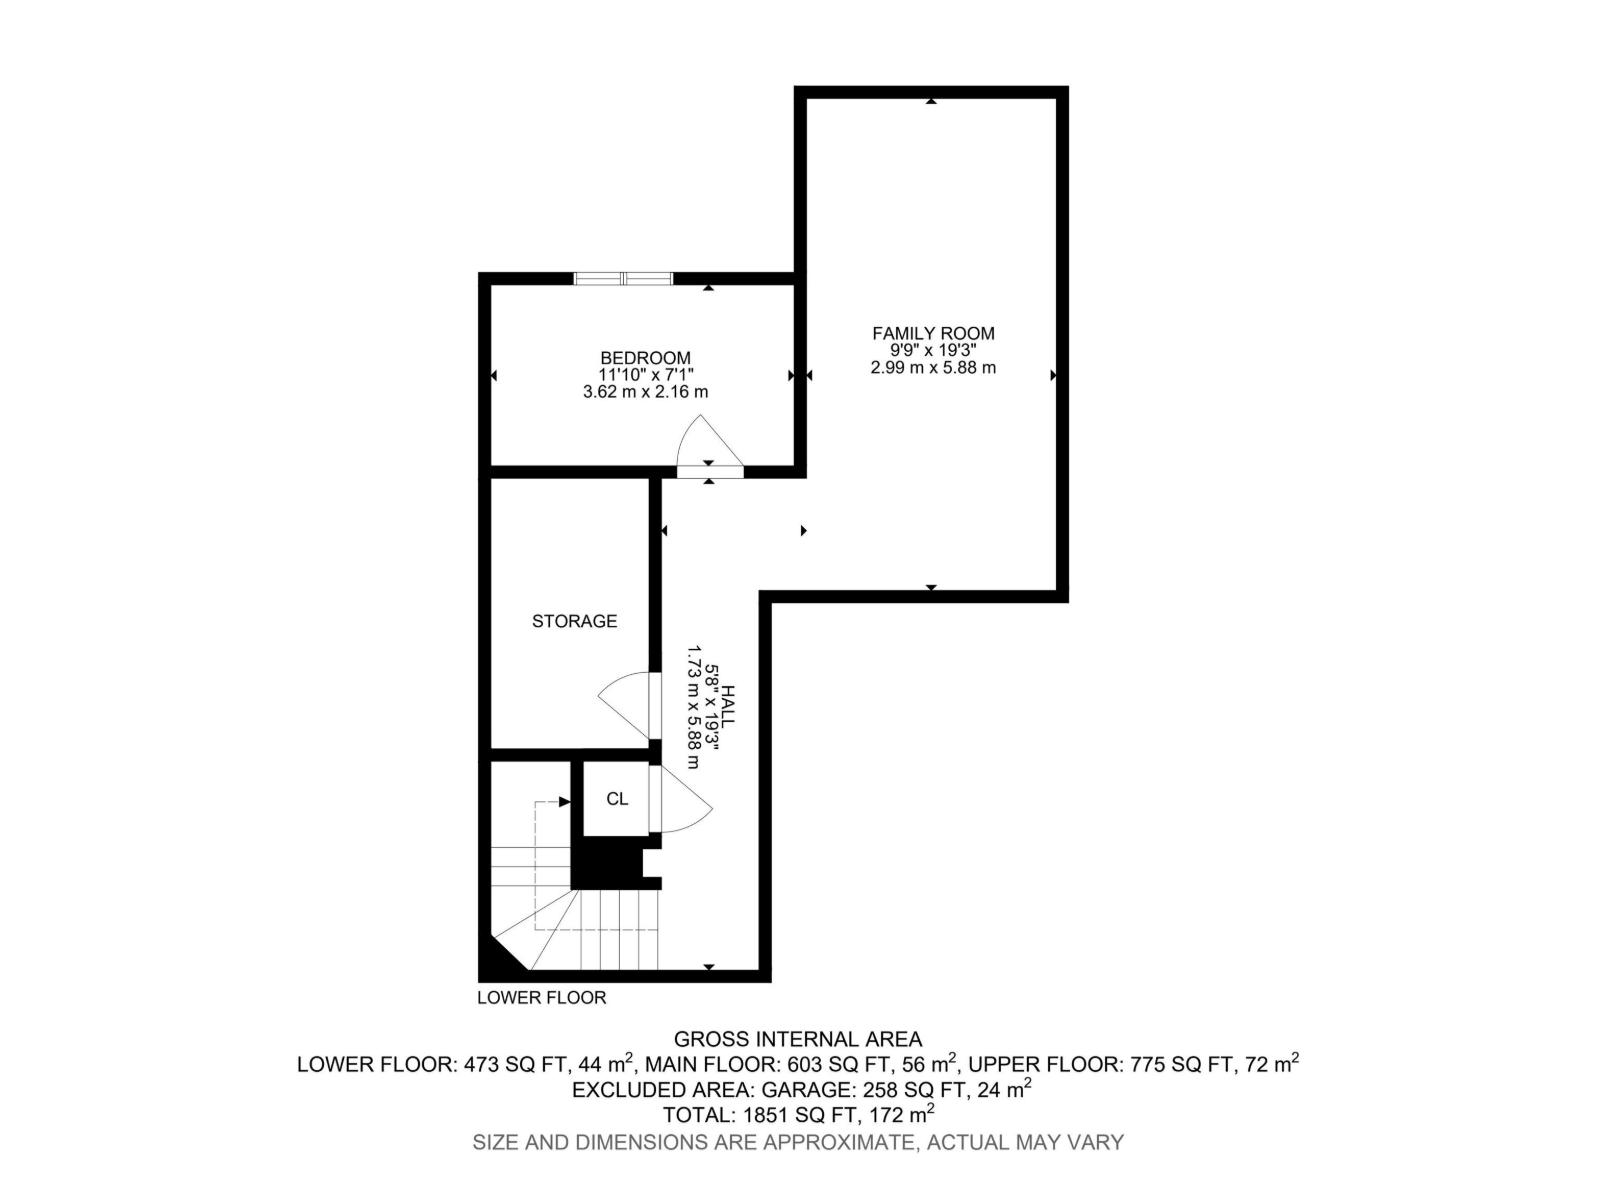
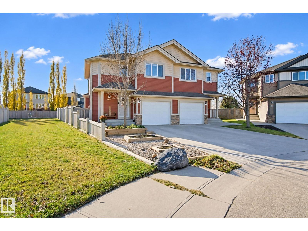
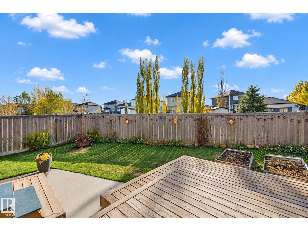
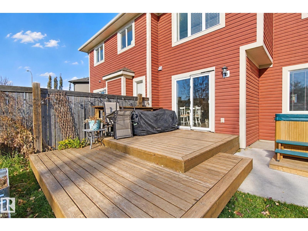
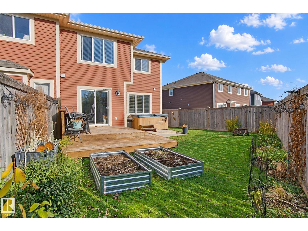
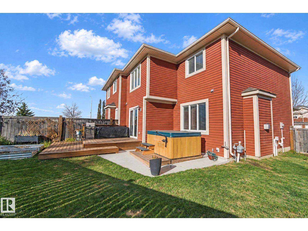
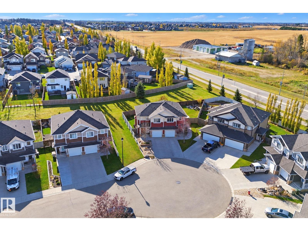
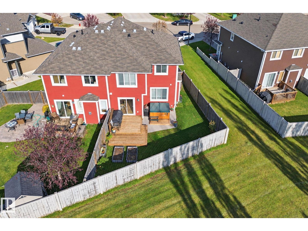
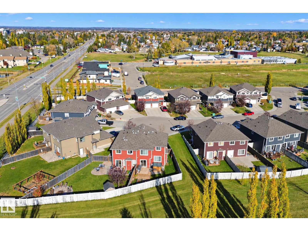
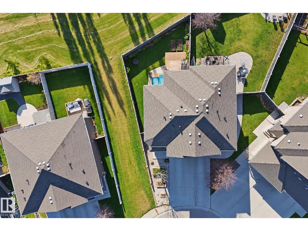
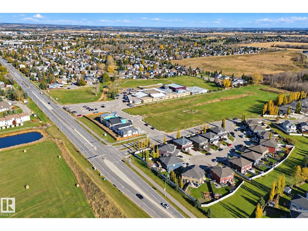
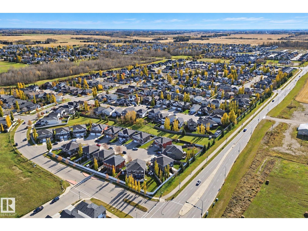
STOP renting & get into home ownership with this beautiful 2-storey with NO REAR NEIGHBOURS! Feel at home the moment you walk in the door! Open concept main floor with large living room features tons of natural light & a gas fireplace. Great kitchen with lots of prep space and good storage. Dining area is perfect for hosting family & friends. Upstairs you'll find the big master suite with plenty of room for your furniture, 3pc ensuite and large closet. 2 more bedrooms are great for kids, guests or a home office. UPSTAIRS LAUNDRY! Basement is fully finished with large rec room; the ideal spot for watching the hockey game! One more flex room for another bedroom or office or workout space or whatever you dream up! Single attached garage keeps the snow off the car. Quiet cul-de-sac location. Head outside to the SW facing deck, the perfect spot to relax after a long day. Green space behind and beside keeps it extra quiet! Close to playgrounds, schools and easy access into Stony Plain! (id:51989)
Features of 100 Willow's En
- MLS® Number E4513944
- Price $419,000
- Bedrooms: 4
- Bathrooms: 3
- Square Footage: 1378 sqft
- Property Type: Duplex
- Neigbourhood: Willow Park_STPL
- Amenities Near By Park, Playground, Schools
- Features Cul-de-sac, Flat Site, Closet Organizers, Exterior Walls- 2x6", No Smoking Home, Level
- Structure Deck, Porch
Buildings
| Bathroom Total | 3 | Bedrooms Total | 4 |
| Amenities | Vinyl Windows | Appliances | Dishwasher, Dryer, Garage Door Opener, Microwave Range Hood Combo, Refrigerator, Stove, Washer, Window Coverings |
| Basement Development | Finished | Basement Type | Full (finished) |
| Constructed Date | 2012 | Construction Style Attachment | Semi-detached |
| Fire Protection | Smoke Detectors | Fireplace Fuel | Gas |
| Fireplace Present | Yes | Fireplace Type | Insert |
| Half Bath Total | 1 | Heating Type | Forced Air |
| Stories Total | 2 | Size Interior | 1378 Sqft |
| Type | Duplex |
Parking
| Attached Garage |
Land
| Acreage | No | Fence Type | Fence |
| Land Amenities | Park, Playground, Schools | Size Irregular | 252.05 |
| Size Total | 252.05 M2 | Size Total Text | 252.05 M2 |
Rooms
| Level | Type | Length | Width | Dimensions |
|---|---|---|---|---|
| Basement | Family Room | 2.99 m | 5.88 m | 2.99 m x 5.88 m |
| Basement | Bedroom 4 | 3.63 m | 2.16 m | 3.63 m x 2.16 m |
| Main Level | Living Room | 4.32 m | 3.96 m | 4.32 m x 3.96 m |
| Main Level | Dining Room | 3.29 m | 2.17 m | 3.29 m x 2.17 m |
| Main Level | Kitchen | 2.71 m | 4.02 m | 2.71 m x 4.02 m |
| Upper Level | Primary Bedroom | 3.7 m | 6.03 m | 3.7 m x 6.03 m |
| Upper Level | Bedroom 2 | 3.13 m | 3.81 m | 3.13 m x 3.81 m |
| Upper Level | Bedroom 3 | 3.43 m | 3.13 m | 3.43 m x 3.13 m |
| Upper Level | Laundry Room | 2.13 m | 1.69 m | 2.13 m x 1.69 m |
Agents and Offices
- Dave J. Ryan
- Adynn Lanctot
- Office: RE/MAX Real Estate