

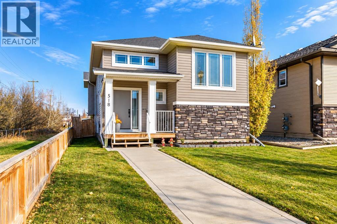
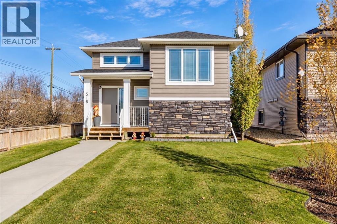
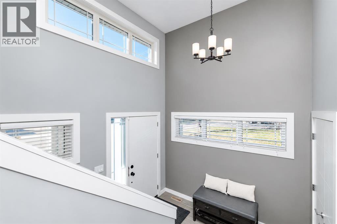
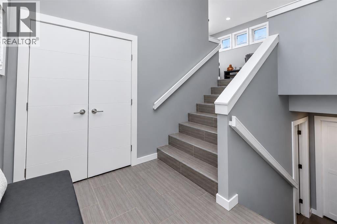
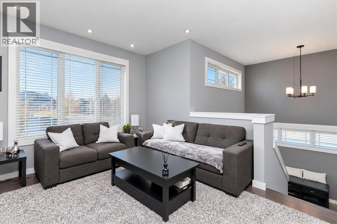
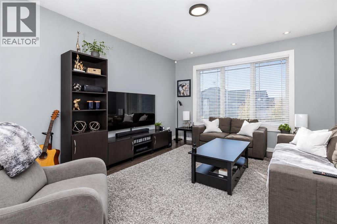
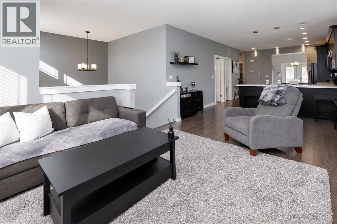
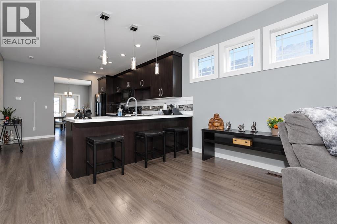
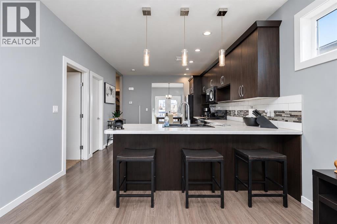
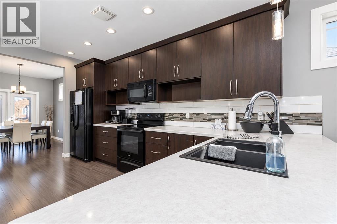
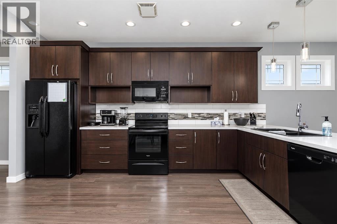
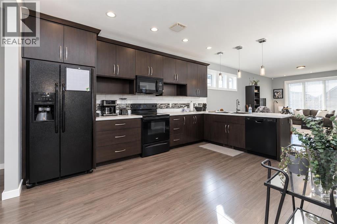
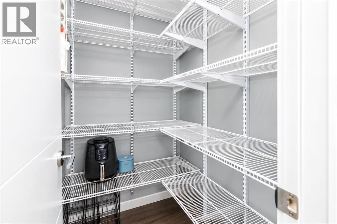
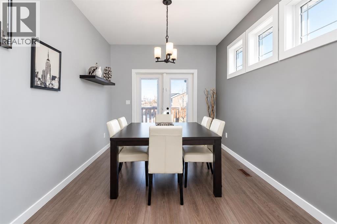
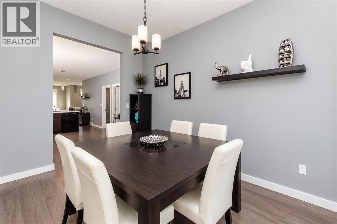
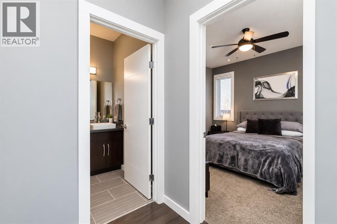
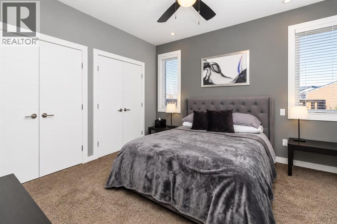
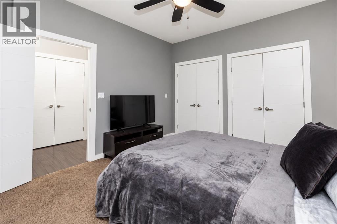
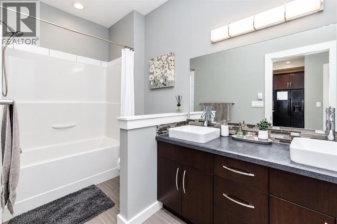
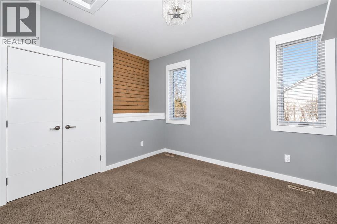
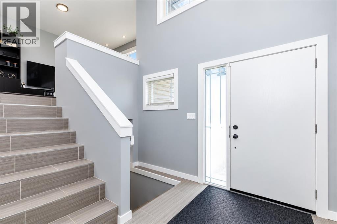
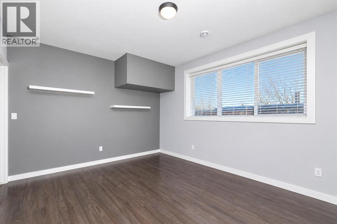
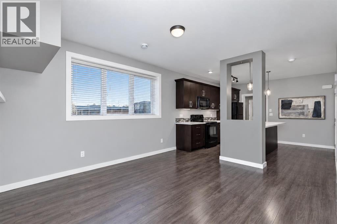
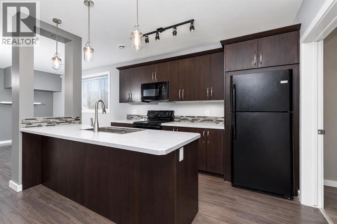
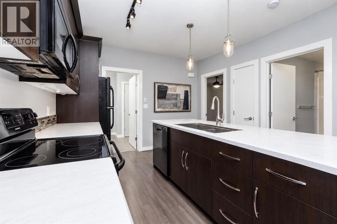
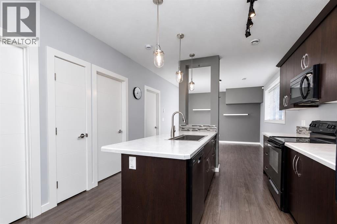
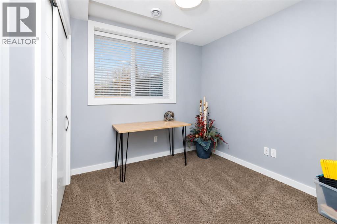
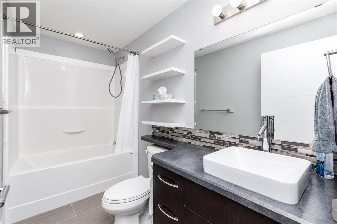
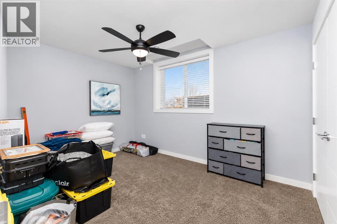
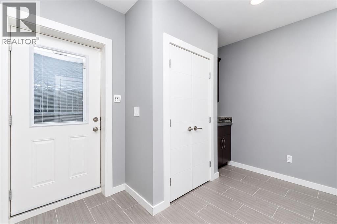
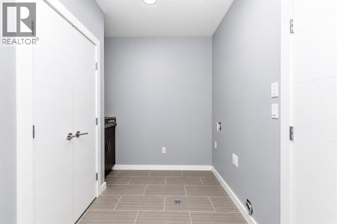
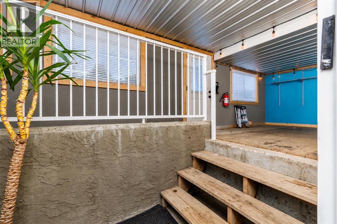
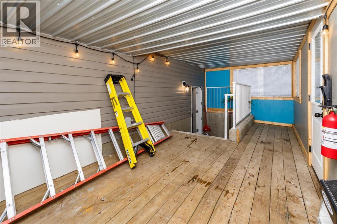
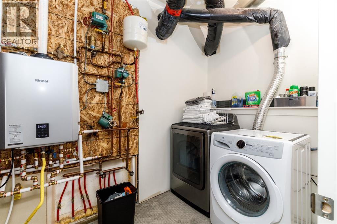
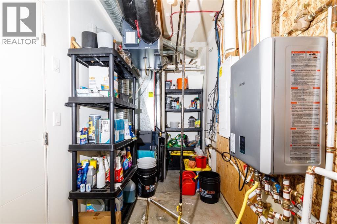
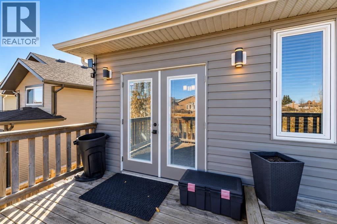
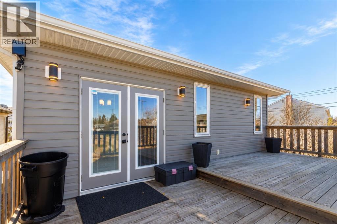
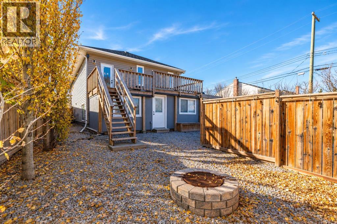
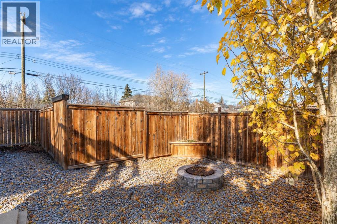
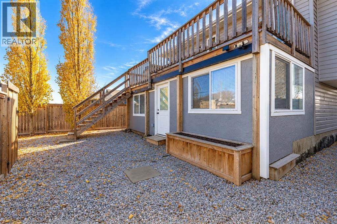
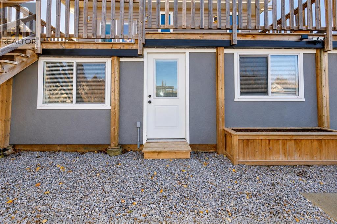
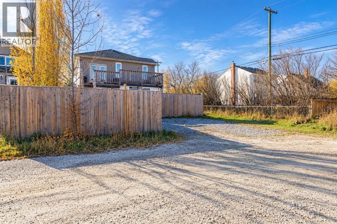
Located in the family-friendly community of Springbrook, this well-designed property offers an excellent opportunity for investors or homeowners looking for added income potential. The upper unit features two spacious bedrooms, a five-piece bathroom, walk-in pantry, separate dining area, and a bright, open-concept living space with dark cabinetry and generous countertop space, perfect for entertaining.The lower suite offers its own kitchen, living area, separate entrance, laundry facilities, two bedrooms, and a four-piece bathroom. With separate laundry for each unit and a functional layout throughout, this property offers comfort, convenience, and excellent income potential. (id:51989)
Features of 518 Oak Street S
- MLS® Number A2354252
- Price $459,900
- Bedrooms: 4
- Bathrooms: 2
- Square Footage: 1231 sqft
- Property Type: House
- Amenities Near By Park, Playground
- Features Back Lane, Closet Organizers
- Parking Space Total 2
- Plan 0821673
- Structure Deck
Buildings
| Bathroom Total | 2 | Bedrooms Above Ground | 2 |
| Bedrooms Below Ground | 2 | Bedrooms Total | 4 |
| Appliances | Refrigerator, Dishwasher, Stove, Microwave Range Hood Combo, Washer & Dryer | Architectural Style | Bi-level |
| Basement Development | Finished | Basement Features | Walk-up, Suite |
| Basement Type | Full (finished) | Constructed Date | 2013 |
| Construction Style Attachment | Detached | Cooling Type | None |
| Flooring Type | Carpeted, Linoleum, Tile | Foundation Type | Poured Concrete |
| Heating Type | Forced Air | Stories Total | 1 |
| Size Interior | 1231 Sqft | Total Finished Area | 1231 Sqft |
| Type | House |
Parking
| Other |
Land
| Acreage | No | Fence Type | Cross Fenced |
| Land Amenities | Park, Playground | Landscape Features | Landscaped |
| Size Depth | 35.12 M | Size Frontage | 10.38 M |
| Size Irregular | 4560.00 | Size Total | 4560 Sqft|4,051 - 7,250 Sqft |
| Size Total Text | 4560 Sqft|4,051 - 7,250 Sqft | Zoning Description | Dcd-4 |
Rooms
| Level | Type | Length | Width | Dimensions |
|---|---|---|---|---|
| Basement | 4pc Bathroom | .00 Ft x .00 Ft | ||
| Basement | Dining Room | 9.67 Ft x 12.67 Ft | ||
| Basement | Bedroom | 9.92 Ft x 12.92 Ft | ||
| Basement | Bedroom | 9.92 Ft x 11.00 Ft | ||
| Basement | Laundry Room | 10.75 Ft x 16.92 Ft | ||
| Basement | Other | 11.58 Ft x 12.50 Ft | ||
| Basement | Recreational, Games Room | 11.58 Ft x 15.08 Ft | ||
| Main Level | 5pc Bathroom | .00 Ft x .00 Ft | ||
| Main Level | Primary Bedroom | 12.67 Ft x 11.67 Ft | ||
| Main Level | Bedroom | 10.67 Ft x 10.42 Ft | ||
| Main Level | Kitchen | 11.92 Ft x 16.17 Ft | ||
| Main Level | Living Room | 12.08 Ft x 4.00 Ft | ||
| Main Level | Foyer | 6.67 Ft x 9.25 Ft |
Agents and Offices
- Shilo Reardan
- Office: Royal LePage Network Realty Corp.
What's Nearby
Similar Properties

1121 Lakemount Boulevard S, Lethbridge, Alberta
- MLS® # A2341144
- CARY RONSPIES
- RE/MAX Real Estate - Lethbridge
1721 20 Street S, Lethbridge, Alberta
- MLS® # A2339944
- Craig Metcalfe
- Century 21 Foothills South Real Estate