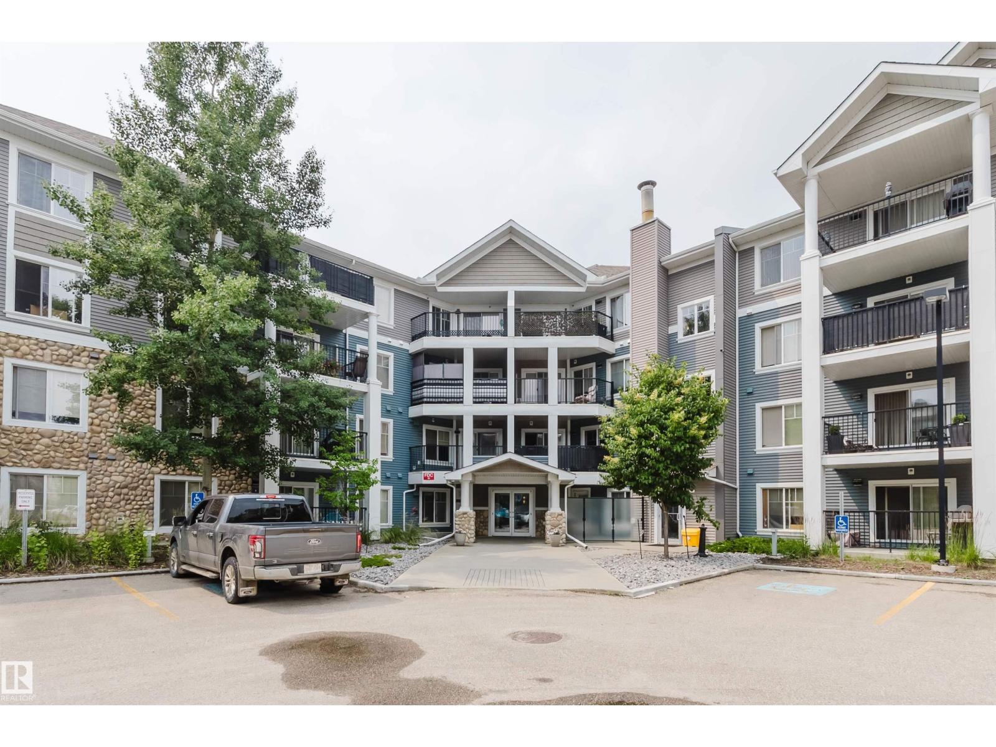
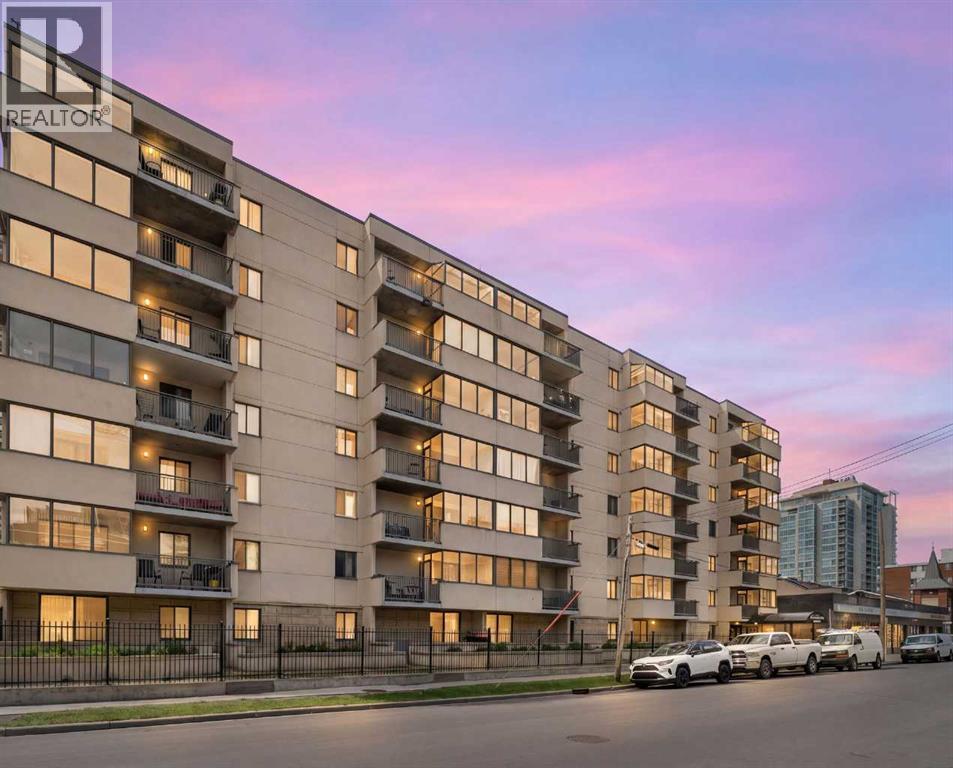
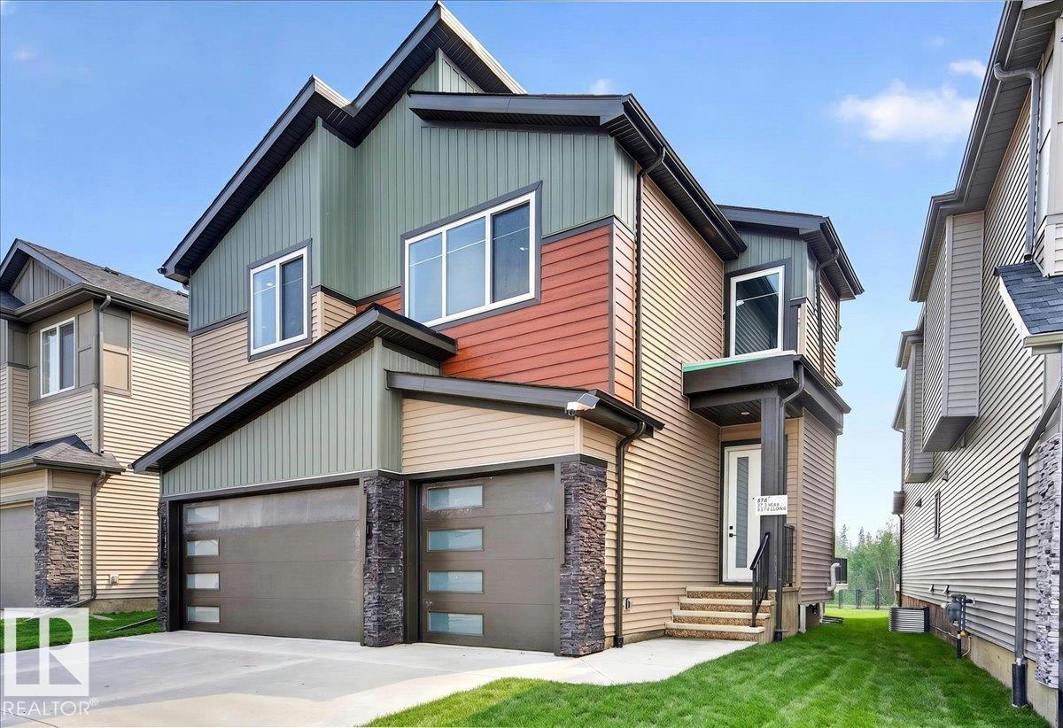
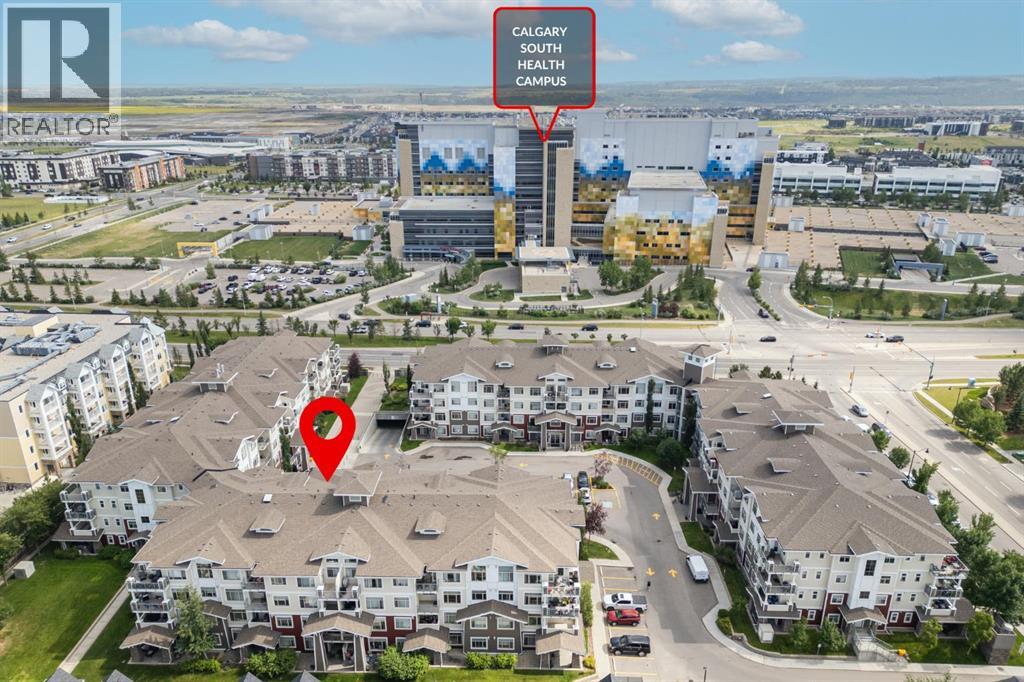
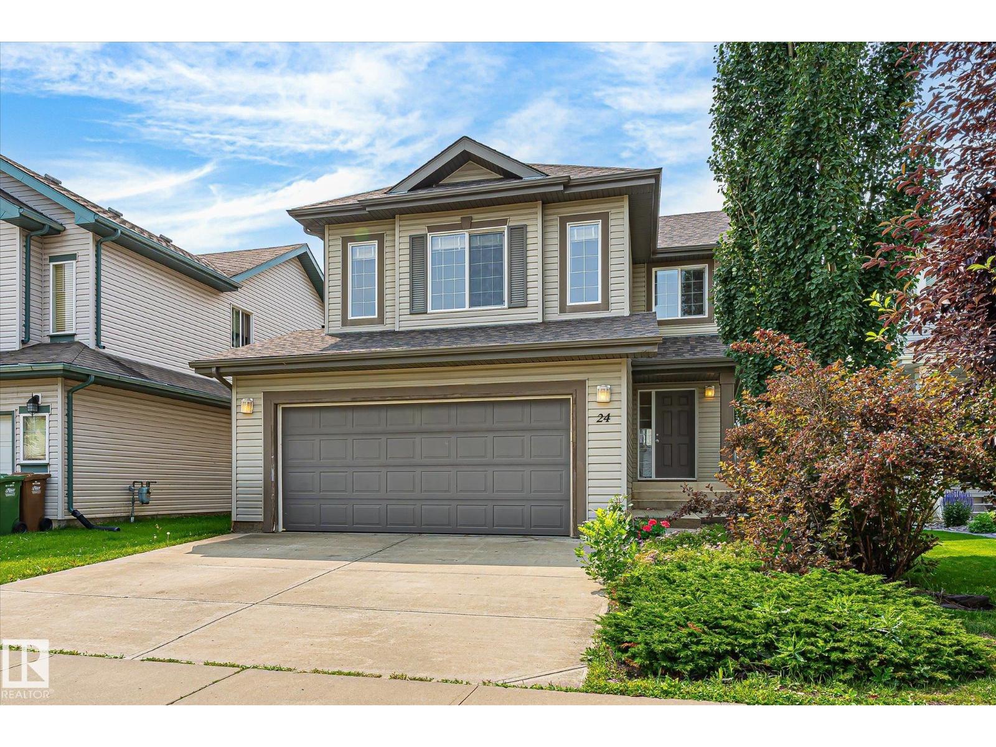
Resort living meets convenience in desirable Summerside! This bright 3rd-floor condo features 2 bedrooms, 2 bathrooms, a sun-drenched living room, a modern kitchen with a breakfast bar, and a private balcony. Rare bonus: 2 PARKING STALLS (1 heated underground, 1 surface). Residents enjoy EXCLUSIVE private access to Lake Summerside for year-round swimming, boating, and skating! Unbeatable location: within walking distance to top-rated schools (like Michael Strembitsky K-9). Minutes from shopping, grocery stores, and dining along Ellerslie Road, plus the massive South Edmonton Common retail hub. Surrounded by beautiful local parks, playgrounds, and scenic walking trails. Commuting is effortless with quick access to Anthony Henday Drive and the Edmonton International Airport. Perfect for first-time buyers, downsizers, or investors looking for a modern property in a vibrant, amenities-rich community. Don’t miss out! (id:51989)
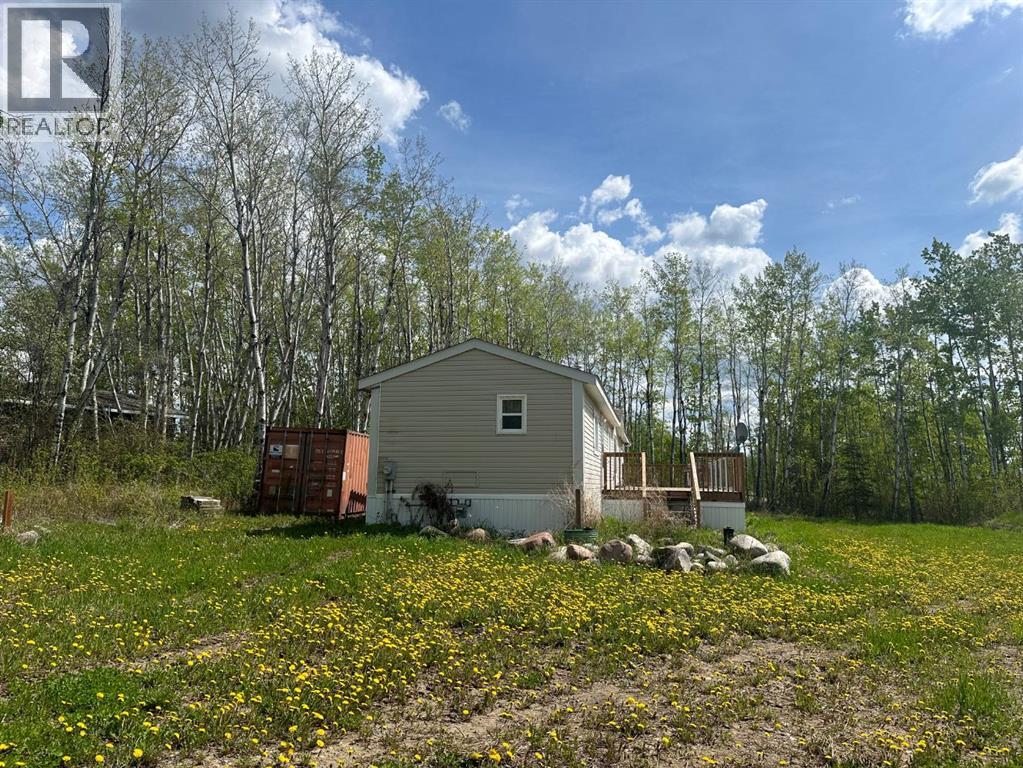
Beautiful lake view lot located in the Lac La Biche lakeside subdivision of Golden Sands. 1216sqft 3 bedroom, 2 bathroom mobile home features a large deck perfect for watching sunsets and spending lazy afternoons in the sun. Your acreage is located just a short distance to the boat launch and tucked into a quiet cul de sac making it a safe place for the kids to play and friends and family to gather. Lots 15& 16 - Package includes 2 - 0.60acre lots on separate titles, must be sold together. Fully serviced and move in ready, call today for your personal viewing of this great property. (id:51989)
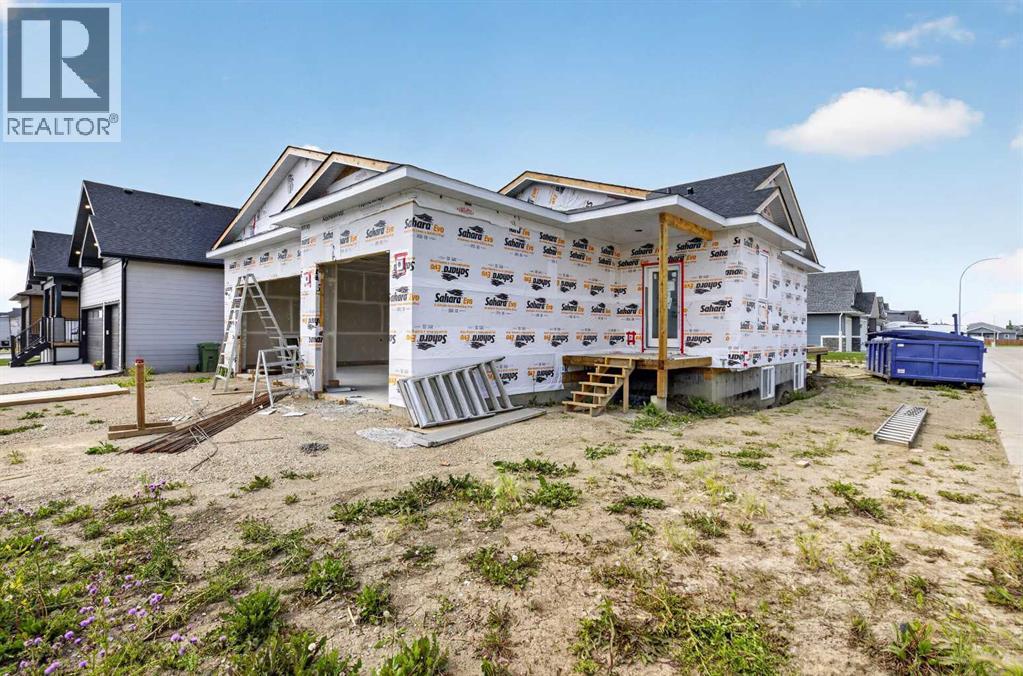
Crafted by Homes by Westwind, a builder renowned for exceptional quality, craftsmanship, and thoughtful design, this brand-new fully finished bungalow offers over 2900 square feet of timeless style, premium finishes, and outstanding functionality on a beautiful corner lot. Featuring an ATTACHED TRIPLE GARAGE PLUS AN INCREDIBLE DETATCHED GARAGE, this is a rare opportunity to own a home designed for everyday living while providing exceptional space for hobbies, toys, or a workshop.The striking exterior showcases Cobblestone Hardie Board siding with crisp white Smart Board trim, Monterey Taupe shakes, asphalt shingles, and matching architectural details that continue onto the detached garage, creating outstanding curb appeal. The fully landscaped yard will include sod, a tree, and full fencing, allowing you to simply move in and enjoy.Step inside the spacious foyer where a convenient 2-piece powder room welcomes guests before opening into the bright, open-concept kitchen, dining, and living area. The chef-inspired kitchen features upgraded cabinetry, quartz countertops, a large centre island, spacious walk-in pantry, and a premium Frigidaire Professional appliance package including a counter-depth refrigerator, wall oven/microwave combination, and gas drop-in stove. A Silhouette beverage centre completes this exceptional entertaining space.The main floor also offers a laundry room complete with a Graphite LG washer and dryer, while an additional laundry hookup in the finished basement provides added flexibility.The primary suite is a private retreat featuring a spacious walk-in closet with custom built-ins and a luxurious 5-piece ensuite with dual vanities, a soaker tub, oversized shower, and private water closet.The professionally finished lower level offers two generous bedrooms, a full 4-piece bathroom, a large recreation room, plus the option to add a third basement bedroom. Rough-ins for in-floor heating and future air conditioning provide additional val ue.Premium upgrades have been selected throughout, including quartz countertops, upgraded cabinetry, luxury vinyl plank flooring, upgraded carpet, designer tile, and upgraded lighting.A true standout is the 20' x 26' detached garage. Designed with an impressive 16-foot ceiling, matching exterior finishes, and a matching 16' x 8' overhead door, it is ready for your future plans with electrical already installed and rough-ins for a heater. Perfect for an RV, boat, classic cars, a workshop, or additional storage, this incredible space sets this property apart. Combined with the attached triple garage, it offers garage space rarely found in new construction.Thoughtfully designed and beautifully finished, this exceptional new home delivers luxury, functionality, and the quality craftsmanship Homes by Westwind is known for. (id:51989)
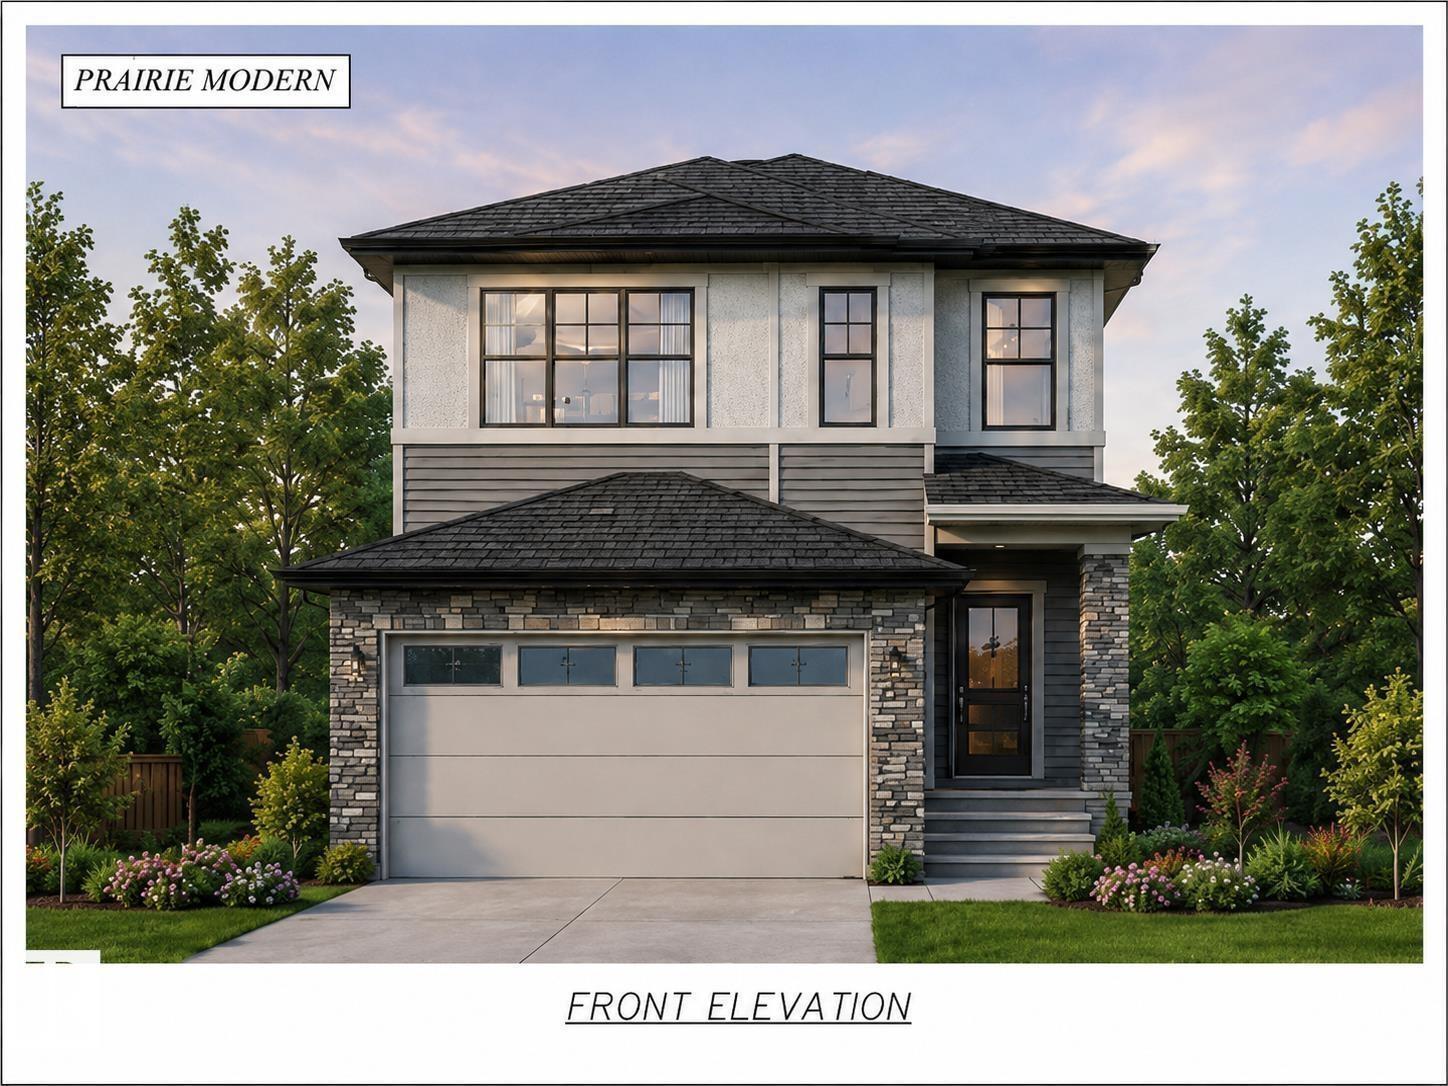
Brand new and beautifully designed, this stunning 2-storey home offers over 2,000 sq. ft. of modern living space with a sunny south-facing backyard and MOVE-IN-READY. The main floor features a rare bedroom and full 4-piece bath, perfect for guests or multi-generational living. The open-concept layout showcases a spacious kitchen with a walk-in pantry, flowing into the dining area and bright family room. A separate side entrance to the full unfinished basement offers excellent future suite potential (subject to approvals). Upstairs you'll find a large bonus room, convenient laundry with sink, two generous bedrooms, and a luxurious primary suite with a walk-in closet and spa-inspired 5-piece ensuite. Located just minutes from the new Big Lake commercial area, including a brand-new grocery store, this home perfectly combines style, comfort, and future potential. Photos are for marketing purposes only. Actual finishes and colours may vary. (id:51989)
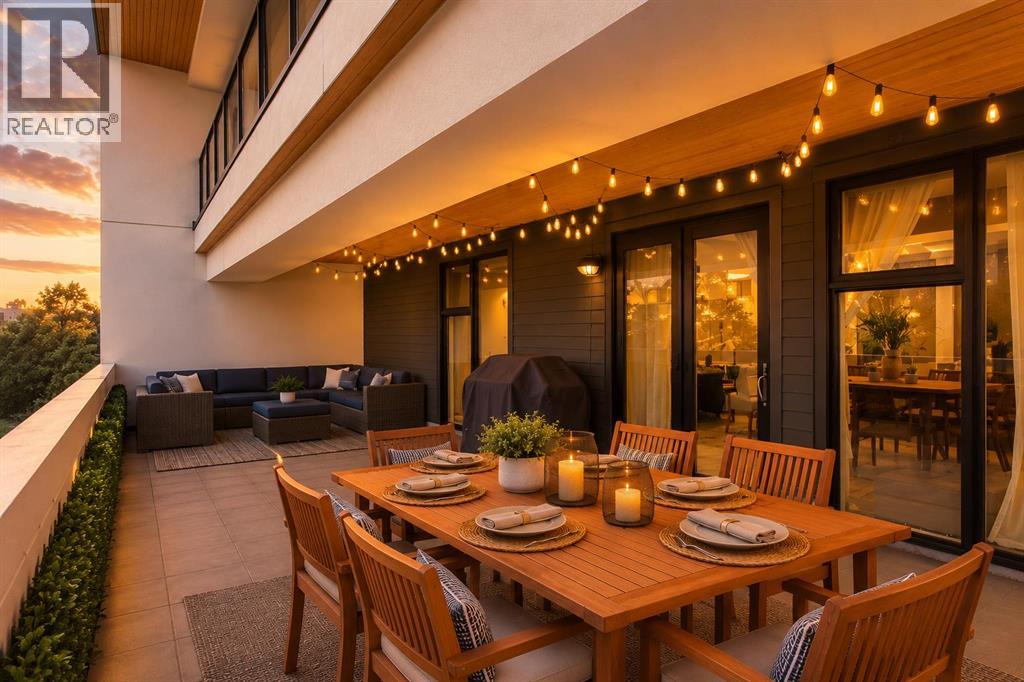
Few residences offer a lifestyle quite like this. Perfectly positioned in the heart of Lower Mount Royal, just steps from the energy of 17th Avenue, this sun-filled corner residence enjoys a coveted front-facing location with expansive windows, european split air conditioning system, and an extraordinary 425-square-foot private patio—an outdoor living space rarely found in condominium living. Designed for effortless entertaining and everyday comfort, the open-concept layout seamlessly connects generous living and dining spaces with a beautifully appointed kitchen featuring an oversized island, stainless steel appliances, a new refrigerator, a new gas cooktop with induction oven, abundant storage, and extensive prep space. The spacious primary suite offers a walk-in closet and private three-piece ensuite, while the second bedroom is ideally positioned beside a four-piece bathroom with a deep soaker tub, making it equally suited for guests, a roommate, or a dedicated home office. Titled underground parking and a private storage locker complete the package. The patio is what truly sets this home apart—an extension of your living space that feels more like the outdoor lounge of a townhouse than a condo. Whether hosting long dinners under the string lights, gathering with friends for cocktails, creating an urban garden, or simply enjoying your morning coffee in complete comfort, it offers a lifestyle that is exceptionally rare in this neighbourhood and nearly impossible to replicate. (id:51989)
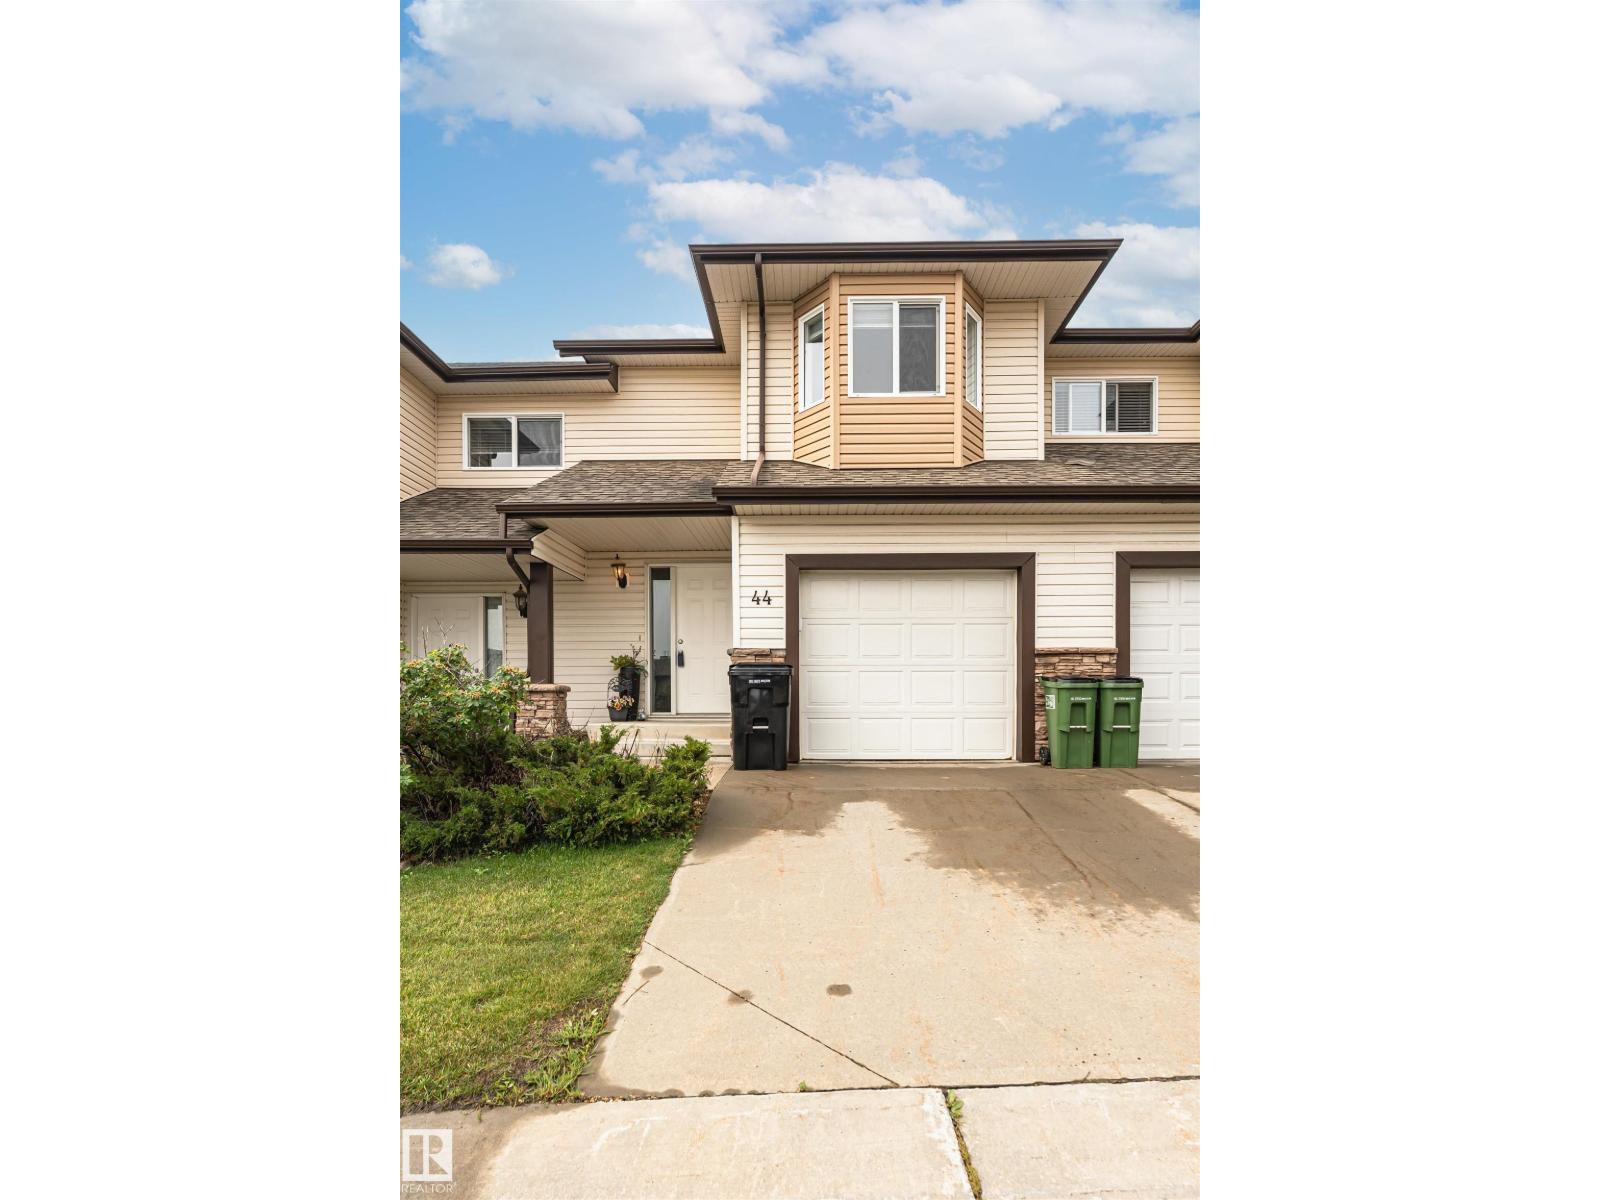
Welcome to Brintnell Landing, where comfort, style, and convenience come together! This freshly painted townhouse is move-in ready and features durable laminate flooring throughout the main floor. The upgraded kitchen boasts crisp white cabinetry, newer stainless steel appliances, and a stunning modern ceramic tile backsplash, all overlooking the spacious living room with a cozy corner gas fireplace. A convenient main-floor half bath and access to your private deck make everyday living and entertaining easy. New A/c added last year, Upstairs, you'll find two generously sized primary bedrooms, including one with a large walk-in closet, along with a bright 4-piece bathroom. The single attached garage with front-drive access provides added convenience, while ample visitor parking is just steps away. Families will love the spray park located directly across from the complex, offering a fun outdoor space for children to enjoy. Your community is close to parks, schools, shopping, and everyday amenities. (id:51989)
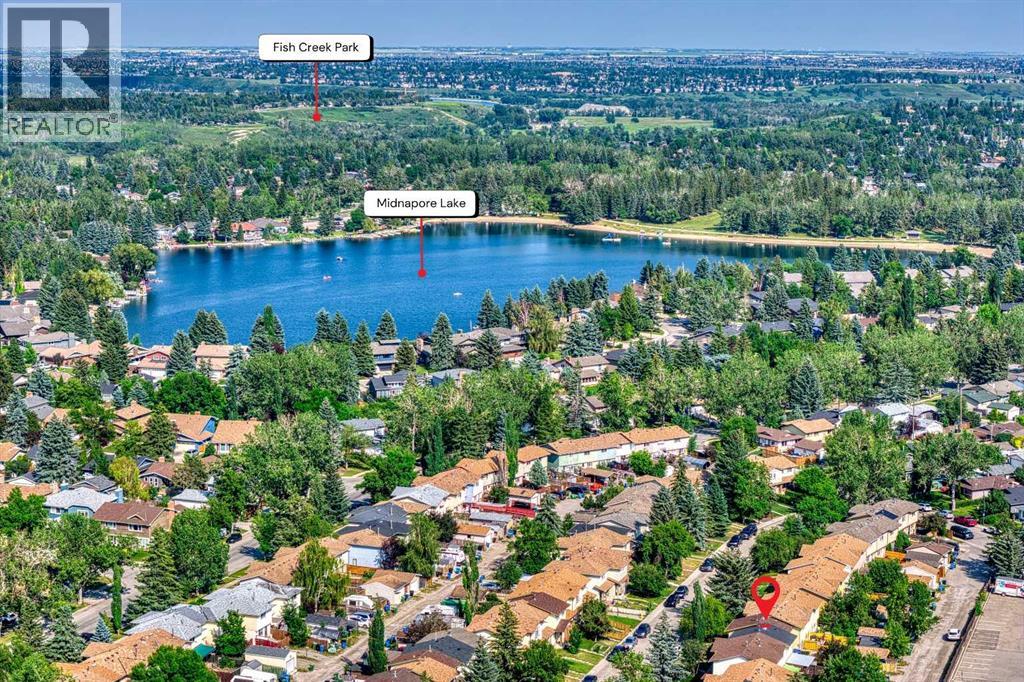
5 BEDROOM HOME IN MIDNAPORE*** Super affordable first-time home buyer/investor property located in the sought-after LAKE COMMUNITY OF MIDNAPORE! This is an excellent place to call home WITH NO CONDO FEES!!! If your goal is to buy a home in a NICE NEIGHBOURHOOD, on a QUIET STREET with PRIVATE YEAR-ROUND LAKE ACCESS without breaking the bank... this is it!!! Upstairs you will find 3 BEDROOMS and a 4PC FULL BATHROOM. The main floor offers a spacious living room, a functional kitchen, a 2PC bathroom, and access to a covered porch overlooking the private fenced backyard. The FULLY FINISHED BASEMENT features 2 ADDITIONAL BEDROOMS, a family room, and a 3PC BATHROOM. One of the biggest advantages of this home is its INCREDIBLE LOCATION. Midnapore Lake offers year-round activities including swimming, fishing, paddleboarding, skating, tennis, and much more. Just minutes away is Fish Creek Provincial Park—one of North America's largest urban parks—offering endless opportunities for walking, cycling, and enjoying nature. Several schools, including Midnapore School (K-6), Trinity Christian School (K-9), St. Theresa of Calcutta (K-6) and others, which are within an approximate 20-minute walk. Shopping, grocery stores, restaurants, recreation facilities, transit, and the Shawnessy LRT Station are all nearby, making everyday living incredibly convenient. This is your opportunity to enjoy one of Calgary's most established, family-friendly, and desirable lake communities. Come see it today! (id:51989)
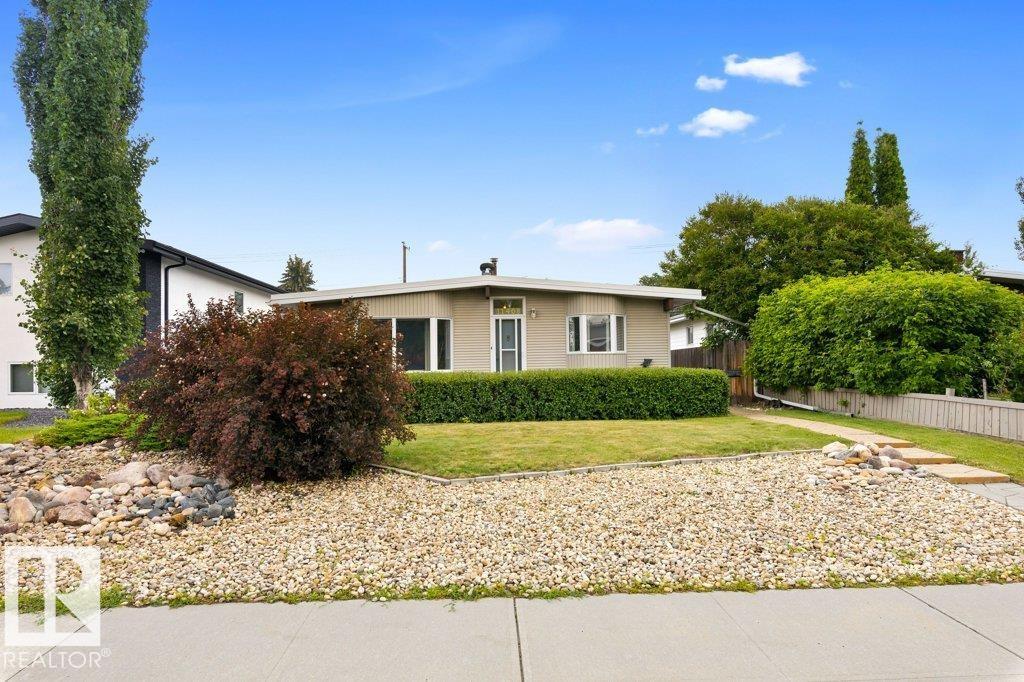
Welcome to one of Edmonton’s most sought-after communities! Nestled on a quiet, tree-lined street in desirable Lendrum Place, this well-maintained bungalow sits on a beautiful 50 x 120 ft lot with a private, mature backyard perfect for relaxing, entertaining or letting the kids and pets play. The true highlight is the unbeatable location. Walk to excellent schools, parks, playgrounds, the community league, local cafés and everyday amenities. Just minutes to the University of Alberta, Southgate Centre, Whitemud Drive, Calgary Trail and the LRT, making commuting anywhere in the city quick and convenient. Whether you’re looking to move right in, renovate over time, or build your dream home in an established neighbourhood surrounded by mature trees, this is a location that never goes out of style. (id:51989)
Welcome to Unit #412 in The Richmond! Freshly painted throughout in modern tones, this beautifully updated home is totally move-in ready and right in the heart of the Beltline. The bright interior features beautiful vinyl flooring across a smart, open layout that feels surprisingly spacious. You will love cooking in the updated kitchen, which comes complete with sleek high-gloss grey cabinets, quartz countertops with a convenient breakfast bar, a stainless steel backsplash, and modern appliances. The kitchen opens right into a large dining and living area, giving you plenty of room to cook, relax, or hang out with friends. Sunlight pours into the south-facing enclosed sunroom, which steps out onto your own open-air balcony—a great spot for grilling or catching a breeze. Both bedrooms are comfortable and well-sized, nicely rounded out by a full bath and a super handy extra storage room right inside the suite. To top it off, you get your own warm, secure underground parking space to make winter mornings easy. The Richmond is a great building with friendly features like a welcoming lobby, a social party room, a quiet outdoor courtyard, shared laundry facilities, and extra parking for your guests. One of the absolute best perks here is that your condo fees cover heat, water, AND electricity, making your monthly budget completely stress-free. Pets are also welcome here with board approval! Situated just blocks from awesome restaurants, neighborhood cafes, shops, and transit, this bright and tidy condo offers a comfortable, convenient lifestyle in one of Calgary's best downtown communities. (id:51989)
Experience luxury living in this stunning 2,761 sq. ft. home, perfectly situated on a premium lot backing onto beautiful trees and a peaceful park setting. Designed with both elegance and functionality in mind, this exceptional home features 4 spacious bedrooms, 4 full bathrooms, and a versatile den—ideal for a home office or guest space. The open-concept layout is enhanced by soaring c 9 ft. ceilings, abundant natural light, and beautiful high-end finishes throughout. The chef-inspired kitchen offers ample cabinetry, premium finishes, and is perfect for entertaining or everyday living. The walkout basement provides endless possibilities for future development while offering seamless access to the scenic backyard and green space. Wake up to tranquil views and enjoy the privacy of nature right outside your door. This is a rare opportunity to own a beautifully crafted home that combines luxury, comfort, and an unbeatable location. * primary picture is a rendering, landscaping not on home* (id:51989)
Welcome to this beautifully upgraded, south facing, top-floor 1-bedroom + den condo with lake access to Auburn Bay, perfectly located just steps from South Health Campus and surrounded by the incredible amenities of Seton. Whether you're a first-time buyer, investor, or looking to downsize, this bright and stylish home offers the perfect combination of comfort, convenience, and lifestyle, with year-round access to Auburn Bay's private lake, beaches, parks, and recreational activities.Enjoy a sunny south-facing exposure that fills the home with natural light throughout the day. Freshly painted and featuring durable laminate flooring through the main living areas, this move-in-ready condo boasts a modern open-concept design that's ideal for everyday living and entertaining. View 3D/Multi Media/Virtual Tour.The contemporary kitchen is beautifully finished with gleaming white quartz countertops, rich dark cabinetry, stainless steel appliances, and plenty of workspace for preparing meals. The spacious living room flows seamlessly onto the sunny south-facing balcony—an ideal spot to enjoy your morning coffee or unwind after a busy day.The generous primary bedroom offers a peaceful retreat, while the versatile den provides the perfect space for a home office, study, or hobby room. Convenient in-suite laundry adds to the home's functionality, making everyday living effortless.Additional features include heated underground parking, a private storage locker, and an abundance of visitor parking for family and friends.The location simply can't be beat! Walk to South Health Campus, Calgary Transit, grocery stores, restaurants, cafés, the YMCA, public library, cinema, and countless shops and services. With excellent transportation links and nearby pathways, everything you need is right at your doorstep.Offering an unbeatable combination of location, style, and value, this exceptional top-floor condo is ready for you to move in and enjoy. Don't miss your opportunity to make it yours! View 3D Tour/Multimedia/Virtual Tour. (id:51989)
Welcome to this home in sought after Erin Ridge backing onto a walking path on a quiet street. The large front entrance with built in bench leads you in with gleaming hardwood floors that extend from the entrance to the kitchen and dining room. The maple kitchen features a corner pantry, is equipped wit stainless steel appliances including a gas range, spacious island with eating bar and granite counter tops. The dining area has sliding doors that access the covered back deck with a built in BBQ and a 3 season room! Sunny large living room, laundry plus half bathroom completes this level. Upstairs there is a bonus room with 9' ceilings anchored with a gas fireplace, three spacious bedrooms and a 4 piece main bath. The primary bedroom has a full 4 pce bathroom including a kidney shaped corner soaker tub, separate shower and a walk in closet. Added bonus of central A/C will keep you cool! The walking trail behind the home leads to parks, ball diamond and playgrounds. End of Sept possession is possible. (id:51989)