

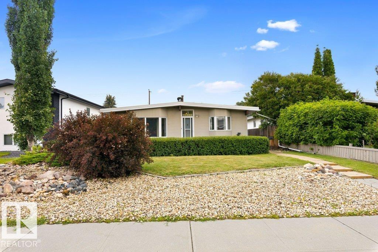
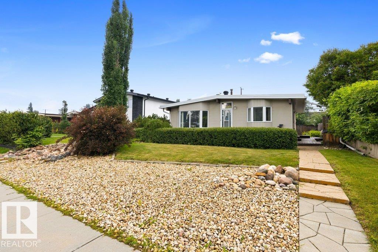
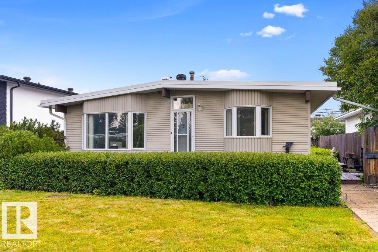
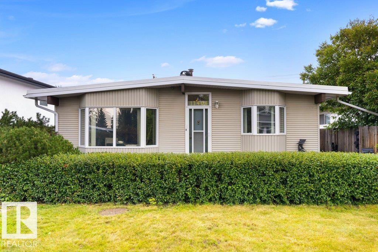
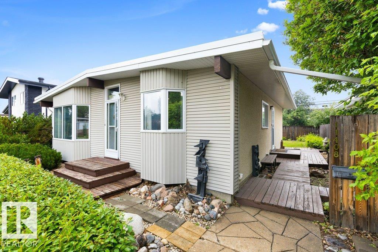
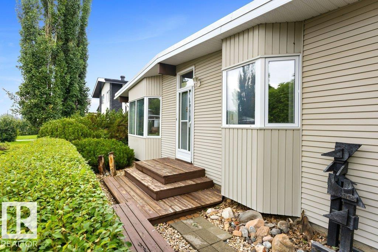
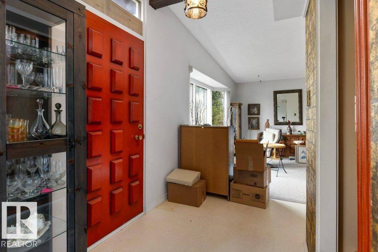
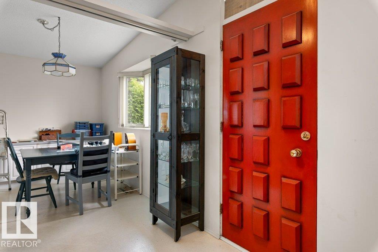
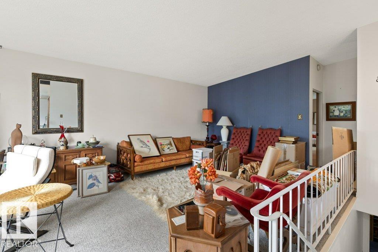
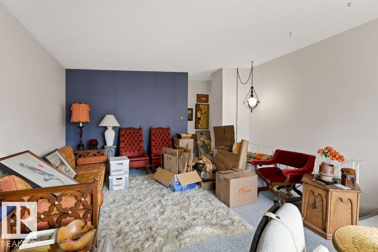
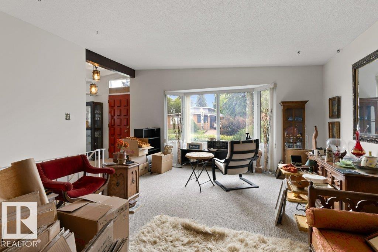
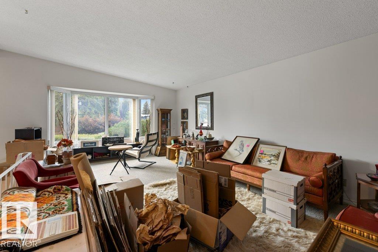
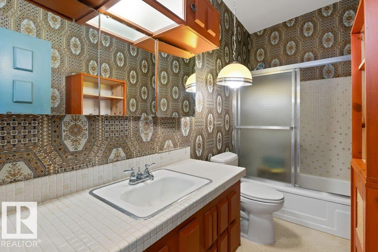
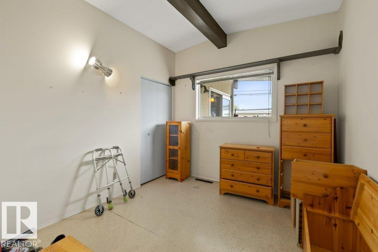
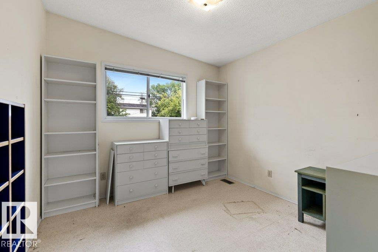
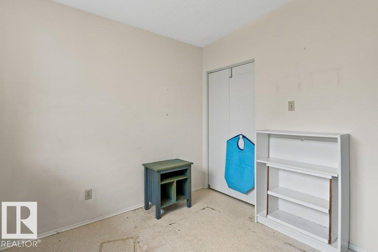
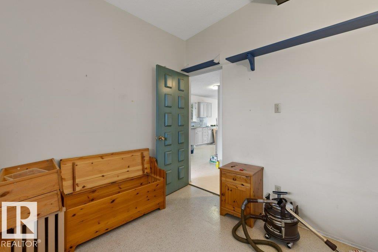
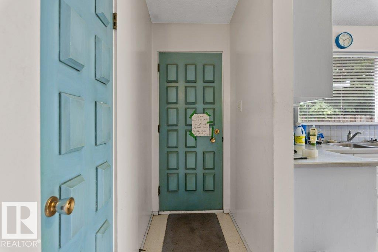
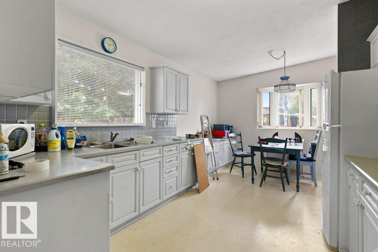
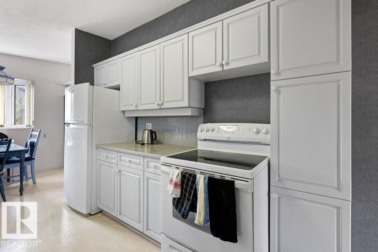
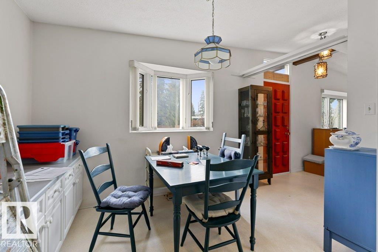
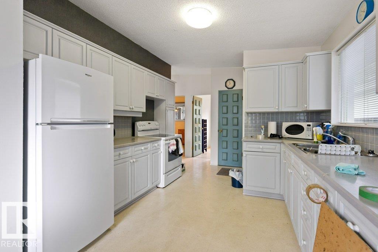
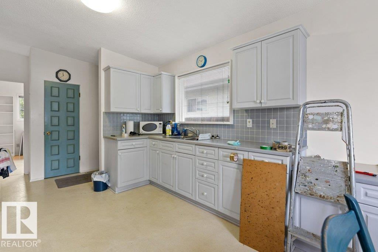
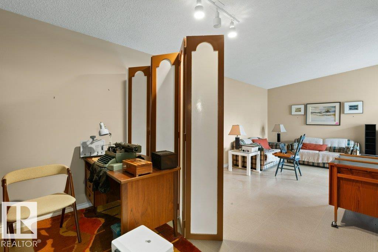
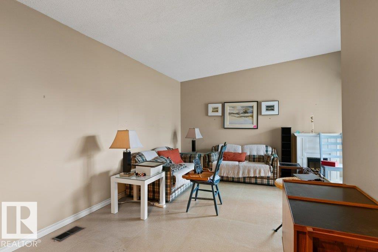
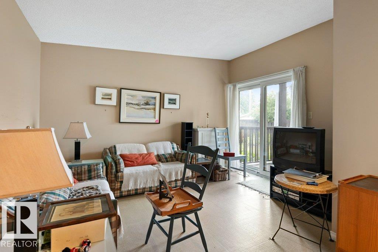
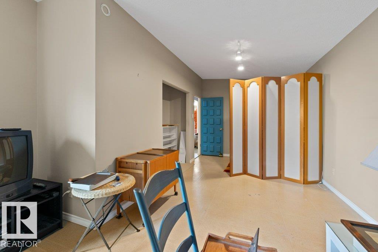
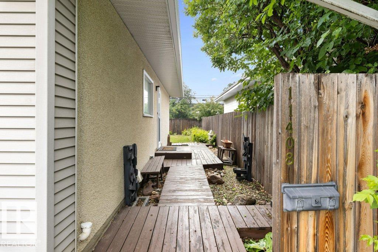
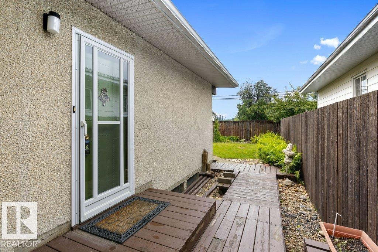
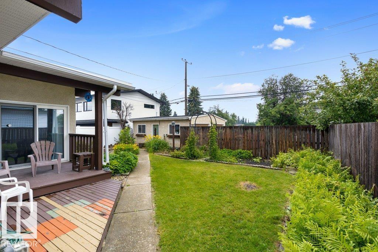
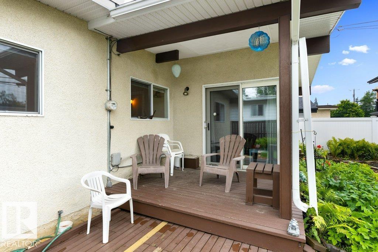
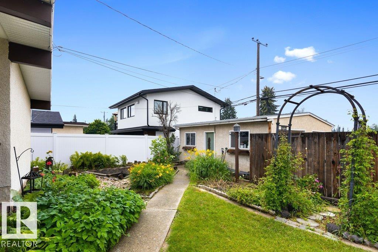
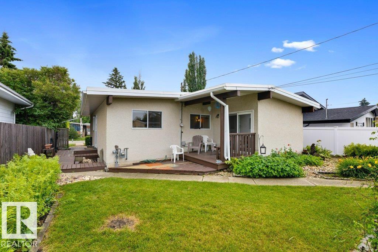
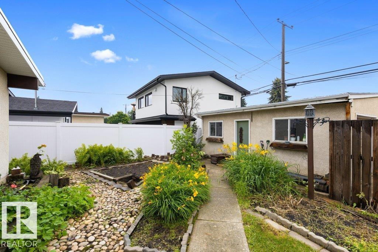
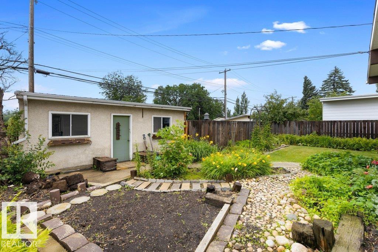
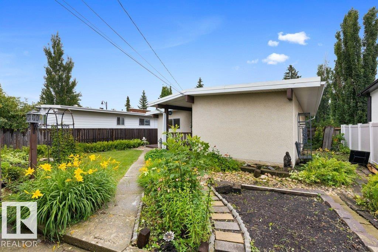
Welcome to one of Edmonton’s most sought-after communities! Nestled on a quiet, tree-lined street in desirable Lendrum Place, this well-maintained bungalow sits on a beautiful 50 x 120 ft lot with a private, mature backyard perfect for relaxing, entertaining or letting the kids and pets play. The true highlight is the unbeatable location. Walk to excellent schools, parks, playgrounds, the community league, local cafés and everyday amenities. Just minutes to the University of Alberta, Southgate Centre, Whitemud Drive, Calgary Trail and the LRT, making commuting anywhere in the city quick and convenient. Whether you’re looking to move right in, renovate over time, or build your dream home in an established neighbourhood surrounded by mature trees, this is a location that never goes out of style. (id:51989)
Features of 11408 53 Av Nw
- MLS® Number E4500159
- Price $499,900
- Bedrooms: 2
- Bathrooms: 1
- Square Footage: 1292 sqft
- Property Type: House
- Neigbourhood: Lendrum Place
- Amenities Near By Playground, Public Transit, Schools, Shopping
- Features See Remarks, Flat Site, Park/reserve, Lane
- Structure Deck
Buildings
| Bathroom Total | 1 | Bedrooms Total | 2 |
| Appliances | Dryer, Refrigerator, Stove, Washer | Architectural Style | Bungalow |
| Basement Development | Unfinished | Basement Type | Full (unfinished) |
| Constructed Date | 1963 | Construction Style Attachment | Detached |
| Heating Type | Forced Air | Stories Total | 1 |
| Size Interior | 1292 Sqft | Type | House |
Parking
| Detached Garage |
Land
| Acreage | No | Fence Type | Fence |
| Land Amenities | Playground, Public Transit, Schools, Shopping | Size Irregular | 569.15 |
| Size Total | 569.15 M2 | Size Total Text | 569.15 M2 |
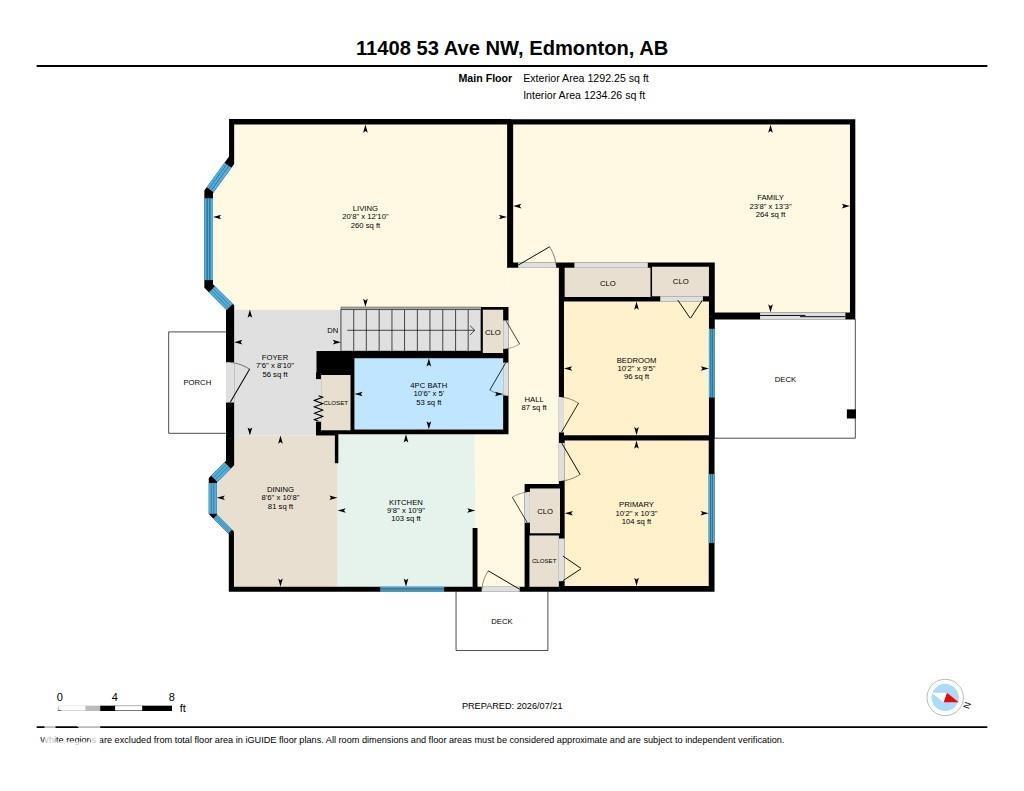
Rooms
| Level | Type | Length | Width | Dimensions |
|---|---|---|---|---|
| Main Level | Living Room | 6.31 m | 3.92 m | 6.31 m x 3.92 m |
| Main Level | Dining Room | 3.24 m | 2.59 m | 3.24 m x 2.59 m |
| Main Level | Kitchen | 3.27 m | 2.96 m | 3.27 m x 2.96 m |
| Main Level | Family Room | 7.23 m | 4.04 m | 7.23 m x 4.04 m |
| Main Level | Primary Bedroom | 3.12 m | 3.09 m | 3.12 m x 3.09 m |
| Main Level | Bedroom 2 | 3.11 m | 2.87 m | 3.11 m x 2.87 m |
Agents and Offices
- Chantell Grandy
- Ian K. Robertson
- Office: RE/MAX Excellence