

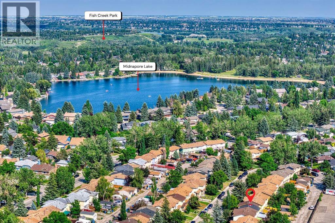
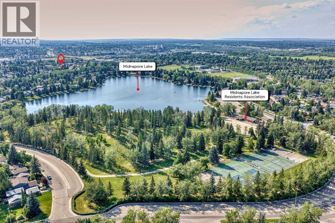
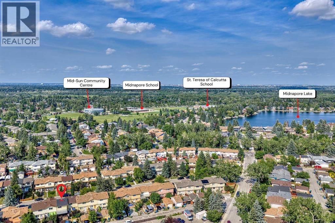
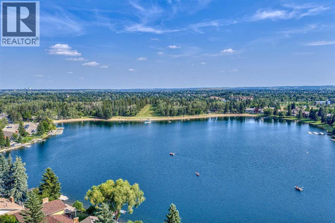
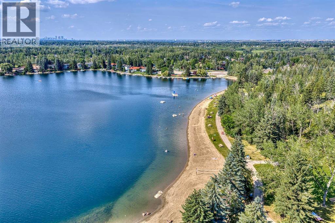
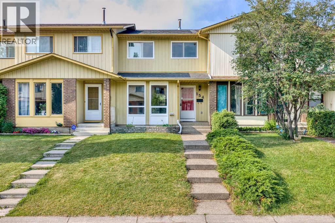
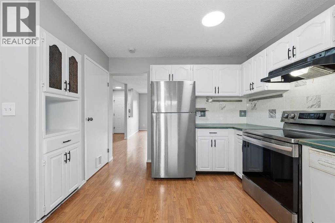
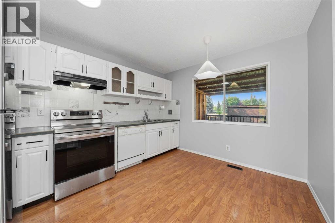
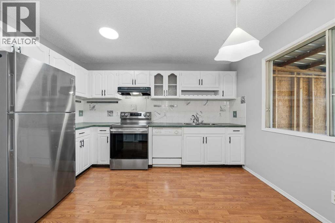
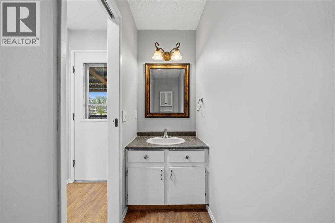
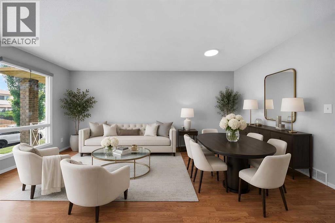
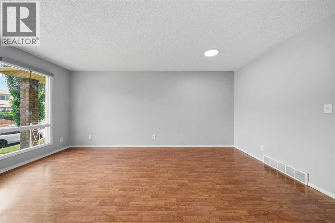
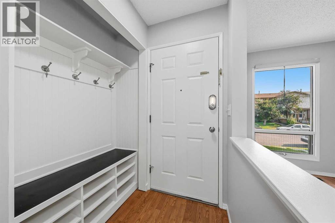
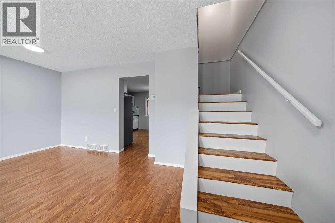
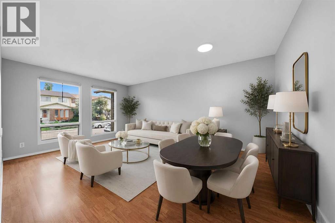
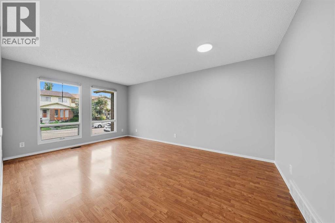
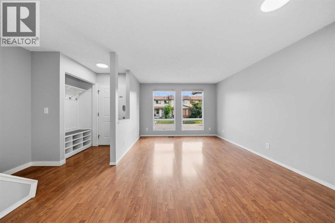
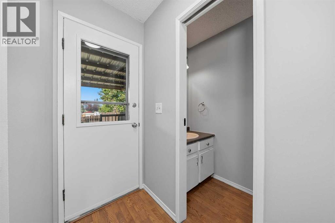
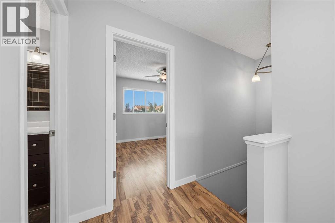
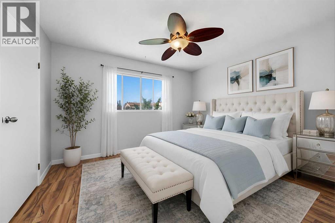
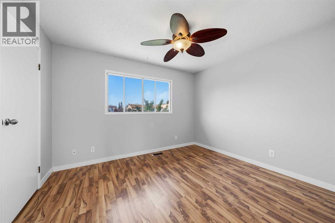
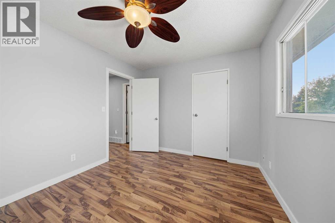
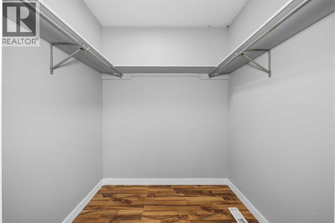
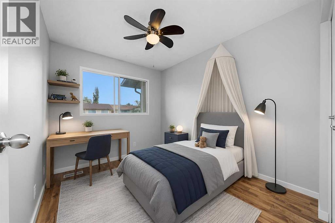
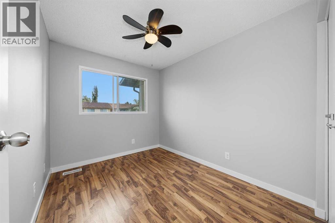
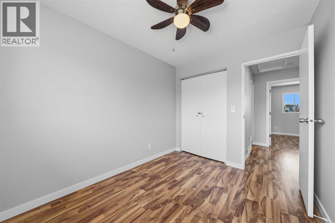
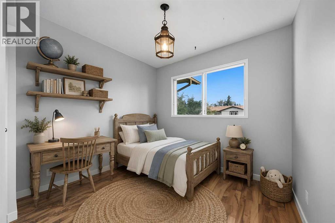
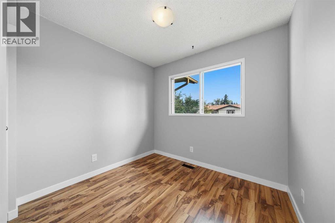
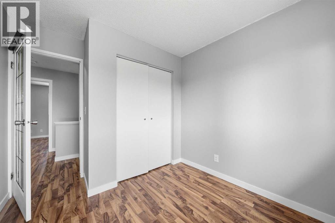
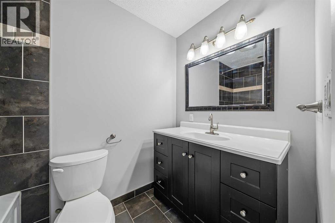
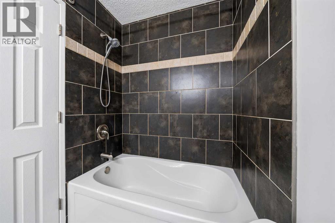
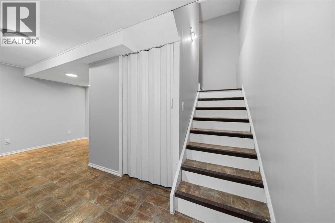
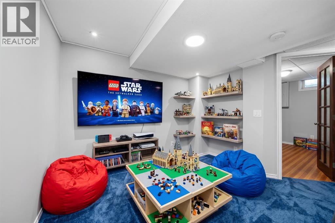
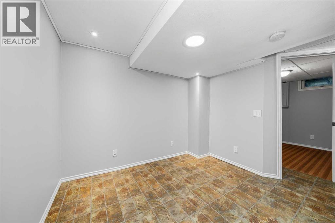
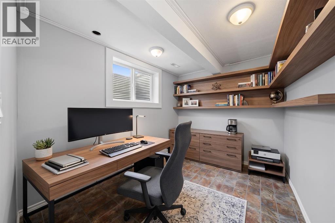
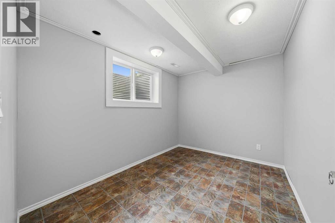
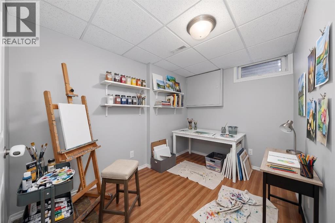
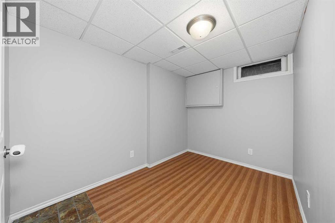
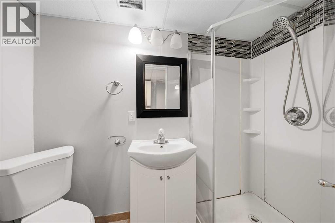
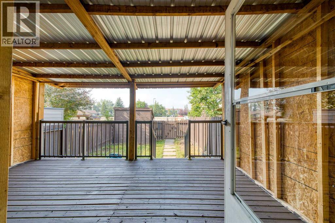
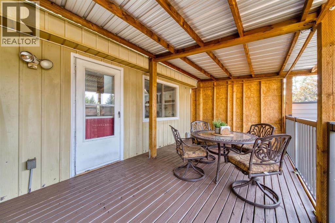
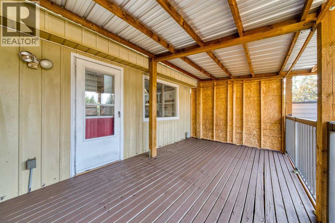
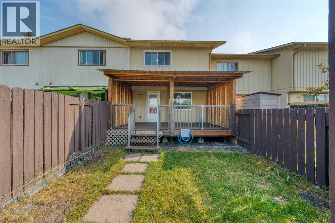
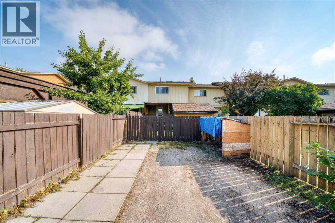
***5 BEDROOM HOME IN MIDNAPORE*** Super affordable first-time home buyer/investor property located in the sought-after LAKE COMMUNITY OF MIDNAPORE! This is an excellent place to call home WITH NO CONDO FEES!!! If your goal is to buy a home in a NICE NEIGHBOURHOOD, on a QUIET STREET with PRIVATE YEAR-ROUND LAKE ACCESS without breaking the bank... this is it!!! Upstairs you will find 3 BEDROOMS and a 4PC FULL BATHROOM. The main floor offers a spacious living room, a functional kitchen, a 2PC bathroom, and access to a covered porch overlooking the private fenced backyard. The FULLY FINISHED BASEMENT features 2 ADDITIONAL BEDROOMS, a family room, and a 3PC BATHROOM. One of the biggest advantages of this home is its INCREDIBLE LOCATION. Midnapore Lake offers year-round activities including swimming, fishing, paddleboarding, skating, tennis, and much more. Just minutes away is Fish Creek Provincial Park—one of North America's largest urban parks—offering endless opportunities for walking, cycling, and enjoying nature. Several schools, including Midnapore School (K-6), Trinity Christian School (K-9), St. Theresa of Calcutta (K-6) and others, which are within an approximate 20-minute walk. Shopping, grocery stores, restaurants, recreation facilities, transit, and the Shawnessy LRT Station are all nearby, making everyday living incredibly convenient. This is your opportunity to enjoy one of Calgary's most established, family-friendly, and desirable lake communities. Come see it today! (id:51989)
Features of 154 Midbend Place Se
- MLS® Number A2331107
- Price $429,900
- Bedrooms: 5
- Bathrooms: 3
- Square Footage: 1084 sqft
- Property Type: Row / Townhouse
- Community Name: Midnapore
- Amenities Near By Park, Playground, Schools, Shopping
- Features See Remarks, Back Lane, Parking
- Parking Space Total 2
- Plan 8311007
- Structure Deck
Buildings
| Bathroom Total | 3 | Bedrooms Above Ground | 3 |
| Bedrooms Below Ground | 2 | Bedrooms Total | 5 |
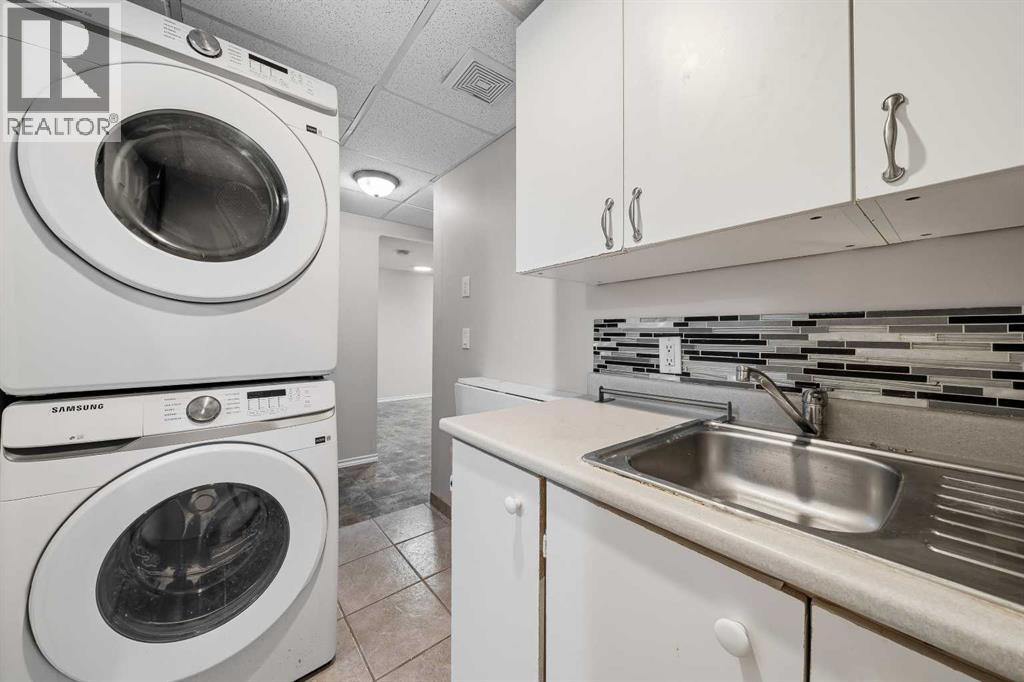
| Appliances | Washer, Refrigerator, Dishwasher, Stove, Dryer, Microwave | Basement Development | Finished |
| Basement Type | Full (finished) | Constructed Date | 1984 |
| Construction Material | Wood Frame | Construction Style Attachment | Attached |
| Cooling Type | None | Exterior Finish | Brick, Wood Siding |
| Flooring Type | Carpeted, Laminate, Linoleum | Foundation Type | Poured Concrete |
| Half Bath Total | 1 | Heating Fuel | Natural Gas |
| Heating Type | Forced Air | Stories Total | 2 |
| Size Interior | 1084 Sqft | Total Finished Area | 1084.13 Sqft |
| Type | Row / Townhouse |
Parking
| Parking Pad |
Land
| Acreage | No | Fence Type | Fence |
| Land Amenities | Park, Playground, Schools, Shopping | Size Depth | 32.07 M |
| Size Frontage | 5.51 M | Size Irregular | 176.00 |
| Size Total | 176 M2|0-4,050 Sqft | Size Total Text | 176 M2|0-4,050 Sqft |
| Zoning Description | M-c1 D100 |
Rooms
| Level | Type | Length | Width | Dimensions |
|---|---|---|---|---|
| Second Level | 4pc Bathroom | 5.00 Ft x 8.25 Ft | ||
| Second Level | Bedroom | 8.25 Ft x 10.17 Ft | ||
| Second Level | Bedroom | 8.75 Ft x 10.17 Ft | ||
| Second Level | Primary Bedroom | 12.00 Ft x 9.92 Ft | ||
| Basement | 3pc Bathroom | 3.75 Ft x 8.17 Ft | ||
| Basement | Bedroom | 7.50 Ft x 10.67 Ft | ||
| Basement | Bedroom | 10.67 Ft x 8.17 Ft | ||
| Basement | Laundry Room | 5.08 Ft x 8.17 Ft | ||
| Basement | Recreational, Games Room | 10.58 Ft x 12.50 Ft | ||
| Basement | Furnace | 5.33 Ft x 3.83 Ft | ||
| Main Level | 2pc Bathroom | 3.17 Ft x 8.83 Ft | ||
| Main Level | Dining Room | 17.33 Ft x 8.17 Ft | ||
| Main Level | Kitchen | 12.25 Ft x 12.33 Ft | ||
| Main Level | Living Room | 11.50 Ft x 9.08 Ft |
Agents and Offices
- Aleksey Julanov
- Office: RE/MAX First
What's Nearby
Similar Properties

127, 1750 Rangeview Drive Se, Calgary, Alberta
- MLS® # A2317426
- Big John Peterson
- RE/MAX Realty Professionals
503, 321 Hotchkiss Drive Se, Calgary, Alberta
- MLS® # A2321354
- Big John Peterson
- RE/MAX Realty Professionals