

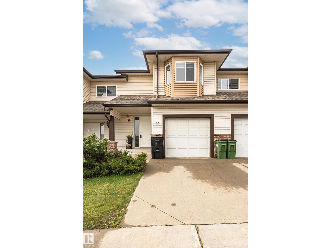
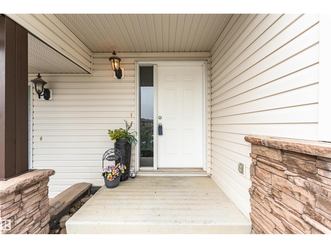
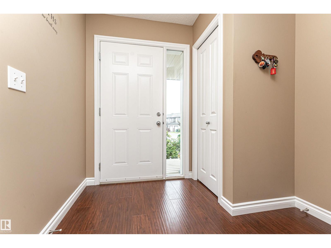
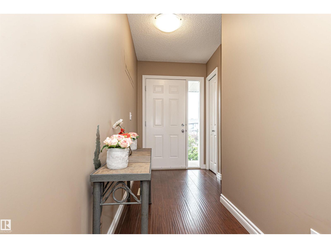
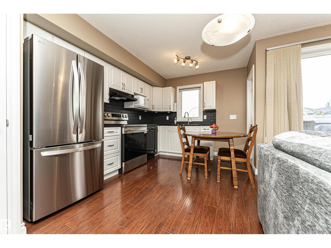
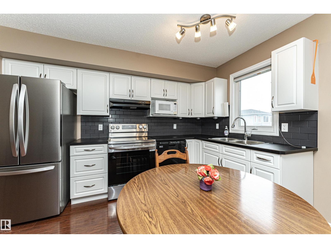
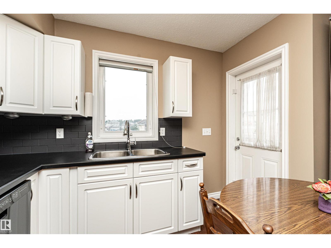
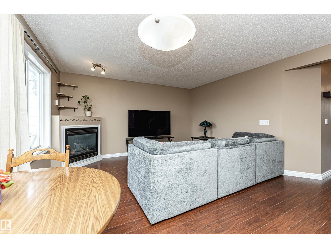
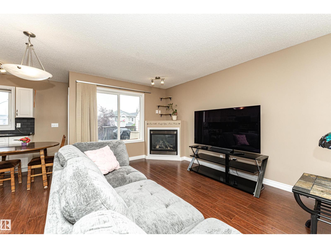
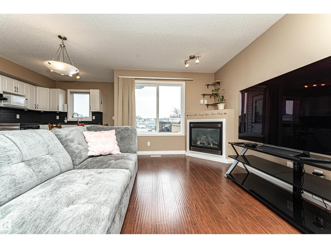
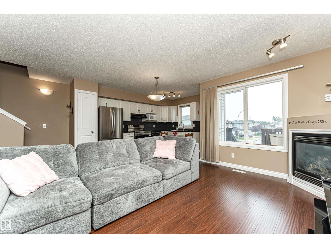
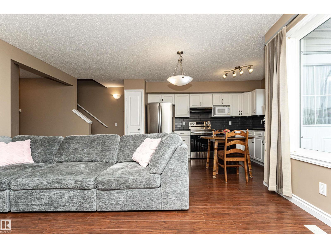
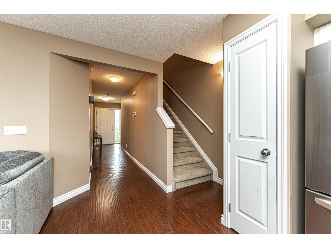
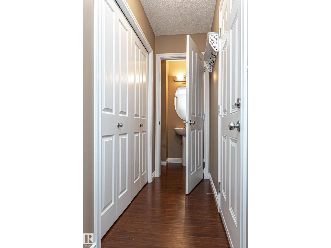
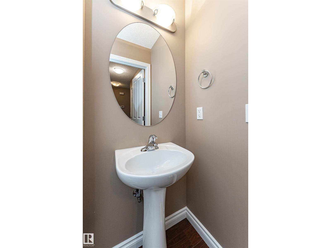
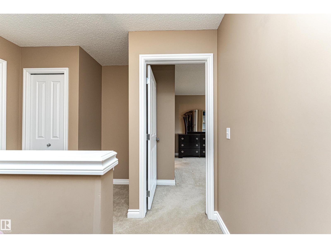
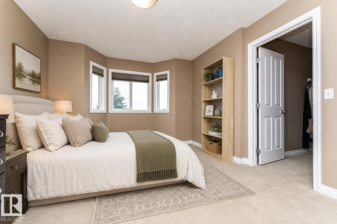
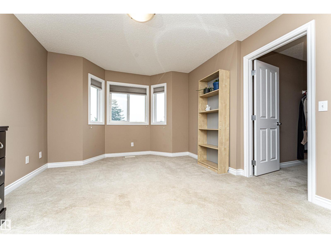
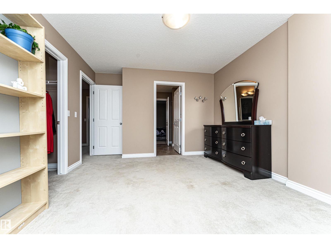
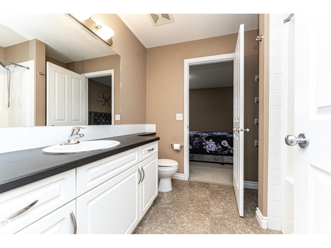
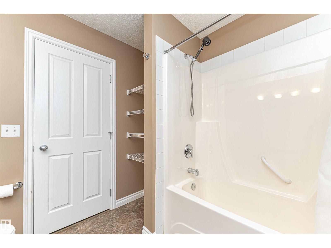
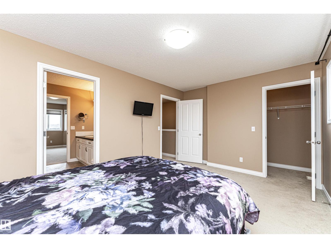
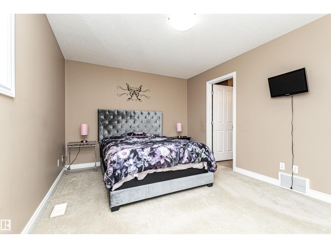
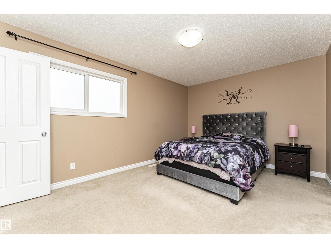
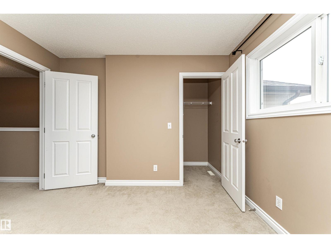
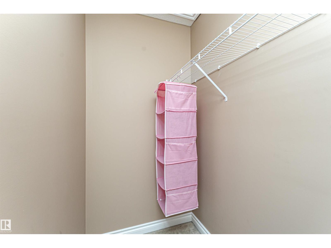
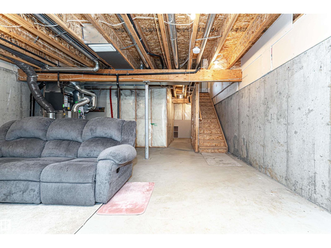
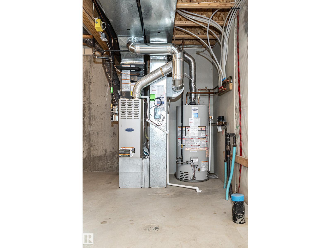
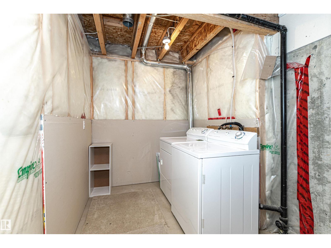
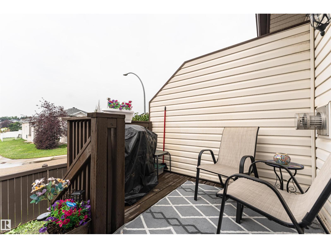
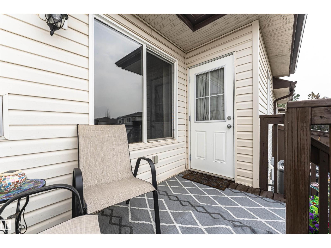
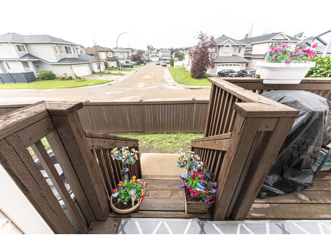
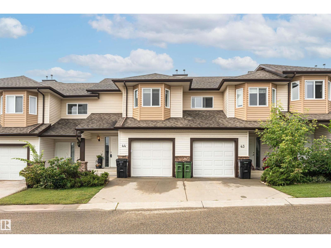
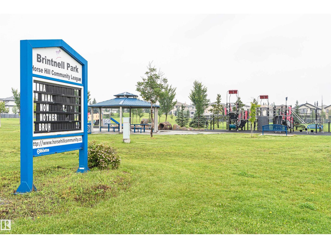
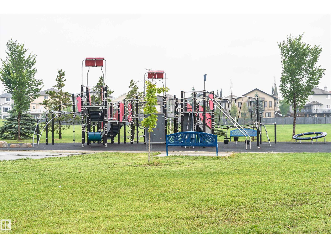
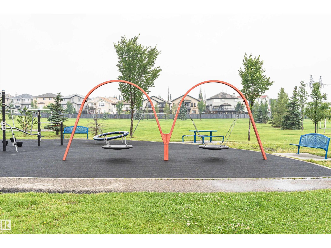
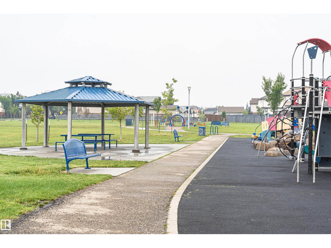
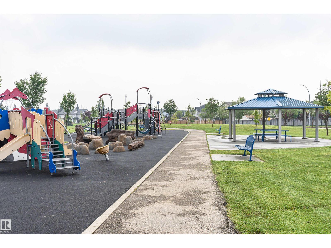
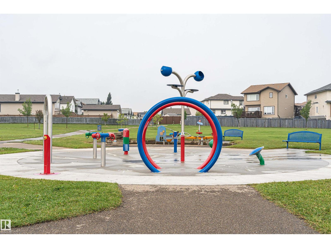
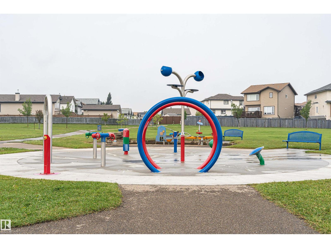
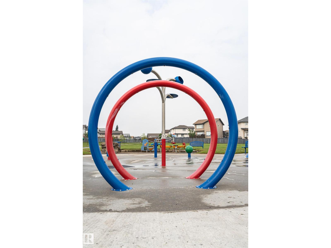
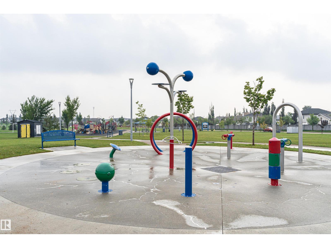
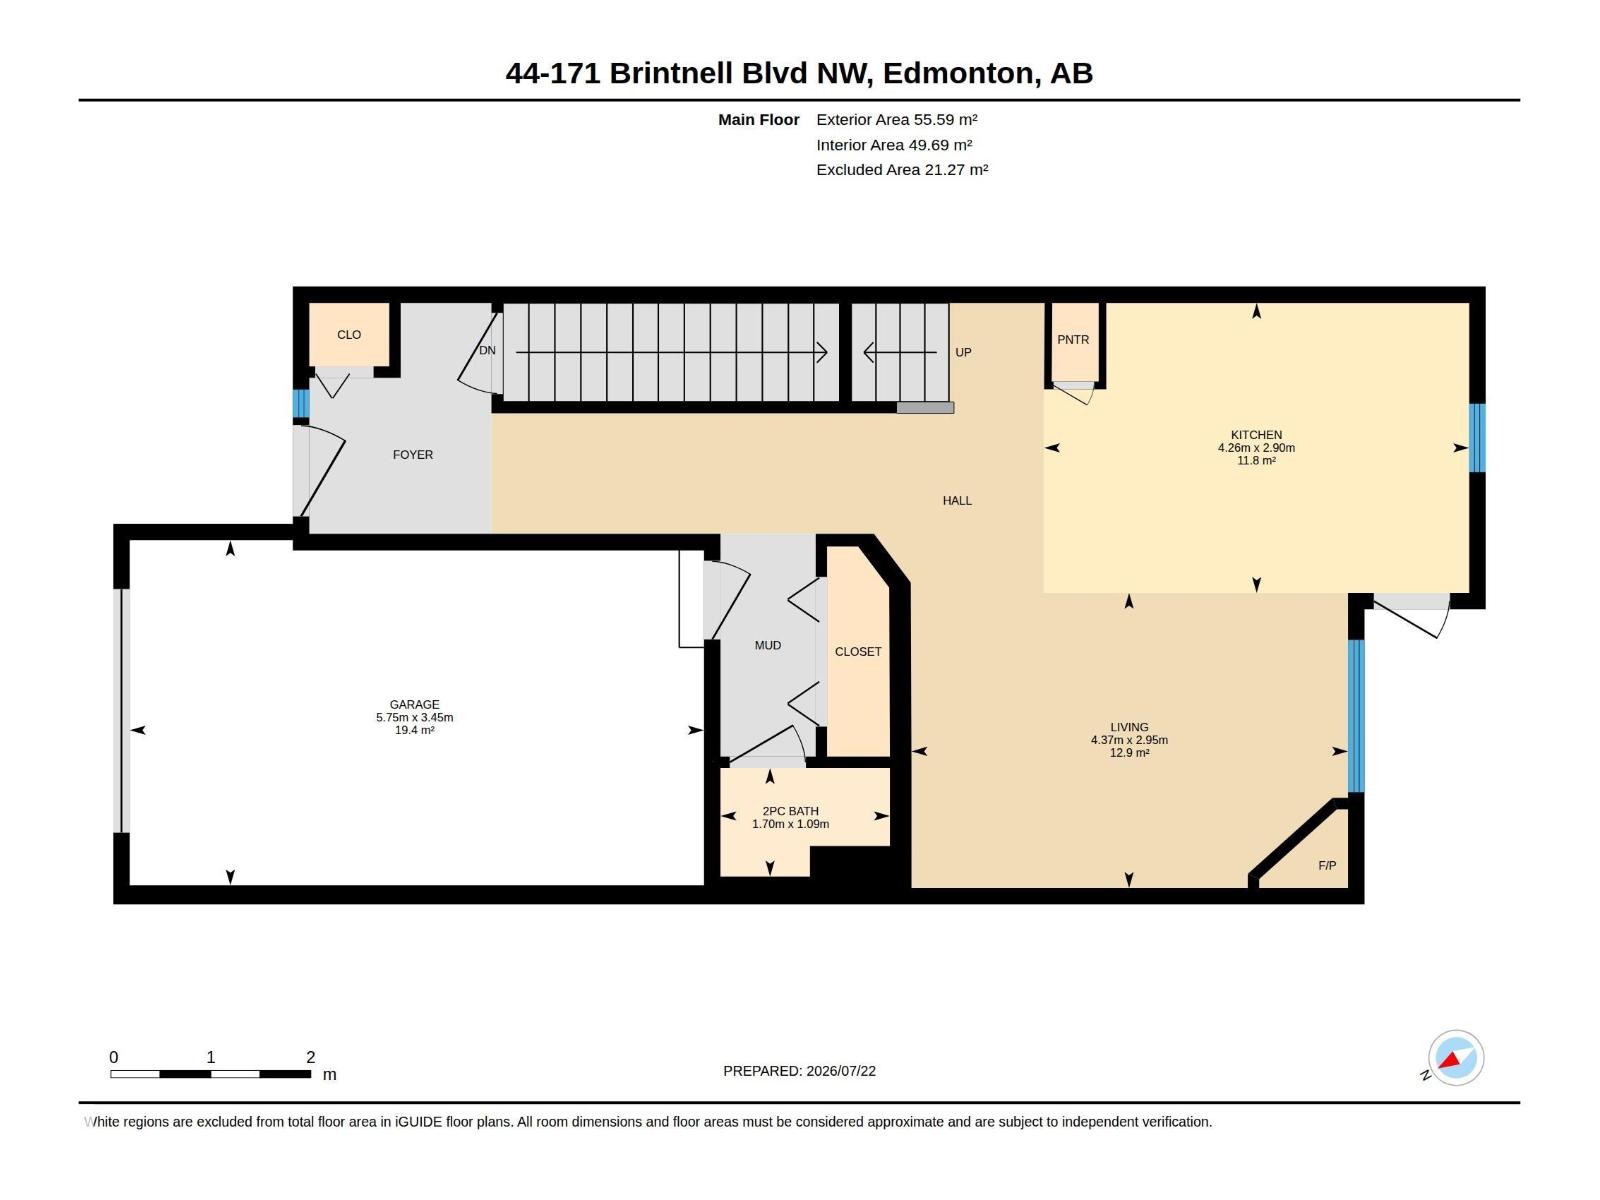
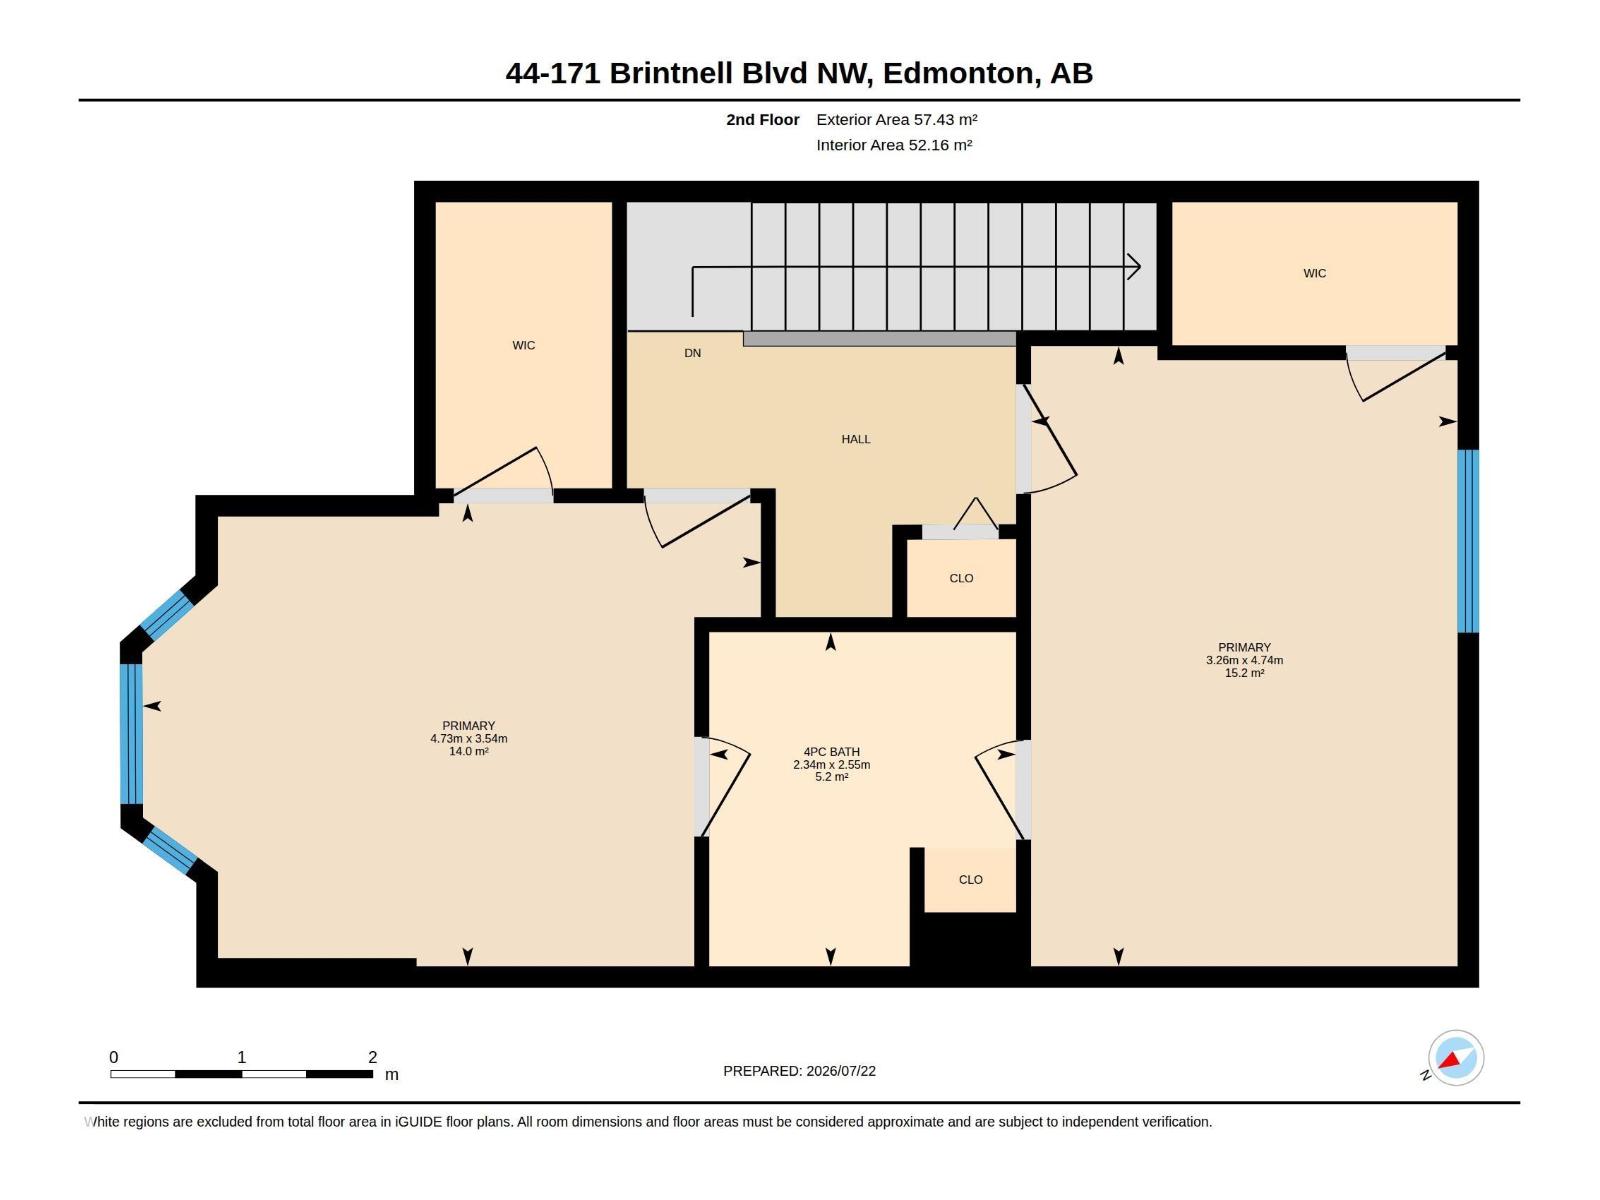
Welcome to Brintnell Landing, where comfort, style, and convenience come together! This freshly painted townhouse is move-in ready and features durable laminate flooring throughout the main floor. The upgraded kitchen boasts crisp white cabinetry, newer stainless steel appliances, and a stunning modern ceramic tile backsplash, all overlooking the spacious living room with a cozy corner gas fireplace. A convenient main-floor half bath and access to your private deck make everyday living and entertaining easy. New A/c added last year, Upstairs, you'll find two generously sized primary bedrooms, including one with a large walk-in closet, along with a bright 4-piece bathroom. The single attached garage with front-drive access provides added convenience, while ample visitor parking is just steps away. Families will love the spray park located directly across from the complex, offering a fun outdoor space for children to enjoy. Your community is close to parks, schools, shopping, and everyday amenities. (id:51989)
Features of #44 171 Brintnell Bv Nw
- MLS® Number E4500191
-
Price
$305,000
Maintenance, Exterior Maintenance, Insurance, Landscaping, Other, See Remarks
$309 Monthly - Bedrooms: 2
- Bathrooms: 2
- Square Footage: 1217 sqft
- Property Type: Row / Townhouse
- Neigbourhood: Brintnell
- Amenities Near By Golf Course, Playground, Public Transit, Schools, Shopping
- Features See Remarks, Flat Site
- Parking Space Total 2
- Structure Deck
Buildings
| Bathroom Total | 2 | Bedrooms Total | 2 |
| Amenities | Vinyl Windows | Appliances | Dishwasher, Dryer, Hood Fan, Refrigerator, Stove, Washer |
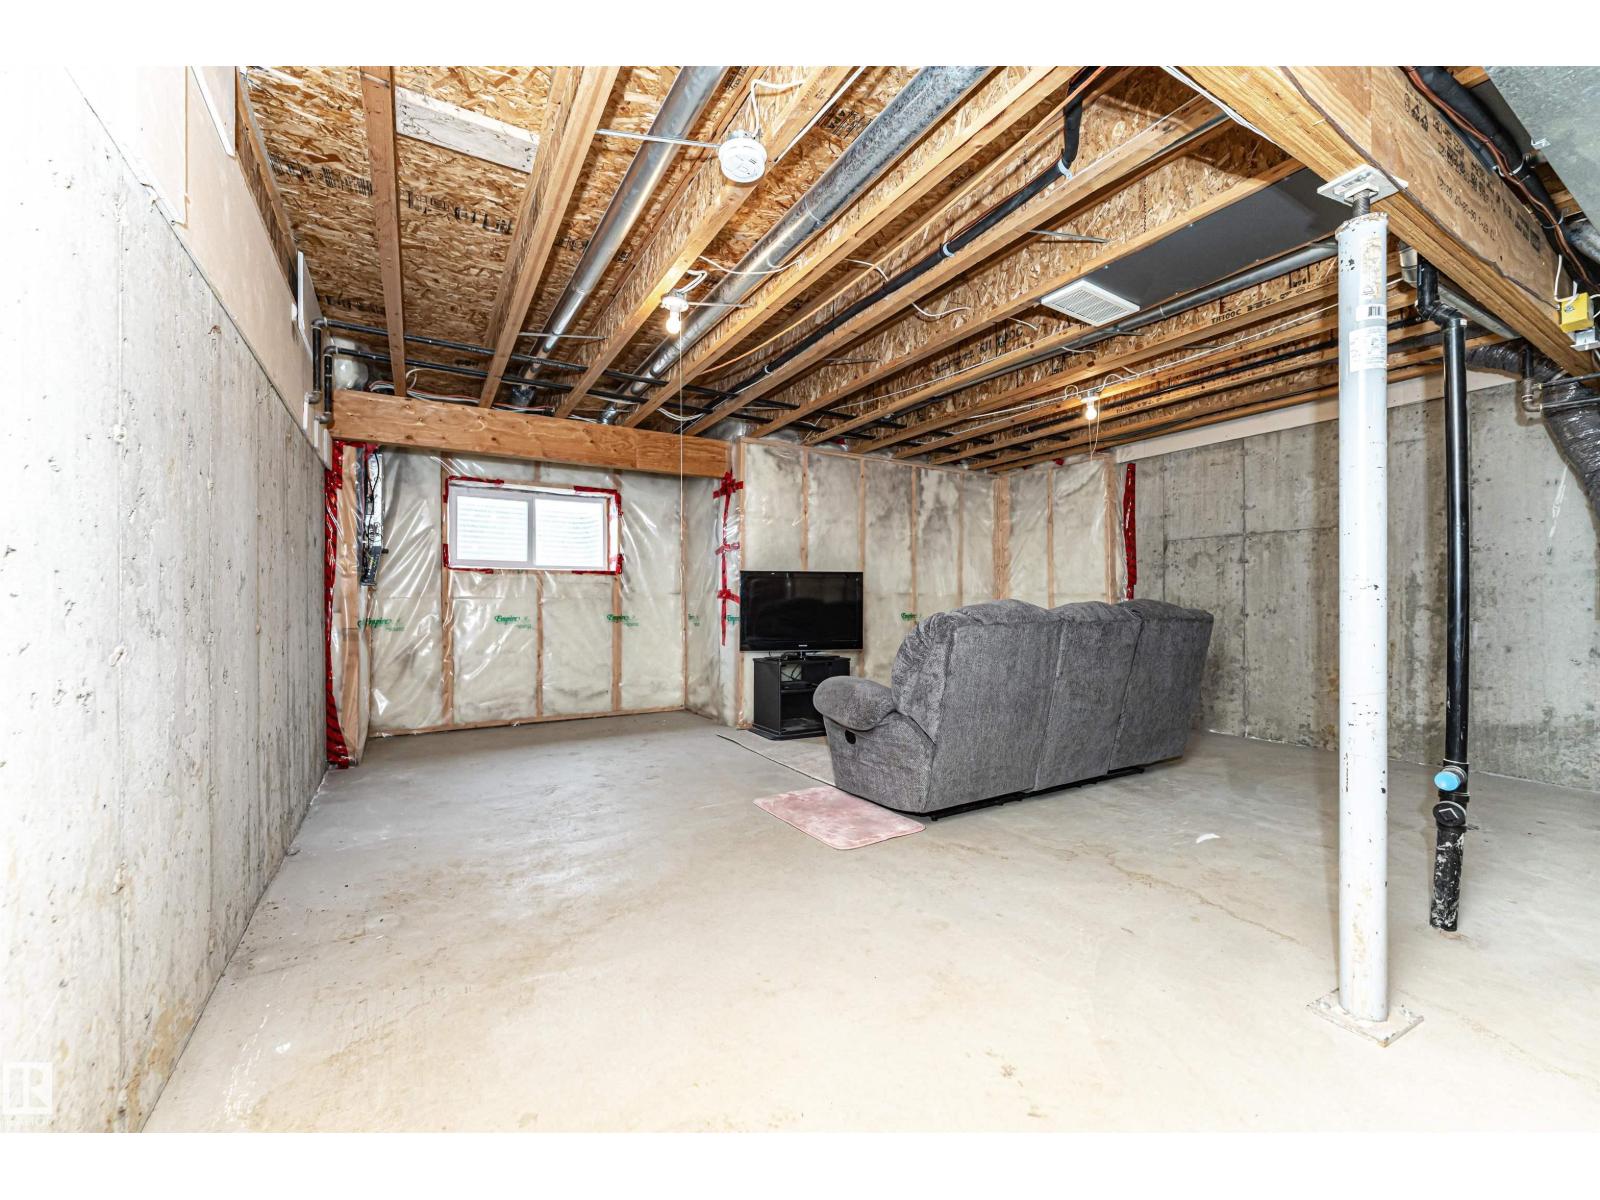
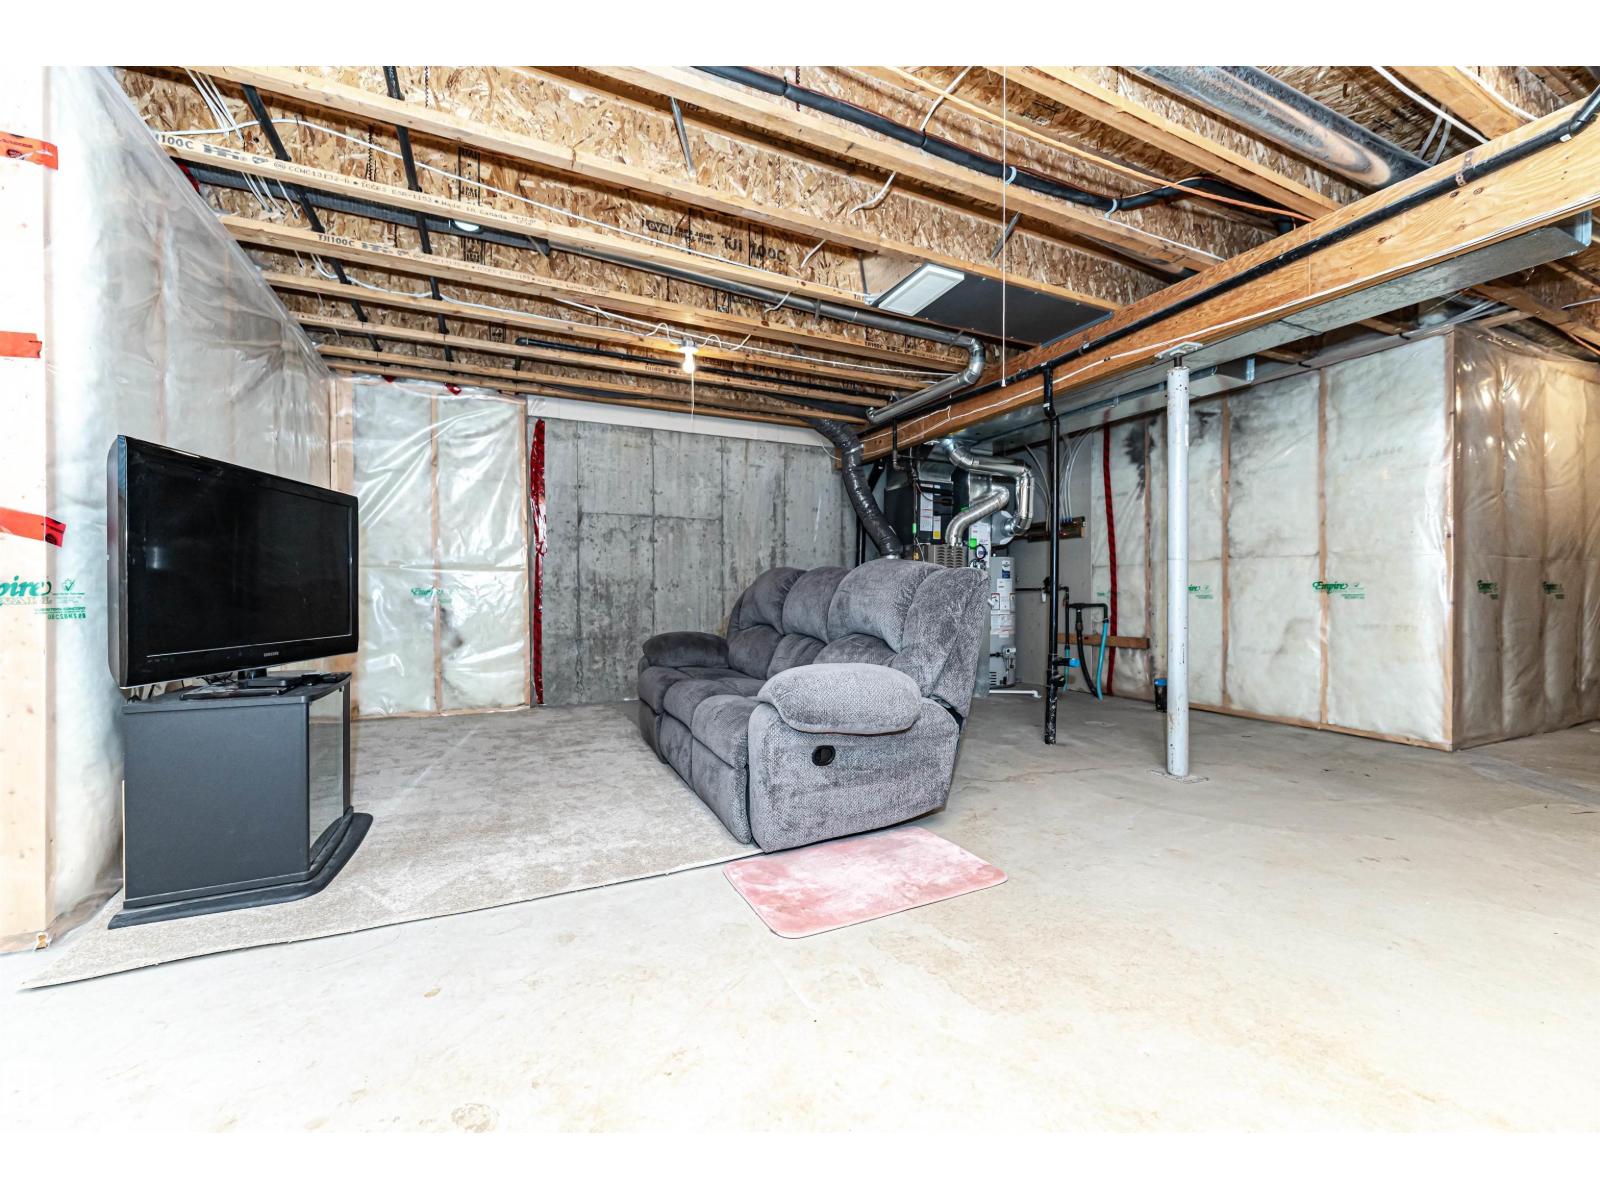
| Basement Development | Unfinished | Basement Type | Full (unfinished) |
| Constructed Date | 2007 | Construction Style Attachment | Attached |
| Fire Protection | Smoke Detectors | Fireplace Fuel | Gas |
| Fireplace Present | Yes | Fireplace Type | Corner |
| Half Bath Total | 1 | Heating Type | Forced Air |
| Stories Total | 2 | Size Interior | 1217 Sqft |
| Type | Row / Townhouse |
Parking
| Attached Garage |
Land
| Acreage | No | Fence Type | Fence |
| Land Amenities | Golf Course, Playground, Public Transit, Schools, Shopping | Size Irregular | 251.67 |
| Size Total | 251.67 M2 | Size Total Text | 251.67 M2 |
Rooms
| Level | Type | Length | Width | Dimensions |
|---|---|---|---|---|
| Main Level | Living Room | 4.37 m | 2.95 m | 4.37 m x 2.95 m |
| Main Level | Kitchen | 4.26 m | 2.9 m | 4.26 m x 2.9 m |
| Upper Level | Primary Bedroom | 4.74 m | 3.26 m | 4.74 m x 3.26 m |
| Upper Level | Bedroom 2 | 3.54 m | 4.73 m | 3.54 m x 4.73 m |
Agents and Offices
- Sheryl Stephens
- Office: RE/MAX Real Estate