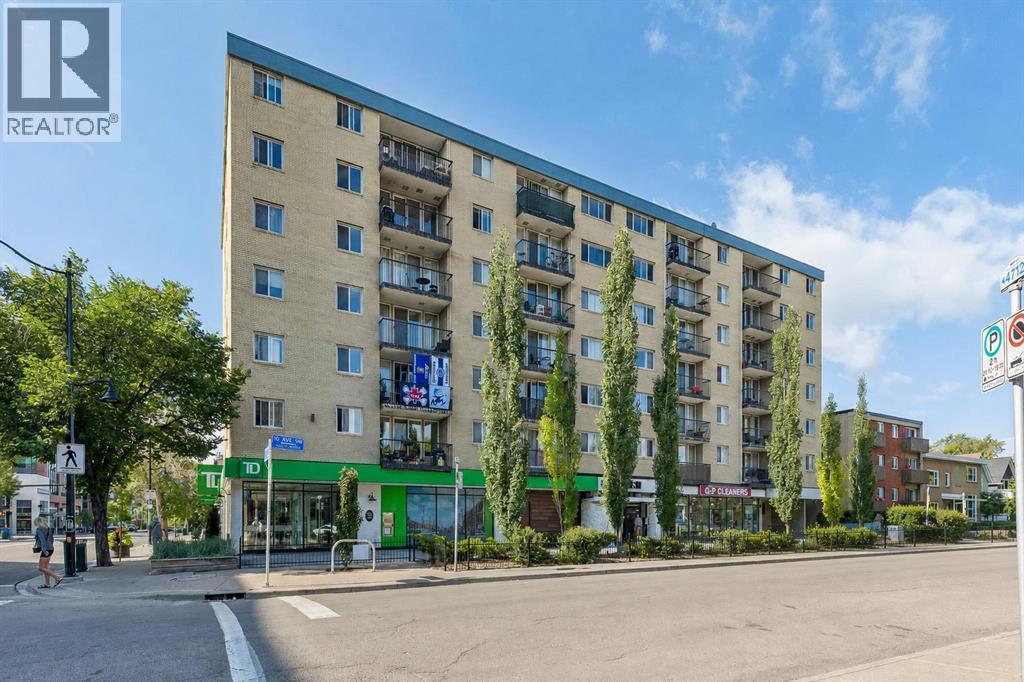
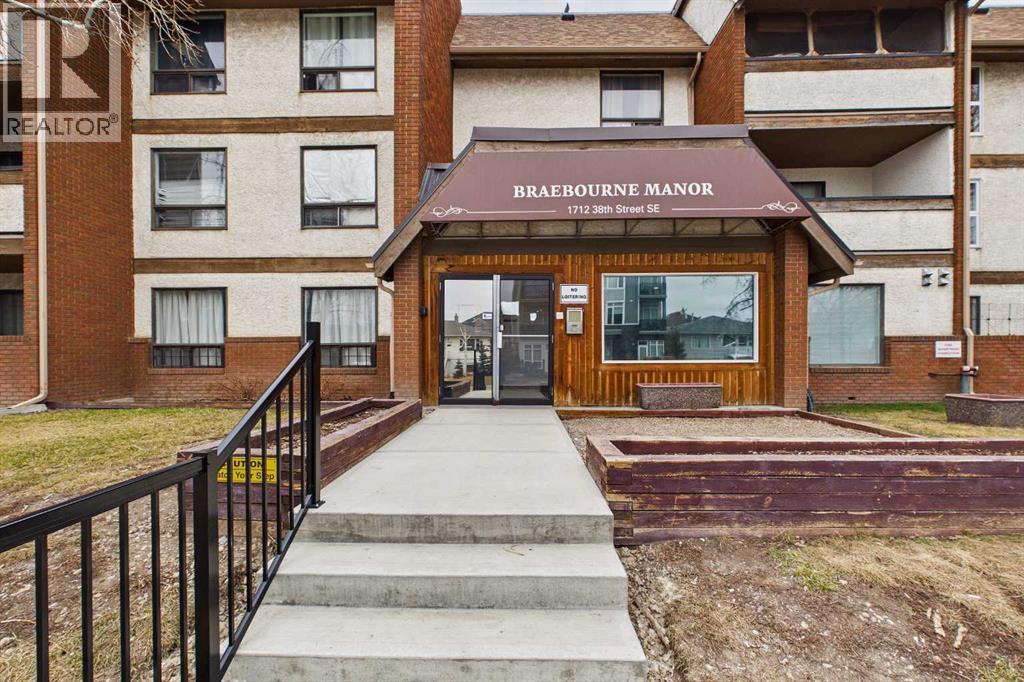
An exceptional opportunity to own a fully TURNKEY investment in the heart of Mission, one of Calgary's most sought-after inner-city neighbourhoods. Currently operating as a successful Airbnb, this beautifully maintained 1-bedroom condo is being offered fully furnished, with future management already in place, making it an ideal opportunity for investors looking for a seamless, income-generating property from day one.Surrounded by Calgary's most popular restaurants, cafés, boutiques, nightlife, and just steps from the Elbow River pathways, this unbeatable location continues to attract visitors year-round and is consistently in demand.Inside, you'll find a bright open-concept floor plan featuring rich espresso hardwood flooring throughout. The renovated kitchen overlooks the inviting living area and is finished with timeless shaker-style cabinetry, stainless steel appliances, a full-height mosaic tile backsplash, and a spacious island with seating. The generous bedroom, well-appointed bathroom, convenient in-suite laundry, and private south-facing balcony complete this thoughtfully designed home.Adding even more value, this unit includes one of the best parking stalls in the complex, a rare bonus in this highly walkable neighbourhood.Whether you're looking for a stylish urban home or a proven investment property, this condo offers the best of both worlds.Concrete building. Well-managed complex. Unbeatable Mission location. A rare turnkey opportunity in one of Calgary's premier downtown communities (id:51989)
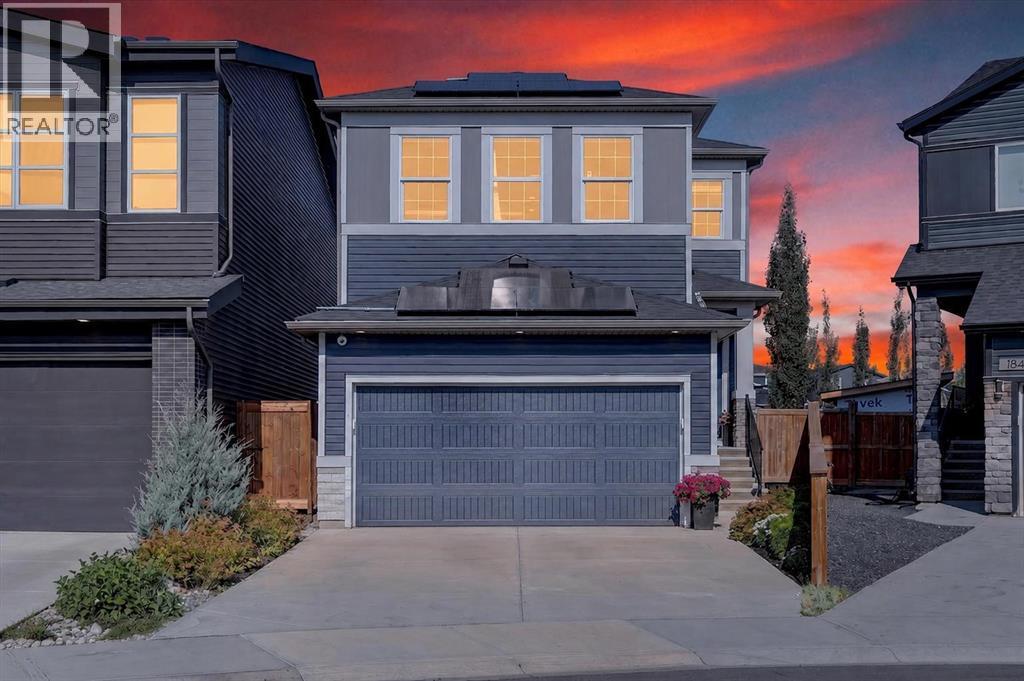
Luxury Living Meets Smart Investment in Belmont! Some homes check the boxes, this one raises the bar. Perfectly positioned on a premium lot backing onto serene green space, this stunning 4 bedroom, 3.5 bathroom home offers designer finishes, exceptional upgrades, and remarkable energy efficiency with already installed solar panels, all in one of Belmont’s most desirable family friendly locations. From the moment you walk in, you’ll notice the attention to detail. Rich luxury vinyl plank flooring flows throughout the open concept main floor, leading you to a chef inspired kitchen designed to impress. Ceiling height cabinetry, soft close drawers and cabinets, under cabinet lighting, upgraded appliances, and a custom lazy susan create a space that’s as functional as it is beautiful whether you’re hosting friends or enjoying a quiet evening at home. Retreat upstairs to your luxurious primary suite, complete with a spa inspired ensuite featuring dual sinks and an upgraded frameless glass shower. The professionally finished basement extends your lifestyle with a spacious fourth bedroom, full bathroom, and a versatile flex room ready to become your dream gym, kids’ playroom, home theatre, craft room, or office. Step outside and fall in love with your private backyard oasis. Enjoy summer evenings on the deck or patio while taking in uninterrupted green space views a rare feature that offers both beauty and privacy. But the true luxury is peace of mind. So many premium upgrades include a $28,000 solar panel system delivering substantial energy savings, a new roof (2021), new rear siding (2026), dual-zone furnace, central air conditioning, water softener, and over $30,000 in builder upgrades that elevate this home far above the ordinary. As an added bonus, the HIIT Trainer and trampoline are included, and all furniture is negotiable, making your move even easier. Located in the vibrant community of Belmont, you’ll enjoy parks, playgrounds, scenic pathways, nearby shopping, re staurants, future schools, and quick access to major routes everything today’s lifestyle demands. This isn’t just another listing. It’s the home buyers have been waiting for! (id:51989)
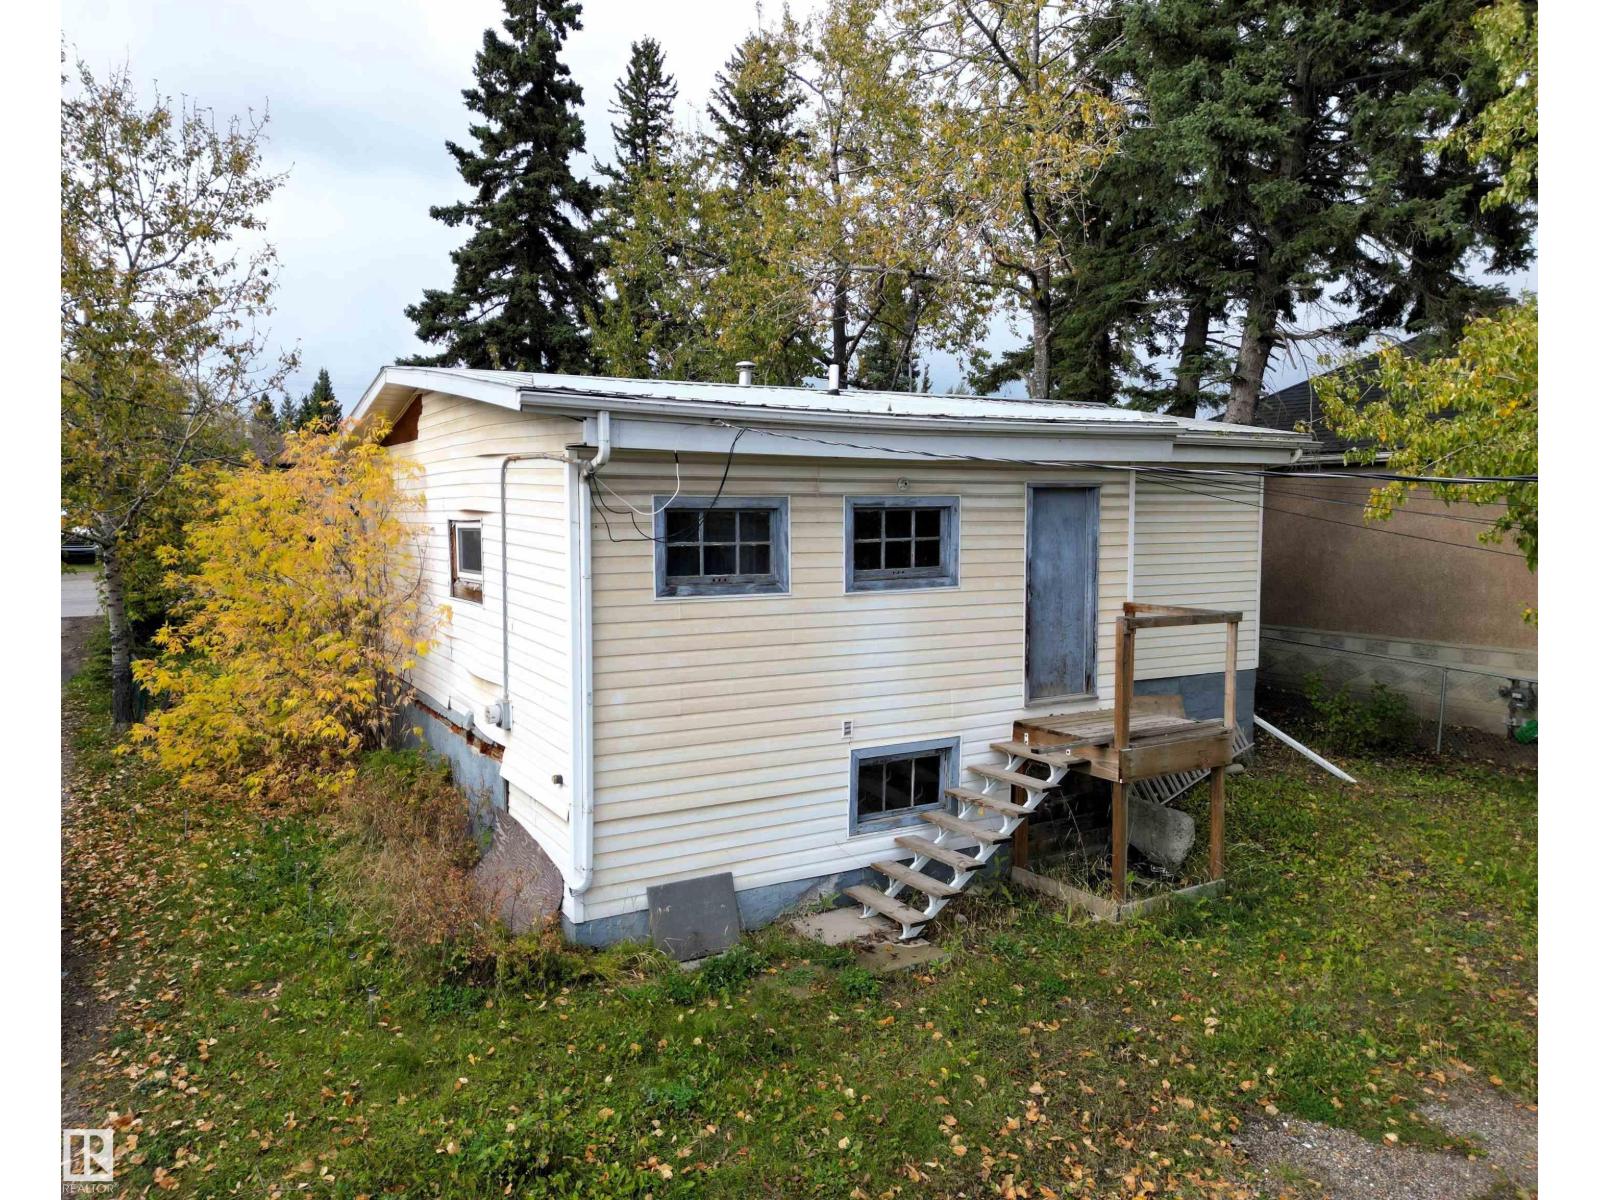
Amazing Location Along 4th Avenue (HWY 16) Perfect HWY Exposure. This Two Bedroom, One Bathroom Home This Home is Located on a Large 50' x 140' Lot With Back Alley Access and HWY 16 West Frontage. Large Entry Porch for All Those Coats Boots & Extras. Huge Yard With Lots of Parking and Mature Trees. A Total of Three Adjoining Lots Available If you are Looking for a Larger Property. Excellent Location With All Amenities Within Walking Distance. (id:51989)
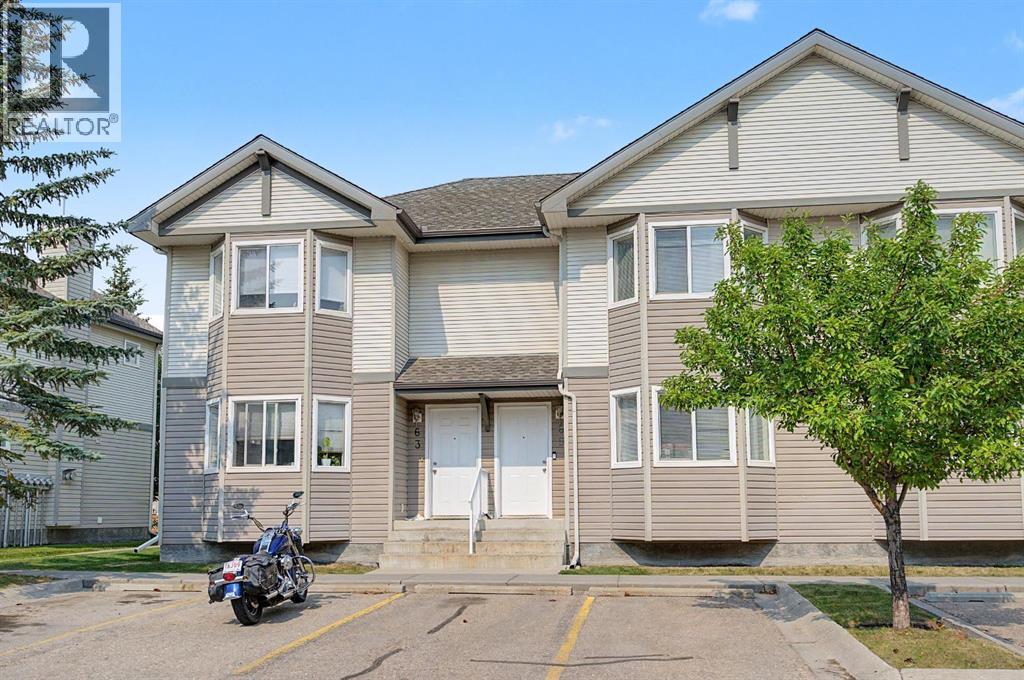
Incredible VALUE for this BEAUTIFUL 3 bedroom townhouse in desirable Royal Oak. Located in a well maintained complex this unit backs onto GREEN SPACE. The OPEN layout is perfect for entertaining. The large living room has a BAY window and a cozy FIREPLACE. The spacious kitchen has a raised eating bar and dining area. The patio door leads to your DECK perfect for barbeques and enjoying in the summer and backing onto Green space and pathways. There’s also a bathroom on the main level for added convenience. Upstairs you will find 3 bedrooms, including a primary with a walk-in closet and a cheater en suite. The unfinished basement is ready for your personal touch. The LOCATION is EXCELLENT just 800m walking distance to elementary and junior high schools, a 5-minute drive to Robert Thirsk High School, and minutes to grocery stores, cafes, restaurants, fitness centers, and medical clinics. Only 10 minutes from Crowfoot Library and the LRT station, commuting downtown is a breeze, while quick access to Stoney Trail and Country Hills Blvd makes weekend getaways or daily errands incredibly convenient. Plus, with CrossIron Mills shopping centre and downtown Calgary just 20 minutes away, you’ll enjoy the perfect blend of suburban serenity and urban accessibility. Don't miss out on this great home! (id:51989)
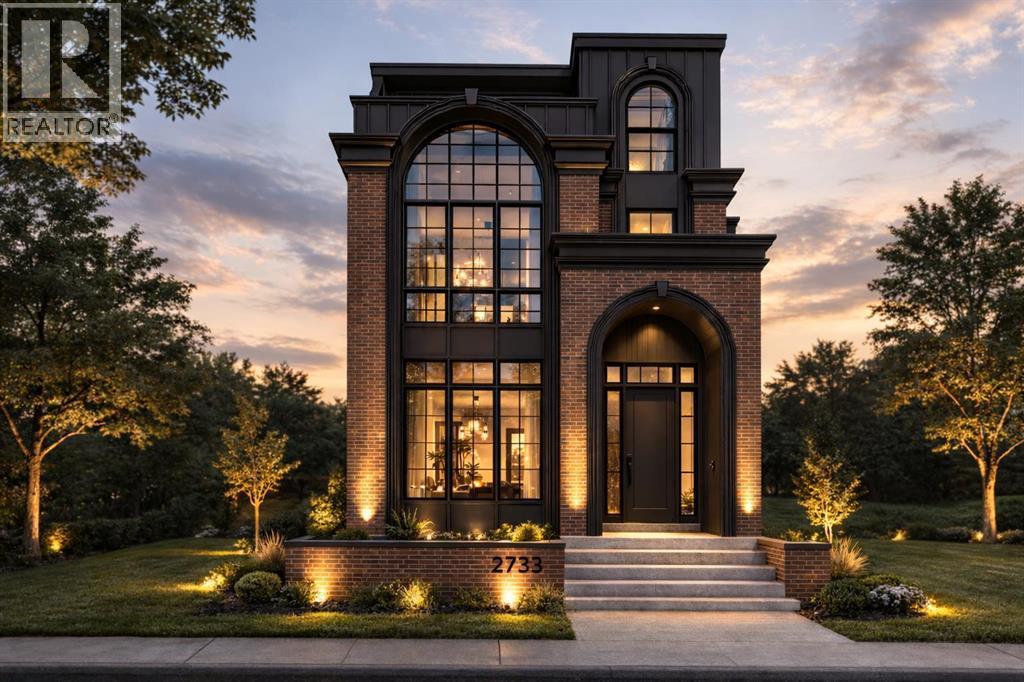
AN EXCEPTIONAL NEW BUILD IN INNER-CITY CALGARY! This stunning 3-STOREY LUXURY HOME by ACE HOMES delivers standout curb appeal and elevated finishes from top to bottom. With a striking BRICK + DARK STUCCO EXTERIOR, 4 BEDS ABOVE GRADE, 4 ENSUITE-STYLE BATHROOMS, a THIRD-FLOOR RETREAT with WET BAR + DUAL BALCONIES, and a WELLNESS-INSPIRED LOWER LEVEL with GYM, STEAM ROOM & SAUNA, this home is built for modern, elevated living — spanning over 3,349 SQ FT across four impeccably designed levels.The main floor welcomes you with a spacious FOYER, a dedicated POCKET OFFICE, elegant DINING area, rear MUDROOM, and a stylish POWDER ROOM. The open-concept layout flows into a showpiece CHEF'S KITCHEN with a massive 12-FOOT ISLAND, walk-through BUTLER'S PANTRY, and premium built-in appliances — all anchored by a warm, inviting LIVING ROOM with a cozy GAS FIREPLACE.Upstairs, the PRIMARY SUITE is a true sanctuary with a SPA-INSPIRED ENSUITE featuring a FREESTANDING SOAKER TUB, STEAM SHOWER, and generous WALK-IN CLOSET. Two additional bedrooms each enjoy their OWN PRIVATE ENSUITE — a rare luxury that adds everyday comfort.The THIRD FLOOR is where this home truly stands apart: a fourth bedroom with ensuite, a private STUDY, and a BONUS LOUNGE with WET BAR and DUAL COVERED BALCONIES — the perfect guest suite, office, or entertainment retreat.Downstairs, unwind in your own PRIVATE WELLNESS ESCAPE, complete with a FULL GYM, STEAM & SAUNA ROOM, a spacious REC AREA with WET BAR, and a FIFTH BEDROOM.Still under construction — there's time to CUSTOMIZE YOUR FINISHES and make this home truly your own. Luxury design, flexible living, unbeatable craftsmanship — this is a rare inner-city opportunity. (id:51989)
This 6-bedroom home is well located in Anders, minutes away from Collicutt, Grocery shopping and Schools. On the main floor there's two bedrooms, a spacious kitchen with an island and pantry. Dinning area by west facing windows with door to the back yard and deck. Main floor laundry, a 4 pcs bathroom, master bedroom has a large ensuite and walk in closet. You will find 4 good size bedrooms in the lower level. A family room with fireplace and a wet bar plus another 4pcs bathroom. New high efficiency furnace in 2024, new dishwasher in 2023. (id:51989)
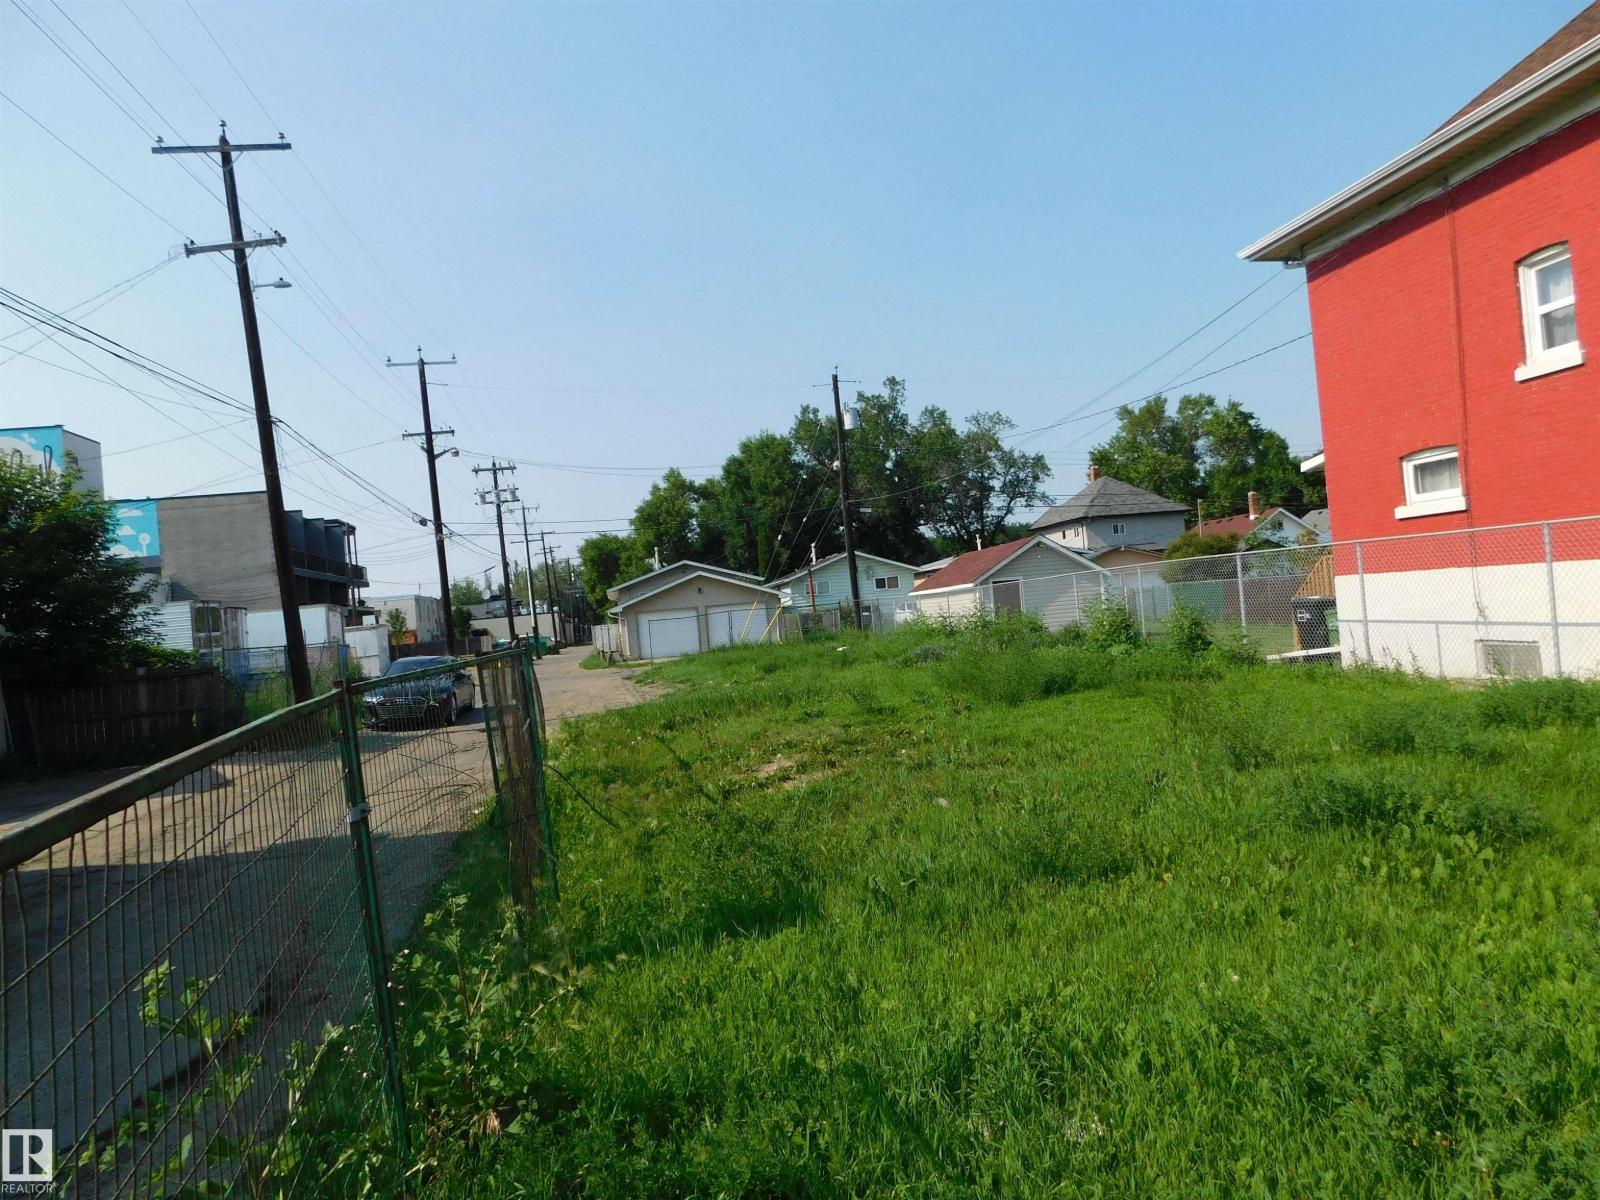
Prime Infill Opportunity | Multi-Unit Zoning | No Demolition NeededBuild your next multi-family project without the delay of site clearing. This 33’ x 120’ parcel features highly adaptable Medium Scale Residential (RM H16) zoning, perfectly suited for modern high-density designs.The Location: Tucked just off 97 Street for quick access to the Yellowhead and the downtown core.The Demand: Exceptionally close to the Royal Alex Hospital and NAIT, guaranteeing a steady pool of professional and student tenants (id:51989)
This fully Renovated Bright and inviting 2-bedroom, 1-bath end-unit condo offering roughly 750 sq. ft. of comfortable living space. This thoughtfully designed home features an open-concept layout that maximizes natural light and privacy. The spacious living area flows seamlessly to a private patio, perfect for relaxing or entertaining outdoors. The end-unit location provides extra windows, enhanced airflow, and added quiet. Both bedrooms are well-sized, offering plenty of storage. Conveniently located near shopping, dining, and public transit—this condo combines comfort, convenience, and value in one ideal package. (id:51989)
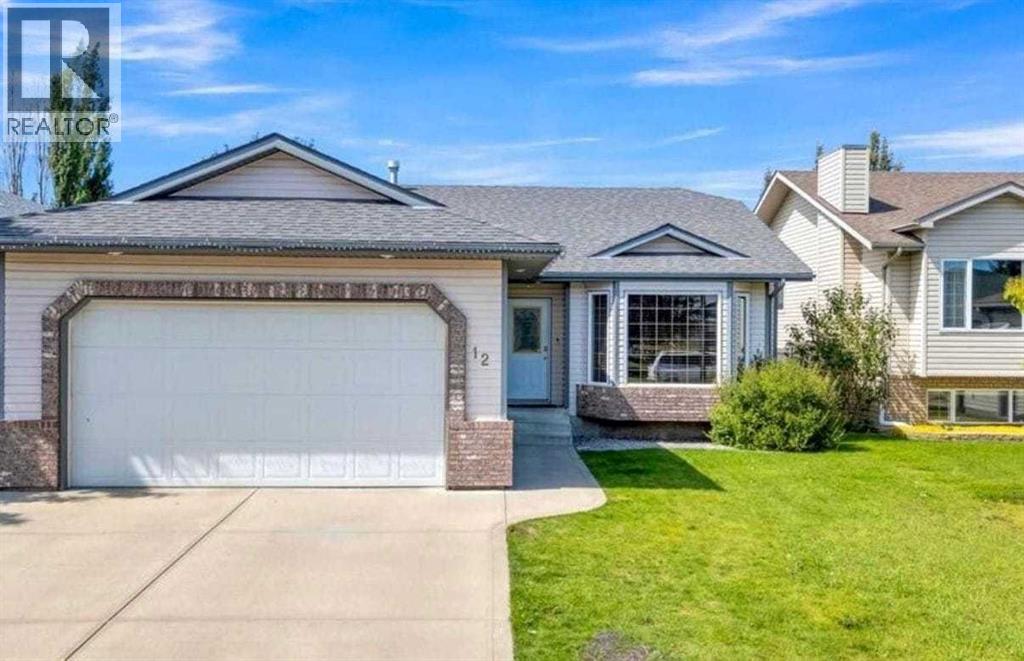
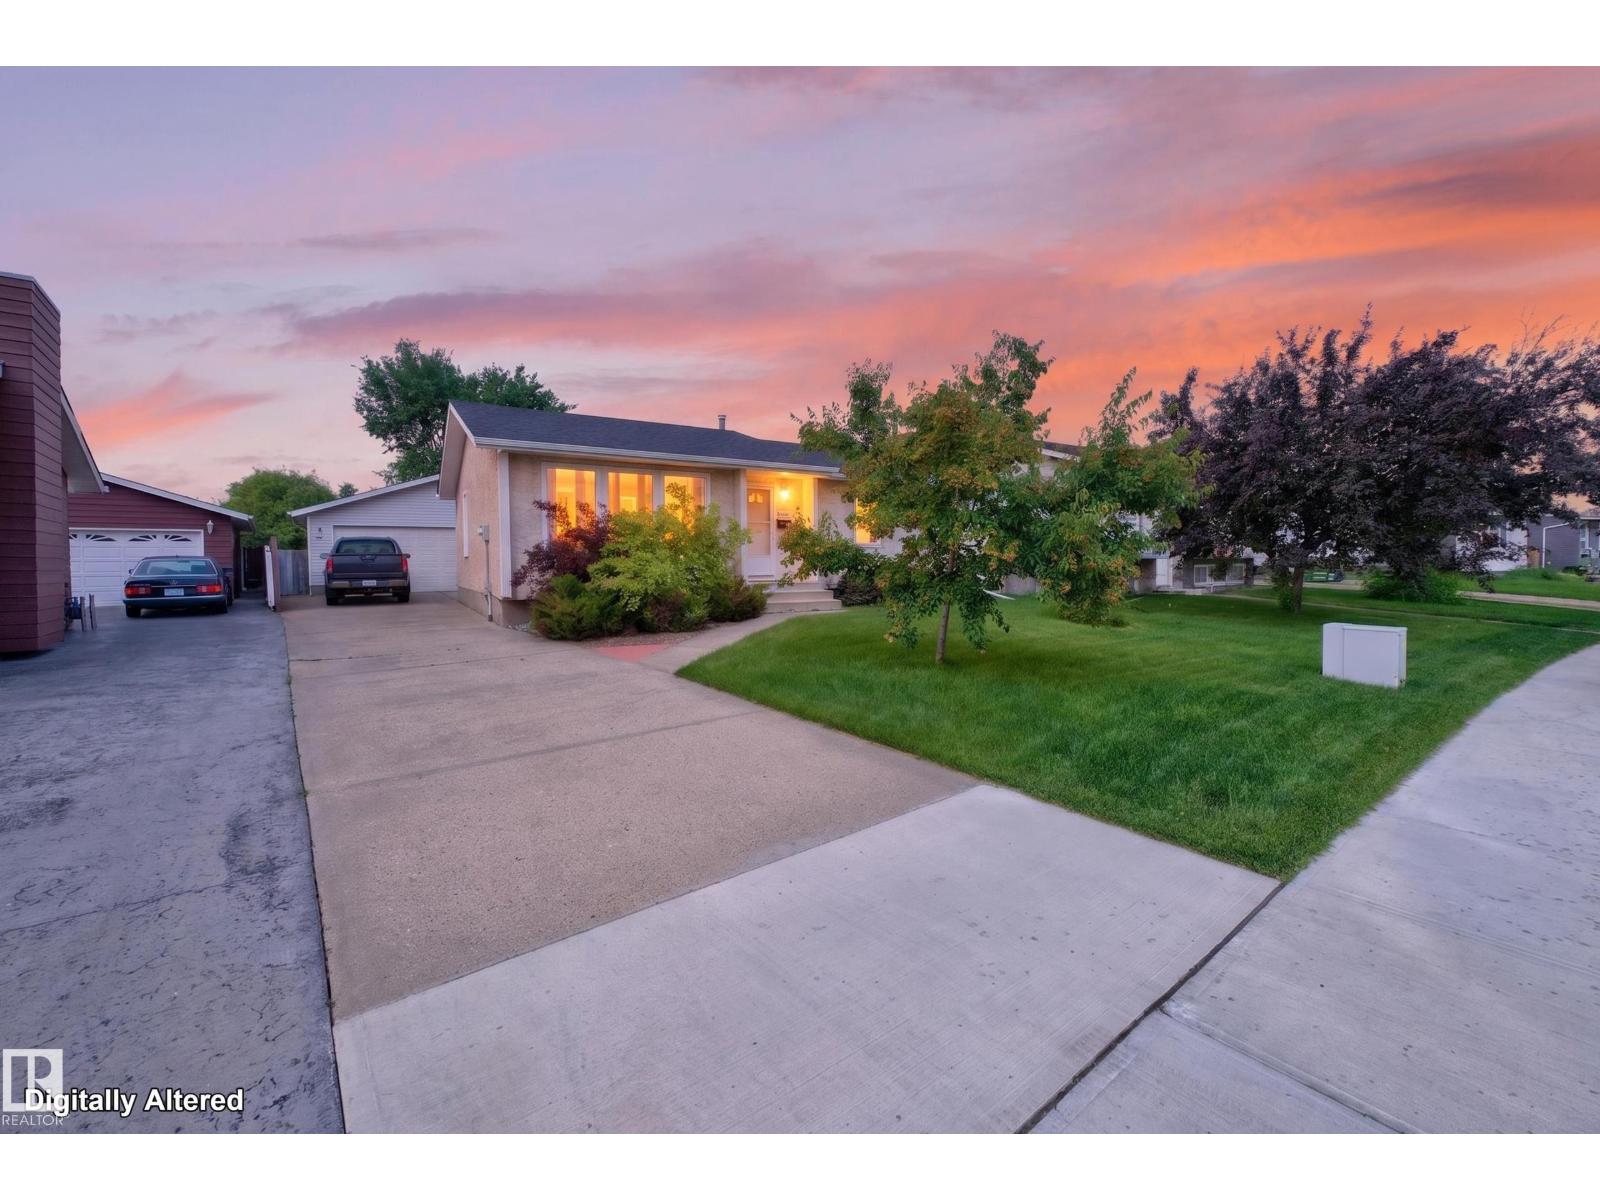
Welcome to this well-maintained bungalow situated on a quiet street w/curb appeal featuring a combination of stucco & metal siding. This warm & inviting home offers a bright, functional layout on the M/F, laminate flooring throughout the living areas & bedrooms. The main bath is completely renovated and new. The U-shaped kitchen features tile flooring, original melamine kitchen with oak trim. S/S appliances, & a portable dishwasher. The F/F basement provides exceptional additional living space, family room needs flooring has gas F/P, kitchen, a 4th bedroom, a 4pc bathroom. There is a storage room off the utility area offers plenty of space for storage. Outside, enjoy the large, fully fenced backyard c/w fire pit, a 24'x26' O/S detached garage. Add. features inc. central A/C (approx. 1 yr old) Furnace & hot water tank that are both approx.10 yrs old, central vacuum w/attachments, & the inclusion of a 2nd stove. (id:51989)
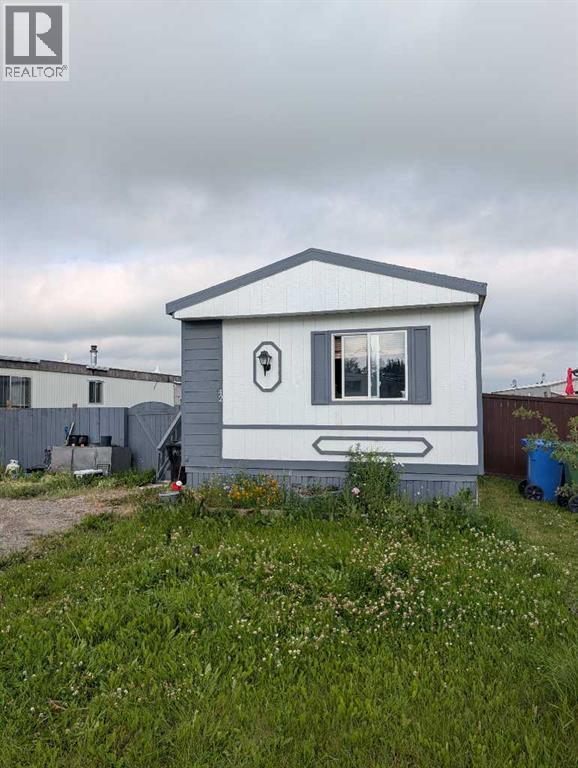
Welcome to the peaceful community of Cremona! Conveniently located just 30 minutes north of Cochrane, 30 minutes south of Sundre and only 15 minutes west of Carstairs, this well-maintained 3-bedroom, 2-bathroom mobile home offers comfortable living in a great small-town setting. Step inside to discover a bright, open-concept layout with vaulted ceilings in the living room and kitchen, creating a spacious and inviting atmosphere. The interior has been freshly painted. Ceiling fans throughout the kitchen, living room and primary bedroom help keep the home comfortable year-round. The primary suite features a private 4-piece ensuite complete with a relaxing soaker tub, while a separate laundry/mechanical room adds everyday convenience. Recent updates include a furnace replaced just two years ago and a washer and dryer installed in 2022. Outside, you'll appreciate the low-maintenance Hardie Board siding, freshly painted for excellent curb appeal and long-lasting durability. The fully fenced yard offers plenty of space to enjoy the outdoors, featuring a generous 26' x 11' deck, perfect for entertaining or relaxing and a spacious 10' x 10' oversized storage shed. This quiet mobile home park is ideally situated within walking distance of Cremona's K-12 school, grocery store, restaurants and other local amenities, making it an excellent choice for families, first-time buyers, or those looking to downsize without sacrificing convenience. Current lot fees are $425 per month, plus taxes and utilities, with water included in the lease fees. Don't miss this opportunity to enjoy affordable, small-town living in a welcoming community! (id:51989)
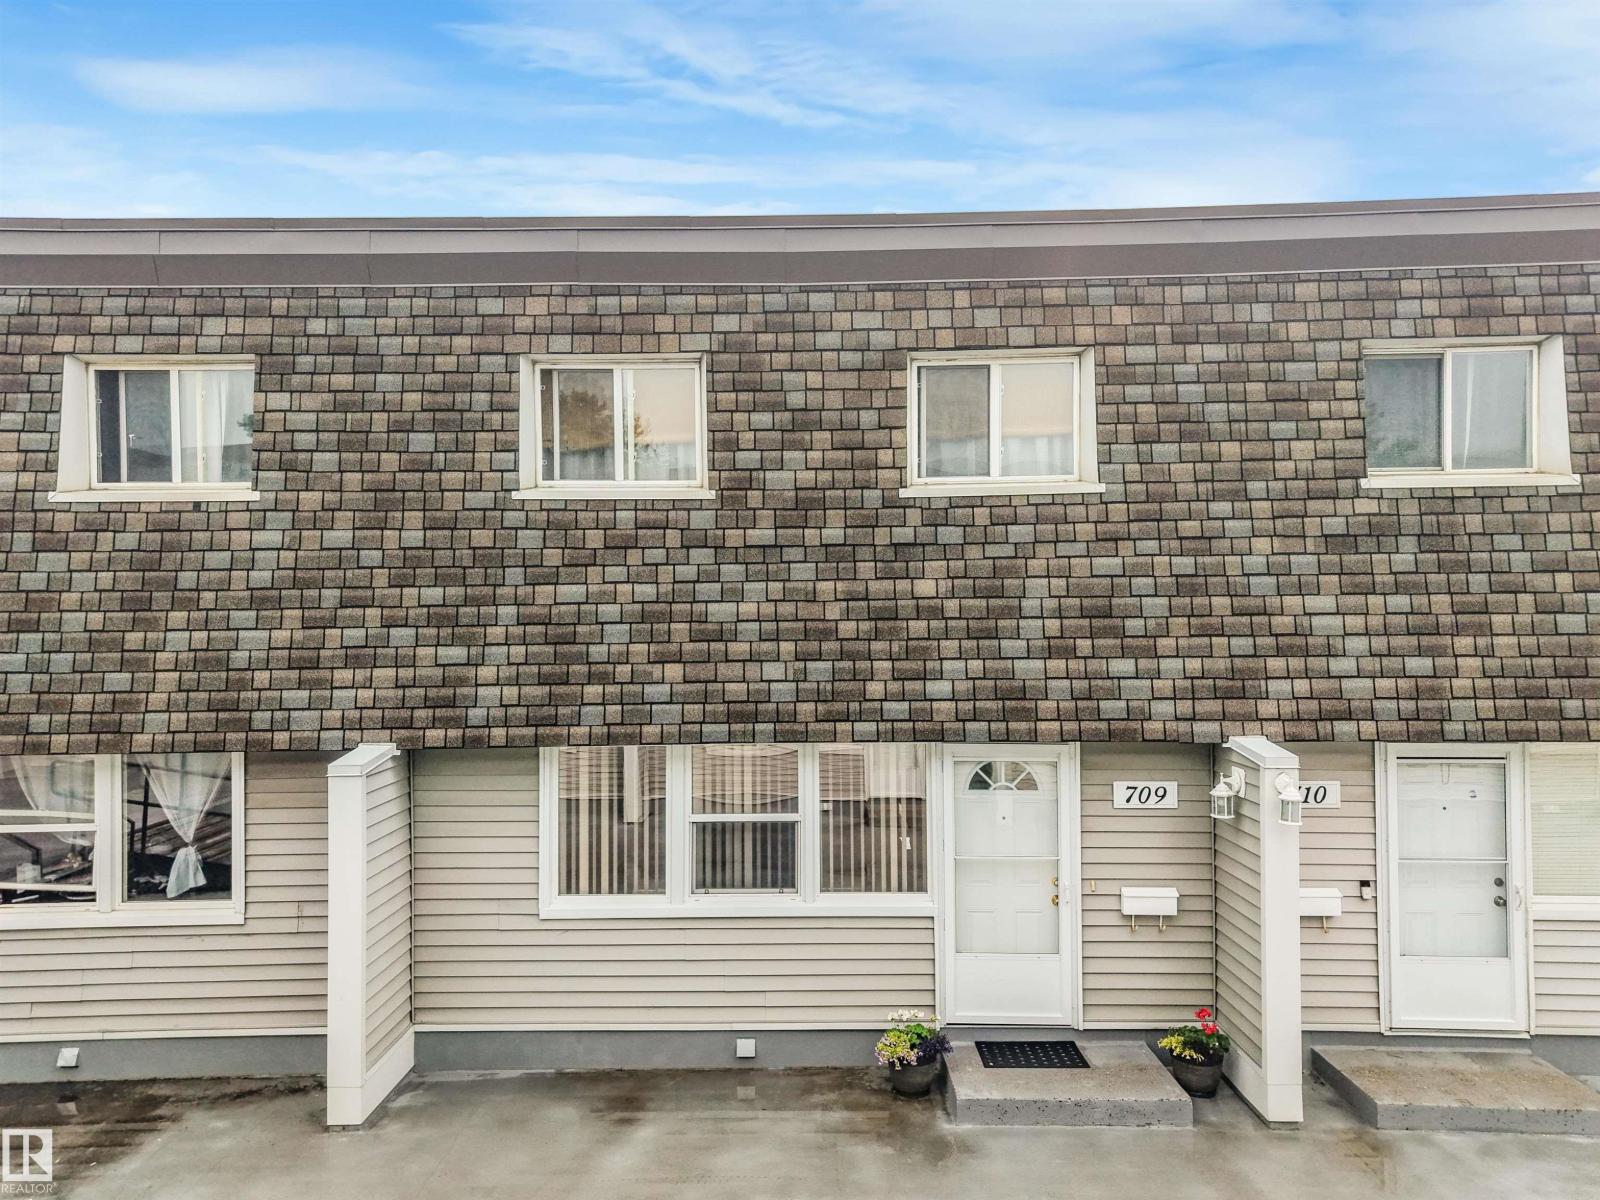
ENJOY THE LUXURY OF YOUR OWN 2 CAR UNDERGROUND GARAGE!! This spacious 3 bedroom townhouse located near schools and across the street from shopping mall is ready for a new Family. The fenced backyard with low maintenance patio is perfect for families, backs onto a lovely park area. Features a large living room & dining room with 2pc bath on the main floor. The master bedroom has a walk in closet and the second and third bedrooms have huge closets. The main bath upstairs has newer tub and tiles with granite counter top and newer floor tile. New H20 tank in (2024). (id:51989)
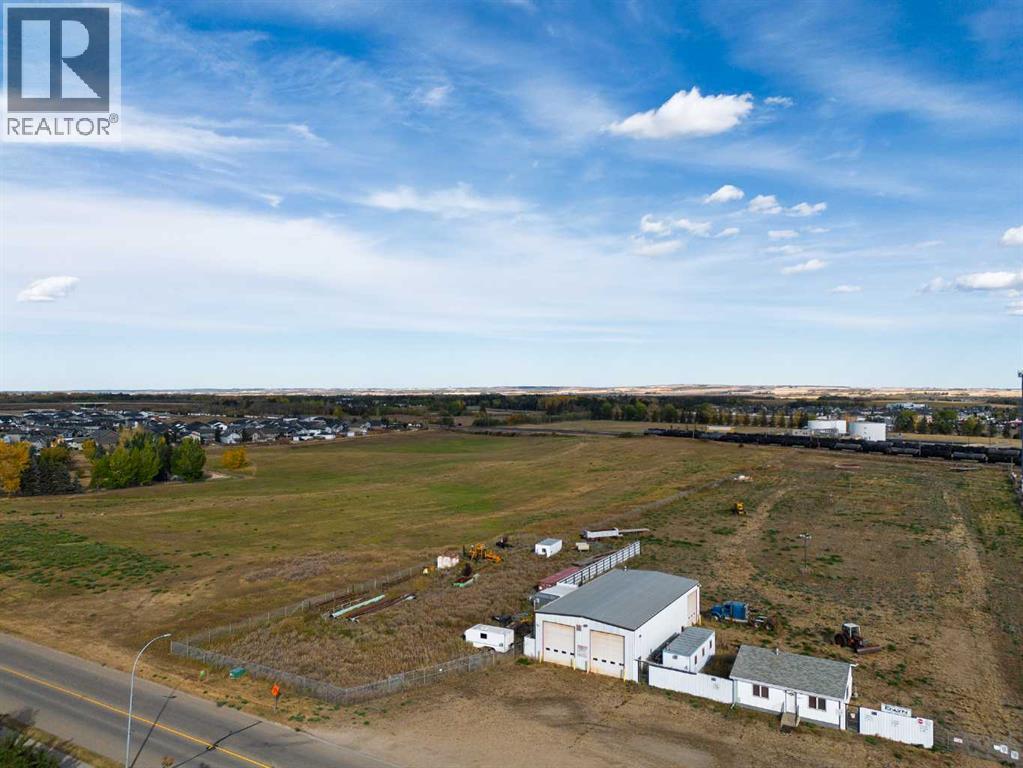
Development opportunity in the heart of Blackfalds! 33.43 acres identified as either light industrial or residential in the Town of Blackfalds Future Land Use Plan. Approximately 30% of the south end of the site has been used for industrial use including metal fabrication and welding. That portion of the site has a compacted gravel surface and is improved with a 40' X 80' steel building with boiler fired underfloor heat, a small mezzanine, 2 pce. washroom, 3 - 12' X 16' overhead doors and two man doors. There is also a separate 30' x 32' office building with 3 offices, 2 pce bath, lunch room and furnace room. The Town of Blackfalds has expressed an interest in buying approx. 3 - 4 acres for an expansion of the cemetery. They may also allow a subdivision of the industrial land and buildings on the south (approx. 9 acres). There may also be an an opportunity for the balance of the land to be developed as a light industrial or commercial strip fronting onto a collector road. (id:51989)