

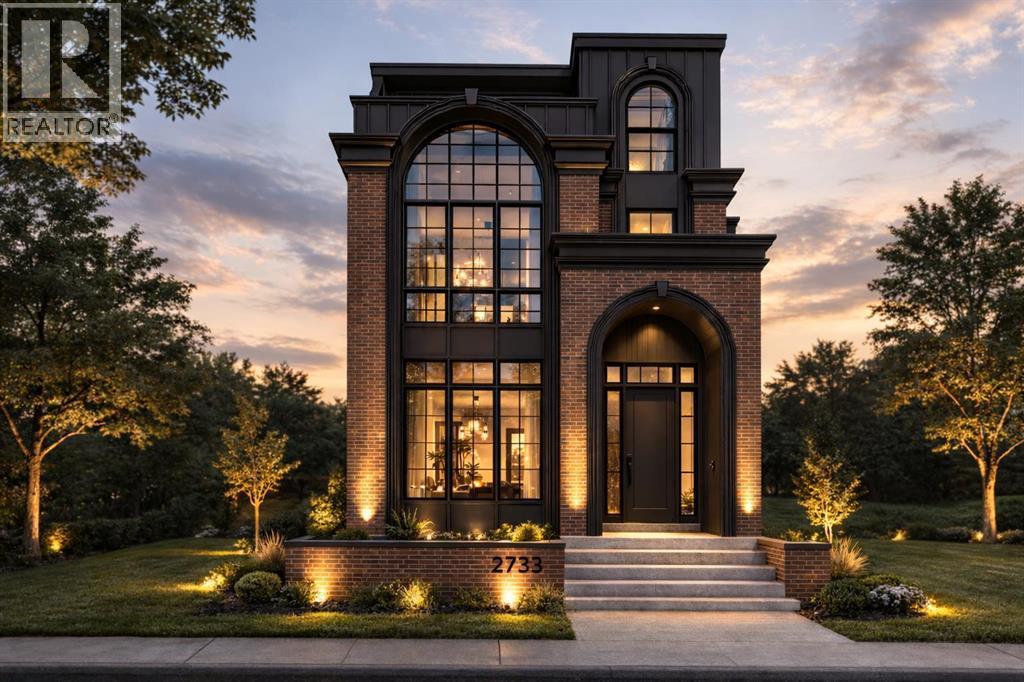
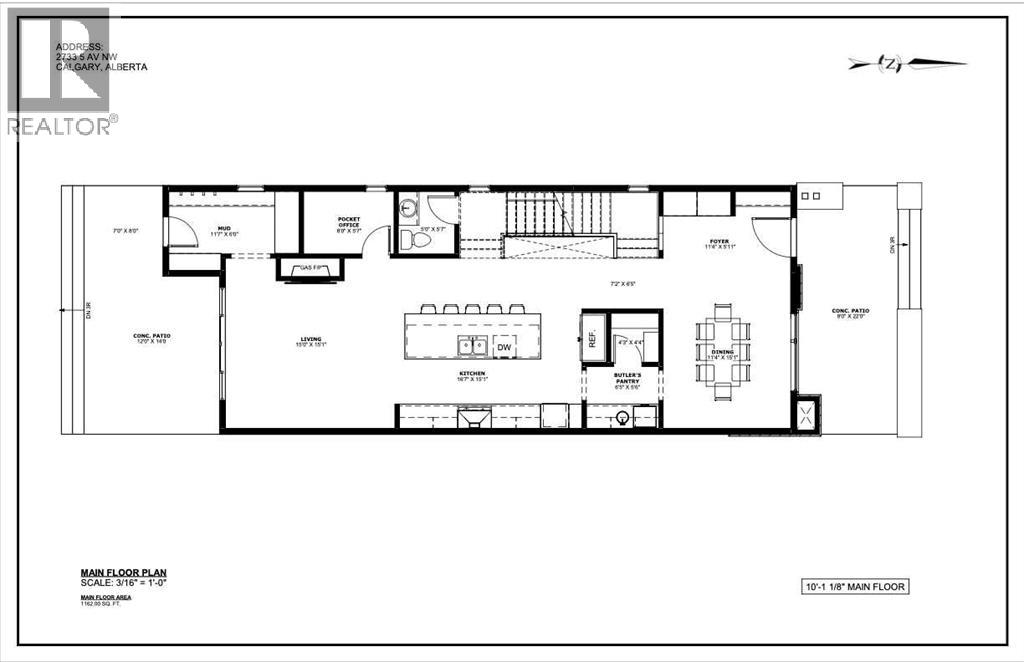
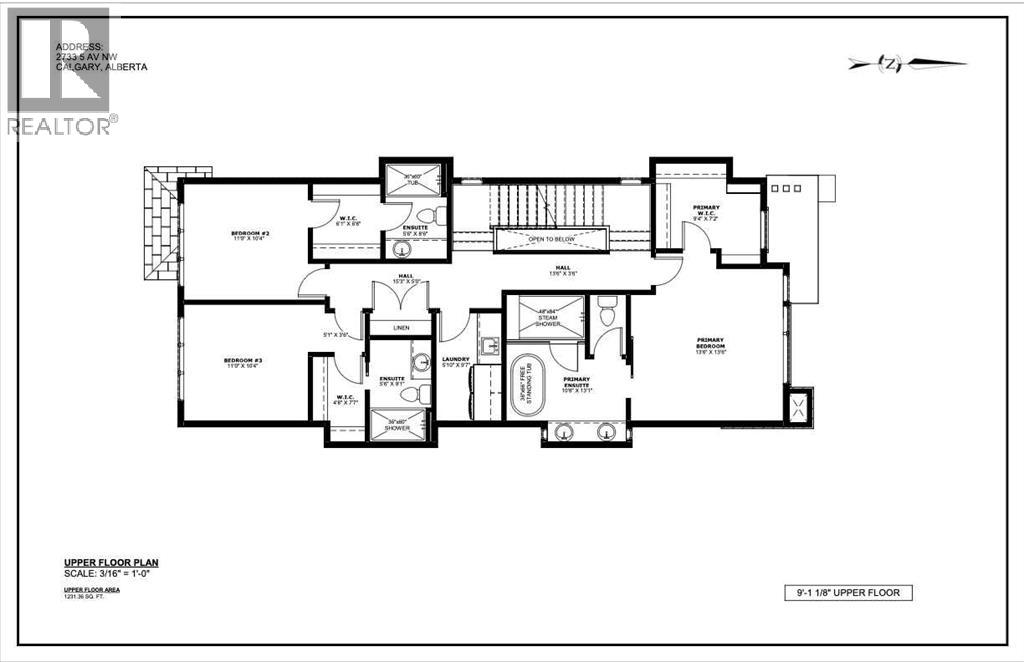
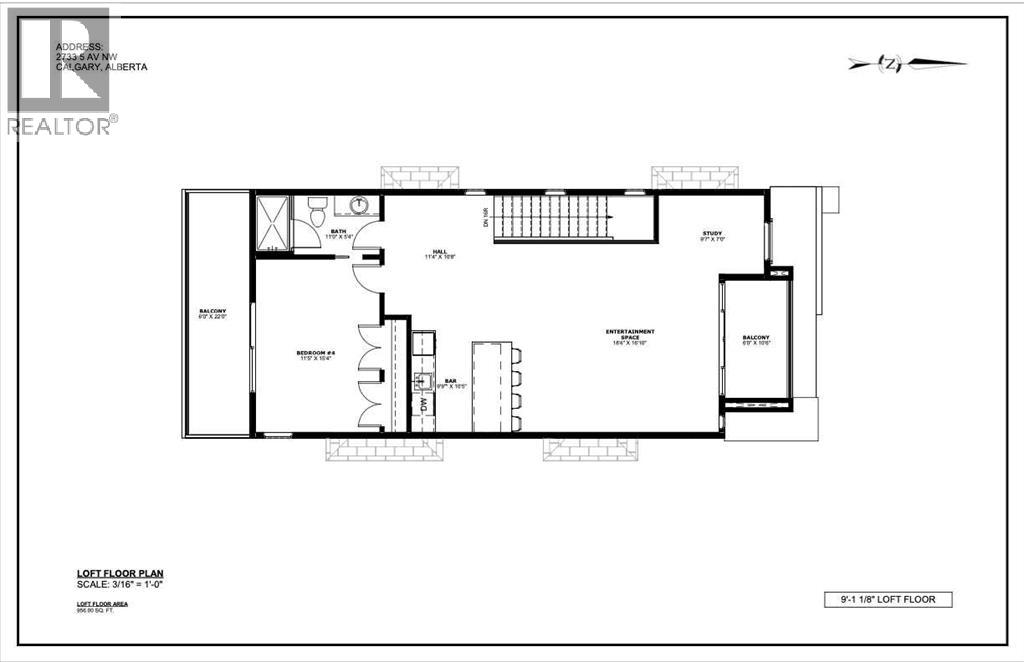
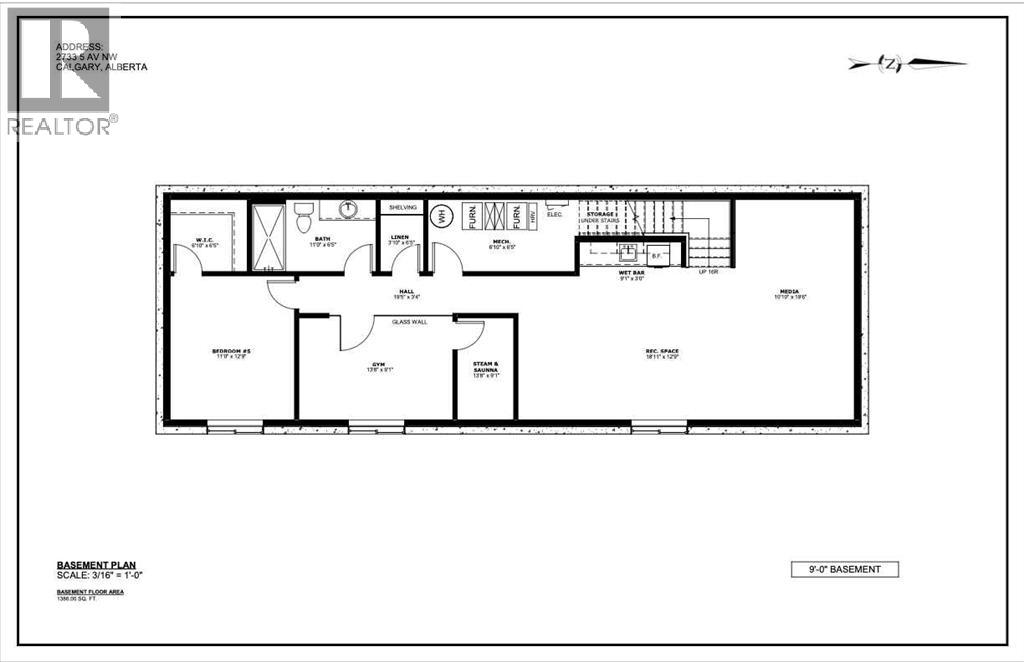
AN EXCEPTIONAL NEW BUILD IN INNER-CITY CALGARY! This stunning 3-STOREY LUXURY HOME by ACE HOMES delivers standout curb appeal and elevated finishes from top to bottom. With a striking BRICK + DARK STUCCO EXTERIOR, 4 BEDS ABOVE GRADE, 4 ENSUITE-STYLE BATHROOMS, a THIRD-FLOOR RETREAT with WET BAR + DUAL BALCONIES, and a WELLNESS-INSPIRED LOWER LEVEL with GYM, STEAM ROOM & SAUNA, this home is built for modern, elevated living — spanning over 3,349 SQ FT across four impeccably designed levels.The main floor welcomes you with a spacious FOYER, a dedicated POCKET OFFICE, elegant DINING area, rear MUDROOM, and a stylish POWDER ROOM. The open-concept layout flows into a showpiece CHEF'S KITCHEN with a massive 12-FOOT ISLAND, walk-through BUTLER'S PANTRY, and premium built-in appliances — all anchored by a warm, inviting LIVING ROOM with a cozy GAS FIREPLACE.Upstairs, the PRIMARY SUITE is a true sanctuary with a SPA-INSPIRED ENSUITE featuring a FREESTANDING SOAKER TUB, STEAM SHOWER, and generous WALK-IN CLOSET. Two additional bedrooms each enjoy their OWN PRIVATE ENSUITE — a rare luxury that adds everyday comfort.The THIRD FLOOR is where this home truly stands apart: a fourth bedroom with ensuite, a private STUDY, and a BONUS LOUNGE with WET BAR and DUAL COVERED BALCONIES — the perfect guest suite, office, or entertainment retreat.Downstairs, unwind in your own PRIVATE WELLNESS ESCAPE, complete with a FULL GYM, STEAM & SAUNA ROOM, a spacious REC AREA with WET BAR, and a FIFTH BEDROOM.Still under construction — there's time to CUSTOMIZE YOUR FINISHES and make this home truly your own. Luxury design, flexible living, unbeatable craftsmanship — this is a rare inner-city opportunity. (id:51989)
Features of 2733 5 Avenue Nw Avenue
- MLS® Number A2331804
- Price $2,150,000
- Bedrooms: 5
- Bathrooms: 6
- Square Footage: 3343 sqft
- Property Type: House
- Community Name: West Hillhurst
- Amenities Near By Park, Playground, Schools, Shopping
- Features See Remarks, Other, Wet Bar, Gas Bbq Hookup
- Parking Space Total 2
- Plan 331ab
- Structure Deck, See Remarks
Buildings
| Bathroom Total | 6 | Bedrooms Above Ground | 4 |
| Bedrooms Below Ground | 1 | Bedrooms Total | 5 |
| Appliances | Refrigerator, Cooktop - Electric, Dishwasher, Oven, Microwave | Basement Development | Finished |
| Basement Type | Full (finished) | Constructed Date | 2027 |
| Construction Style Attachment | Detached | Cooling Type | See Remarks |
| Exterior Finish | Brick, Stucco | Fireplace Present | Yes |
| Fireplace Total | 1 | Flooring Type | Hardwood, Other, Tile, Vinyl Plank |
| Foundation Type | Poured Concrete | Half Bath Total | 1 |
| Heating Fuel | Natural Gas | Heating Type | Other, Forced Air, In Floor Heating |
| Stories Total | 3 | Size Interior | 3343 Sqft |
| Total Finished Area | 3342.94 Sqft | Type | House |
Parking
| Detached Garage | 2 |
Land
| Acreage | No | Fence Type | Fence |
| Land Amenities | Park, Playground, Schools, Shopping | Landscape Features | Landscaped |
| Size Depth | 36.53 M | Size Frontage | 9.14 M |
| Size Irregular | 333.88 | Size Total | 333.88 M2|0-4,050 Sqft |
| Size Total Text | 333.88 M2|0-4,050 Sqft | Zoning Description | R-cg |
Rooms
| Level | Type | Length | Width | Dimensions |
|---|---|---|---|---|
| Second Level | Primary Bedroom | 13.50 Ft x 13.50 Ft | ||
| Second Level | Other | 9.25 Ft x 7.17 Ft | ||
| Second Level | Bedroom | 11.00 Ft x 10.25 Ft | ||
| Second Level | Bedroom | 11.00 Ft x 10.33 Ft | ||
| Second Level | Laundry Room | 9.58 Ft x 5.83 Ft | ||
| Second Level | 3pc Bathroom | Measurements not available | ||
| Second Level | 3pc Bathroom | Measurements not available | ||
| Second Level | 5pc Bathroom | Measurements not available | ||
| Third Level | Bonus Room | 22.00 Ft x 18.33 Ft | ||
| Third Level | Bedroom | 15.00 Ft x 11.00 Ft | ||
| Third Level | 3pc Bathroom | Measurements not available | ||
| Basement | Bedroom | 12.75 Ft x 11.00 Ft | ||
| Basement | Exercise Room | 14.00 Ft x 9.08 Ft | ||
| Basement | Recreational, Games Room | 19.25 Ft x 12.75 Ft | ||
| Basement | Media | 19.50 Ft x 10.50 Ft | ||
| Basement | Furnace | 13.00 Ft x 6.33 Ft | ||
| Basement | 3pc Bathroom | Measurements not available | ||
| Main Level | Living Room | 15.00 Ft x 15.00 Ft | ||
| Main Level | Kitchen | 16.50 Ft x 10.17 Ft | ||
| Main Level | Dining Room | 11.25 Ft x 10.58 Ft | ||
| Main Level | Pantry | 6.42 Ft x 6.00 Ft | ||
| Main Level | Office | 8.00 Ft x 5.67 Ft | ||
| Main Level | Other | 11.50 Ft x 7.00 Ft | ||
| Main Level | 2pc Bathroom | Measurements not available |
Agents and Offices
- Elise Cross
- Office: Town Residential