

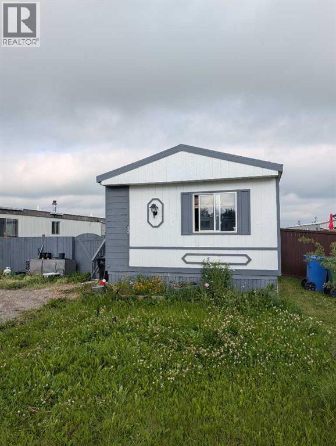
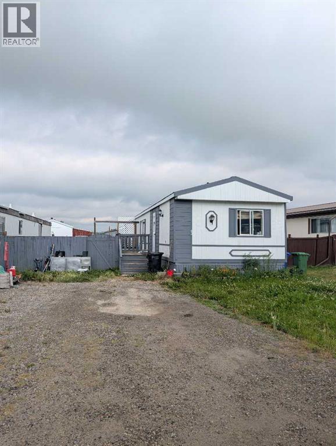
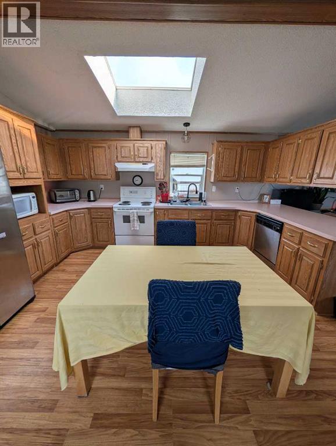
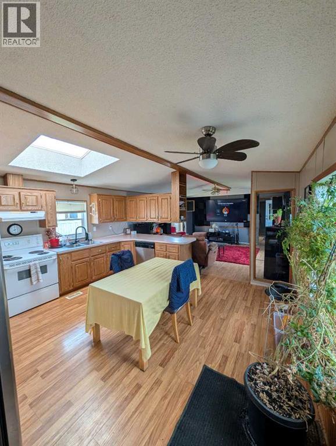
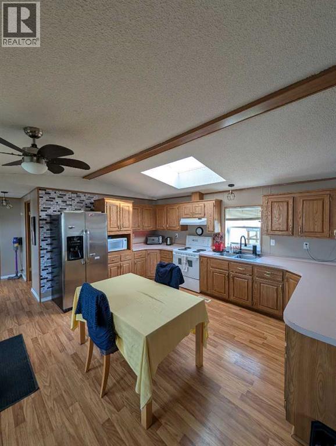
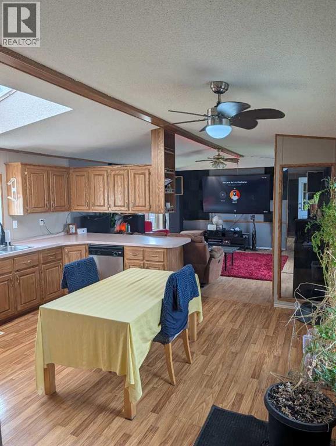
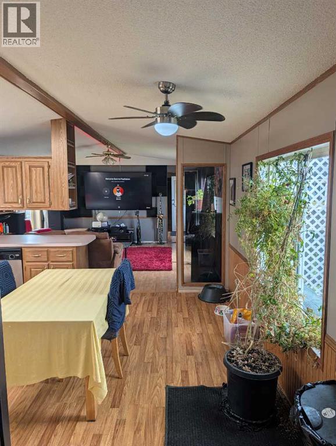
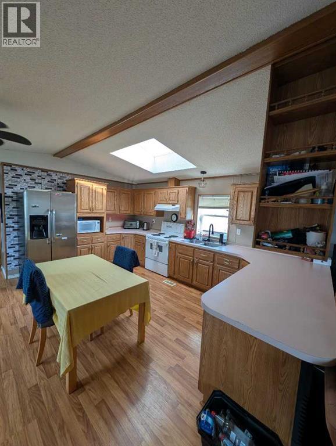
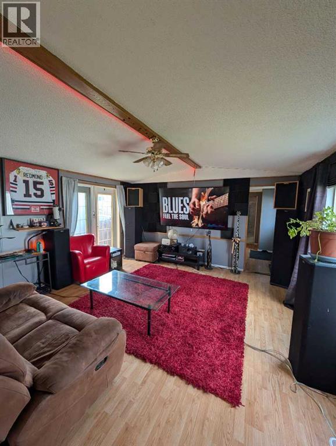
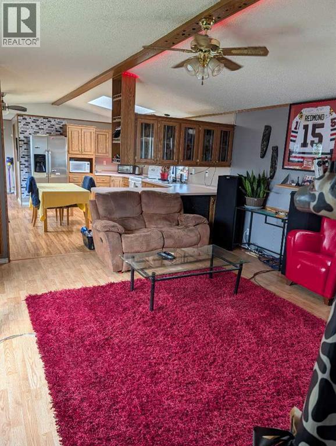
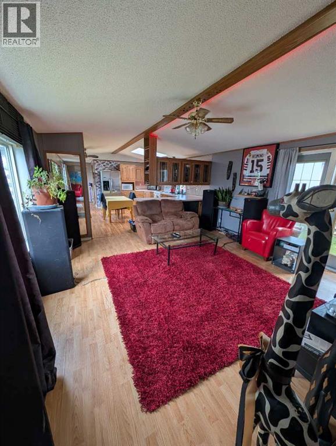
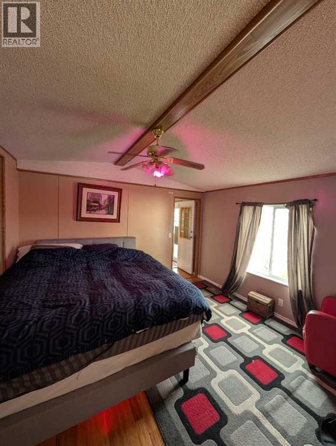
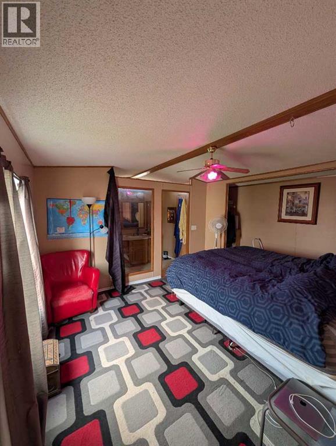
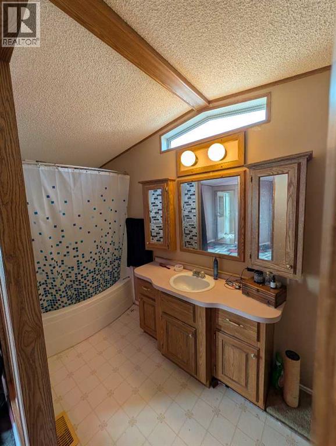
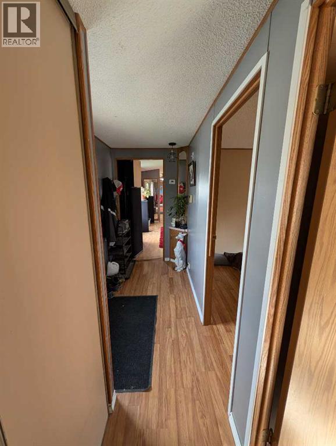
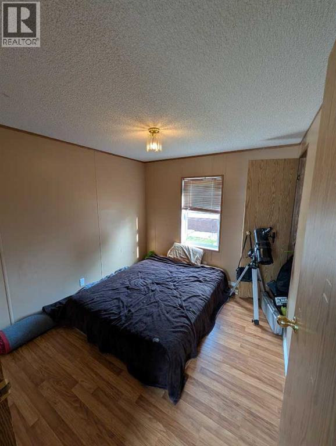
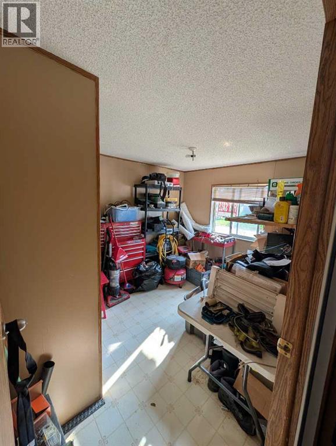
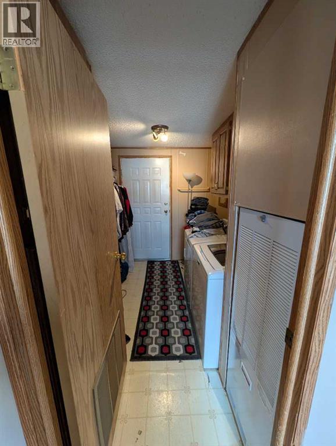
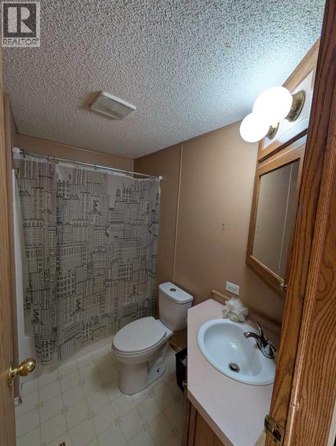
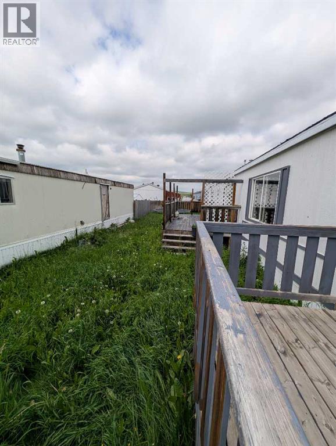
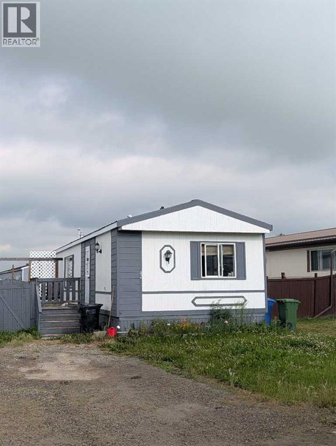
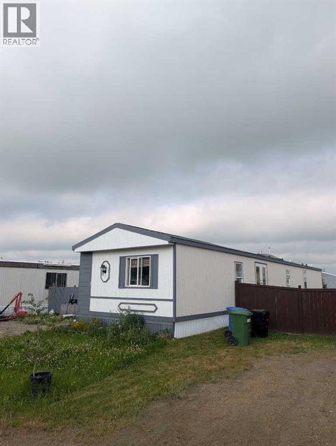
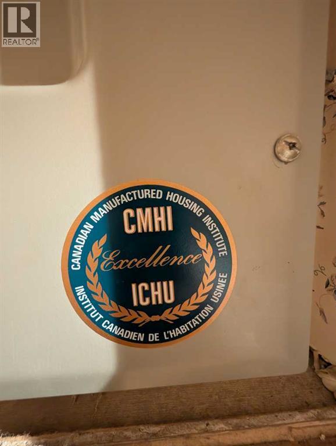
Welcome to the peaceful community of Cremona! Conveniently located just 30 minutes north of Cochrane, 30 minutes south of Sundre and only 15 minutes west of Carstairs, this well-maintained 3-bedroom, 2-bathroom mobile home offers comfortable living in a great small-town setting. Step inside to discover a bright, open-concept layout with vaulted ceilings in the living room and kitchen, creating a spacious and inviting atmosphere. The interior has been freshly painted. Ceiling fans throughout the kitchen, living room and primary bedroom help keep the home comfortable year-round. The primary suite features a private 4-piece ensuite complete with a relaxing soaker tub, while a separate laundry/mechanical room adds everyday convenience. Recent updates include a furnace replaced just two years ago and a washer and dryer installed in 2022. Outside, you'll appreciate the low-maintenance Hardie Board siding, freshly painted for excellent curb appeal and long-lasting durability. The fully fenced yard offers plenty of space to enjoy the outdoors, featuring a generous 26' x 11' deck, perfect for entertaining or relaxing and a spacious 10' x 10' oversized storage shed. This quiet mobile home park is ideally situated within walking distance of Cremona's K-12 school, grocery store, restaurants and other local amenities, making it an excellent choice for families, first-time buyers, or those looking to downsize without sacrificing convenience. Current lot fees are $425 per month, plus taxes and utilities, with water included in the lease fees. Don't miss this opportunity to enjoy affordable, small-town living in a welcoming community! (id:51989)
Features of 42, 110 Highway 22
- MLS® Number A2331791
- Price $139,990
- Bedrooms: 3
- Bathrooms: 2
- Square Footage: 1280 sqft
- Property Type: Mobile Home
- Parking Space Total 2
- Structure Deck
Buildings
| Bathroom Total | 2 | Bedrooms Above Ground | 3 |
| Bedrooms Total | 3 | Appliances | Washer, Refrigerator, Dishwasher, Range, Dryer, Microwave, Hood Fan |
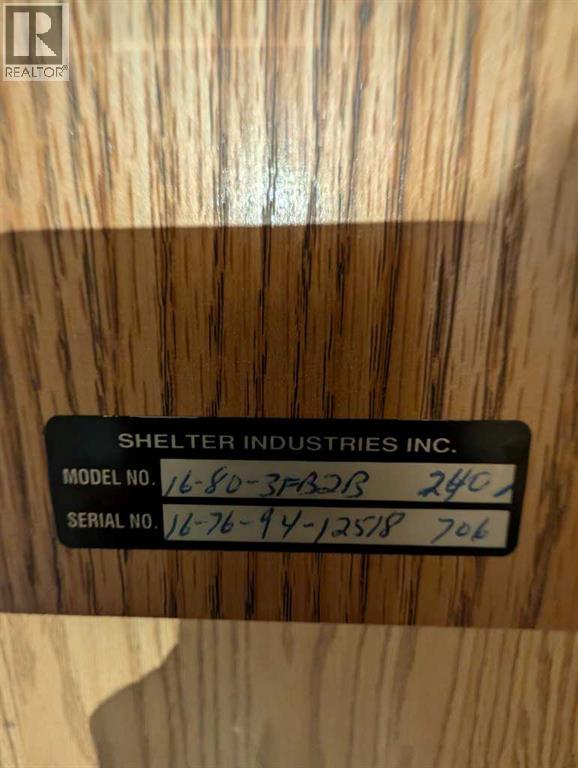
| Architectural Style | Mobile Home | Constructed Date | 1994 |
| Flooring Type | Laminate, Linoleum | Heating Type | Forced Air |
| Stories Total | 1 | Size Interior | 1280 Sqft |
| Total Finished Area | 1280 Sqft | Type | Mobile Home |
Parking
| Parking Pad |
Land
| Acreage | No | Size Total Text | Mobile Home Pad (mhp) |
Rooms
| Level | Type | Length | Width | Dimensions |
|---|---|---|---|---|
| Main Level | Bedroom | 11.67 Ft x 9.50 Ft | ||
| Main Level | Bedroom | 9.50 Ft x 10.67 Ft | ||
| Main Level | Living Room | 14.50 Ft x 14.58 Ft | ||
| Main Level | Kitchen | 14.58 Ft x 14.92 Ft | ||
| Main Level | Laundry Room | 9.83 Ft x 7.50 Ft | ||
| Main Level | Primary Bedroom | 11.17 Ft x 14.50 Ft | ||
| Main Level | 4pc Bathroom | 7.67 Ft x 4.75 Ft | ||
| Main Level | 4pc Bathroom | 7.67 Ft x 4.67 Ft |
Agents and Offices
- Drew Hudyma
- Office: Century 21 Bravo Realty