

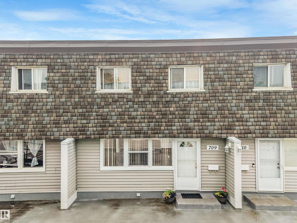
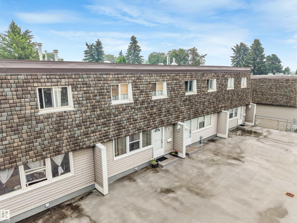
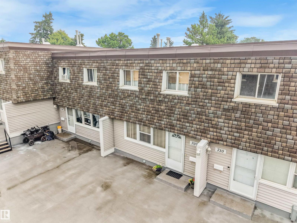
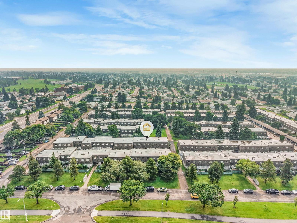
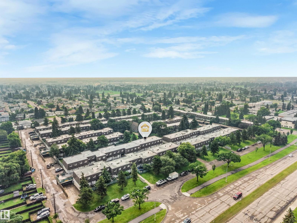
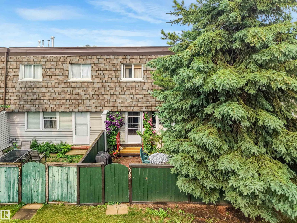
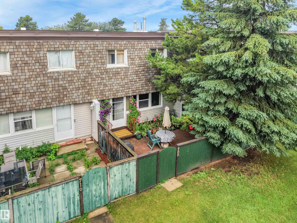
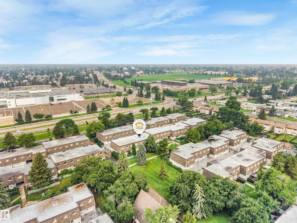
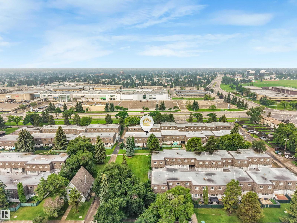
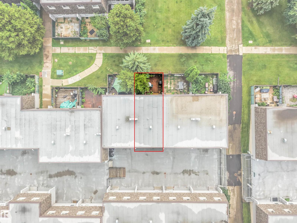
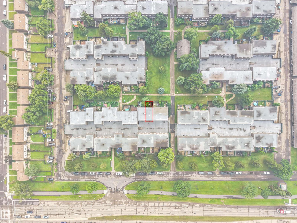
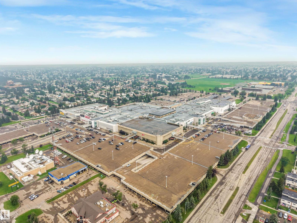
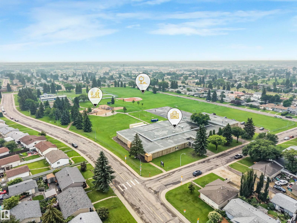
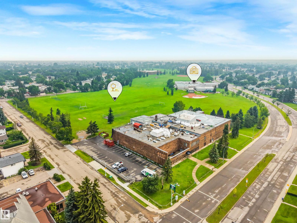
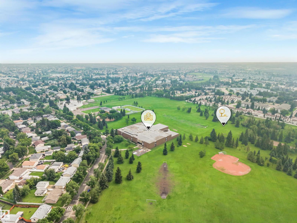
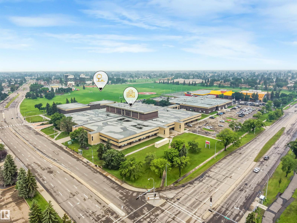
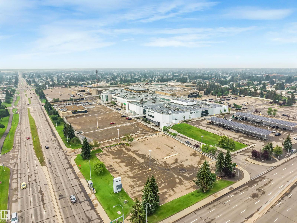
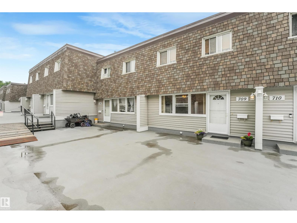
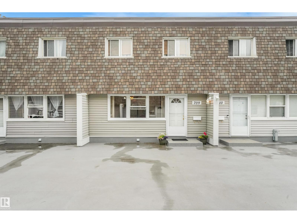
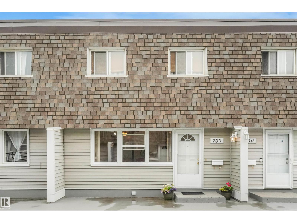
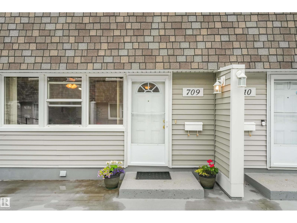
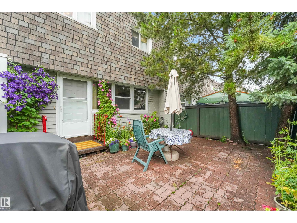
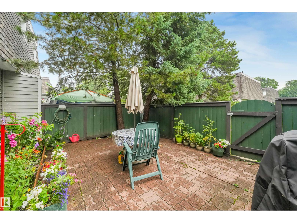
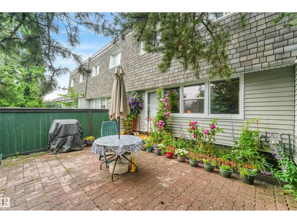
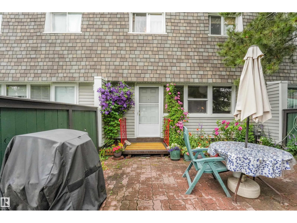
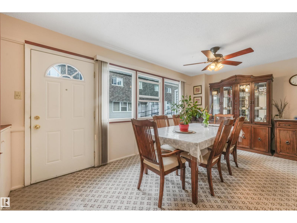
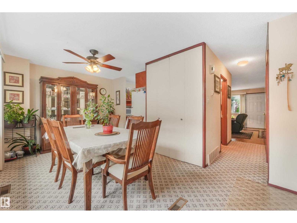
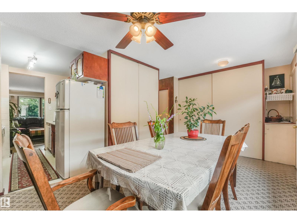
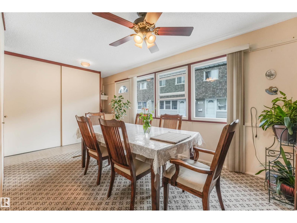
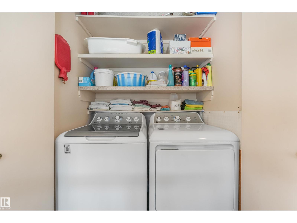
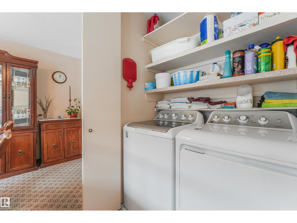
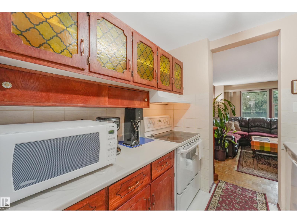
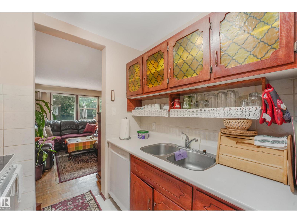
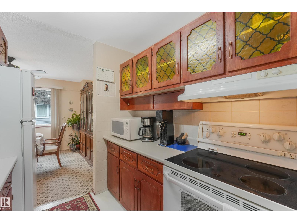
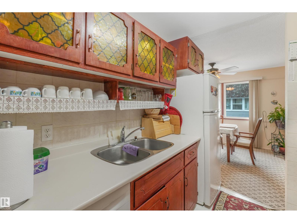
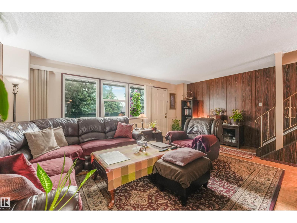
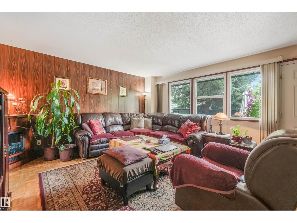
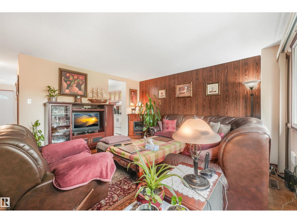
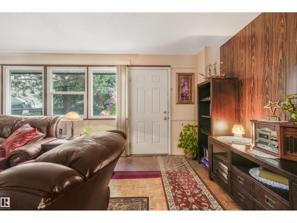
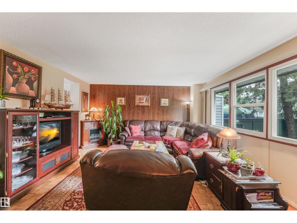
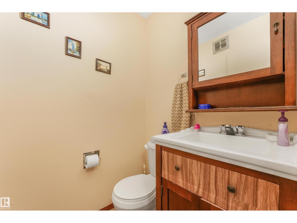
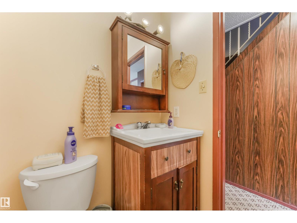
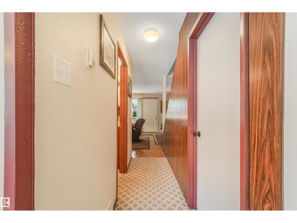
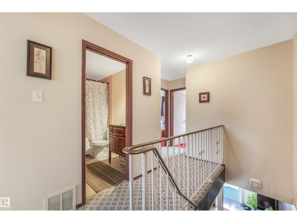
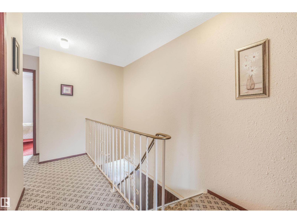
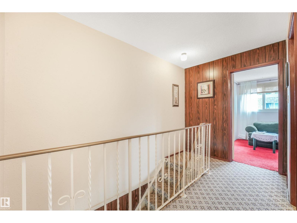
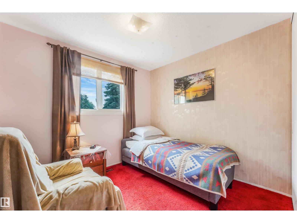
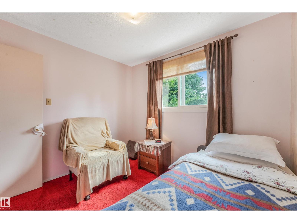
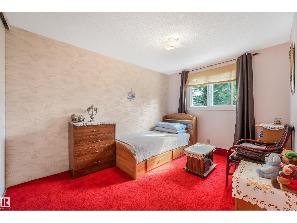
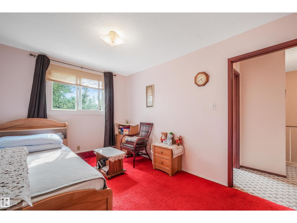
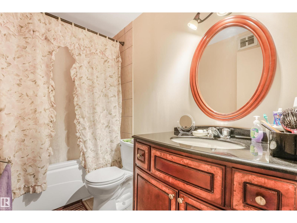
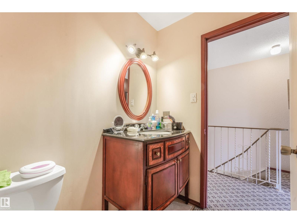
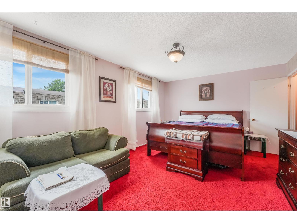
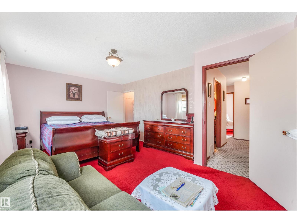
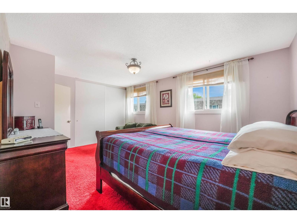
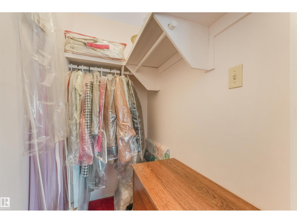
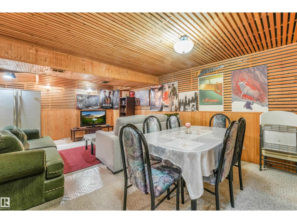
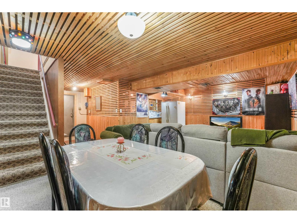
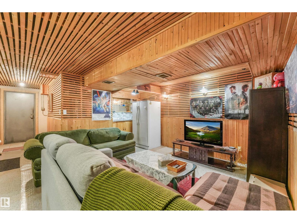
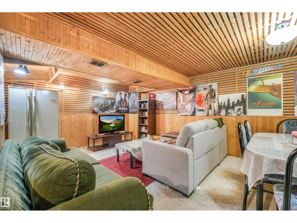
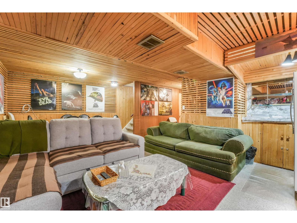
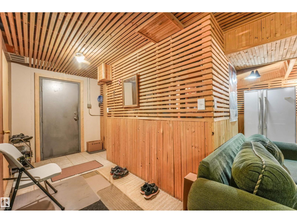
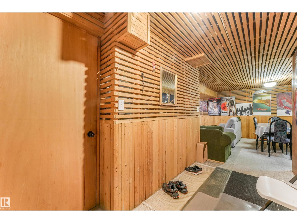
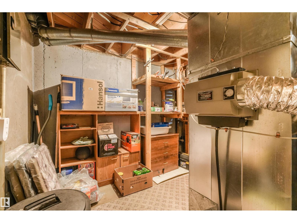
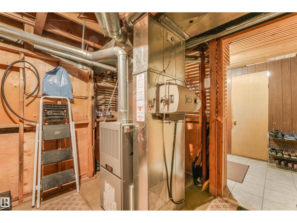
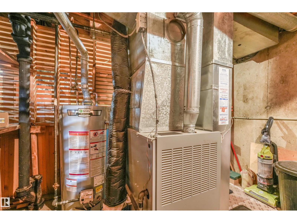
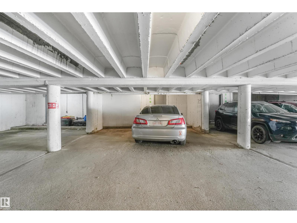
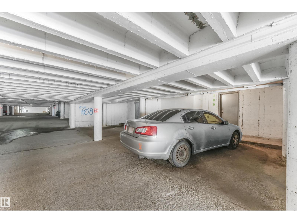
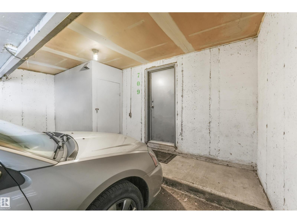
ENJOY THE LUXURY OF YOUR OWN 2 CAR UNDERGROUND GARAGE!! This spacious 3 bedroom townhouse located near schools and across the street from shopping mall is ready for a new Family. The fenced backyard with low maintenance patio is perfect for families, backs onto a lovely park area. Features a large living room & dining room with 2pc bath on the main floor. The master bedroom has a walk in closet and the second and third bedrooms have huge closets. The main bath upstairs has newer tub and tiles with granite counter top and newer floor tile. New H20 tank in (2024). (id:51989)
Features of 709 Village On The Green Gr Nw
- MLS® Number E4500245
-
Price
$230,000
Maintenance, Exterior Maintenance, Insurance, Property Management, Other, See Remarks
$534.01 Monthly - Bedrooms: 3
- Bathrooms: 2
- Square Footage: 1408 sqft
- Property Type: Row / Townhouse
- Neigbourhood: York
- Amenities Near By Park, Public Transit, Schools, Shopping
- Features No Animal Home, No Smoking Home
- Parking Space Total 2
Buildings
| Bathroom Total | 2 | Bedrooms Total | 3 |
| Amenities | Vinyl Windows | Appliances | Dishwasher, Dryer, Stove, Washer, Two Refrigerators |
| Basement Development | Finished | Basement Type | Full (finished) |
| Constructed Date | 1968 | Construction Style Attachment | Attached |
| Half Bath Total | 1 | Heating Type | Forced Air |
| Stories Total | 2 | Size Interior | 1408 Sqft |
| Type | Row / Townhouse |
Parking
| Parkade | |
| Underground |
Land
| Acreage | No | Fence Type | Fence |
| Land Amenities | Park, Public Transit, Schools, Shopping | Size Irregular | 227.56 |
| Size Total | 227.56 M2 | Size Total Text | 227.56 M2 |
Rooms
| Level | Type | Length | Width | Dimensions |
|---|---|---|---|---|
| Lower Level | Family Room | 7.23 m | 5.74 m | 7.23 m x 5.74 m |
| Main Level | Living Room | 5 m | 5.84 m | 5 m x 5.84 m |
| Main Level | Dining Room | 3.16 m | 5.83 m | 3.16 m x 5.83 m |
| Main Level | Kitchen | 2.75 m | 2.31 m | 2.75 m x 2.31 m |
| Upper Level | Primary Bedroom | 5.13 m | 3.66 m | 5.13 m x 3.66 m |
| Upper Level | Bedroom 2 | 2.81 m | 3.75 m | 2.81 m x 3.75 m |
| Upper Level | Bedroom 3 | 3.02 m | 2.76 m | 3.02 m x 2.76 m |
Agents and Offices
- Aleks S. Radojcic
- Office: RE/MAX River City