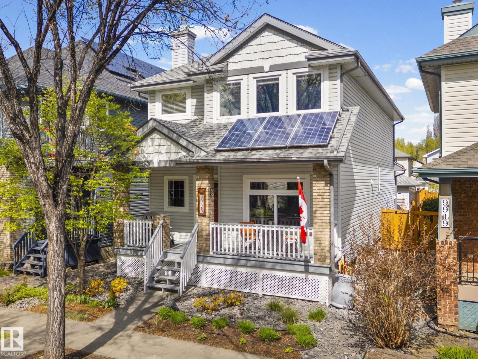
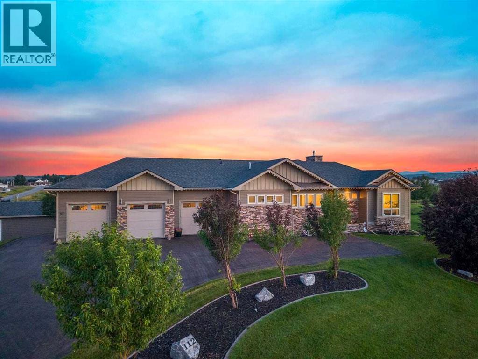
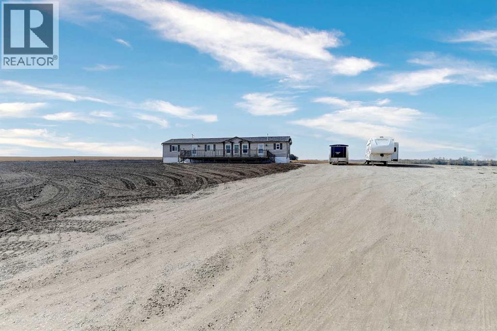
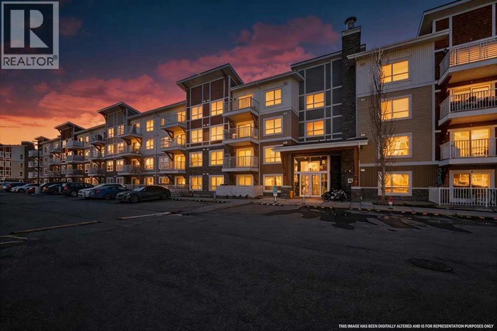
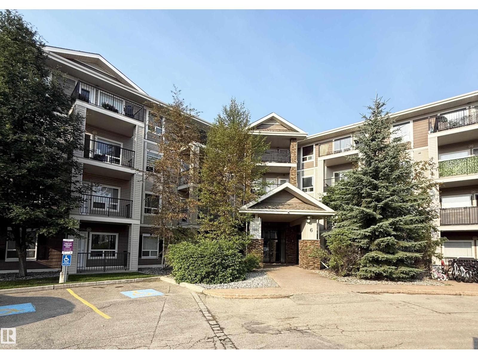
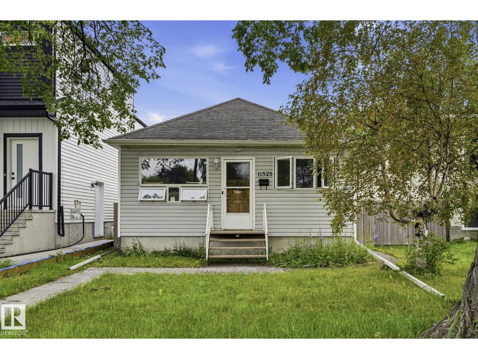
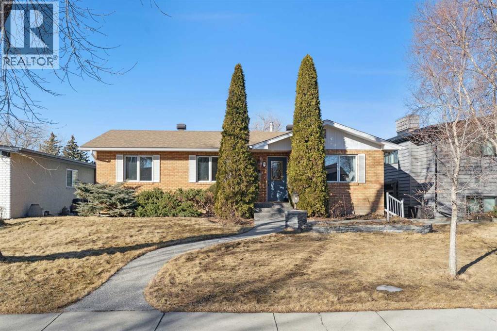
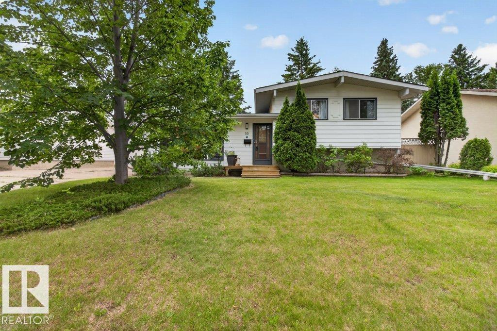
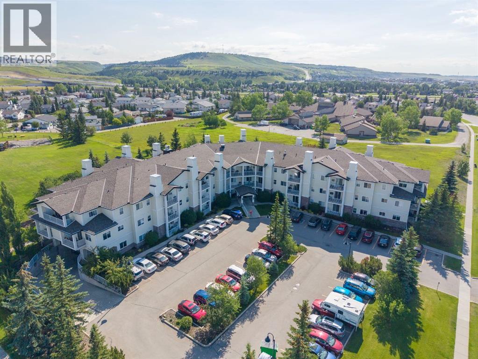
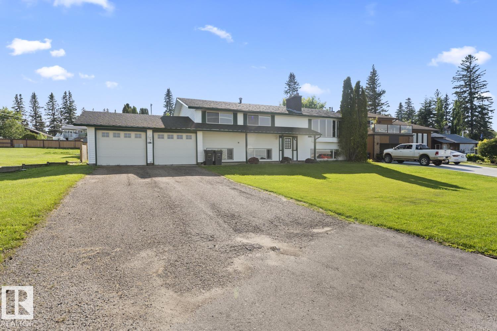
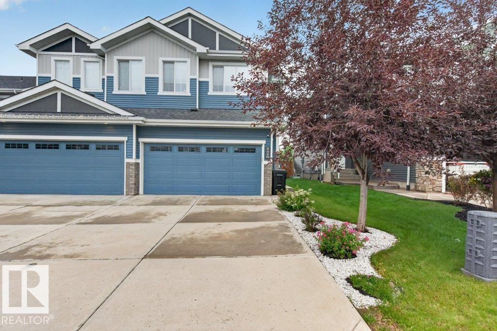
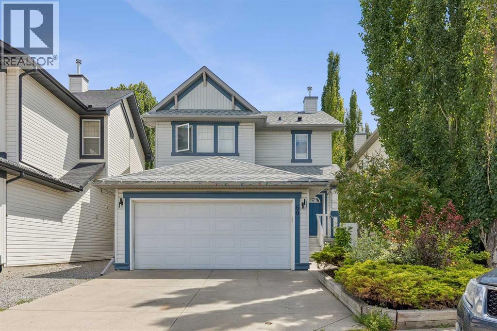
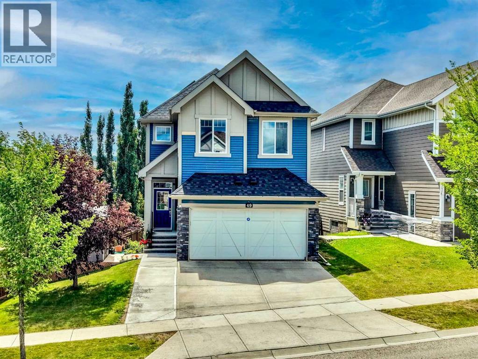
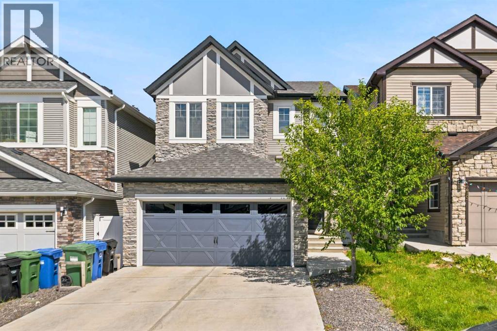
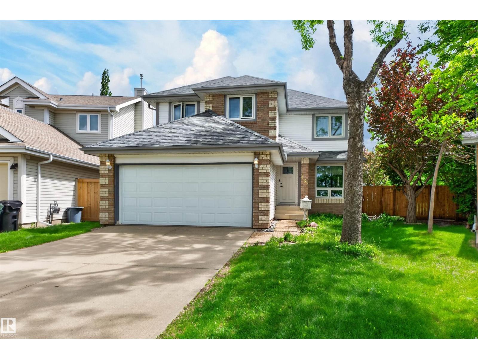
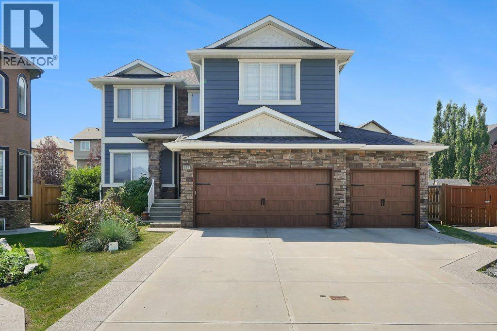
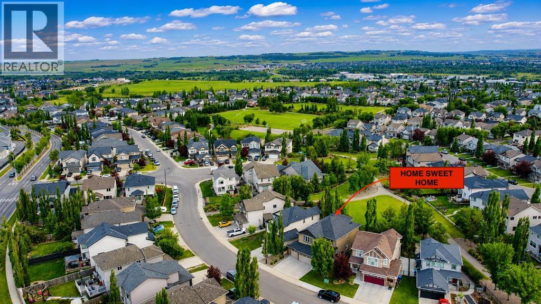
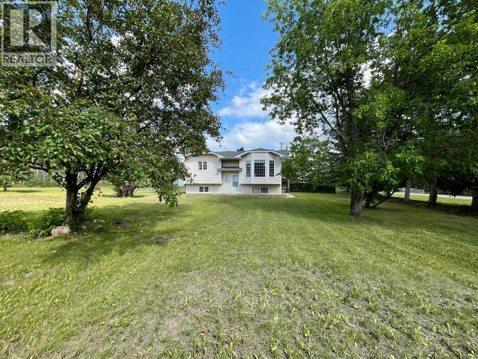
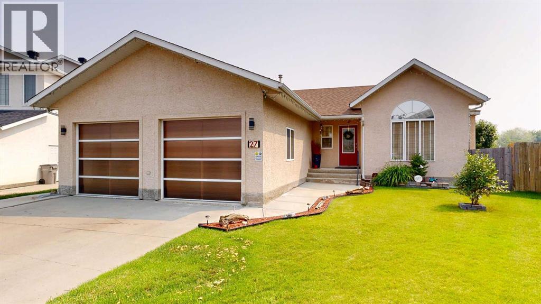
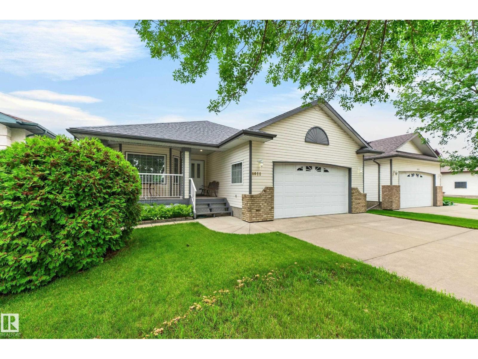
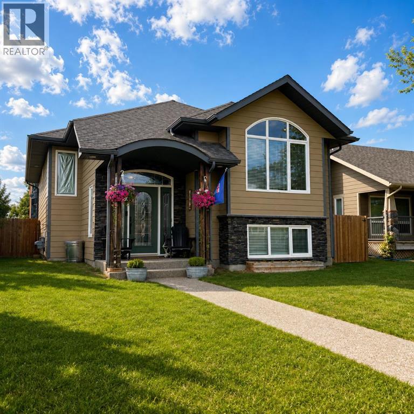
Welcome to the Brickyard in Riverdale — steps from the river, minutes from downtown! This 2000+ sqft, 4-bedroom + den, 4-bath beauty checks every box, with major upgrades already done: updated kitchen, roof, solar panels, triple-pane windows, newer furnace, A/C, and hot water tank. Step onto the charming verandah and into a spacious foyer with a built-in bench. Gleaming hardwood floors lead you through a layout that's as fantastic for entertaining as it is for busy family life. You'll love the updated kitchen with quartz counters, a butcher block island, pantry, and induction stove. Downstairs, the finished basement is a treat: flexible studio/rec space, a media room or 4th bedroom with a gas fireplace, and a spa-inspired ensuite with steam shower and in-floor heating. Sip your morning coffee on the deck, host summer evenings on the patio with a built-in BBQ. L2 charger in the double detached garage. Unbeatable central location, and did I mention just steps from the Little Brick café? Welcome home! (id:51989)
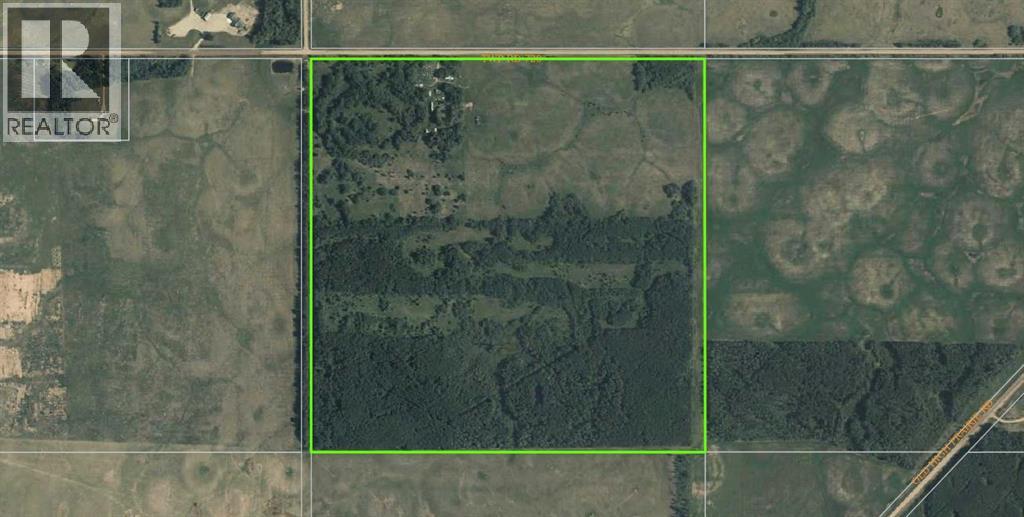
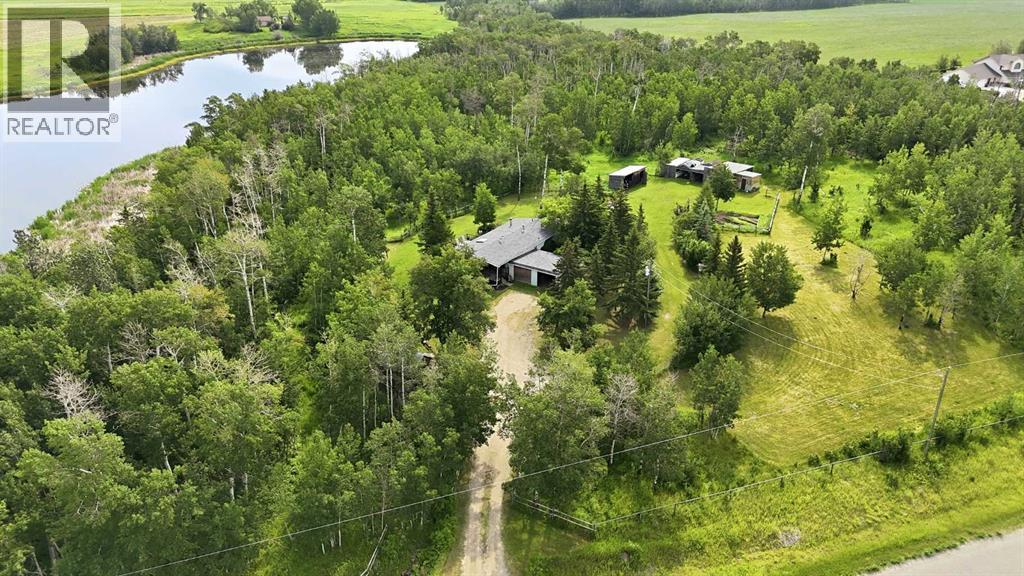
This rural quarter section, located less than twenty kilometers northeast of the Town of Valleyview and positioned near both Highway 49 and The Old High Prairie Road, offers an excellent opportunity for agricultural, equine, or rural residential land use. The land has a long history as horse pasture, having reportedly been used in that manner by the previous owner for some time. About half of the quarter is cleared or partially cleared, providing a balanced mix of open land and natural cover. Fencing on the property was installed within the previous five-year period and includes electric fencing on three sides. The electric lines are set roughly fifteen feet inside the perimeter post and wire fencing, creating a safe and functional buffer zone for livestock. The electric fence line has been recently mulched and cleared, allowing for immediate use and easy ongoing maintenance. A previously occupied homesite remains on the property, with both power and natural gas available for hookup, offering a significant advantage for anyone wishing to establish a residence or expand their agricultural infrastructure. A dugout is also present, providing a reliable water source for livestock or future development needs. This quarter section combines accessibility, utilities availability, and a strong foundation for pasture or mixed agricultural land use, making it an appealing option for buyers seeking land in the Valleyview region. Come and take a look for yourself and see if it fits your needs and future plans! (id:51989)
Fantastic opportunity to own or lease a 1760 sq. ft. commercial space in the brand-new Woodlands Plaza, ideally located in the vibrant Woodbine community. Excellent visibility and exposure to 24 Street SW Ideal for Physiotherapy , Massage & Chiropractor, Optometrist, Veterinary Clinic, Smoke Shop, or other small retail businesses. Ample on-site parking for customers and staff. Located in a new, modern plaza with strong surrounding residential and commercial traffic. Seller open to Sale or Lease options. This is a fantastic space for a business looking to establish itself in a growing, high-traffic area. (id:51989)
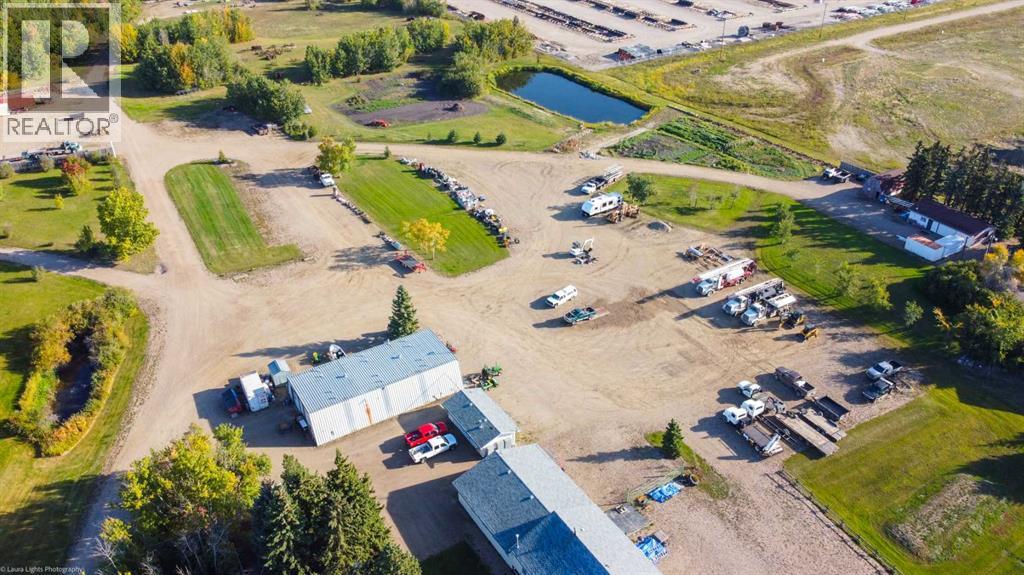
Rare opportunity to buy a 10-acre frontage property on Trans-Canada Yellowhead Highway 16, located just west of the City of Lloydminster in the County of Vermilion River. CN railway on the north boundary. Serviced with power, gas, drilled well, and septic plus an onsite water storage pond for fire. Adjacent ten-acre parcel also available from same vendor making this a very desirable site for self-storage, trucking depot, investment, or any number of other possibilities. Contact listing office for complete information package including Real Property Report and Phase One ESA. (id:51989)
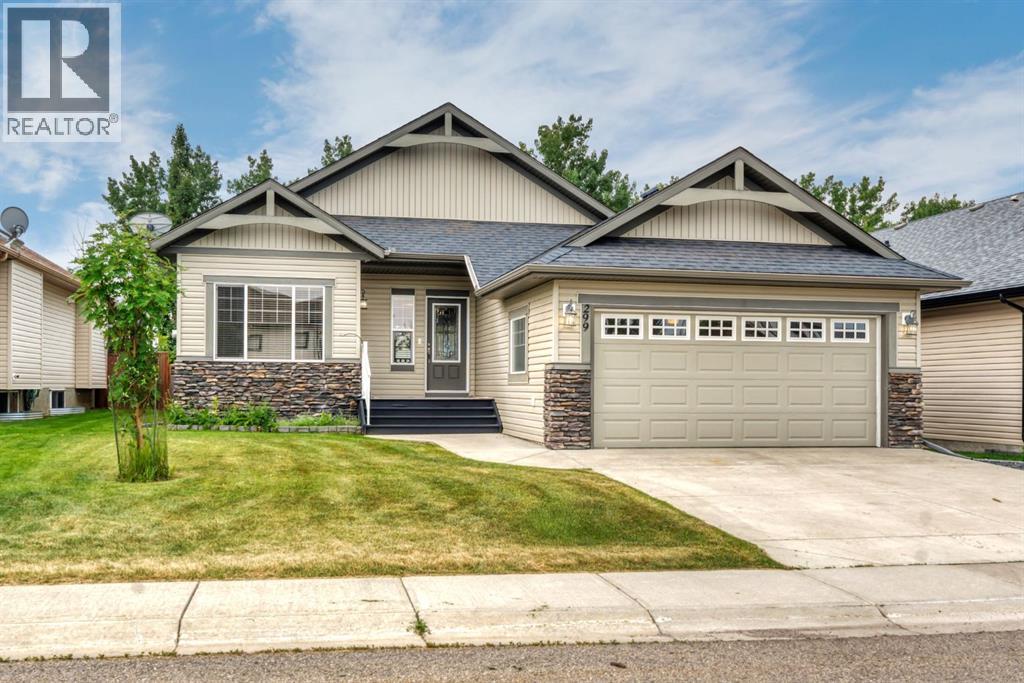
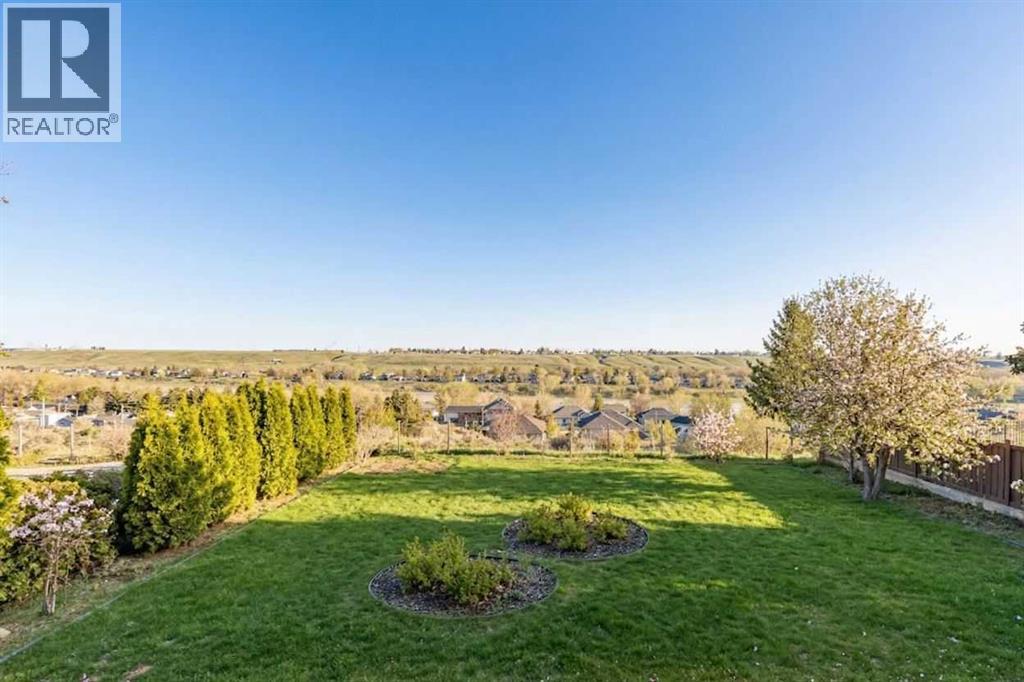
You know those homes that rarely come up—the ones where every gathering happened around the kitchen, wine was enjoyed on the deck, and every season left behind another good memory. This is that home. From the moment you walk through the door, you can see the difference. The natural light, pristine hardwood flooring and incredible view immediately set the tone. Backing onto the golf course road in coveted Willowridge, this is one of those streets people wait for—and once you see the canola fields and mountains stretching out in the distance, you will understand why. The kitchen has been kept in remarkable condition, with stainless steel appliances and a stove that is only one year old. A three-sided fireplace connects the kitchen, dining area and generous living room, creating a warm central space that has clearly been the heart of this home for many years. The primary bedroom easily accommodates a substantial bedroom suite and includes a five-piece ensuite with a soaker tub, separate shower and a generous walk-in closet. The second bedroom is also a comfortable size and works beautifully as a guest room, office or flexible space. And finally—a true double attached garage with room to actually park two vehicles. The unfinished basement is exceptionally clean and offers an incredible amount of storage, along with the freedom to finish it exactly the way you want. Then there is the yard. A covered deck, gas BBQ hookup, sprinkler system with peaceful surroundings and views that never get old. This is more than an immaculate property. It is a home that has been deeply appreciated, carefully looked after and filled with years of good memories. Homes like this are difficult to replace. Do not wait too long. (id:51989)
Stunning move-in ready 2-bedroom, 2-bath condo in the sought-after lake community of Crystal Shores! This bright and inviting main-floor unit offers a comfortable, functional layout and showcases pride of ownership throughout. The spacious kitchen features newer appliances, while newer carpeting and meticulous upkeep make the home truly squeaky clean and ready for immediate possession.Title underground parking stall is included.Step outside to your covered patio, the perfect spot to enjoy your morning coffee or unwind at the end of the day.Residents of the Mesa complex enjoy exceptional amenities, including a beautifully appointed clubhouse with a hot tub, sauna, fitness centre, reading and library areas, a full kitchen, and a gathering space for entertaining friends and family.Ideally located with easy access to shopping, schools, golf courses, and scenic walking paths, this is a wonderful opportunity to enjoy the best of Crystal Shores living. (id:51989)
Welcome To This Beautifully Designed 7 Bedroom, 6 Bathroom Home With A Triple Attached Garage Offering 3,128 Sq. Ft. Above Grade Plus A Fully Finished Basement In The Prestigious Lake Community Of Kinniburgh, Chestermere. Built With Quality Finishes And A Functional Layout, This Home Is Perfect For Large Families, Multi-Generational Living, And Those Who Love To Entertain.Step Inside To An Open And Bright Main Floor Featuring 9 Ft Ceilings, Beautiful Hardwood Flooring, And A Spacious Living Room Highlighted By A Floor-To-Ceiling Tiled Gas Fireplace With Custom Built-In Cabinets. The Stunning Chef's Kitchen Is The Heart Of The Home, Showcasing Granite Countertops, A Large Centre Island, Gas Cooktop, Built-In Wall Oven, Built-In Microwave, Premium Stainless Steel Appliances, Full Height Cabinetry, Designer Lighting, And A Walk-In Pantry. The Separate Fully Equipped Spice Kitchen Offers Additional Cabinetry, Granite Countertops, Pantry Storage, And Its Own Cooking Area. A Main Floor Bedroom And Full Bathroom Complete This Level, Offering Added Convenience For Parents, Guests, Or Anyone Looking For Main Floor Living.Upstairs You Will Find A Spacious Family Room, Convenient Upper Floor Laundry, And Four Generously Sized Bedrooms Including Two Primary Suites. The Main Primary Bedroom Features A Walk-In Closet And A Luxurious 5 Piece Ensuite With Double Vanities, A Freestanding Soaker Tub, And A Fully Tiled Glass Shower. The Second Primary Bedroom Also Offers A Walk-In Closet And Its Own Private 5 Piece Ensuite. The Remaining Two Bedrooms Share A Spacious 5 Piece Bathroom, Making This Level Perfect For Growing Families.The Fully Finished Basement With 9 Ft Ceilings Has Been Thoughtfully Designed Into Two Separate Living Areas. One Side Features A Dedicated Home Theatre Room With A Full Bathroom, Creating The Perfect Space For Family Movie Nights, Game Days, Or Entertaining Friends. The Other Side Offers An Illegal Basement Suite Complete With Two Spacious Bedrooms , A Full Bathroom, A Modern Kitchen, And A Comfortable Living Area. Whether You Need Space For Extended Family, Adult Children, Long Term Guests, Or Simply Want Additional Private Living Space, This Well Designed Basement Offers Exceptional Flexibility To Suit Your Lifestyle.Located Just Minutes From Chestermere Lake, Schools, Parks, Walking Paths, Shopping, And Everyday Amenities, This Beautiful Home Offers An Outstanding Opportunity To Own A Spacious, Well Appointed Property In One Of Chestermere's Most Desirable Communities. With Two Primary Suites, Six Full Bathrooms, A Main Floor Bedroom, Triple Attached Garage, And Beautiful Finishes Throughout, This Home Truly Has Room For Everyone. (id:51989)
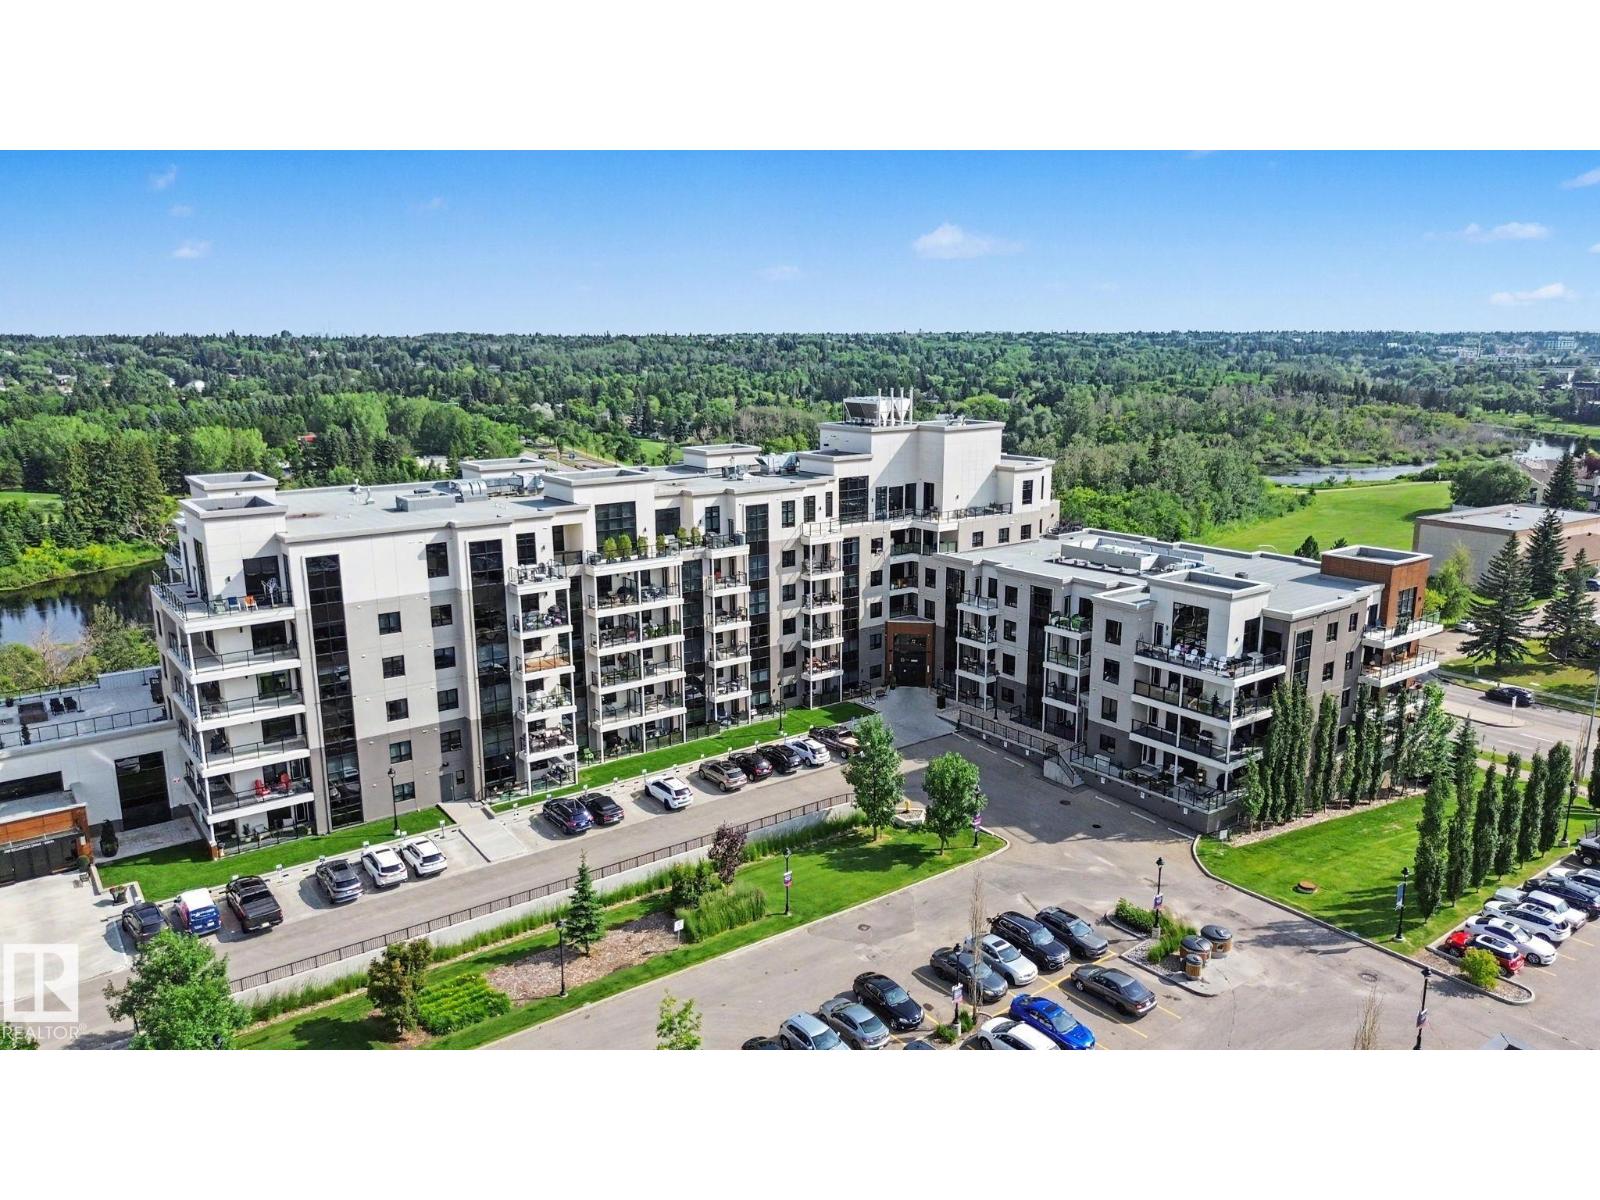
Experience luxury without compromise at Botanica, St. Albert's premier adult concrete & steel residence. This rare 8th-floor suite offers 1,037 sqft, 2 bedrooms, 2 baths, breathtaking west-facing views, spectacular sunsets & refined finishes throughout. Features include 9' ceilings, engineered hardwood, quartz countertops, built-in oven & microwave, central A/C, in-suite laundry & elegant electric fireplaces in both the great room & primary suite. The spa-inspired 5-pce ensuite showcases a glass & tile shower overlooking a soaker tub. Relax on your private patio with gas BBQ hookup. Rarely offered with 2 titled underground parking stalls, including one with private storage. Enjoy exceptional amenities including a fitness centre, rooftop terrace, social lounge overlooking the Sturgeon River & a vibrant community. Boutique shopping, Mercato Italian Market, restaurants & professional services are just steps away. A rare opportunity to own in one of St. Albert's most prestigious lifestyle communities. (id:51989)
Backing directly onto a treed greenbelt, this thoughtfully designed home offers six full-sized bedrooms, three bathrooms, and a bright walkout basement. Classic architectural details blend seamlessly with thoughtful updates, creating a home that is both timeless and practical.Ceilings just shy of 10 feet, generous room sizes, and open sightlines create an immediate sense of space throughout the main level. A tray ceiling in the formal dining room, custom picture-frame moulding in the living room, and large architectural windows throughout create warmth, character, and architectural interest.The kitchen features granite countertops, stainless steel appliances, abundant cabinetry, a large island with seating, and an adjoining dining area.The primary suite easily accommodates a king-sized bed and includes a beautifully finished ensuite with dual vanities, a dedicated makeup vanity, granite countertops, and a large tiled walk-in shower with dual shower heads. Two additional spacious bedrooms, a full bathroom, and main-floor laundry complete the main level.The bright walkout basement offers three spacious bedrooms, an expansive family room, a full bathroom, two large storage rooms, and oversized windows that fill the space with natural light.Outside, enjoy the covered west-facing deck overlooking the greenbelt, along with a landscaped backyard featuring mature trees, a curved stone retaining wall, a fire pit, storage shed, and wiring for a future hot tub.The heated double attached garage features in-floor heat and epoxy flooring. The basement also features in-floor heating, and a brand-new roof will be completed prior to possession.Private showings by appointment. Buyer's agents welcome. (id:51989)
Some homes simply feel different the moment you arrive. Set on 1.10 beautifully landscaped acres in the prestigious community of Green Haven Estates, this former show home offers the perfect balance of luxury, comfort, and everyday living. Lovingly maintained by its original owners since 2020, this custom walkout bungalow offers nearly 4,000 sq. ft. of beautifully developed living space designed to capture natural light, peaceful surroundings, and incredible views. Enjoy quiet mornings on the upper deck as the sun rises and spectacular prairie sunsets to end each day.Inside, the bright, open-concept layout flows effortlessly between the kitchen, dining area, and welcoming great room, making it ideal for both everyday family life and entertaining. Expansive windows showcase the surrounding landscape in every season. The main level features two spacious bedrooms, including a relaxing primary retreat with a spa-inspired ensuite and walk-in closet, plus a second full bathroom.The fully developed walkout basement adds two more bedrooms, a full bathroom, spacious family room, recreation area, games room with pool table, wet bar, and oversized windows that keep the lower level bright and inviting. Whether it's movie nights, hosting friends, or giving teenagers a space of their own, this level offers exceptional flexibility.Outside, the grounds are every bit as impressive. Lovingly cultivated over many years, the landscaping creates a private, park-like setting that changes beautifully throughout the seasons. The covered patio, expansive paving stone patio, firepit area, mature trees, lush lawns, and open green space invite you to relax or entertain, while the spiral staircase connects the upper deck directly to the backyard. As evening falls, the fully integrated Watts LED lighting system transforms the property with thousands of customizable colours and animated displays, creating a spectacular backdrop for every season, holiday, and celebration.The oversized heat ed triple attached garage (37'6" × 28') features in-floor heat and ample room for vehicles, hobbies, and storage, while the detached garage/shop (33'1" × 13'1") provides additional space for a workshop or recreational equipment.Additional highlights include central air conditioning, quality craftsmanship, well water, and a septic field system. Located just minutes from shopping, schools, golf, and the amenities of Okotoks, this property offers the privacy of acreage living without sacrificing convenience.This is more than a beautiful home—it's a place where family celebrations become traditions, weekends are spent outdoors, and every season brings something new to enjoy. A truly exceptional estate property offering space, privacy, and a lifestyle that's increasingly hard to find. (id:51989)
Soak in the greens, canola yellows, and the kaleidoscope of other natural colours as you make the short 15-minute drive to this acreage. You will notice nature becomes even more serene as you near the property.This 5.22-acre parcel with a 2013 manufactured home is only 0.5 km off the pavement. The well (50 gpm) and septic system are brand new. Newer systems provide extra assurance that the best years are not behind it, with expensive repairs looming.With 1,520 square feet, this 3-bedroom home offers plenty of space both outdoors and indoors. It features a large primary bedroom with a walk-in closet and ensuite complete with a jetted tub. The open-concept layout includes a spacious kitchen with plenty of counter space and a pantry, a dining area, and a living room that invites you to snuggle into quiet evenings by the gas fireplace.With so much indoor space for hosting family and friends, and with the generous backdrop of yellows and greens, your gatherings can extend effortlessly into the great outdoors. A large deck is only the beginning of nature’s invitation to enjoy your surroundings.Your commitment to peaceful country living can become a reality here—and all of this is on CR5-zoned land, providing the flexibility to own a horse while also allowing a variety of home-based business opportunities.Book your showing today! (id:51989)
Welcome to Orchard Sky in the desirable community of Skyview Ranch! This 3rd-floor unit offers a bright, open-concept layout featuring 2 bedrooms and 2 full bathrooms and SW facing balcony with an abundance of natural lighting. A built-in study/desk area with floating shelves provides the perfect space for working from home, while the in-suite laundry room includes a stacked washer and dryer along with additional shelving and storage. The main living and dining area is finished with cork flooring, complemented by carpeted bedrooms and tile in the bathrooms and laundry room. The modern kitchen is equipped with quartz countertops, stainless steel appliances, and ample cabinet space—ideal for both everyday living and entertaining. This unit also includes a titled underground parking stall and an assigned storage locker for added convenience. Located close to green spaces, playgrounds, schools, restaurants, and public transportation, with quick access to Stoney Trail and Deerfoot Trail, and just a short commute to the airport—this home offers both comfort and connectivity. Don’t miss your opportunity to call this fantastic property home! ***SEE VIRTUAL TOUR*** (id:51989)
Bright and inviting, this well-designed condo in South Terwillegar is a perfect match for first-time buyers or investors. The open-concept layout features modern finishes, laminate flooring throughout, and a functional kitchen with ample cabinetry. The primary bedroom includes a private 4-piece ensuite, while the flexible second bedroom is situated near a second 4-piece bathroom and a spacious laundry room. Enjoy a private patio perfect for relaxing, all within a convenient location near parks, schools, shopping, and public transit. Currently tenant-occupied, this unit offers an excellent opportunity in a sought-after Edmonton community. (id:51989)
Some properties simply have a feeling the moment you arrive. Located less than 10 km west of Olds on pavement, this private 7.14-acre property is tucked away among mature trees, where grazing pasture and a beautiful spring-fed pond create a peaceful country setting.The property has a warm, rustic character throughout, from the welcoming yard site to the collection of outbuildings that complement its country setting. Whether you're drawn to the timeless appeal of western-inspired living or simply appreciate the beauty of a well-established rural property, this acreage offers a setting that feels both inviting and authentic.The home is a 66' × 14' mobile home built in 1978 with a substantial 54' × 10' addition completed in the 1990s, creating comfortable living space while maintaining the relaxed country charm that defines the property. Rather than focusing on modern trends, this home embraces its character and offers an opportunity for its next owners to enjoy it as-is or update it over time to reflect their own style.The property includes a number of additional outbuildings, including a wood cabin, garden shed, a charming rustic cabin with power, a small storage shed, lean-to, tack room, and greenhouse. The scenic yard is enhanced by rail fencing, mature trees and shrubs, and the spring-fed pond, creating a setting that's enjoyable throughout the seasons. From peaceful summer evenings overlooking the water to the vibrant colours of autumn, this is a property that truly captures the beauty of country living.Conveniently located just minutes from Olds, this acreage combines the tranquility of country living with the convenience of nearby amenities, making it an exceptional opportunity for buyers looking for space, privacy, and a truly beautiful rural setting. (id:51989)
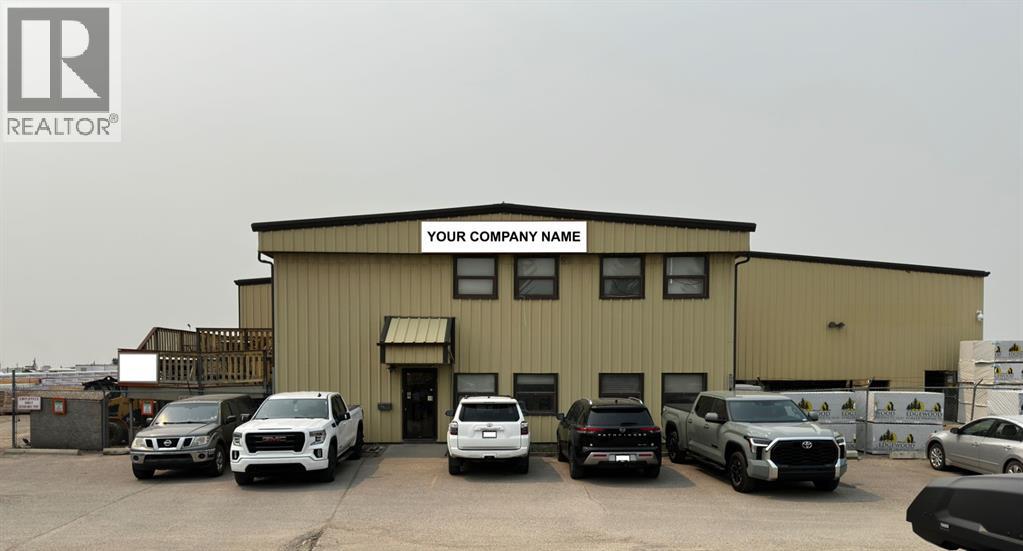
Freestanding 18,630 square-foot manufacturing facility situated on 4.4 acres in Calgary’s South Foothills Industrial district. With building coverage of only approximately 9%, the property offers an exceptionally large yard and significant site flexibility for an industrial user requiring outdoor storage, circulation, or operational space. The building includes approximately 15,750 square feet of clearspan plant area and 2,880 square feet of office space over two floors, as well as a semi-finished basement used for file storage and additional storage. The plant has an approximate 24-foot building height, 6 drive-in loading doors of various sizes, drive-through loading capability, and 800 amps at 120/208 volts of 3-phase power. Constructed in 1995, the property has been occupied by the same tenant since completion. The existing lease runs until August 2028, although the tenant may consider relocating prior to lease expiry, potentially providing flexibility for a future owner-user. The property is zoned I-G (Industrial General) and provides convenient access to Glenmore Trail, Barlow Trail, and 52nd Street SE. The combination of a freestanding clearspan building, substantial power, multiple loading points and an unusually large 4.4-acre site makes this a distinctive offering within the South Foothills industrial market. (id:51989)
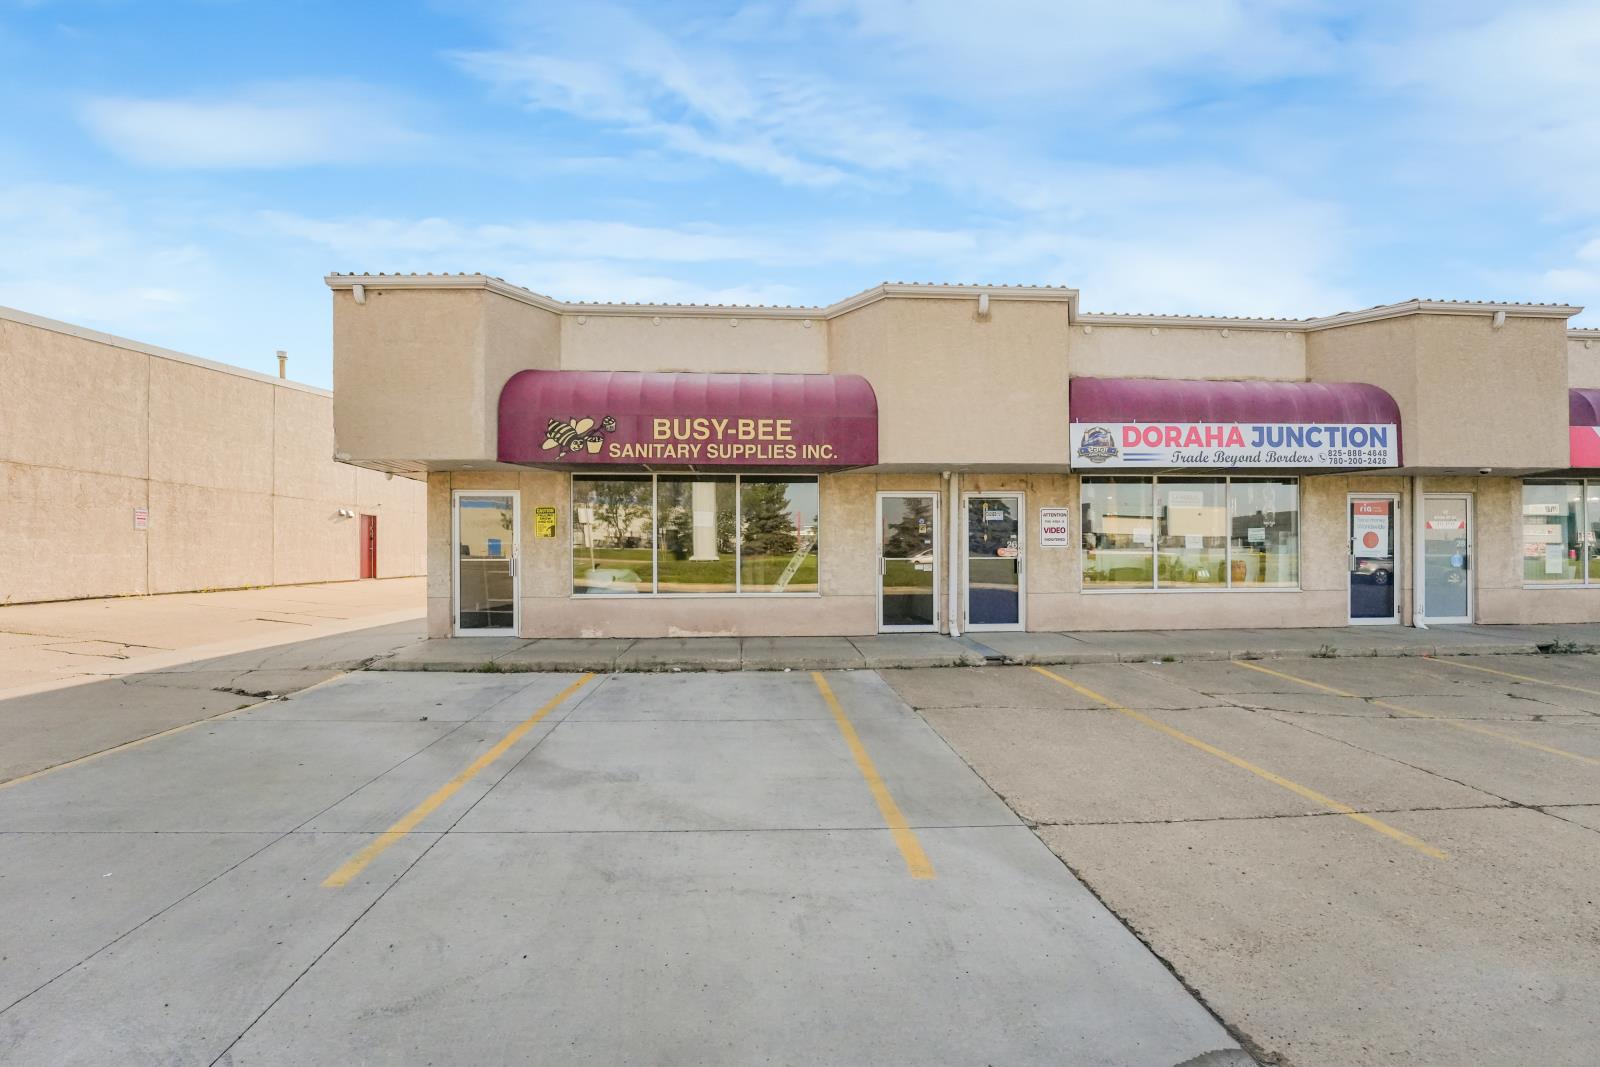
Prime leasing opportunity in the established **Strathcona Business Park!** This professionally designed, fully functional space on second floor offers an excellent layout for a wide variety of businesses, including professional offices, medical or wellness practices, accounting firms, engineering companies, consultants, legal services, and other administrative or service-based operations. The unit features a **private exterior entrance**, creating a professional and welcoming first impression for clients and staff. Inside, youll find a thoughtfully designed floor plan with a reception area, multiple private offices, spacious open work areas, a boardroom or meeting room, a staff kitchenette, storage space, and washroom facilities, providing an efficient and comfortable working environment.Located in one of South Edmontons premier business parks, this property offers outstanding accessibility with quick connections to **Whitemud Drive, Gateway Boulevard, Calgary Trail, Anthony Henday Drive, and Edmonton International Airport.** The central location makes commuting easy for employees while providing excellent convenience for clients throughout the Edmonton metropolitan area.The complex offers ample on-site parking, professional surroundings, and excellent exposure within a well-maintained commercial development. Whether youre expanding your business, relocating, or establishing a new office, this move-in-ready space provides the flexibility and functionality to meet your business needs.An exceptional opportunity to lease premium office space in one of Edmontons most desirable commercial locations. (id:51989)
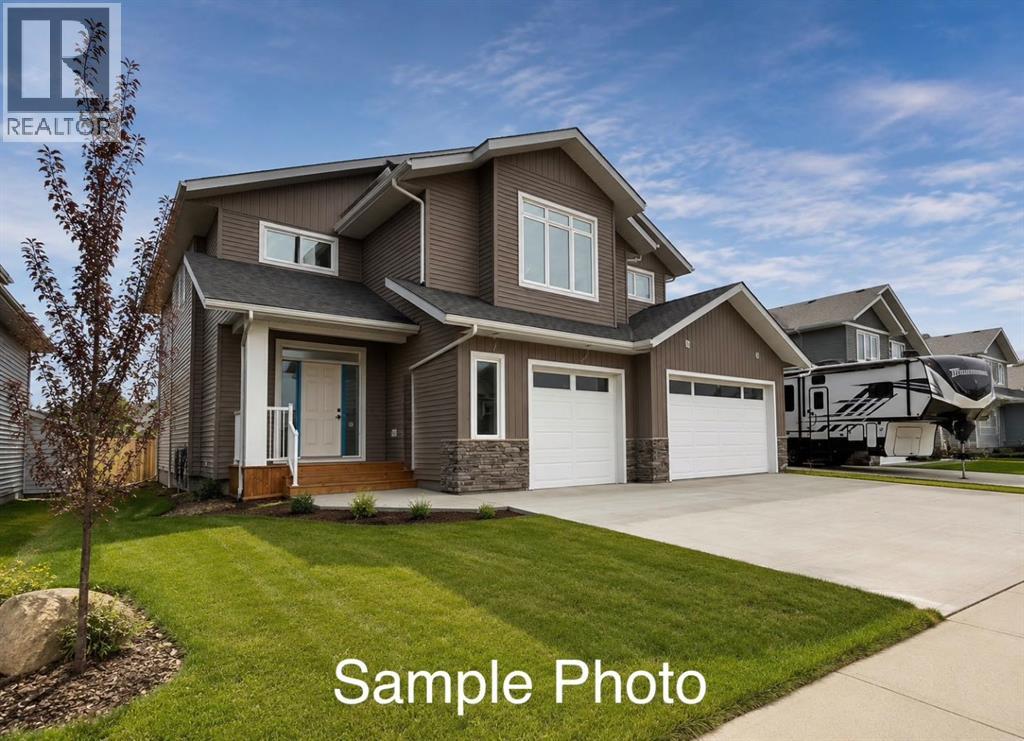
MACKINLEY JOB 366 Welcome to this stunning 1,759 sq. ft. bi-level in the highly sought-after community of Flying Shot Lake, where luxury finishes, thoughtful design, and peaceful pond views come together to create an exceptional place to call home.Offering 3 bedrooms and 2 bathrooms, this high-efficiency home is built on an ICF foundation and showcases premium craftsmanship throughout. The bright, open-concept main living area is anchored by soaring 13’ coffered ceilings, a dramatic floor-to-ceiling gas fireplace, and expansive windows that flood the home with natural light while framing the picturesque pond behind.The spacious kitchen is designed for both everyday living and entertaining, while two generously sized bedrooms and a beautifully finished full bathroom complete the main level. Privately situated above the triple attached garage, the primary suite is a true retreat featuring a luxurious spa-inspired ensuite, creating the perfect atmosphere to relax and unwind.The walk-out basement offers incredible future potential while already featuring a fully developed flex space that can easily serve as a home gym, media room, playroom, office, hobby space, or additional family room. It’s a finished bonus area you’ll appreciate from day one without the cost or inconvenience of future renovations.Outside, you’ll appreciate the triple attached garage complete with hot and cold water taps, dedicated RV parking, and a premium lot backing directly onto the pond, providing beautiful views and added privacy. Additional features include carpet-free flooring throughout, upgraded finishes, and a location that perfectly blends peaceful surroundings with convenient access to amenities.If you’re looking for a home that offers luxury, functionality, and an incredible setting, this Flying Shot Lake property is one you won’t want to miss. Book your private showing today! **Builder is a licensed realtor** (id:51989)
Welcome home to this charming bungalow on a beautiful tree-lined street in Calder. Offering 2 bedrooms and 2 full bathrooms, this character home features a partially finished basement with a wet bar rough-in, jacuzzi tub, and a separate entrance for added flexibility. Enjoy low-maintenance living with hard surface flooring throughout, custom kitchen cabinets, a built-in pantry, and updated lighting. The primary bedroom includes a walk-in closet, while vinyl windows, a high-efficiency furnace, new hot water tank, upgraded plumbing, electrical, wiring, and 125-amp service provide peace of mind. Outside you'll find a fully fenced yard, 8 x 10 shed, single garage, RV parking with a 50-amp plug, sump pump, extra insulation, and a newer sewer line. Calder has been selected by the City of Edmonton for community renewal, making this an excellent opportunity to invest in a neighbourhood with a bright future! (id:51989)
A rare, custom-built hillside bungalow from the 1960s, this home is packed with architectural personality and ready for its next great chapter. Designed with intention and craftsmanship that’s hard to replicate today, the completely unique floor plan offers an exceptional canvas for a thoughtful renovation or inspired redesign.The main level features two bedrooms plus a den with original built-ins, offering flexibility for modern living. The primary bedroom is generously scaled, while the main bathroom is a period-perfect nod to the 1960’s—complete with a deep soaker tub, expansive skylight, and a Hollywood-style dressing area that simply doesn’t exist in today’s builds.Soaring vaulted ceilings anchor the living and dining areas, framing views of the west-facing backyard and flooding the space with natural light. The kitchen has seen updates over the years, but the showstopper is the substantial rear addition: a light-filled sunroom with walls of windows and a top-tier gas fireplace, creating a cozy retreat year-round. In addition to the thoughtful design, the home features practical built-ins throughout: a built-in office area for working from home and a matching built-in in the basement rec room—each contributing to the home’s distinctive character and storage-friendly appeal. We are talking solid wood throughout the home with a mix of oak, walnut and mahogany.Downstairs, you’ll find beautifully detailed woodwork, a large family room, an additional spacious bedroom, and a three-piece bath—ideal for guests or future reimagining. The attached double garage completes the package, while numerous built-ins and charming “easter eggs” throughout the home are a reflection of upgrades and craftsmanship from another era.With a footprint like this, the possibilities are exceptional. Whether restoring the home’s mid-century roots or reinterpreting it with a modern design lens, this is a rare opportunity on Rosery Drive, one of Calgary’s most coveted streets. Steps from Co nfederation Park and quietly tucked away, you’ll enjoy inner-city living without hustle and bustle.This is a home that must be experienced in person to fully appreciate its potential.Book your private showing today and imagine what this iconic 1960s home could become. (id:51989)
Welcome to this well maintained, 3 bedroom, 2 bathroom home in desireable Lacombe Park! The main floor of this bright and cheerful home features a large functional kitchen, a family style dining room that overlooks the large living room. The upper floor of this home good sized owners suite with 2 pc ensuite, and 2 more bedrooms. The third level features a retro bar area and sitting area, perfect for entertaining all of your guests. The fully finished basement which is currently being used for storage, is the perfect flex room whether used for work, play or as a home gym…. The opportunities are limitless! The oversized double garage will fit all of the toys and the bright sunny south facing backyard is fully contained for kids and pets alike, with a large deck and several flowerbeds. All of this, close to schools, parks, trails and a nearby dog park! (id:51989)
***OPEN HOUSE THIS SATURDAY, JULY 25th, FROM 1-3 PM*** This rare, renovated , 2-bedroom, 2-bathroom home offers a bright South-facing exposure in Cochrane's sought-after 55+ complex. Step into an inviting entryway featuring high 9-foot ceilings, stippled knockdown finish, stylish new hardwood-style laminate flooring, baseboards, lighting, newer paint throughout and a California Closets pantry outfitted with motion-sensor lighting and smart organization.The main living space is designed for effortless daily life and entertaining, anchored by a spacious living room with a 12,000 BTU air conditioner, a new LED ceiling fan, and dimmable surface-mount high-efficiency lighting. Step through sliding glass doors onto your private South-facing deck, featuring an exterior storage shed complete with built-in shelving, lighting, an electrical outlet, and a sprinkler head. Back inside, the dining area transitions seamlessly into the kitchen, equipped with newer appliances, under-cabinet lighting, and plentiful counter space.The primary suite serves as a restful sanctuary, boasting its own brand new high-efficiency 9,000 BTU Mitsubishi split-type air conditioner, a newer ceiling fan, and a huge walk-in closet with custom cupboards. It connects to the primary 4-piece bathroom, which features extra storage cabinets with slide-out drawers, right alongside the convenience of in-suite laundry with washer and dryer units. A comfortable second bedroom—ideal for a home office or guest room—and an updated 2-piece powder room near the entry complete the functional floor plan. Additional in-suite highlights include new custom window blinds throughout, new 10-year smoke detectors, wall mounts, and a new main water shut-off valve designed for worry-free lock-and-leave living. The original developer registered size was 1,013 sq. ft.Beyond the unit, the secure, sprinklered building provides an exceptional resort-style lifestyle with heat, water, sewer, and maintenance all covered in the condo fees. Residents enjoy a rich package of amenities, including a library and sitting room with a cozy fireplace, a well-equipped fitness room, a party room with a full kitchen with a pool table and a shuffle board table, meeting room, a ground-level guest suite for visiting friends and family, and an elevator. Outside, enjoy gorgeous landscaping, a garden terrace, and an outdoor brick patio. Secure underground heated titled parking with a private car wash bay and bike storage room adds the ultimate touch of convenience. Located just steps from Mitford Ponds, scenic Bow River walking paths, local dining, and shopping, this completely upgraded, move-in ready condo offers an unbeatable lifestyle in a prime location. (id:51989)
Welcome to your own piece of Cold Lake paradise on prestigious Lakeshore Drive. Perfectly positioned across from the lake, this 1,400 +/-sq. ft. home captures stunning, unobstructed lake views from multiple rooms while overlooking the NEW Lakeshore Drive Boardwalk. The main floor offers a bright open-concept living and dining area with direct backyard access, plus a walk-through kitchen featuring abundant cabinetry, an eating nook, breakfast bar, and patio access. Three bedrooms and a 5-piece bathroom complete the main level. Large windows fill the lower-level family room with natural light, alongside a fourth bedroom, 3-piece bathroom, and storage/mudroom with direct access to the double attached garage. Situated on a generous lot with a large backyard, alley access, and storage shed, this is an incredible opportunity to enjoy lake views, an unbeatable location, and the lifestyle you've been waiting for. Forever a diamond in this little piece of paradise. (id:51989)
Welcome to this charming half duplex in the family-friendly community of Ebbers! This well-designed home features 3 spacious bedrooms, 2.5 bathrooms, central air conditioning, and a bright, functional layout ideal for first-time buyers, growing families, or investors. The kitchen is equipped with a gas stove, while the beautiful backyard deck with a gazebo provides the perfect space for relaxing, entertaining, and enjoying summer evenings. The basement is already framed, giving you a valuable head start toward creating additional living space, a recreation room, home office, gym, or future bedroom. Enjoy an excellent location within walking distance of Manning Town Centre, offering convenient access to shopping, restaurants, entertainment, transit, parks, and everyday amenities. The upcoming Costco is also only minutes away, adding even more convenience to this growing area. A fantastic opportunity to own a comfortable and move-in-ready home in northeast Edmonton! (id:51989)
Welcome to this beautifully updated 4 bedroom, 3.5 bathroom home in the highly sought after community of Cranston, offering nearly 2,100 sq. ft. of developed living space and an ideal blend of style, comfort, and functionality.Step inside to a bright, open concept main floor featuring updated flooring, a spacious living area, and a stunning modern kitchen with contemporary finishes, ample cabinetry, and plenty of prep space, perfect for entertaining or everyday living. The seamless layout creates a warm and inviting atmosphere that flows effortlessly throughout the home.Upstairs, you’ll find three generous bedrooms, including a spacious primary retreat complete with its own ensuite, while the fully developed basement offers a fourth bedroom, a full bathroom, and additional living space perfect for guests, a home office, or a growing family.Outside, you’ll fall in love with the beautifully landscaped southeast facing backyard. Mature trees provide exceptional privacy, shade, and a peaceful setting to relax, entertain, or enjoy warm summer evenings. An attached double garage adds everyday convenience and additional storage.Located in one of Calgary’s most desirable communities, this home is close to parks, schools, shopping, pathways, and all the amenities Cranston has to offer.Stylish updates, a functional layout, and an incredible backyard make this home one you won’t want to miss. (id:51989)
~ WELCOME TO THE HIGHLY DESIRABLE COMMUNITY OF SHERWOOD NESTLED IN THE HEART OF NORTHWEST CALGARY ~ OVER 3100 + SQ FT OF MODERN LIVING SPACE! This stunning 2-Storey home features 6 BEDROOMS, 3 FULL BATHROOMS & 1 HALF washroom and is LOADED WITH TONS OF UPGRADES! Featuring 9’ CEILINGS ON THE MAIN FLOOR and a FULLY FINISHED WALKOUT 2-BEDROOM LEGAL BASEMENT SUITE!Ideally located close to ALL AMENITIES including WALMART, COSTCO, SUPERSTORE, SCHOOLS, SHAGANAPPI TRAIL, and STONEY TRAIL RING ROAD!Your New Home Welcomes You with a BRIGHT & OPEN CONCEPT FLOOR PLAN featuring an OPEN TO ABOVE FOYER with a CURVED STAIRCASE and SKYLIGHT. You will love the GLEAMING HARDWOOD FLOORING throughout the Main Floor.Your GOURMET KITCHEN boasts plenty of CABINETRY, BUILT-IN OVEN & MICROWAVE, STAINLESS STEEL APPLIANCES, and a Decent size Pantry. The Dining Area is just off the Kitchen and offers ample space for a large table WITH LARGE THREE PANELS PATIO SLIDING DOORS,Your spacious SOUTH-FACING LIVING ROOM is flooded with TONS OF NATURAL LIGHT and features a COZY GAS FIREPLACE. The Main Floor also offers a DECENT-SIZED DEN/OFFICE, a 2-PIECE BATHROOM, and a convenient MUDROOM. Enjoy the SOUTH-FACING VINYL DECK complete with a GAS LINE FOR BBQ.The Upper Level features a HUGE, BRIGHT BONUS ROOM with large windows. Your spacious PRIMARY BEDROOM has a private oasis featuring a SOAKER TUB, STANDING SHOWER, and a WALK-IN CLOSET. This level also offers 2 OTHER LARGE-SIZED BEDROOMS and one FULL BATHROOMS.The FULLY FINISHED WALKOUT LEGAL BASEMENT SUITE features 2 HUGE BEDROOMS, a LARGE FAMILY ROOM, a kitchen with ample cabinets, 1 full bathroom, and separate laundry.ALL APPLIANCES, CENTRAL A/C, AND STORAGE SHED ARE INCLUDED! The basement features a WIDE CONCRETE SIDE STAIRWAY that extends to the rear of the home, providing direct access to the basement suite entrance and connecting seamlessly to the backyard patioThe BACKYARD IS FULLY FENCED, BEAUTIFULLY LANDSCAPED, and features a SUN NY SOUTH FACING CONCRETE PATIO perfect for BBQs and enjoying the sunshine all day long!This is a beautifully maintained home in an excellent location that truly shows PRIDE OF OWNERSHIP. Call today to book your private viewing! (id:51989)
Welcome to this beautifully maintained family home in the highly desirable community of Nolan Hill, offering over 3,100 sq. ft. of fully developed living space with 4 bedrooms, 3.5 bathrooms, and a double attached garage. Thoughtfully designed with spacious living areas, quality finishes, and tasteful updates throughout, this move-in-ready home offers the perfect balance of comfort, style, and functionality for today's modern family. From the moment you arrive, you'll appreciate the home's attractive curb appeal, enhanced by freshly painted front door, garage door, and exterior wood trim, giving the exterior a refreshed appearance. Step inside to a bright and welcoming foyer that leads into an open-concept main floor designed for both everyday living and effortless entertaining. The spacious living room is filled with natural light and anchored by a cozy fireplace, creating the perfect gathering space for family and friends. The well-appointed kitchen features stainless steel appliances, abundant cabinetry, generous counter space, a large centre island with seating, a pantry, and a functional layout that makes meal preparation a pleasure. Adjacent to the kitchen, the dining area provides plenty of room for family dinners while overlooking the backyard, creating a seamless indoor-outdoor connection during the warmer months. A convenient powder room and mudroom with direct access to the garage complete the main level. Upstairs, a spacious bonus room provides the perfect space for family movie nights, a children's play area, or a home office. The primary suite is a relaxing retreat featuring a walk-in closet and a private ensuite complete with dual sinks, a deep soaker tub, and a tiled shower. Both additional upstairs bedrooms also feature their own walk-in closets, offering an abundance of storage and a thoughtful layout that's ideal for growing families. A full four-piece bathroom and a conveniently located upper-level laundry room complete the second floor. The buil der-developed walkout basement seamlessly extends the home's living space with a large recreation room, a spacious fourth bedroom, and a full bathroom, making it ideal for overnight guests, teenagers, multi-generational living, or a private home office. Step outside to enjoy the landscaped backyard with plenty of room for children, pets, and summer entertaining. The double attached garage offers additional storage for bikes, tools, and seasonal equipment. Perfectly situated in the family-friendly community of Nolan Hill, this home is close to parks, playgrounds, paths, schools, shopping, restaurants, and everyday amenities. Enjoy quick access to Sage Hill Crossing, Beacon Hill Shopping Centre, Costco, Creekside Shopping Centre, and major roadways including Stoney Trail, Shaganappi Trail, and Sarcee Trail. Whether you're upsizing, relocating, or searching for the perfect family home, this move-in-ready property checks all the boxes. Book your private showing today! (id:51989)
Nestled in a quiet area of Stony Plain, this bright and spacious 2-bedroom, 2-bathroom condo is move-in ready. The open floor plan features a well-appointed kitchen with plenty of cupboard and counter space, complete with all major appliances and convenient in-suite laundry. Carpet flooring runs throughout the living areas, with easy-care linoleum in the bathrooms. Titled underground parking is included for your convenience. Ideally located close to schools, shopping, and all amenities, this unit offers both comfort and accessibility. (id:51989)
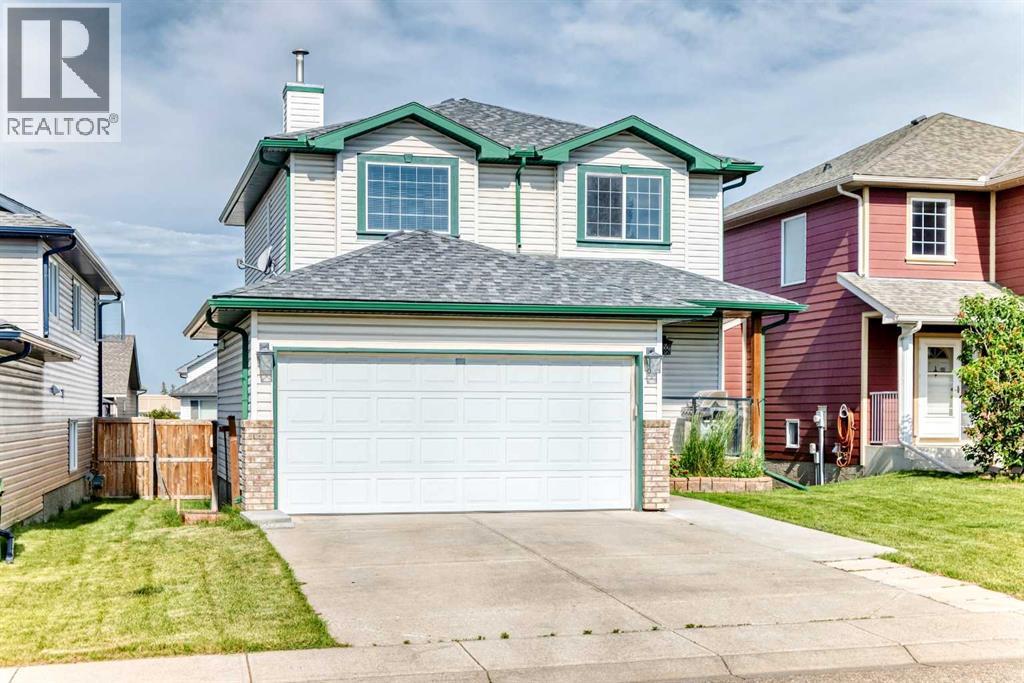
INCREDIBLE PARK-LIKE BACKYARD!!! Sellers have enjoyed hosting ice rink skating, toboggan hills, and great parties! This is truly a perfect home for young and growing families! Total of 5 bedrooms & 3 bathrooms. 4 BEDROOMS UP! Offering 1826 square feet plus a FULLY FINISHED basement! Huge front living room, hardwood floors and open dining area. Large eat-in kitchen with all appliances, ample cabinetry and generous nook. Spacious family room with gas fireplace. Powder room and laundry area. The Primary Bedroom has a beautiful 4-piece ensuite and walk-in closet. The basement features a family room, 5th bedroom, bathroom, storage space. The shingles were replaced approximately 10 years ago. NEWER FURNACE & HWT. The private backyard comes with a deck & mature trees including apple trees. Double attached garage. This beautiful home is located in the desirable family community of Clarkdale Meadows, close to parks, trails and schools. See it and you will love it! Visit REALTOR® website for additional information. (id:51989)
Welcome to this stunning triple-garage estate home in the desirable Marina Bay community of Chestermere. Situated on an expansive 8985 sq ft lot in a quiet cul-de-sac, this 2,883 sq ft residence offers exceptional craftsmanship and thoughtful upgrades throughout.Step inside to discover soaring 9 ft ceilings, open layout with two living areas, formal dinning, ceiling high kitchen cabinets, and beautiful custom shelving featured throughout the entire home. The gourmet kitchen is a true highlight, boasting granite countertops with a generous breakfast bar, custom cabinets, high end appliances including dual oven gas range, undermount hood fan w/decorative custom enclosure, built-in microwave drawer, and dual section pull out dishwasher. Not to forget built-in speakers throughout the house and deck designed for effortless entertaining and family living.Stay comfortable year-round with TWO FURNACES (one for the main floor/basement and one for upstairs), TWO AC units, a 75 US gallon hot water tank, and a new WATER SOFTENER system (installed Jan 2026). An Eco Pure water filtration system, pop and beer fridge, and a striking three-faced gas fireplace add to the luxury and coziness, especially on those chilly Alberta evenings. Recent updates include kitchen and living room cabinets refinished in elegant Iron Ore with brass hardware (Jan 2026) and R50+ cellulose blow-in insulation (Dec 2025).The fully finished, HEATED OVERSIZED triple garage is a standout with a convenient mezzanine for extra storage. Outside, enjoy premium Centurion Stone accents and blue Hardie board on the eaves, enclosed gazebo/greenhouse, deck, fully landscaped private yard with mature trees perfect for relaxing, and a tool shed for lawn equipment.This meticulously maintained home combines timeless elegance with modern comforts — an incredible opportunity in one of Chestermere’s most sought-after pockets. Don’t miss your chance to call it home! Call your favourite realtor to book your private viewin g. (id:51989)
Exceptional Family Home in Drake Landing — Spacious, Stylish, and Built for LivingWelcome to this stunning 6-bedroom, 3.5-bath family home in Drake Landing — 4052+sqft of living space thoughtfully designed sanctuary that balances everyday practicality with wow-factor entertaining. Nestled on a quiet street and backing onto greenspace and a pathway (southwest exposure), this property delivers space, storage, and flow for every stage of family life.Highlights you'll love, Spacious entertainer’s kitchen: stained cabinetry, granite counters, double sinks, and an oversized island with raised breakfast bar — perfect for casual mornings or hosting friends.Open-plan family room with adjoining breakfast nook that makes the kitchen the heart of the home.Private main-floor Office, plus a formal dining room for a study, or elegant dinner nights.Fully developed basement with a large rec/games room and dedicated home gym — bonus space for movie nights, play, or workouts.Generous master retreat with a spa-inspired 5-piece ensuite for a true calm escape.Practical family amenities: upstairs laundry, oversized mudroom with built-in lockers, and abundant storage throughout (every parent’s dream).Triple-car Gas heated garage with dedicated panel and 220 power for all the tools or fun!. An ideal lot with underground sprinklers so don't have to worry about missing your water day! backing onto tranquil greenspace for extra privacy and outdoor enjoyment. Ready for your next chapterWhether you’re growing a family, love to host, or need room for multigenerational living, this Drake Landing gem checks the boxes. Book a viewing to experience the scale, craftsmanship that Sterling homes delivered, and the lifestyle this exceptional property offers. This home has been very well maintained and cared for 10/10. They Street is filled with Families and kiddos making it wonderful to live here! As a Bonus the Seller has completed a pre sale home inspection for you! (id:51989)
4-Season Cottage Living at Beautiful Lottie Lake—Just 20 Minutes from St. Paul. This warm and inviting 4-bedroom, 2-bathroom cottage sits on a rare combination of two lots totaling .98 acres, offering the perfect blend of year-round living and classic lake-life charm. Whether used as a full-time residence or a 4-season getaway, this property provides space, privacy, and exceptional value. Features include four bedrooms, two bathrooms, laminate flooring throughout the main living areas, high-efficiency furnace, new hot water tank, double heated garage (24x23), additional shop (24x24), municipal water, septic field, and a corner lot with mature trees and garden beds. The main floor offers a bright kitchen with stainless steel appliances, adjoining dining area, and a comfortable living room with large windows overlooking the property, plus two bedrooms and a full bathroom. The fully developed basement includes two additional bedrooms, a second bathroom, and a large family room with a wood-burning stove. The nearly acre-sized lot provides natural privacy, mature trees, and open spaces. Lottie Lake offers a public boat launch, kids’ park, ball diamond, and nearby garbage bins for convenience. Located in the friendly lakeside community of Lottie Lake, this home delivers year-round comfort and the relaxed lifestyle of lake living. Enjoy this property all seasons—fishing, hunting, or simply embracing the outdoor experience, and relax in the screened room off the kitchen after all the outdoor activities for the day, or enjoy your morning coffee without the bugs. (id:51989)
Welcome to this well-maintained 1,260 sq. ft. bungalow, ideally situated in a quiet cul-de-sac close to parks, playgrounds, schools, shopping, and an extensive network of walking trails. Offering the perfect blend of comfort and convenience, this home is sure to appeal to a wide range of buyers.Inside, the bright and inviting main floor features vaulted ceilings that create an open, spacious feel, along with the convenience of main-floor laundry. A cozy natural gas fireplace creates a warm and welcoming focal point in the living room, while central air conditioning and in-floor heating ensure year-round comfort.The fully developed basement offers a large recreation area, providing plenty of space for family gatherings, a games room, home gym, or media space.Outside, you'll appreciate the beautifully landscaped, low-maintenance yard designed for easy upkeep, along with a covered deck that's perfect for relaxing or entertaining in any season. The oversized 9,960 sq. ft. lot also includes a 12' x 20' storage shed and a heated 24' x 26' attached garage complete with a sink and built-in shelving—ideal for projects, storage, or keeping vehicles warm year-round. (id:51989)
Welcome to this well-appointed home offering comfort & functionality. The bright oak kitchen flows into a charming breakfast nook at the front of the home, where you can enjoy views of the welcoming front porch. The main floor also features convenient laundry near the front entrance, 5 appliances, & direct access to the att. dbl. garage. The living room is highlighted by attractive laminate flooring & a cozy gas F/P, w/patio doors leading to a covered deck—perfect for relaxing or entertaining outdoors. The main level incl. 3 bedrooms & 4pc bath. The primary suite offers a W/I closet & a private 4pc ensuite, creating a comfortable retreat. The basement adds even more living space w/a carpeted bedroom, a W/I closet & 3pc bathroom, along with a cozy carpeted sitting room. The remainder of the basement is unfinished, providing excellent potential for future development to suit your needs. There is electric lift in garage to get to house. (id:51989)
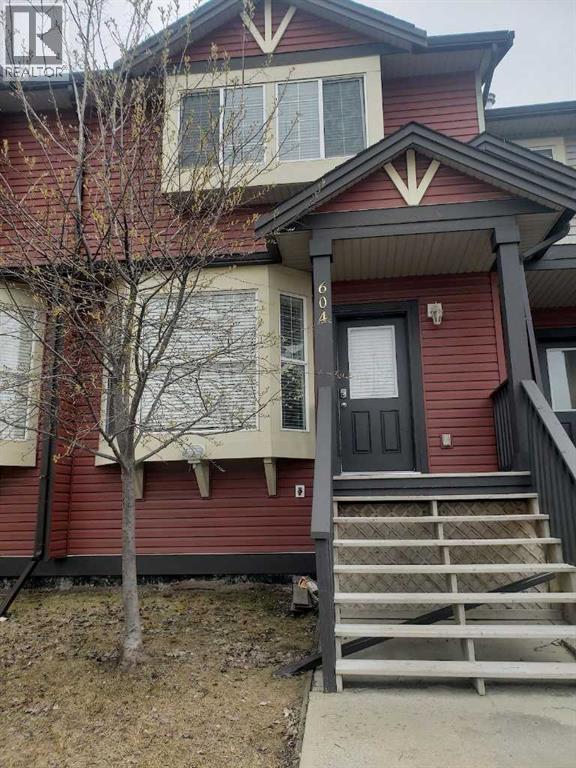
TOWNHOME YOU BEEN WAITING FOR!! MAIN FLOOR W/OPEN LIVING ROOM, KITCHEN + BREAKFAST NOOK AND HALF BATH!! 3 BEDROOMS UPPER LEVEL + FULL BATH . FULL BASEMENT UNFINISHED BUT R.I. PLUMBING WITH POTENTIAL.. REAR DECK. GREAT FAMILY AREA. 2 CAR PARKING AT FRONT + VISITORS. LOW CONDO FEES. OFFERS WELCOME!! (id:51989)
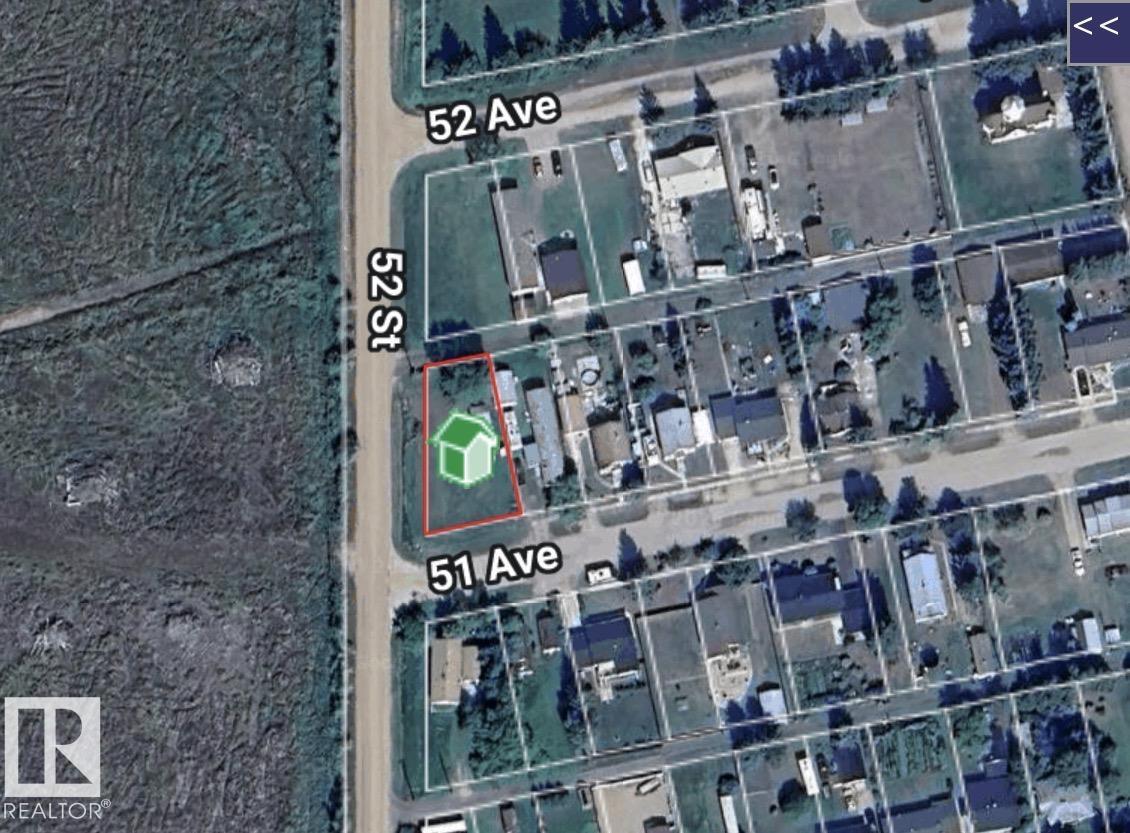
This oversized corner lot in Vilna has lots of potential. The lot is a reverse pie shape and is located on the West side of town. The lot is landscaped and has a 12x12 storage shed that is serviced with power. This lot would make a great weekend getaway or an oppertuninty to build a new home on the edge of town. (id:51989)
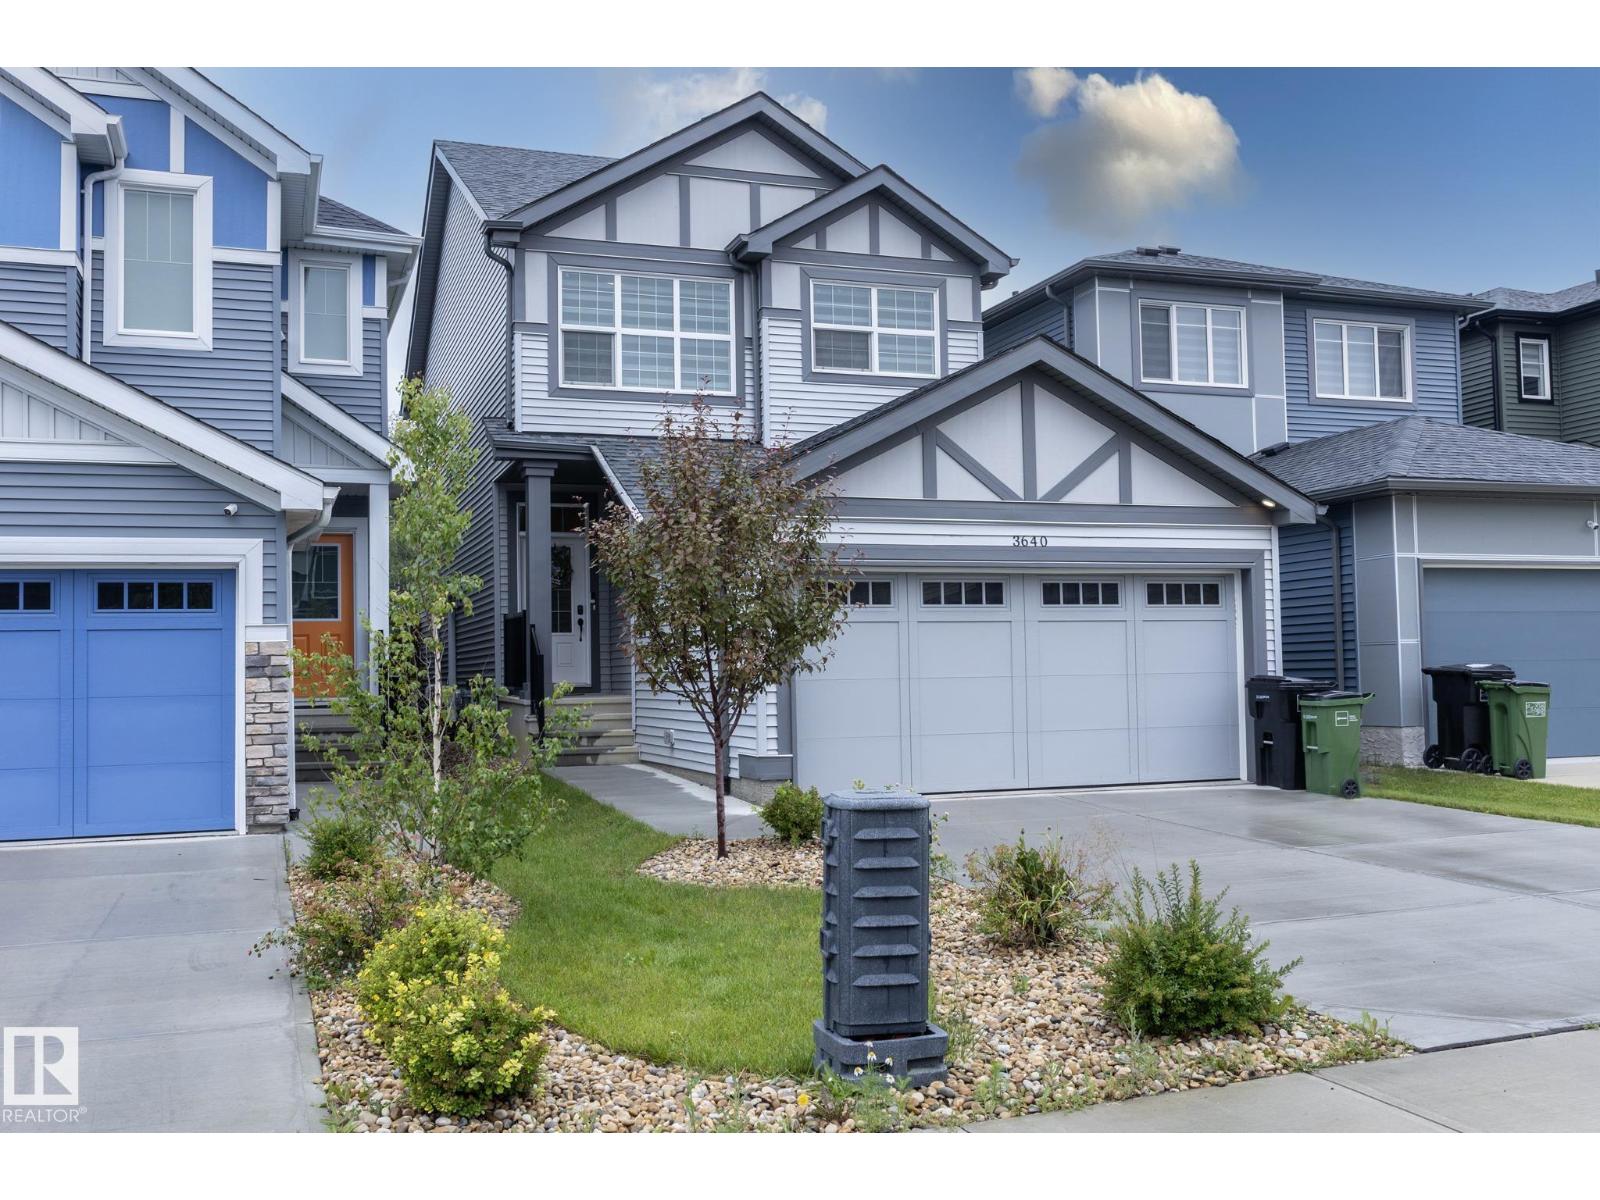
LEGAL BASEMENT SUITE, NO REAR NEIGHBOURS, LARGE LOT & WEST-FACING SUNSET VIEWS—this is the Edgemont home buyers wait for. Built in 2023, it offers the perfect blend of modern family living & INCOME POTENTIAL. Featuring 1,500+ sq. ft., 3+1 bedrooms, 4 bathrooms, CENTRAL AIR, & a double attached garage, the bright open-concept layout is designed for everyday living and entertaining. The island kitchen overlooks the fully landscaped, OVERSIZED fenced backyard & peaceful green space beyond, so you can enjoy the view while preparing meals. Upstairs you’ll find spacious bedrooms, including a private primary suite, while the fully finished legal basement suite with separate entrance offers excellent flexibility for extended family or rental income. Located in desirable Edgemont with quick access to Anthony Henday, Yellowhead Trail, Costco, shopping, schools, parks, & restaurants, this move-in-ready home checks every box. (id:51989)
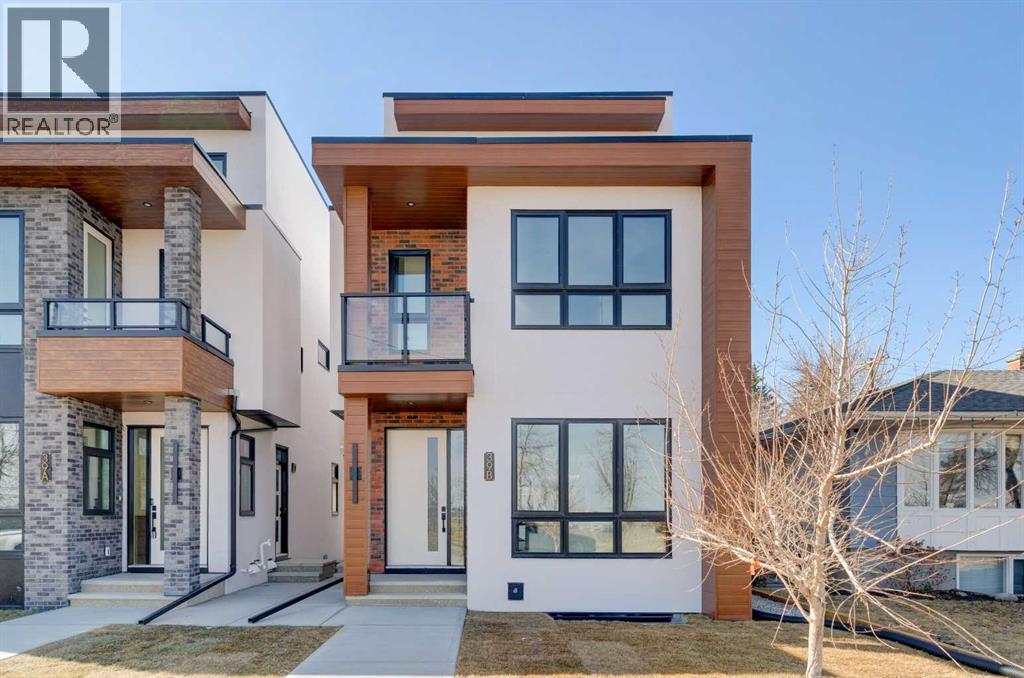
Discover the perfect blend of sophisticated living and everyday comfort in this exceptional home in the heart of Winston Heights. Spanning over 2,900 square feet of thoughtfully developed space, this residence offers stunning views and a layout that truly works for how you live.The main floor welcomes you with an open, light-filled living room anchored by a cozy fireplace — the kind of space where memories are made over long dinners and great conversations. Just steps away, the gourmet kitchen shines with premium finishes and thoughtful design, making it a joy to cook, entertain, or simply enjoy your morning coffee.Upstairs, the second floor delivers flexibility with a peaceful primary bedroom featuring a luxurious 5-piece ensuite, plus two additional bedrooms that adapt beautifully for family, a home office, or a quiet reading nook. The third floor is a true standout — a private master retreat with its own generous 5-piece ensuite, walk in closet and a private balcony that captures breathtaking views, ideal for unwinding with a glass of wine on warm summer evenings.Throughout the home, you’ll notice the quality touches: rich hardwood floors, sleek quartz countertops, and impeccable craftsmanship in every detail.The fully finished basement adds even more living options with a spacious recreation room complete with a wet bar, two additional bedrooms, and a full bathroom — perfect for guests, teens, or extended family. LEGAL SECONDARY SUITE APPLICATION HAS BEEN SUBMITTED TO THE CITY OF CALGARY (depending on the Municipality of City's approval), offering the potential for future mortgage helper and additional income stream.Located in vibrant Winston Heights, you’re surrounded by parks, golf courses, and just minutes from downtown Calgary — giving you the rare combination of peaceful neighbourhood living with effortless city access. (id:51989)
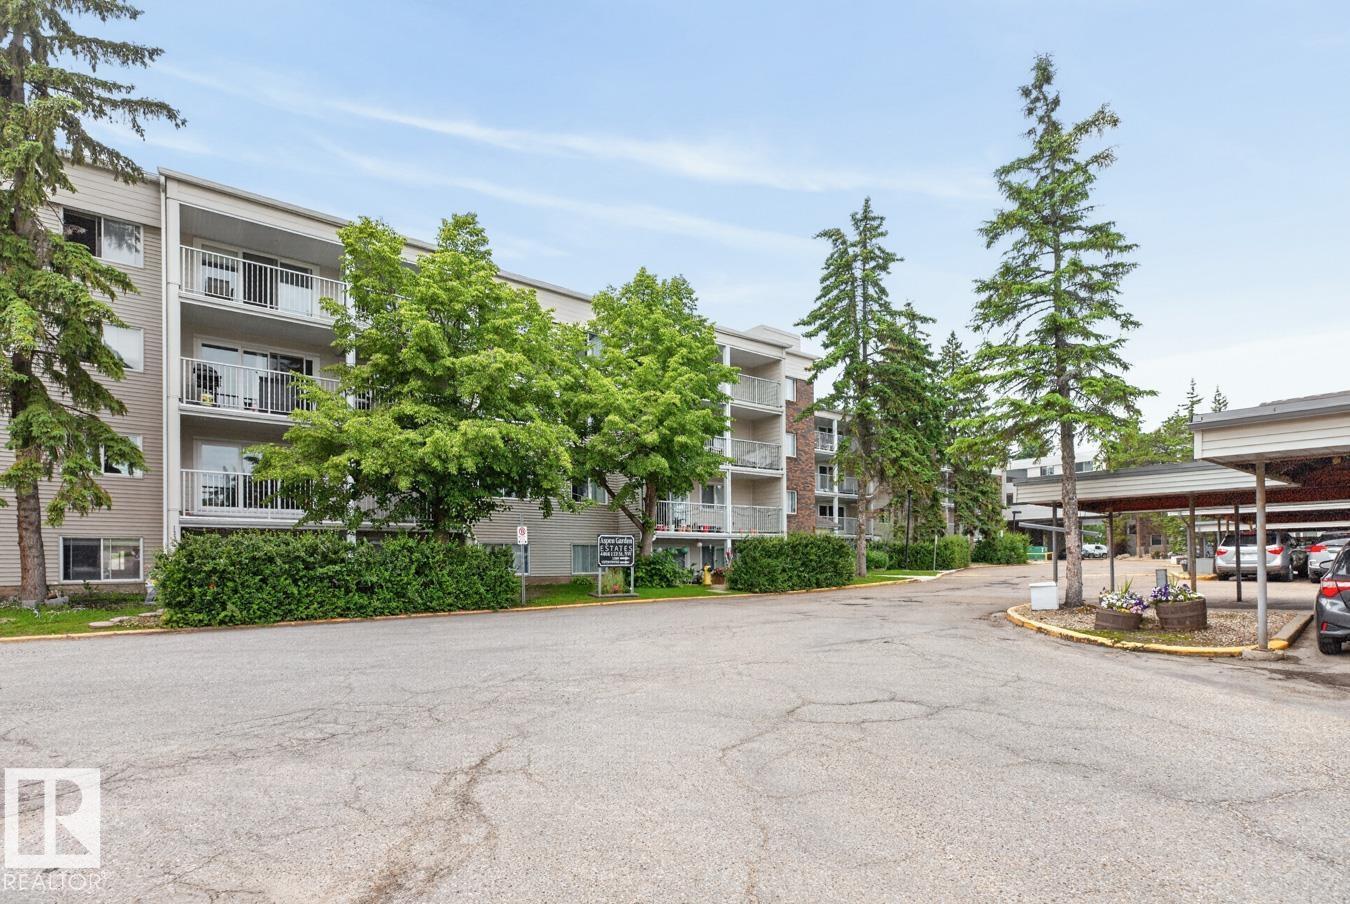
Spacious two bedroom suite located in prestigious Aspen Gardens surrounded by Green and Park areas. Entertaining size living and dining room with vaulted ceilings and a patio door leading unto a large east facing balcony. Functional kitchen with 3 stainless steel appliances. Roomy master suite also has vaulted ceilings with loads of closet space and a 2 pce ensuite. In addition there is a full bathroom Also included is ensuite laundry with stack washer & dryer. There is an additional 388 sq ft of area in the loft that this suite has exclusive use of. Beautiful pool area with lots of glass windows overlooking the Whitemud Creek Ravine area. Fitness area and social room. Recent work includes outside exterior sidings and upgraded windows. Great location with bus outside your door direct to University of Alberta. Ravine with walking trails including Snow Valley ski complex, close to many schools and Southgate shopping center. Easy access to Whitemud freeway. Condo fees include heat, water, and power. (id:51989)
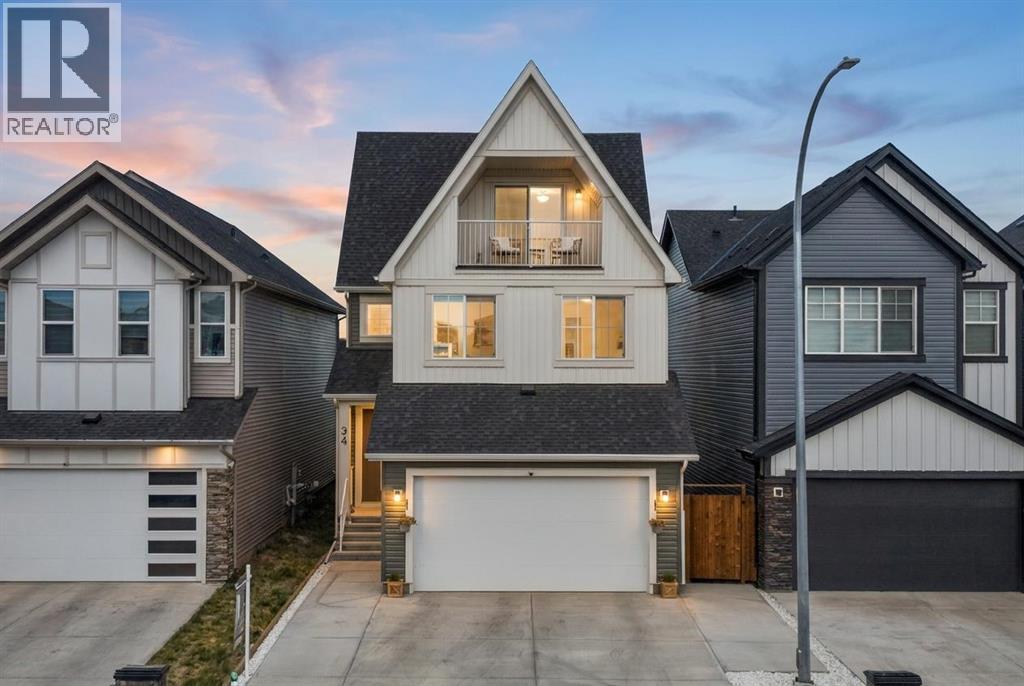
~Watch the full YouTube tour~ Welcome to 34 Belvedere Green SE, an impressive three-storey family home offering approximately 2,701 sq. ft. above grade, five bedrooms, three-and-a-half bathrooms and a thoughtfully designed floor plan that provides exceptional flexibility for growing and multigenerational families. The main level welcomes you with a spacious foyer and a bright, open-concept design created for both everyday living and effortless entertaining. The well-appointed kitchen is positioned at the heart of the home and offers generous workspace, excellent storage and a convenient walk-in pantry. The adjoining dining area flows naturally into the inviting living room, where a fireplace creates a warm focal point and large windows fill the space with natural light. Step outside onto the rear deck for summer dining, morning coffee or relaxed evenings outdoors. A practical mudroom, powder room and direct access to the exceptionally deep attached garage complete the main floor. Upstairs, the open-to-below design enhances the home’s sense of space and architectural interest. The generously proportioned primary retreat features a walk-in closet and private four-piece ensuite. Three additional bedrooms, another full bathroom and a conveniently located laundry room create a highly functional level designed with busy family life in mind. The third storey is a standout feature, offering an additional family room, fifth bedroom, full bathroom, storage and a private balcony. This versatile level is ideal as a guest retreat, private space for older children, home office, media room or comfortable accommodation for extended family. The floor plan offers approximately 2,701 sq. ft. above grade, four bedrooms on the second level and a private bedroom and family room on the third. Beyond the home itself, Belvedere offers the welcoming neighbourhood atmosphere families are searching for. The community is quiet, diverse and friendly, with wonderful neighbours, many young familie s and children who can grow up and play together. A large nearby park provides plenty of space for outdoor recreation, while green spaces and walkable pathways make it easy to enjoy the community on foot. Shopping, services and everyday conveniences are close enough to walk to, with additional retail centres, grocery stores and amenities continuing to take shape nearby. The location also provides convenient access to Stoney Trail, offering an easy connection to other parts of Calgary, while Chestermere is only a short drive away. A significant planned wetland and pathway system directly across from the property will further enhance the area’s natural surroundings and walkability. Offering exceptional space, a rare three-storey layout, an oversized attached garage, and a family-oriented setting surrounded by growing amenities, this remarkable Belvedere home delivers the comfort, flexibility, and community connection today’s families value most. (id:51989)
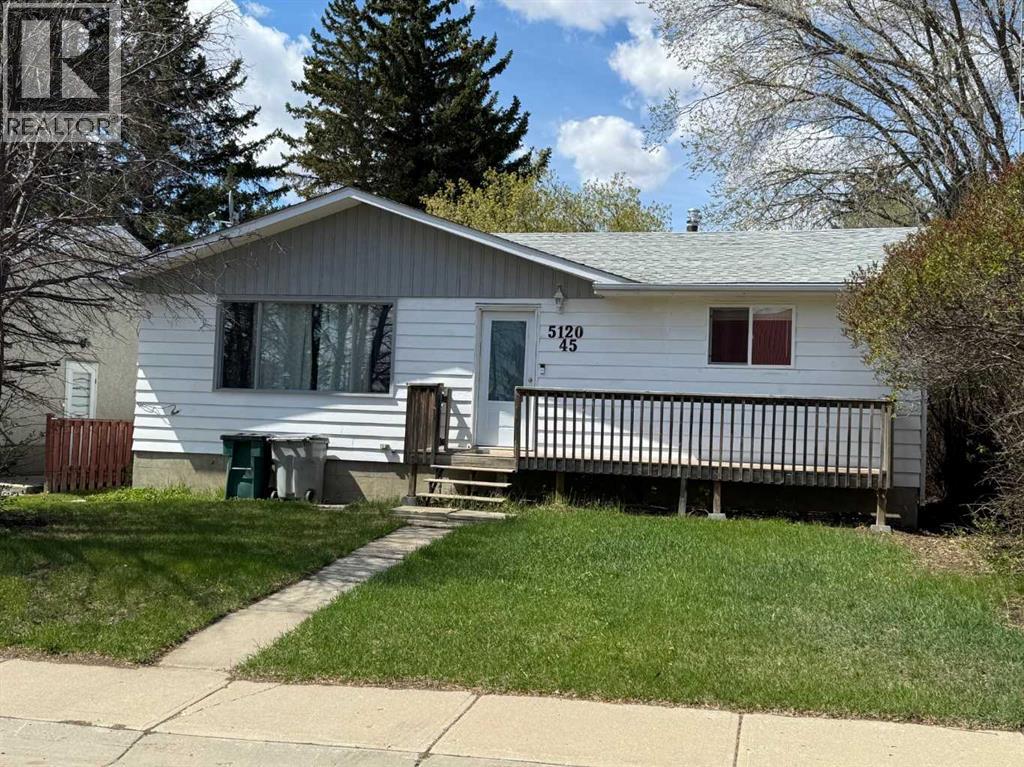
Affordable 988 sq. ft. home located in the welcoming community of Provost. This well-maintained property offers 4 bedrooms with 2 up and 2 down, making it a great option for families or those needing extra space. Recent updates include new flooring and some newer windows, completed renovated upstairs bathroom, adding comfort and value throughout the home. Enjoy the outdoors from the large deck overlooking the yard, perfect for relaxing or entertaining. The 24 x 16 detached garage provides excellent parking and storage space. Conveniently located close to schools, this home is ready for you to move in and enjoy. (id:51989)
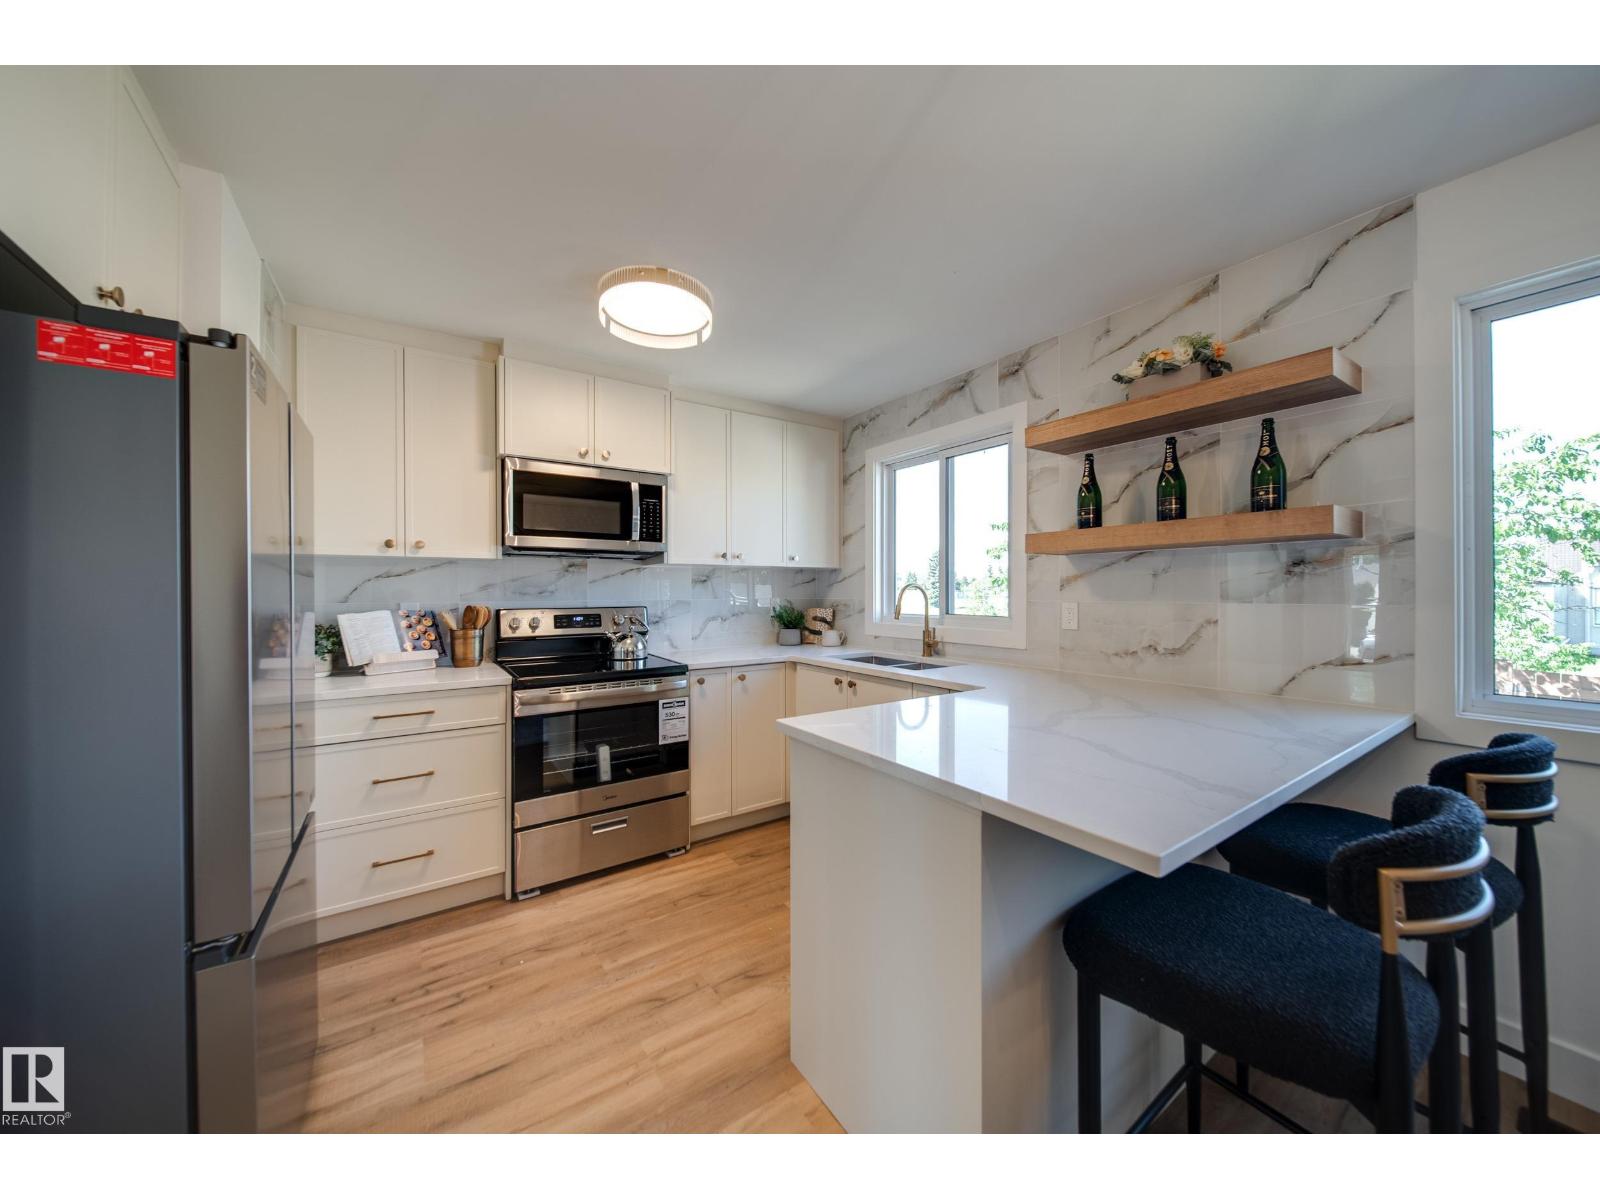
Welcome to this beautifully RENOVATED 4-bedroom, 3-bathroom townhouse offering stylish finishes, a FULLY FINISHED BASEMENT, and an unbeatable location! The main floor features a bright, spacious living room with a stunning wood feature wall and large picture window, a convenient 2-piece bath, and a show stopping kitchen with QUARTZ countertops, ceiling height backsplash, shaker cabinetry, open shelving, and BRAND NEW APPLIANCES. Upstairs you’ll find three generous bedrooms, including a large primary, plus a FULLY RENOVATED BATHROOM. The SEPARATE SIDE ENTRANCE leads to the fully finished basement with a bedroom, FULL BATHROOM, and living area that is perfect for guests or added flexibility. Complete with a driveway and plenty of visitor parking. FEATURES: new flooring, lighting, doors, trim, paint, feature walls and cabinetry throughout. Located in a well managed, family friendly complex close to shopping, Anthony Henday, CFB Edmonton, the new Catholic high school, and the future Islamic school. (id:51989)
Rarely does a home like this come to market. This exceptional luxury bungalow offers a combination of elevated style, extensive upgrades, and one of the most spectacular views in the city!! Thoughtfully redesigned for comfort and function, this is a home that stands apart. Within walking distance to the hospital, schools, shopping, and Downtown, the location delivers an unmatched lifestyle of convenience and connection. Inside, you’ll find a beautifully upgraded home that blends quality craftsmanship with timeless appeal, creating a space that is both refined and welcoming. Adding even more value is the oversized heated single garage, complete with a Tesla charging station and a private office featuring its own heating and cooling. Whether you work from home, need a creative studio, or simply want a quiet retreat, this bonus space is as practical as it is impressive, all while enjoying those incredible views. Extensively upgraded to feel like NEW, centrally located, featuring a stunning private yard, sizeable enough for a pool, a beautiful deck ... truly one-of-a-kind. This rare bungalow offers a lifestyle that is hard to match. (id:51989)
*** OPEN HOUSE - JULY 25th from 2 to 4 pm *** Welcome to the highly sought-after Sierras of Evergreen, a vibrant 55+ community known for its exceptional amenities and welcoming atmosphere. Proudly offered by its original owner, this spacious, nearly 1,300 sq. ft. condo offers an ideal blend of comfort, privacy, and convenience.The thoughtfully designed open-concept floor plan features 2 bedrooms + den, 2 bathrooms, and an abundance of natural light throughout. The generous living and dining areas flow seamlessly into the well-appointed kitchen complete with stainless steel appliances, creating the perfect space for everyday living and entertaining. Step outside to the large, exceptionally private deck—an ideal place to enjoy your morning coffee or unwind at the end of the day.Additional highlights include two titled parking stalls and plenty of storage.Life at the Sierras of Evergreen is about more than just your home—it’s about the lifestyle. Residents enjoy an impressive array of amenities including an indoor pool, hot tub, fitness area, woodworking shop, party and social rooms, library, car wash, guest suites, and a full calendar of community activities, making it easy to stay active and connected.A rare opportunity to own in one of Calgary’s most desirable adult living communities—don’t miss your chance to make this exceptional home your own! (id:51989)
Welcome to this beautifully maintained and move-in-ready family home in the established community of Thorburn! Offering 2,244 sq. ft. of developed living space, this fully finished two-storey home combines comfort, functionality, and exceptional outdoor living.The bright main floor features a spacious living room with a cozy gas fireplace, a functional kitchen with abundant cabinetry and a breakfast nook, plus a dining area perfect for family gatherings and entertaining. The kitchen is complemented with stainless steel appliances including a newer stove that is approximately one year old.Upstairs, you'll find three generously sized bedrooms, including a spacious primary suite with mountain views featuring a walk-in closet and private 3-piece ensuite. The upper level also offers the convenience of a laundry room with a washer and dryer that are approximately two years old, as well as a full bathroom for the secondary bedrooms.The fully developed basement adds valuable living space with a large flex/recreation room, and 2 additional large bright bedrooms, along with a full bathroom ideal for guests, teens, or a home office setup.Step outside and enjoy the impressive outdoor living space with an extended covered deck and patio area creating the perfect space for entertaining. The fully fenced backyard offers room for children, pets, and gardening, while rear alley access to the RV parking provides exceptional flexibility for recreational vehicles, trailers, or extra parking.A double attached heated garage at the front of the home adds everyday convenience with a work bench and additional storage.Situated in walking distance to schools, parks, pathways, and close to shopping, this is a fantastic opportunity to own a family-friendly home in one of Airdrie's most desirable mature neighbourhoods. (id:51989)
Prime infill development opportunity in one of Edmonton's key growth corridors — steps from the Brewery District, MacEwan University, and Ice District. Zoned RMh16. A previously City of Edmonton–approved design for a 6-unit apartment building is available for the buyer's use. Site may accommodate additional units with a revised unit mix/design, subject to city approval. A rare opportunity for builders and investors in a high-demand area. (id:51989)
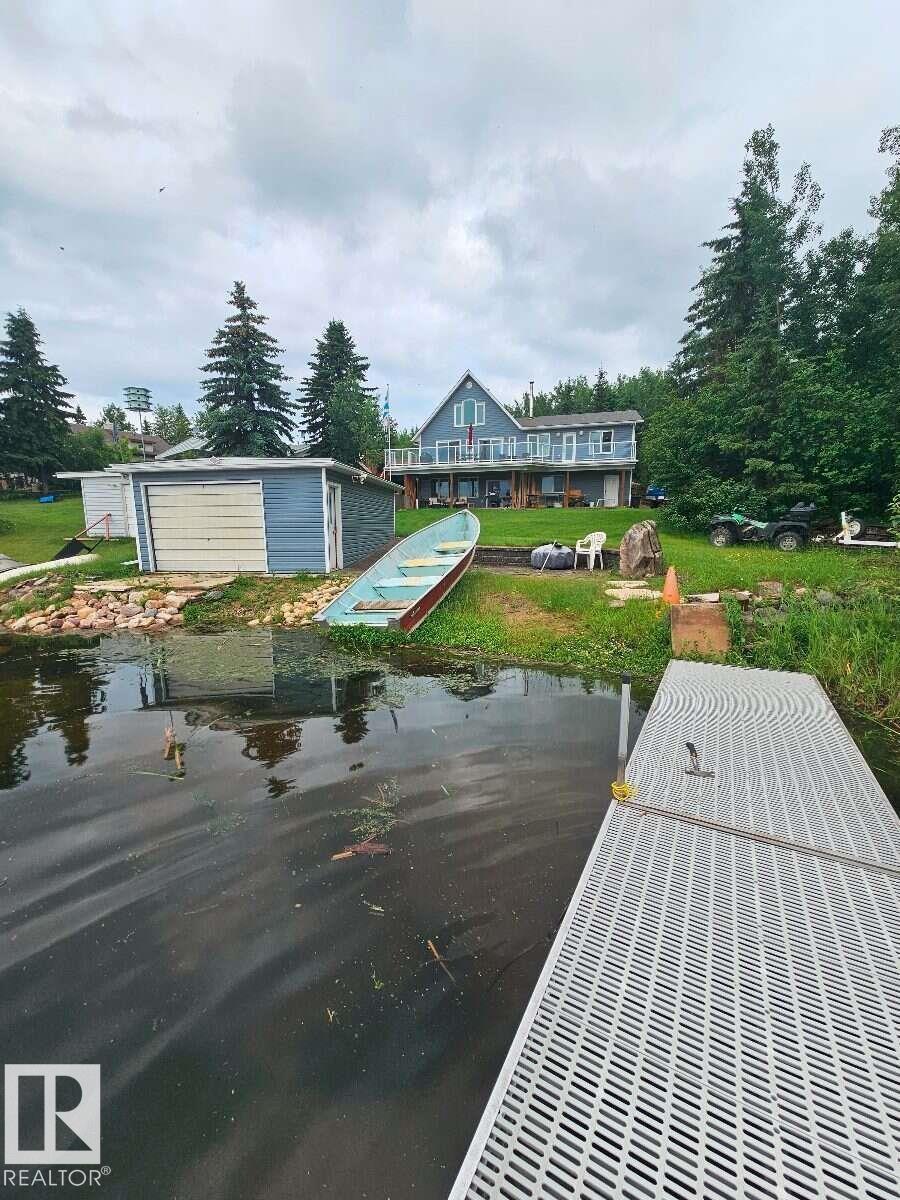
For more info, please click on View Listing on Realtor® Website. Rare lakefront living on one of Lac La Nonne’s quietest roads in Moonlight Bay North! Set on a private 0.37-acre pie-shaped lot beside greenspace, this impressive 2,400 sq. ft. two-storey walkout offers sweeping lake views and exceptional outdoor living. Originally built in 1992 with a full walkout basement and addition completed in 2022, the home features vaulted ceilings, vinyl plank flooring, in-floor heat, forced-air furnace and a cozy wood stove. Enjoy an eat-in kitchen, spacious living/dining areas, laundry, generous primary suite with walk-in closet and ensuite, additional bedrooms, and a large lake-view loft. The walkout offers a bonus room, utility space, in-house garage/shop and potential 5th bedroom. Features include lake-view decks, covered patio, cooking deck, landscaped yard, boathouse, private well/septic, two driveways and RV parking. A peaceful year-round waterfront retreat near Gunn! (id:51989)
Welcome to your new home in Nobleford—an ideal place to start or grow your family!This beautifully maintained 1,095 sq. ft. home offers 4 bedrooms and 3 bathrooms, combining comfort, functionality, and timeless style in a welcoming space you'll love coming home to.Step inside to a bright, open-concept main floor where abundant natural light highlights the warm hardwood flooring throughout the living area. The spacious kitchen is the heart of the home, featuring rich maple cabinetry with ample storage, generous workspace, and plenty of room for preparing meals or entertaining family and friends.The fully developed lower level expands your living space with a large family room that's perfect for movie nights, children's play space, or relaxing after a busy day. Two additional bedrooms provide flexibility for a growing family, guests, or a home office. You'll also find a newer 4-piece bathroom, for convenience. The basement is insulated with a styro-foam block product that is very efficient keeping the lower level warmer in the winter and cooler in the summer. Outside, enjoy a large, fully fenced backyard that provides both privacy and security—ideal for kids, pets, gardening, or summer barbecues.Located in the welcoming community of Nobleford, you'll appreciate the peaceful small-town lifestyle, friendly neighbors, excellent amenities, and the added benefit of low property taxes.This is a fantastic opportunity to own a move-in-ready family home with room to grow. Don't miss your chance—contact your REALTOR® today to book your private showing! (id:51989)
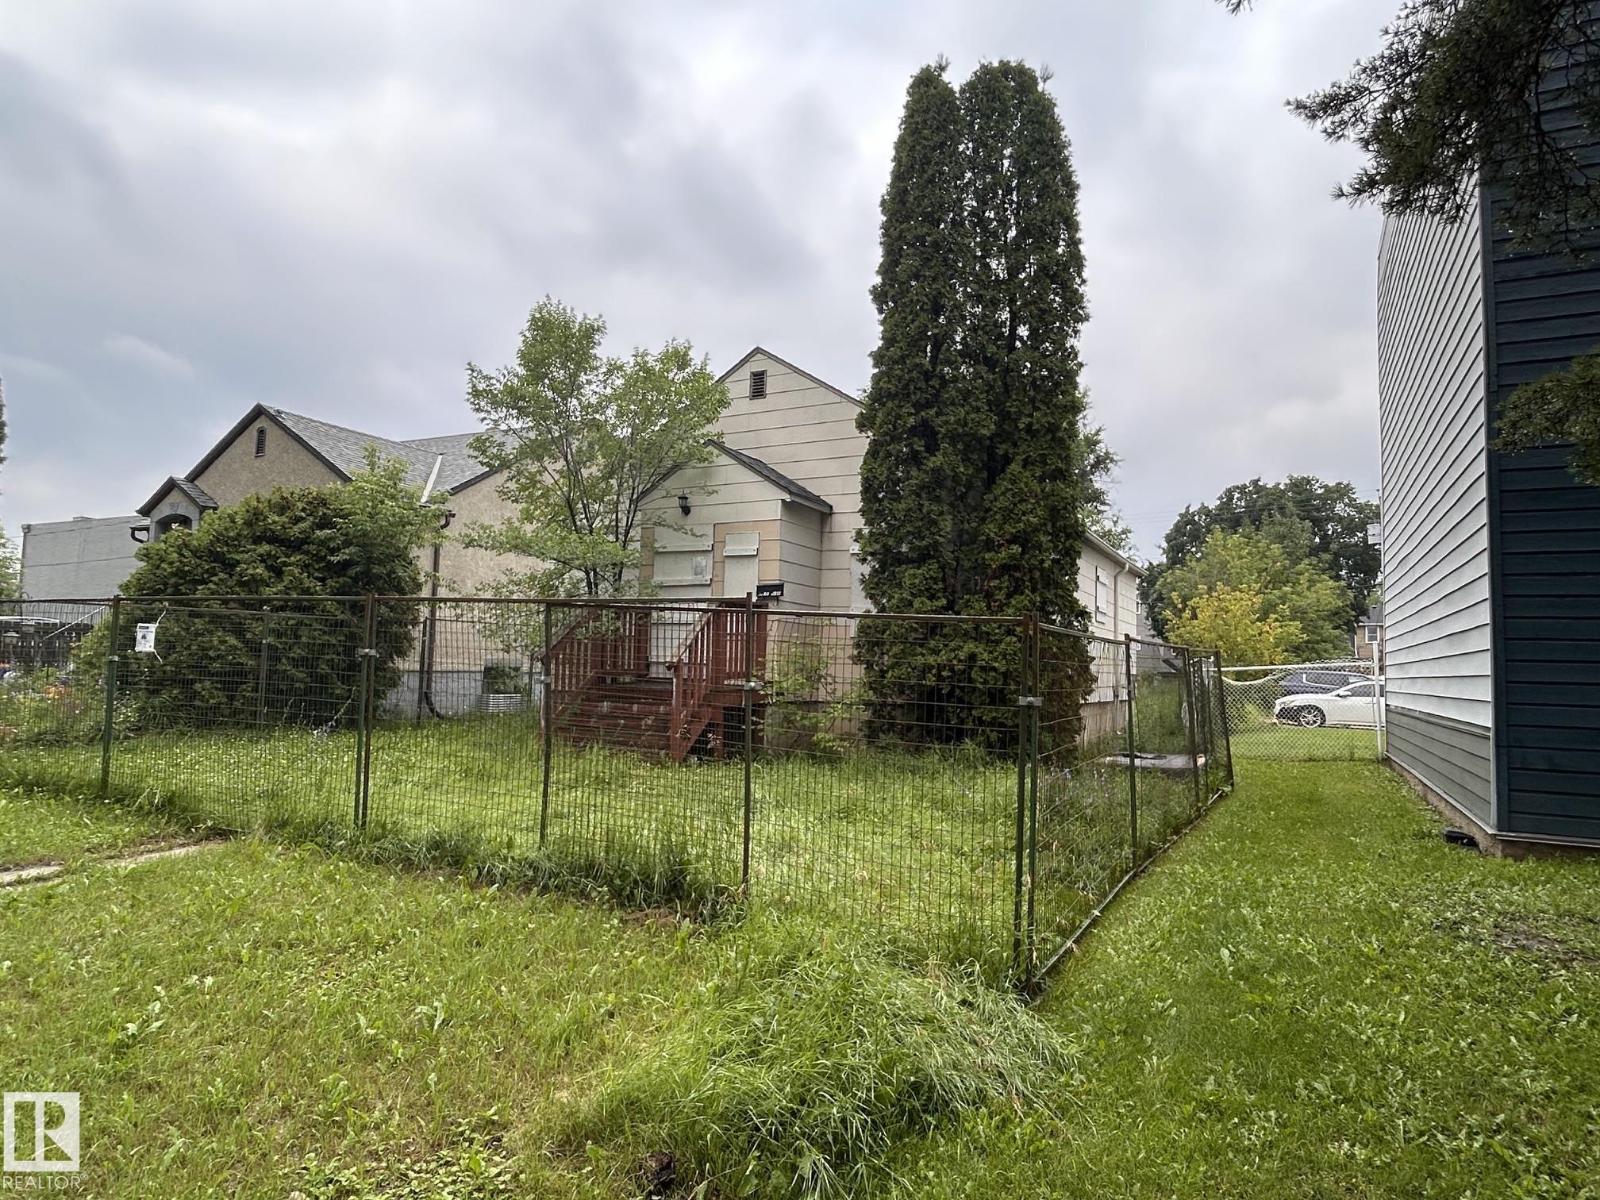
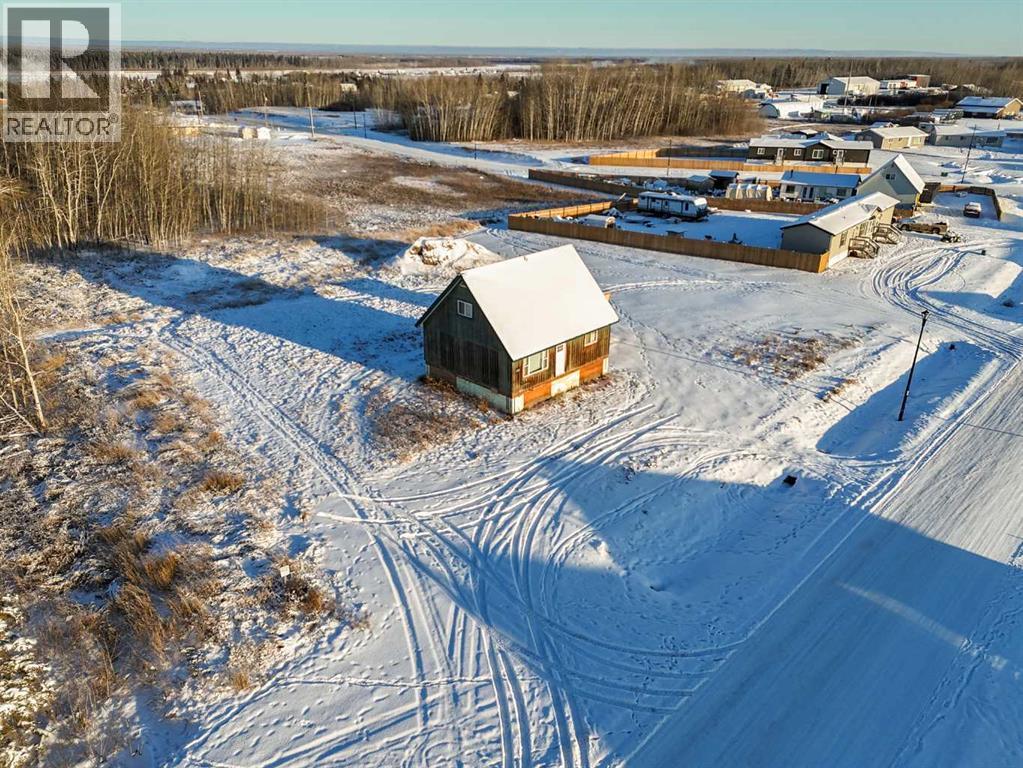
Unique opportunity to own this cozy property at a great price! This 3 bedroom, 1 bathroom property sits on a spacious 0.28 acre lot, offering endless possibilities for customization. This building includes recently upgraded windows and doors, as well as a basement space. Currently unfinished with no drywall, the home's layout is ready for your personal touch. Perfect for renovators, investors, or those looking to create their perfect space. it is conveniently located near the hospital, and the school. Don't miss this chance to put your stamp on this blank canvas. Schedule a viewing today! (id:51989)