

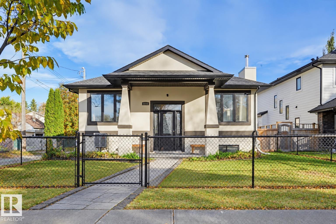
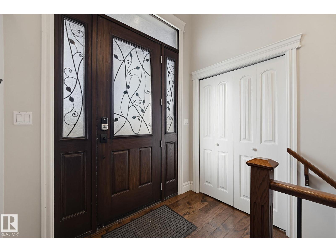
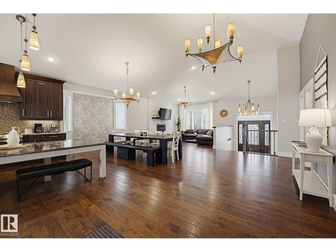
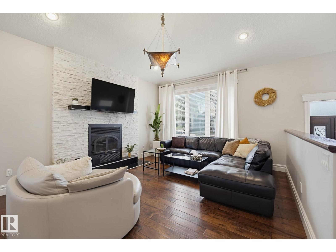
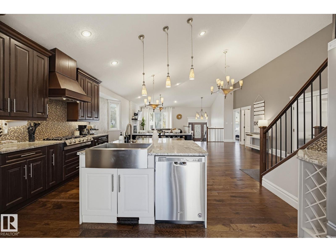
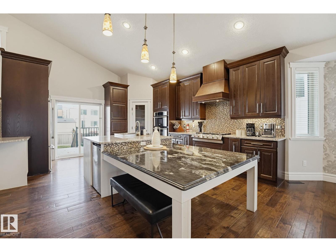
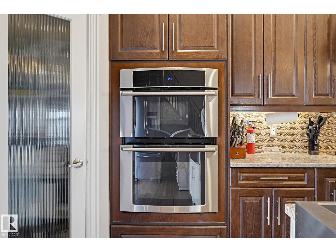
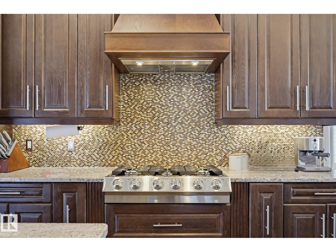
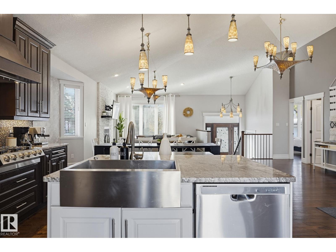
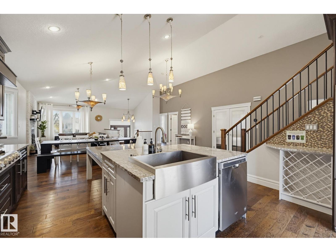
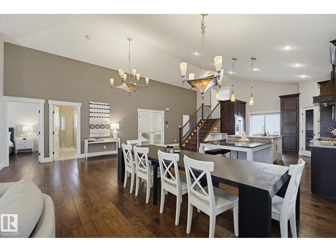
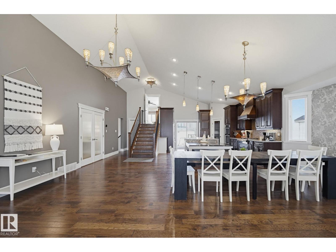
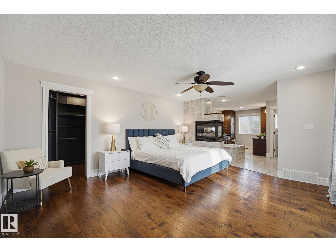
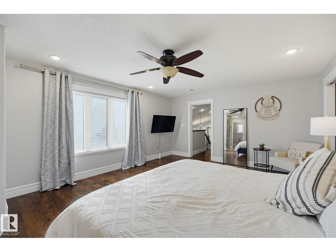
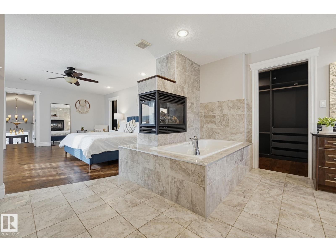
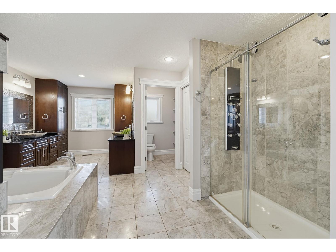
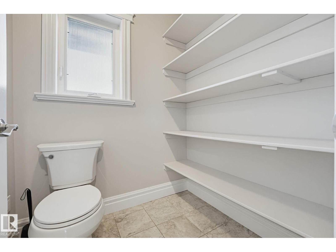
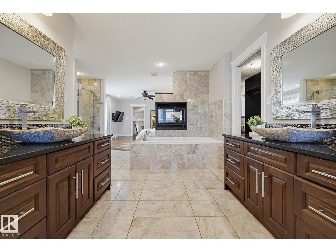
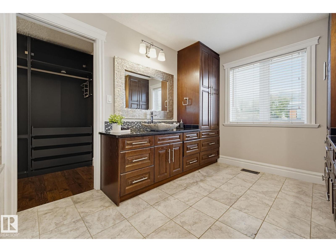
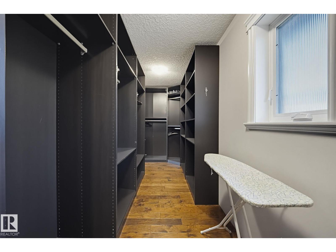
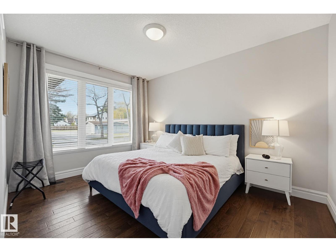
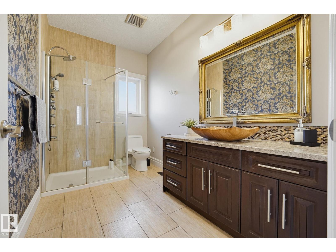
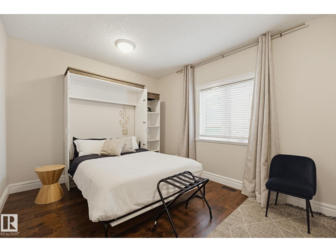
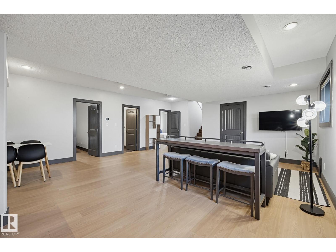
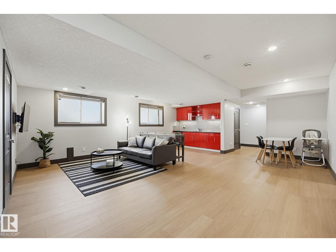
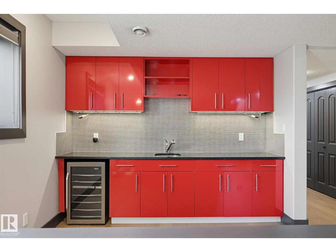
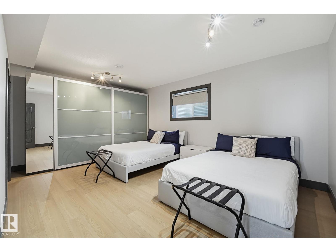
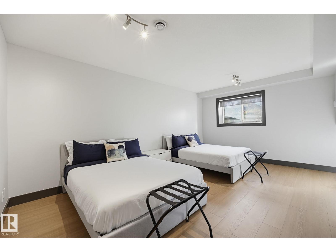
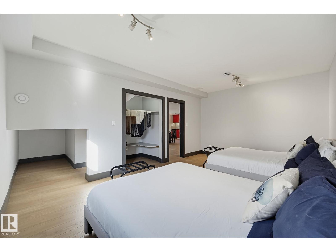
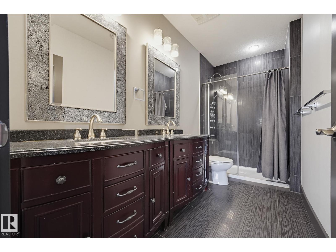
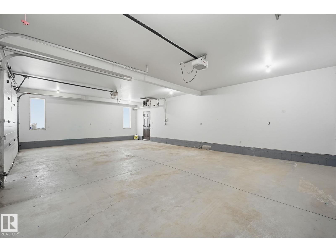
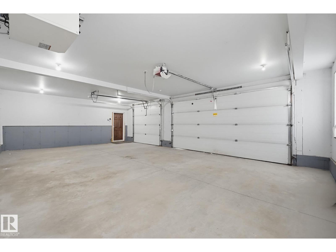
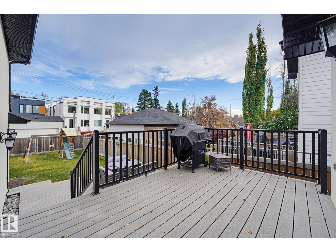
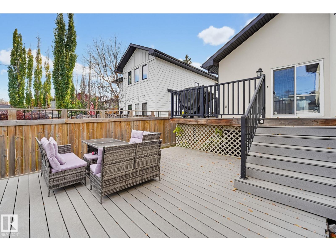
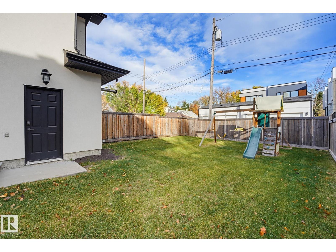
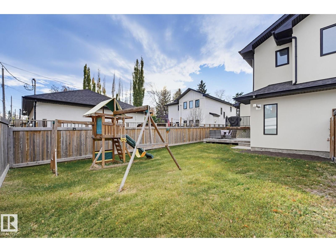
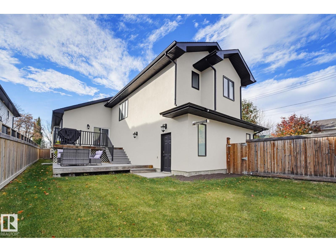
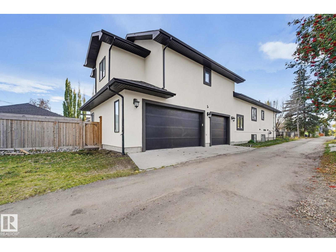
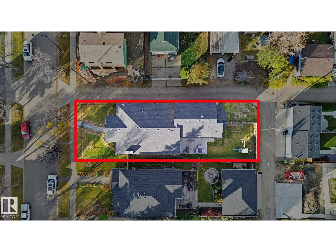
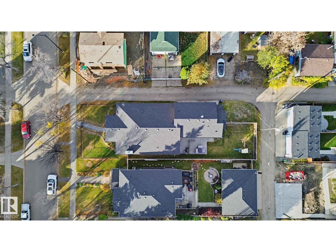
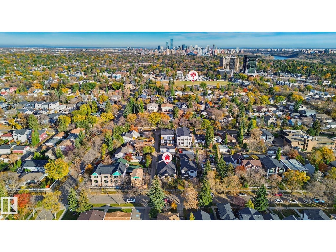
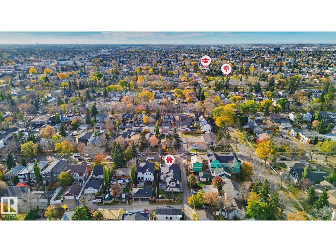
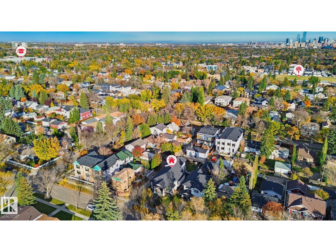
This fantastic Bi-level offers over 3,800 sq ft of living space, 4 bdrms, 3 full baths & a TRIPLE ATTACHED GARAGE! The bright, open layout features vaulted ceilings, engineered hardwood floors & a stone fireplace. The large dining area flows right into the kitchen making everyday family life & entertaining a breeze! You'll love the granite countertops, high end appliances & TWO huge islands, including a prep sink & plenty of seating for everyone to gather around. There's even direct access to the backyard! A flexible den or potential 5th bedroom completes the main floor. Upstairs, the private primary suite is your own little getaway, complete with fireplace, walk-in closet & 5-piece ensuite. Downstairs, the fully finished basement offers large windows, huge family/rec room, 2 more bedrooms, kitchenette & a full bath. Enjoy the private backyard with loads of room for the kids to play, along with two-tiered decks for outdoor entertaining. A fantastic family home with room for everyone to LIVE, PLAY & GROW! (id:51989)
Features of 10351 147 St Nw
- MLS® Number E4513513
- Price $955,000
- Bedrooms: 4
- Bathrooms: 3
- Square Footage: 2342 sqft
- Property Type: House
- Neigbourhood: Grovenor
- Amenities Near By Playground, Public Transit, Schools, Shopping
- Features Corner Site, Flat Site, Park/reserve, No Smoking Home
- Parking Space Total 4
- Structure Deck
Buildings
| Bathroom Total | 3 | Bedrooms Total | 4 |
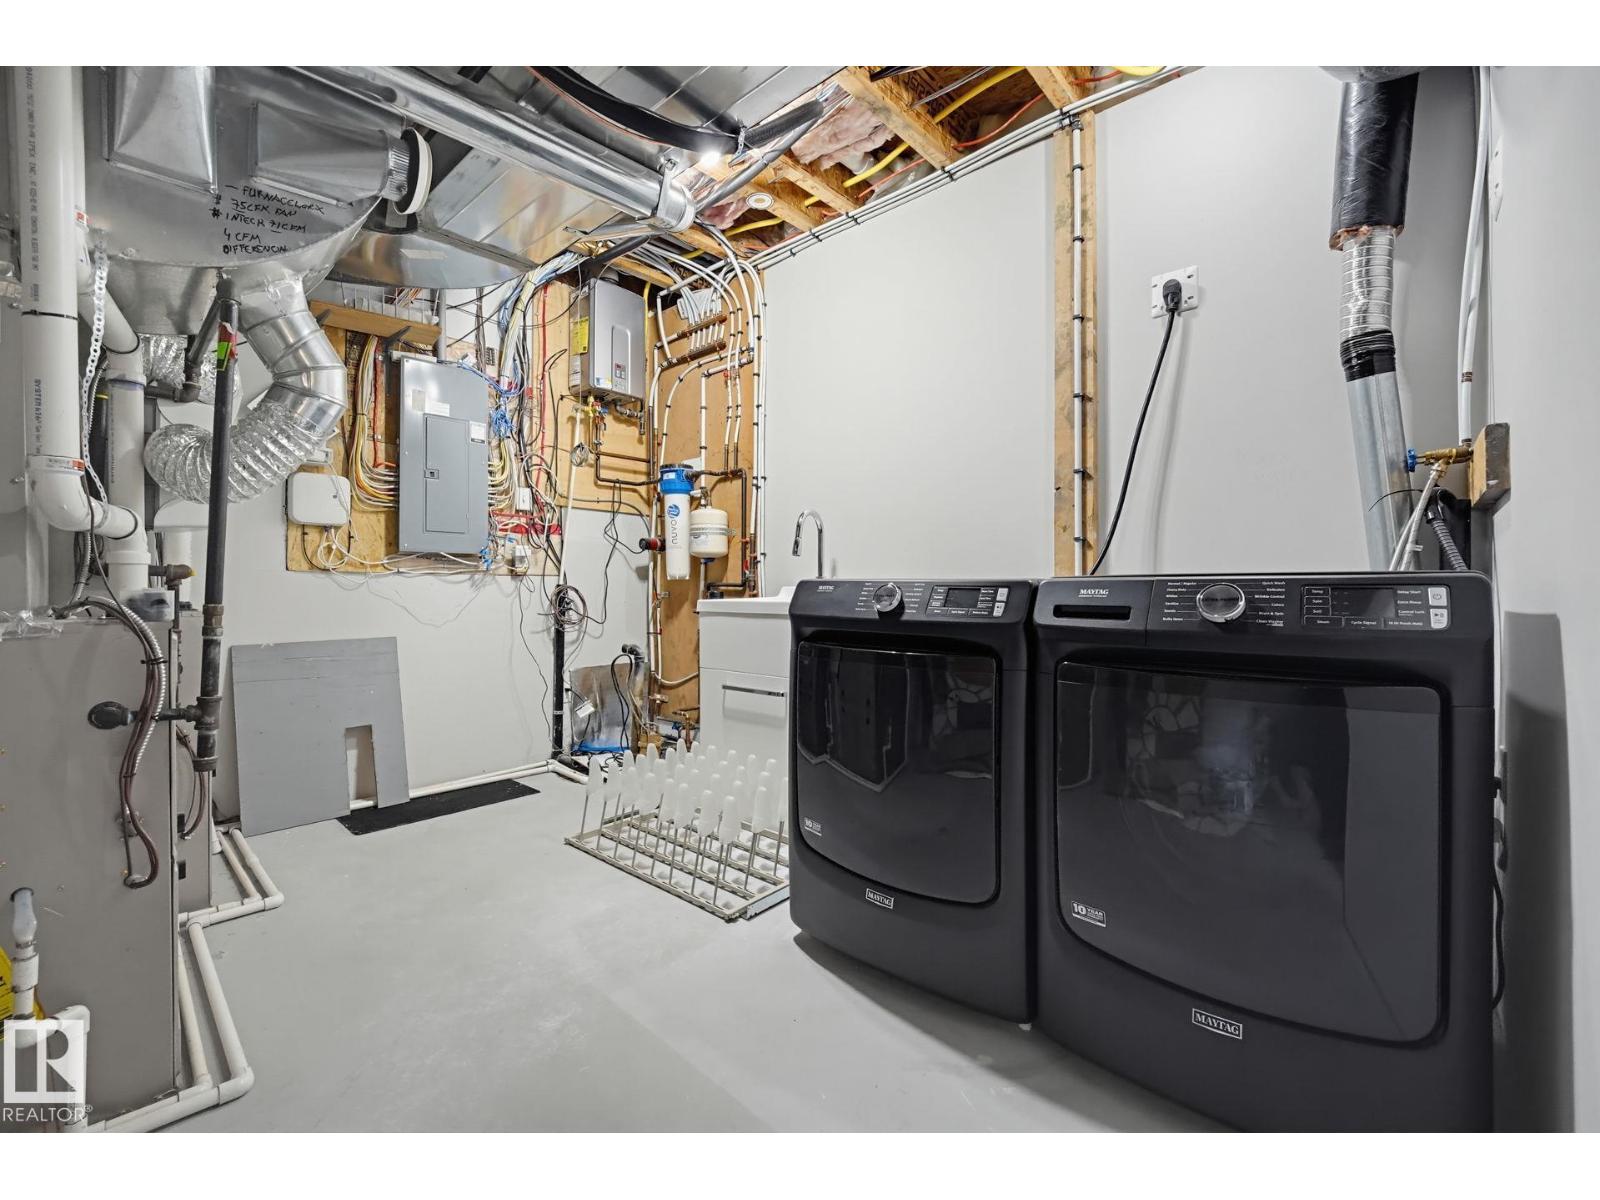
| Appliances | Dishwasher, Dryer, Garage Door Opener Remote(s), Garage Door Opener, Hood Fan, Oven - Built-in, Microwave, Refrigerator, Stove, Washer, Window Coverings | Architectural Style | Bi-level |
| Basement Development | Finished | Basement Type | Full (finished) |
| Ceiling Type | Vaulted | Constructed Date | 2012 |
| Construction Style Attachment | Detached | Fire Protection | Smoke Detectors |
| Fireplace Fuel | Wood | Fireplace Present | Yes |
| Fireplace Type | Unknown | Heating Type | Forced Air |
| Size Interior | 2342 Sqft | Type | House |
Parking
| Attached Garage |
Land
| Acreage | No | Fence Type | Fence |
| Land Amenities | Playground, Public Transit, Schools, Shopping | Size Irregular | 609.27 |
| Size Total | 609.27 M2 | Size Total Text | 609.27 M2 |
Rooms
| Level | Type | Length | Width | Dimensions |
|---|---|---|---|---|
| Basement | Family Room | 6.14 m | 7.13 m | 6.14 m x 7.13 m |
| Basement | Bedroom 3 | 3.68 m | 5.5 m | 3.68 m x 5.5 m |
| Basement | Bedroom 4 | 3.68 m | 5.47 m | 3.68 m x 5.47 m |
| Main Level | Living Room | 6.79 m | 5.1 m | 6.79 m x 5.1 m |
| Main Level | Dining Room | 7.43 m | 2.87 m | 7.43 m x 2.87 m |
| Main Level | Kitchen | 6.91 m | 5.42 m | 6.91 m x 5.42 m |
| Main Level | Den | 3.28 m | 4.5 m | 3.28 m x 4.5 m |
| Main Level | Bedroom 2 | 3.28 m | 4.24 m | 3.28 m x 4.24 m |
| Upper Level | Primary Bedroom | 4.49 m | 5.43 m | 4.49 m x 5.43 m |
Agents and Offices
- Patricia J. Liviniuk
- Jen R. Liviniuk
- Jonathan P. Hoffman
- Office: RE/MAX Real Estate