

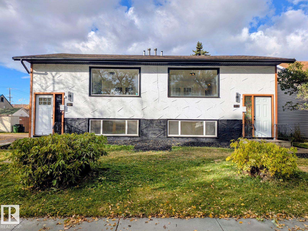
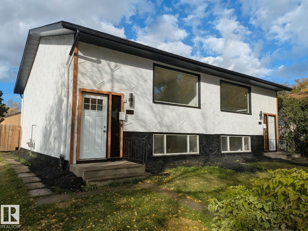
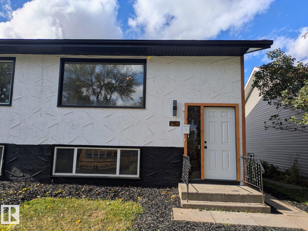
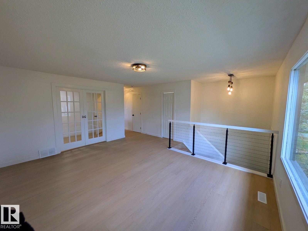
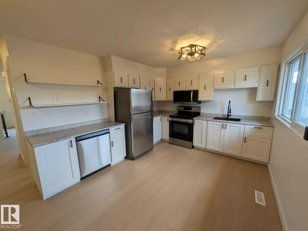
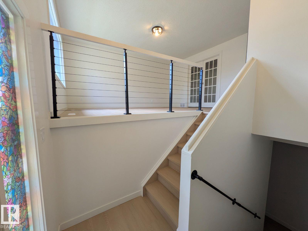
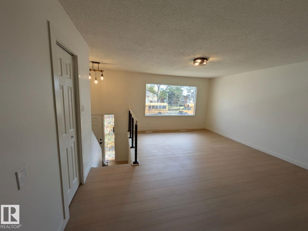
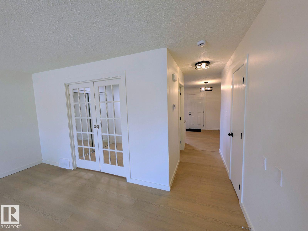
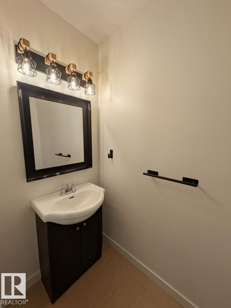
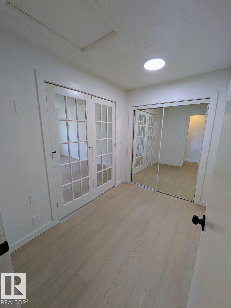
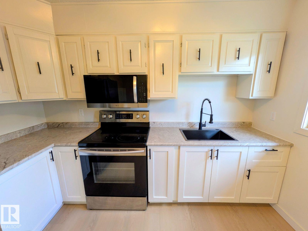
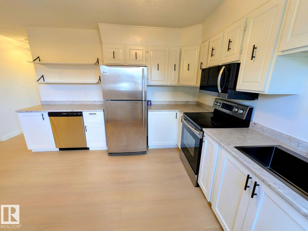
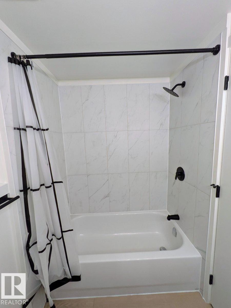
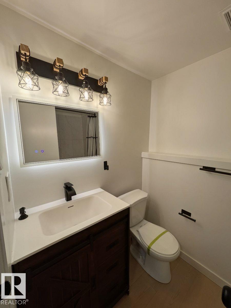
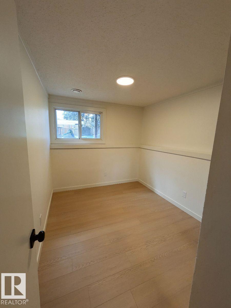
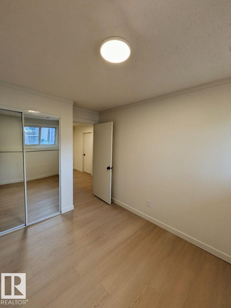
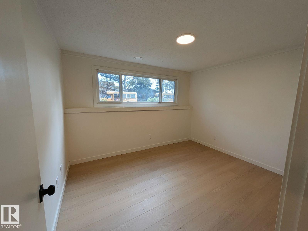
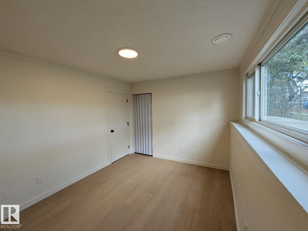
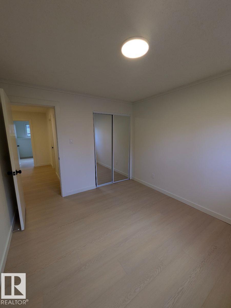
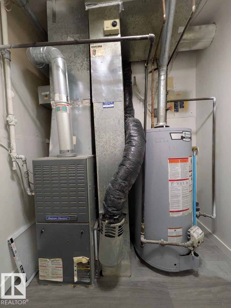
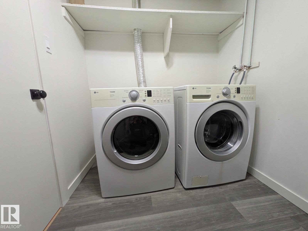
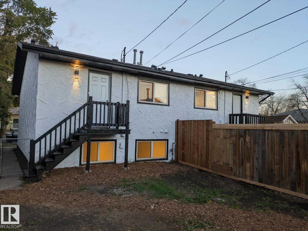
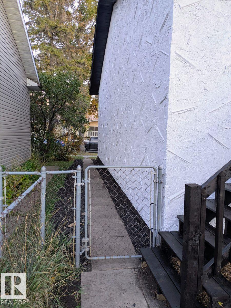
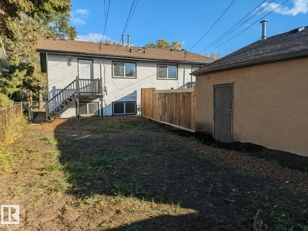
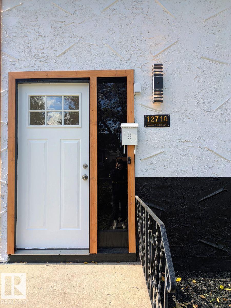
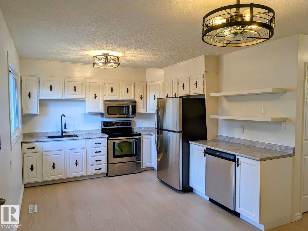
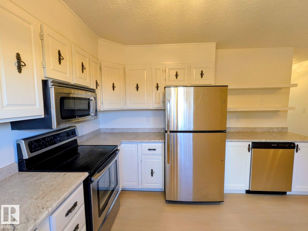
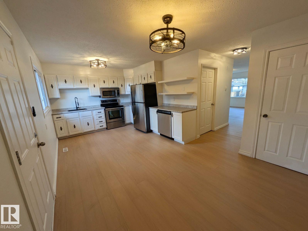
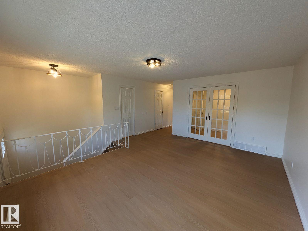
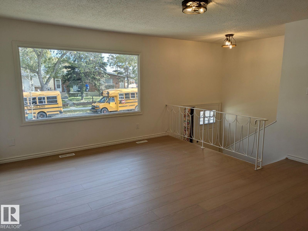
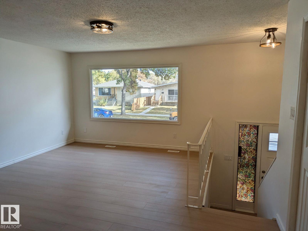
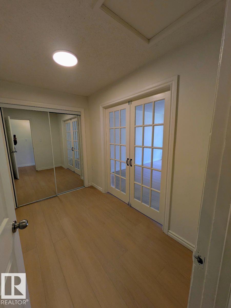
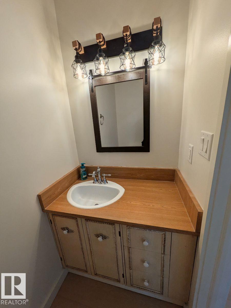
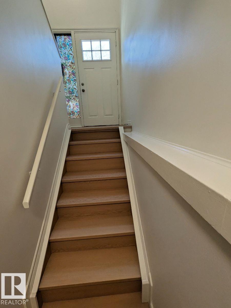
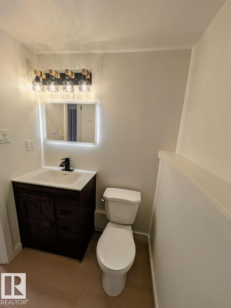
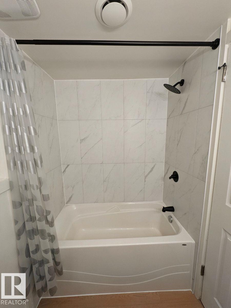
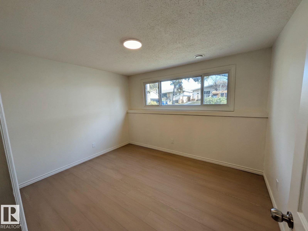
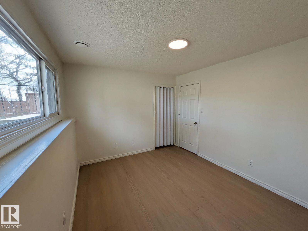
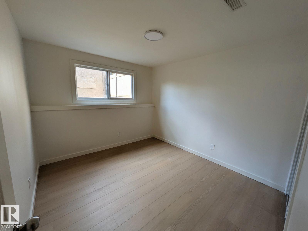
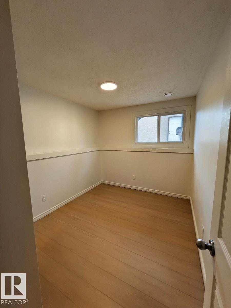
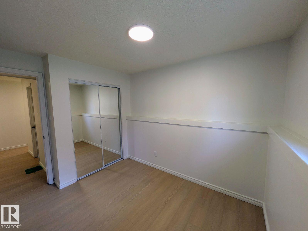
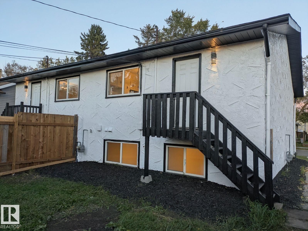
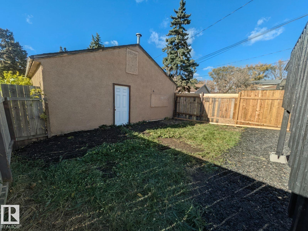
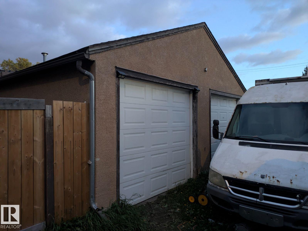
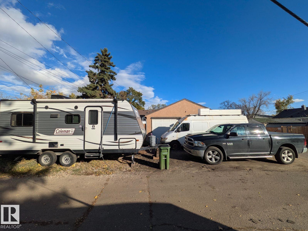
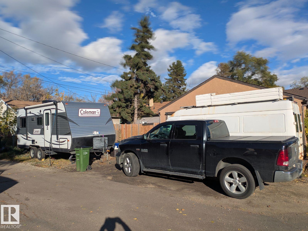
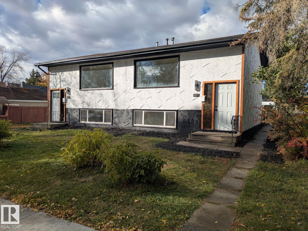
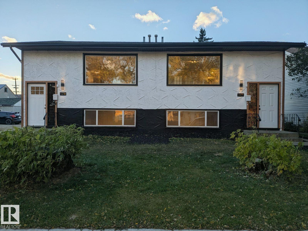
Visit the Listing Brokerage (and/or listing REALTOR®) website to obtain additional information. ENTIRE RENOVATED SIDE-BY-SIDE DUPLEX + DOUBLE GARAGE & TRAILER PARKING! Outstanding investment or live-in rental opportunity in Edmonton's Calder neighbourhood! Own BOTH residences on ONE title. Live in one and rent the other, or rent both for income! Each beautifully refreshed home offers 3 bedrooms, a den, 1.5 bathrooms, kitchen, dining and living areas. That's 6 bedrooms, 2 dens, 2 kitchens and 4 bathrooms combined! Extensive updates include bright white kitchens, s/s appliances, modern flooring, stylish lighting and contemporary finishes. Both residences are move-in ready. Previously rented for $1,900/month per side, excluding utilities, BEFORE renovations. The OVERSIZED DBLE DET. GARAGE offers flexible possession, with additional room for TRAILER/RV PARKING at the rear! Ideal for investors and homeowners looking to offset their mortgage. TWO HOMES, ONE PROPERTY, MULTIPLE OPPORTUNITIES! (id:51989)
Features of 12716 125 St Nw
- MLS® Number E4513529
- Price $599,000
- Bedrooms: 6
- Bathrooms: 4
- Square Footage: 1419 sqft
- Property Type: Duplex
- Neigbourhood: Calder
- Amenities Near By Playground, Public Transit, Schools, Shopping
- Features Corner Site, Lane
- Parking Space Total 5
- Structure Deck
Buildings
| Bathroom Total | 4 | Bedrooms Total | 6 |
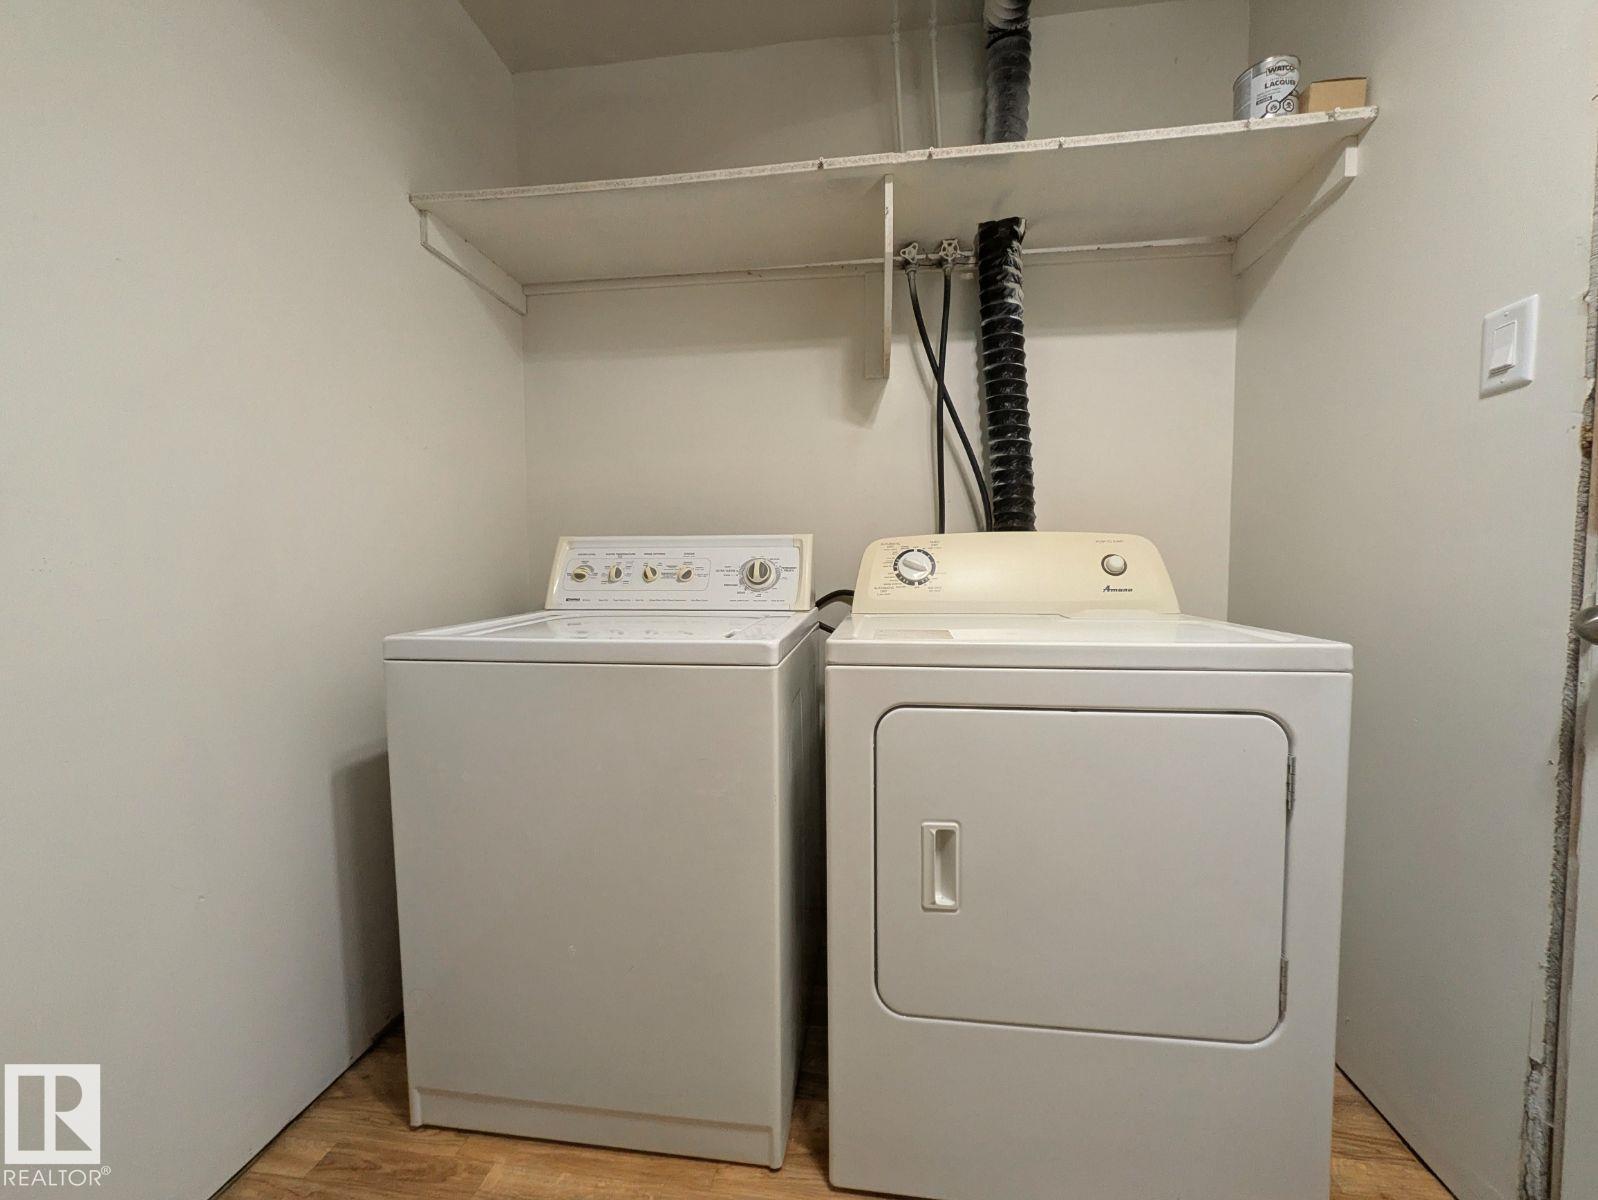
| Amenities | Vinyl Windows | Appliances | See Remarks |
| Architectural Style | Bi-level | Basement Development | Finished |
| Basement Type | Full (finished) | Constructed Date | 1977 |
| Construction Style Attachment | Side By Side | Fire Protection | Smoke Detectors |
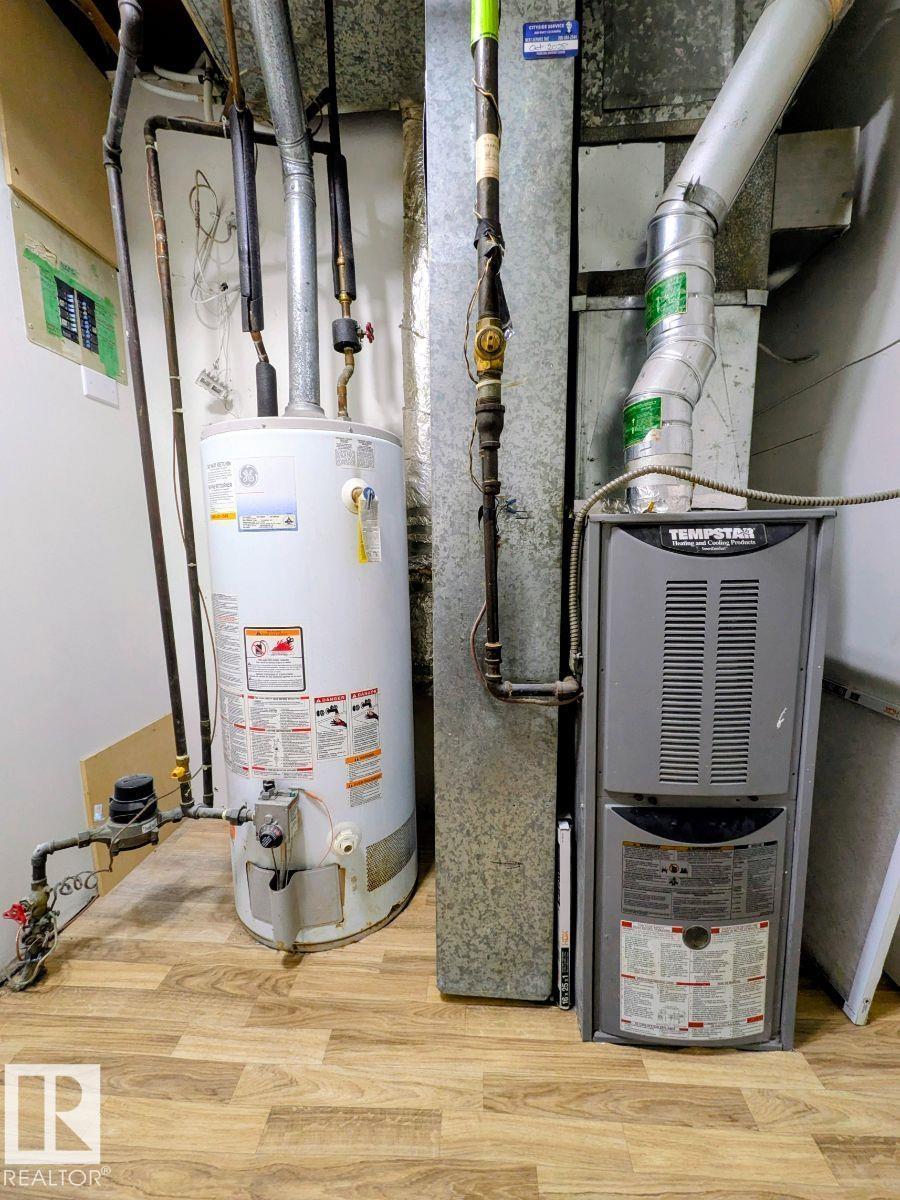
| Half Bath Total | 2 | Heating Type | Forced Air |
| Size Interior | 1419 Sqft | Type | Duplex |
Parking
| Detached Garage | |
| R V |
Land
| Acreage | No | Fence Type | Fence |
| Land Amenities | Playground, Public Transit, Schools, Shopping | Size Irregular | 571.59 |
| Size Total | 571.59 M2 | Size Total Text | 571.59 M2 |
Rooms
| Level | Type | Length | Width | Dimensions |
|---|---|---|---|---|
| Basement | Primary Bedroom | 3.75 m | 3.06 m | 3.75 m x 3.06 m |
| Basement | Bedroom 2 | 3.1 m | 2.7 m | 3.1 m x 2.7 m |
| Basement | Bedroom 3 | 3.37 m | 3.06 m | 3.37 m x 3.06 m |
| Basement | Bedroom 4 | 3.75 m | 3.06 m | 3.75 m x 3.06 m |
| Basement | Bedroom 5 | 3.1 m | 2.7 m | 3.1 m x 2.7 m |
| Basement | Bedroom 6 | 3.37 m | 3.06 m | 3.37 m x 3.06 m |
Agents and Offices
- Michelle A. Plach
- Office: Honestdoor Inc