

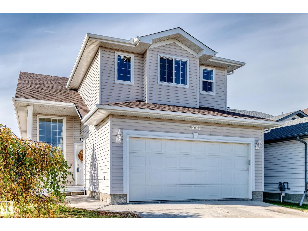
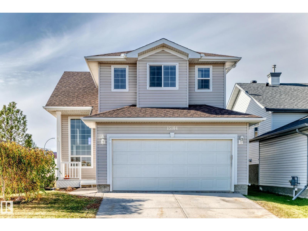
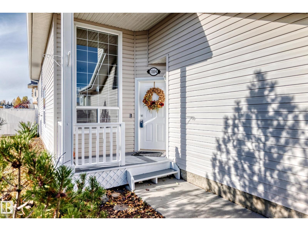
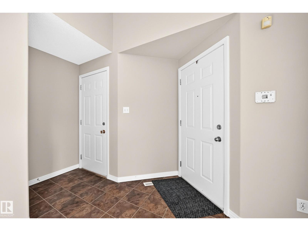
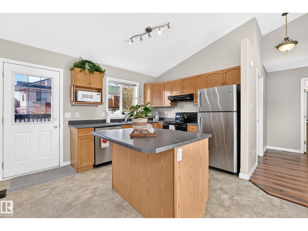
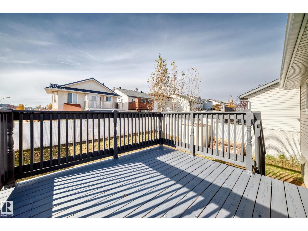
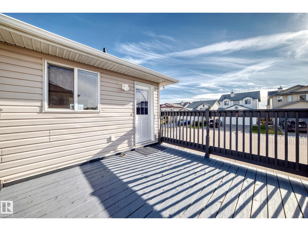
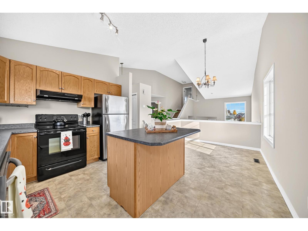
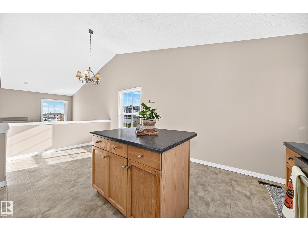
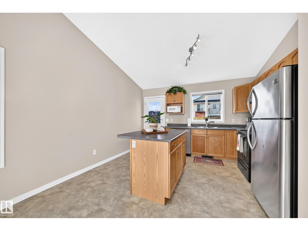
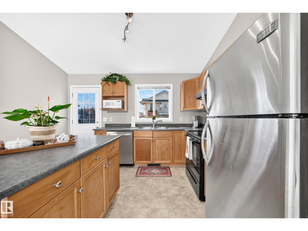
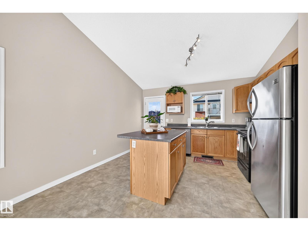
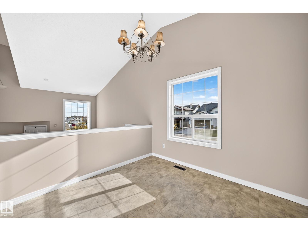
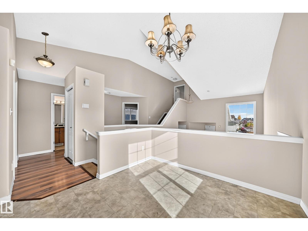
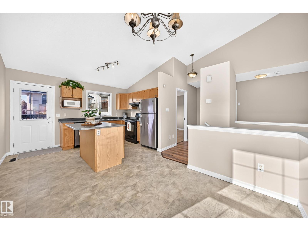
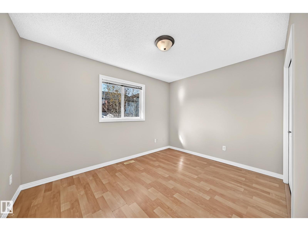
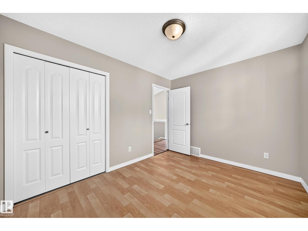
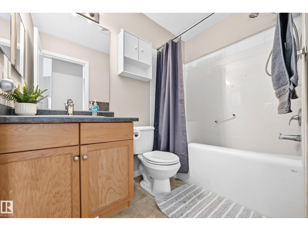
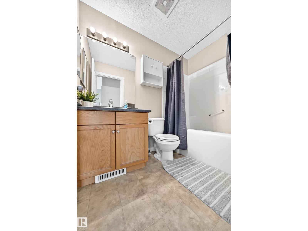
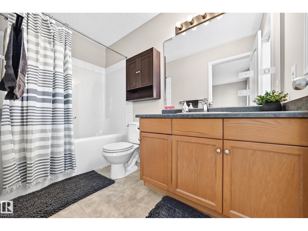
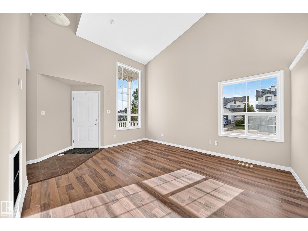
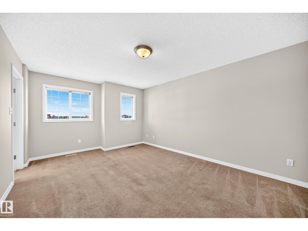
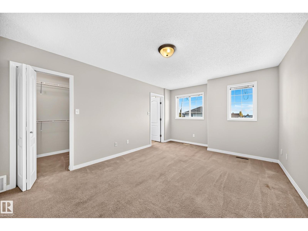
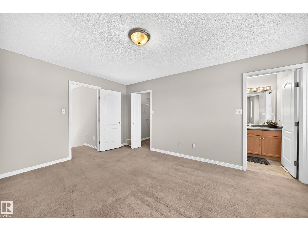
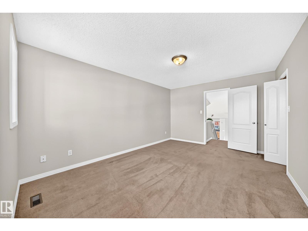
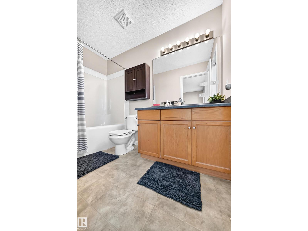
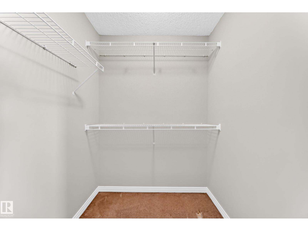
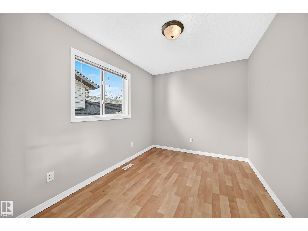
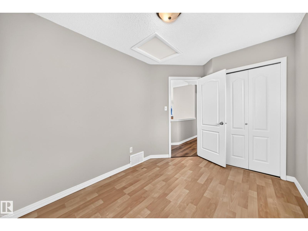
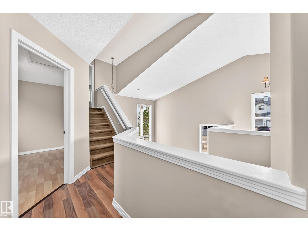
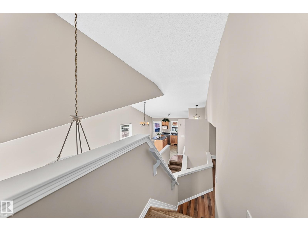
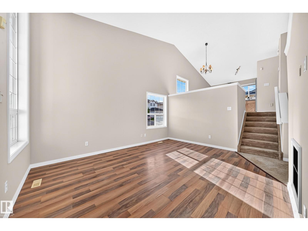
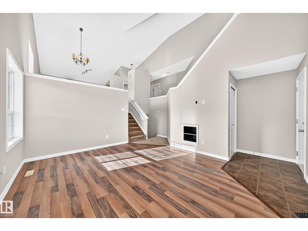
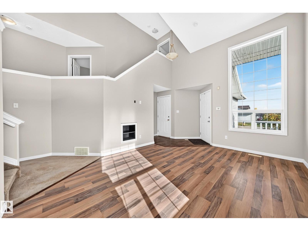
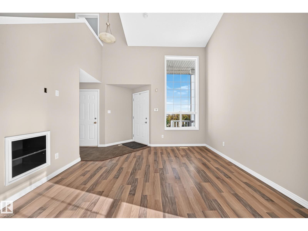
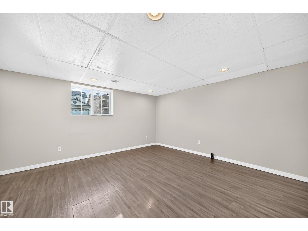
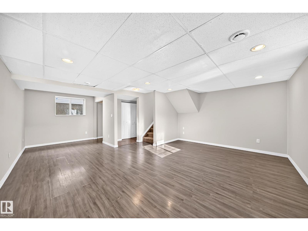
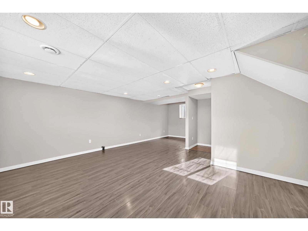
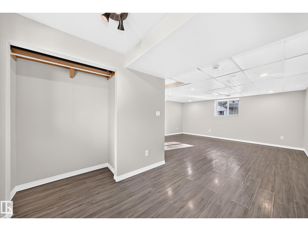
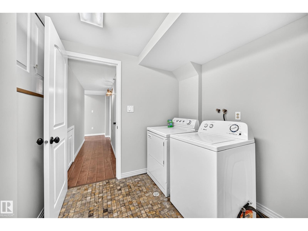
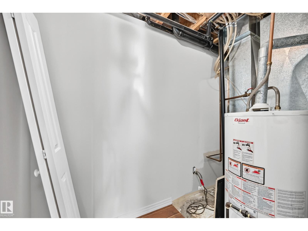
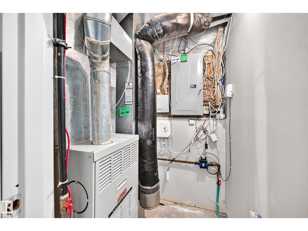
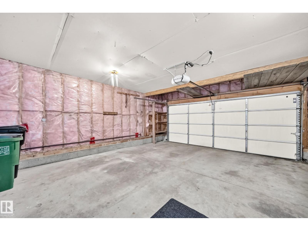
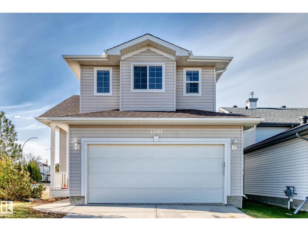
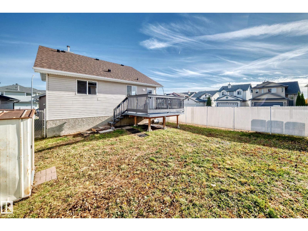
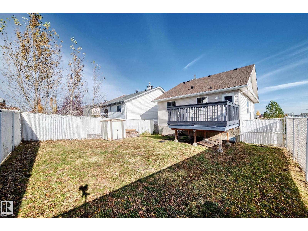
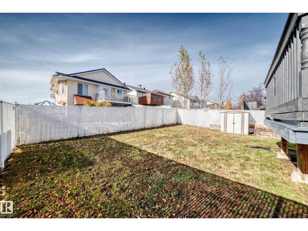
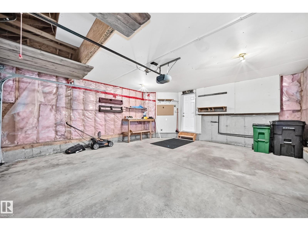
This 2002 built 3 bedroom, 3 bathroom, bilevel style home is nestled in the quiet neighborhood of Miller located in northeast Edmonton has almost 2,000 sq ft of development. The main floor has a very open and bright kitchen with appliances, private dining area, a main floor large living room area, 2 bedrooms, a 4 piece main bathroom, and the large Primary 3rd bedroom is just a couple of steps to the upper level and it has a 4 piece ensuite. The very open fully finished basement has large windows a spacious family room & a private laundry area with a 3 piece bathroom. The property is fully landscaped with chain link fence with privacy slats and a west facing raised attached deck that will bring plenty of daylight and sun during the day. The double attached garage is oversized with garage opener and controller. Located on a corner lot and on a quiet street just walking distance to all amenities, shopping, schools, parks, bus service, LRT, and just a short drive to Anthony Henday and Yellowhead Trail. (id:51989)
Features of 15104 45 St Nw
- MLS® Number E4513559
- Price $459,000
- Bedrooms: 3
- Bathrooms: 3
- Square Footage: 1216 sqft
- Property Type: House
- Neigbourhood: Miller
- Amenities Near By Playground, Public Transit, Schools, Shopping
- Features See Remarks
- Structure Deck
Buildings
| Bathroom Total | 3 | Bedrooms Total | 3 |
| Appliances | Dishwasher, Dryer, Garage Door Opener Remote(s), Garage Door Opener, Refrigerator, Stove, Washer | Architectural Style | Bi-level |
| Basement Development | Finished | Basement Type | Full (finished) |
| Constructed Date | 2002 | Construction Style Attachment | Detached |
| Heating Type | Forced Air | Size Interior | 1216 Sqft |
| Type | House |
Parking
| Attached Garage |
Land
| Acreage | No | Fence Type | Fence |
| Land Amenities | Playground, Public Transit, Schools, Shopping | Size Irregular | 397.18 |
| Size Total | 397.18 M2 | Size Total Text | 397.18 M2 |
Rooms
| Level | Type | Length | Width | Dimensions |
|---|---|---|---|---|
| Lower Level | Family Room | 12 m | 5.35 m | 12 m x 5.35 m |
| Main Level | Living Room | Measurements not available | ||
| Main Level | Kitchen | Measurements not available | ||
| Main Level | Bedroom 2 | 2.57 m | 3.6 m | 2.57 m x 3.6 m |
| Main Level | Bedroom 3 | 3.58 m | 2.83 m | 3.58 m x 2.83 m |
| Upper Level | Primary Bedroom | 5.15 m | 3.55 m | 5.15 m x 3.55 m |
Agents and Offices
- Dave B. Johnston
- Office: RE/MAX River City