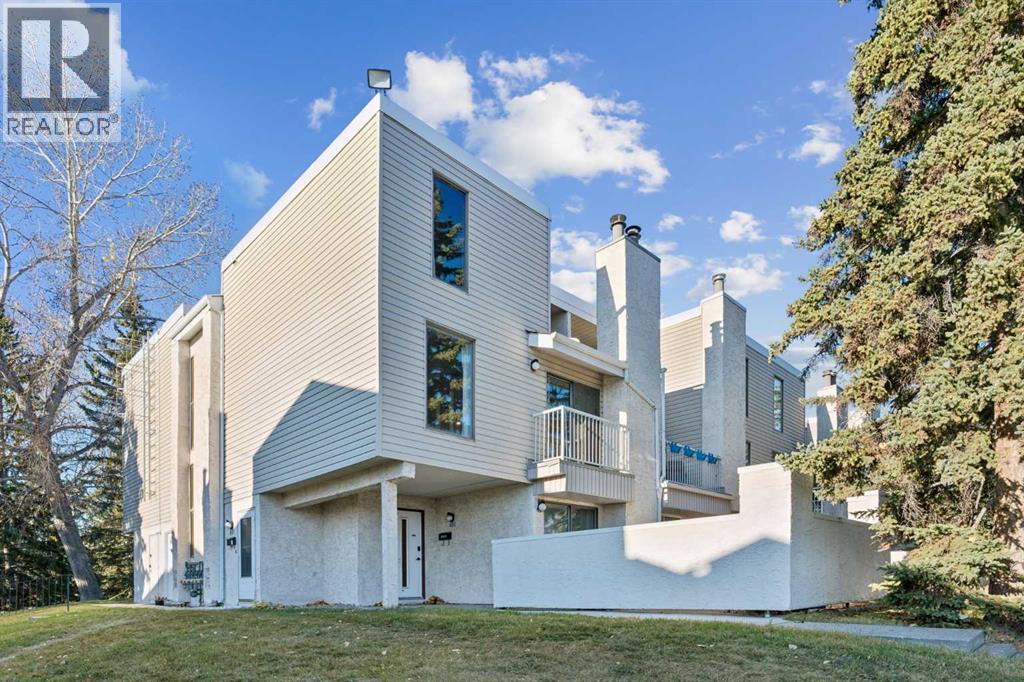
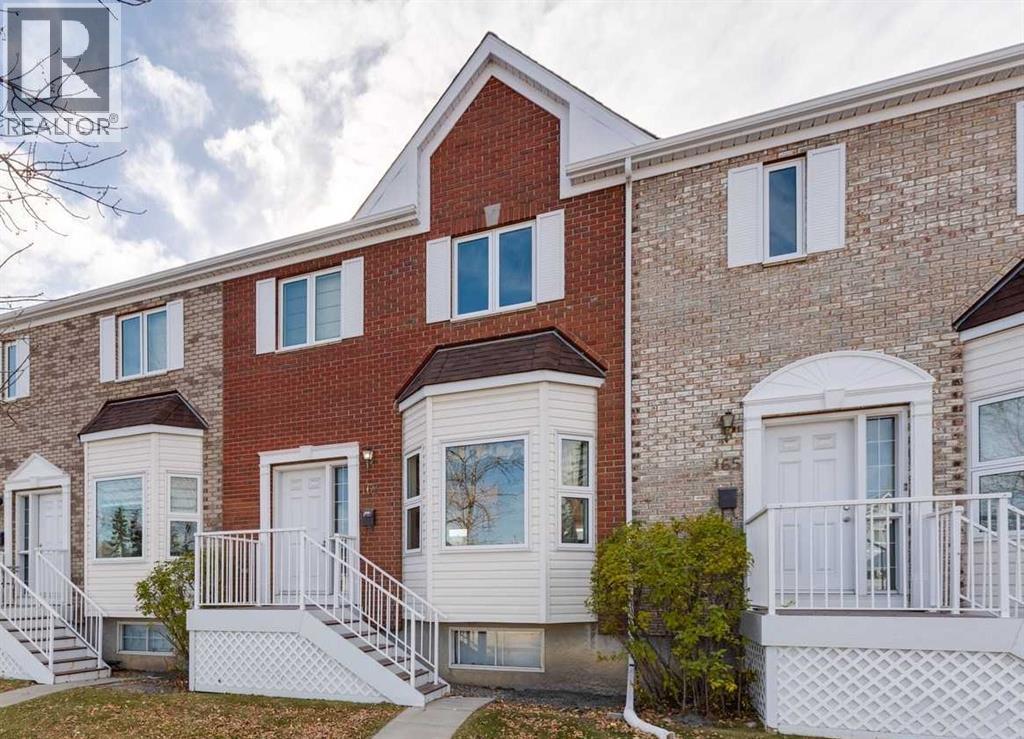
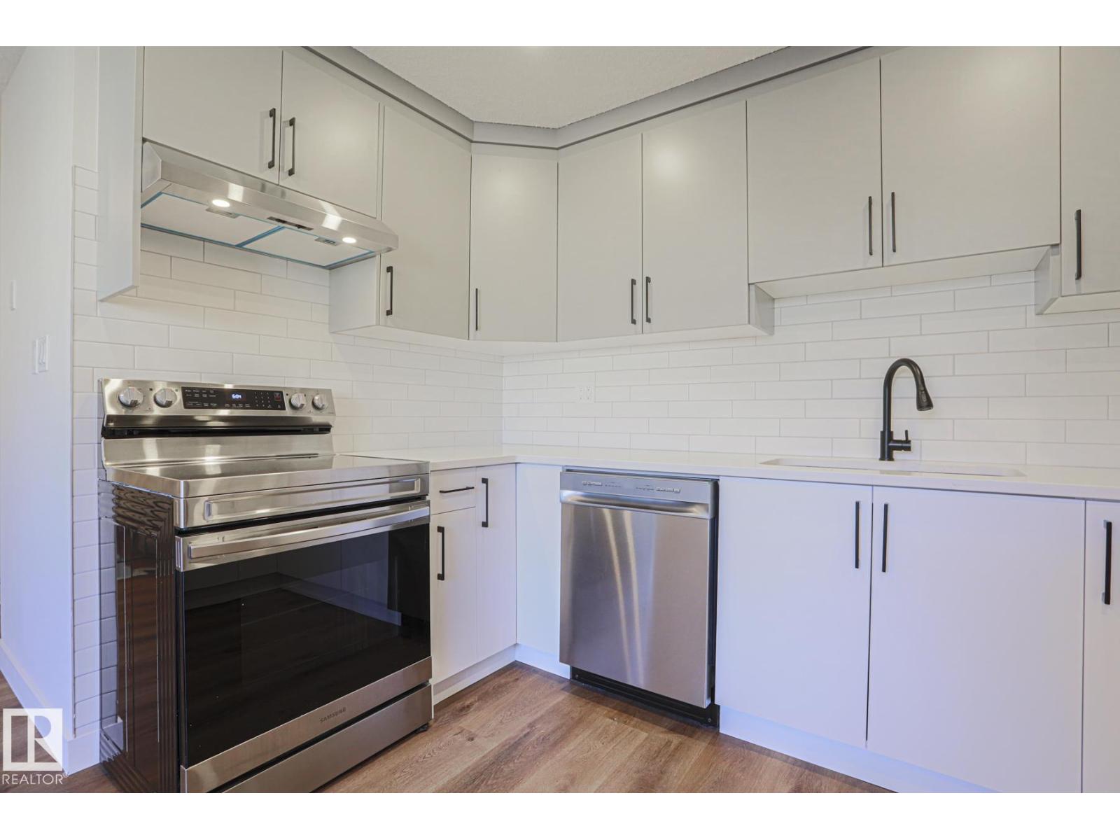
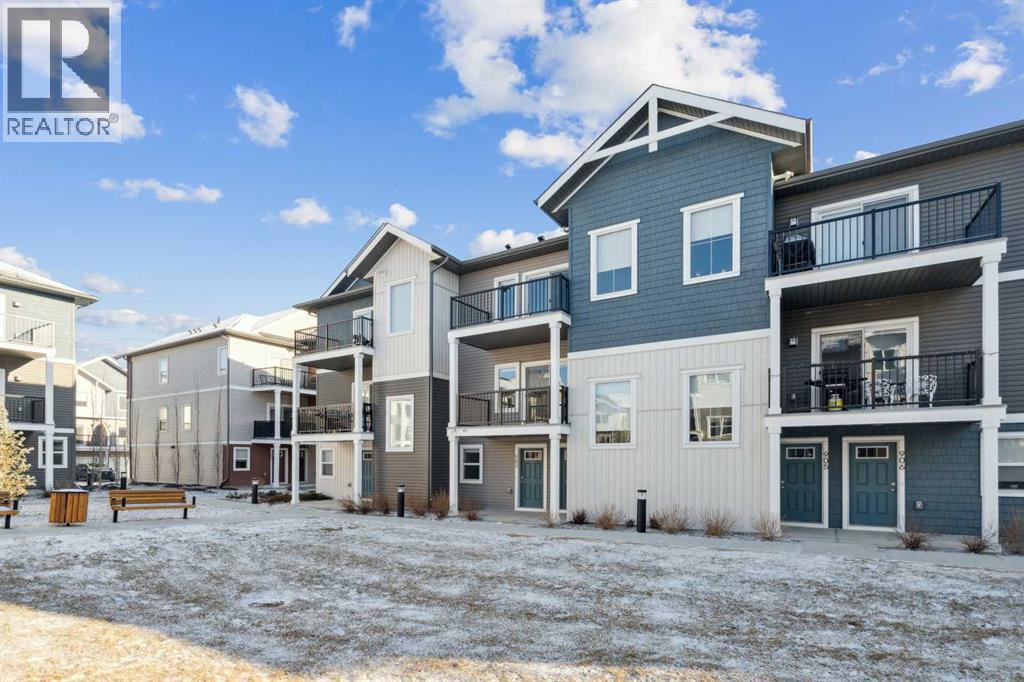
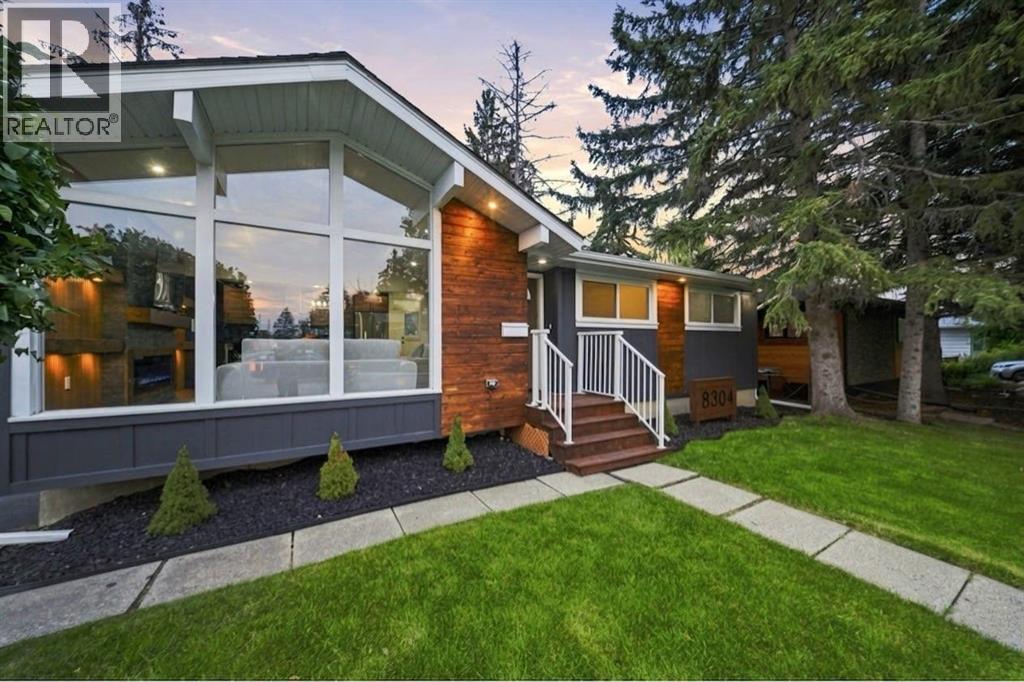
Welcome to this spacious and unique end-unit, 2-bedroom townhome, offering one of the most desirable layouts in the complex and the most square footage of all the units. Ideally located in the heart of Varsity, this home combines an exceptional floor plan, thoughtful upgrades, and outstanding access to transit, shopping, schools, and some of Calgary’s major employment and education hubs.Step inside to a bright and expansive open-concept living area with plenty of room for both everyday living and entertaining. A charming wood-burning fireplace, vaulted ceiling, large windows add warmth and character, with a balcony where you can take in beautiful views toward Nose Hill.One of the standout features of this home is the completely renovated kitchen. Unique to this unit, the larger kitchen layout provides exceptional workspace and storage and features Quartz countertops, cabinetry extending to the ceiling, and all-new appliances. Just off the kitchen is a separate laundry room with its own private entrance, washer and dryer, and additional storage—another feature that sets this floor plan apart.The spacious primary bedroom offers generous wardrobe space and its own covered private balcony, creating the perfect spot to relax outdoors. A comfortable second bedroom provides flexibility for family, guests, or a home office.Additional features include rooftop air conditioning, ample visitor parking, low monthly condo contributions, and beautifully maintained common grounds with mature trees, shrubs, pathways, and professional snow removal.The location is hard to beat. Brentwood LRT Station is less than a five-minute walk away, with quick access to Crowchild Trail and nearby shopping at Brentwood Village, Northland and Market Mall. The University of Calgary, Foothills Medical Centre, Alberta Children’s Hospital, University Research Park, restaurants, banks, schools, and numerous amenities are all just minutes away.With its end-unit location, largest floor plan, ov ersized renovated kitchen, separate laundry entrance, two balconies, and exceptional central location, this is a rare opportunity in one of Calgary’s most convenient communities. (id:51989)
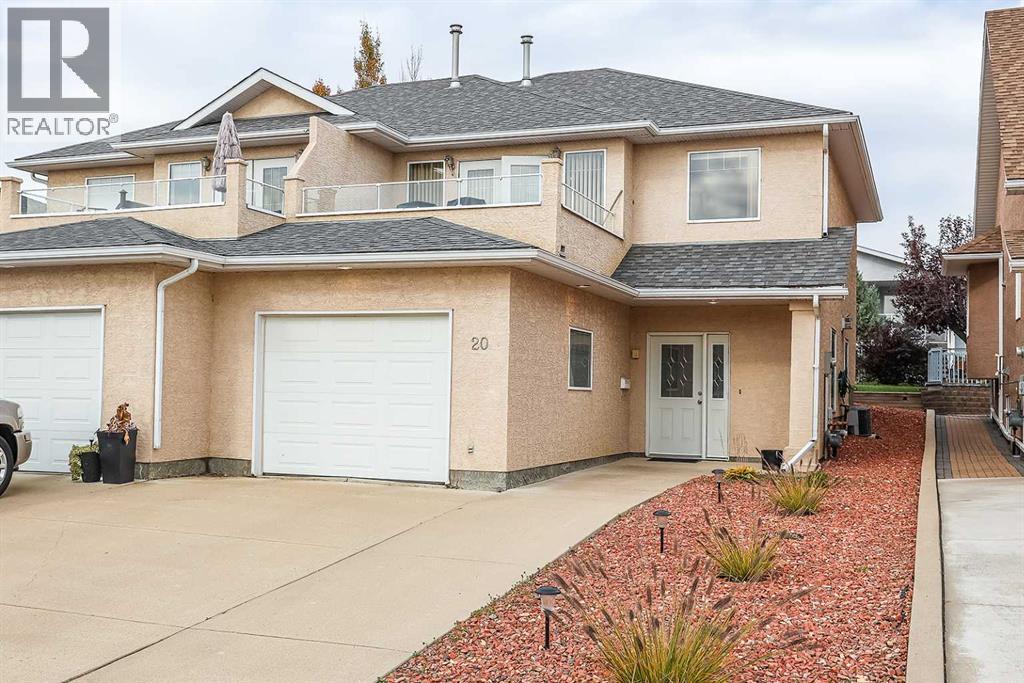
Located in a highly desirable neighbourhood on the edge of Taylor, this well-maintained duplex features scenic front views overlooking open fields. A 1,569 sqft total finished living space this grand two-storey with entry welcomes you into a functional main floor complete with a cozy family room featuring a gas fireplace, a dedicated den, a full bedroom, a full bathroom, and a main-level laundry room. The second level hosts the primary living area, where impressive vaulted ceilings create a spacious, open-concept feel through the kitchen, dining, and living rooms. The functional kitchen is equipped with a center island featuring a built-in sink and dishwasher, while garden doors off the living room open onto an 11' x 13' deck. The spacious primary suite serves as a true retreat, boasting an open layout with a jet tub and vanity, alongside a private, concealed shower and toilet area. Out back, a secondary deck leads down into a yard surrounded by mature trees. Spotless, unique, and move-in ready—call today to book your private tour! (id:51989)
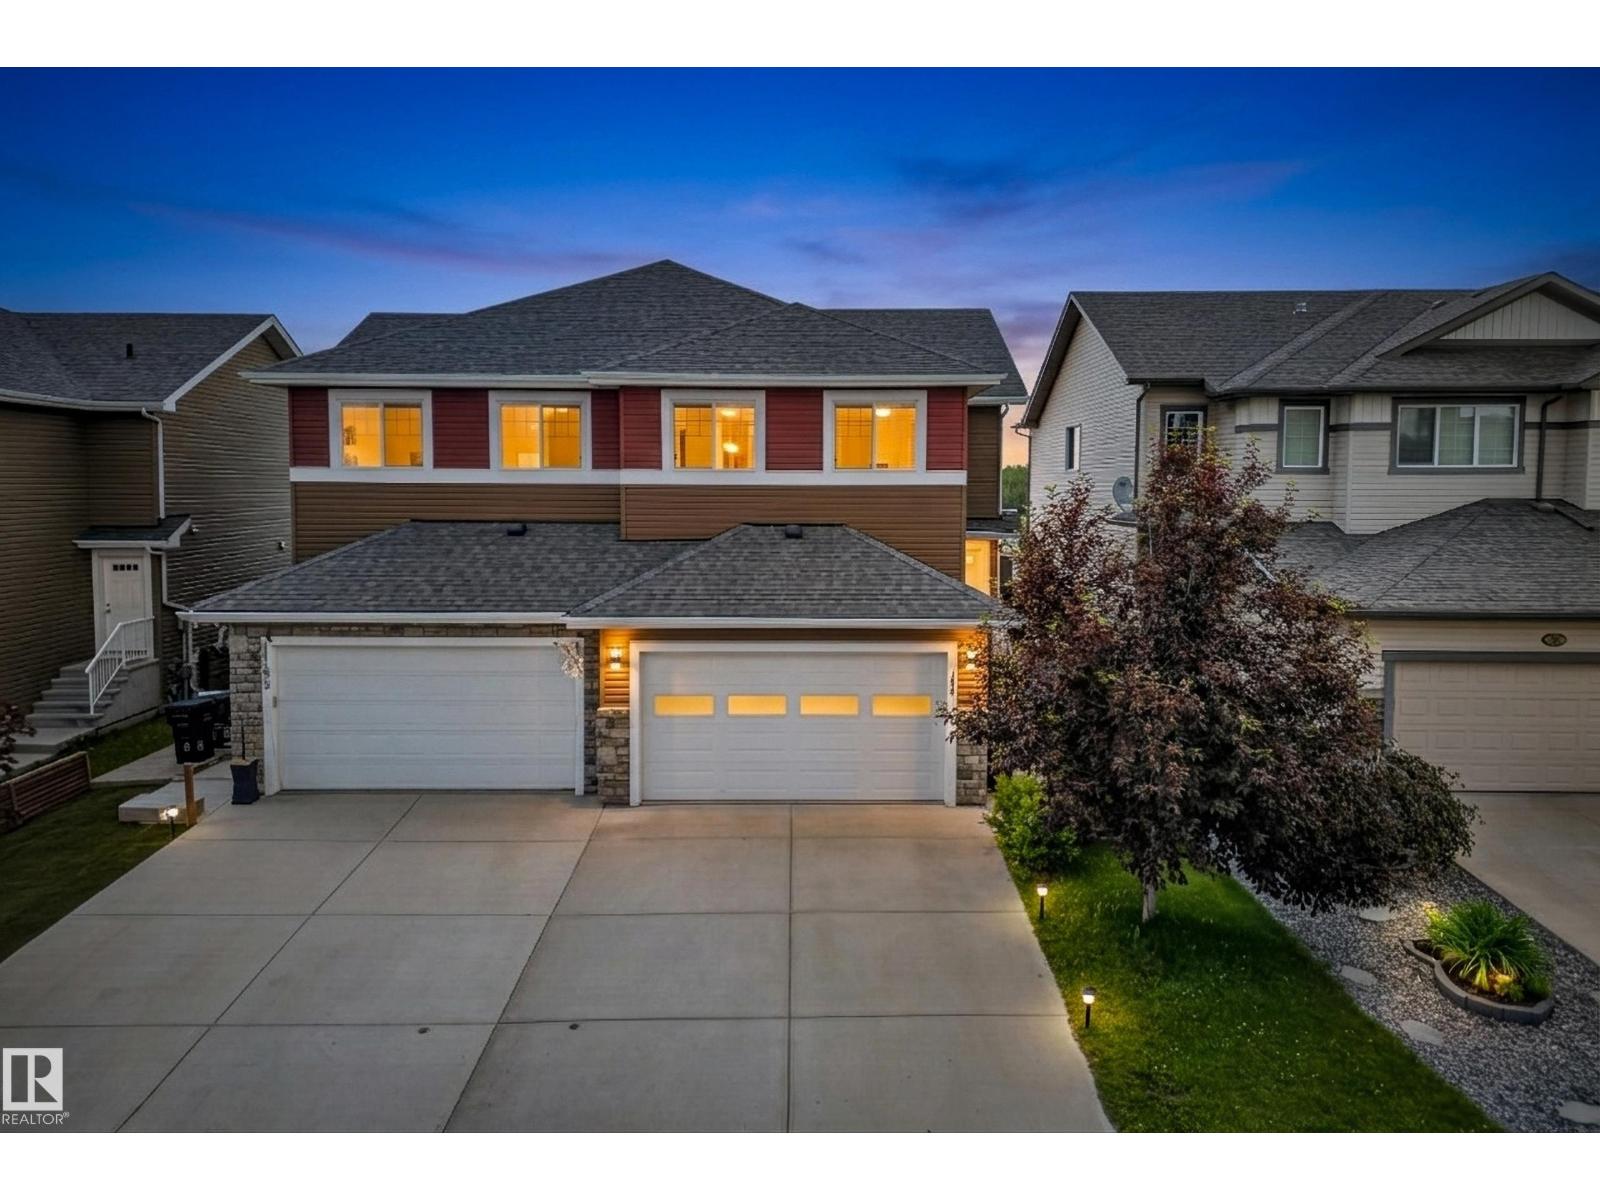
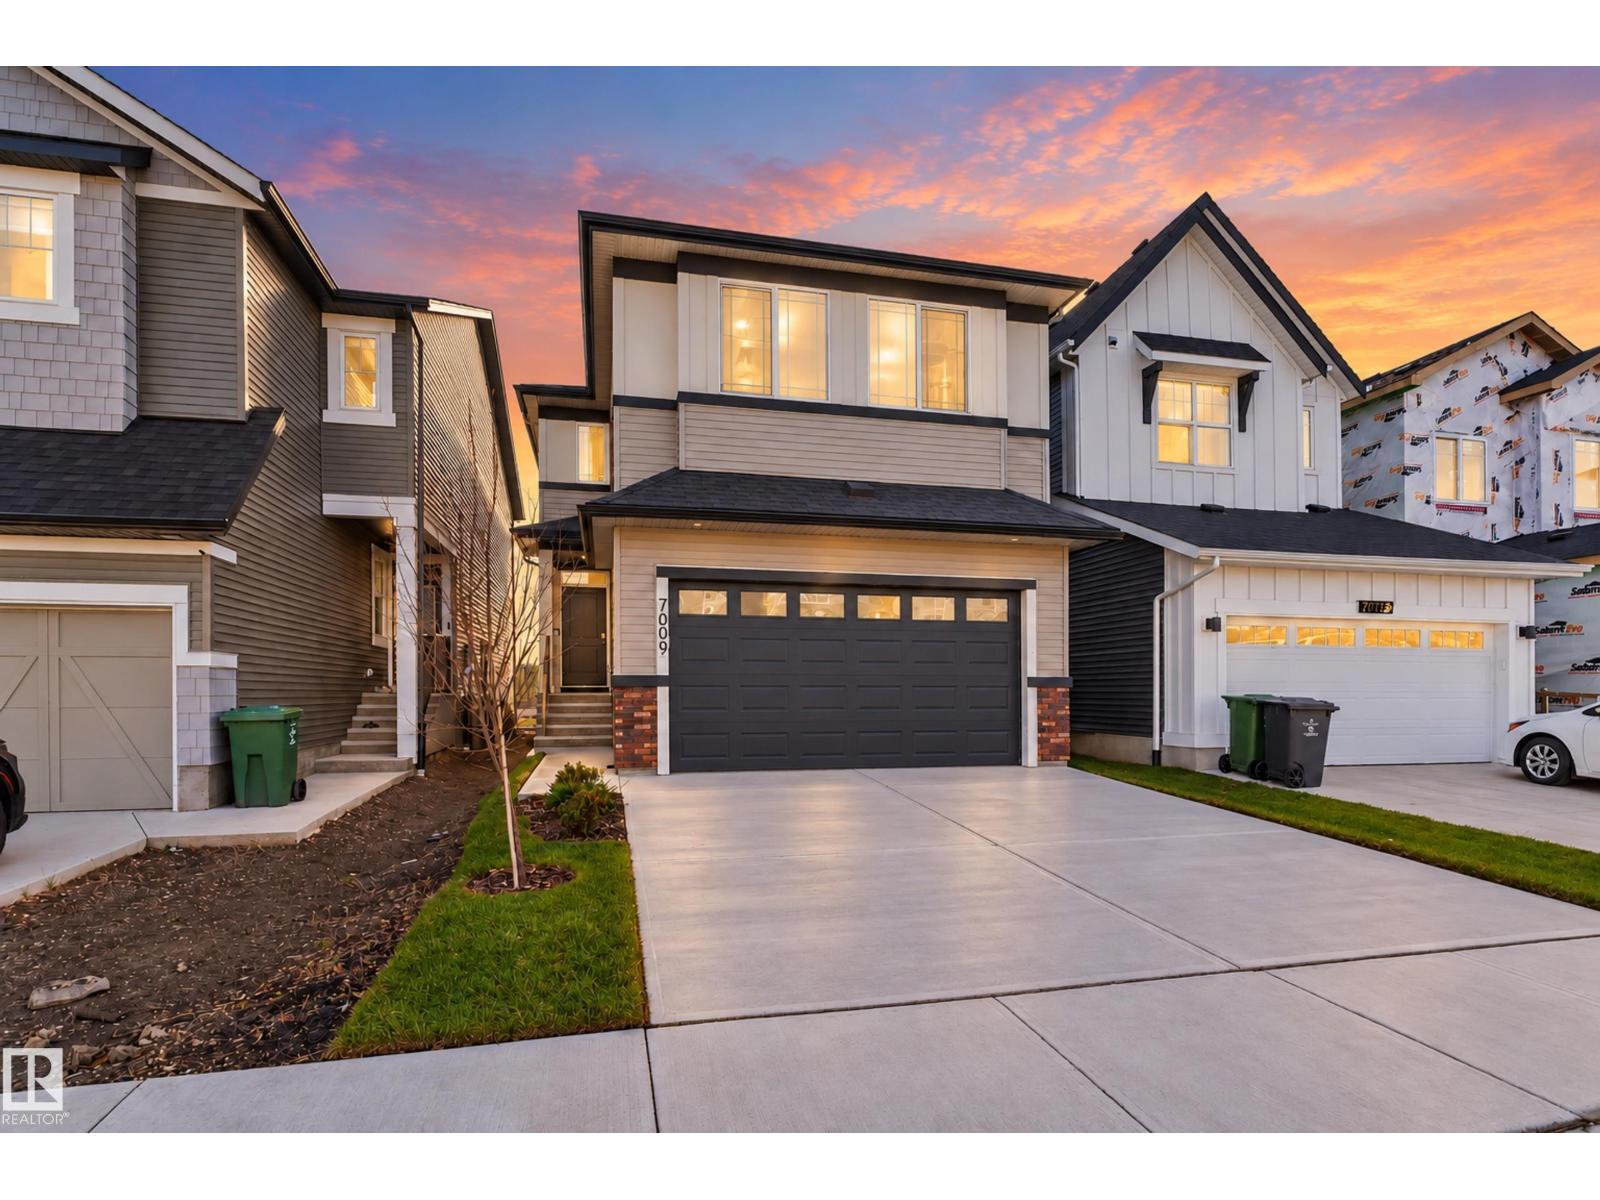
UPGRADED HOME | HEATED DOUBLE GARAGE | BONUS ROOM | A/C! This beautifully half duplex offers 1,795.66 sqft, 3 BDRMS, 2.5 baths & a long list of upgrades that set it apart. The bright open-concept main floor showcases a stunning kitchen w/ stainless steel appliances, under-cabinet lighting, reverse osmosis filtration, custom steel cabinet organizers & abundant storage, all overlooking the dining area & backyard w/ unobstructed field views. Upstairs you'll find a spacious bonus room, convenient laundry & a luxurious primary retreat featuring a beautifully updated ensuite w/ a custom walk-in shower, new vanity, premium toilet, beautiful custom closet organizers & built-in makeup station. Stay comfortable year-round w/ brand-new central A/C. The oversized heated double attached garage is a dream, complete w/ two garage heaters & a premium triple-layer insulated garage door w/ decorative insulated windows for outstanding energy efficiency, quieter operation & exceptional curb appeal. Virtually staged photos. (id:51989)
An established MEXICAN franchise food-service business is available in a 1,350 sq. ft. space, with the current setup operating for two years. The premises offer an opportunity for a buyer to take over an existing operation. Financial figures and business details should be independently verified during due diligence. PLEASE DO NOT APPROACH STAFF OR VISIT THE BUSINESS WITHOUT AN APPOINTMENT. (id:51989)
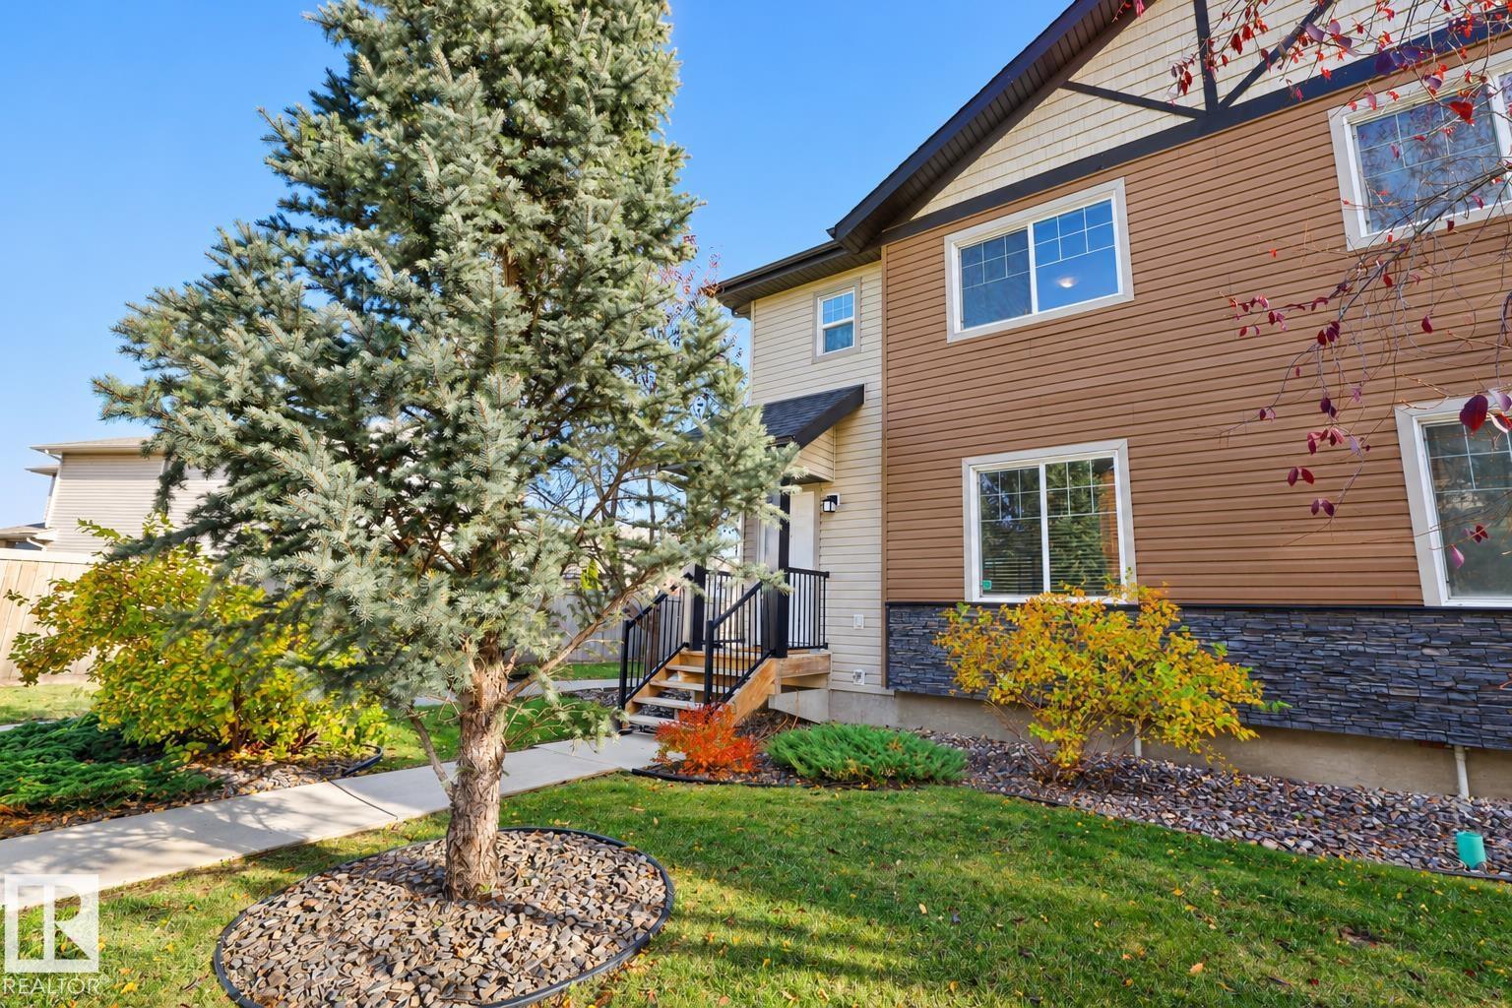
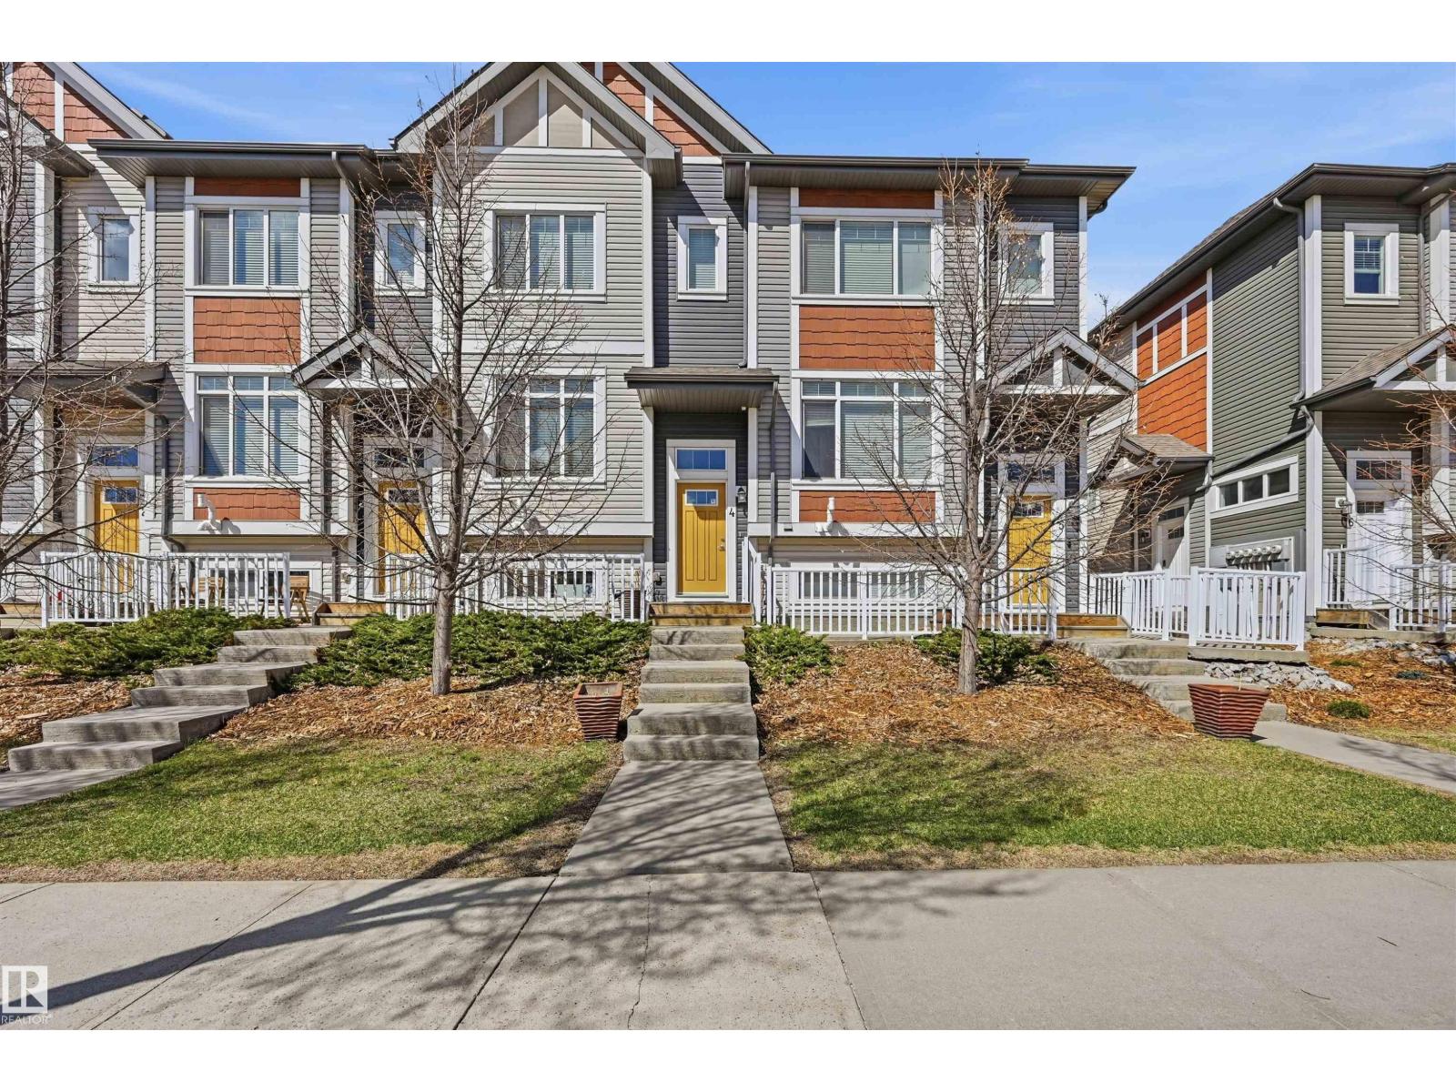
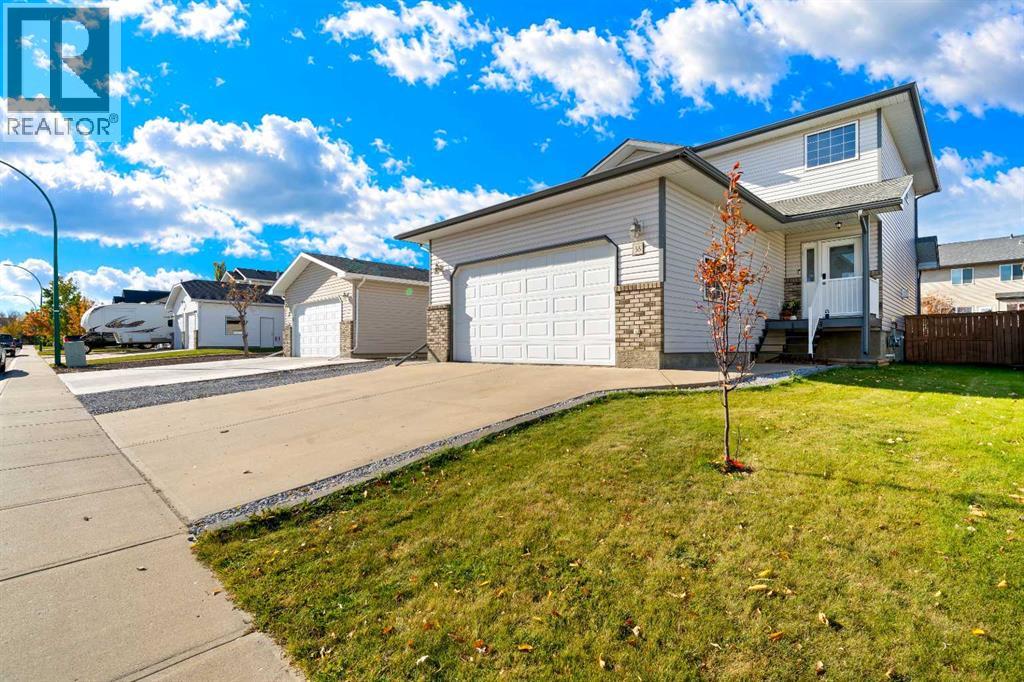
Fantastic Opportunity for First-Time Buyers! Welcome to this desirable end-unit townhome in a newer, well-established community, conveniently located close to schools, shopping, parks, and a lake. The thoughtfully designed main floor features a spacious living room, dining area, kitchen, and convenient half bath, along with a private balcony. Extra windows throughout the end unit provide plenty of natural light, creating a bright and welcoming atmosphere. Upstairs, you’ll find three spacious bedrooms and two full bathrooms. The basement offers additional storage, laundry facilities, and direct access to the double attached garage. Stop paying rent and start building equity! This is a fantastic opportunity to own your own home in a great community. (id:51989)
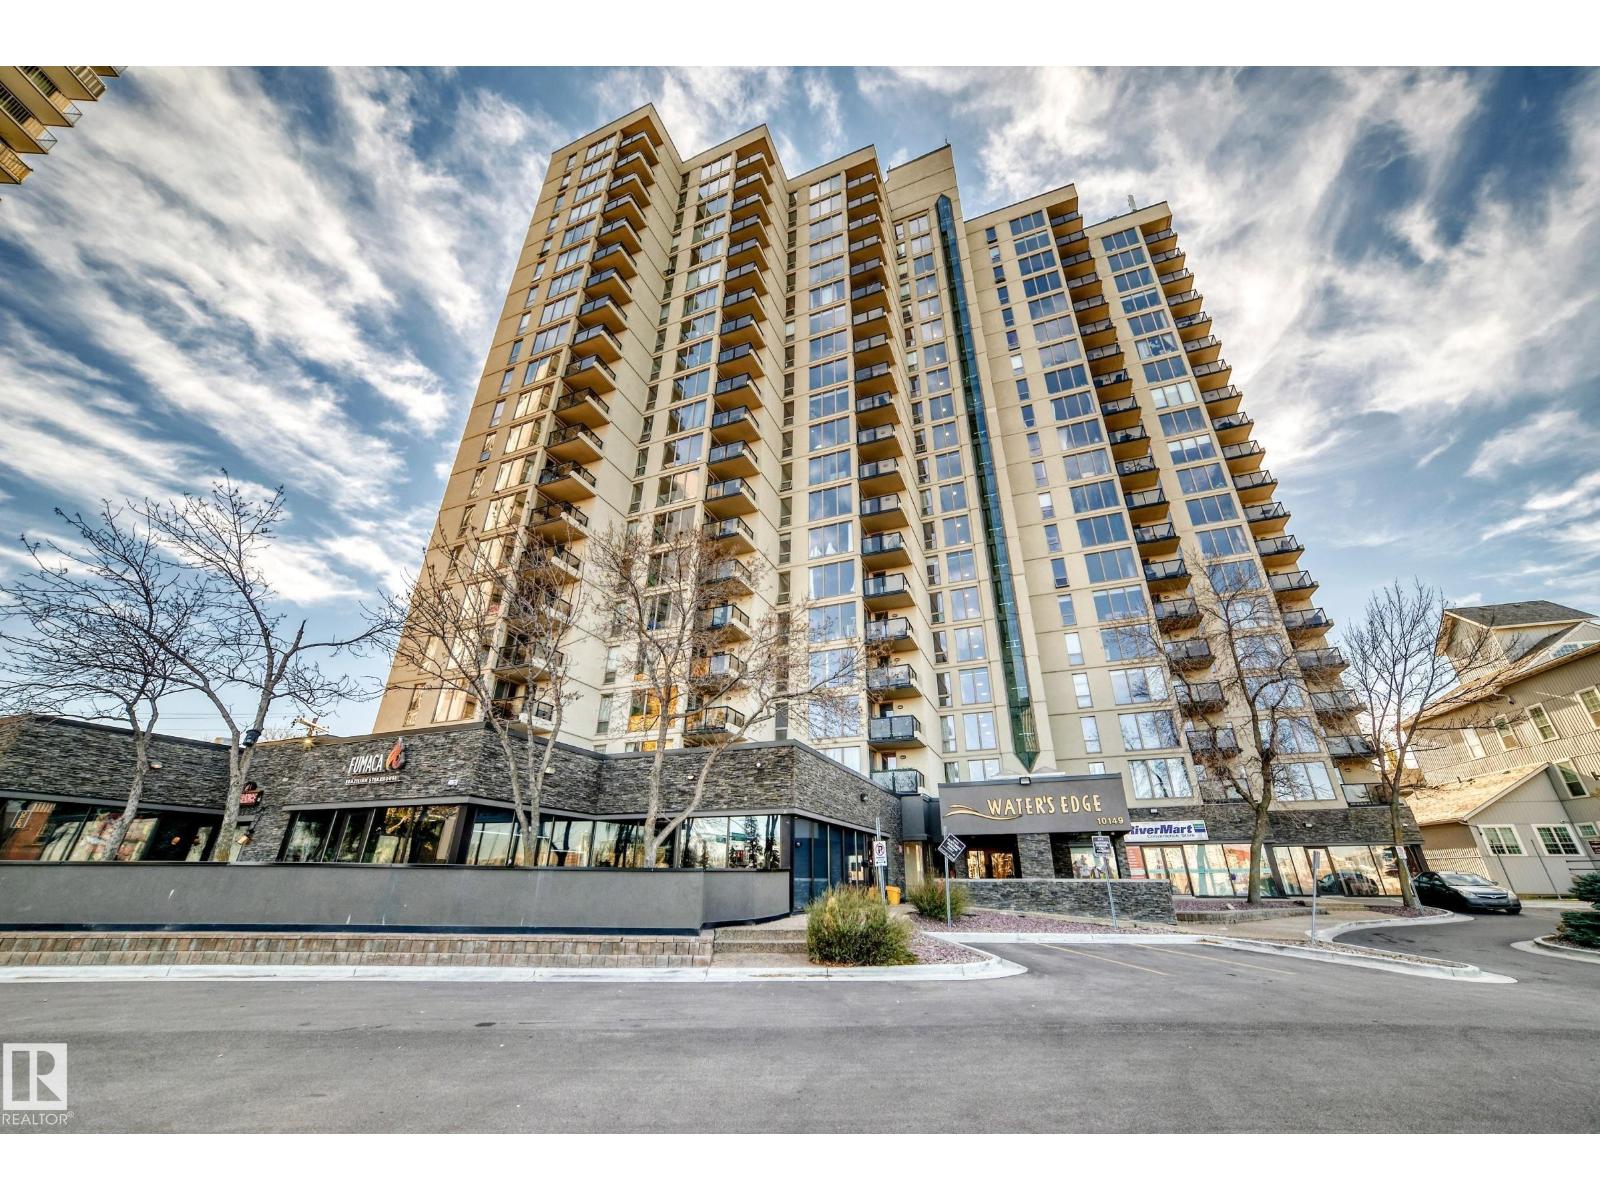
CORNER UNIT | 2 BEDROOMS | 2 ENSUITES | 2 COVERED PARKING STALLS | STEPS TO THE RIVER VALLEY! Enjoy comfort, convenience, and exceptional amenities in this spacious second-floor corner condo in a solid concrete building, just steps from Edmonton's beautiful River Valley! Featuring 2 generous bedrooms, each with its own private ensuite bathroom, this functional layout offers excellent privacy and flexibility. Storage is plentiful, with numerous closets and a dedicated pantry. A rare bonus is the inclusion of TWO covered parking stalls! Residents enjoy fantastic amenities, including squash courts, a fitness centre, ping-pong facilities, and a social room. Step outside to enjoy stunning Downtown Edmonton and River Valley views, with scenic walking and cycling trails just moments away. Downtown shopping, dining, and entertainment are all within easy reach. (id:51989)
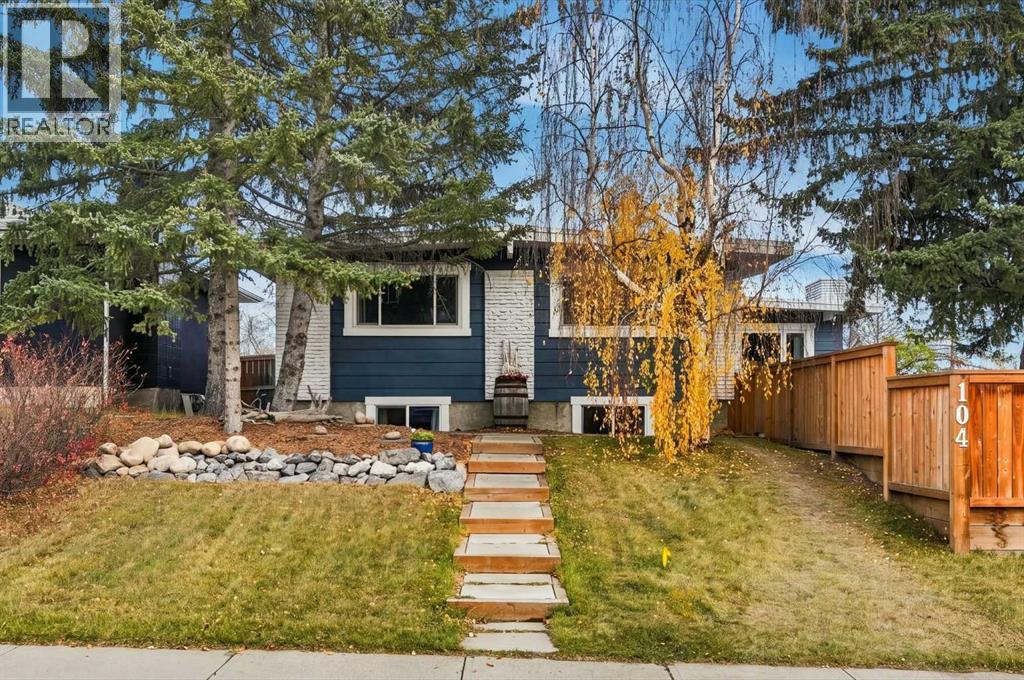
Welcome to 104 Cantree Place SW, a beautifully maintained and thoughtfully updated 5 bedroom, 3 bathroom home situated on a fantastic corner lot in the established community of Canyon Meadows. Offering a wonderful combination of comfortable living, versatile spaces, and an incredible outdoor setting, this is a home with something for everyone!The main floor features a welcoming living room with a gas fireplace, an inviting dining area, and a functional kitchen with an island, along with three bedrooms, including a primary suite with its own ensuite bathroom.Step outside and discover what makes this property truly special! Surrounded by mature trees, the thoughtfully arranged yard offers multiple distinct outdoor spaces, each with its own purpose and charm. Enjoy your morning coffee or evening dinner on the deck, gather with friends around the firepit, relax on the patio, or let the kids enjoy their own space to play. With multiple seating areas and room to spread out, you can entertain, unwind, or simply enjoy a little peace and quiet.And there's even more to love! The lower level offers an illegal suite with a separate entrance, two bedrooms, a generous recreation room, and a shared laundry arrangement. Whether you're accommodating extended family, creating a private space for guests, enjoying your own games and entertainment area, or exploring options for a home based business, the flexibility is a standout feature. One of the lower level bedrooms also includes its own sink, adding another practical element for a workspace, studio, or hobby area.Location is another highlight! Enjoy walking-distance access to the C-Train, proximity to beautiful Fish Creek Provincial Park, numerous neighbourhood green spaces, schools, shopping, and everyday amenities. All this convenience, yet you can come home, settle onto your deck, and enjoy a surprisingly peaceful outdoor retreat.**A home that offers more than meets the eye, inside and out. Come discover the possibilit ies!** (id:51989)
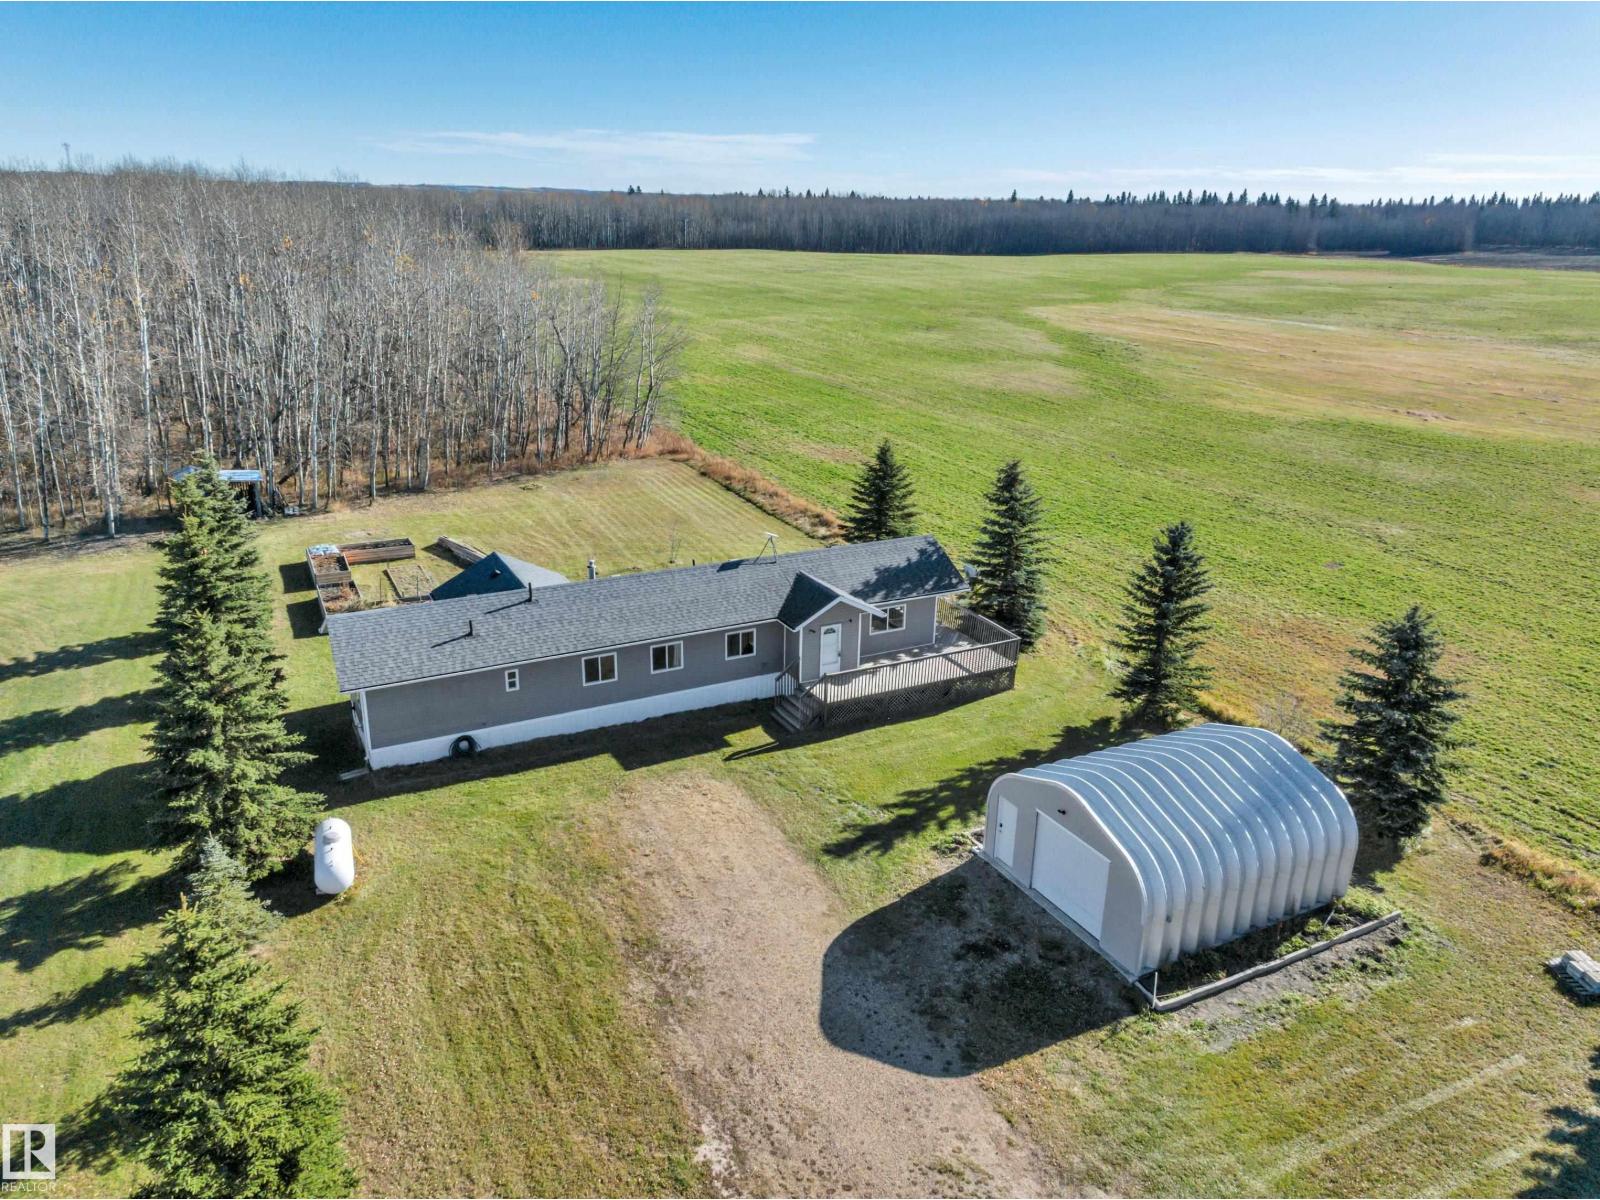
BUDGET FRIENDLY! GORGEOUS VIEWS! NEW DETACHED GARAGE! QUICK POSSESSION! Searching for your ideal starter acreage? This 3 bedroom, 1 bathroom home on 1.16 acres provides space to grow, garden, & enjoy the outdoors all while minutes to Pigeon Lake! Open concept main level unites the living room, spacious kitchen & island, & dining space for the ideal entertaining space. Large vinyl windows for ample natural lighting, laminate flooring, wood cabinets, modern grey paint, & updated lighting. Separate mudroom / rear entryway, 3 bedrooms, separate laundry, vinyl siding w/ north wall being Hardie Board, 19' wide x 24' deep garage w/ concrete floors & power is perfect for parking or tinkering on projects. Drilled well, holding tank for septic. Large wood deck for enjoying the sunset with friends; treed at the back for a private setting for summer bonfires. Quick drive to the amenities at the Village. A terrific location and nicely cared for property; welcome home! (id:51989)
1,508 sq. townhouse with 3 BEDROOMS, 2 ½ BATHROOMS, MASTER ENSUITE, FULLY FINISHED WALKOUT BASEMENT, DOUBLE DETACHED GARAGE in the sought-after community of Citadel. The main floor features a spacious living room, a comfortable family room with fireplace, and a functional kitchen with generous cabinetry, ample counter space and an adjoining eating area looking out over the South facing back yard. Upstairs, you'll find three generously sized bedrooms, including a spacious primary suite with a walk-in closet and private ensuite bathroom. The additional bedrooms offer plenty of flexibility for children, guests, or a home office. The fully finished walk-out basement provides valuable additional living space, ideal for a recreation room, home theatre, exercise area, or playroom. Outside, enjoy your own private fenced yard and concrete patio, The double detached garage keeps your car nice and warm on those cold winter nights. Citadel is known for its excellent schools, parks, playgrounds, and extensive walking pathways, with convenient access to shopping, restaurants, transit and major roadways including Stoney Trail and Country Hills Boulevard. All this together makes this the best house to call your next home! Book a showing today. (id:51989)
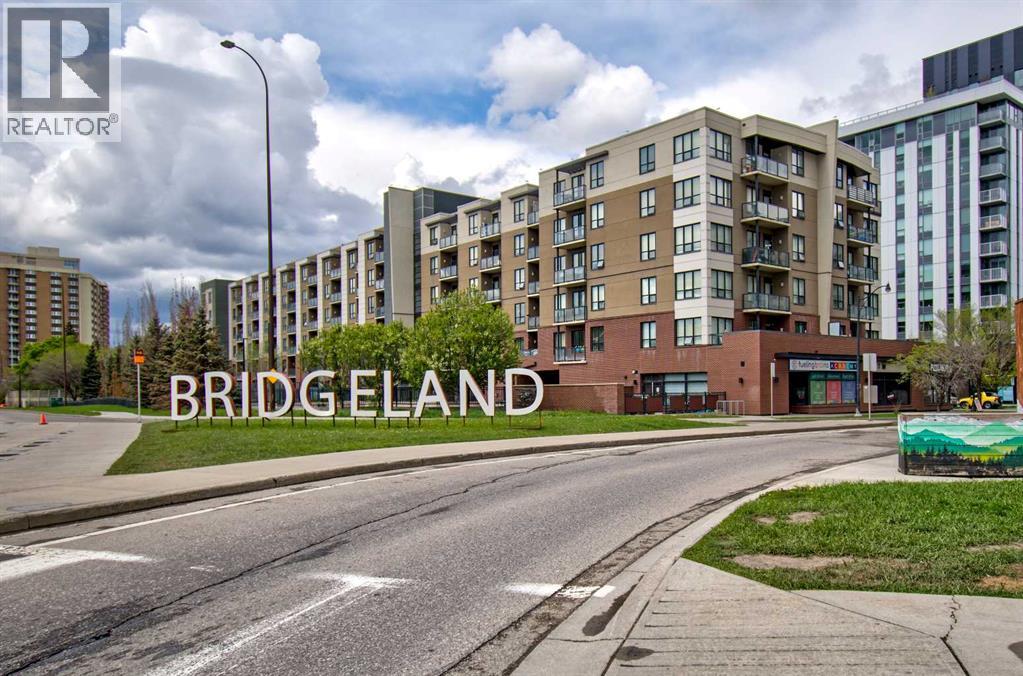
Welcome to McPherson Place, perfectly positioned in the heart of Bridgeland, one of Calgary’s most desirable and vibrant inner-city communities. This beautifully maintained one-bedroom condo offers almost 600 sq. ft. of bright, thoughtfully designed living space and an unbeatable combination of style, convenience, and location.The open-concept layout feels spacious and inviting, with large windows bringing in an abundance of natural light. The kitchen is both functional and attractive, featuring generous cabinetry, ample counter space, stainless steel appliances, and a convenient breakfast bar that opens seamlessly to the living and dining areas. The flexible main living space offers plenty of room to create a comfortable seating area while still accommodating a dining table or work-from-home setup.The spacious bedroom features large windows, a walk-through closet with built-in organizers leading directly to the well-appointed 4-piece bathroom. In-suite laundry adds everyday convenience, while the private balcony provides the perfect spot for morning coffee, evening relaxation, or enjoying the urban surroundings.A titled, secure heated underground parking stall is also included; an especially valuable feature in this highly walkable inner-city location. Residents of McPherson Place also enjoy attractive outdoor common areas and plenty of community amenities.The location truly sets this property apart. The Bridgeland/Memorial LRT Station is just steps away, making downtown commuting effortless, while the Bow River pathway system, St. Patrick’s Island, East Village, and Calgary’s extensive riverfront parks are all within easy reach. Bridgeland’s popular restaurants, cafes, fitness studios, shops, and everyday amenities are only minutes from your front door. In addition - the seller is offering 2 months of condo fees paid by the seller! A great start to enjoying your new home!This is the kind of location where you can leave the car at home and enjoy everything the neighbourhood has to offer. Whether you are a first-time buyer, young professional, downsizer, or investor, this move-in-ready condo presents an outstanding opportunity to own in one of Calgary’s most sought-after inner-city communities. (id:51989)
| FULLY RENOVATED | 6 BEDROOMS | 3 FULL BATHROOMS | 2 LAUNDRIES | LIVE UP/RENT DOWN | Welcome to your extensively renovated home on a quiet street in the amenity rich community of Temple. This home has undergone a complete transformation that combines modern living and exceptional functionality. Quality craftsmanship and high-end finishes are exemplified throughout the renovations which include NEW WINDOWS, NEW HIGH EFFICIENCY FURNACE, NEW HOT WATER TANK, NEW LVP FLOORING, TWO-TONE CABINETS, QUARTZ COUNTERTOPS, UPDATED ELECTRICAL AND PLUMBING, KNOCKDOWN CEILINGS and more! The main floor of this home features an open concept floor plan. The spacious living room features an electric fireplace and flows beautifully into your dining area which overlooks your amazing kitchen. The stunning kitchen is a chefs dream with its large island, ample counterspace and STAINLESS-STEEL APPLIANCES. The sizable master bedroom features a large closet and its own full 3-piece ensuite bathroom providing excellent functionality and privacy. Finishing up on the main floor, you’ll find 2 more generously sized bedrooms, a full 3-piece bathroom and your own laundry area. Heading downstairs, you’ll find an illegal 3 BEDROOM basement suite with a separate entrance that is just as impressive as the upper floor. As you walk in the basement, you’re greeted by a massive living area which has a large window, flooding the space with natural light. Across from this you’ll find another stunning kitchen with an abondance of counter space and the same premium finishes throughout. Three spacious bedrooms, a full bathroom and a second separate laundry area make this the ideal space for large families or potential renters. The spacious backyard offers privacy and plenty of room for your family to enjoy. Additionally, back here you’ll find a good-sized parking pad for your vehicles or RV. Located near parks, playgrounds, schools, shopping centres, restaurants, LRT train station and just a 15-minute drive to downtown, you don’t want to miss the opportunity to make this home yours! Book a showing with your favourite realtor today. (id:51989)
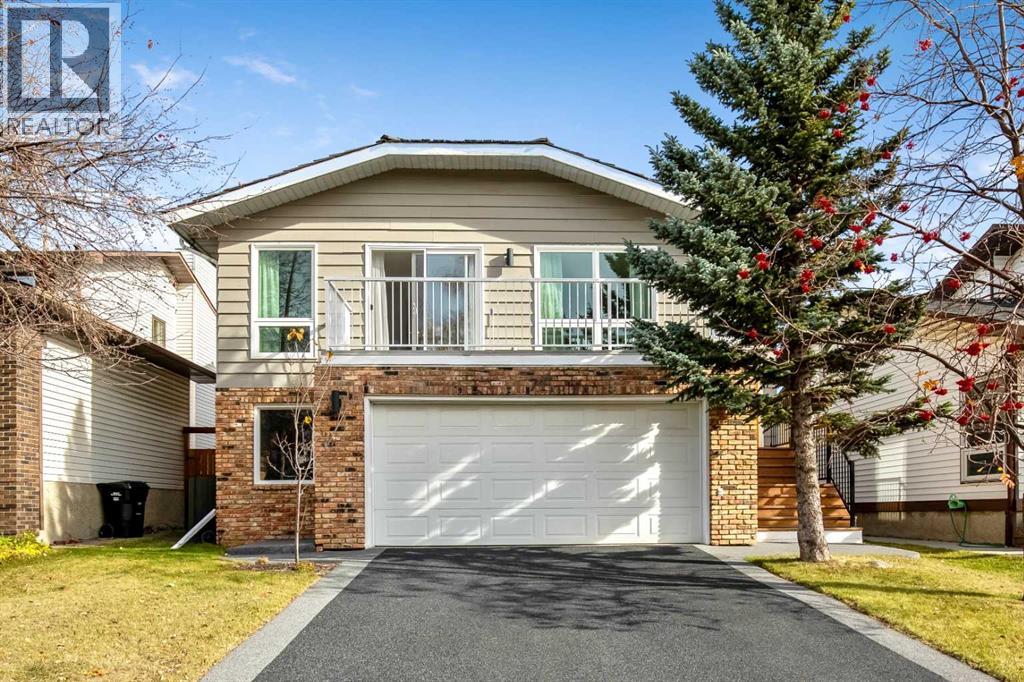
A great location, plenty of room to spread out, and thoughtful updates throughout make this five-level split a wonderful place to call home. With flexible living spaces and room for family and friends, this home offers comfort and versatility to suit every stage of life. 71 Strathclair Rise SW features almost 3,000 square feet of finished living space, including more than 2,100 above grade. The list of upgrades in the past five years is extensive, including: most windows, almost all new flooring, rubber driveway, exterior painting, backyard fence, new front steps and railing, main and ensuite bathrooms, interior lighting, custom primary bedroom closet, and exterior Gemstone lights; this is truly a move-in ready home. The main living space features updated vinyl flooring that flows through the living room, dining room, and the kitchen. With multiple windows on two sides of the living room, you'll enjoy loads of natural light. The dining room has plenty of space for gathering, and you're going to appreciate the extensive cabinetry, built-in pantry, large granite island, and stainless steel appliances in the kitchen (fridge and dishwasher 2025). From this level, you also have direct access to your west-facing balcony; imagine quiet evenings watching the sun set. Heading to the upper level, you'll find three bedrooms including a king-sized primary with an updated 4-piece ensuite. The main 4-piece bathroom has also been updated in the past five years, and the carpet on this level is only a few months old. On the first lower level, you'll enjoy the same plush, new carpet throughout. You'll find a spacious fourth bedroom (above grade), a large family room with access to the private backyard, as well as a convenient 2-piece washroom and separate laundry. The two lowest levels of this home feature a home office with large window (which could be used as a fifth bedroom), a huge mudroom with built-in storage, access to your oversized double-car garage, as well as a large playr oom / rec room. This wonderful, air-conditioned property sits on a generous 44-foot wide lot with mature trees, is only blocks from multiple schools, and is less than 10 km from the heart of downtown. Opportunities like this don't come very often, make sure you don't miss out. (id:51989)
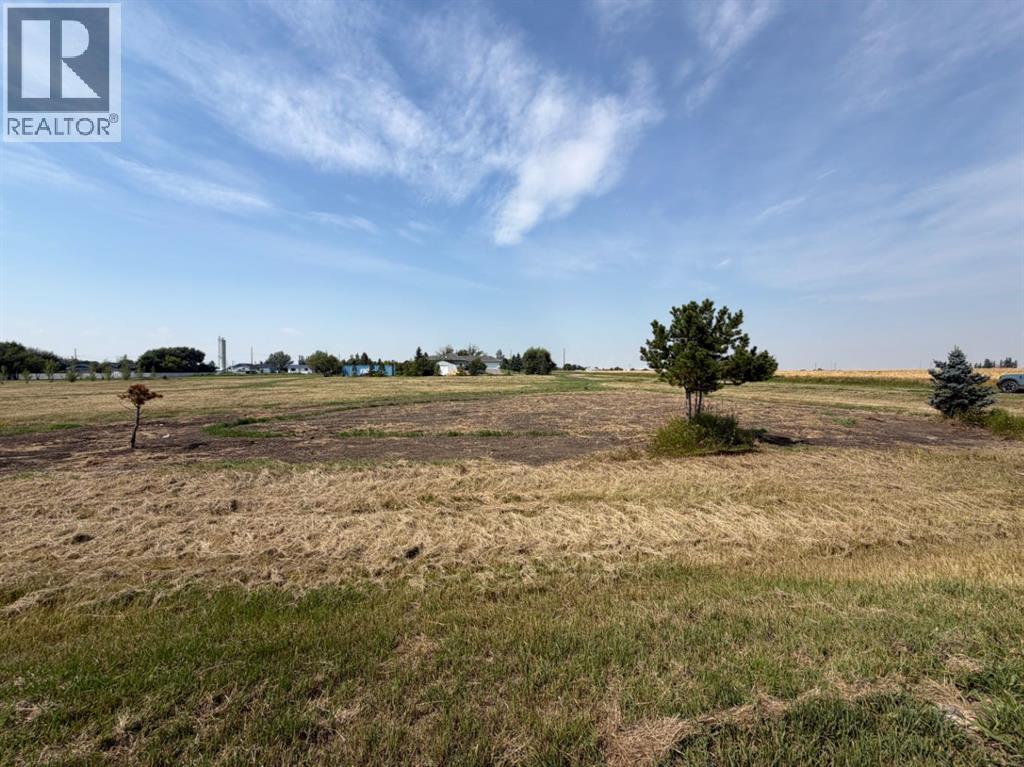
Looking for a little more room to spread out? This 1.01 acre lot in Glenwood gives you the space to dream, build and create something of your own, all while enjoying the charm of small town living. Glenwood is a great home base for those who love the outdoors and want to be close to some of Southern Alberta's best recreation. Enjoy easy access to Waterton Lakes National Park, Waterton Reservoir and the surrounding lakes, rivers, trails and mountain scenery. With endless opportunities for fishing, boating, hiking, camping and exploring right at your doorstep. The lot is currently unserviced. Water and sewer installation are estimated at $10,000.00 each. Potable water is $57.50/month, sewer is $20.00/month, garbage is $10.00/month with access to the transfer station, and the non-potable irrigation system is $8.00/month per acre. Electricity is through Fortis and gas is through ATCO. And here's a bonus, the 1.01 acre lot right next door to the north is also available for sale, giving you the opportunity to purchase both and create an even larger piece of land. Bring your plans and your vision. Contact your favourite REALTOR® now! (id:51989)
Discover the excitement of brand-new living in Elan, Beaumont! This move-in-ready Tilsa model offers 2,210 sq. ft. of thoughtfully designed space, featuring 3 bedrooms and 2.5 bathrooms, perfect for growing families, entertaining, and creating lasting memories. The modern kitchen sets the stage for everyday living and hosting, with two-tone flat-panel cabinetry, upgraded quartz countertops throughout, a stylish tile backsplash, glass chimney hood fan, and additional pot lighting. Elegant spindle railings, upgraded handrail details, and sleek black hardware add a refined touch throughout. The basement features 9’ foundation walls, a separate side entrance, painted floor, wet bar rough-in, and plumbing rough-in, offering flexibility to create a space that suits your lifestyle. Enjoy added convenience with an exterior BBQ gas line and EV charger rough-in. Never lived in and ready for its first owners, this home offers the opportunity to enjoy modern comfort today while planning for tomorrow. (id:51989)
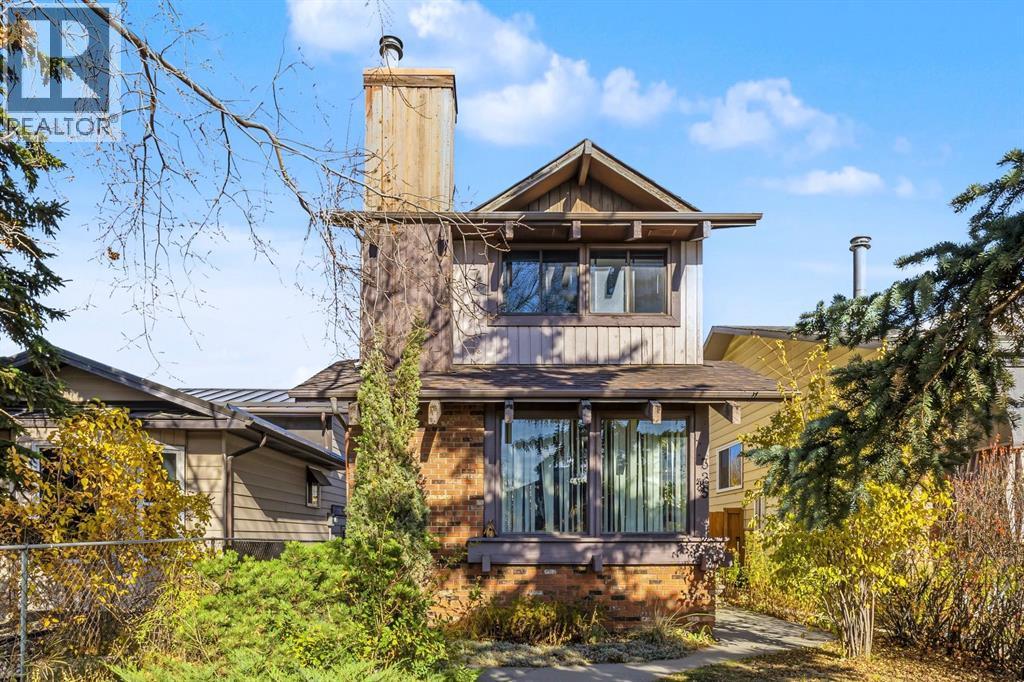
Welcome to this inviting 2-Storey detached Temple home, ideally situated on a quiet cul-de-sac with great curb appeal, and offering 1,166 sq. ft. of well-designed above grade square footage, thoughtful upgrades, and a bright, airy feel throughout. The kitchen has been refreshed with brand-new countertops and stylish vinyl tile flooring, creating a sleek, modern setting for everyday cooking and entertaining. At the front of the home, the generous living room welcomes an abundance of natural light, while the open stairway enhances the sense of flow between levels. Upstairs, you’ll find two oversized bedrooms offering plenty of room to relax and unwind. The basement adds even more versatility, featuring new carpet, an additional large bedroom with a newly installed egress window, and a quiet atmosphere ideal for a variety of uses. The generous laundry area offers plenty of room for household tasks, hobbies and additional storage. Off the main living area, sliding patio doors open onto an updated, oversized deck overlooking the backyard, creating a seamless connection between indoor and outdoor living. The yard also features a handy storage shed, and a rear parking pad that provides convenient off-street parking. An additional economic feature is the high-efficiency furnace for winter comfort and efficiency. Conveniently located near Stoney Trail, major roadways and a variety of shopping amenities, this property offers a practical layout, valuable updates and easy access to everyday essentials. (id:51989)
Priced to sell! Former Secord Chalet showhome w/ a great location in a thriving community! Well-maintained kitchen boasts granite counters & stainless steel appliances (including gas stove!). Imagine cozy evenings in living room w/ electric fireplace & feature tile mantel. Upstairs find a 2 bdrm layout, each room with it's own ensuite. One room boasts a walk-in shower w/ walk-in closet, & the other has a full 4pc bathroom w/ massive walk-in closet. 2nd floor laundry too! Warm & neutral colors throughout the entire home & 9' ceiling on main level. Spacious main floor landing area w/ ample storage. Oversized single attached garage has additional space for storage. Plus mechanical room has lots of extra storage space & could be developed into flex room. Schools w/in 1 block distance, playground directly across the street, grocery/retail/restaurants w/in minutes. Plus easy access to Whitemud, Anthony Henday & transit. Excellent starter home or investment property w/ low condo fees! Quick possession available. (id:51989)
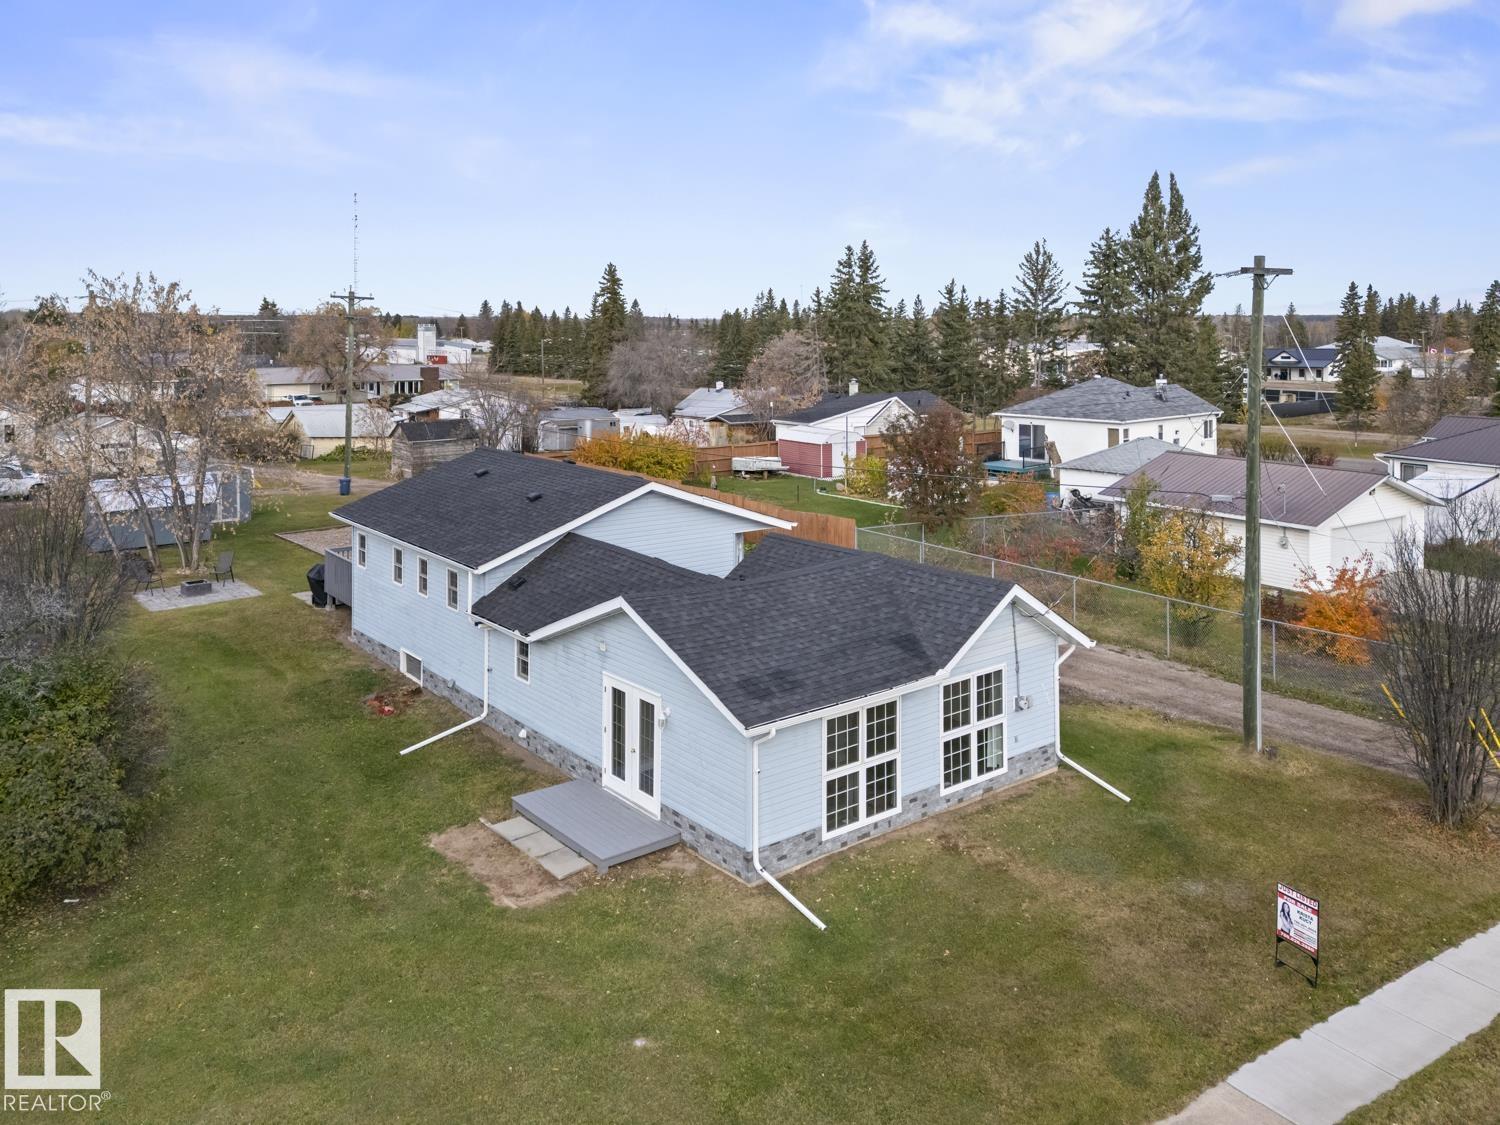
Discover this charming single-family home in Glendon, offering 1,224 sqft of comfortable living with 3 bedrooms and 2-4pc bathrooms. Recent renovations include updated bathrooms, new refrigerator and stove, vinyl plank flooring throughout, electrical, shingles, and interior paint. Features a spacious parking pad, two decks and a firepit area perfect for gatherings. Perfectly located near local amenities and outdoor attractions. Don’t miss this fantastic opportunity to own a beautifully updated property for $205,000! (id:51989)
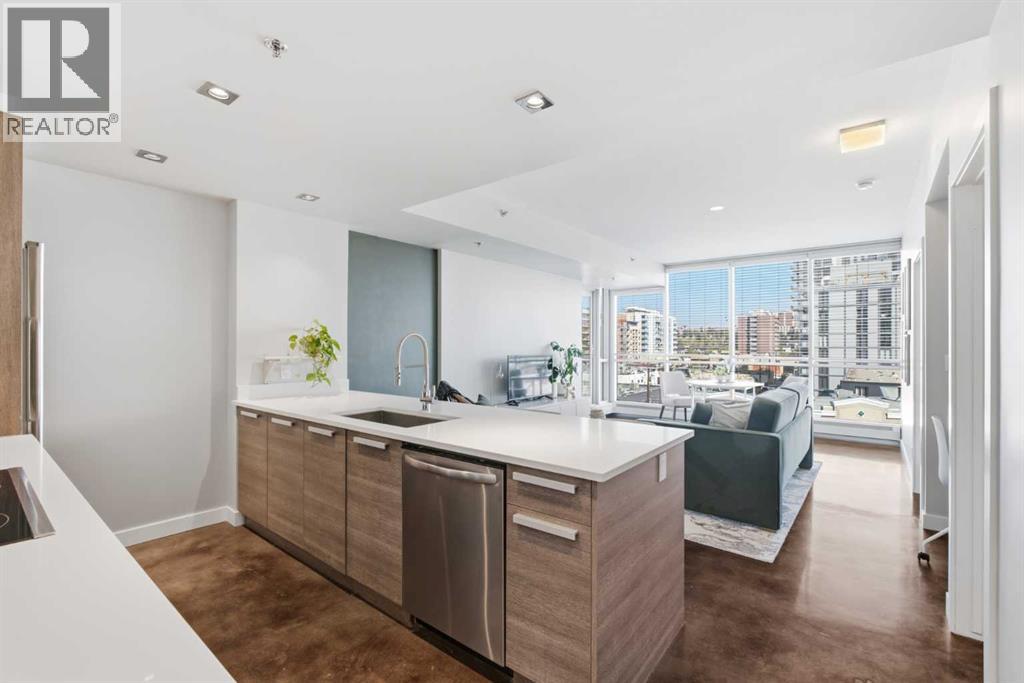
Stunning views, exceptional privacy and an unbeatable Sunnyside location! Discover contemporary inner-city living in this beautifully maintained 5th-floor condo, perfectly positioned in a sought-after, well-managed CONCRETE building. Featuring spectacular floor-to-ceiling windows, expansive neighbourhood views and a private north-facing balcony with no neighbouring buildings directly obstructing your outlook, this home offers a rare combination of privacy, natural light and urban convenience.Step inside to a bright, spacious open-concept design featuring polished concrete floors, central air conditioning and modern finishes throughout. The inviting living area is flooded with natural light and extends seamlessly onto the private balcony, an ideal spot to enjoy your morning coffee, summer BBQs or simply unwind while taking in the views. A thoughtfully designed built-in office nook provides the perfect space for working from home or studying.The contemporary kitchen is both stylish and functional, showcasing quartz countertops, full-height two-tone cabinetry, stainless steel appliances and a generous peninsula with breakfast bar seating, perfect for casual dining and entertaining. The spacious bedroom features a large closet with custom built-ins, while a beautifully appointed bathroom, convenient in-suite laundry and an oversized interior storage room complete this exceptionally well-designed home.Adding to the appeal are two titled extras: underground parking and a separate storage locker, along with secure bicycle storage. Residents also enjoy access to an incredible rooftop terrace featuring a fireplace, comfortable seating areas and breathtaking panoramic views of the downtown skyline and Bow River. It's the perfect setting to entertain friends, relax on a summer evening or enjoy the spectacular city surroundings.And the location is simply outstanding! Situated in the heart of Sunnyside, you're just one block from Safeway and the C-Train station, with the vi brant shops, restaurants and cafés of Kensington only steps away. Enjoy an easy walk or bike ride to the Bow River pathways, Prince's Island Park and downtown Calgary, while convenient transit connections provide effortless access to the University of Calgary and beyond.Whether you're a first-time buyer, professional, student or investor, this immaculate, move-in-ready condo delivers an exceptional combination of style, privacy, amenities and location. Experience the very best of walkable inner-city living in one of Calgary's most desirable communities! (id:51989)
GORGEOUS RENOVATIONS & EXCEPTIONAL VALUE! This beautifully updated townhome offers stylish modern finishes, spacious living & affordability! Featuring 3 beds, 3 baths & extensive upgrades, including luxury vinyl plank floors, NEW s/s appliances, modern lighting & custom baths. The bright main floor showcases large windows, a spacious living room with patio doors to the WEST backyard & stunning kitchen with quartz countertops, two-tone cabinetry, subway tile & elegant hardware. A custom open-riser staircase adds a designer touch! Upstairs features 3 beds, the primary suite with w/i closet, 2-pc ensuite & built-in cabinetry. The finished basement offers a huge family room, cozy brick fireplace, new carpet & laundry. Enjoy a single attached garage & private fenced backyard with patio backing onto GREEN SPACE. Located in a well-managed complex with LOW condo fees & steps to schools, this is an incredible opportunity for first-time buyers or investors seeking a beautifully renovated home at an affordable price (id:51989)
Welcome to a bright and refreshed family home featuring an open layout that connects the kitchen, dining, and living areas into a comfortable, welcoming space. The neighborhood itself is ideal for families, sitting close to local schools, shopping, parks, and an extensive network of walking trails, with Saamis Rotary Park just a short walk away.At the center of the home is a kitchen updated with a fresh, contemporary style. It features green painted cabinetry, quartz countertops, new hardware, and a new sink and faucet, all brightened by updated lighting. A new refrigerator with an ice and water dispenser adds everyday convenience. Right next to the kitchen, the living room centers around a classic stone fireplace, perfect for relaxing evenings.Heading upstairs, brand-new carpet guides you to three comfortable bedrooms and two full bathroom. The primary bedroom offers plenty of space, featuring double closets and its own ensuite bathroom. Downstairs, the basement adds a second large living space, ideal for a family room or play area, complete with an additional gas fireplace and a storage room. This level also features an updated bathroom with a new 4-foot glass-door shower being finished this week. If needed, there is plenty of room down here to easily add a fourth bedroom.This home has been structurally and mechanically updated for peace of mind, featuring new shingles, central A/C, and an instant hot water tank all installed in 2025.Outside, the fully fenced and landscaped yard provides excellent options for enjoying the outdoors, featuring both a covered deck and a large ground-level patio. The yard includes underground sprinklers and a storage shed. Finishing off the property is a double attached garage with built-in shelving, plus a dedicated RV parking pad right alongside the garage. (id:51989)
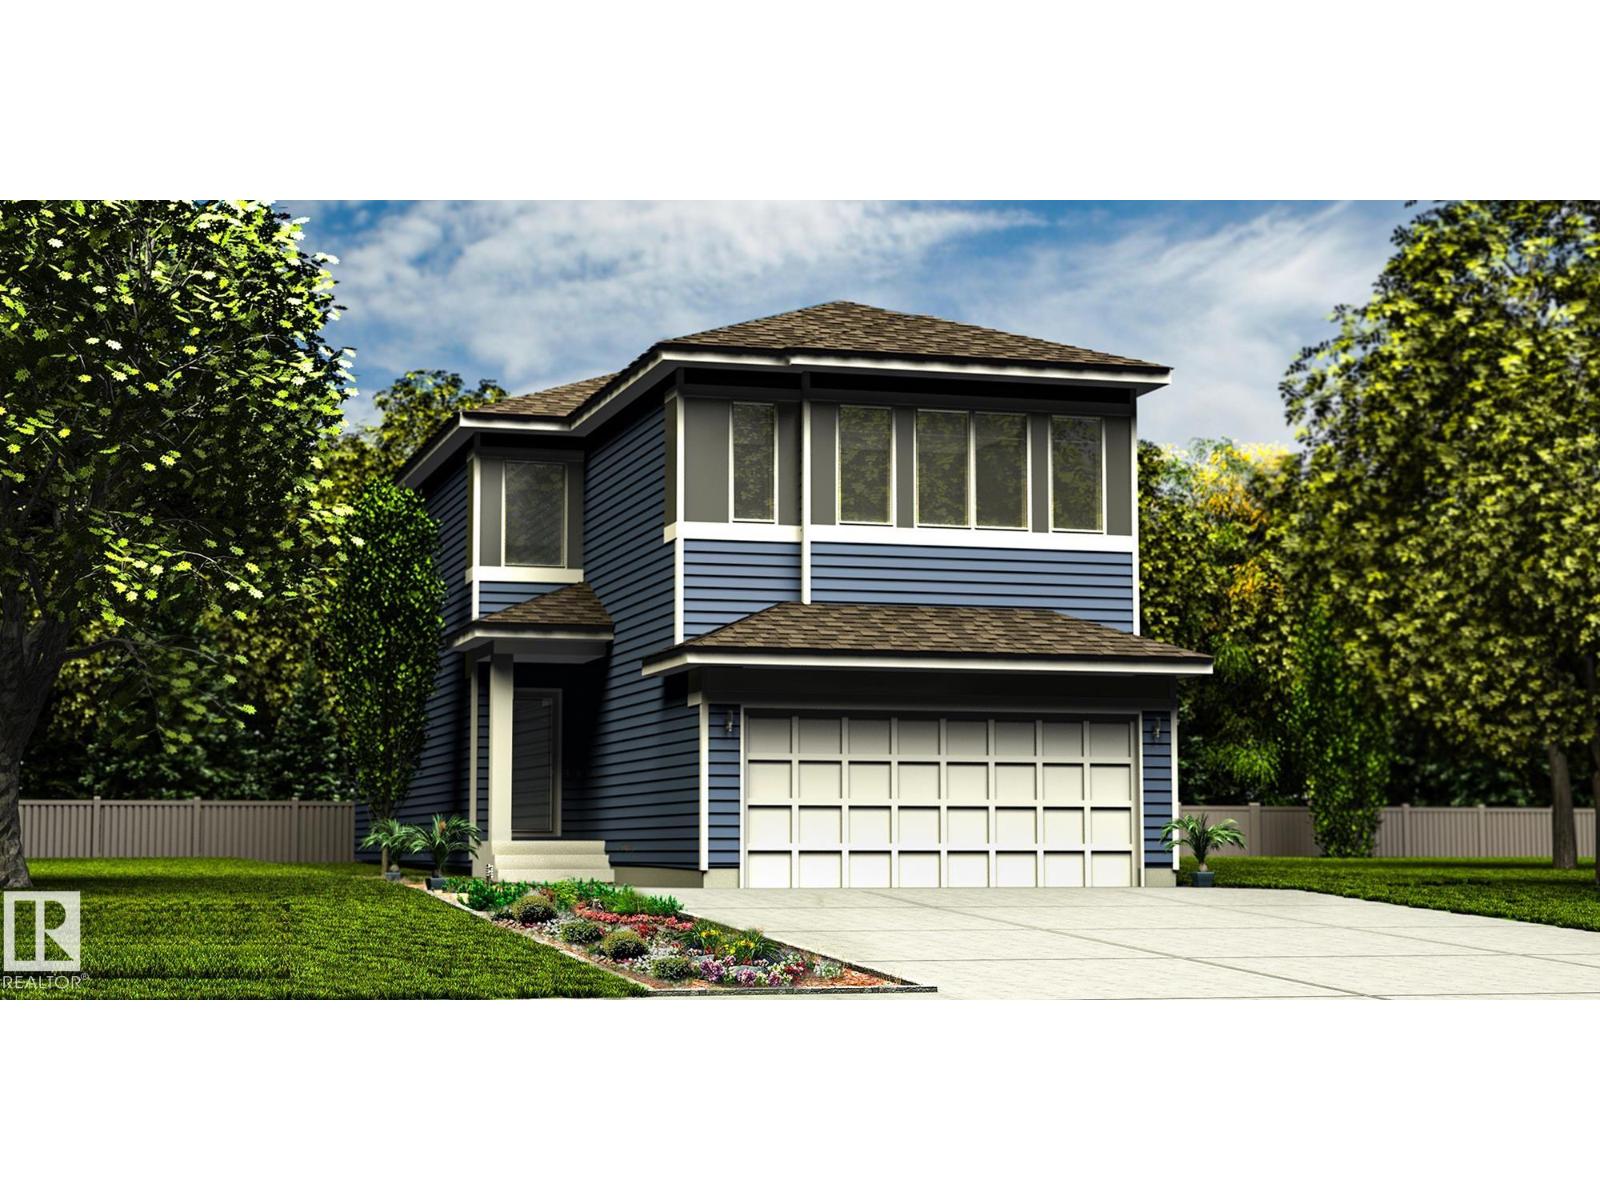
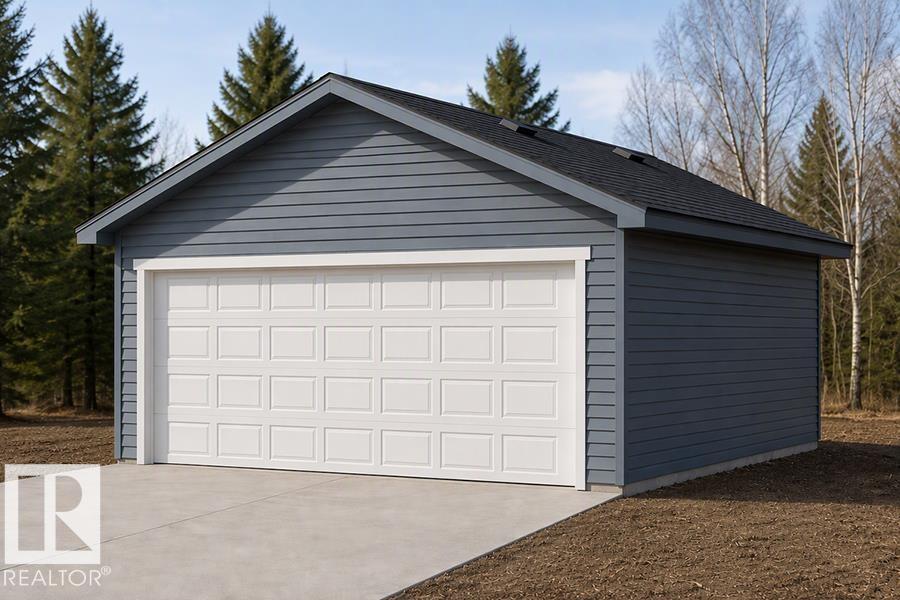
Detached garage included; under construction. Garage image for illustration only. Built by Sterling Homes, this beautifully designed laned home in The Uplands at Riverview offers modern comfort in West Edmonton. Triple-pane windows and 9’ ceilings create a bright, inviting main floor. The kitchen features quartz countertops, a spacious island, upgraded cabinetry, full-height tile backsplash, and corner pantry, opening to the living and dining areas. A garden door provides easy backyard access, while a main-floor bedroom and full bath offer flexible space for guests or a home office.Upstairs, a cozy bonus room complements the spacious primary suite with walk-in closet and private ensuite. Two additional bedrooms, a full bath, and convenient upper-floor laundry complete the level. Luxury vinyl plank flooring, a separate side entrance, and basement rough-ins provide added convenience and future development potential. (id:51989)
Discover the charm of contemporary living in this thoughtfully designed townhome. Filled with natural light from ample windows, the open-concept layout spans three inviting levels and offers beautiful mountain views. The stylish kitchen includes sophisticated white cabinetry, quartz counters, a generous island, and stainless steel appliances. Offering 1 bedroom, 1 bath, and a cheerful, versatile den, this home provides flexible living spaces. The primary bedroom boasts ample storage and direct access to the main bath featuring a luxurious 4 piece bathroom. Features include vinyl plank floors, upper-level laundry, complete blinds, a single garage, and driveway plus street parking. Enjoy nearby pathways, local shopping, and convenient access to both Calgary and mountain adventures. (id:51989)
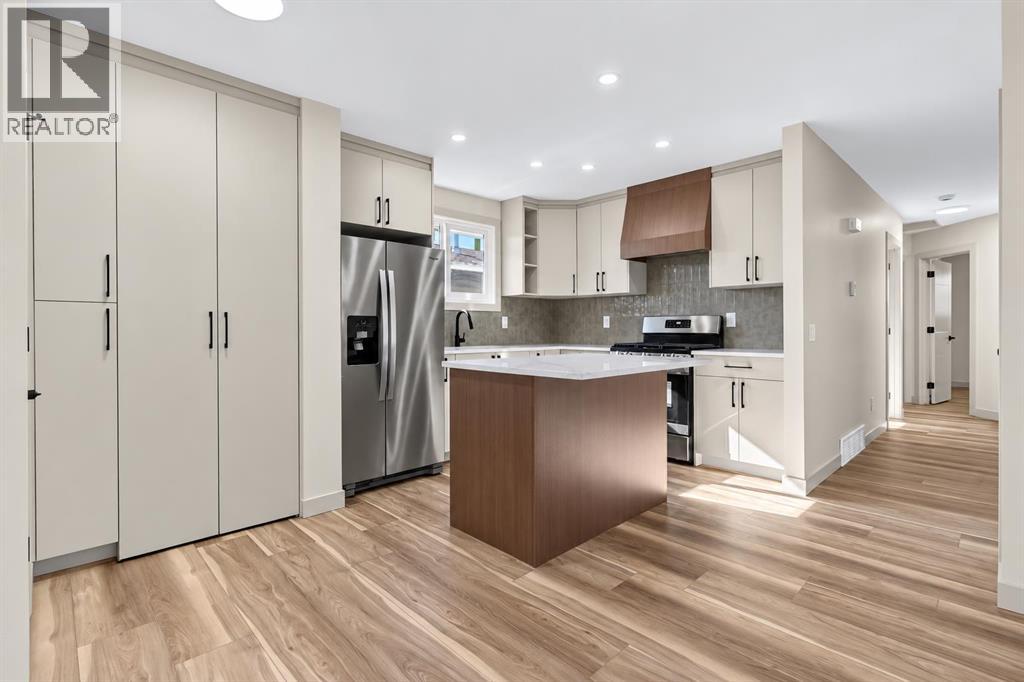
They say you can build a great home in almost any location but you can't build a great location. And this one has it all. Nestled on a corner lot in the heart of Haysboro, just moments from Heritage Park and the Glenmore Reservoir, this home has been taken down to the studs and rebuilt with quality in mind, including professional remediation completed as part of the renovation. From the moment you pull up, the curb appeal will have heads turning.Step inside and you're welcomed by a living room crafted to perfection a bright, tastefully designed space that sets the tone for the rest of the home. From there, the open-concept kitchen and dining area flow together seamlessly, designed to reflect true luxury living, with a brand new kitchen, new appliances, and finishes throughout that make everyday cooking and entertaining feel effortless.The main floor offers 3 spacious bedrooms alongside 2 full bathrooms, finished with modern luxury tile work that elevates the everyday. Downstairs, a legal basement suite adds 2 more bedrooms and a full bathroom, complete with its own brand new kitchen and finishes ideal as a mortgage helper, space for extended family, or long term rental income.Outside, the home is just as thoughtfully done. The backyard is fully fenced and landscaped, with a BBQ gas line already run so you can start grilling the moment you move in. Parking is no issue either, with a driveway plus an oversized detached garage equipped with a gas line for heat.This one is truly move in ready just pack your boxes, this home is calling your name. And there are hidden touches throughout that will catch your eye once you see it in person. So what's stopping you? Book your private showing today. (id:51989)