

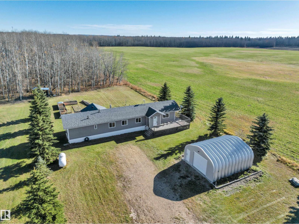
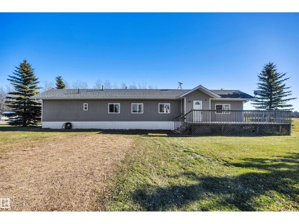
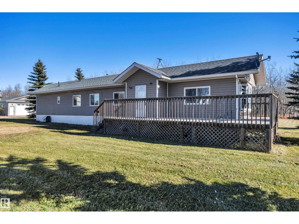
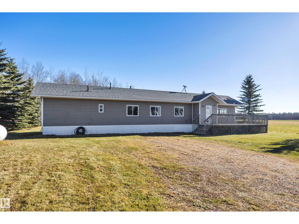
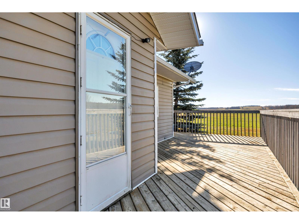
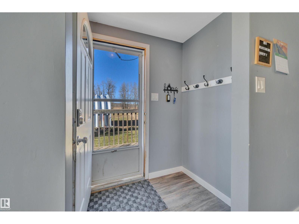
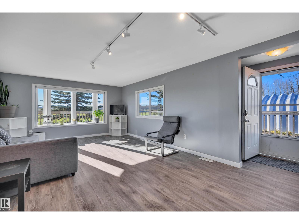
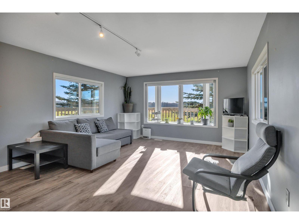
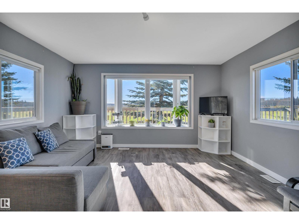
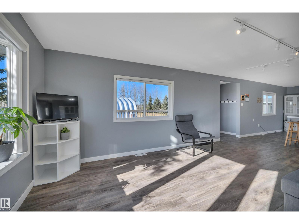
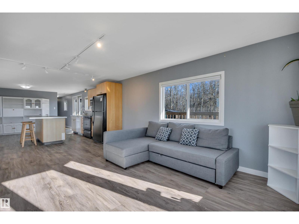
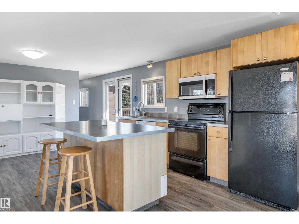
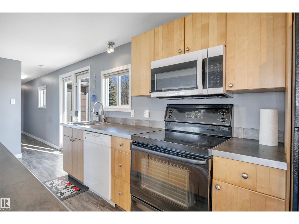
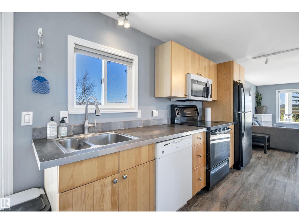
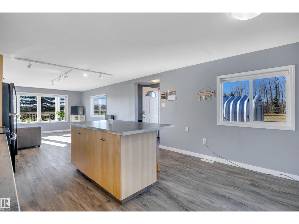
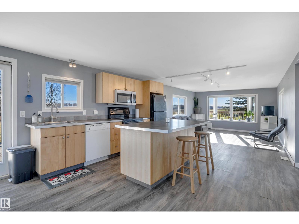
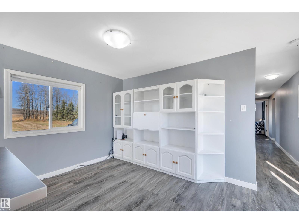
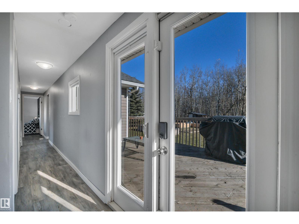
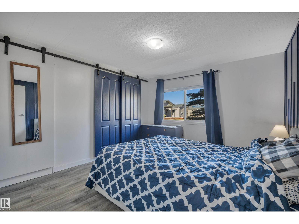
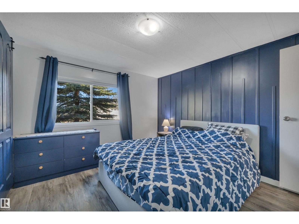
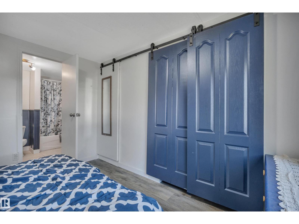
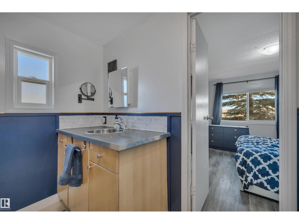
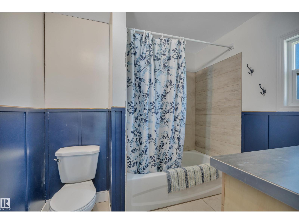
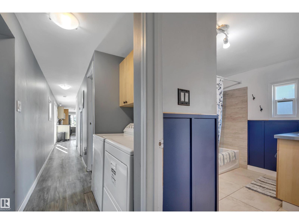
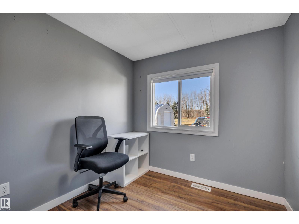
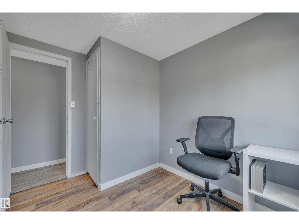
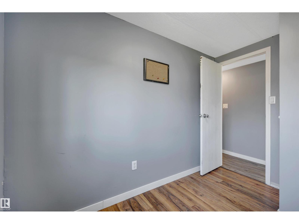
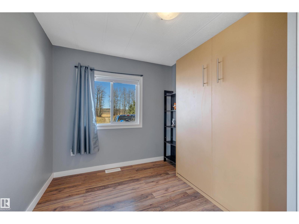
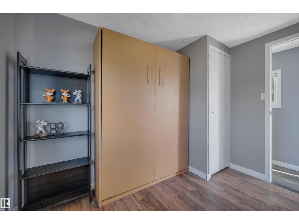
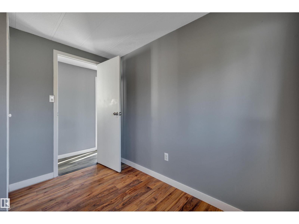
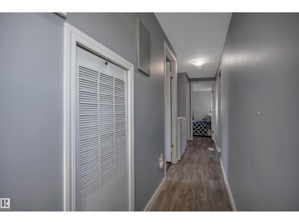
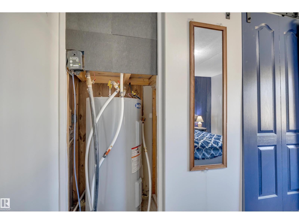
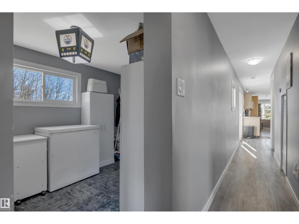
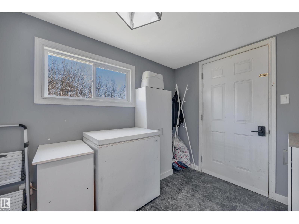
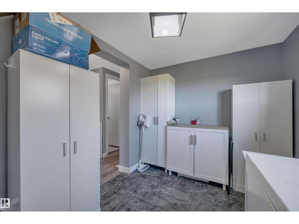
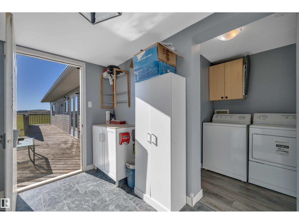
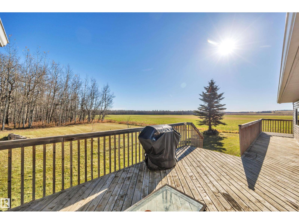
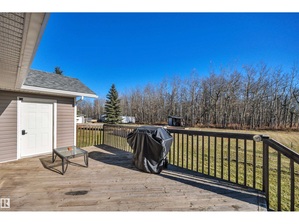
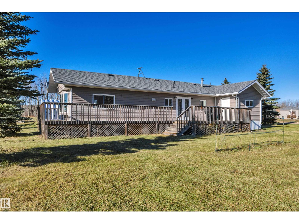
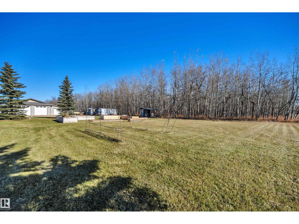
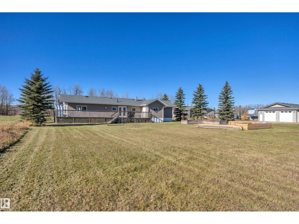
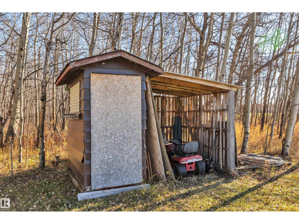
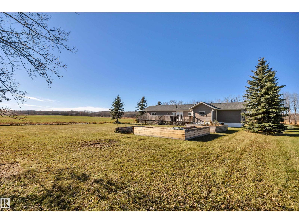
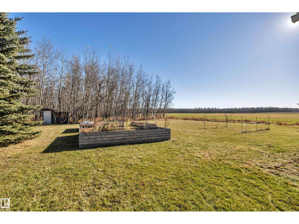
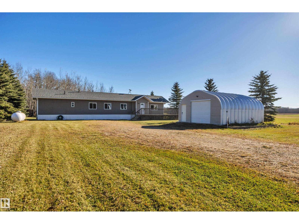
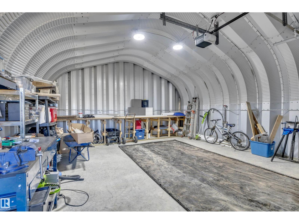
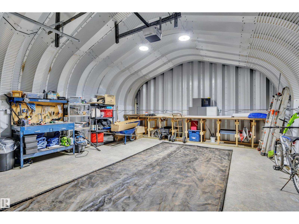
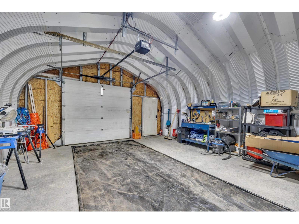
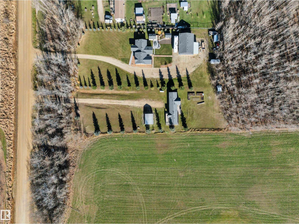
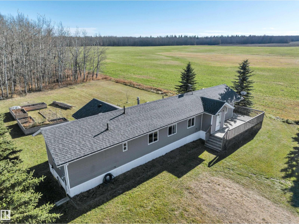
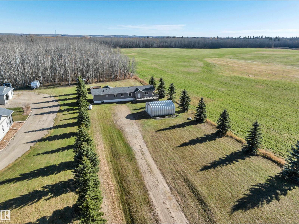
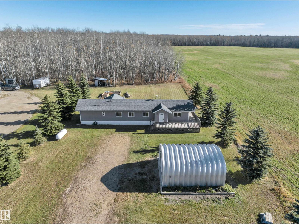
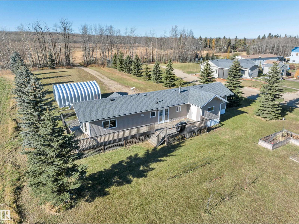
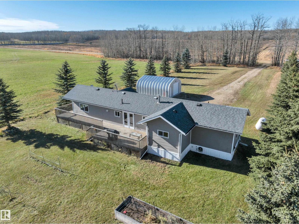
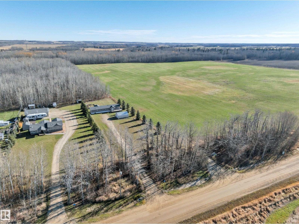
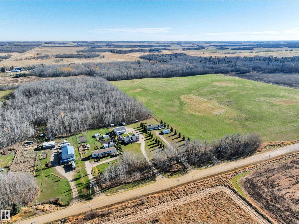
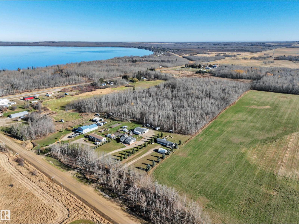
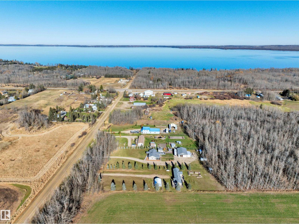
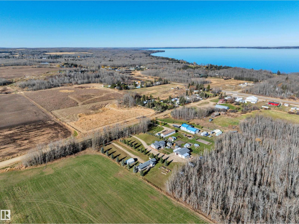
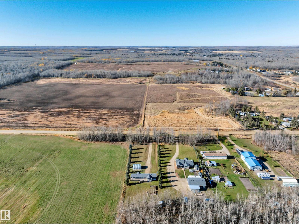
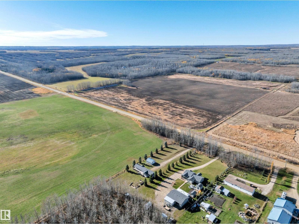
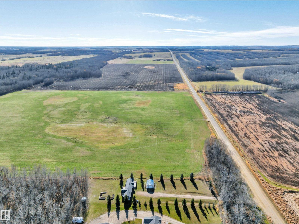
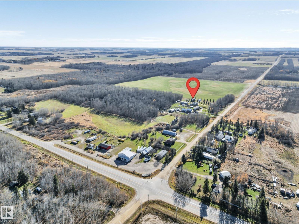
BUDGET FRIENDLY! GORGEOUS VIEWS! NEW DETACHED GARAGE! QUICK POSSESSION! Searching for your ideal starter acreage? This 3 bedroom, 1 bathroom home on 1.16 acres provides space to grow, garden, & enjoy the outdoors all while minutes to Pigeon Lake! Open concept main level unites the living room, spacious kitchen & island, & dining space for the ideal entertaining space. Large vinyl windows for ample natural lighting, laminate flooring, wood cabinets, modern grey paint, & updated lighting. Separate mudroom / rear entryway, 3 bedrooms, separate laundry, vinyl siding w/ north wall being Hardie Board, 19' wide x 24' deep garage w/ concrete floors & power is perfect for parking or tinkering on projects. Drilled well, holding tank for septic. Large wood deck for enjoying the sunset with friends; treed at the back for a private setting for summer bonfires. Quick drive to the amenities at the Village. A terrific location and nicely cared for property; welcome home! (id:51989)
Features of 461063 Rge Road 10
- MLS® Number E4513970
- Price $275,000
- Bedrooms: 3
- Bathrooms: 1
- Square Footage: 1035 sqft
- Property Type: House
- Neigbourhood: Westerose
- Amenities Near By Park, Shopping
- Features See Remarks
- Structure Deck
Buildings
| Bathroom Total | 1 | Bedrooms Total | 3 |
| Amenities | Vinyl Windows | Appliances | Dishwasher, Dryer, Microwave Range Hood Combo, Refrigerator, Stove, Washer, Window Coverings |
| Architectural Style | Bungalow | Basement Type | None |
| Constructed Date | 1981 | Construction Style Attachment | Detached |
| Heating Type | Forced Air | Stories Total | 1 |
| Size Interior | 1035 Sqft | Type | House |
Parking
| Oversize | |
| Detached Garage |
Land
| Acreage | Yes | Land Amenities | Park, Shopping |
| Size Irregular | 1.16 | Size Total | 1.16 Ac |
| Size Total Text | 1.16 Ac |
Rooms
| Level | Type | Length | Width | Dimensions |
|---|---|---|---|---|
| Main Level | Living Room | 4.79 m | 4.01 m | 4.79 m x 4.01 m |
| Main Level | Kitchen | 5.42 m | 4.01 m | 5.42 m x 4.01 m |
| Main Level | Primary Bedroom | 3.52 m | 3.3 m | 3.52 m x 3.3 m |
| Main Level | Bedroom 2 | 2.32 m | 3.05 m | 2.32 m x 3.05 m |
| Main Level | Bedroom 3 | 2.39 m | 3.04 m | 2.39 m x 3.04 m |
Agents and Offices
- Kevin B. Doyle
- Office: RE/MAX Elite