

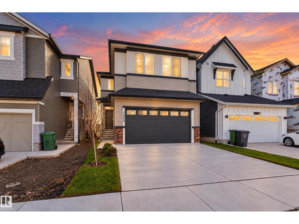
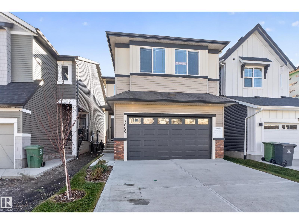
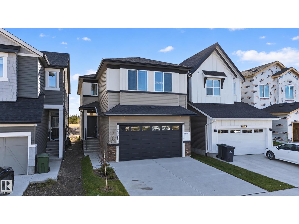
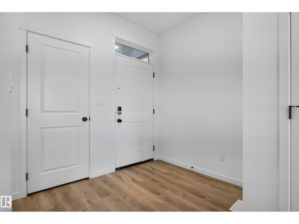
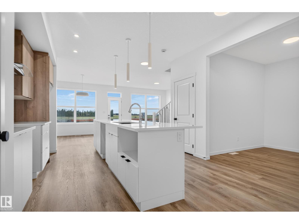
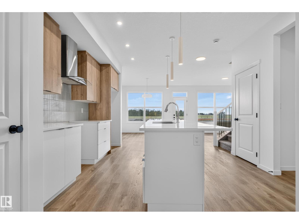
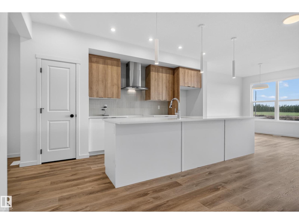
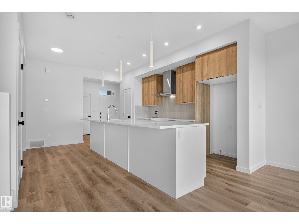
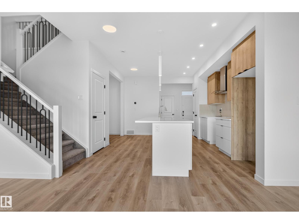
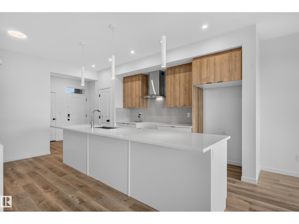
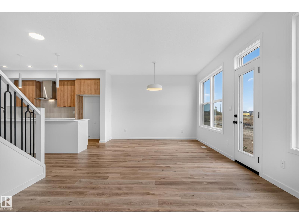
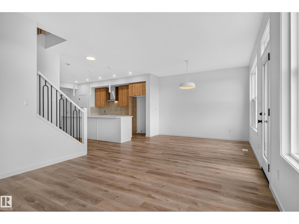
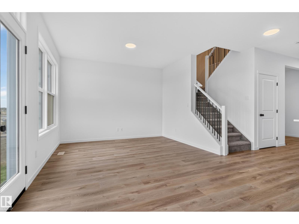
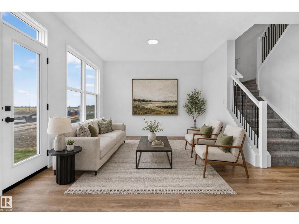
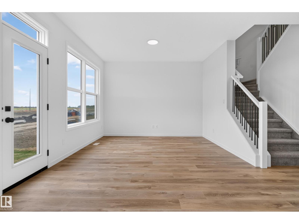
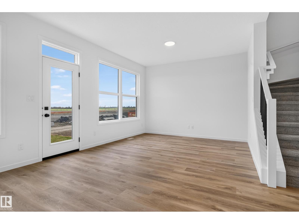
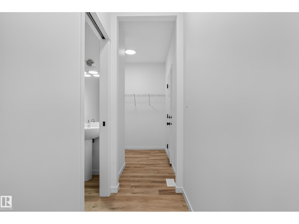
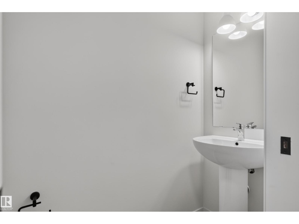
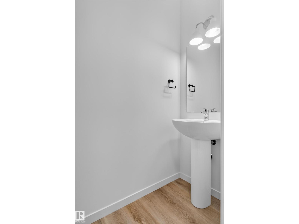
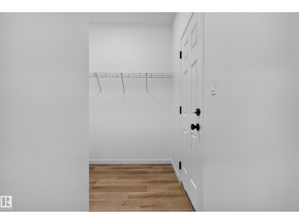
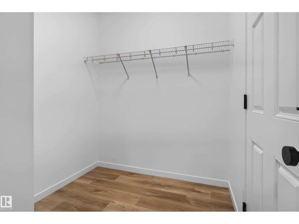
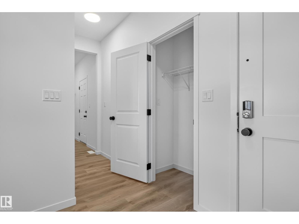
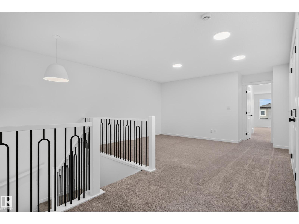
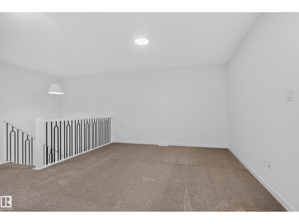
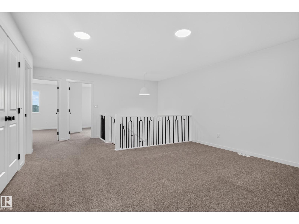
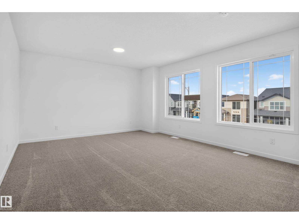
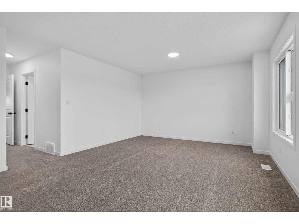
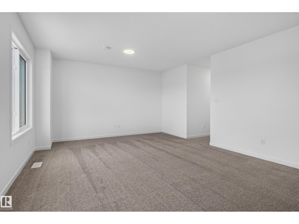
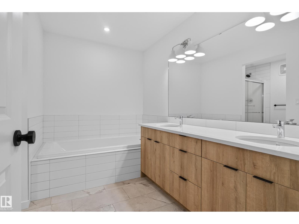
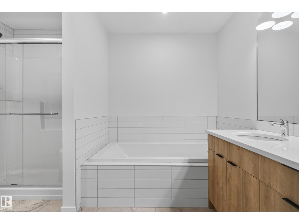
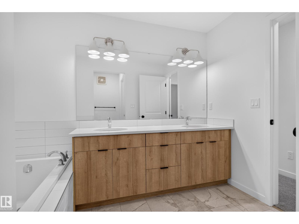
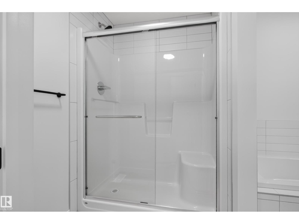
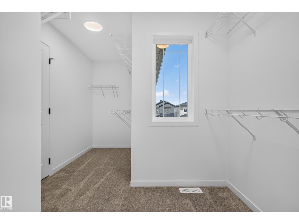
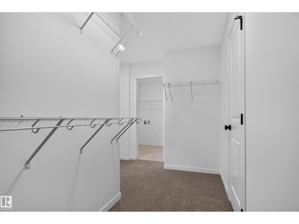
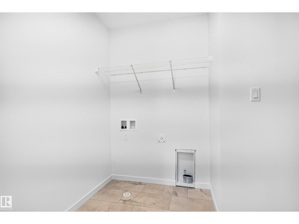
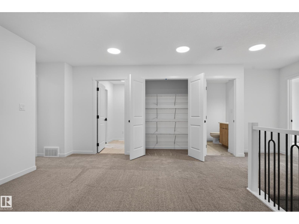
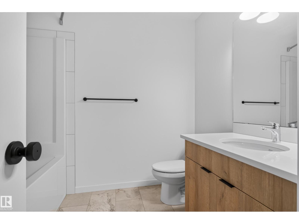
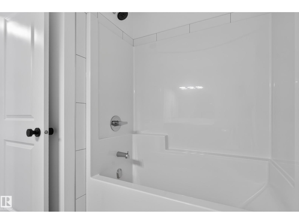
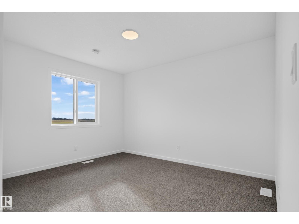
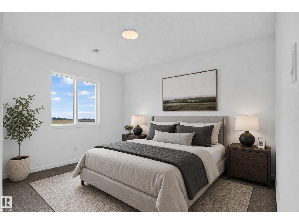
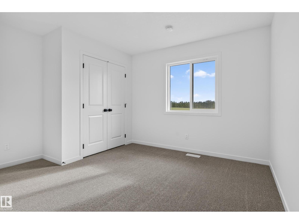
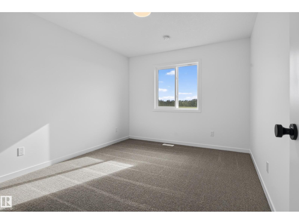
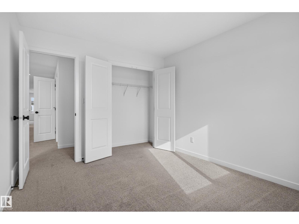
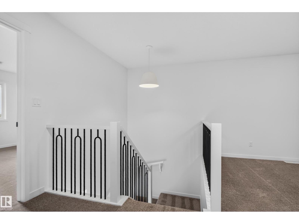
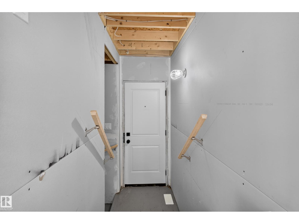
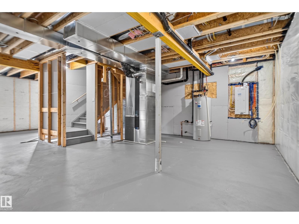
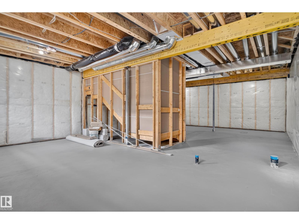
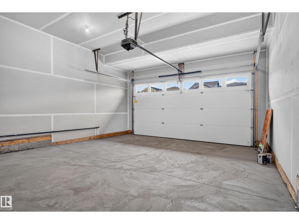
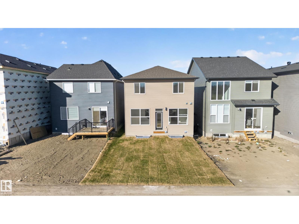
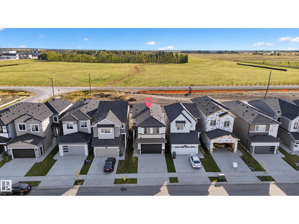
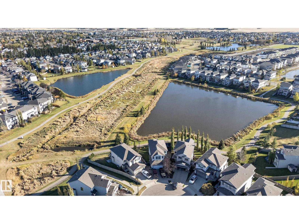
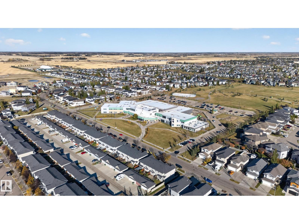
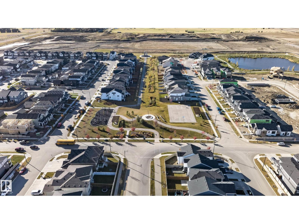
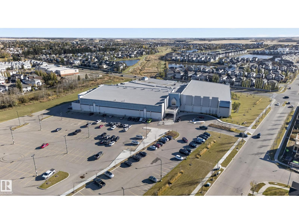
Discover the excitement of brand-new living in Elan, Beaumont! This move-in-ready Tilsa model offers 2,210 sq. ft. of thoughtfully designed space, featuring 3 bedrooms and 2.5 bathrooms, perfect for growing families, entertaining, and creating lasting memories. The modern kitchen sets the stage for everyday living and hosting, with two-tone flat-panel cabinetry, upgraded quartz countertops throughout, a stylish tile backsplash, glass chimney hood fan, and additional pot lighting. Elegant spindle railings, upgraded handrail details, and sleek black hardware add a refined touch throughout. The basement features 9’ foundation walls, a separate side entrance, painted floor, wet bar rough-in, and plumbing rough-in, offering flexibility to create a space that suits your lifestyle. Enjoy added convenience with an exterior BBQ gas line and EV charger rough-in. Never lived in and ready for its first owners, this home offers the opportunity to enjoy modern comfort today while planning for tomorrow. (id:51989)
Features of 7009 50a Av
- MLS® Number E4513876
- Price $579,900
- Bedrooms: 3
- Bathrooms: 3
- Square Footage: 2210 sqft
- Property Type: House
- Neigbourhood: Elan
- Amenities Near By Airport, Golf Course, Playground, Public Transit, Schools, Shopping
- Community Features Public Swimming Pool
- Features See Remarks, Park/reserve, No Animal Home, No Smoking Home
- Parking Space Total 4
Buildings
| Bathroom Total | 3 | Bedrooms Total | 3 |
| Amenities | Ceiling - 9ft | Appliances | Dishwasher, Hood Fan, Microwave, Refrigerator, Stove |
| Basement Development | Unfinished | Basement Type | Full (unfinished) |
| Constructed Date | 2026 | Construction Style Attachment | Detached |
| Fire Protection | Smoke Detectors | Half Bath Total | 1 |
| Heating Type | Forced Air | Stories Total | 2 |
| Size Interior | 2210 Sqft | Type | House |
Parking
| Attached Garage |
Land
| Acreage | No | Land Amenities | Airport, Golf Course, Playground, Public Transit, Schools, Shopping |
| Size Irregular | 306.12 | Size Total | 306.12 M2 |
| Size Total Text | 306.12 M2 |
Rooms
| Level | Type | Length | Width | Dimensions |
|---|---|---|---|---|
| Main Level | Living Room | 23' x 12'4" | ||
| Main Level | Dining Room | 9'4" x 8' | ||
| Main Level | Kitchen | 13'8" x 15' | ||
| Upper Level | Primary Bedroom | 18'8" x 23' | ||
| Upper Level | Bedroom 2 | 10'1" x 12' | ||
| Upper Level | Bedroom 3 | 12'7" x 12' | ||
| Upper Level | Bonus Room | 19 m | Measurements not available x 19 m | |
| Upper Level | Laundry Room | 7'8" x 6'8" |
Agents and Offices
- Sandeep Sran
- Office: Exp Realty