The Coimbra Building presents a rare opportunity to acquire a well-cared-for mixed-use asset in one of Ritchie’s most established and walkable communities. Positioned just minutes from Whyte Avenue, the property benefits from strong local demographics, steady foot traffic, and convenient access to transit and central Edmonton.The commercial component offers approximately 11,464 square feet of leasable area across both one- and two-storey sections. Originally constructed in 1967 with an expansion completed in 1990, the building has been consistently maintained and presents well, with no known significant deferred maintenance. The layout supports a variety of commercial uses and provides flexibility for future tenancy or repositioning.Complementing the commercial space is a separate 2.5-storey residential home on the property, configured with two updated suites. Improvements over time include upgraded windows, plumbing, electrical, and HVAC systems, supporting tenant comfort and operational reliability.The property is currently fully leased, providing immediate income stability. For investors or potential owner-users, the site also offers future optionality, with the ability to occupy space as leases transition while maintaining revenue from the existing tenancy mix.A well-located, income-producing asset offering a balance of stability, flexibility, and long-term potential in one of Edmonton’s most desirable urban communities. (id:51989)
Plan:2520972, Blk:22, Lot:2. Fully serviced industrial land• 1.00 ± acre lot• IM Zoning• Ready for immediate development• Build to suit options available• Lots are stripped and graded• Excellent geotechnical qualities• Leduc Business Park has high development standardsensuring long term integrity• Access to the High Load Corridor• Easy access to the Edmonton International Airport (id:51989)
The Property consists of a 2,900 square foot convenience store with an additional 1,893 square foot fuel canopy, situated on a 0.34-acre site. Zoned C3 “Commercial Corridor”, the Property benefits from strong visibility from Highway 60 and accessibility within Devon’s primary commercial node. Tenanted by DP Oil OP Ltd. o/a Petro-Canada, the fuel banner provides national brand recognition and consistent customer traffic. Strategically positioned along Highway 60, within Devon’s established retail corridor, the Property is surrounded by complementary commercial uses and benefits from steady local traffic and residential density in the immediate trade area. The site configuration supports efficient vehicular circulation and strong street presence, making it a key service-oriented destination within the community. (id:51989)
Liquor Store Business for Sale Only – Building Not Included. Asking price:$169,999 plus inventory. Well-established LIQUIOR STORE located in a high-traffic retail plaza in Vegreville, Alberta. Situated within a 27,581 sq. ft. freestanding multi-tenant retail development built in 2009, adjacent to Walmart and benefiting from consistent anchor traffic. The subject premises comprise approximately 2712 sq. ft. of leaseable space. This is a turnkey business with an established customer base and strong growth potential. The business operates under a lease. Financial information is available to qualified buyers upon signing a confidentiality agreement. Please do not approach staff directly.The business is currently operated under an existing corporation. The seller is willing to sell the corporation as part of the transaction for an additional cost. (id:51989)
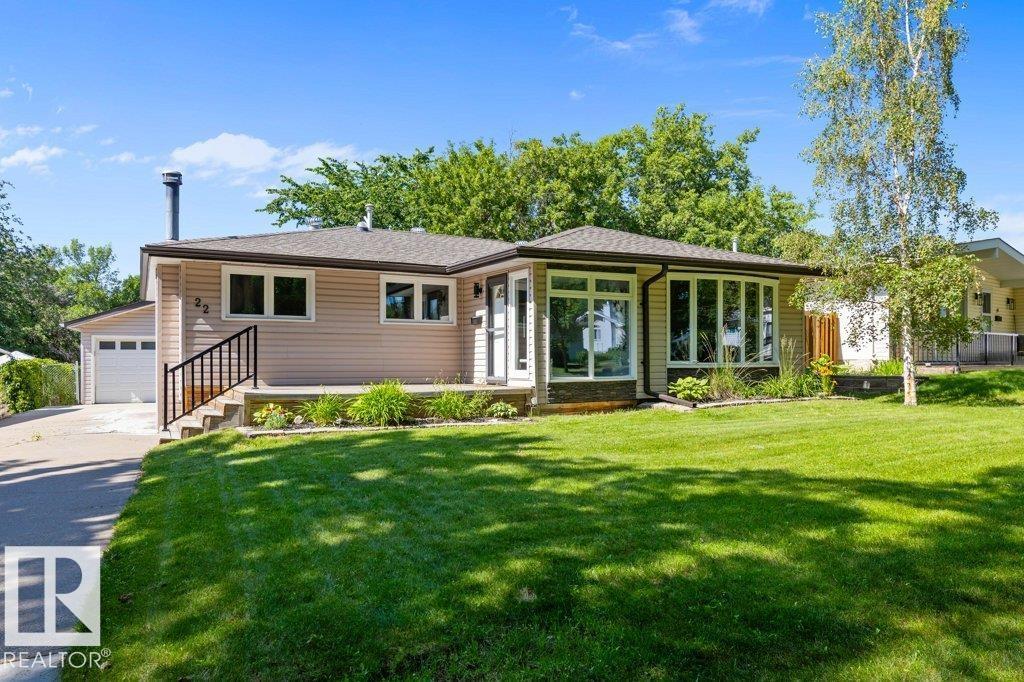
Welcome to this adorable, almost 1,300 sq. ft. bungalow in the heart of desirable Braeside, just steps to downtown, the Red Willow trail system, and the river! The beautifully renovated kitchen is the heart of the home, featuring full-height cabinetry, a gas range, trendy backsplash, wall pantry, abundant storage, and an open-concept design flowing into the dining and living areas—perfect for entertaining. Hardwood flooring runs throughout the main level, which offers two spacious bedrooms (easily converted back to three), a stunning renovated 4-piece bathroom, and a primary retreat with an updated 2pce ensuite. The fully finished basement expands your living space with a large recreation room, cozy gas fireplace, 2 more bedrooms, 3pce bathroom, and plenty of storage. Additional upgrades include updated windows and a high-efficiency furnace. Complete with central A/C, a double detached garage, and an unbeatable location. This move-in-ready home is one you won't want to miss! (id:51989)
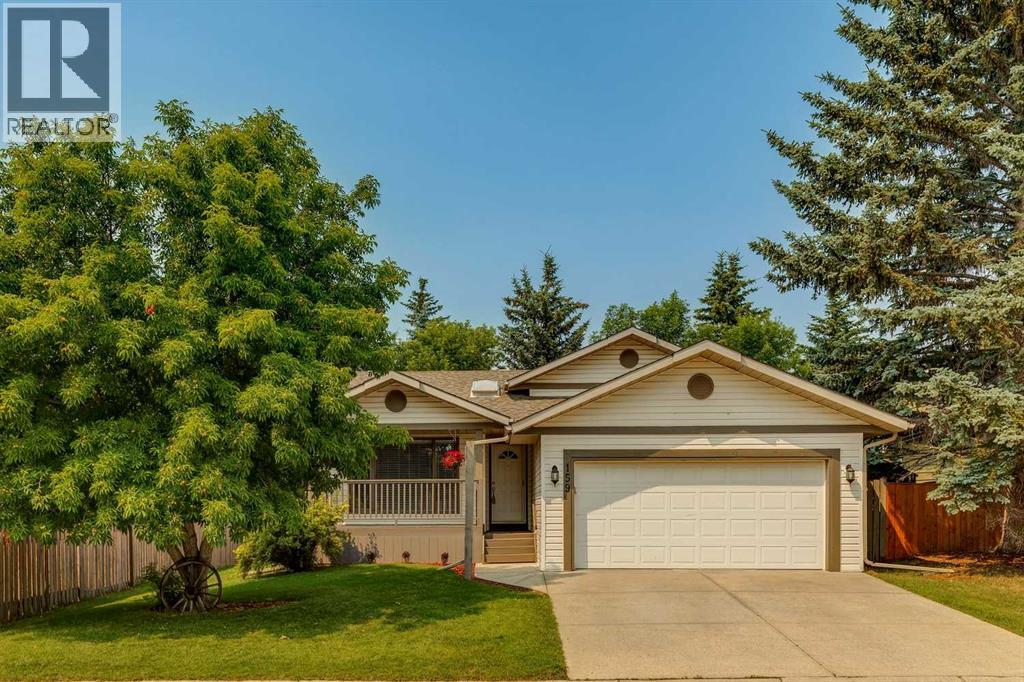
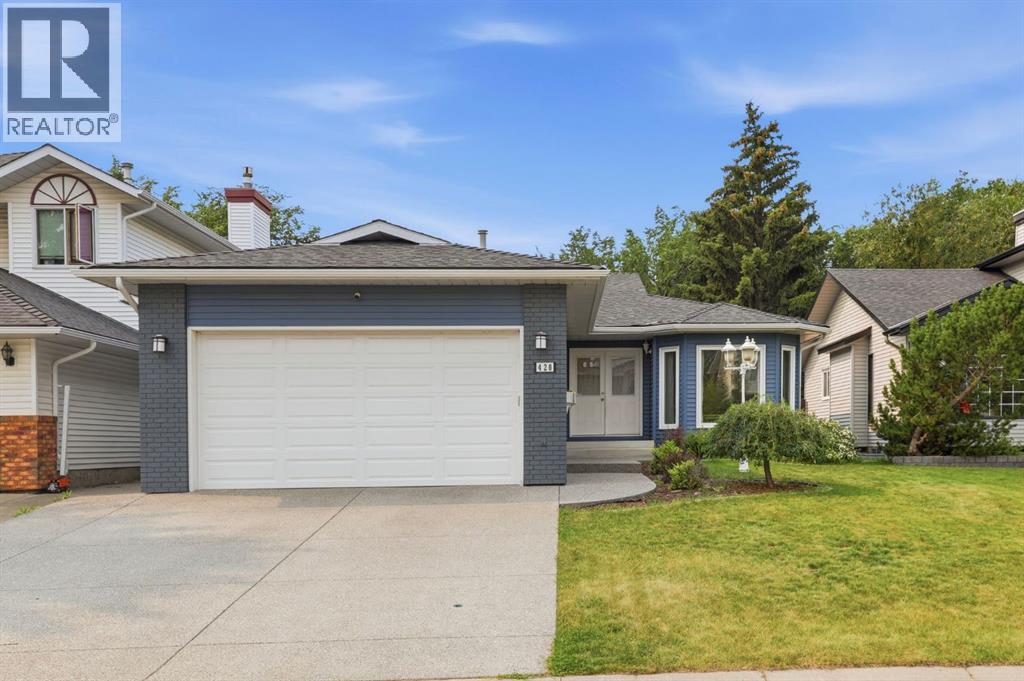
OPEN HOUSE - SUNDAY, JULY 26 - 2:00-4:00 PM. Exceptional home situated in mature Woodhaven neighborhood on one of Okotoks' most desirable streets, offering a quiet location only steps to playground, schools, shopping, medical and recreation facilities, skateboard park, soccer field, and across the street from scenic Sheep River escarpment and walking path. This home is situated on a large treed and beautifully landscaped lot, offering peace and privacy. The backyard has custom curbing and a large garden shed. Enjoy your morning coffee showered in sunlight from the east facing veranda, and afternoon refreshments from the sunny west back deck. Attractive beautifully maintained 4-level split design featuring 1,720 sq. ft. of developed living space, plus a partially developed 4th level waiting to be finished. Spacious functional floor plan with towering vaulted ceilings, laminate and tile flooring, fresh paint on 3 levels, and 3 skylights filling the home with natural light. The large foyer with coat closet and tile flooring is open to a spacious living room with attractive rock faced gas fireplace and skylight. The adjoining open formal dining area offers plenty of space for large dinner gatherings. The bright kitchen features a moveable centre island, rich oak cabinets, skylight, stainless steel appliances, granite counters, and plenty of cupboard and counter space. The adjoining breakfast nook is a good size with garden door to large back deck. The upper primary bedroom is expansive with walk-in closet and 3-piece ensuite. There is a second bedroom on the upper level plus another 4-piece bathroom with skylight. The 3rd lower level features a multi-purpose flex/den/family room with large window, surrounded by custom-built desk, shelving, and cabinets which must be seen to be truly appreciated. Additional 3rd bedroom and 4-piece bathroom on the 3rd lower level. The 4th basement level is partially finished, with provision for additional bedroom, storage, laundry an d utility area. This property offers the complete package, meticulously maintained inside and out, and move-in ready! NOTE: New home was built by Lask Homes in 1992 on original 1982 concrete foundation. (id:51989)
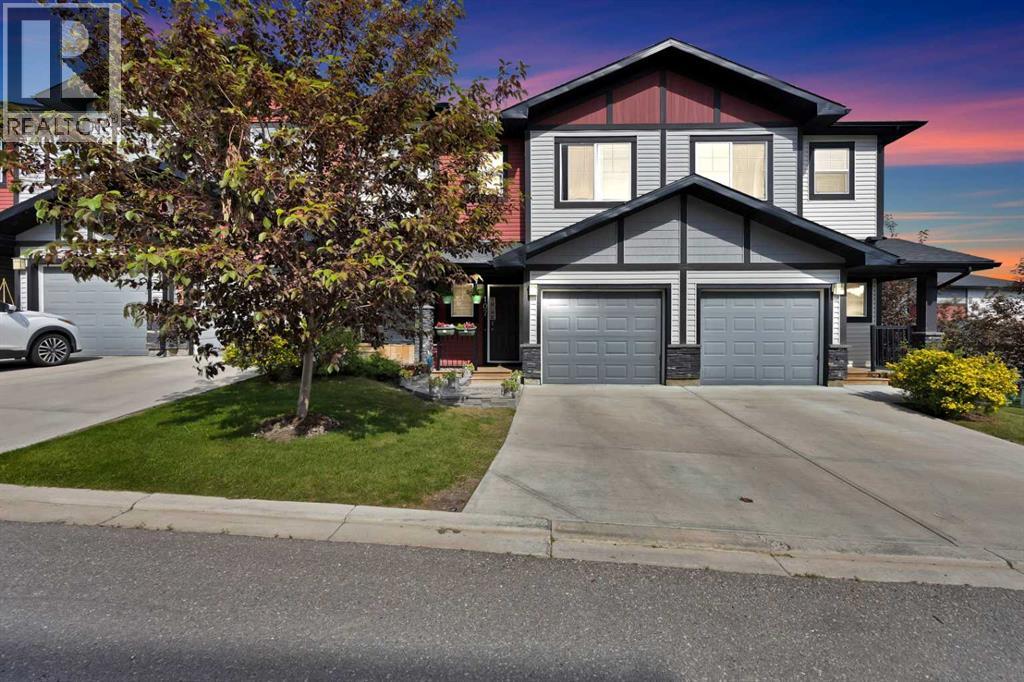
WALK OUT TOWNHOME | 3 BEDS | 2.5 BATHS | ATTACHED GARAGE | Welcome to this beautiful TOWNHOME nestled in the highly sought-after community of Jumping Pound Ridge in Cochrane, offers unparalleled convenience and comfort. This unit is perfectly positioned to enjoy full-day sunshine offers a thoughtful layout with a WALK OUT BASEMENT, 3 bedrooms, 2.5 bathrooms and a convenient ATTACHED GARAGE. The main floor features a bright and spacious living room, kitchen with ample cabinetry, quartz countertops and a dining area with a leading door to the balcony, where you can enjoy summer evening barbecues and soak in the vibrant atmosphere. On the upper level, you'll find a primary bedroom boasting an en-suite, two good sized bedrooms and a family bathroom ensuring comfort and privacy for all occupants. Laundry is thoughtfully located on the upper floor for added convenience. Unfinished lower level is accessible through separate WALK OUT entrance, offers great potential for customization and is awaiting your creative touches. To top it all off, there's a SINGLE ATTACHED GARAGE to fulfil your parking needs. Large windows throughout the home create a bright and inviting atmosphere, while the location offers easy access to parks, walking paths and family-friendly green spaces just steps from your front door. With its unbeatable location and immaculate condition, this property is a rare find in today's market. Don't miss out on the opportunity to make it yours – schedule a showing with your favorite realtor today before it's gone. (id:51989)
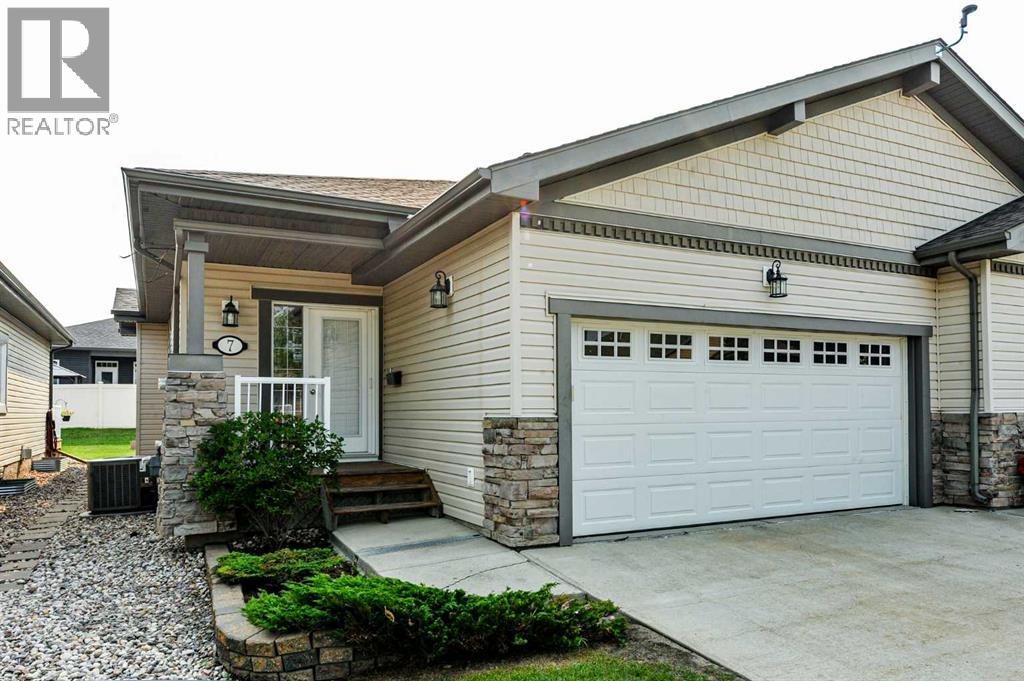
BEAUTIFUL BUNGALOW CONDO, HEATED ATTACHED GARAGE, PREMIER COMMUNITY! You’ll love the Location at Creekview Landing with its close proximity to the beautiful trail system! This move-in ready property has seen many recent upgrades like *Central AC* granite counter tops in the gorgeous kitchen and bathrooms, freshly painted upstairs as well in the fully finished basement. Features a double attached garage, spacious bright open floor plan with vaulted ceilings, 9’ Ceilings, beautiful hardwood and tile flooring. Exceptional kitchen with lots of Maple Cabinetry, Island, Breakfast Bar, large Corner Pantry and upgraded stainless steel appliances. The heart of the home boasts a cozy three-sided fireplace. Spacious primary bedroom with large walk-in closet and superb Ensuite with beautiful 5’ shower with easy access. Great den/bedroom and a main floor laundry. Awesome basement development with 9’ ceilings, cozy gas fireplace in family room, huge recreation/games area, media/theater area, large bedroom, bathroom and utility room. Attached double garage, private deck with bbq hookup, front covered porch, CENTRAL AIR CONDITIONER and more! This beautiful property is move-in ready and available for immediate possession. (id:51989)
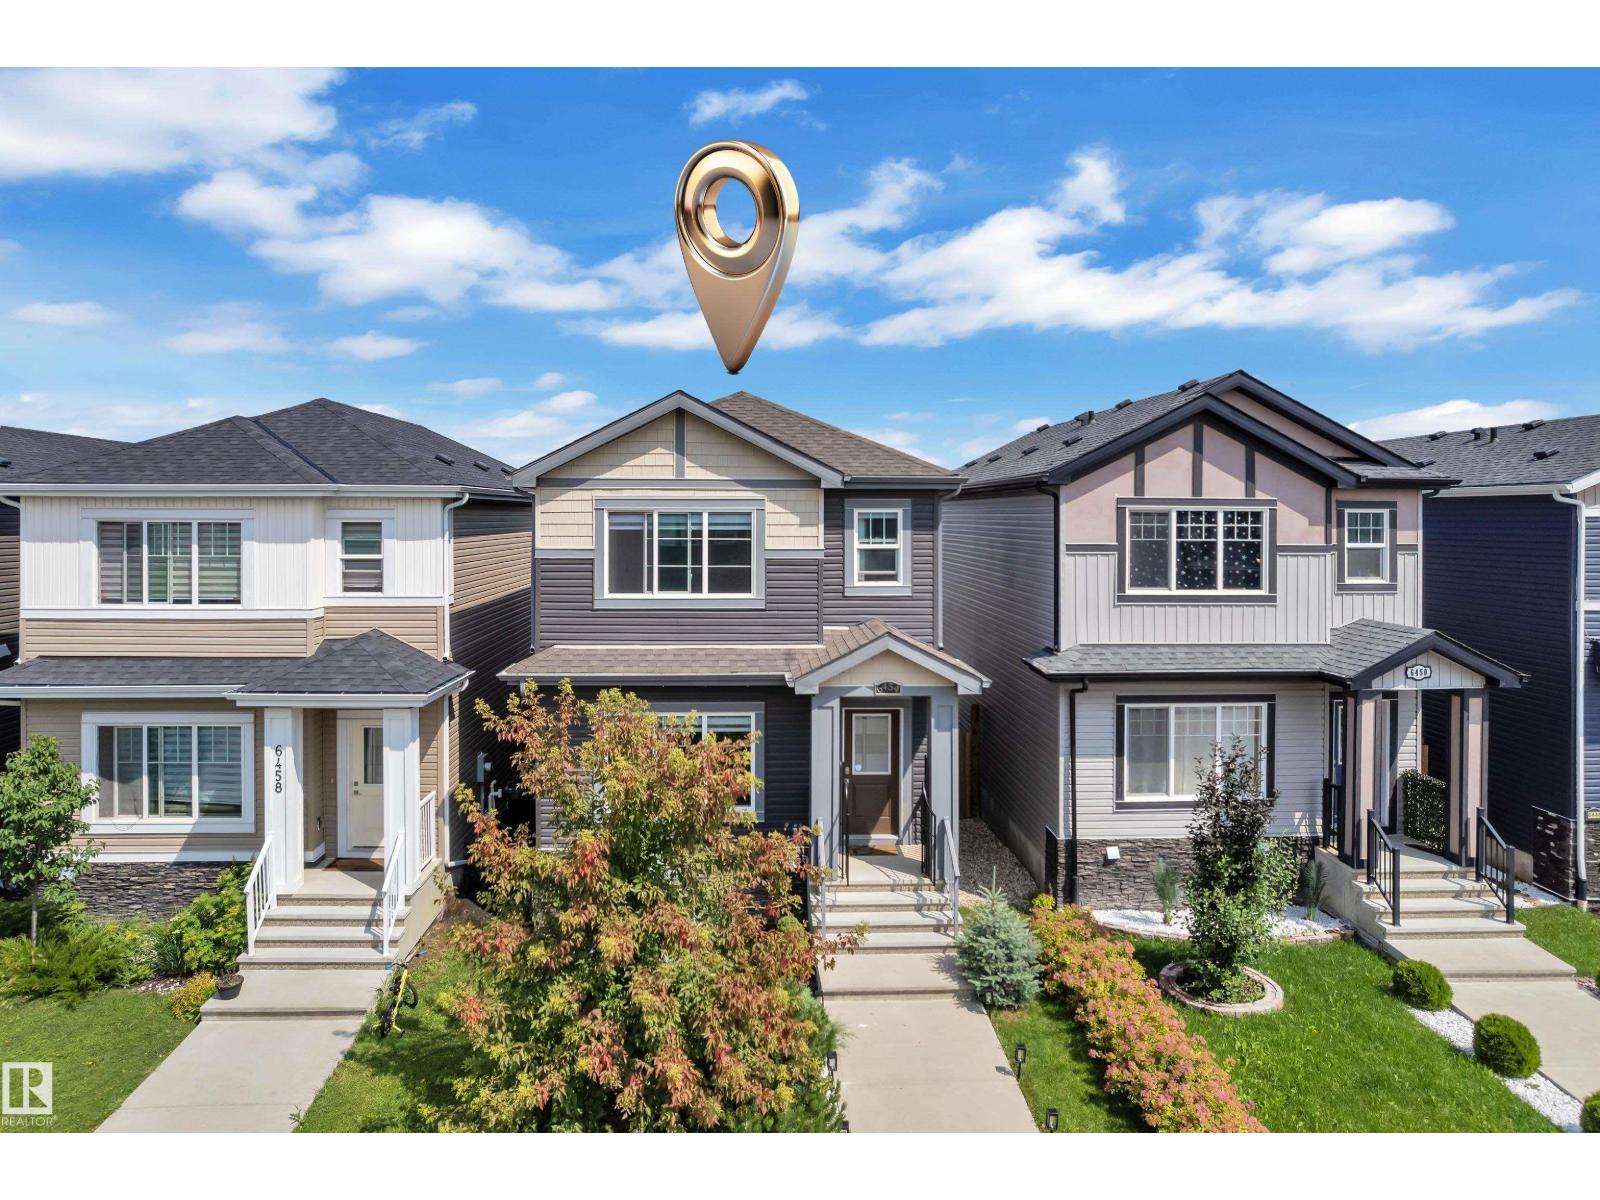
Better than a SHOW HOME! Whether you're a first-time buyer, growing into your forever home, or eyeing a lucrative investment, this custom-designed 2019-built 3-bed, 3 -bathroom home delivers. Pride of ownership shines with a bright open-concept main floor featuring a cozy fireplace, dining area, and a stunning end- L-shaped kitchen with a massive island, abundant cabinetry, counter space, and a pantry. Upstairs, the primary suite offers a walk-in closet and spa-like 5-piece ensuite with dual sinks, plus two generous bedrooms, a 4-piece bath, and convenient laundry. The unfinished basement awaits your personal touch—add equity instantly! Outside, enjoy a large deck, beautifully landscaped yard, and double detached garage. Quick access to Henday, walk to amenities. Don't miss this turnkey home! (id:51989)
Welcome to this beautifully updated executive bungalow tucked away on a quiet cul-de-sac in the highly sought after community of Douglasdale. Offering over 3,200 sq. ft. of professionally developed living space, this home combines timeless design with extensive modern updates and an unbeatable location backing onto green space and walking pathways. Step inside to a bright, welcoming main floor where soaring ceilings, large windows and an open concept layout create an inviting space for both everyday living and entertaining. The spacious kitchen offers quality appliances, generous prep space and abundant cabinetry, flowing seamlessly into the dining area and living room anchored by a cozy real wood burning fireplace. The main floor is completed by a spacious primary retreat with a walk-in closet and ensuite, a second bedroom, full bathroom and convenient laundry.The fully developed basement offers exceptional flexibility with oversized windows that fill the space with natural light, creating a level that feels anything but below grade. Two additional bedrooms, a full bathroom and expansive family and recreation areas provide plenty of room for guests, teenagers, hobbies or a home gym, while the additional oversized window makes the flex room an ideal office or workout space.Step outside and enjoy a beautifully landscaped south facing backyard that backs directly onto green space and pathway systems, offering easy walks to Fish Creek Provincial Park, the Bow River and nearby parks.Equally impressive is the care and investment that has gone into this property. Major updates include all Poly-B plumbing professionally replaced (2022), a high-efficiency furnace (2022), central air conditioning (2022), water softener (2022), whole-home water filtration system (2022), dedicated kitchen drinking water filtration system (2022), all main floor windows replaced (2022), hail-resistant asphalt shingles (2021), exposed aggregate driveway and walkways (2021), exterior siding and colour refresh (2021), new main water line (2021), enlarged basement windows with an additional basement window added (2022), new eavestroughs (2020), Washer (2022), Dryer (2022), Fridge (2022), Dishwasher (2022)and much more. A complete list of updates has been attached for buyers to review.Located just minutes from schools, golf, shopping, transit and major roadways, this exceptional home offers the rare combination of a premium location, thoughtful upgrades and move in ready convenience. (id:51989)
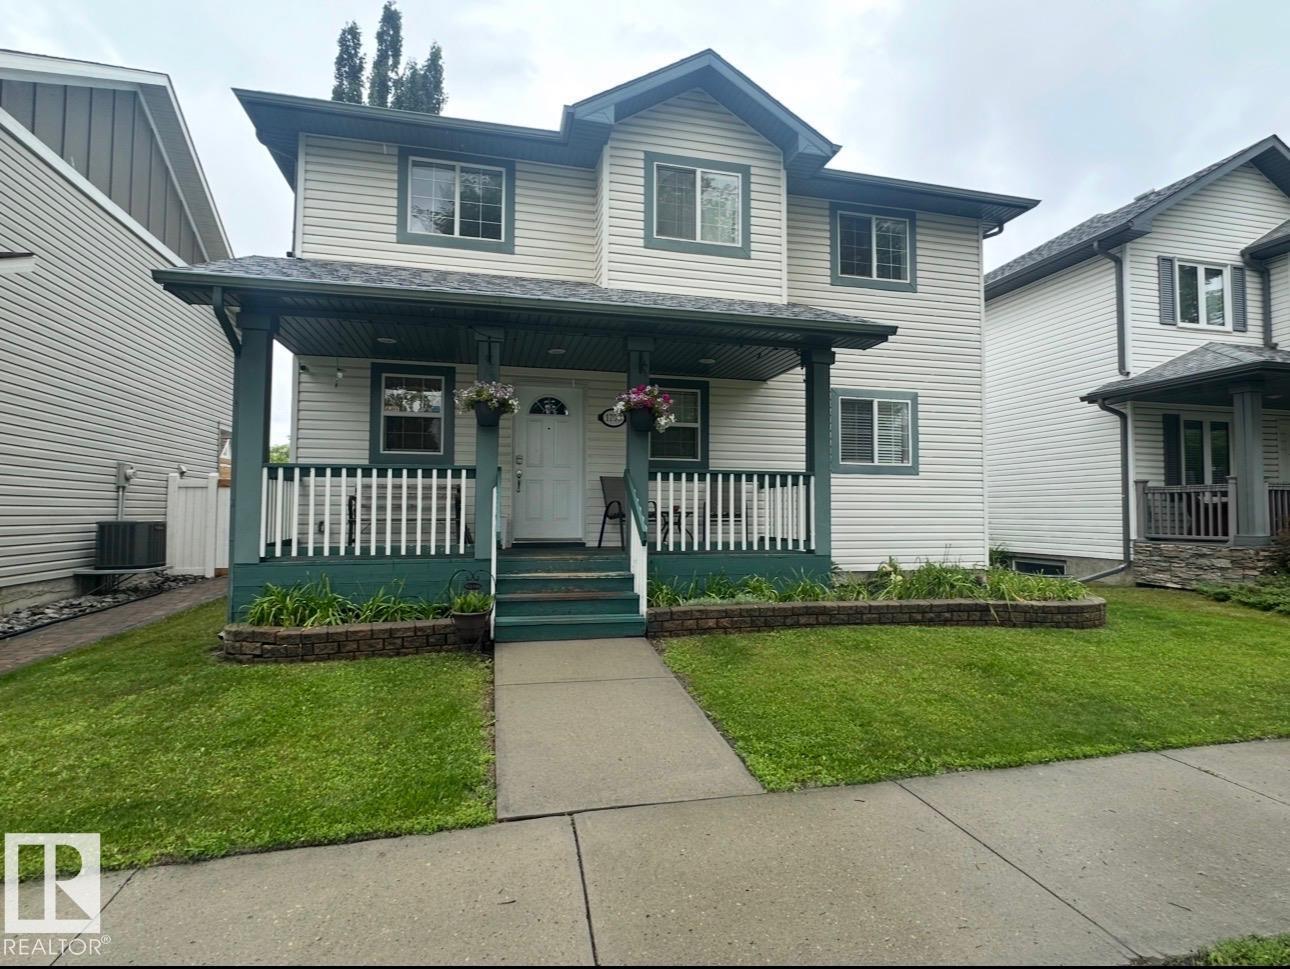
This 5 bedroom home in the sought-after Terwillegar community is located directly across from Tomlinson Park. The bright, open-concept main floor featuring vinyl plank flooring while the living room has a cozy corner gas fireplace, flowing into the dining area and kitchen with island. Upstairs, you'll find 3 generously sized bedrooms, including a primary suite with ensuite. The fully finished basement adds more living space with a large family room, 2 additional bedrooms, and bathroom. Bonus is the double detached heated garage. With substantial structural renovations including new triple-pane windows above grade, newer shingles, air conditioner, water softener and updated flooring, this home provides a solid and worry-free foundation for years to come. While the major investments have been made, the home presents an opportunity for cosmetic updates to make it truly your own and the is sweetening the deal by offering $10,000 CASH ON CLOSING to cover those finishing touches. Photos are virtually staged. (id:51989)
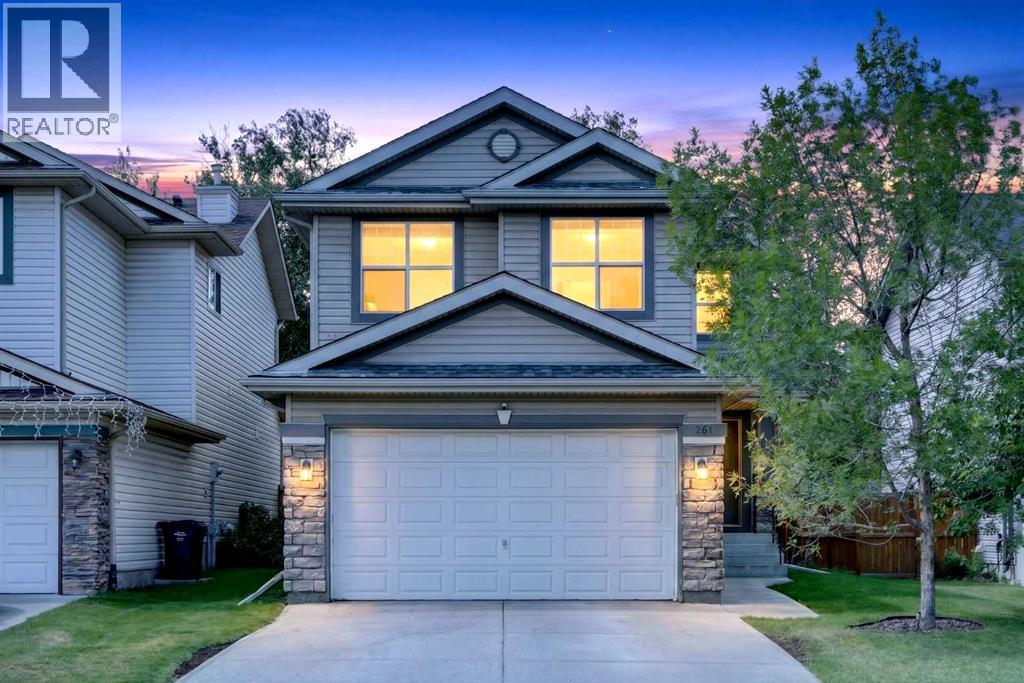
Welcome to 261 Panamount Hill NW, a beautifully updated family home in the sought-after community of Panorama Hills offering over 2,400 sq. ft. of developed living space. With 4 bedrooms, 3.5 bathrooms, a spacious bonus room, a fully finished basement, and an incredible west-facing backyard, this home is designed for comfortable everyday living and effortless entertaining. The bright open-concept main floor features a welcoming family room with a cozy gas fireplace, a spacious dining area, and a renovated kitchen complete with quartz countertops, a centre island with breakfast bar, upgraded sink and faucet, painted real wood cabinetry, corner pantry, and plenty of storage and workspace. Recent upgrades throughout the home include LED pot lights, knockdown ceilings, updated doors and hardware, renovated bathroom with new vanity and toilet, and numerous mechanical improvements. Step outside to enjoy the oversized custom deck and private west-facing backyard, perfect for summer barbecues, relaxing evenings, and gatherings with family and friends. The main floor is completed by a convenient laundry/mudroom, powder room, and double attached garage. Upstairs, the large bonus room offers flexible space for a family retreat, home office, study area, or media room. The spacious primary bedroom features a walk-in closet and a private 4-piece ensuite with a soaker tub, while two additional bedrooms and another full bathroom complete the upper level. The fully developed basement adds even more living space with a large theatre room, fourth bedroom, walk-in closet, and a 3-piece bathroom. Movie lovers will appreciate the included projector, projection screen, and built-in 7.1 surround sound system, while the wired AV system with indoor and outdoor audio speakers and receivers makes entertaining a breeze. Pride of ownership is evident throughout with major updates including a rebuilt furnace, newer hot water tank, water softener, roof (2020), and washer and dryer (2019). Ideally located close to schools, parks, shopping, transit including the express bus to downtown, Vivo Recreation Centre, the public library, and major routes including Stoney Trail and Deerfoot Trail, this move-in-ready home offers exceptional value in one of Calgary’s most popular family communities. Book your private showing today and see everything this fantastic home has to offer. (id:51989)