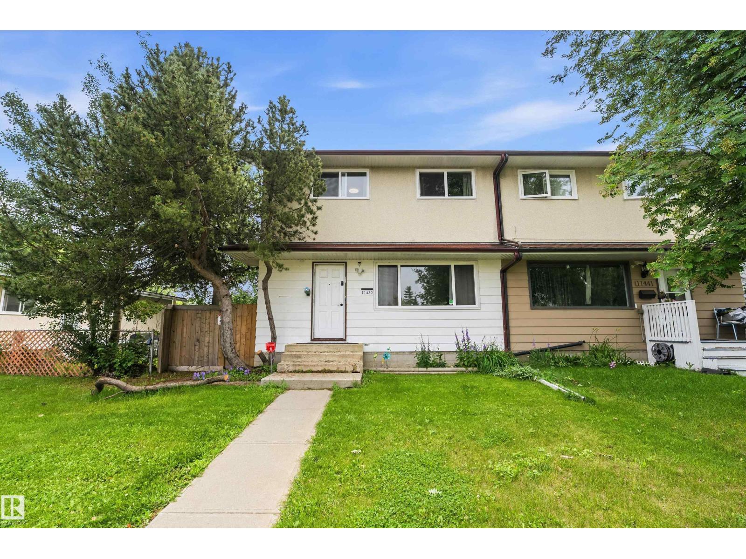
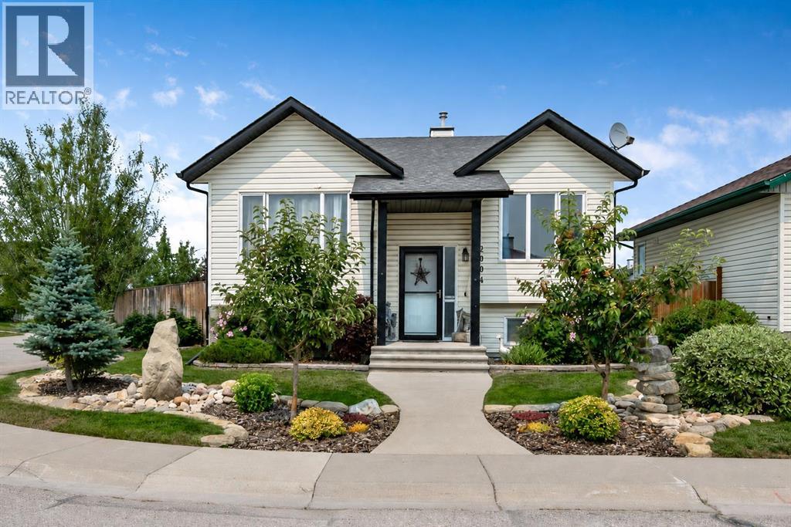
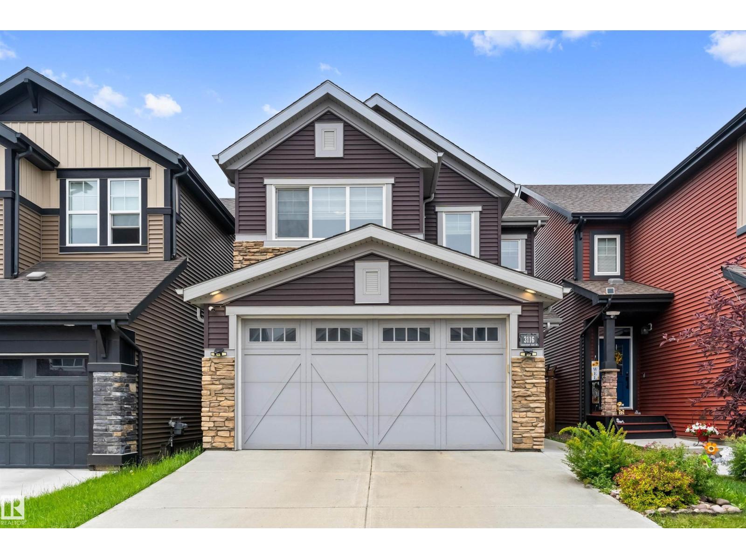
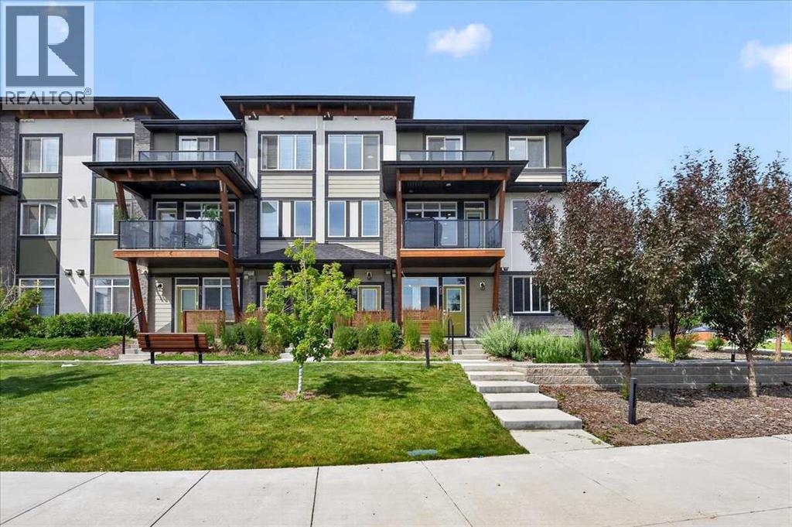
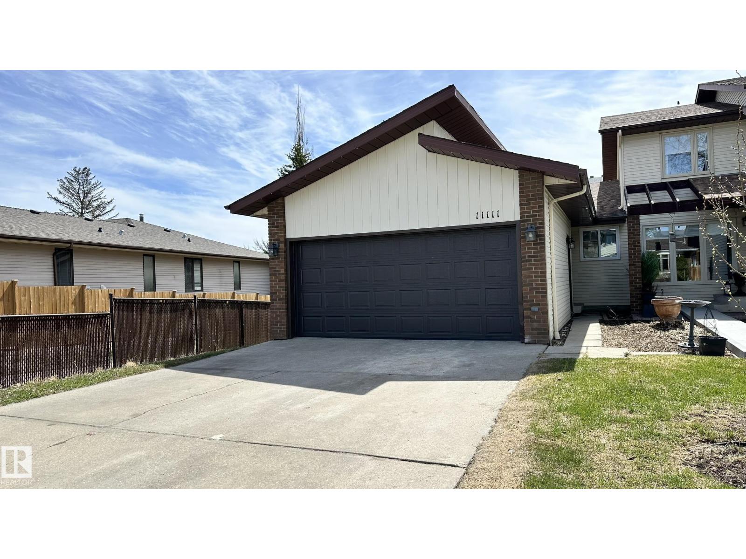
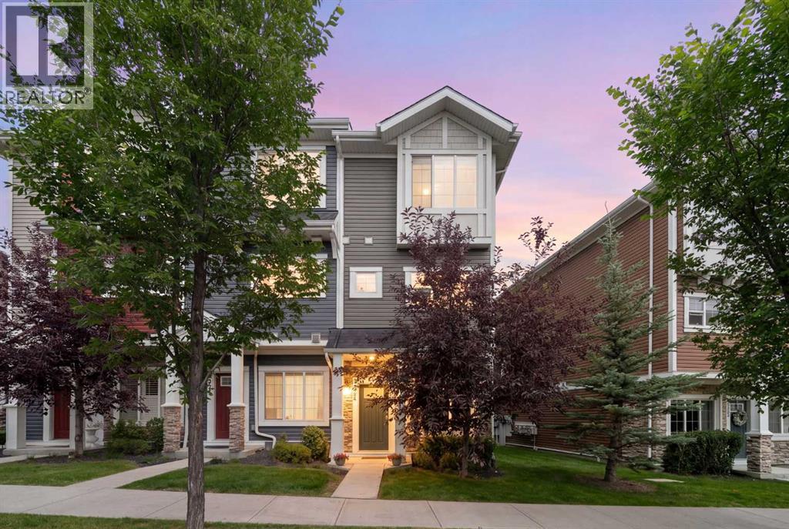
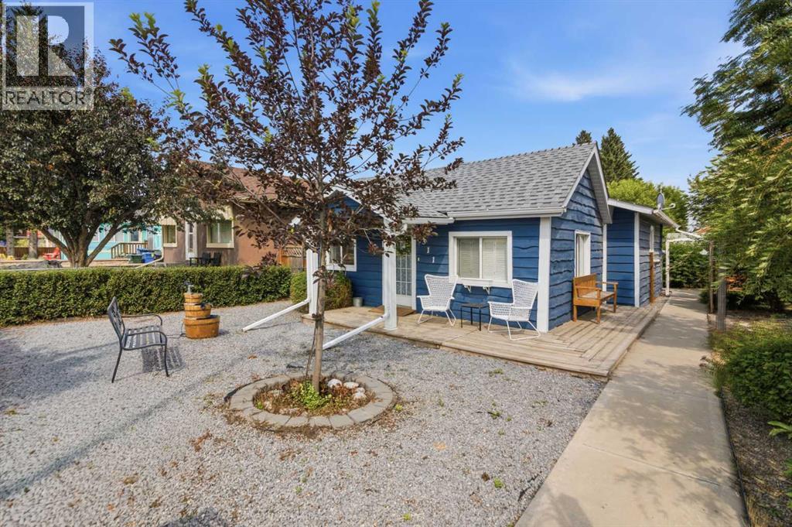
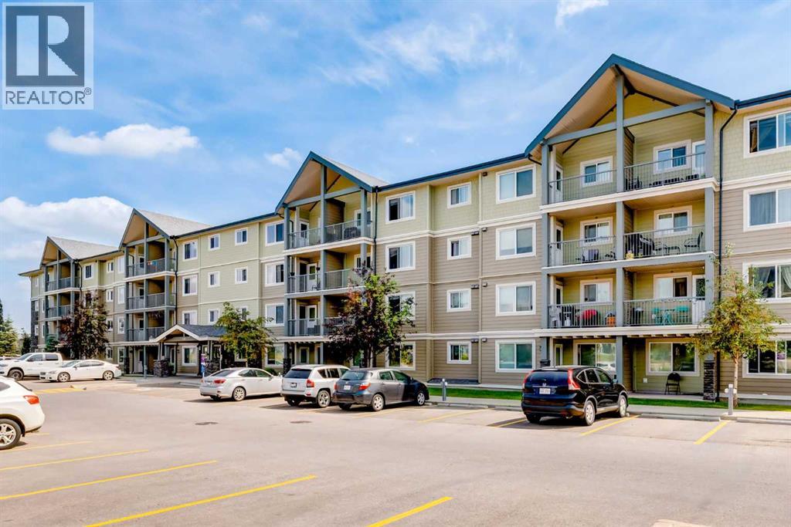
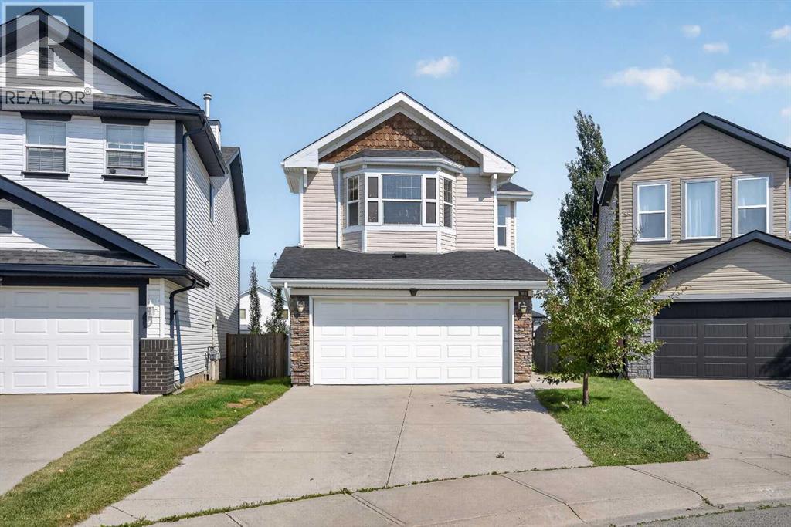
Welcome to this spacious half duplex offering 1,339 sq ft above grade plus a finished basement, creating plenty of room for families, first time buyers, or investors. The main floor features a bright living room, a functional kitchen with ample cabinet space, a dining area perfect for everyday meals, and a convenient 2 piece bathroom. Upstairs you'll find three well sized bedrooms, including a generous primary bedroom, along with a full 4 piece bathroom. The finished basement adds even more versatile living space with a large family room, a fourth bedroom, a 3 piece bathroom, and a dedicated laundry area. Outside, enjoy a fenced yard with mature trees offering added privacy and shade. Situated on RF4 zoned land, this property offers added future redevelopment potential while being conveniently located close to schools, parks, shopping, public transit, and everyday amenities. (id:51989)
Welcome to this well-maintained bi-level situated on a quiet no-through road in a family-friendly neighbourhood. Proudly offered by only its second owners, this home combines practical living spaces with an exceptional outdoor setting.The bright main floor offers 902 sq. ft. of living space with an abundance of natural light, two bedrooms, and a convenient Jack & Jill 4-piece bathroom shared between the primary and second bedroom. Carpet and vinyl plank flooring provide comfort and durability throughout.The fully developed basement adds approximately 600 sq. ft. of living area and features a spacious family room, a third bedroom, and an additional 4-piece bathroom, creating the perfect space for guests, teenagers, or a growing family. A fully operational hydroponic vegetable growing system is also located in the basement and can be included for buyers looking to grow fresh produce year-round. If not to your liking, the seller will happily restore this room to it's original state.Outside is where this property truly shines. Situated on a beautifully landscaped corner lot, you'll appreciate the mature fruit trees, perennial flower beds, decorative rock features, vegetable garden, underground irrigation system, and fully fenced yard. A two-tier deck provides plenty of space for entertaining, while the above-ground pool can also be included for summer enjoyment. Rear alley access leads to a convenient parking pad.Located within walking distance to Holy Spirit Academy, Joe Clark School, and the No Frills shopping area, this property offers a fantastic combination of location, functionality, and outdoor living. Whether you're looking for your first home, a place to raise a family, or simply a property with a truly exceptional yard, this home is well worth a look. Make this one Your Home, Your Castle before it's too late1 (id:51989)
Discover your dream home in the highly sought-after SW Edmonton community of The Orchards at Ellerslie! This stunning 4-level split offers the perfect blend of space, style, and modern upgrades for today's family. Step into an open-concept main floor with inviting living and dining areas, a functional kitchen ideal for entertaining, and a convenient half bath. Upstairs, enjoy a versatile central bonus room perfect for movies or play, a luxurious primary suite complete with private en-suite, two additional spacious bedrooms, and a full bathroom. Elevate your lifestyle with premium extras including a complete Lorex security camera system for total peace of mind and custom wood shelving in the attached garage. The beautifully landscaped backyard boasts a full-length composite deck with privacy fencing, a cozy fire pit perfect for evening gatherings, and mature apple and cherry trees ready to enjoy. Thoughtfully upgraded and meticulously maintained—this move-in ready gem is waiting for you to call home! (id:51989)
WELCOME to #79 230 Seton Passage SE! This gorgeous beautifully designed 2 storey townhouse will leave you breathless. It has stunning 3-bedroom, 2.5-bathroom townhouse in the heart of Seton, offering 1,532 sq. ft. of contemporary living space. Designed for both style and functionality, this home features an open-concept main floor with 9’ ceilings, luxury vinyl plank flooring, and an inviting living room that flows seamlessly into the dining area. The gourmet kitchen boasts quartz countertops, a large island with seating for four, a pantry, and high-end finishes—perfect for cooking and entertaining. Step out onto your private balcony with installed turf, ideal for relaxing or enjoying a morning coffee. Upstairs, you’ll find a flex space, perfect for a home office, along with a convenient upstairs laundry room. The spacious primary bedroom includes a 3-piece ensuite bathroom, while one of the additional bedrooms features its own private balcony. The remaining two bedrooms share another 4-piece bath, offering plenty of space for family or guests. A rare feature in this community, this unit comes with a double-car garage AND a full driveway, providing parking for up to four vehicles—a true luxury in Seton! Located in a highly sought-after neighbourhood, this home is just minutes from Seton’s urban district, featuring shopping, dining, the South Health Campus, the YMCA, and more. Don’t miss out on this exceptional opportunity. Book a private showing today! (id:51989)
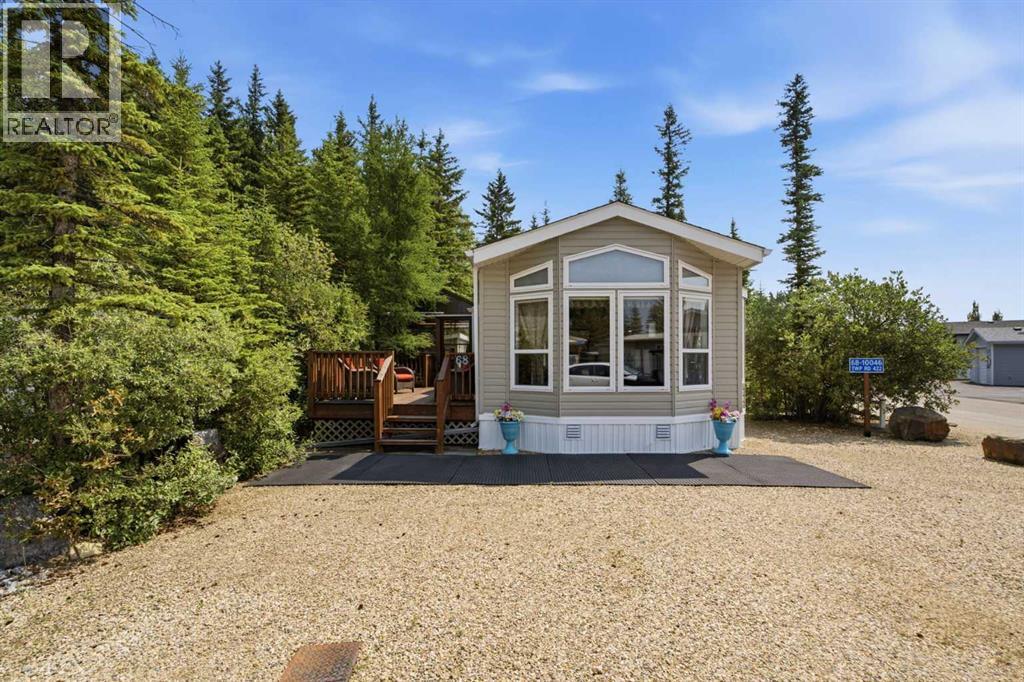
Nestled among the trees in the desirable gated community of Raymond Shores RV Lake Resort on the northeast shores of Gull Lake, Alberta, this charming four-season modular home offers the perfect blend of comfort, convenience, and year-round lakeside living. Step inside to discover a bright and inviting open floor plan that maximizes natural light and creates a spacious, welcoming atmosphere ideal for family gatherings or relaxing evenings. The home features a covered deck perfect for enjoying morning coffee while surrounded by nature, plus a dedicated bunkhouse for extra guests or kids’ sleepovers. A convenient garage for your golf cart keeps everything organized and ready for adventure. This turnkey property comes fully furnished — simply unpack and start enjoying lake life immediately. Outside, a private fire pit area provides the ideal setting for memorable evenings under the stars with friends and family. Raymond Shores is a fully serviced, year-round gated community offering an outstanding array of amenities:• Two marinas (inland and outland) for easy boating and water access• Swimming pool and hot tub• Pickleball courts• Spacious clubhouse with kitchen, laundry, fitness area, lounge, and mini theater• Mini trails and walking paths• Private beachAll roads are paved, and the community provides state-of-the-art water and wastewater systems . Located just minutes from golf courses and within easy driving distance of Red Deer, Lacombe, Edmonton, and Calgary, this is the ultimate accessible getaway. Whether you’re looking for a peaceful seasonal escape or a full-time lakeside residence, this meticulously maintained home in a friendly, secure resort community delivers effortless enjoyment of Gull Lake living. Don’t miss your opportunity to own this turnkey gem! Golf cart is not included however available for additional $4000.00 . (id:51989)
Rare Find in Beaumaris! NO CONDO FEES. Own a truly unique 3-bedroom half duplex bungalow in the heart of Beaumaris, never listed before. This front-to-back floor plan feels nothing like a typical duplex, offering privacy and spaciousness at incredible value. The bright main floor features a floor-to-ceiling brick wood-burning fireplace, brand new flooring, and fresh paint. Sliding patio doors open to a large deck where you can catch a glimpse of the lake through the trees. The kitchen offers ample cabinetry, generous counter space, and plenty of room to cook and gather. Well-sized bedrooms suit growing families, and the developed lower level with an additional bathroom adds flexibility for guests, teens. Newer shingles and windows add peace of mind. Step out your back gate and you are right on the Beaumaris Lake walking trail, in one of Edmonton's quietest, most established neighbourhoods. Morning walks and evening strolls are simply part of everyday life here. (id:51989)
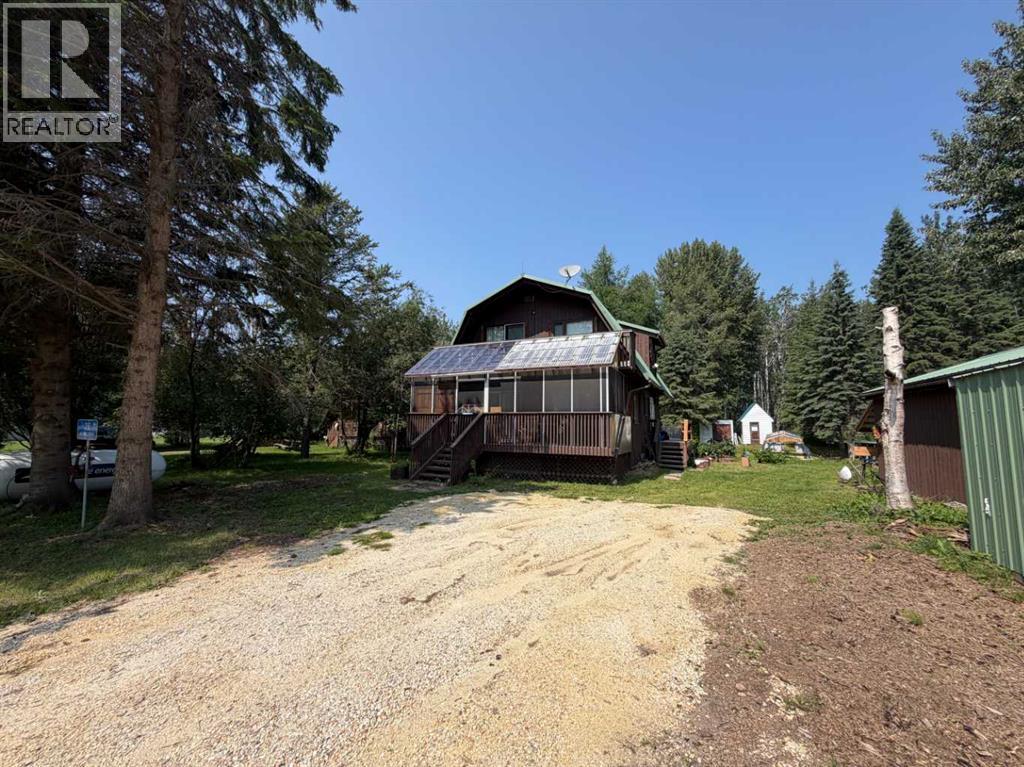
The idyllic family cottage awaits you in the cottager's community of Marten Beach. Located on the northern shores of Lesser Slave Lake Alberta, Marten Beach offers a small lakeside collection of family cottages, cabins, and a rare mile-long white sand beach! 26 Herb Crescent was a labor of love constructed with care and precision. When you see the woodburning stove, cozy window seats, second story balcony, hand crafted wooden inlays, storage cubbies, built-in book cases, custom made cabinets, skylights, artistic transem windows, and screened in porch...you see this cottage was tailored to be the backdrop of a lifetime of family togetherness and enjoyment. Construction is a sturdy two story with crawl space/basement containing a brand new gas furnace, and cistern plus a small storage and work space. All framing is 2x6 with reinforced insulation. A metal roof and exterior window shutters offer protection from the elements. Entering from the side deck, the hall is fitted with custom storage cupboards and closets. To the back of the home one bedroom and the laundry room which features a three piece bathroom, new hot water tank and storage space. At the front of this 24x30 home you'll find the L shaped eat-in kitchen with fridge, stove and a dishwasher, two large windows at the dining area. Pass by the exposed wooden support beam into the living room with wood paneled walls, access to the covered screen porch, built-in book cases, and new wood burning stove. A side window lights the way up the crafted staircase to the second floor. Here there are two bedrooms each with window seats overlooking the back yard, jack & jill closet, and above the doors, the transem windows were designed by the builder's children in faux stained glass. The hall is bright with skylight and venting from the floor to allow heat and circulation from the main floor. A 4 piece bathroom with much storage, another skylight and lovely lilac accents offer a tranquil powder room feel! Th e front of the second story is the primary suite, featuring a large closet to the right when entering and storage cupboards along the south sloped wall. The patio doors open up to the balcony which overlooks the front yard - a great space for your morning coffee! Updates in the last year include exterior staining to home, garage and gazebo, interior paint, new electrical panel and wiring, added shower to main floor bathroom and some tree removal. 26 Herb Crescent has a .30 of an acre yard with several outbuildings including a huge screened in fire-pit gazebo. A large heated workshop/garage is also a great asset! The lot slopes in the back and the home sits high in the front which has kept it safe from any water damage, even in the basement. It could be the perfect Air B&B investment. Or serve as a seasonal gathering spot for your extended family and friends! Lesser Slave Lake is located in North Central Alberta approximately 250 kms north of Edmonton. Shhh! It's #lslalbertasbestkeptsecret (id:51989)
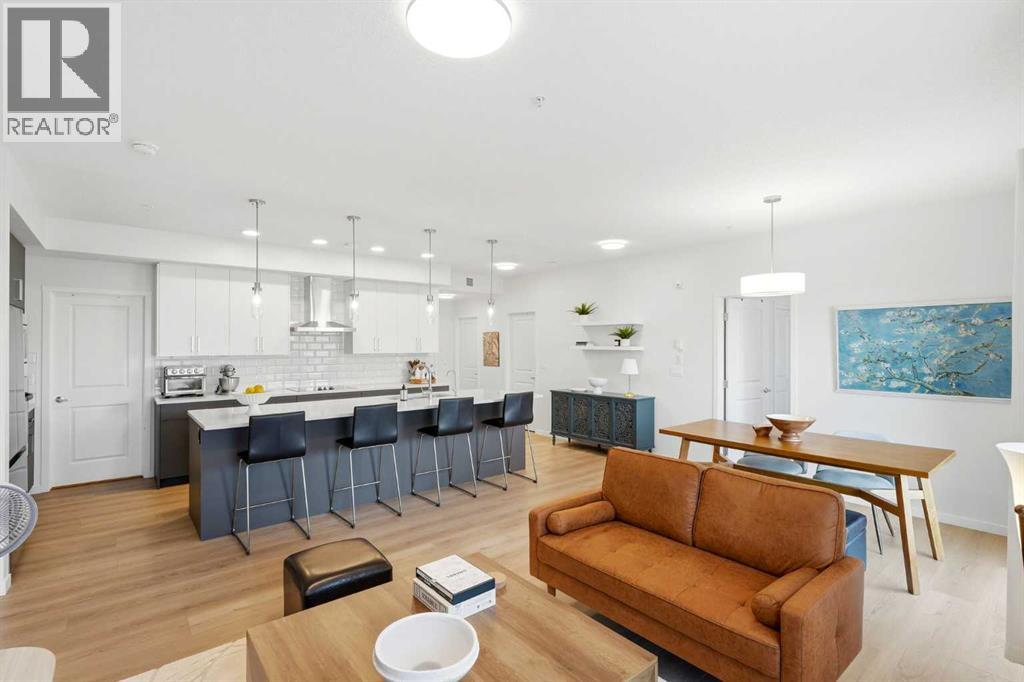
Some condos simply give you a place to live. This one was upgraded to make everyday life easier. WELCOME TO SETON SERENITY! This extensively upgraded main-floor unit offers a rare three-bedroom layout, two full bathrooms, exceptional storage, and a level of convenience that is very hard to find in condo living. THE HEART OF THE HOME: The bright, open-concept kitchen, dining, and living area feels spacious, welcoming, and easy to live in. The kitchen features full-height cabinetry, a built-in wall oven and microwave, stainless steel hood fan, dishwasher, and a large walk-in pantry that keeps groceries, small appliances, and everyday clutter neatly out of sight. ROOM TO LIVE: The primary bedroom includes a walk-in closet and beautifully finished ensuite. The second and third bedrooms give you the flexibility to create exactly what you need, whether that is space for family, guests, a home office, hobbies, or a little bit of everything. STORAGE YOU WILL ACTUALLY USE: The massive walk-in laundry room provides far more storage than you would normally expect in a condo, helping you keep everyday life organized without sacrificing your living space. PARKING WITHOUT THE SQUEEZE: The original owner paid extra through the builder to secure the largest stall in the parkade. It is wider than a typical Costco parking stall and completely different from what you would normally expect in a Calgary condo building. Parking, unloading groceries, opening your doors, and getting in and out of your vehicle are all noticeably easier. MAIN-FLOOR LIVING: Skip the elevator, get outside quickly, and enjoy the large private balcony. Subject to condominium approval, there may also be potential to add a future patio gate for more direct exterior access. For pet owners, that could mean heading out for a walk almost directly from your back door. No gate is currently installed, and buyers should independently confirm feasibility and condominium approval requirements. EVERYTHING CLOSE BY: Seton con tinues to be one of Calgary’s most convenient communities, with shopping, restaurants, patios, pathways, parks, recreation, healthcare, and everyday services all close by. HARD TO FIND. EVEN HARDER TO REPLACE: Three-bedroom condos are already rare. Add in the extensive upgrades, incredible storage, massive laundry room, oversized parking stall, and convenience of main-floor living, and this is a home that truly stands apart. (id:51989)
Located in the established NW Calgary community of Nolan Hill, this ORIGINAL OWNER, exceptionally well maintained END-UNIT townhome offers 1,426 sq ft above grade across three thoughtful levels, with sun-filled interiors and no direct rear neighbours.Step in from the front door and you're welcomed by BRAND NEW TILE FLOORING and a main-level office featuring a large window that pours natural light into the room and tons of built-in storage, giving you a quiet and bright space to work from home.Head up to the main floor and the home comes to life. The kitchen features dark cabinetry, quartz counters, a marble backsplash and a peninsula for casual dining, along with a stainless steel appliance package that includes a FULGOR gas range, KitchenAid microwave and Maytag French door refrigerator. It flows into a dining area and a spacious living room brightened by an EXTRA SIDE WINDOW, along with a patio door out to a FULL-WIDTH COVERED DECK. Sunlight pours in from multiple exposures throughout the day. Out on the covered deck, a BBQ and privacy screens create a spot that gets used from morning coffee in the sun to summer dinners with friends. CENTRAL AIR CONDITIONING keeps things cool inside when the heat picks up, and a powder room completes the main level.Upstairs, this home offers a DUAL MASTER LAYOUT, with two bedrooms each featuring its own private ensuite. Whether it's professionals sharing space, roommates, guests, or a couple who simply want the extra room to breathe, both bedrooms feel like their own retreat. Upstairs laundry sits right where you need it.Kept in exceptional condition by its original owner, this home also comes with a new roof and eavestrough, a KINETICO water softener and REVERSE OSMOSIS system already installed, and a large, spacious attached garage that opens off the rear driveway, giving you plenty of room for the vehicle plus the bikes, gear and seasonal storage that come with a busy household.Nolan Hill continues to be one of NW Cal gary's most established family communities, with pathways, parks, ponds and everyday amenities woven throughout the neighbourhood. Quick access to Sarcee Trail, Stoney Trail and Shaganappi makes downtown and the mountains equally straightforward, while Beacon Hill (Costco, Walmart, Home Depot) and Sage Hill shopping are minutes away.Click the multimedia link to see floorplans and all photos.Call your favourite realtor and book a showing today! (id:51989)
This is a very lovely, comfortable and well taken care of property on a very large lot. It is like living in a full time vacation spot, slower pace, beautiful scenery, with all the conveniences. This wonderful home is even right across from the schools in Sundre where there are walking paths, curling, aquaplex, gym, outdoor skate park, hockey and basketball arena, beautiful mature trees, green spaces and a meandering creek. Amenities including grocery, local organic food stores, and coffee shops are all within walking distance. This is a great investment for starting out as a first time home buyer, investment property weekend getaway or even if you are looking to downsize but still want to enjoy family or grandchildren. This two bedroom bungalow fully renovated with new flooring, vinyl windows and roof. Pride of ownership shows throughout this home, the master bedroom is bright and big with built in shelving in the closet. Enter into the large kitchen with an abundance of counter space to cook and hang out with the family. Beautiful hardwood floors with tons of natural light in the living room which leads to the 2nd bedroom with lots of storage space in the built in wardrobe. Like spending time outdoors? this property has it covered, with a great patio out front or hang out on the deck in the backyard, comes with a large dog run. Enjoy the privacy of the fencing and trees while sitting by your fire pit. A single detached garage with alley access is ready to keep your vehicle out of the weather along with more parking spots on the large parking pad in the back. Large shed to keep all your gardening and landscaping needs. Come have a look at this beautiful property it will not last long. This lot includes the benefit of being zoned R2 for infill or multifamily development. (id:51989)
Welcome to McCall Landing! This bright and spacious 2 bedroom main floor unit as an open layout featuring a well appointed kitchen with stainless steel appliances, plenty of cabinets and a peninsula island with seating, a good sized dining area and a large living with direct access to the covered ground level patio. There are 2 generous sized bedrooms and the main bath plus a large laundry/storage room. You also have a titled parking stall in the underground parkade and an assigned stall in the main parking lot. McCall Landing is a pet friendly complex (with board approval) and has a central clubhouse for social gatherings, a fitness centre and bike storage in the parkade. Located close to schools, transit and shopping and with good access to major thoroughfares, this home is not to be missed. (id:51989)
Welcome to this bright and beautiful home offering over 2,200 square feet of finished space, complete with the peace of mind of a brand new roof installed in 2024 and central air conditioning to keep you cool all summer long. The main floor features an open layout that flows right into your dream kitchen, equipped with gorgeous granite counters and top-quality stainless steel appliances. You can step right through the double kitchen doors onto two large 10x11 decks, perfect for relaxing while looking out over your massive 4,000 sq. ft. pie-shaped backyard that backs directly onto a beautiful park. Upstairs, you will find 4 bedrooms, with plenty of flexibility to turn one into a cozy family loft if you need it. If you are looking for a mortgage helper, the home also features a LEGAL basement suite with its own separate entrance, a den, 1 bedroom, 1 full bathroom, and a full kitchen. Located in a super handy spot close to the airport, Deerfoot Trail, and local shopping and grocery stores, this house has it all, so call your favorite Realtor today to book a viewing! (id:51989)