

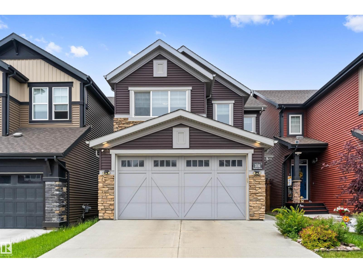
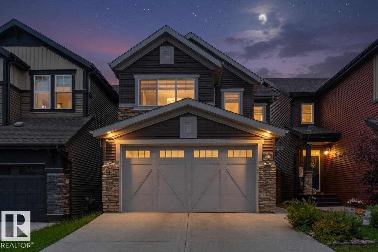
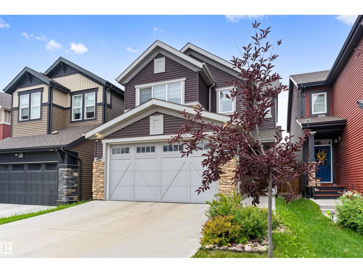
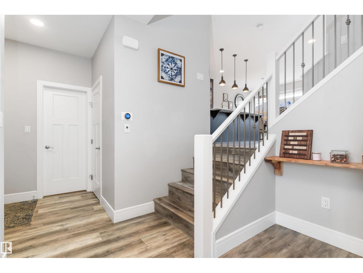
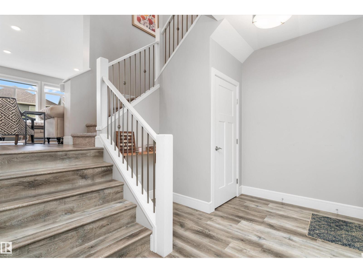
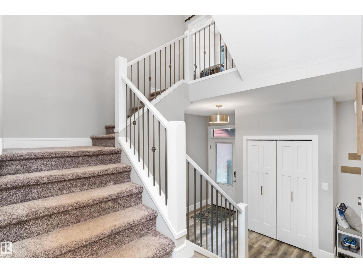
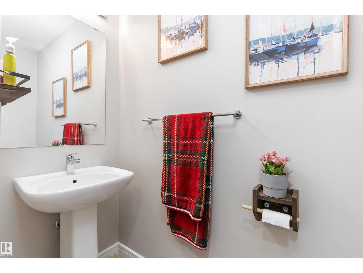
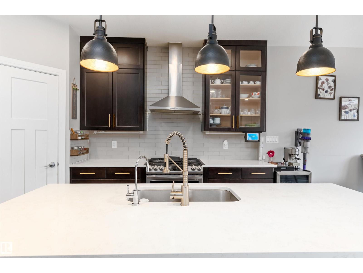
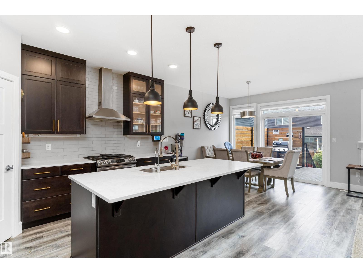
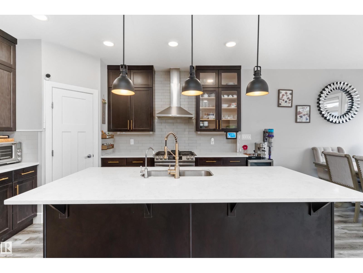
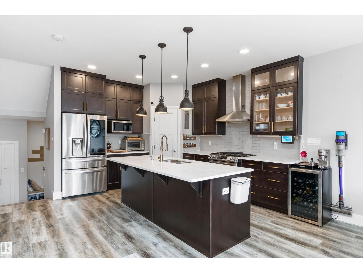
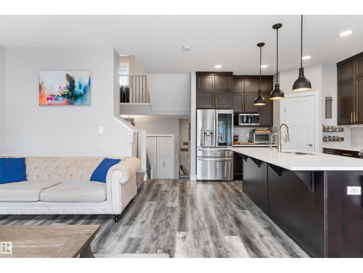
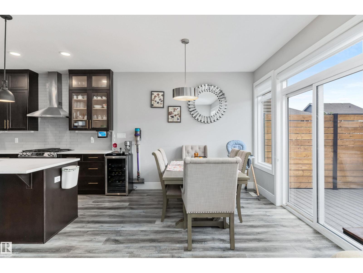
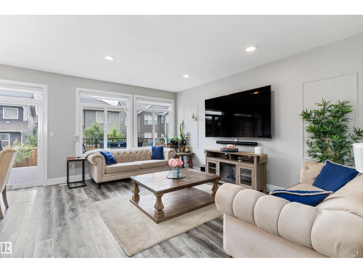
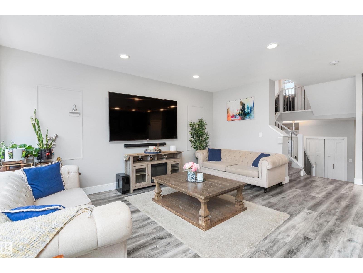
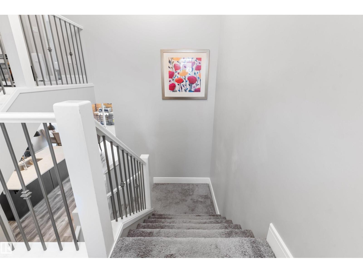
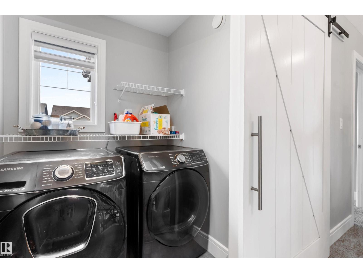
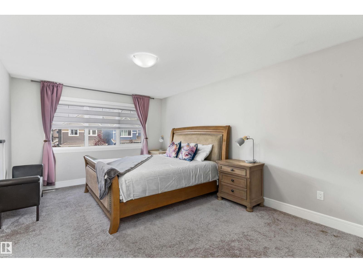
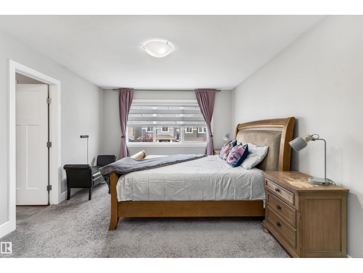
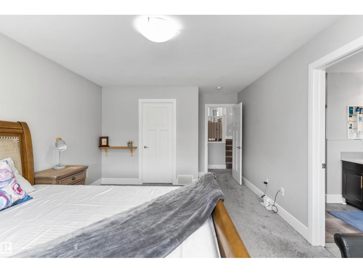
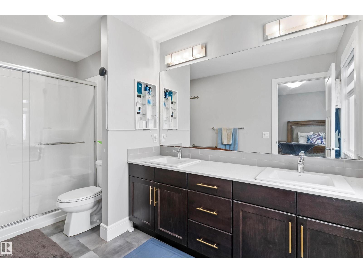
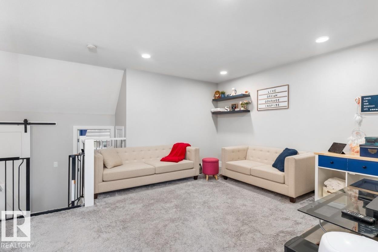
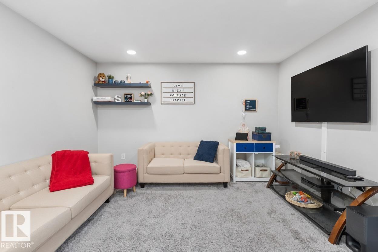
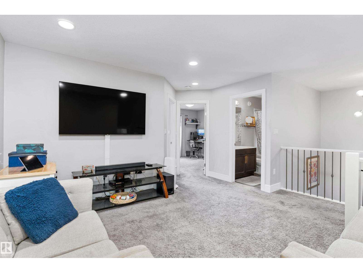
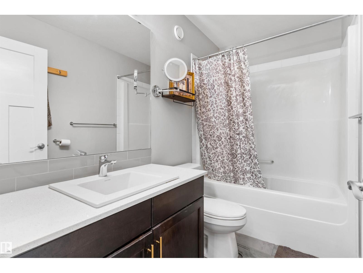
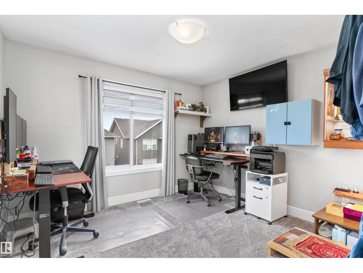
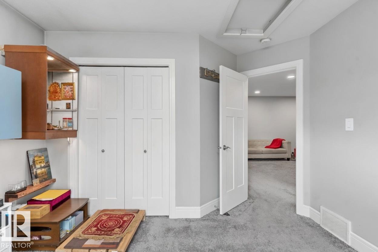
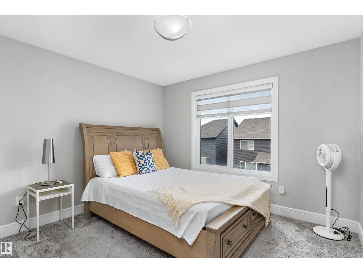
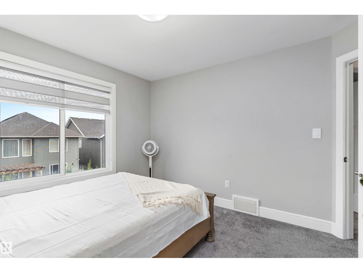
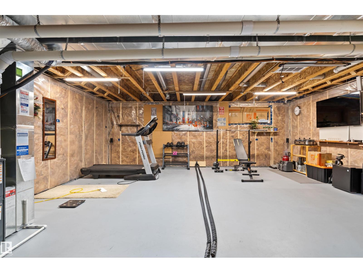
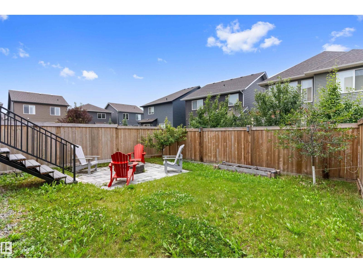
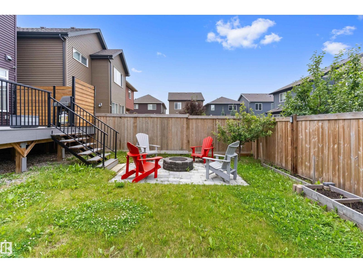
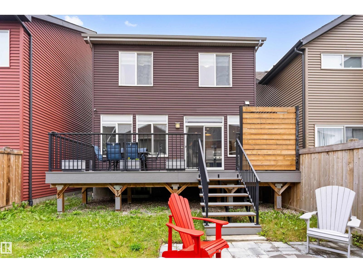
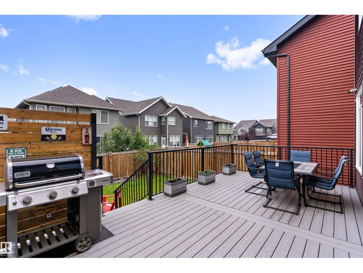
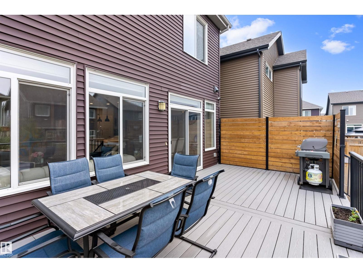
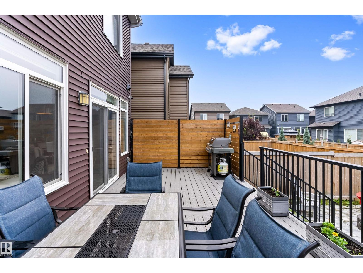
Welcome to this beautiful 4-level split in the sought-after SW Edmonton community of The Orchards at Ellerslie. The main floor offers an open living and dining area, functional kitchen, and convenient half bath. Upstairs features a central bonus room, primary suite with private ensuite, two additional bedrooms, and a full bath. High-value extras include a Lorex security camera system, custom wood shelving in the attached garage, whole-home water purifier, and kitchen reverse osmosis filtration. The landscaped backyard boasts a full-length composite deck with privacy fencing, fire pit, and mature apple and cherry trees. Thoughtfully upgraded and meticulously maintained—move-in ready! (id:51989)
Features of 3116 Chokecherry Bn Sw
- MLS® Number E4500394
- Price $560,000
- Bedrooms: 3
- Bathrooms: 3
- Square Footage: 1920 sqft
- Property Type: House
- Neigbourhood: The Orchards At Ellerslie
- Amenities Near By Public Transit, Schools, Shopping
- Features See Remarks, No Animal Home, No Smoking Home
- Structure Deck, Fire Pit
Open House
This property has open houses!
July
25
Saturday
Starts at:
1:00 pm
Ends at:3:00 pm
July
26
Sunday
Starts at:
1:00 pm
Ends at:3:00 pm
Buildings
| Bathroom Total | 3 | Bedrooms Total | 3 |
| Appliances | Dishwasher, Dryer, Hood Fan, Refrigerator, Gas Stove(s), Washer, Window Coverings, See Remarks | Basement Development | Unfinished |
| Basement Type | Full (unfinished) | Constructed Date | 2019 |
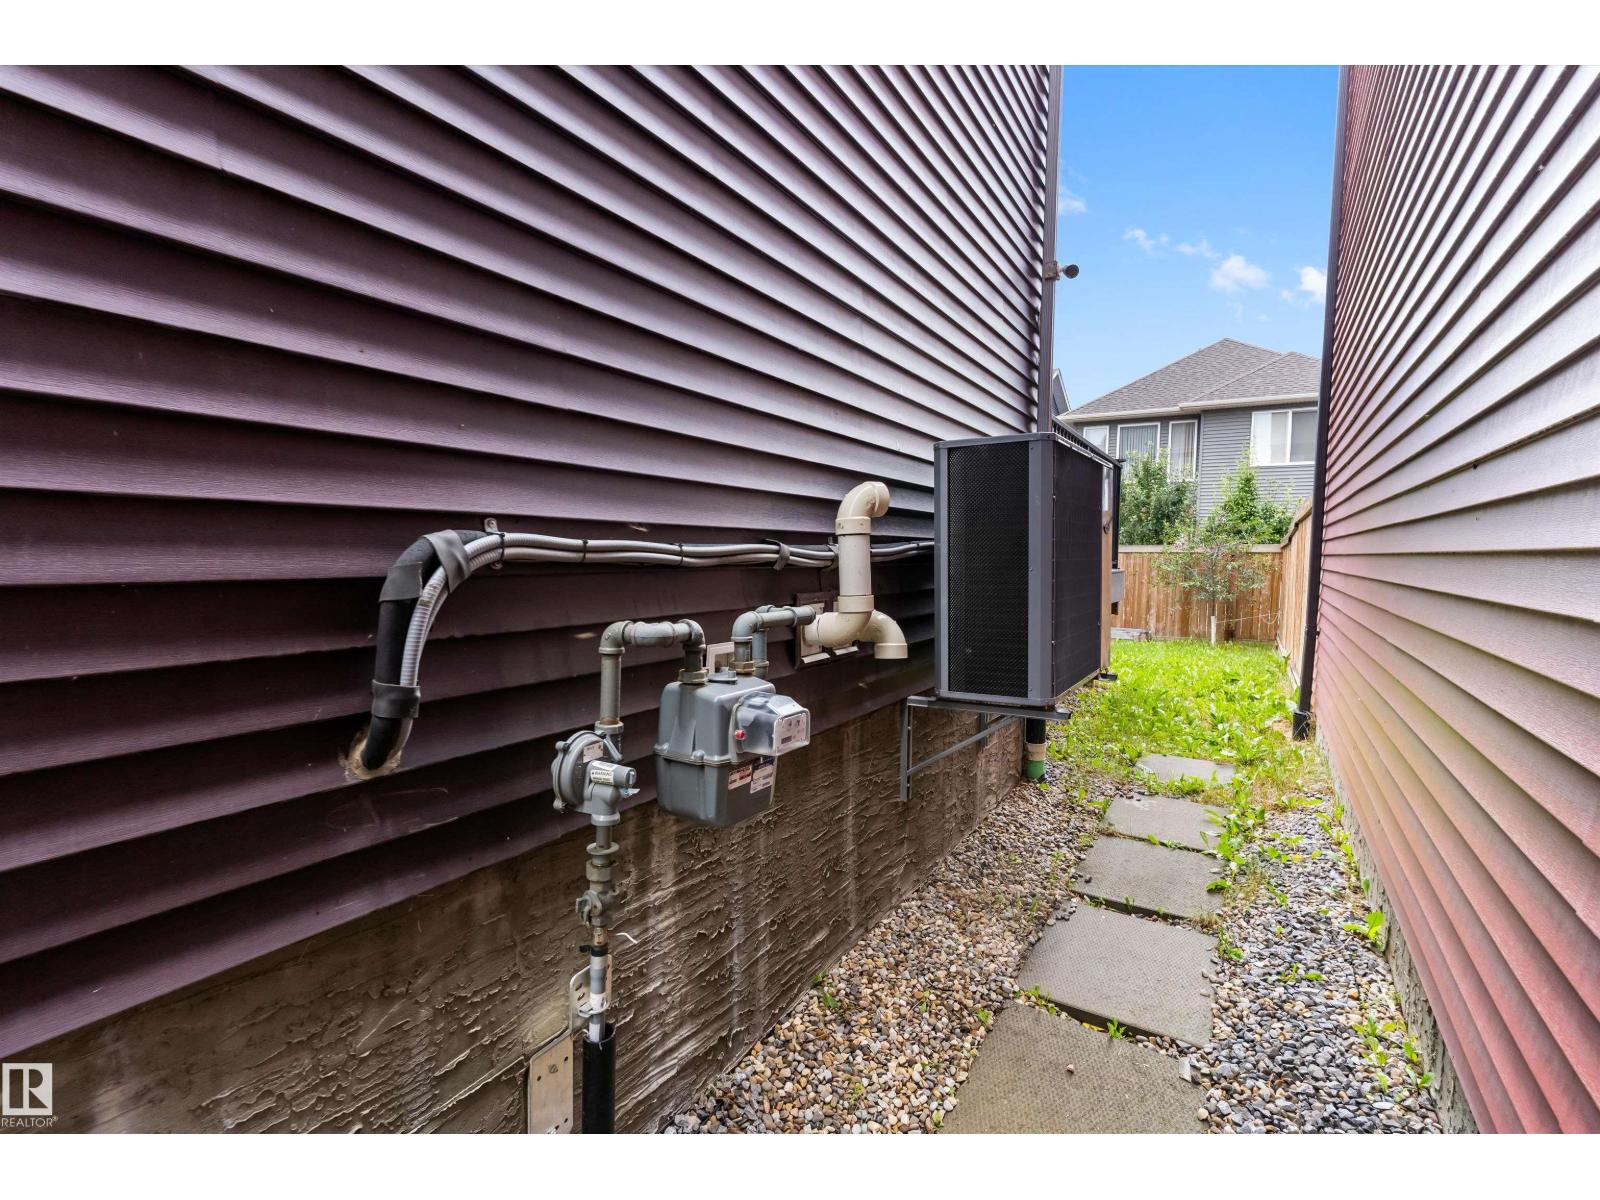
| Construction Style Attachment | Detached | Cooling Type | Central Air Conditioning |
| Half Bath Total | 1 | Heating Type | Forced Air |
| Size Interior | 1920 Sqft | Type | House |
Parking
| Attached Garage |
Land
| Acreage | No | Fence Type | Fence |
| Land Amenities | Public Transit, Schools, Shopping | Size Irregular | 301.13 |
| Size Total | 301.13 M2 | Size Total Text | 301.13 M2 |
Rooms
| Level | Type | Length | Width | Dimensions |
|---|---|---|---|---|
| Main Level | Living Room | 5.27 m | 4.11 m | 5.27 m x 4.11 m |
| Main Level | Dining Room | 3.12 m | 3.02 m | 3.12 m x 3.02 m |
| Main Level | Kitchen | 4.32 m | 3.55 m | 4.32 m x 3.55 m |
| Upper Level | Primary Bedroom | 5.76 m | 3.63 m | 5.76 m x 3.63 m |
| Upper Level | Bedroom 2 | 3.72 m | 3.51 m | 3.72 m x 3.51 m |
| Upper Level | Bedroom 3 | 3.74 m | 3.39 m | 3.74 m x 3.39 m |
| Upper Level | Bonus Room | 4.16 m | 3.98 m | 4.16 m x 3.98 m |
| Upper Level | Laundry Room | 1.62 m | 3.63 m | 1.62 m x 3.63 m |
Agents and Offices
- Glenn Vieneau
- David Lam
- Office: Exp Realty