

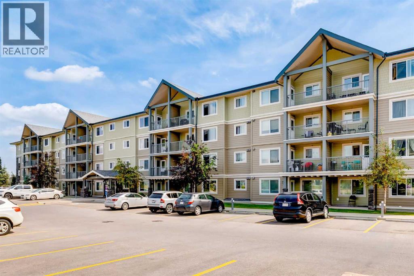
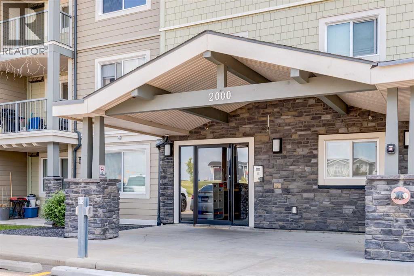
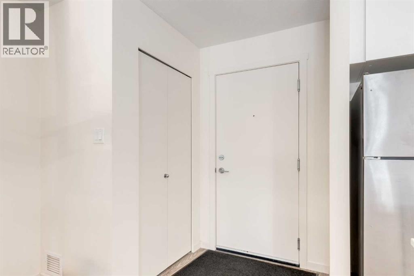
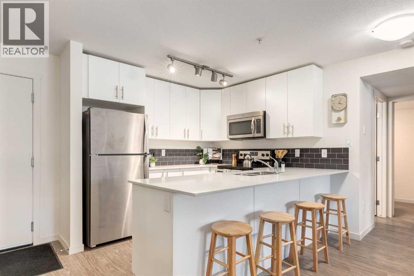
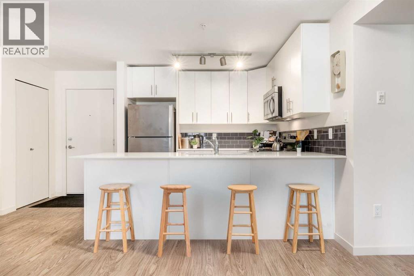
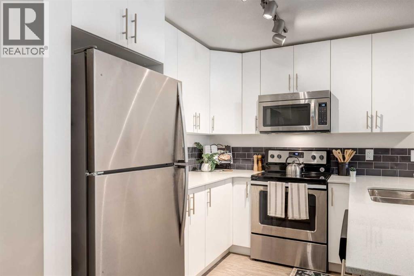
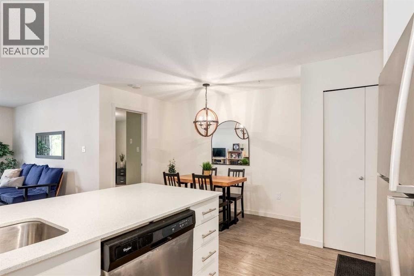
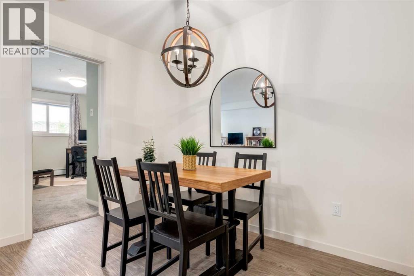
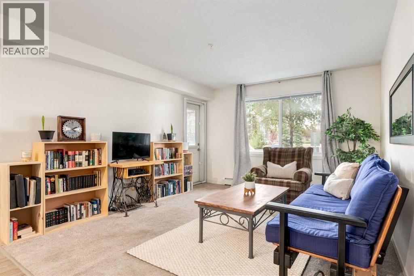
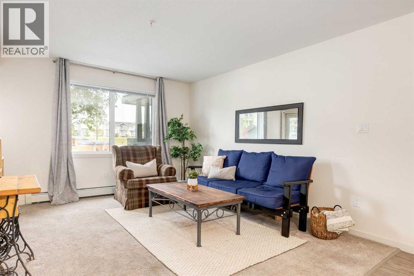
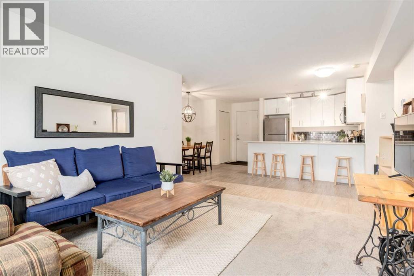
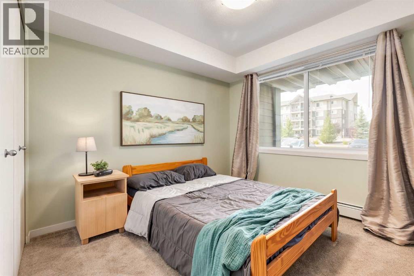
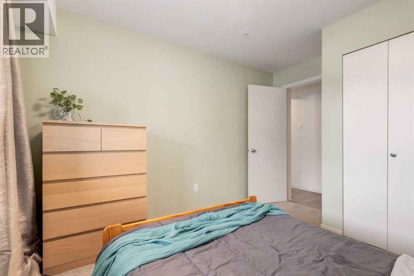
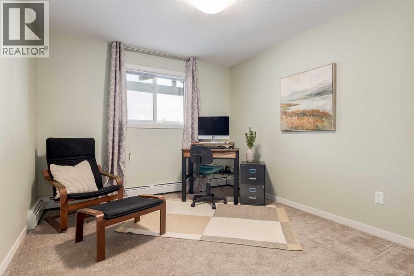
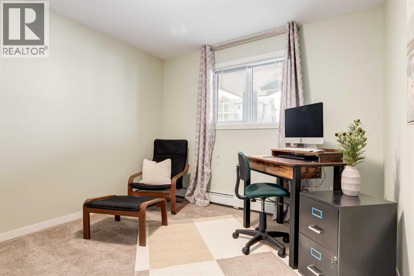
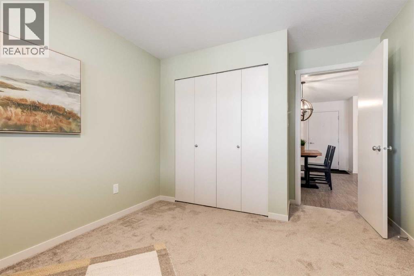
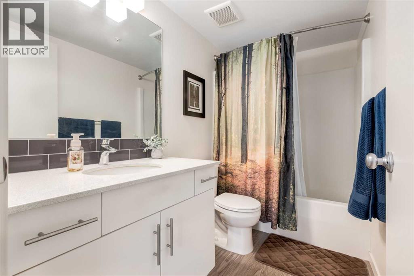
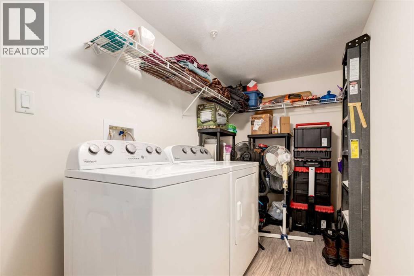
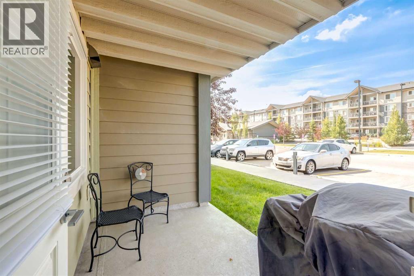
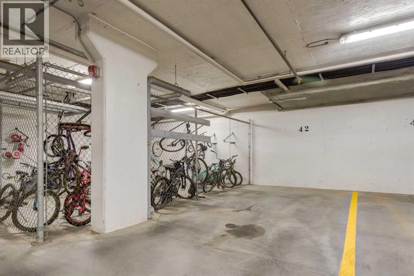
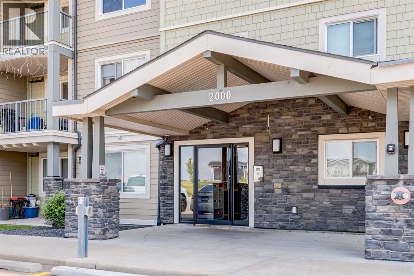
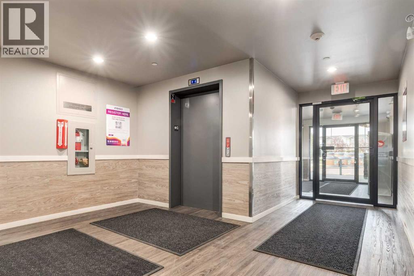
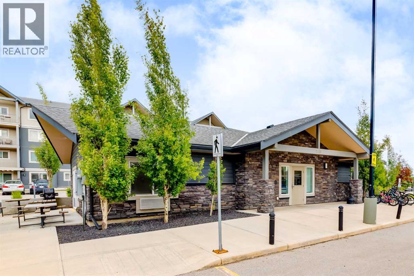
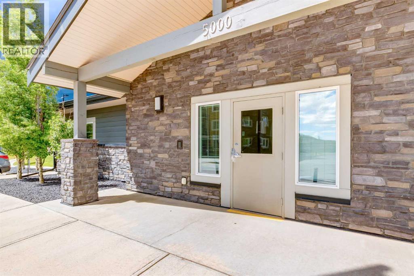
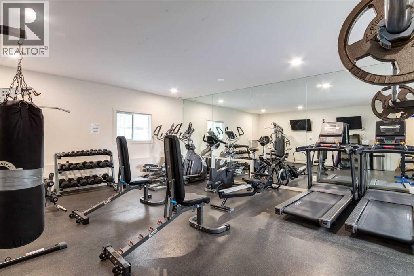
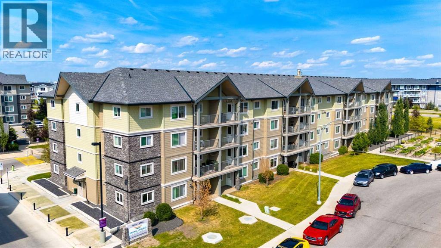
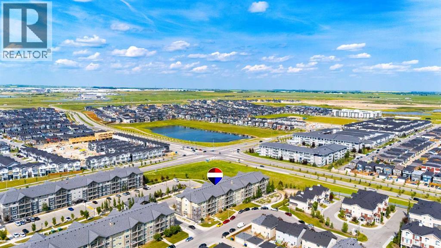
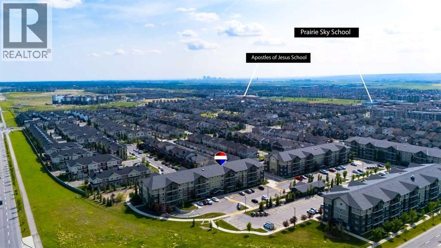
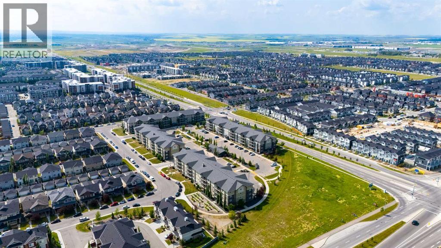
Welcome to McCall Landing! This bright and spacious 2 bedroom main floor unit as an open layout featuring a well appointed kitchen with stainless steel appliances, plenty of cabinets and a peninsula island with seating, a good sized dining area and a large living with direct access to the covered ground level patio. There are 2 generous sized bedrooms and the main bath plus a large laundry/storage room. You also have a titled parking stall in the underground parkade and an assigned stall in the main parking lot. McCall Landing is a pet friendly complex (with board approval) and has a central clubhouse for social gatherings, a fitness centre and bike storage in the parkade. Located close to schools, transit and shopping and with good access to major thoroughfares, this home is not to be missed. (id:51989)
Features of 2109, 181 Skyview Ranch Manor Ne
- MLS® Number A2331524
-
Price
$239,900
Maintenance, Condominium Amenities, Common Area Maintenance, Heat, Insurance, Ground Maintenance, Parking, Property Management, Reserve Fund Contributions, Sewer, Waste Removal, Water
$447.90 Monthly - Bedrooms: 2
- Bathrooms: 1
- Square Footage: 853 sqft
- Property Type: Apartment
- Community Name: Skyview Ranch
- Amenities Near By Park, Playground, Schools, Shopping
- Community Features Pets Allowed With Restrictions
- Features Parking
- Parking Space Total 2
- Plan 1711142
Buildings
| Bathroom Total | 1 | Bedrooms Above Ground | 2 |
| Bedrooms Total | 2 | Amenities | Clubhouse, Exercise Centre, Recreation Centre |
| Appliances | Washer, Refrigerator, Dishwasher, Stove, Dryer, Microwave Range Hood Combo | Constructed Date | 2015 |
| Construction Material | Wood Frame | Construction Style Attachment | Attached |
| Cooling Type | None | Exterior Finish | Stone, Vinyl Siding |
| Flooring Type | Carpeted, Laminate | Heating Type | Baseboard Heaters |
| Stories Total | 4 | Size Interior | 853 Sqft |
| Total Finished Area | 853.2 Sqft | Type | Apartment |
Parking
| Garage | |
| Heated Garage | |
| Other | |
| Underground |
Land
| Acreage | No | Land Amenities | Park, Playground, Schools, Shopping |
| Size Total Text | Unknown | Zoning Description | M-2 |
Rooms
| Level | Type | Length | Width | Dimensions |
|---|---|---|---|---|
| Main Level | Living Room | 15.92 Ft x 11.92 Ft | ||
| Main Level | Dining Room | 10.00 Ft x 6.00 Ft | ||
| Main Level | Kitchen | 8.92 Ft x 8.92 Ft | ||
| Main Level | Primary Bedroom | 12.08 Ft x 10.17 Ft | ||
| Main Level | Bedroom | 13.83 Ft x 10.17 Ft | ||
| Main Level | 4pc Bathroom | Measurements not available | ||
| Main Level | Laundry Room | 12.50 Ft x 5.50 Ft |
Agents and Offices
- Jesse Bydevaate
- Office: RE/MAX First
What's Nearby
Similar Properties

307, 370 Harvest Hills Common Ne, Calgary, Alberta
- MLS® # A2328853
- Jason R. Ford
- Maxwell Capital Realty
201, 626 2 Avenue Ne, Calgary, Alberta
- MLS® # A2319877
- Gemma Hobb
- Maria L. Shettler
- Sotheby's International Realty Canada