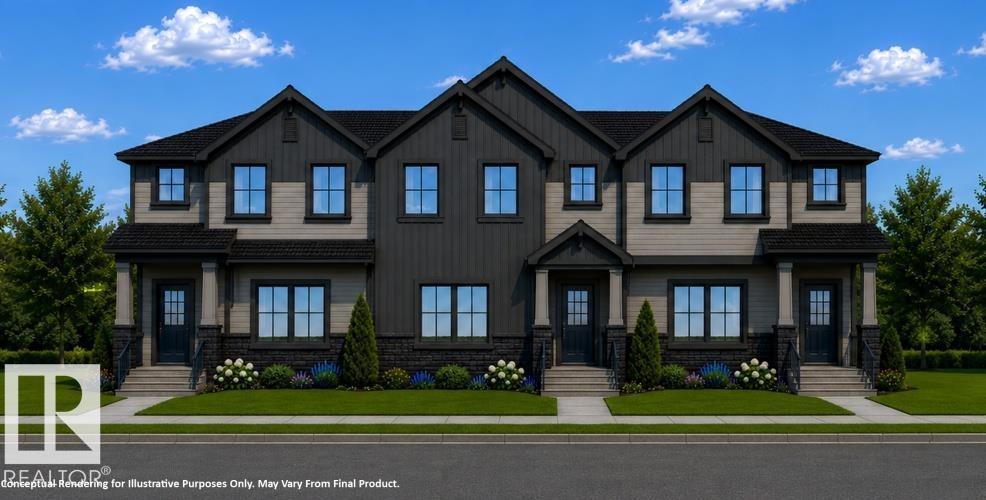
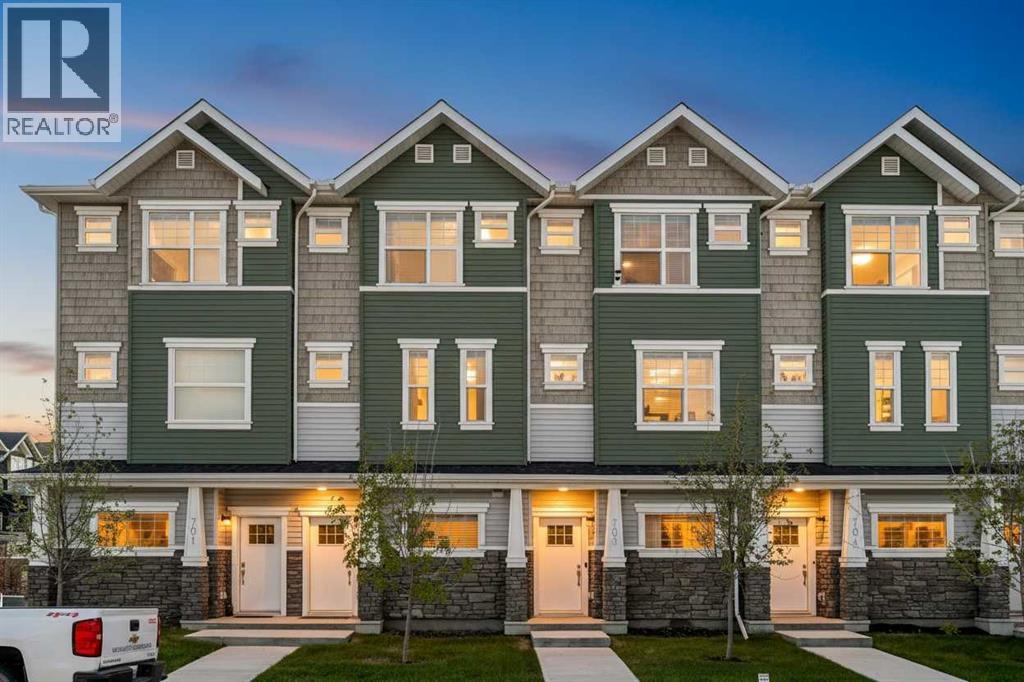
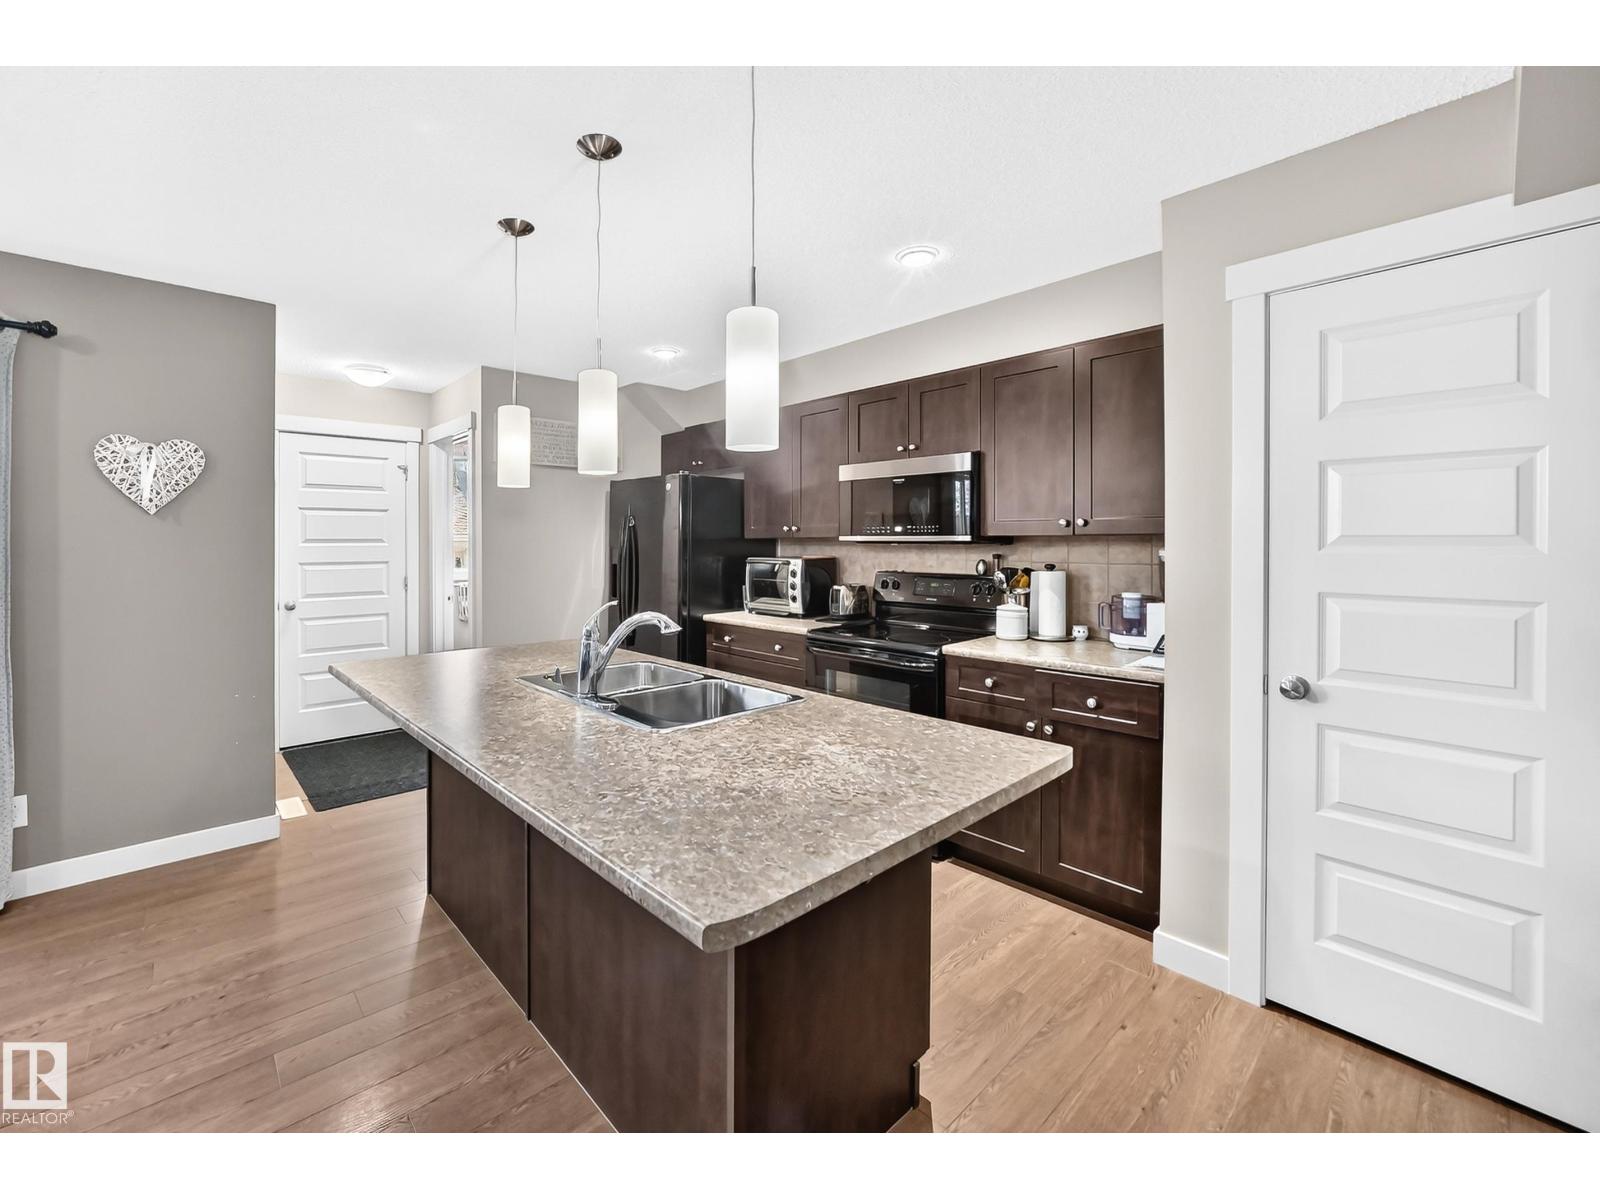
Brand New Townhome Crafted with Italian-Inspired Quality and NO CONDO FEES!!!! Montorio Homes offers a Contemporary, Bright and Spacious Modern Home with an Open-Concept Main Floor includes Upgraded 9' Ceilings, Large Windows, Luxury Vinyl Plank, Quartz Countertops, Stylish Backsplash, Quality Soft Close Cabinetry. Upstairs you'll Discover 3 Bedrooms, 2 Baths and Laundry for added Convenience. Primary Bedroom includes an Ensuite and Walk-In Closet. Outside offers a CONCRETE PAD for Future BBQ, FULL LANDSCAPING and DOUBLE DETACHED GARAGE. Located in the Desirable Community of Fenwyck, Spruce Grove, with only minutes to Edmonton. Fenwyck has Vast Walking Trails, Green Spaces, Playgrounds, and Ponds, bordering an 80-acre Environmental Reserve. Photos are for representation only, interior colors and finishing may differ slightly to actual home. ETA possession date is December 2026 (id:51989)
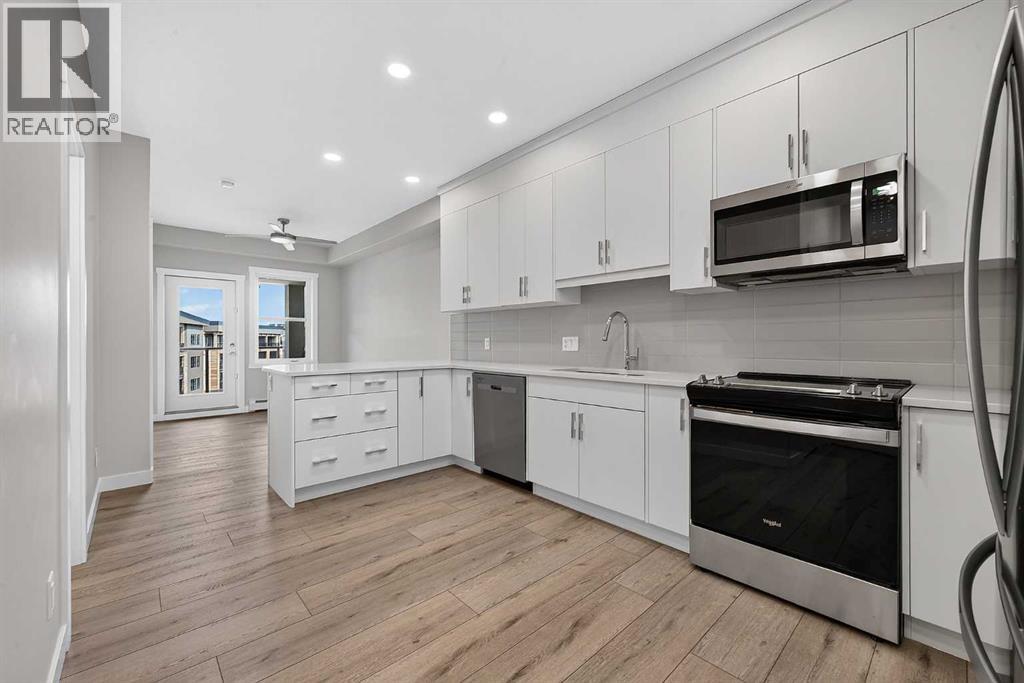
PICTURE-PERFECT, PENTHOUSE, PARK VIEWS & LOW-RISE CHARM! Step into a bright, welcoming sanctuary where peaceful park vistas serve as your daily backdrop with no neighbours above you. Situated on the top floor in a quiet low-rise building, this apartment offers the ideal combination of green space living and modern urban convenience. Enjoy your morning coffee on the massive 120 sq ft balcony while taking in the serene, tree-lined view right outside your window.The interior comes completely turnkey with premium builder upgrades throughout. Gorgeous Twelve Oaks luxury vinyl plank flooring flows through the main living space, complemented by plush Mohawk carpet in the bedroom area and a ceiling fan for year-round comfort. The upgraded kitchen features full-height upper cabinetry tailored seamlessly to the ceiling, elegant Marathon Milano polished chrome hardware, dual Lazy Susans for smart corner storage, a sleek ALT chrome faucet, and an upgraded stainless steel Whirlpool appliance package (fridge, stove, oven, microwave, dishwasher), alongside your own private in-suite washer and dryer. The bathroom offers a polished look with an upgraded tub featuring fully tiled walls and stylish chrome sliding glass doors.Added features include titled Parking Stall #27 and an assigned Storage Locker (#75) conveniently located right by the 4th-floor elevator to keep everything organized. Location couldn't be better for outdoor enthusiasts and nature lovers—you are just a few minutes' walk to the scenic Bow River and Fish Creek walking trails, 1 minute away from Woof Willow Off-Leash Dog Park, minutes from Crystie’s Coffee House, and moments away from Legacy shopping, South Health Campus, and the Somerset-Bridlewood LRT station. A rare park-facing unit in a fantastic community—book your private tour today! (id:51989)
Welcome to this beautifully maintained fully finished two-storey home offering almost 2,400 sqft of developed living space, ideally situated on a quiet street in the highly desirable community of Hawkwood. With exceptional curb appeal, a fully fenced yard, and one of the most impressive backyard retreats you'll find, this home offers the perfect blend of comfort, functionality, and outdoor living. The SE facing front yard welcomes you with mature landscaping and a charming stone patio, an ideal spot to enjoy your morning coffee. Step into the NW facing backyard and discover your own private oasis. Surrounded by beautiful landscaping, you'll enjoy pergola(s), a tranquil koi pond with a cascading waterfall, a hot tub, underground irrigation, landscape lighting, and stunning rock features, creating a peaceful setting that feels like a private resort. Inside, vaulted ceilings and rich hardwood flooring throughout the main living areas create a bright and inviting atmosphere. The sunken family room features a cozy gas fireplace and flows seamlessly into the beautifully updated kitchen, showcasing dark-stained cabinetry, granite countertops, newer stainless steel appliances, and a large central island that makes entertaining effortless. The main floor is completed by a convenient laundry room and updated powder room featuring elegant tumbled travertine flooring. Upstairs you'll find three generous bedrooms with newer carpeting. The renovated main bath offers modern finishes, while the spacious Primary bedroom features a beautifully renovated ensuite complete with a modern glass walk-in shower. The fully finished basement adds incredible flexibility with a spacious recreation room perfect for movie nights, games, a home gym, or children's play area. Also included in the lower level is a flex room with excellent potential for a future fourth bedroom (non-egress window), along with a full 4-piece bath with whirlpool tub, generous storage rooms, central vacuum, water softener , and a newer hot water tank. Additional highlights include an oversized double attached garage with a convenient man door providing direct access to the backyard, a newer roof, and a home that has been exceptionally well cared for over the years. Located close to excellent schools, parks, pathways, shopping, transit, and countless amenities, this is a wonderful opportunity to own a move-in-ready family home where the backyard is every bit as impressive as the home itself. (id:51989)
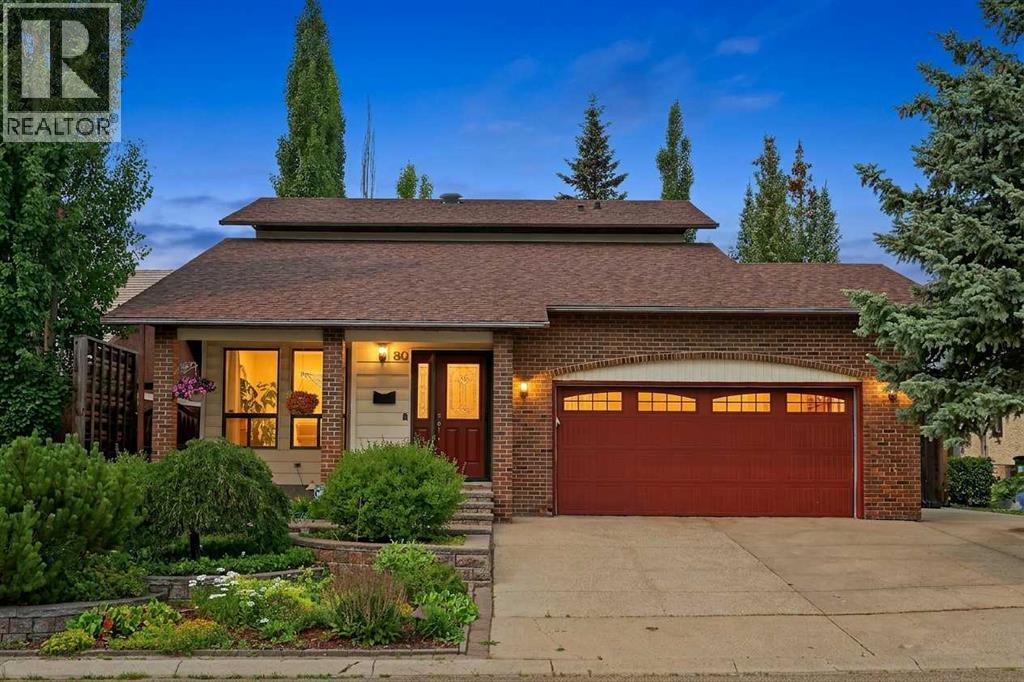
LOCATION LOCATION What a great home located in the outstanding area of Creeks Crossing just steps away from Millcreek ravine and its outstanding trail system. This unique Bilevel/Split floorplan is very popular with Island kitchen area and dining room adjacent to the comfortable fireplace living room. The Master bedroom with spacious ensuite and walk in closet is on its own siting over the garage and two other bedrooms and 4 piece bath on the main floor. The basement has the extra large windows because there is only a 4 foot foundation making sure there are never water problems. Additionally downstairs there is also another finished bedroom, 3 piece bath and laundry room plus another bedroom not finished. Another great feature of this home is the half covered deck, perfect for BBQing rain or shine plus a big private yard for your convenience. Great buy all around (id:51989)
Built in 2023, this three-level townhouse delivers a smart, modern layout with over 1,400 square feet of living space and a setting that gives the home a more relaxed rhythm than most attached properties.The entry level opens with a tiled foyer and a thoughtfully designed mudroom-style built-in, complete with a bench, coat hooks, upper storage and a dedicated shoe cubby, giving the home a proper landing zone rather than a cramped pass-through. From there, a door opens into a dramatic flex room finished in a rich, moody palette, currently used as a stylish recreation space. It adds a genuine second living area, ideal for movie nights, a home office, a gym, a studio, or a teen retreat, while still offering direct access to the single attached garage. With modifications, the layout may have the potential to restore the original tandem garage configuration.The main floor is bright, clean and comfortably open, with durable vinyl plank flooring running through the kitchen, dining and living areas. White cabinetry, quartz counters, stainless steel appliances, a subway-tile backsplash, and pendant lighting give the kitchen a crisp, modern look without feeling cold. The island creates a natural gathering point, while the adjacent dining and living areas keep the floor plan connected and practical. A two-piece bathroom completes this level. Off the kitchen, the balcony extends the living space outdoors and looks west toward the central green space, offering a quiet view that feels more open than expected in a townhouse setting.Upstairs, the layout is especially well-suited to privacy and flexibility, with two bedrooms, each with its own full ensuite bathroom. The primary bedroom features an impressively large walk-in closet, providing the kind of storage rarely found in this style of home. The second bedroom is equally useful for guests, a roommate, a child’s room or a dedicated work-from-home setup. Upper floor laundry keeps the day-to-day function exactly where it shou ld be.The location within the complex is another quiet advantage, with convenient street parking directly in front of the townhouse, making it easier for guests and everyday living alike. A newer build, a flexible lower level, two ensuite bedrooms, green space views and excellent parking access come together here in a townhouse that feels polished, practical and surprisingly complete. (id:51989)
Welcome to 276 Kincora Heights NW! This beautifully renovated walkout home backing directly onto the ravine offers a rare opportunity to enjoy nature, comfort, and flexibility in one of Northwest Calgary’s most desirable communities. GETTING A PROPERTY ON THE RAVINE AT THIS PRICE RARE, TAKE ADVANTAGE !!Lovingly maintained by its original owner, this exceptional two-storey home showcases pride of ownership throughout. Extensive updates include a stunning new kitchen, renovated bathrooms, new flooring, upgraded lighting inside and out, new siding, new garage door, furnace (2021), newer roof, and numerous improvements to the fully developed walkout basement.The spectacular location is truly one of a kind. Backing directly onto Kincora’s scenic ravine and extensive pathway system, you’ll enjoy peaceful views, abundant wildlife, and year-round access to nature right from your backyard. Relax on the maintenance free upper deck, entertain on the lower patio, or gather around the BBQ using the convenient outdoor gas line. Mature trees and berry bushes create a private outdoor retreat for family and friends.Inside, natural gas fireplaces on both the main floor and walkout level provide warmth and comfort throughout the seasons. The home’s flexible layout is ideal for today’s lifestyles, featuring two dedicated home office spaces perfect for remote work, studying, creative pursuits, or managing a busy household.Upstairs, the spacious primary suite offers a walk-in closet and a beautifully updated five-piece ensuite complete with a new soaker tub. Two additional bedrooms and a full bathroom provide ample space for family members and guests.The fully developed walkout basement adds exceptional versatility. With a separate entrance, kitchenette featuring refrigerator and dishwasher, walk-in shower, and stairlift to the main floor, the lower level is perfectly suited for multigenerational living, extended family, independent young adults, guests, or those seeking enhanc ed accessibility. The spacious open-concept fourth bedroom area offers flexibility for a variety of needs, including additional living space, a fitness area, hobby room, or guest accommodations.Kincora is known for its family-friendly atmosphere, beautiful parks, greenspaces, and interconnected pathways. Residents enjoy convenient access to shopping, restaurants, entertainment, and major routes including Stoney Trail. Families will also appreciate the recently approved K-9 school, adding even more value to this thriving community.Whether you’re a growing family, remote professional, multigenerational household, or someone looking for a home that can adapt to changing needs over time, this property offers an exceptional combination of location, lifestyle, and flexibility.OPPORTUNITIES LIKE THIS DON"T COME ALONG VERY OFTEN AND INTEREST IS EXPECTED TO BE VERY HIGH!!. Book your private showing today. (id:51989)
There's a reason people fall in love with homes like this. It's not a single thing — it's the way it all works together. The way it's been cared for. The way it makes you feel like you're already home. This beautifully maintained residence offers refined design and everyday comfort, with thoughtful upgrades throughout that mean you can simply move in and start living. The main level sets the tone — its open-concept layout, rich hardwood floors, and soaring coffered ceilings offer a sense of flow that feels elegant and livable. The mudroom and powder room add the kind of polish that families and busy professionals appreciate. At its heart, the kitchen is built to impress without trying too hard. Custom cabinets, sleek quartz surfaces, and a generous island create a space that's at home hosting a dinner party or a Tuesday night family meal. Premium appliances — including a gas cooktop, beverage fridge, and newer dishwasher and built-in microwave — are a chef’s dream. Upstairs, high ceilings and three large bedrooms offer room to breathe. A dedicated built-in workspace makes working from home feel intentional, not improvised. The primary suite, complete with a spa-inspired 5-piece ensuite, and spacious walk-in closet offers a genuine retreat. The finished basement extends your living space beautifully, with a large rec room, a wet bar with fridge, fourth bedroom, and a full bathroom — ready to enjoy from day one. This home has been meticulously cared for. A newer roof (2017), updated furnace and water softener (2020), a full interior repaint and plush carpeting (2023), and a new 75-gallon hot water tank (2024) mean the big things are already taken care of. The south-facing backyard is a summer oasis — its raised patio, with awning and ambient lighting turns an ordinary evening into something worth lingering over. Morning coffee or evening entertaining with friends, this space delivers. And then there's where you get to live. Altadore lives up to its reputation with vil lage charm — quiet streets, independent shops, and a vibrant foodie scene. Weekends mean slow brunches, sunny patios, and great coffee, all just a stroll away. Outside your door, Sandy Beach offers riverfront picnics and lazy summer afternoons tubing on the Elbow River. River Park — one of the best off-leash dog parks in the city — is a short stroll away. Flanders Park adds open spaces and playgrounds that young families return to again and again. Families also love the local school options. Altadore School is a wonderful public primary with a strong community feel. The Lycée offers prestigious private French education. Master's Academy is one of the city's top charters. Public, private, charter — the choices are here, and they're all good ones. And when the city calls, you're ready. The downtown core is close, transit is convenient, and getting out of town for a weekend adventure is easier than you'd think. Altadore doesn't need to oversell itself. It just quietly, confidently delivers — every single day (id:51989)
** Open House, Sat, August 1, 1-3pm ** Fully transformed top-to-bottom with high-end modern design, this 1,936 sq ft Garrison Woods townhome stands out as one of the finest, most elevated properties in the Sanctuary Woods complex. The open-concept main level features a chef’s kitchen that centres around a massive 10-foot quartz waterfall island, framed by full-height cream cabinetry and stainless-steel appliances, seamlessly flowing into the dining area and sunny rear living room. A discreetly located main floor powder room completes the level alongside plank hardwood, clean lines, and custom-matched built-in storage. The top level is dedicated entirely to a private primary retreat featuring vaulted ceilings, a large walk-in closet, and a 5-piece spa ensuite with a freestanding soaker tub and glass shower. Two additional bedrooms, a full bath, and a laundry room occupy the second level, while the developed basement adds a flexible recreation space, a fourth bathroom, and excellent storage. Step outside to a private, fenced west-facing terrace with immediate access to your double garage. Unbeatable location with Marda Loop’s top-rated restaurants, boutique shopping, cafes, and transit all within an easy walk. Call today to schedule your private showing. (id:51989)
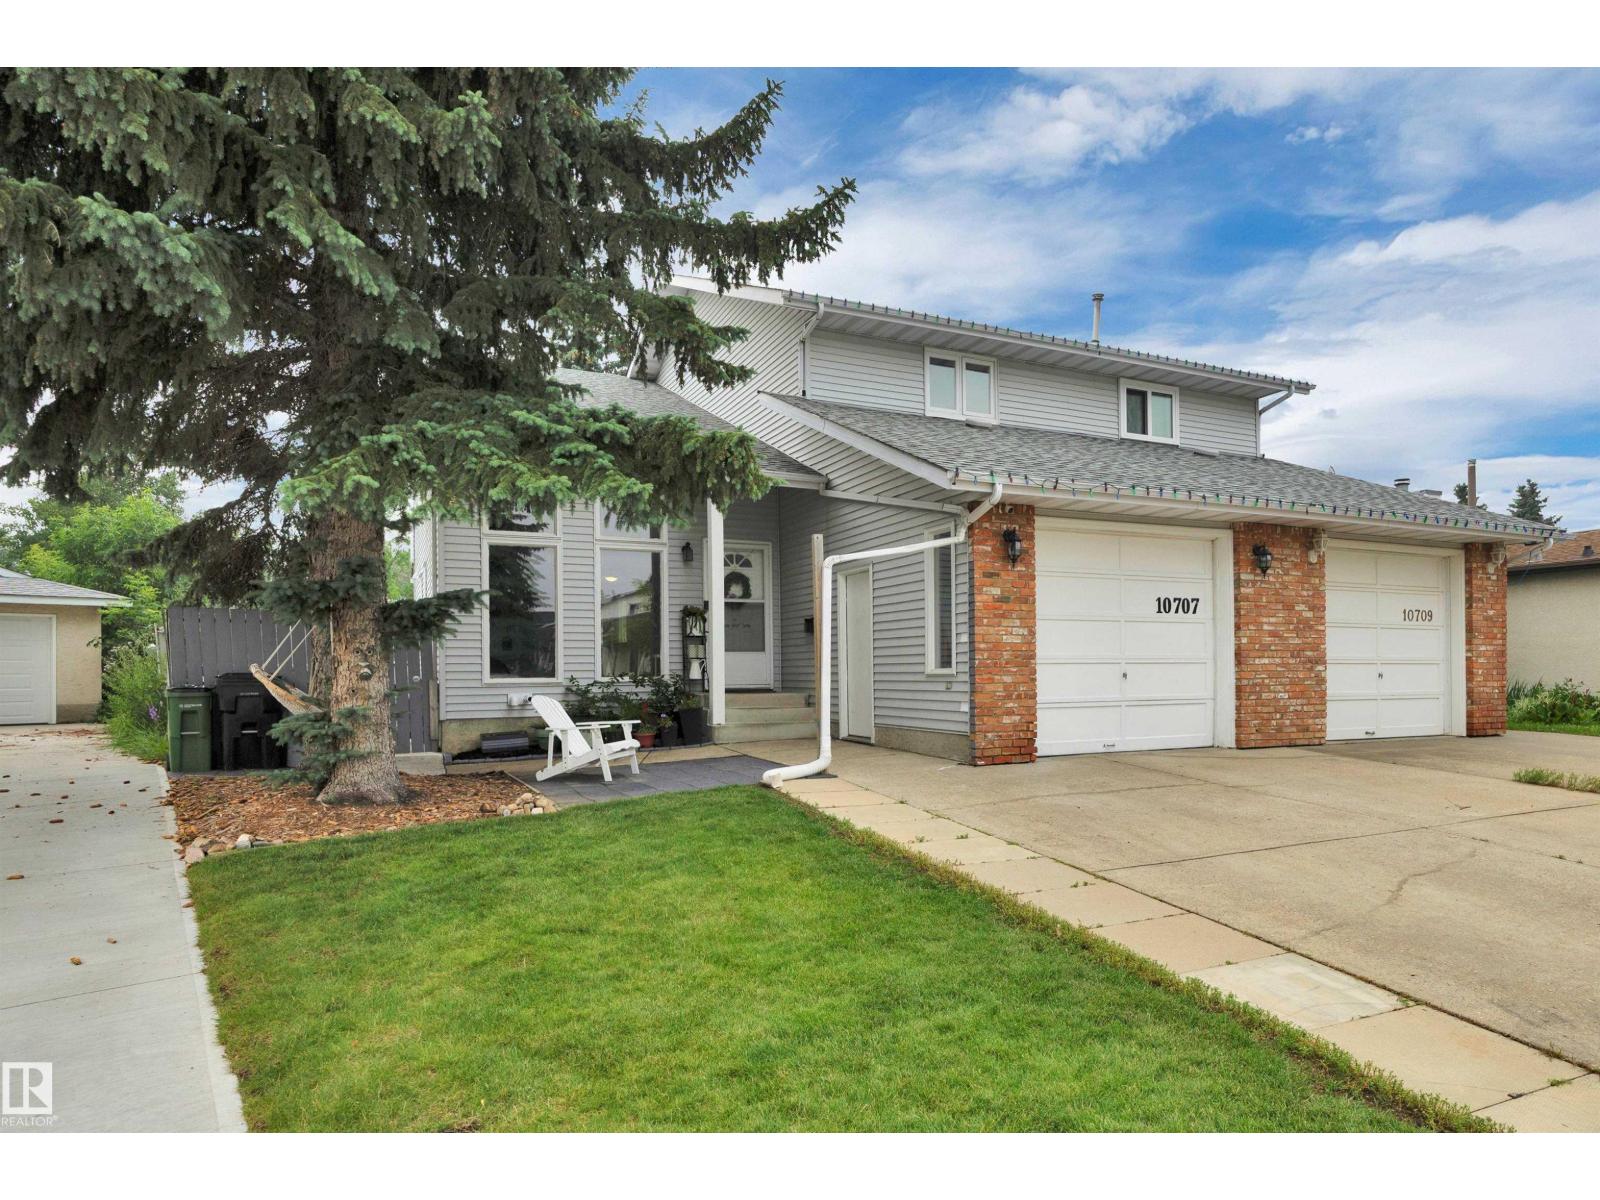
Keep your kids (and kids at heart) busy in this UNIQUE home that offers a stunning floor to ceiling Rock wall and OUTDOOR SWIMMING POOL! This 4-bedroom, 4-bathroom half duplex offers incredible space, versatility, and value! Its functional layout with 3 bedrooms located in the upper and 1 bedroom in the basement with a 2nd kitchen! Perfect for families while providing excellent space for extended family also. Your private backyard oasis awaits you complete with an outdoor pool in an easy maintenance backyard, perfect for relaxing or entertaining all summer long. A single attached garage adds convenience and extra storage. Located close to schools, parks, shopping, and amenities, this home offers the perfect blend of comfort, character, and opportunity. Don’t miss your chance to own this amazing property in the highly desired community of Ermineskin! (id:51989)
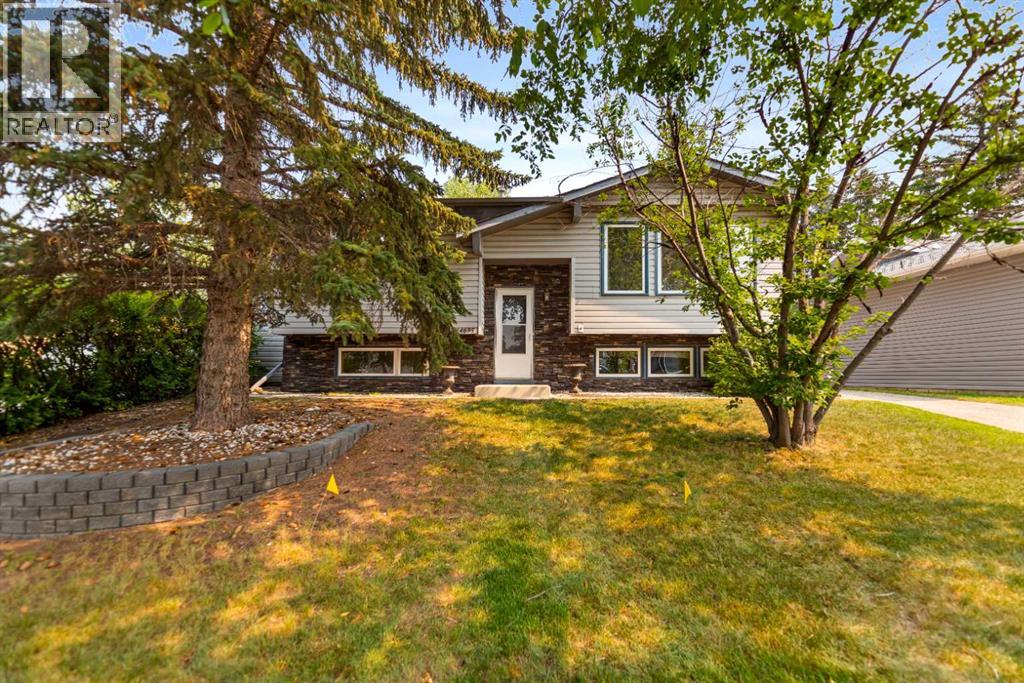
Step inside this inviting bi-level nestled in the heart of Deer Ridge, where fresh paint throughout creates an immediate sense of warmth and welcome. Bathed in natural light, the spacious living room showcases original oak hardwood floors and large windows overlooking the front yard, while the dining area enjoys natural light from the side yard. The functional kitchen offers ample cabinetry for everyday living, and the updated main-floor four-piece bathroom features a new shower valve and tub surround ready for you to enjoy.Upstairs, two well-proportioned bedrooms provide peaceful retreats, with two additional bedrooms on the lower-level offering flexibility for growing families, home offices, or guests. The basement also features a full three-piece bathroom, laundry area, and a gas fireplace for toasty comfort on cold winter days.This home has been thoughtfully cared for with superior casement windows installed 14 years ago and asphalt roof shingles replaced just 10 years ago, giving you peace of mind for years to come. The private backyard is a true sanctuary - mature trees provide shade and privacy, while the expansive wooden deck invites summer barbecues and morning coffee. A 10' x 12' shop with electric panel provides excellent storage or workshop space, while the side carport offers additional covered parking. There is also a shed located on the side of the home.The location is simply unbeatable. Stroll to nearby Deer Ridge Shady Park or Yellow Slide Park, or explore the endless trails of Fish Creek Provincial Park, the sandy shores of Sikome Lake, and the Bow River pathway system. Daily errands are effortless with Calgary Co-op and NOFRILLS a short walk away, alongside local restaurants, pubs and cafés. Families will appreciate the proximity to top-rated schools: Prince of Wales (five minutes), Wilma Hansen (three minutes), and Centennial High (11 minutes). Commuting is a breeze with Canyon Meadows LRT just nine minutes away and downtown Calgary a quick 2 1-minute drive.Move in with confidence and start enjoying everything Deer Ridge has to offer - this home is ready for you! (id:51989)
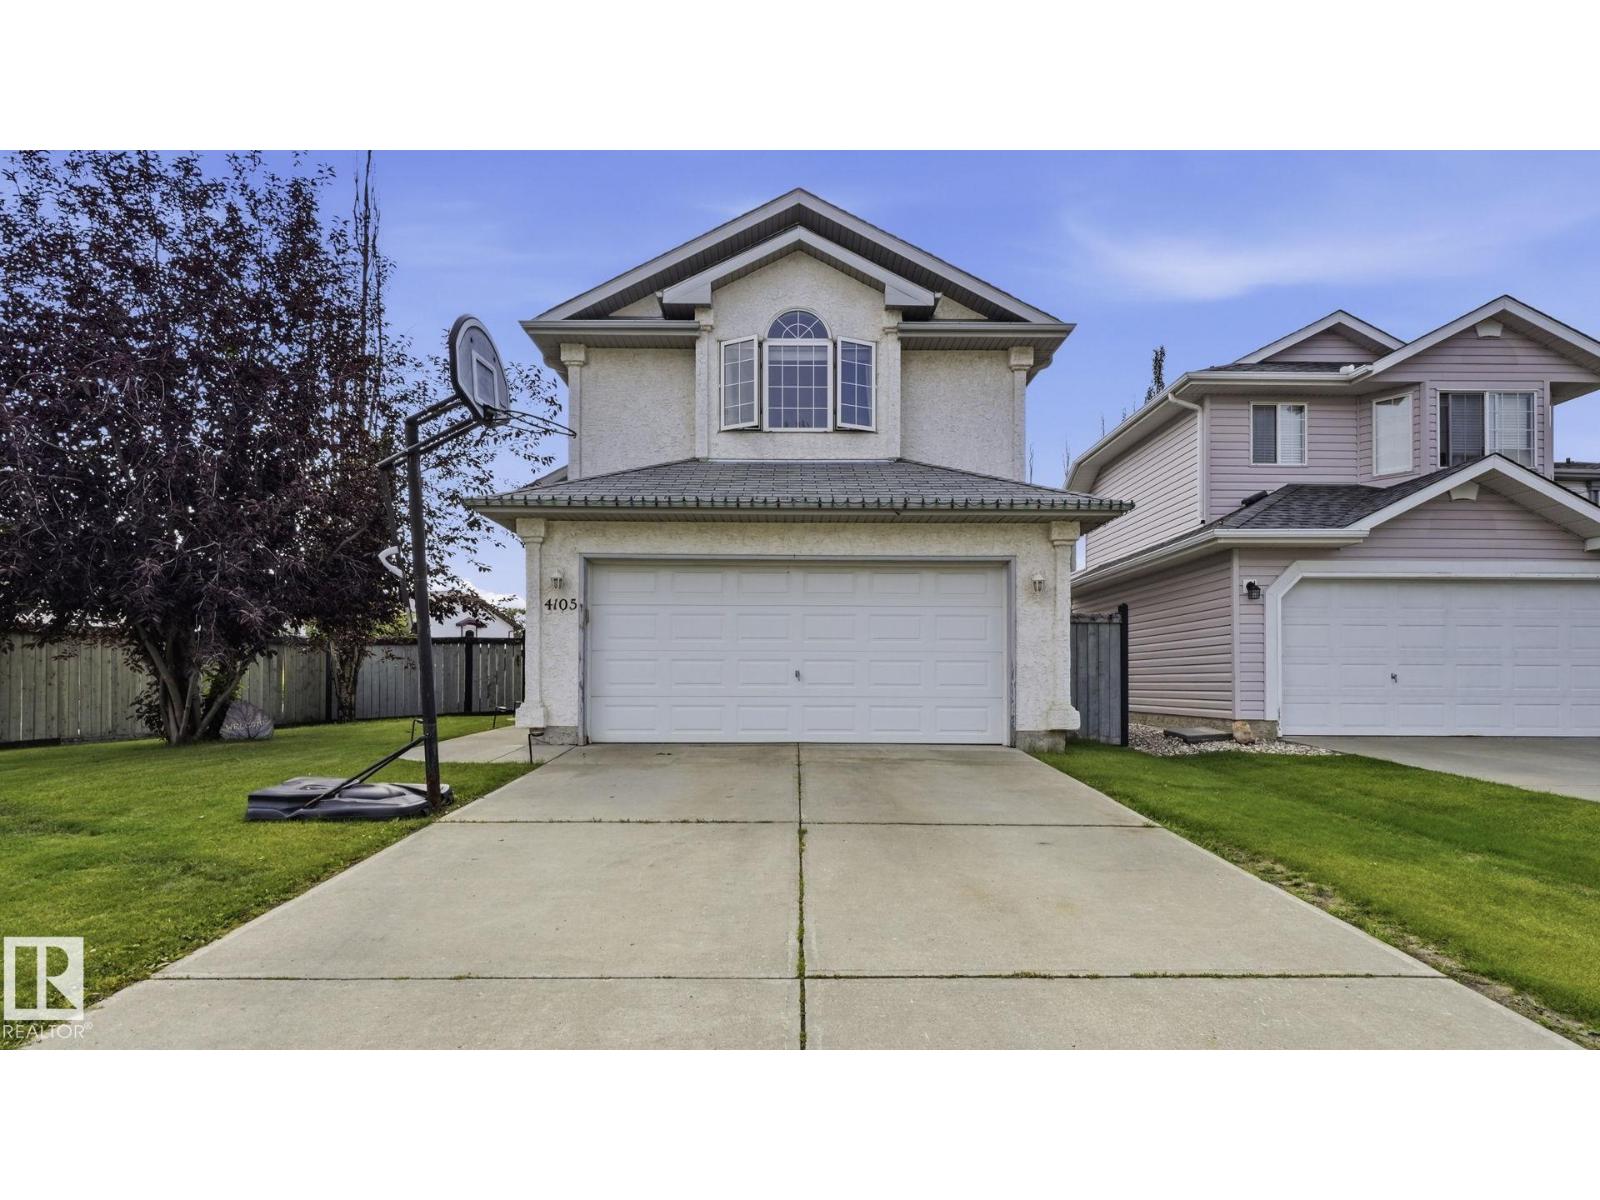
81 STEPS TO PARK, BEST PRICE IN CHAPPELLE, SHOWS GORGEOUS! Best priced home in Chappelle that is NOT a condo. 81 steps to a large park. 2 large master bedrooms, both with full ensuite bathrooms. Private yard with 2 decks and patio. This home shows immaculate, pride of ownership throughout. Almost immediate possession available. (id:51989)
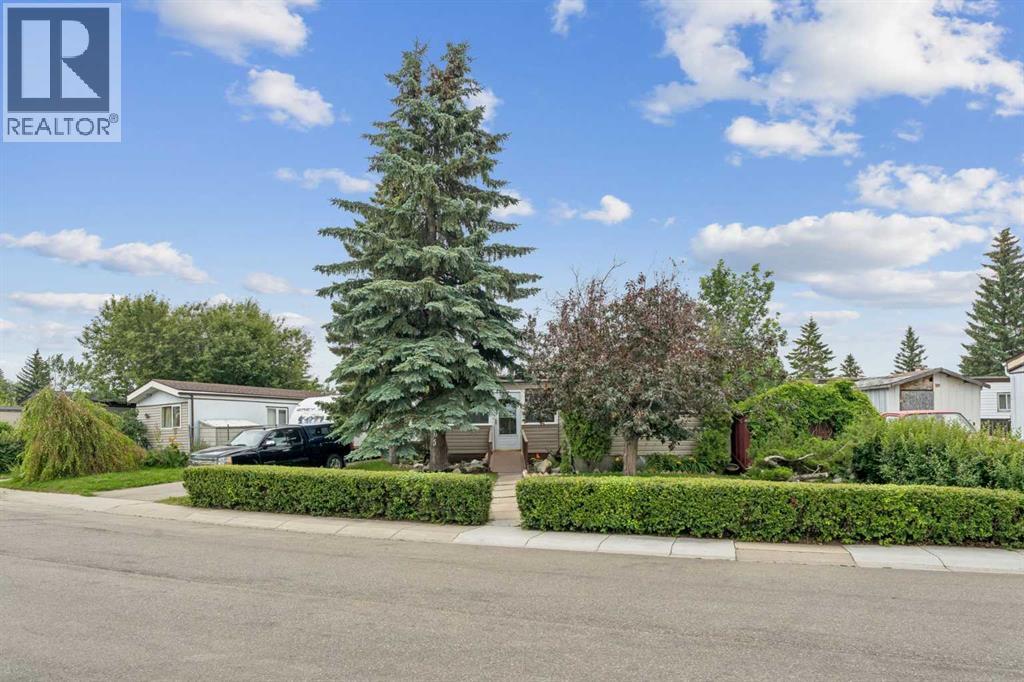
Enjoy the freedom of homeownership without monthly pad or condo fees! Tucked away on a quiet street, this WELL-MAINTAINED 2 BEDROOM, 2 BATHROOM home offers 1,335 SQ. FT. of comfortable living space on land that YOU OWN.FRESHLY PAINTED THROUGHOUT and lovingly maintained over the years, the thoughtful layout places the bedrooms on opposite ends of the home, providing added privacy. The spacious primary suite features a WALK-IN CLOSET and private ENSUITE, while the second bedroom includes its own bonus room that makes an ideal WALK-IN CLOSET, HOME OFFICE, HOBBY ROOM OR FLEX SPACE. A full second bathroom is conveniently located just outside the bedroom.A professionally added extension creates even more living space and includes a convenient WET BAR, making it the perfect spot for entertaining, a family room, games room or whatever best suits your lifestyle.One of the home's standout features is the spacious ENCLOSED PORCH, a favourite gathering place the family enjoyed year-round. Complete with a NATURAL GAS BBQ that helps keep the room warm during the winter months, it's the perfect place to enjoy your morning coffee, entertain guests, celebrate the holidays or simply unwind while overlooking the beautifully landscaped yard.Step outside and discover BEAUTIFULLY LANDSCAPED GROUNDS, mature gardens and an ENCLOSED HOT TUB, creating a private backyard retreat that's perfect for relaxing after a long day.Lovingly maintained over the years, this home has benefited from consistent upkeep, allowing its next owner to move in and enjoy while adding their own personal touches over time.If you've been searching for affordable homeownership without sacrificing outdoor space, privacy or monthly fees, this is an opportunity you won't want to miss. (id:51989)