

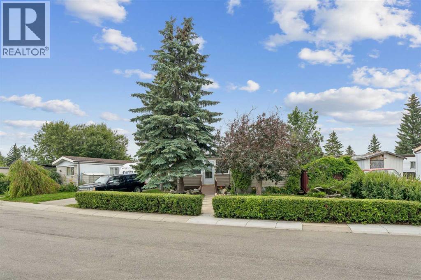
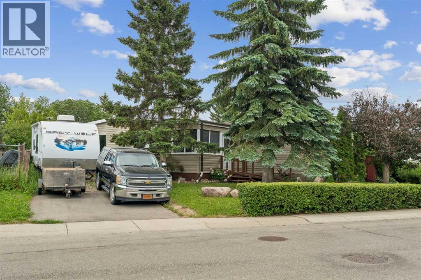
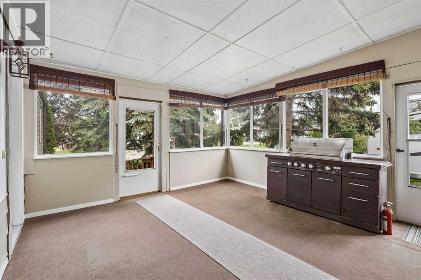
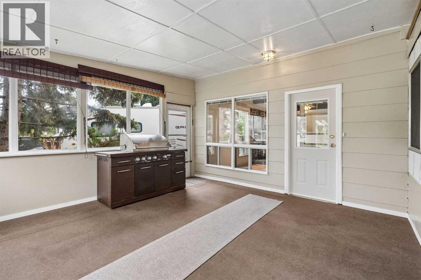
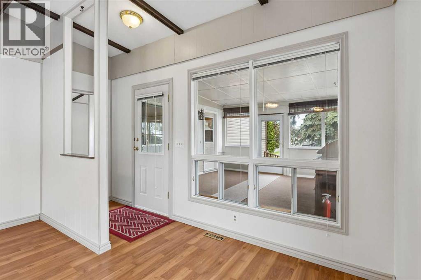
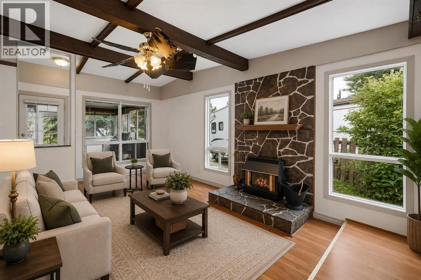
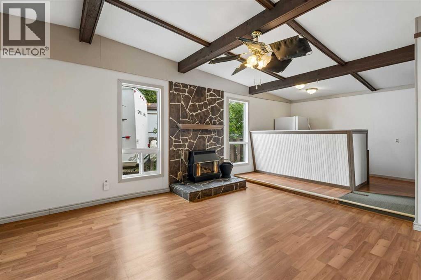
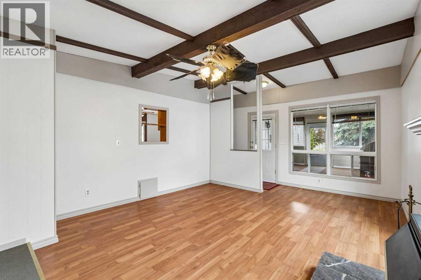
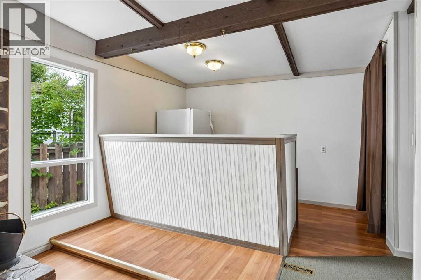
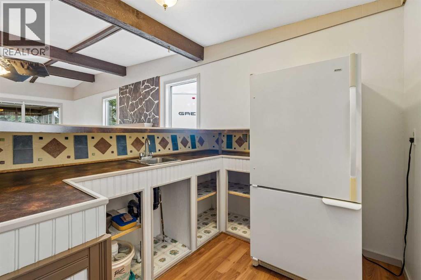
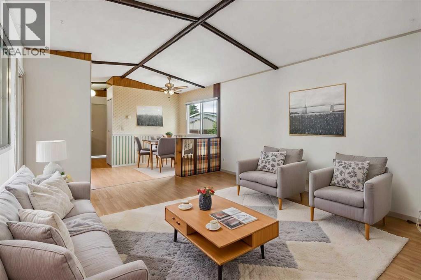
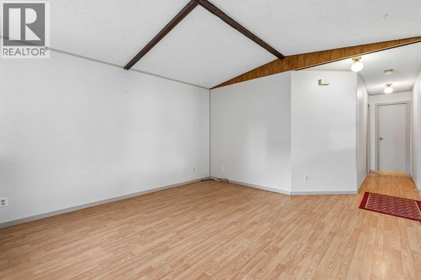
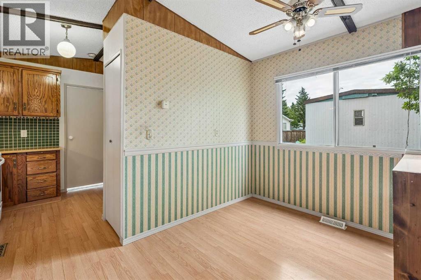
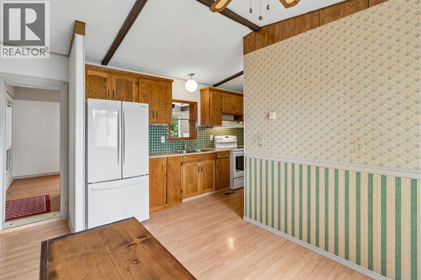
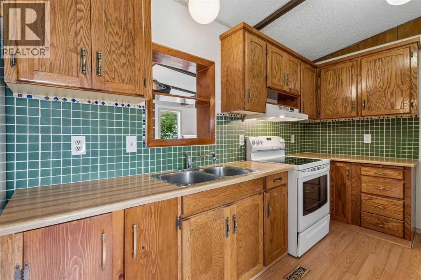
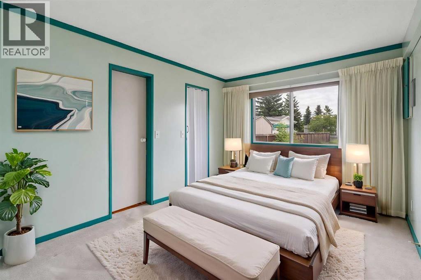
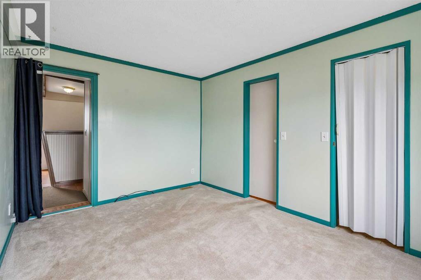
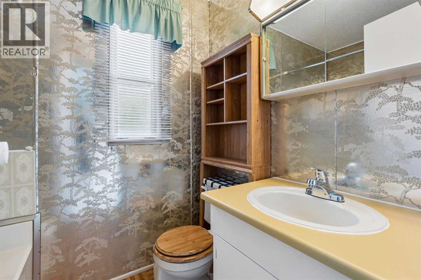
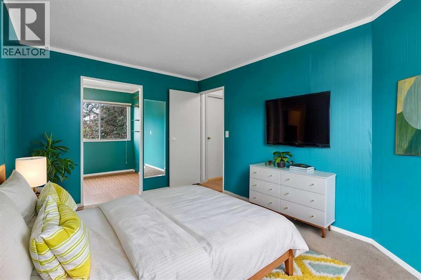
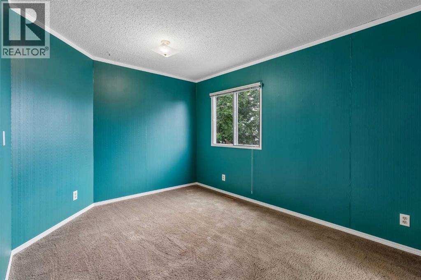
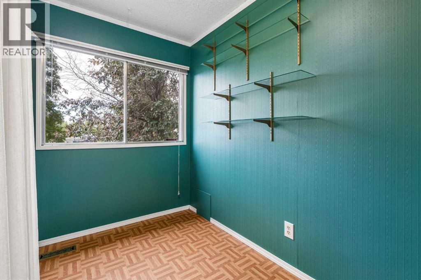
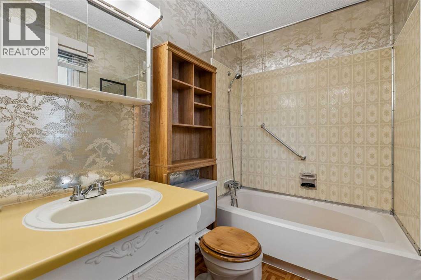
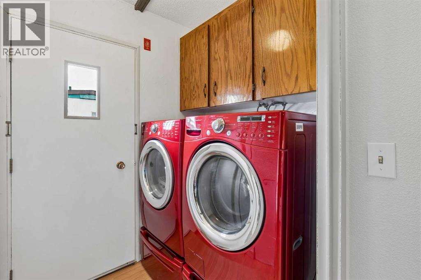
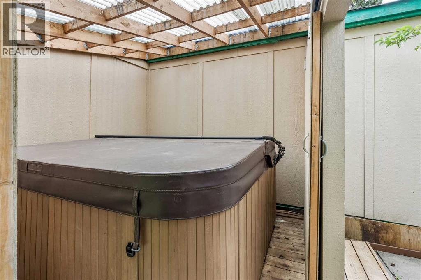
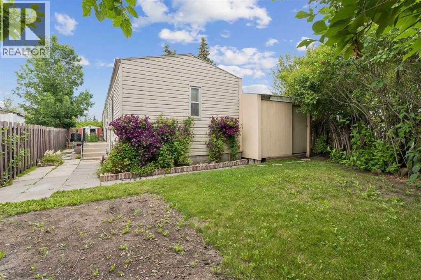
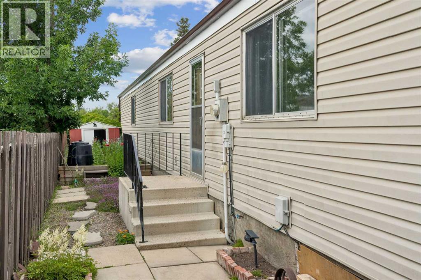
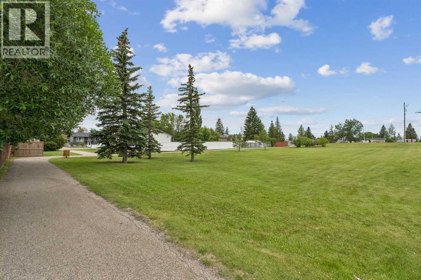
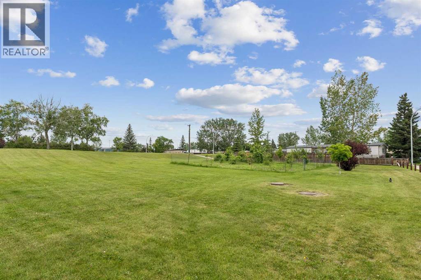
Enjoy the freedom of homeownership without monthly pad or condo fees! Tucked away on a quiet street, this WELL-MAINTAINED 2 BEDROOM, 2 BATHROOM home offers 1,335 SQ. FT. of comfortable living space on land that YOU OWN.FRESHLY PAINTED THROUGHOUT and lovingly maintained over the years, the thoughtful layout places the bedrooms on opposite ends of the home, providing added privacy. The spacious primary suite features a WALK-IN CLOSET and private ENSUITE, while the second bedroom includes its own bonus room that makes an ideal WALK-IN CLOSET, HOME OFFICE, HOBBY ROOM OR FLEX SPACE. A full second bathroom is conveniently located just outside the bedroom.A professionally added extension creates even more living space and includes a convenient WET BAR, making it the perfect spot for entertaining, a family room, games room or whatever best suits your lifestyle.One of the home's standout features is the spacious ENCLOSED PORCH, a favourite gathering place the family enjoyed year-round. Complete with a NATURAL GAS BBQ that helps keep the room warm during the winter months, it's the perfect place to enjoy your morning coffee, entertain guests, celebrate the holidays or simply unwind while overlooking the beautifully landscaped yard.Step outside and discover BEAUTIFULLY LANDSCAPED GROUNDS, mature gardens and an ENCLOSED HOT TUB, creating a private backyard retreat that's perfect for relaxing after a long day.Lovingly maintained over the years, this home has benefited from consistent upkeep, allowing its next owner to move in and enjoy while adding their own personal touches over time.If you've been searching for affordable homeownership without sacrificing outdoor space, privacy or monthly fees, this is an opportunity you won't want to miss. (id:51989)
Features of 165 Spring Dale Circle Se
- MLS® Number A2331139
- Price $290,000
- Bedrooms: 2
- Bathrooms: 2
- Square Footage: 1335 sqft
- Property Type: Manufactured Home
- Community Name: Big Springs
- Amenities Near By Park, Playground, Schools, Shopping
- Features Wet Bar
- Parking Space Total 3
- Plan 7911031
Buildings
| Bathroom Total | 2 | Bedrooms Above Ground | 2 |
| Bedrooms Total | 2 | Appliances | Washer, Refrigerator, Stove, Dryer, Hood Fan, Window Coverings |
| Architectural Style | Mobile Home | Basement Type | None |
| Constructed Date | 1981 | Construction Style Attachment | Detached |
| Cooling Type | None | Exterior Finish | Vinyl Siding |
| Fireplace Present | Yes | Fireplace Total | 1 |
| Flooring Type | Carpeted, Laminate | Foundation Type | Poured Concrete, Wood |
| Heating Type | Forced Air | Stories Total | 1 |
| Size Interior | 1335 Sqft | Total Finished Area | 1334.99 Sqft |
| Type | Manufactured Home |
Parking
| Other | |
| Parking Pad |
Land
| Acreage | No | Fence Type | Fence |
| Land Amenities | Park, Playground, Schools, Shopping | Landscape Features | Garden Area |
| Size Frontage | 24.11 M | Size Irregular | 461.50 |
| Size Total | 461.5 M2|4,051 - 7,250 Sqft | Size Total Text | 461.5 M2|4,051 - 7,250 Sqft |
| Zoning Description | Dc-16-c |
Rooms
| Level | Type | Length | Width | Dimensions |
|---|---|---|---|---|
| Main Level | Family Room | 13.67 Ft x 17.08 Ft | ||
| Main Level | Kitchen | 7.58 Ft x 14.83 Ft | ||
| Main Level | Dining Room | 7.33 Ft x 6.42 Ft | ||
| Main Level | Living Room | 13.00 Ft x 17.08 Ft | ||
| Main Level | Primary Bedroom | 13.00 Ft x 9.92 Ft | ||
| Main Level | Bedroom | 9.75 Ft x 13.42 Ft | ||
| Main Level | Sunroom | 14.08 Ft x 14.83 Ft | ||
| Main Level | 4pc Bathroom | Measurements not available | ||
| Main Level | 4pc Bathroom | Measurements not available |
Agents and Offices
- Erin Pilsner
- Office: RE/MAX Complete Realty
What's Nearby
Similar Properties

124 Big Springs Drive Se, Airdrie, Alberta
- MLS® # A2342777
- Brenda Jackson
- Real Estate Professionals Inc.
197 Spring Dale Circle Se, Airdrie, Alberta
- MLS® # A2340181
- Brian van Vliet
- Real Estate Professionals Inc.
88 Big Hill Way Se, Airdrie, Alberta
- MLS® # A2333591
- Justin Wiechnik
- Ryan Wood
- Grassroots Realty Group